

4924 QUEENSBURY CIRCLE
FREDERICKSBURG, VA 22408
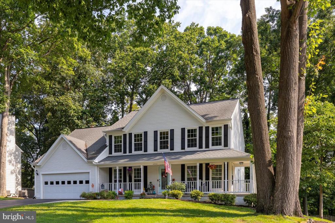
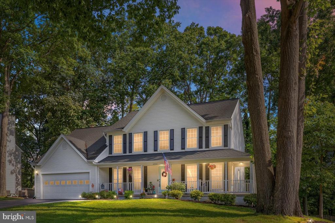
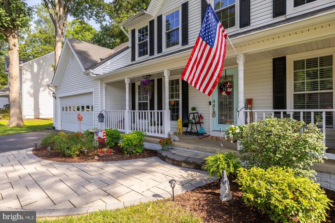
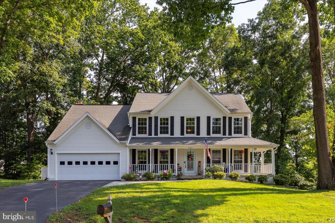
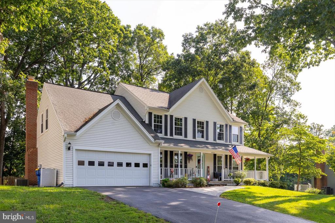
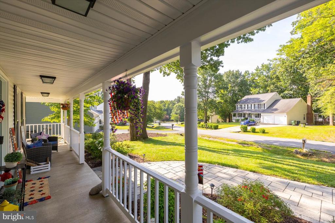
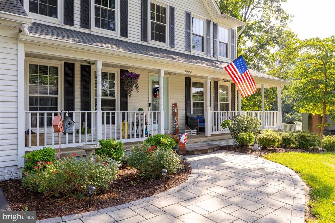
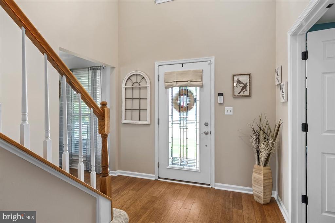
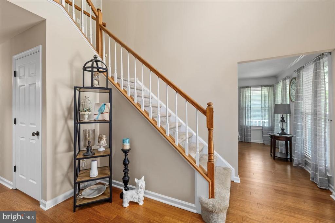
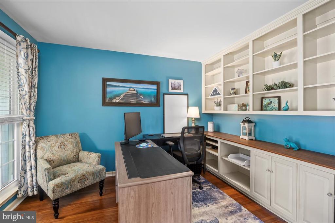
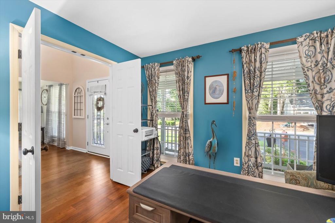
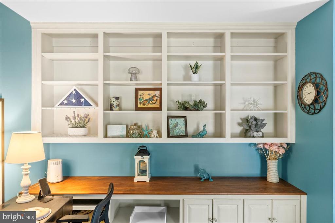
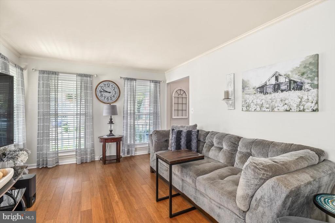
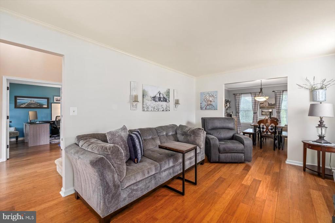
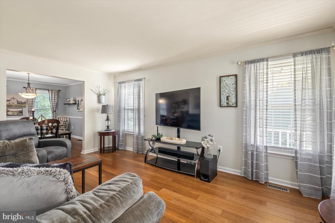
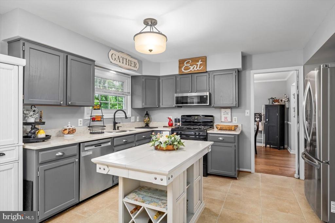
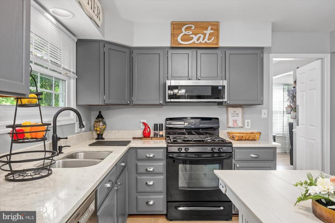
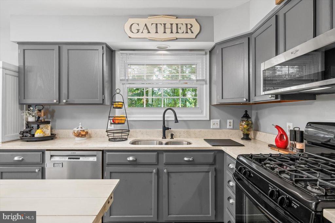
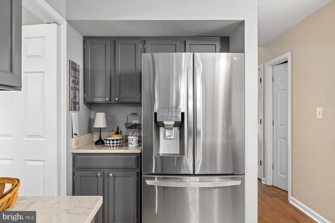
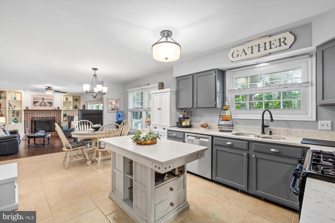
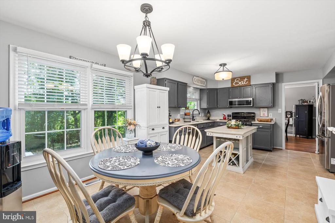
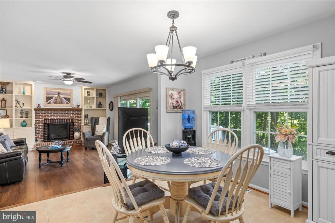
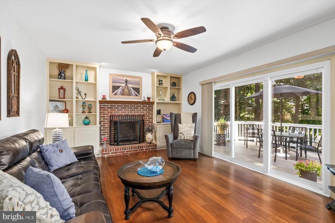
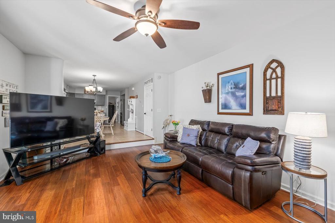
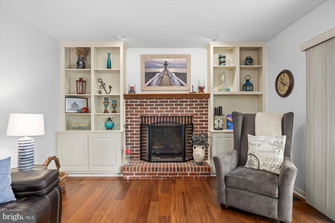
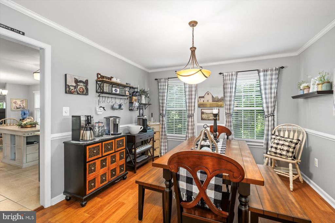
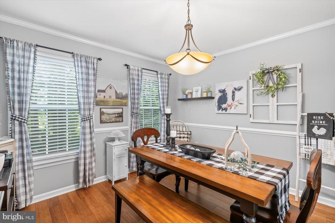
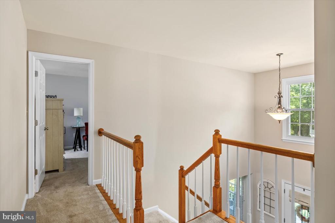
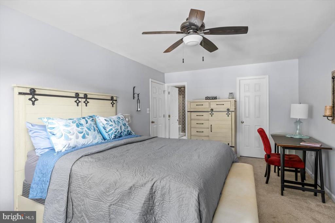
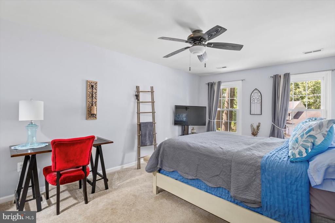
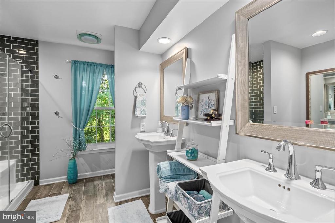
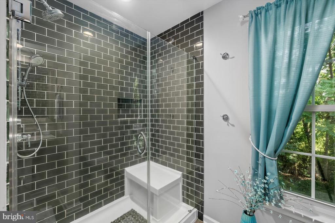
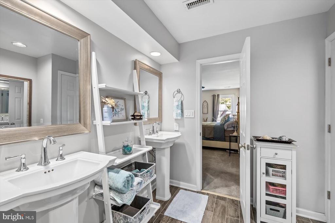
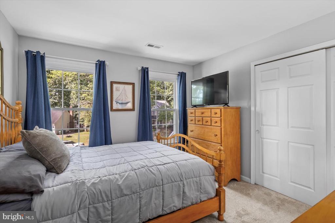
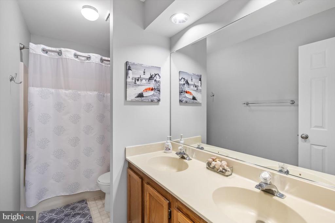
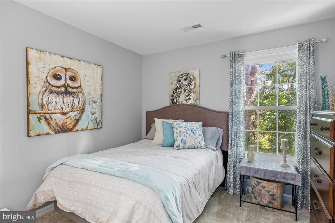
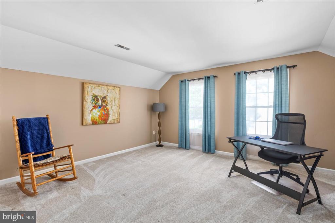
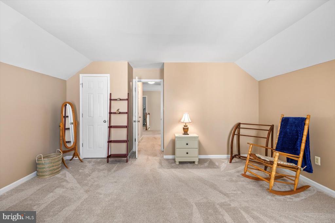
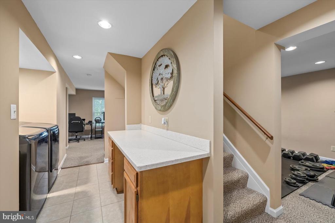
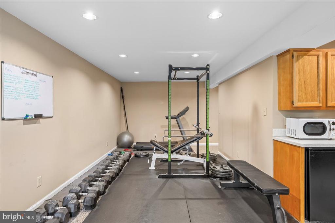
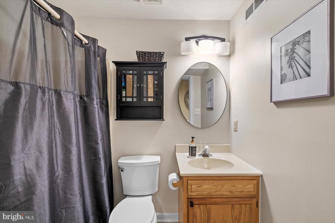
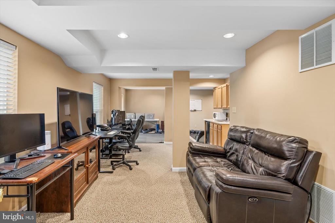
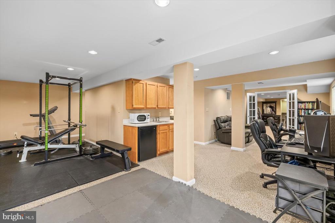
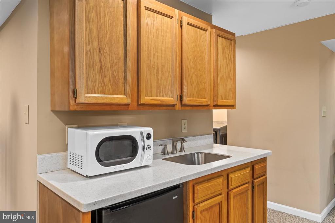
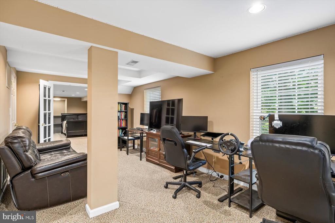
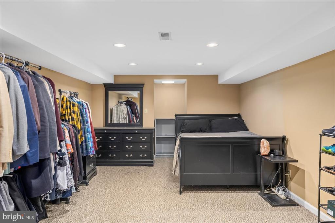
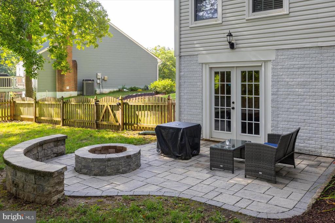
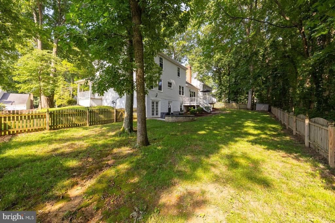
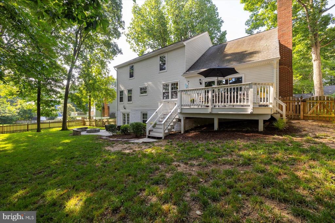
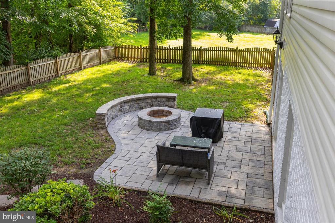
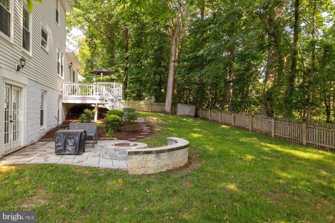
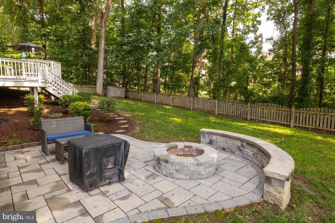
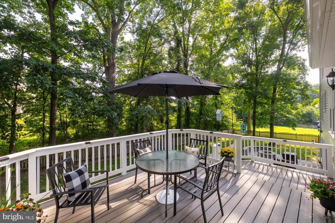
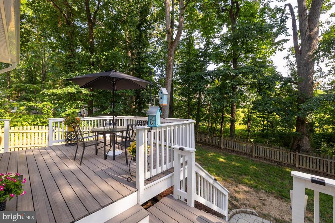
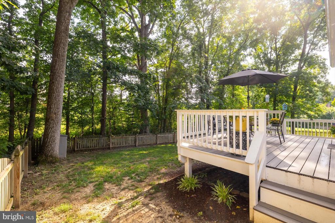
Nestled in the heart of the highly desirable Kingswood subdivision, this beautifully maintained Colonial offers the perfect blend of charm, space, and modern updates. With 4 spacious bedrooms, a finished basement, and over 3,500 square feet of finished living space across three levels, there's room for everyone to spread out and feel at home. Step inside to fresh, neutral paint and gorgeous bamboo flooring that flows through much of the main level. The updated kitchen features solid surface countertops, a brand-new refrigerator, and plenty of prep space for weeknight dinners or holiday gatherings. A separate home office with built-ins offers a quiet space for work or study, while the inviting living areas are perfect for relaxing and making memories. Upstairs, the generous primary suite is a true retreat with a fully updated en suite bath and an oversized walk-in closet. The finished basement offers flexible living with a large rec room, generous storage space, walk-out access to the patio, and a non-conforming 5th bedroom--ideal for guests, a gym, or a hobby room. Outside is an entertainers dream with impressive two-tiered composite deck, a large flat fully-fenced yard, and a patio with a built in fire pit. The welcoming wrap-around front porch adds classic curb appeal and extra outdoor living space for morning coffee or evening chats with neighbors. Situated ideally between two VRE stations for an easy commute and only minutes from your favorite restaurants in Central Park or downtown. Don't miss this opportunity to make this warm and inviting home yours--schedule your showing today!
View additional property information below.
Take the first step toward your goals with a team dedicated to guiding you every step of the way.
CONTACT US

