
SEE ALL PHOTOS

4930 STATE ROAD

PRICE: $240,000

4930 STATE ROAD
DREXEL HILL, PA 19026

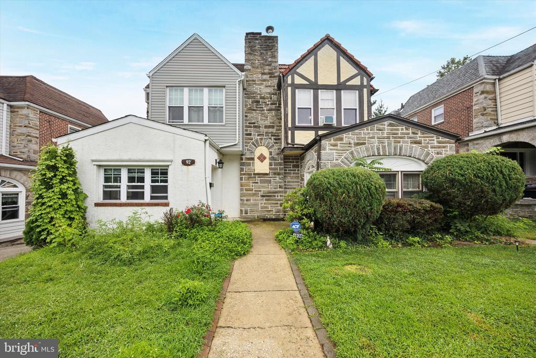
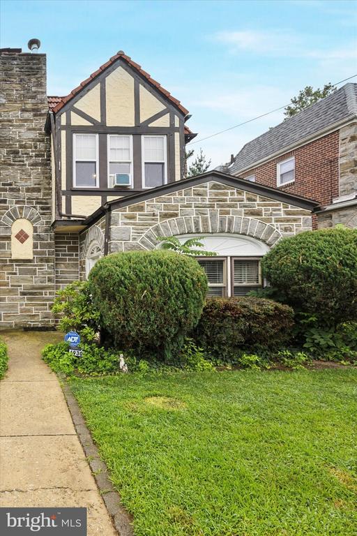
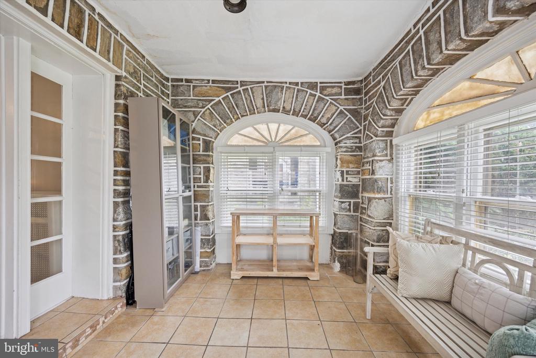
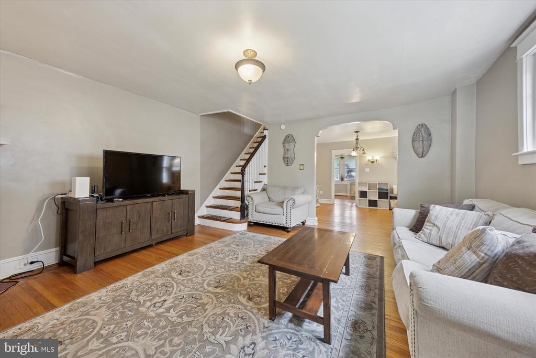
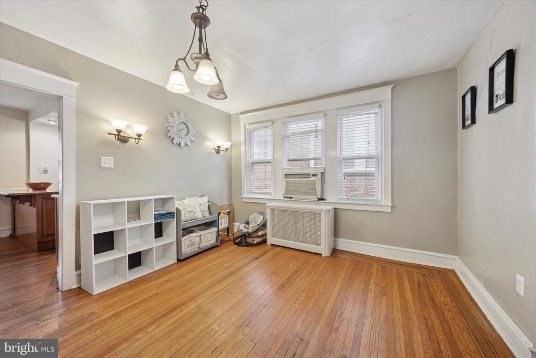
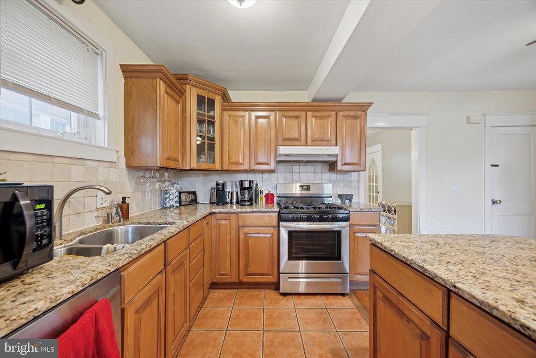
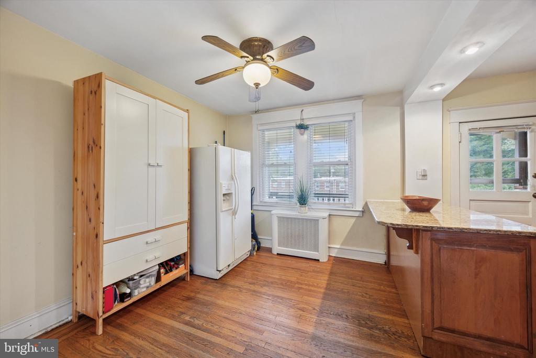
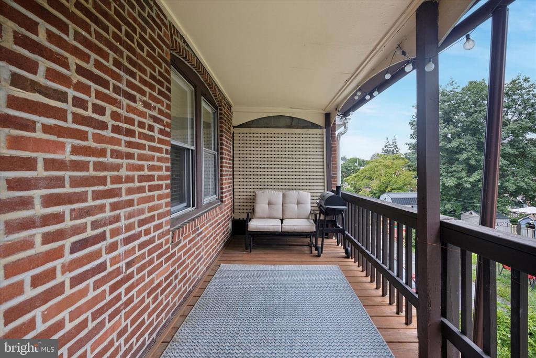
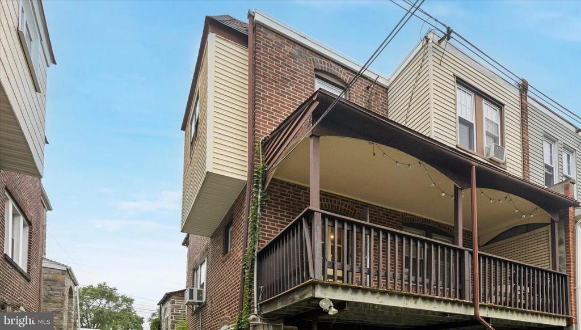
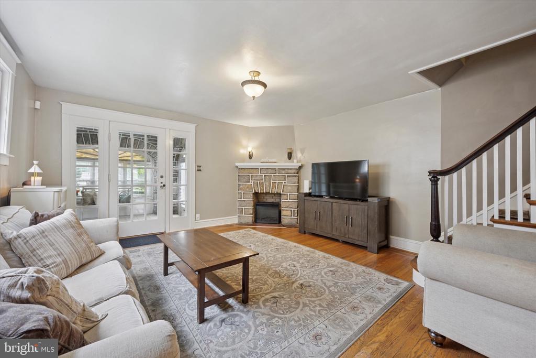
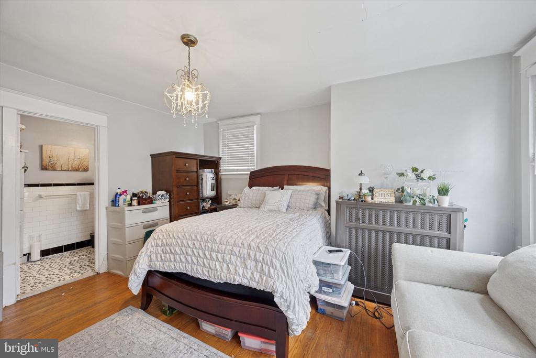
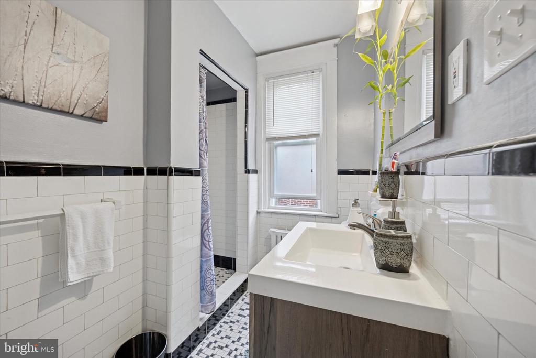
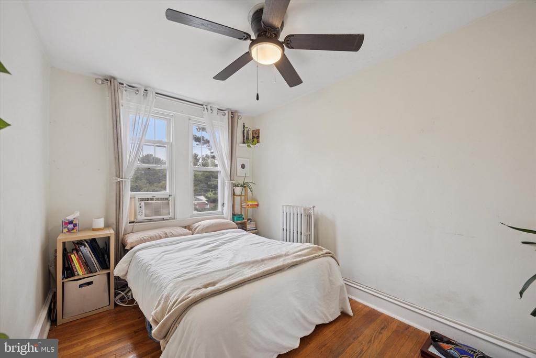
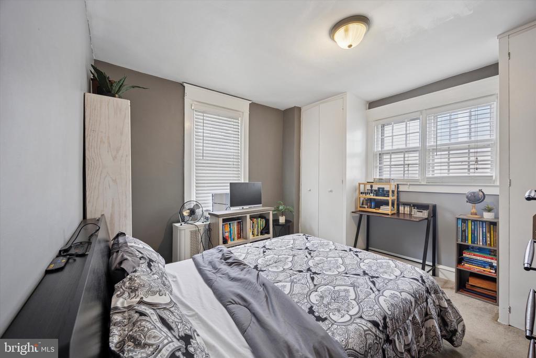
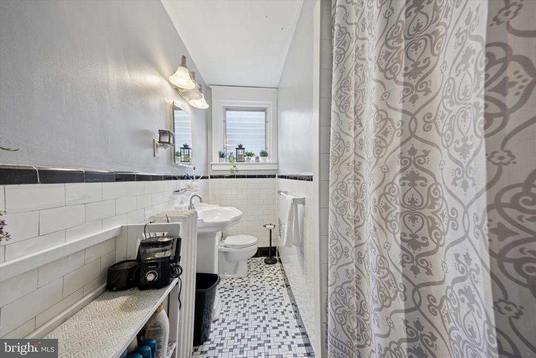
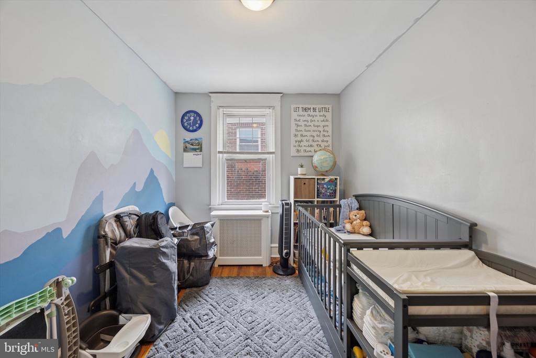
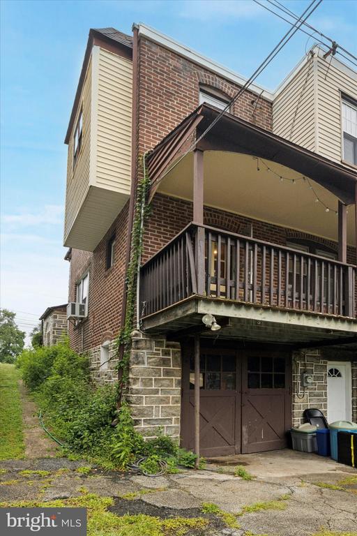
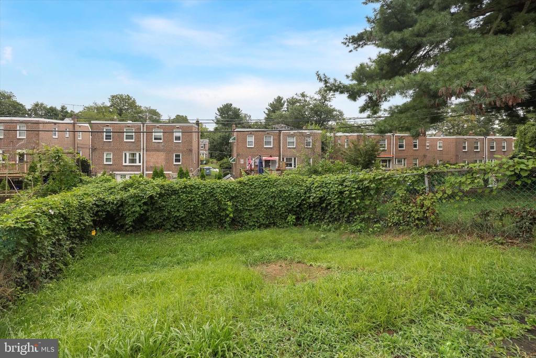
Welcome to this Beautiful 4 Bedroom 2 Bathroom Tudor Style Twin Home in Drexel Hill! Garage with Carriage Style Doors and a shared Driveway! This Home Checks All of the Boxes! Hardwood Flooring Throughout and Recessed Lights! FIRST FLOOR FEATURES: Enclosed Stone Porch with French Doors, Large Living Room with Stone Fireplace, Dining Room with coat closet, Kitchen with Granite Countertops, Peninsula, and Stainless Steel Appliances. Kitchen Leads to an Expansive Covered Balcony with views of the Rear Yard. SECOND FLOOR FEATURES: Primary Bedroom with Ensuite with Two Large Closets and tons of Natural Light. You will also find Three additional Bedrooms, another Full Bathroom, and a Hallway Closet. Basement features Laundry area with the convenience of a Walkout Exit/Entrance! Bring your vision as the unfinished Basement has Plenty of Space to add a 5th Bedroom as the options are endless! Step outside and Enjoy the Summer nights in the Large Private Back Yard which is Perfect for Entertaining! Easy access to major roads, shopping, transportation, Philadelphia International Airport, Chop Primary Care Drexel Hill, Playgrounds, and Schools. 1 Year Home Warranty Included! Schedule your tour today!

  • Beds 4
  • Baths 2
  • Total Area 1,662 Sq.Ft.
  • Living Area 1,662 Sq.Ft.
  • Status Sold

Features & Amenities

View additional property information below.

Interior

Total Bedrooms: 4
Total Bathrooms: 2
Full Bathrooms: 2
Laundry Room: Basement, Has Laundry
Flooring: Ceramic Tile, Hardwood
Fireplace: Other, Stone
Appliances: Dishwasher, Dryer, Energy Efficient Appliances, Microwave, Oven - Single, Oven - Self Cleaning, Oven/Range - Gas, Refrigerator, Stainless Steel Appliances, Stove, Washer, Water Heater
Other Interior Features: Attic, Bathroom - Tub Shower, Bathroom - Walk-In Shower, Breakfast Area, Ceiling Fan(s), Floor Plan - Traditional, Formal/Separate Dining Room, Kitchen - Eat-In, Kitchen - Island, Kitchen - Gourmet, Recessed Lighting, Upgraded Countertops, Wood Floors

Exterior

Stories: 2
Garage Space: 2.0
Water Source: Public
Utilities: Cable TV Available, Electric Available, Natural Gas Available, Sewer Available, Water Available
Pool: No Pool
Roof: Shingle
Lot Features: Front Yard, Rear Yard
Parking: Attached Garage, Driveway, Off Street, On Street
Heat Type: Hot Water
AIR Conditioning: Window Unit(s)
Sewer: Public Sewer
Substructure: Brick/Mortar, Stone
Disability Features: 2 Access Exits
Security Features: Carbon Monoxide Detectors, Smoke Detector
Other Exterior Features: Play Area, Sidewalks, Street Lights, Exterior Lighting

Area & Lot

Status: Sold
Date Sold: October 30, 2025
Living Area: 1,662 Sq.Ft.
Total Area: 1,662 Sq.Ft.
Lot Area: 3,485 Sq.Ft.
MLS® ID: PADE2098694
Type: Residential
Year Built: 1940
Architecture Styles: Traditional, Tudor, Colonial
School District: UPPER DARBY

Financial

Sales Price: $240,000
Real Estate Taxes: $7,398/yr
Zoning: RESIDENTIAL

Work With Us

Take the first step toward your goals with a team dedicated to guiding you every step of the way.

CONTACT US


