
5 BAINBRIDGE LANE
FREDERICKSBURG, VA 22407
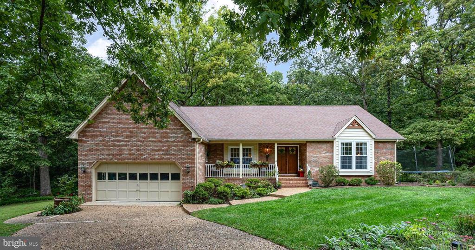
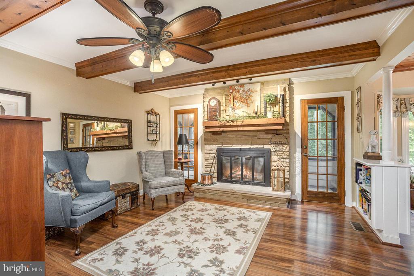
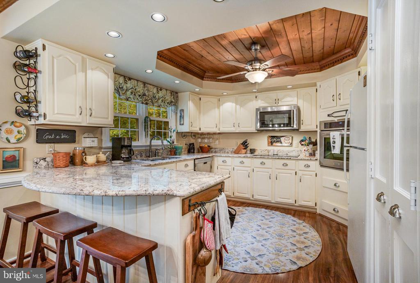
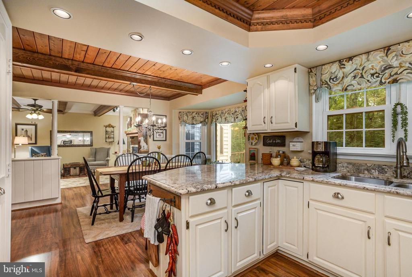
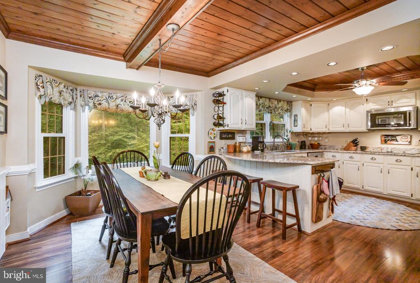
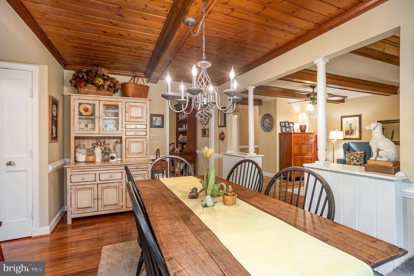
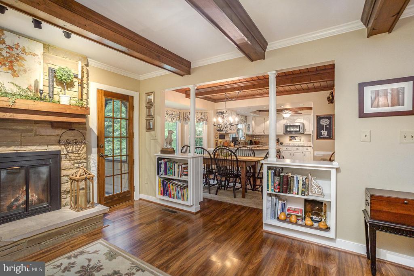
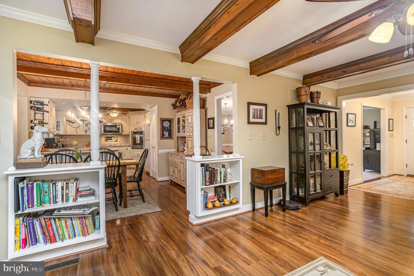
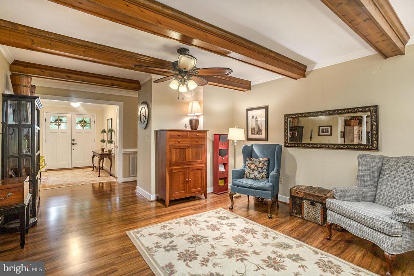
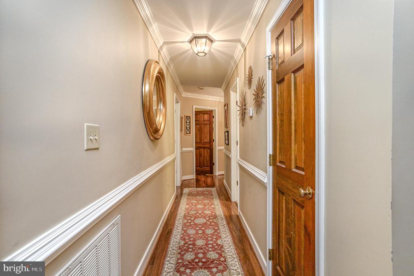
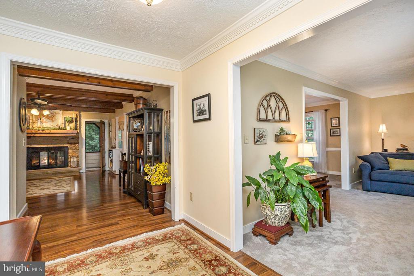
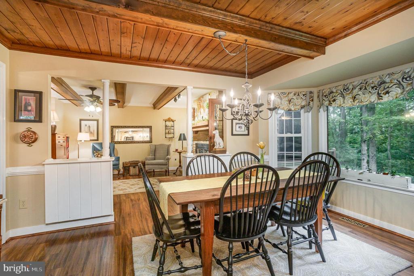
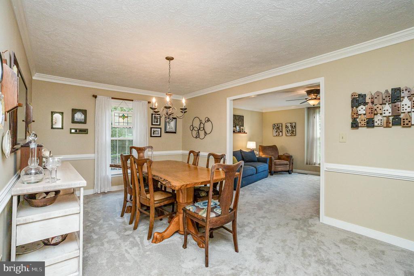
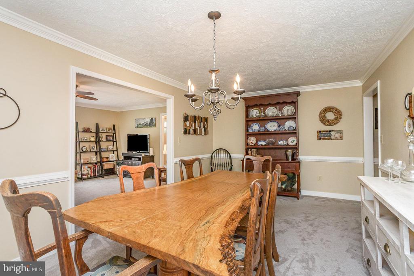
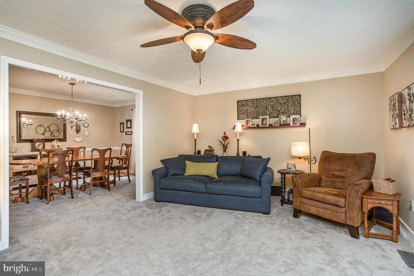
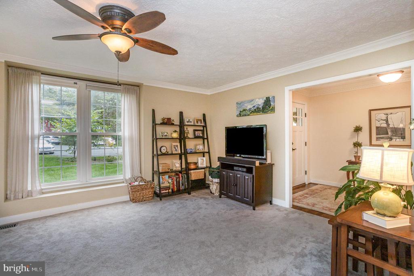
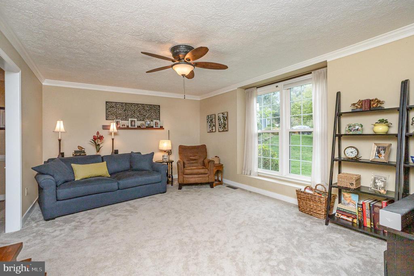
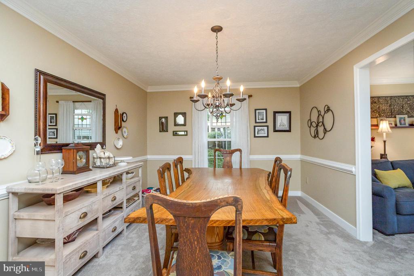
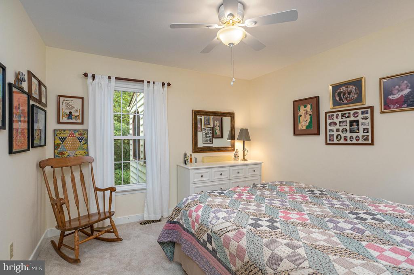
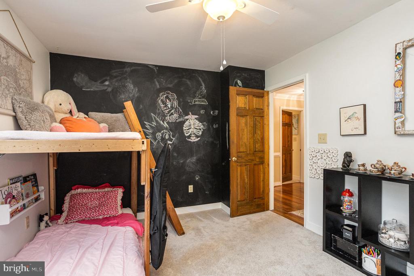
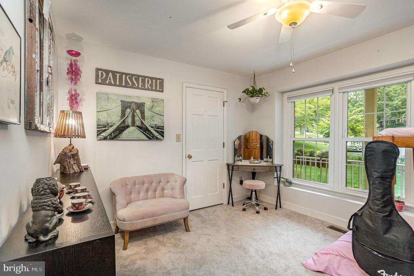
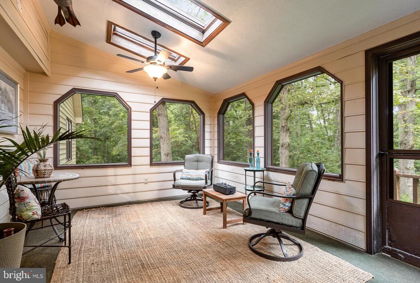
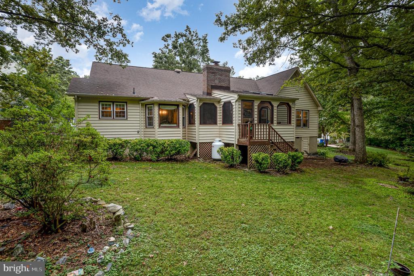
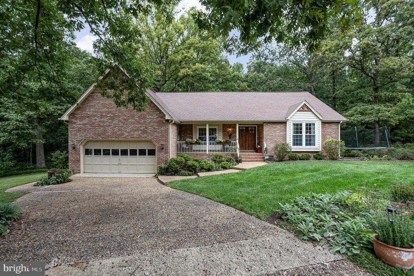
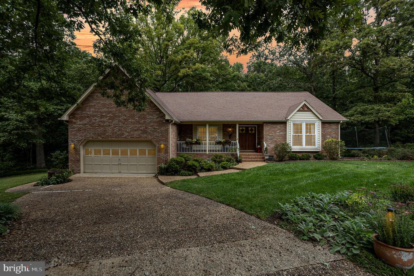
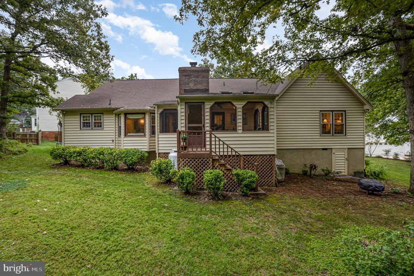
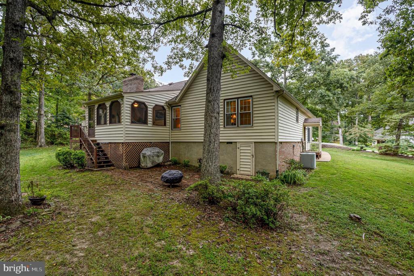
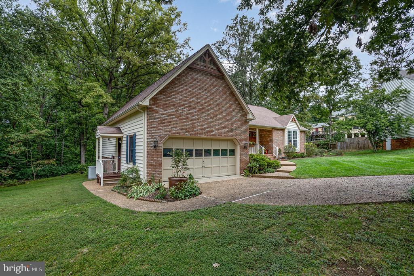
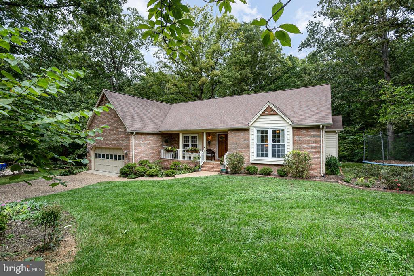
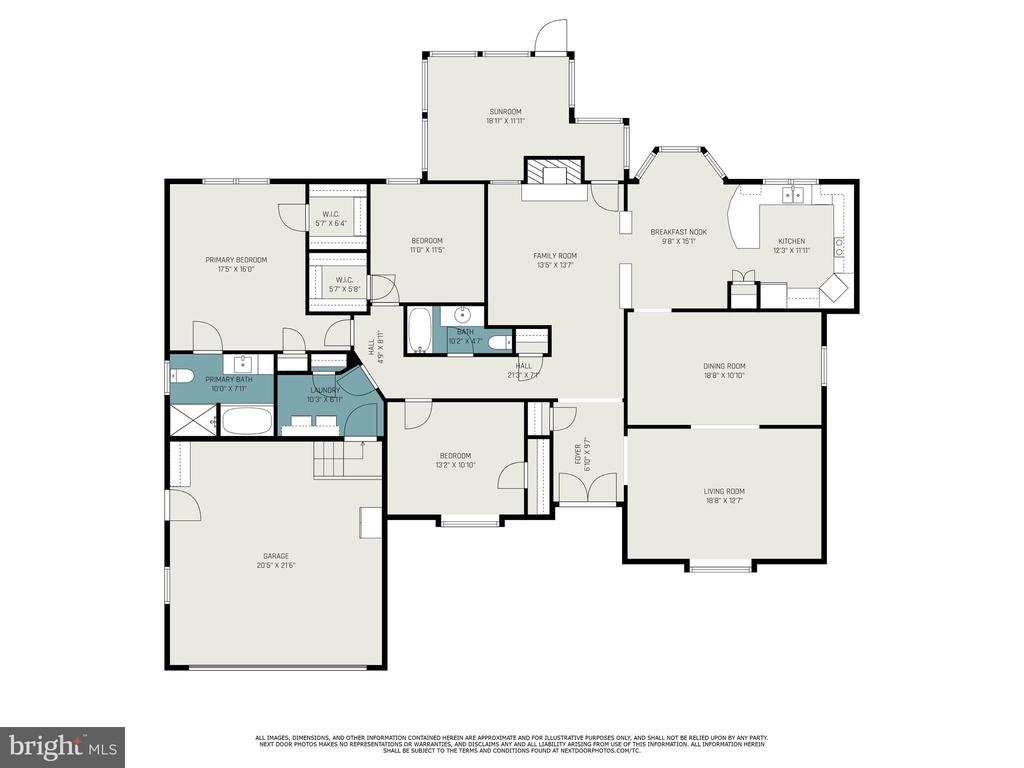
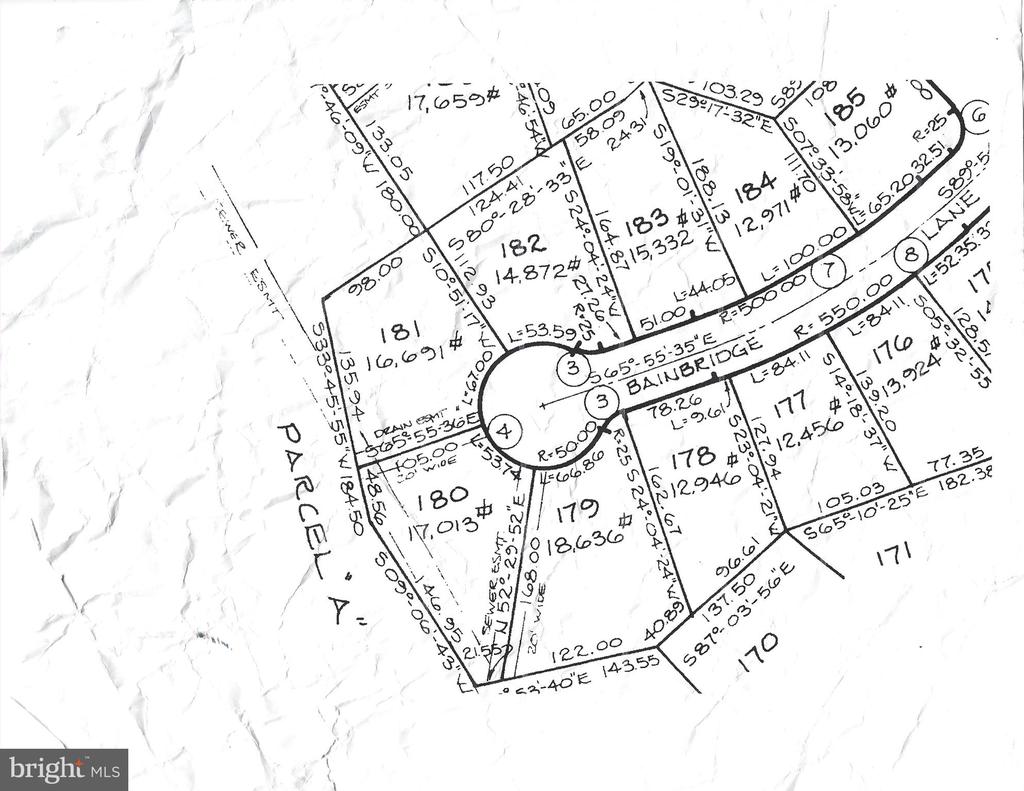
Come on in out of the rain. This custom Sagun Home is cozy and inviting. Nestled on a quiet cul-de-sac in the Breezewood subdivision this beautiful 3 bedroom home is LOADED with upgraded features and thoughtful design elements. The custom front door opens into the large foyer and then the formal living room. There is a large formal dining room as well. When you get to the family room, you are just going to want to stand there a minute to take it all in. There is a gorgeous stone, gas fireplace with a wooden mantel, wood beams on the ceiling and luxury vinyl plank floors. To your right is just the prettiest kitchen with its signature Sagun ceilings, granite counters, tons of cabins, large eat-in area, bay window and tons of recessed lights. There is upgraded luxury lighting and ceiling fans throughout. The screened in backporch is the perfect spot to sip your morning coffee or read a really good book.
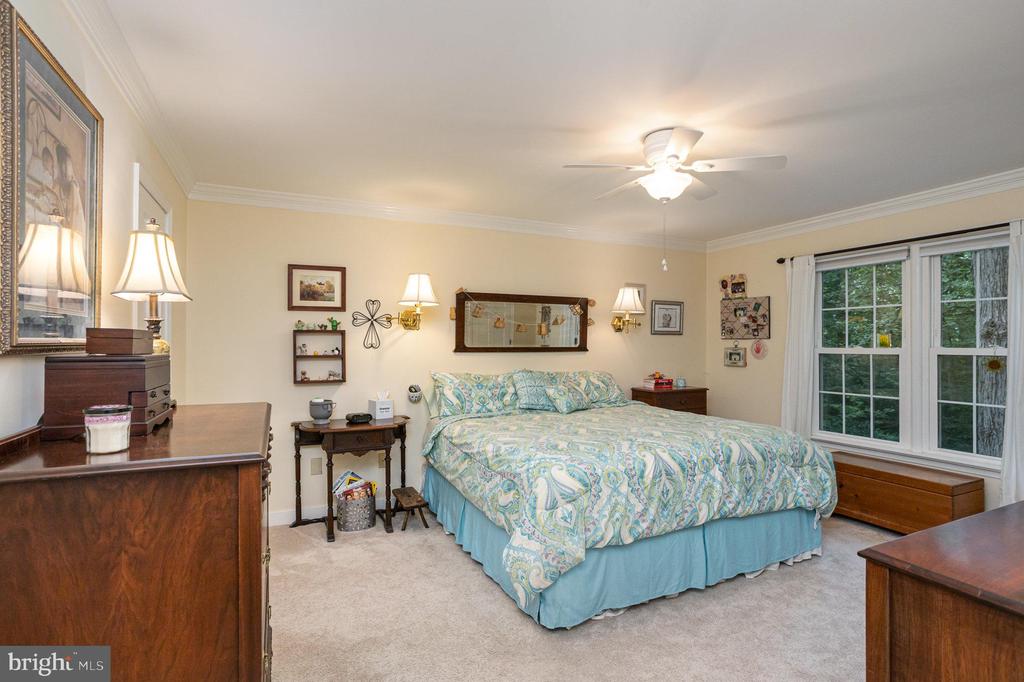
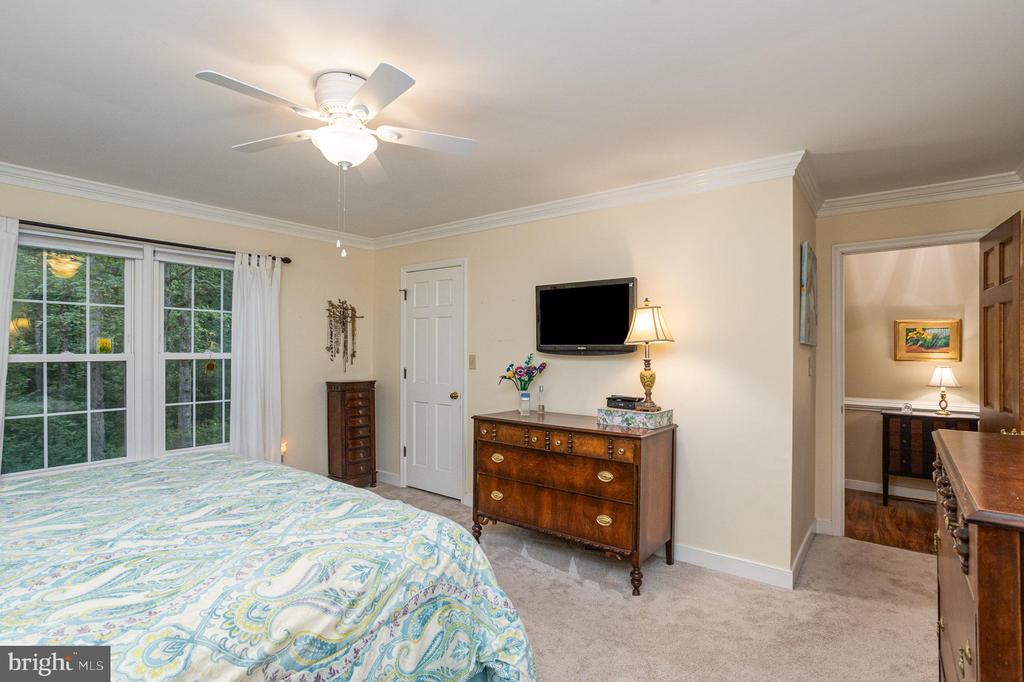
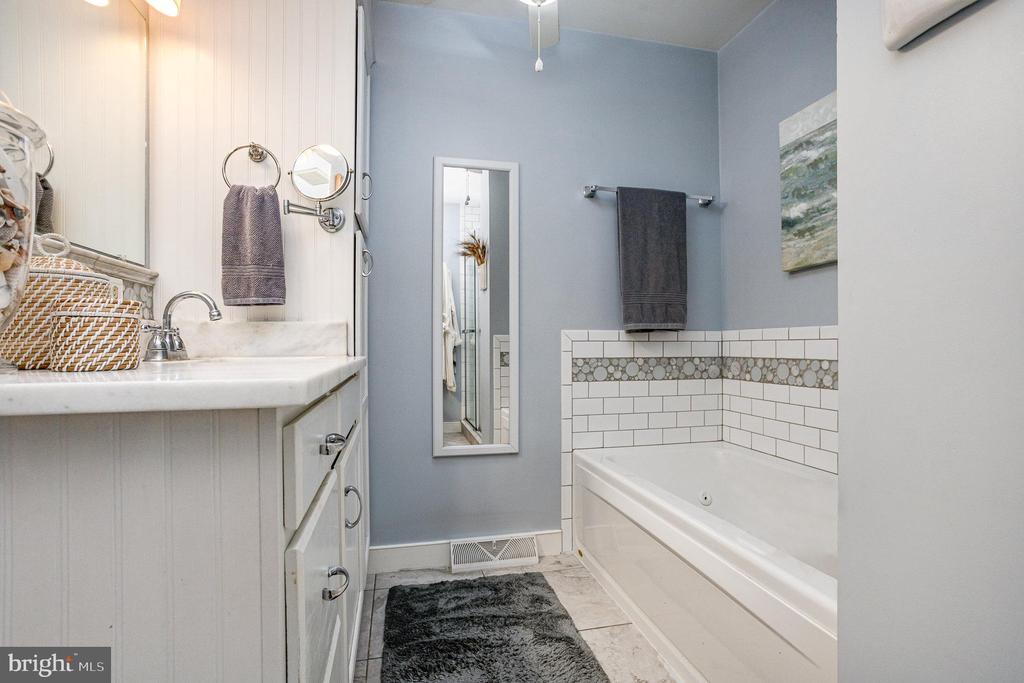
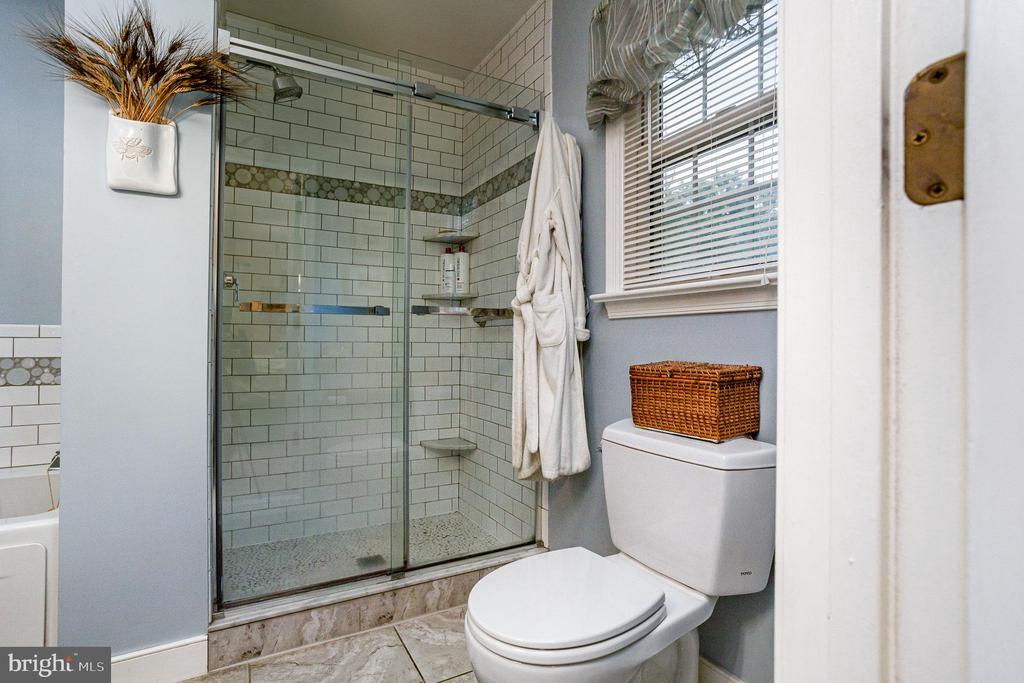
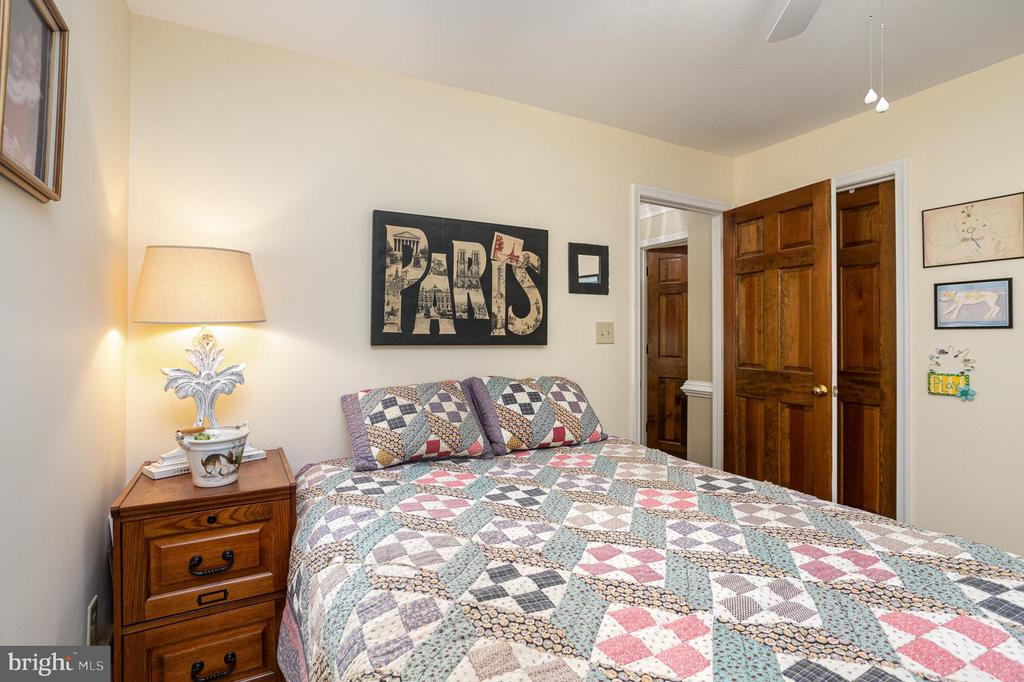
The primary bedroom is its own little sanctuary. It features a large walk-in closet and linen closet, wall sconces. The primary bathroom is also its own little oasis with its jetted tub, separate tiled walk-in shower and quartz counters.
Let's talk storage. This home is loaded with closets, bookcases and cabinets. Not only is your oversized garage have plenty of room for workbenches and shelving but the crawl space also contains a workbench area and plenty of storage space.
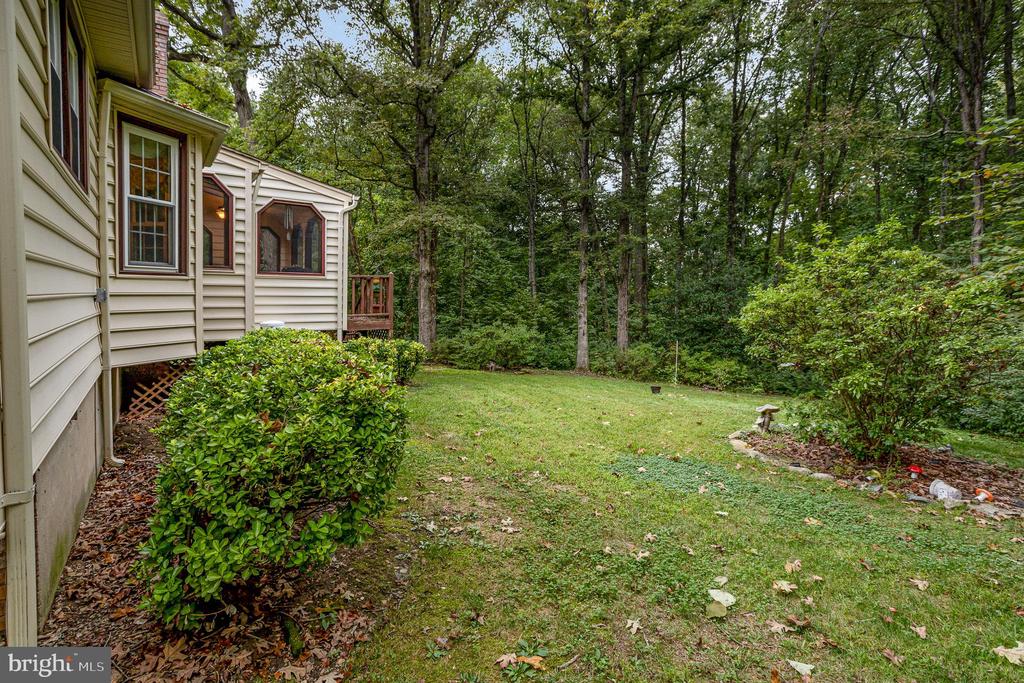
The exterior flower beds and grounds are going to produce colors all year round. They contain beautiful cutting flowers, flowering bushes, lush green ground cover, herbs and evergreens. The backyard is bordered in forsythia and azaleas. The back patio is the perfect spot to roast marshmallows in a firepit under the stars or grill on crisp fall nights.
Want more good news? There is also no HOA. You are also not far from the Fredericksburg VRE train station and I-95 commuter lots with express service to DC and The Pentagon. There's great shopping, dining, and entertainment at Central Park, Spotsylvania Towne Centre, and charming Old Towne Fredericksburg. You are a short drive to the new VA Hospital, Spotsylvania Regional Medical Center, Mary Washington Hospital. Higher education classes can be found at Mary Washington University or Germanna Community College. History buffs are going to love historic Downtown Fredericksburg, our rich history and the many surrounding military parks. You will not lack for things to do living in Fredericksburg. There are opportunities for hiking, biking, golfing, historic tours, museums, concerts or just floating down the Rappahannock River. Fredericksburg is home to several award-winning wineries, breweries and distilleries, many of which are a short drive from the house. Like strawberry or pumpkin picking? We have that too. Fredericksburg recently opened the beautiful Nats Baseball Stadium with peanuts and Crackerjacks! The large water park is currently under construction near the Thornburg area. What is not to love about living in Fredericksburg!?
View additional property information below.
Take the first step toward your goals with a team dedicated to guiding you every step of the way.
CONTACT US

