
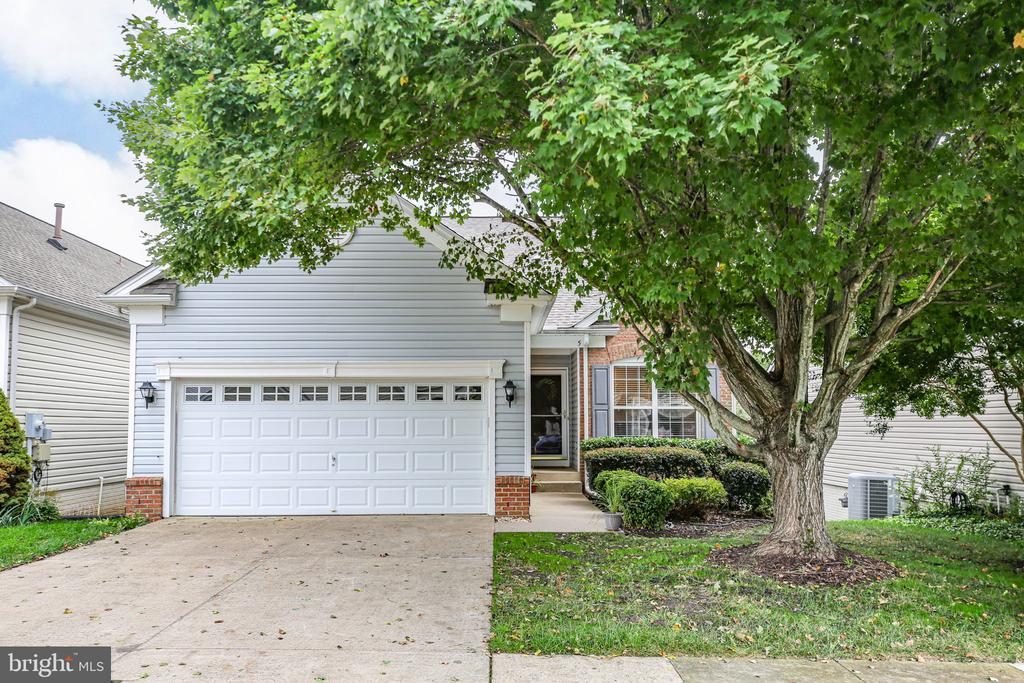
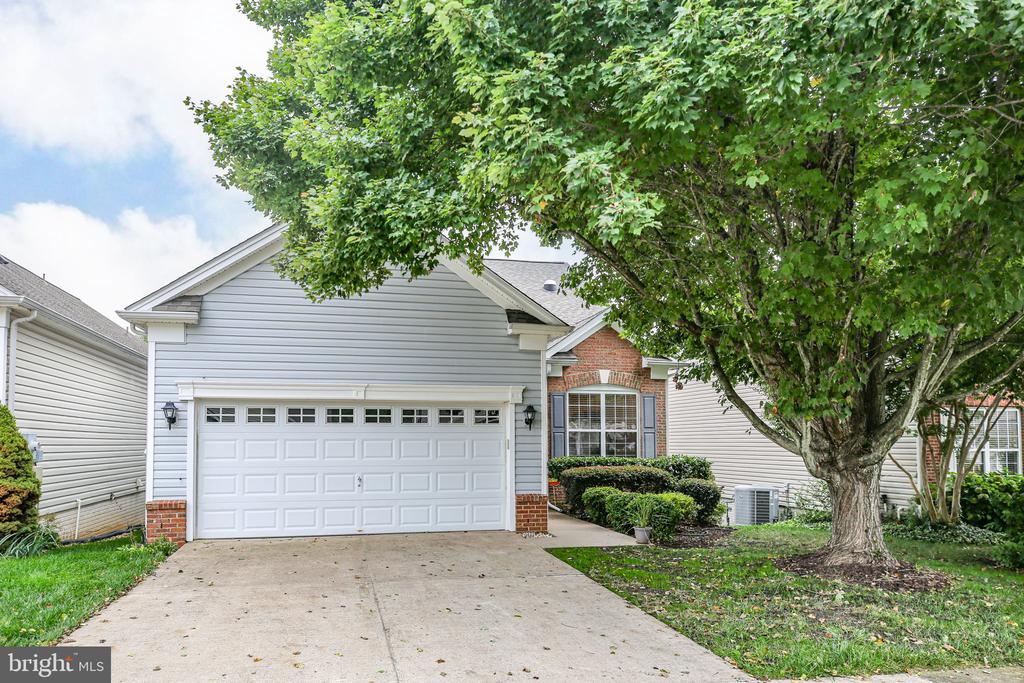
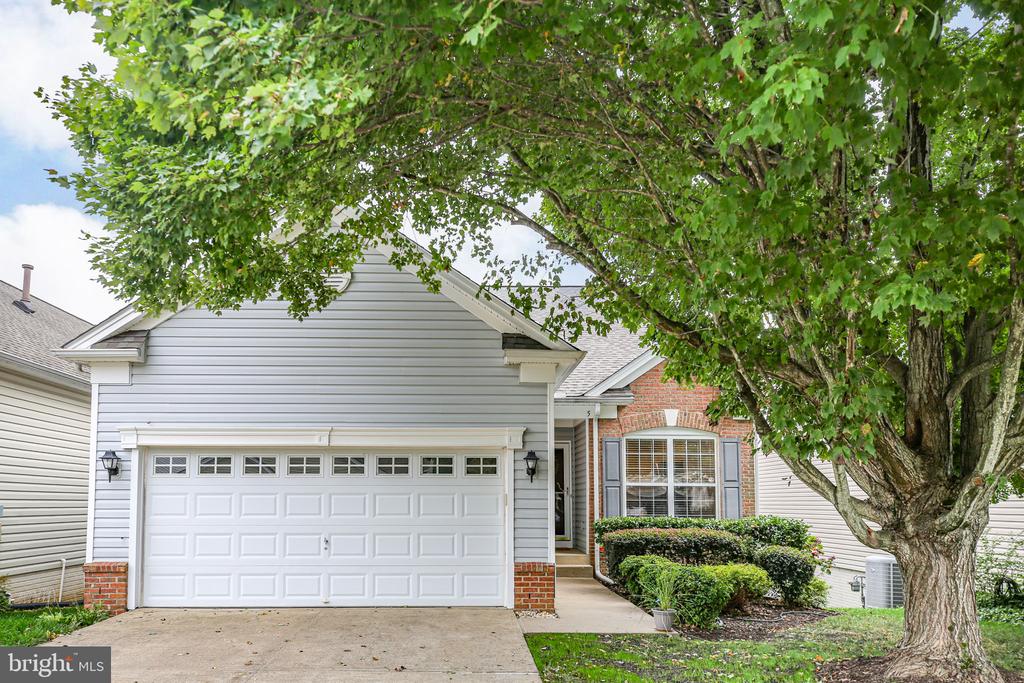
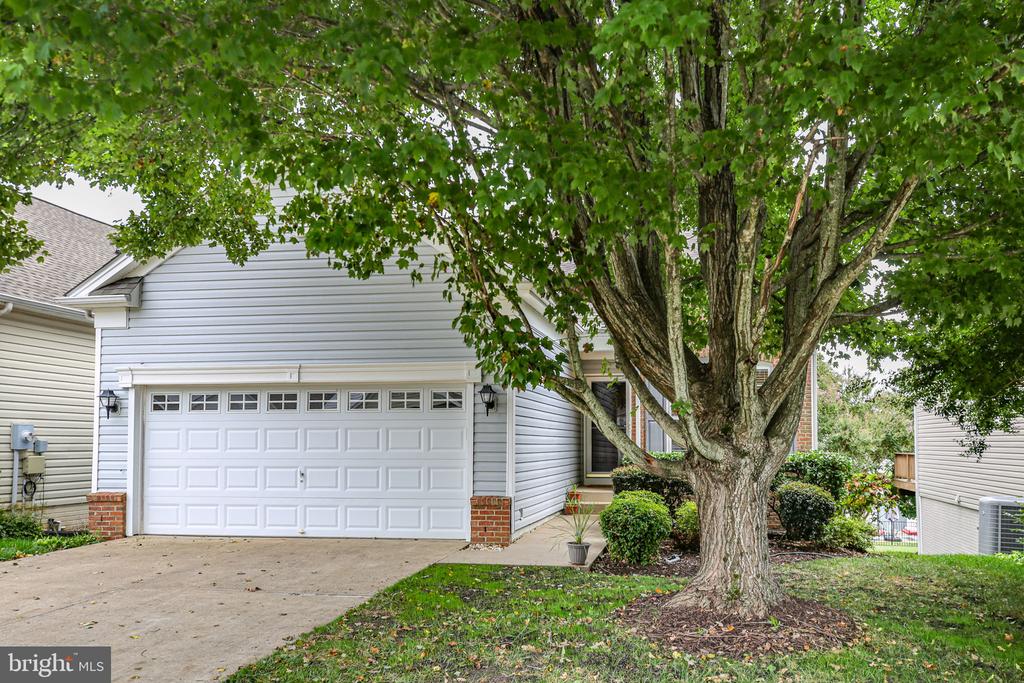
5 BLUEFIELD LANE
FREDERICKSBURG, VA 22406
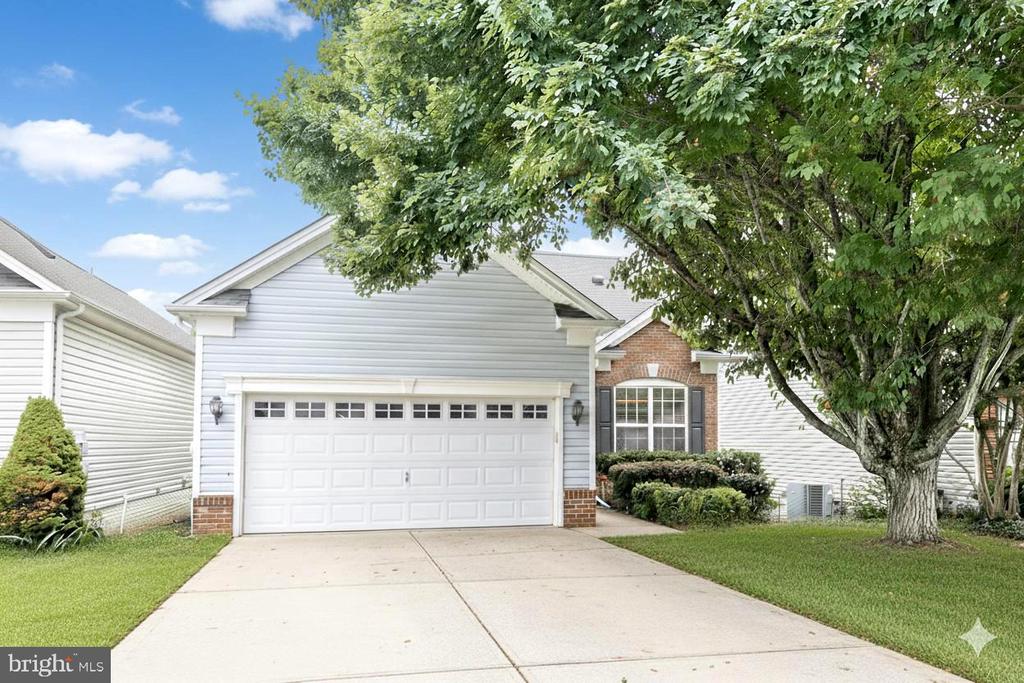
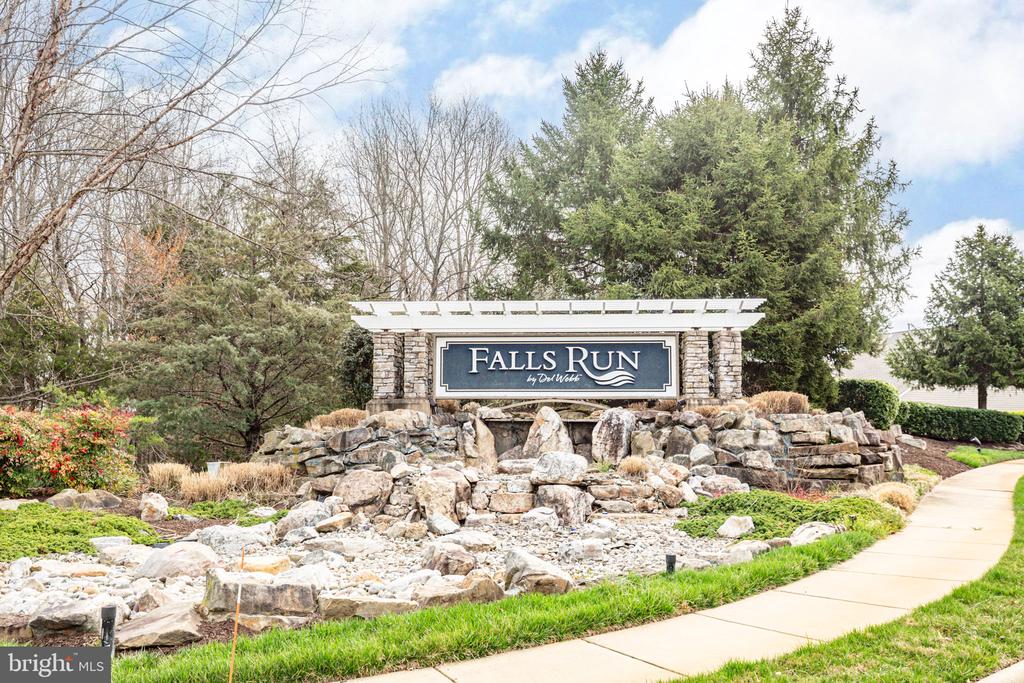
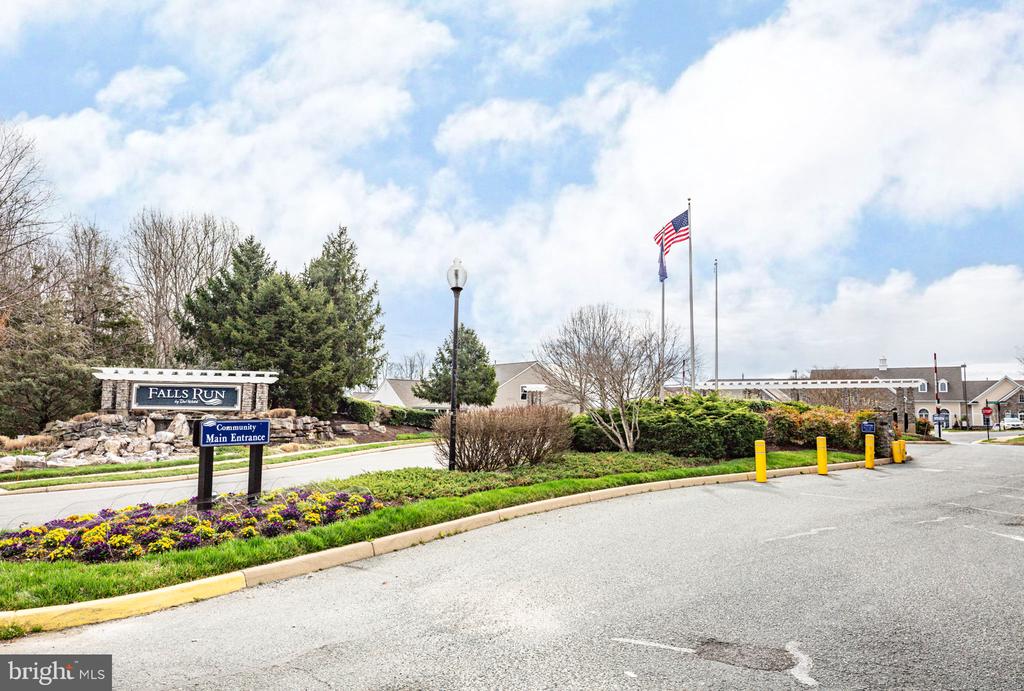
Welcome home to this beautiful 3 bedroom, 3 bath home in the sought-after 55+ gated community of Falls Run in Stafford County! Thoughtfully updated and move-in ready, this home makes it easy to relax and enjoy the good life.
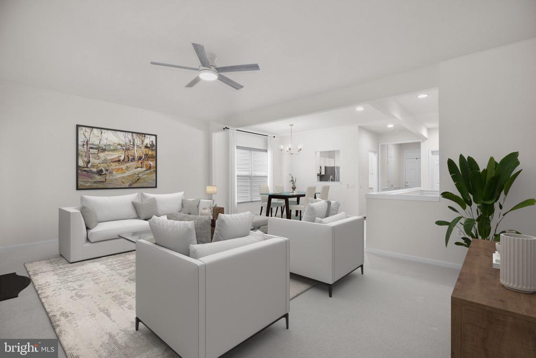
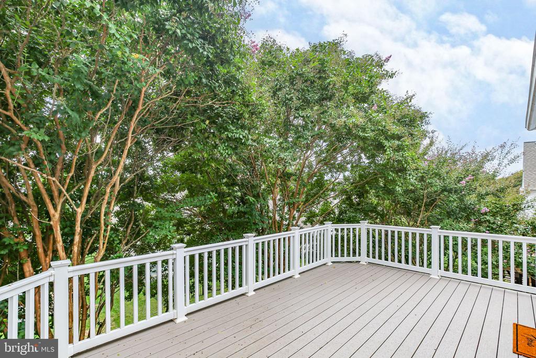
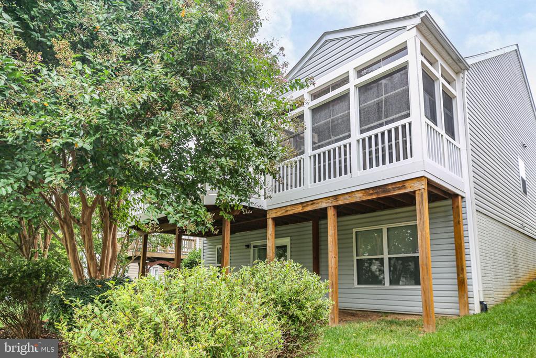
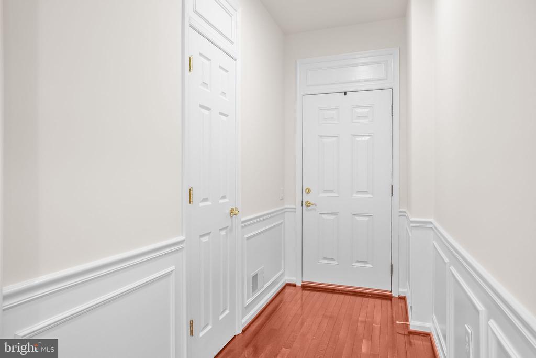
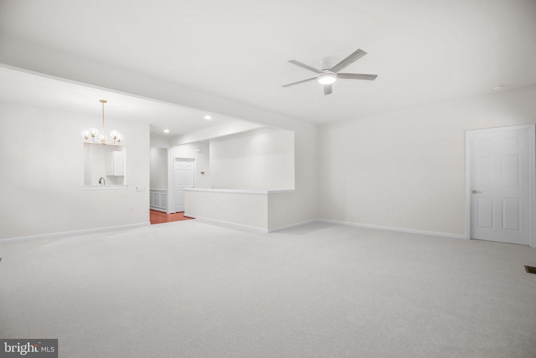
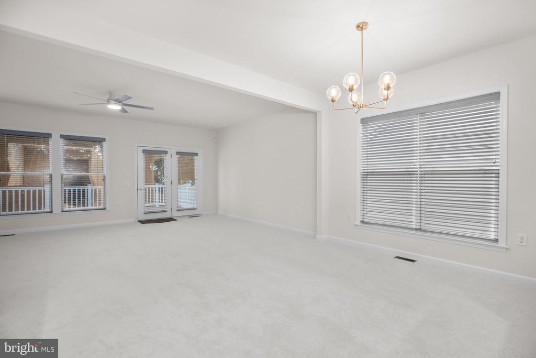
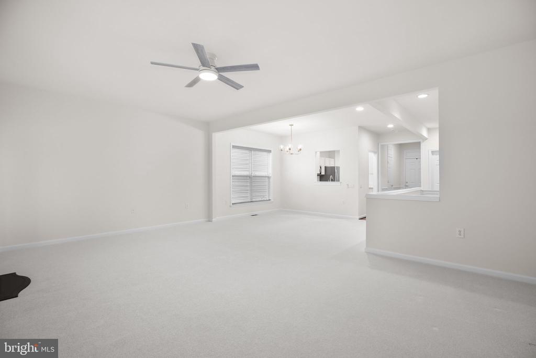
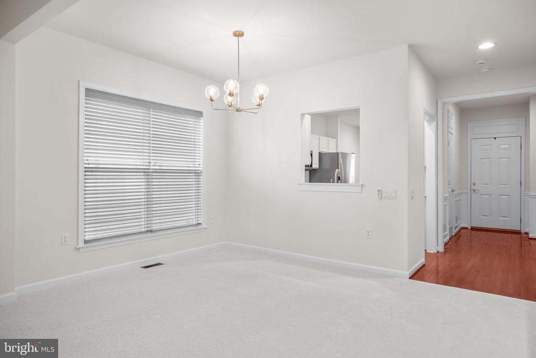
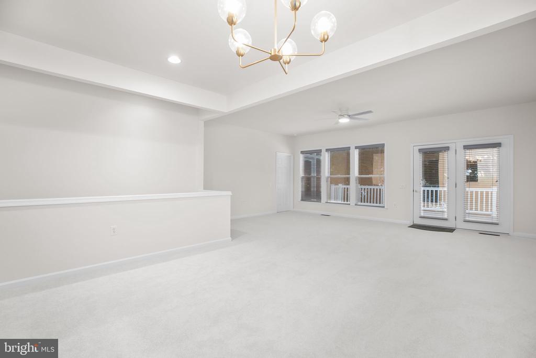
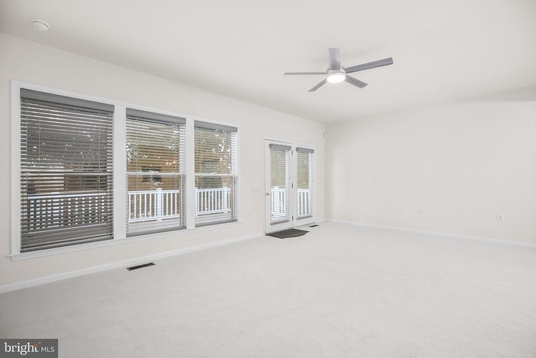
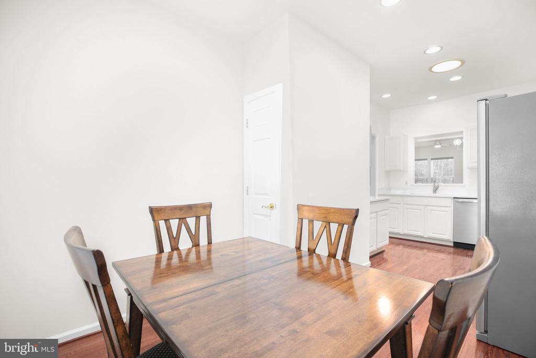
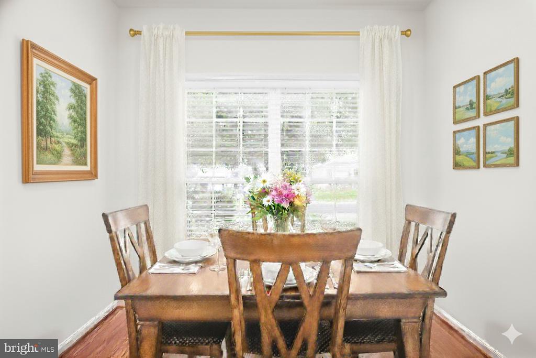
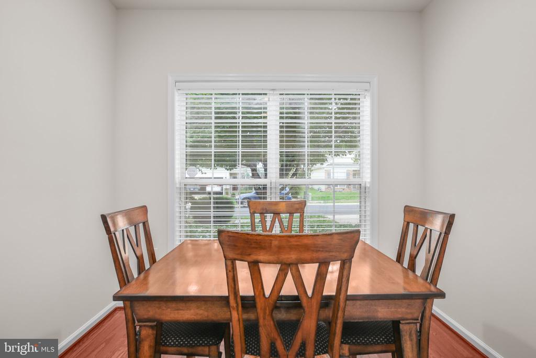
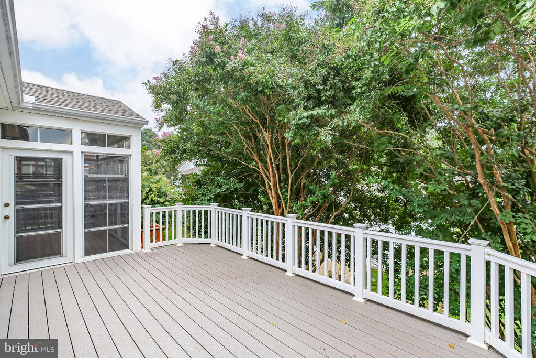
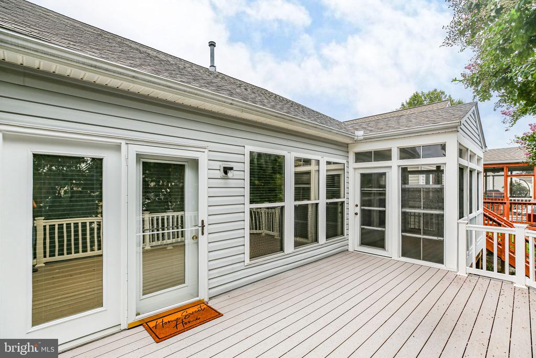
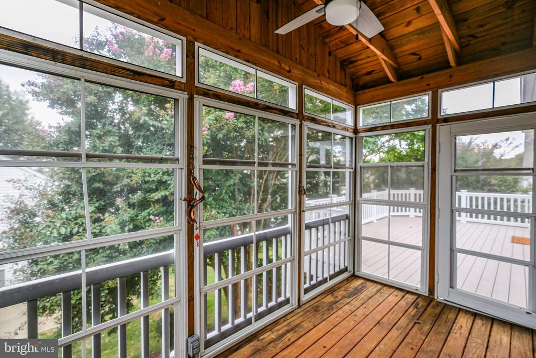
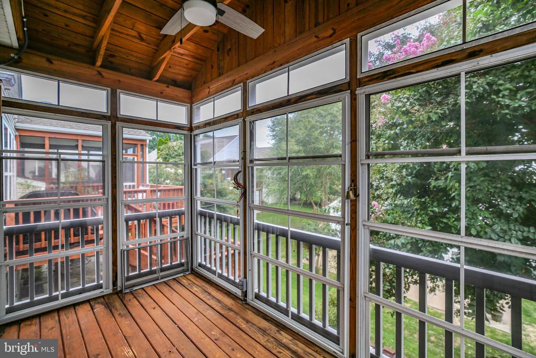
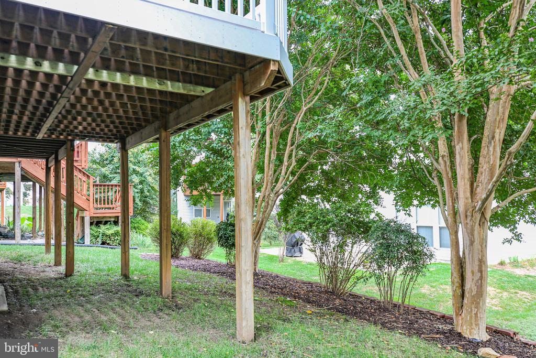
As you walk into this gorgeous home, you'll love the gleaming hard wood floors, the brand-new carpet and fresh paint throughout, giving every room a bright, welcoming feel. 9 foot ceilings and the paneling in the hall add elegance to this attractive retreat. You can leave your coat in the coat closet and check out the spacious open floor dining/living room area. With 5 large windows, this bright space is ideal for both relaxing and entertaining. Open a door and enjoy a beautiful day on a large vinyl deck or in an enclosed sun porch with a new ceiling fan. Lovely lush trees surrounding the deck and the sunporch create privacy and provide shade on sunny days. This delightful space is perfect for dining, barbeques or simply soaking up the peace and quietness.
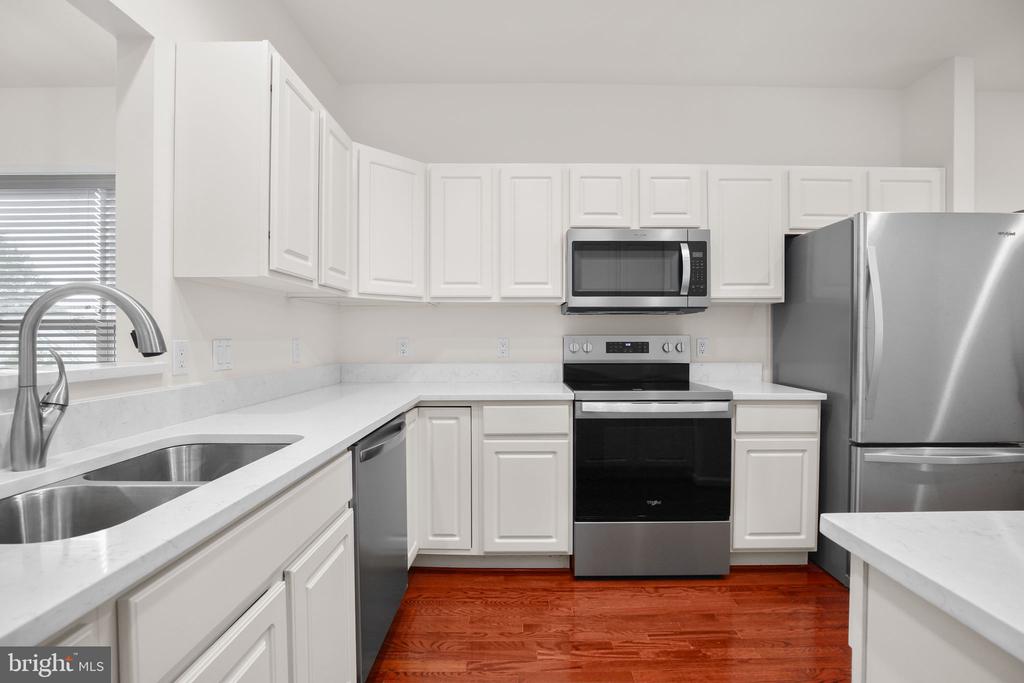
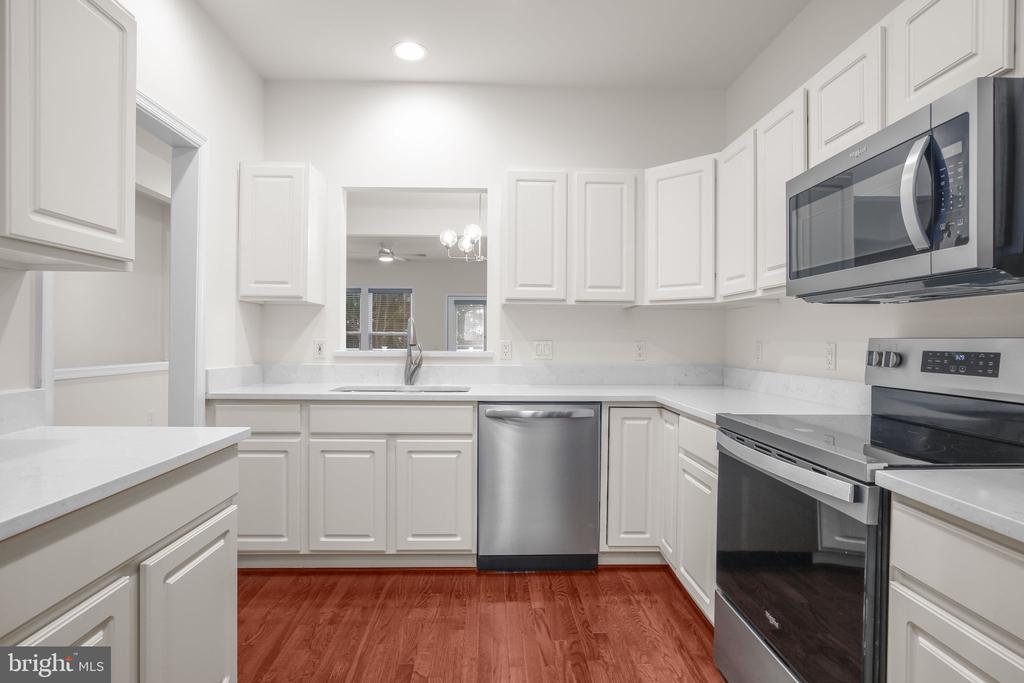
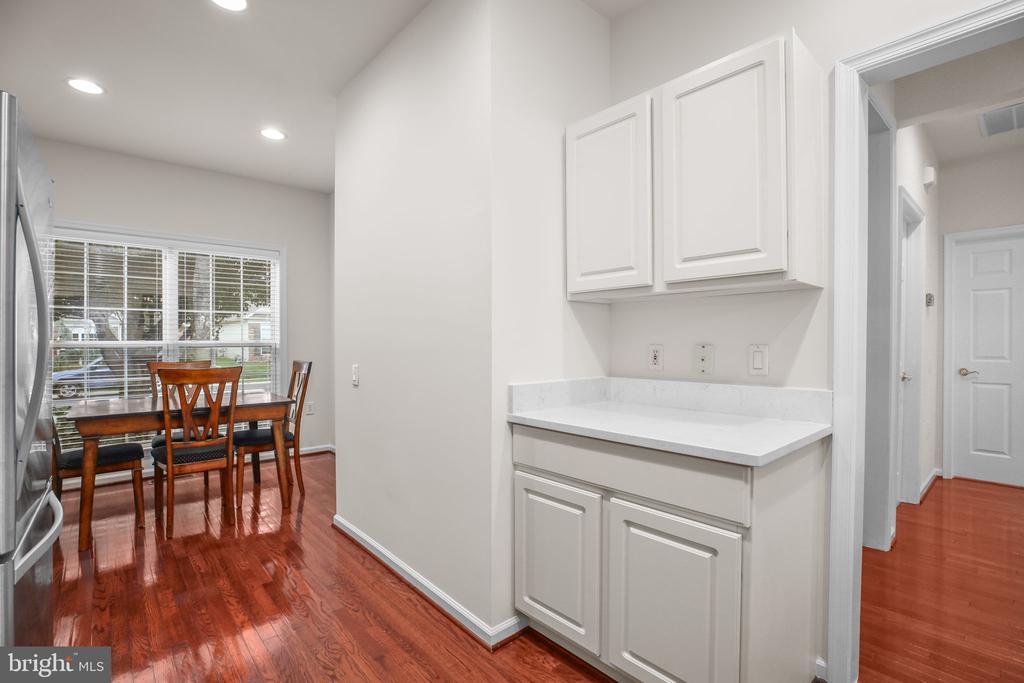
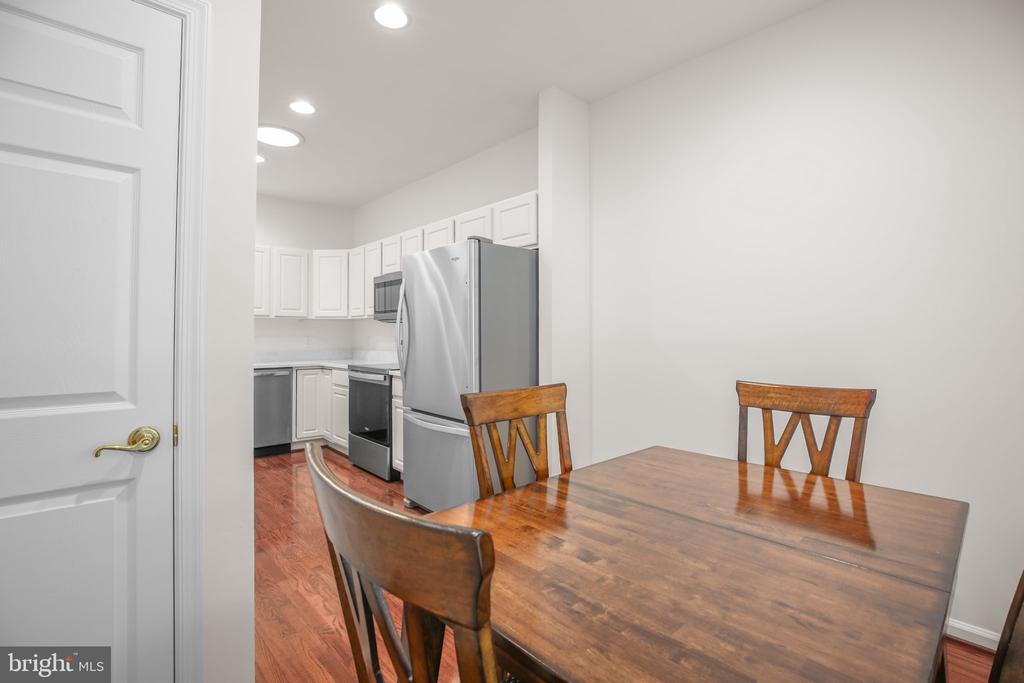
You will love preparing meals in the beautifully updated kitchen! It boasts new Whirlpool appliances and gorgeous new quartz countertops. No doubt, you will enjoy the cozy breakfast area with a large window. There's also a butler's pantry for additional storage.
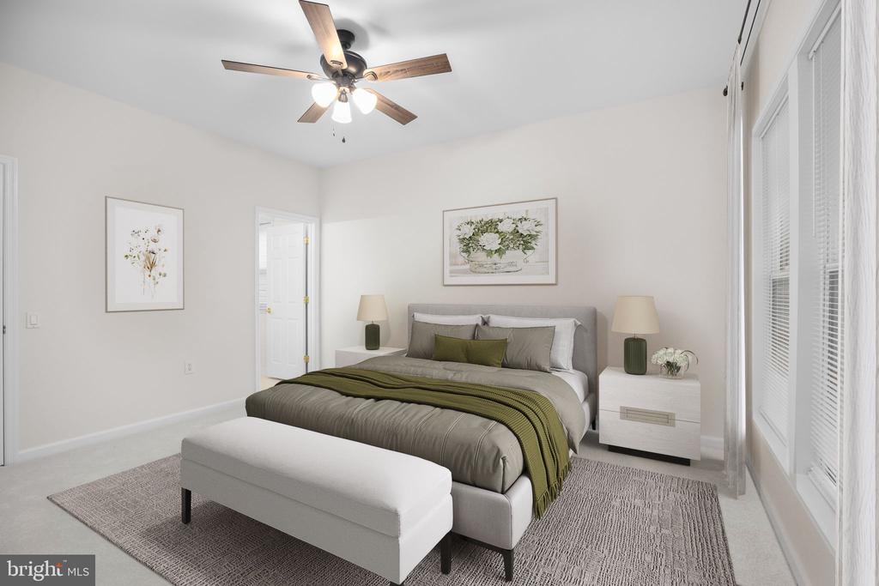
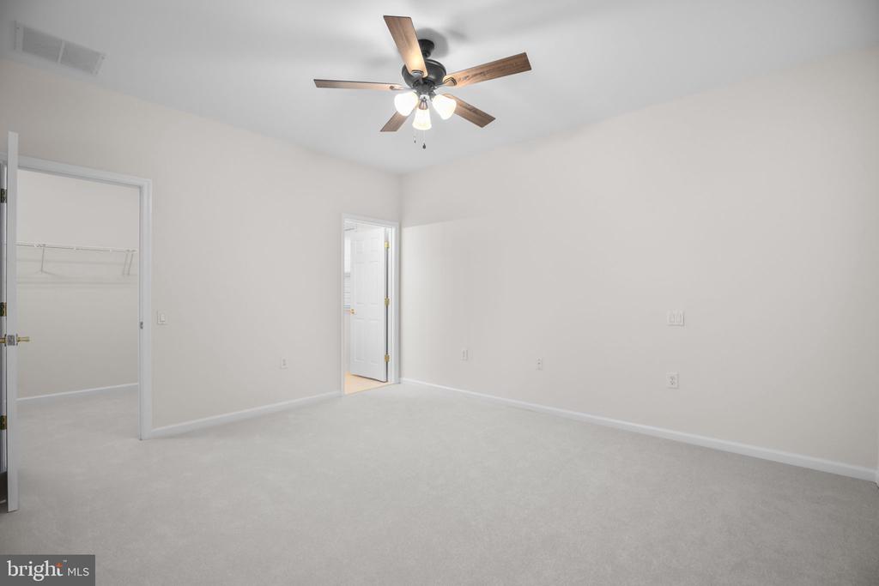
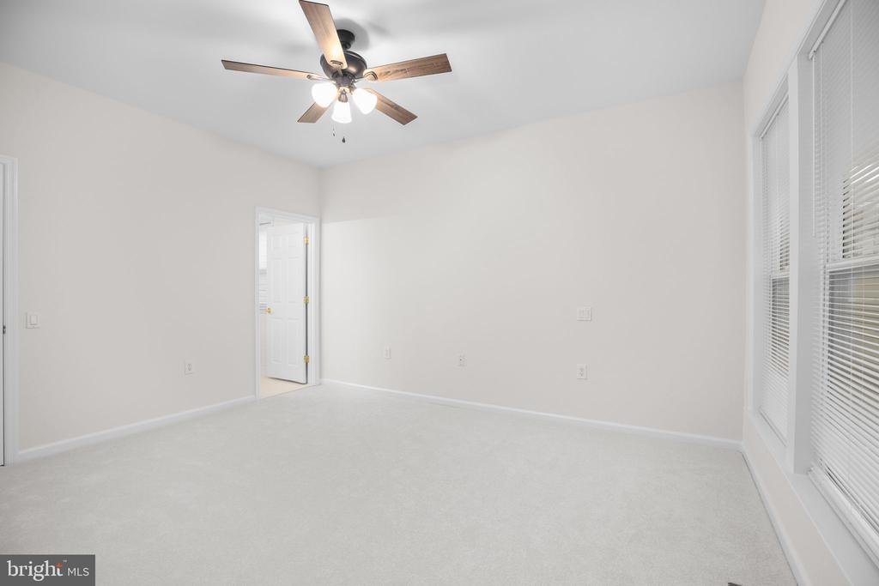
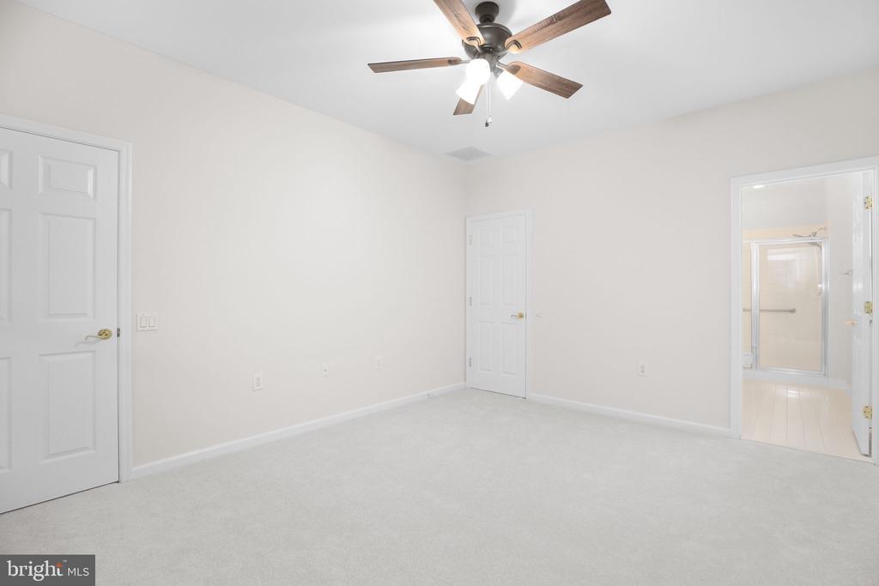
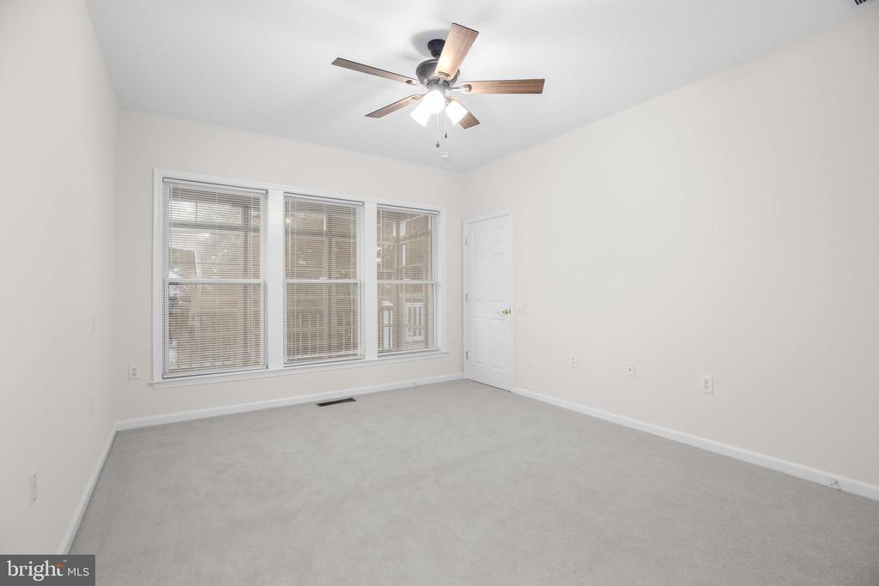
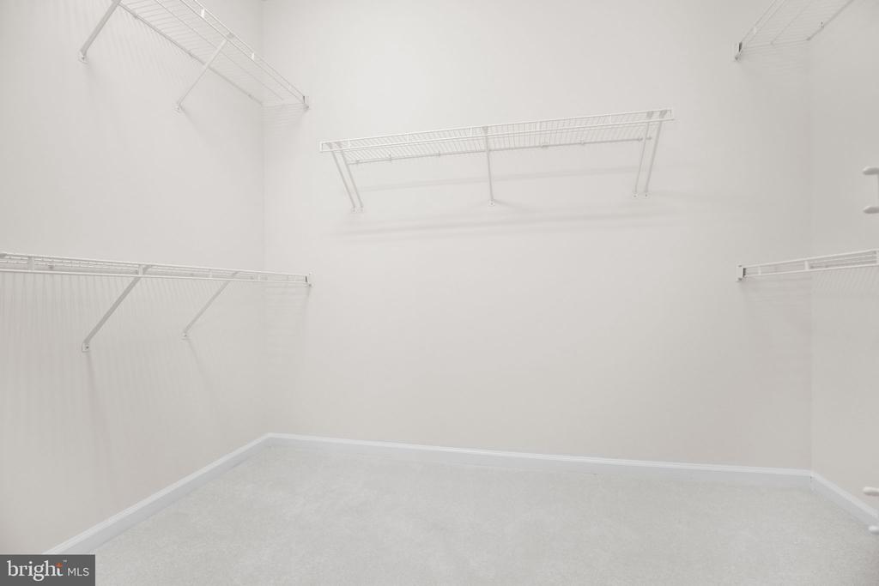
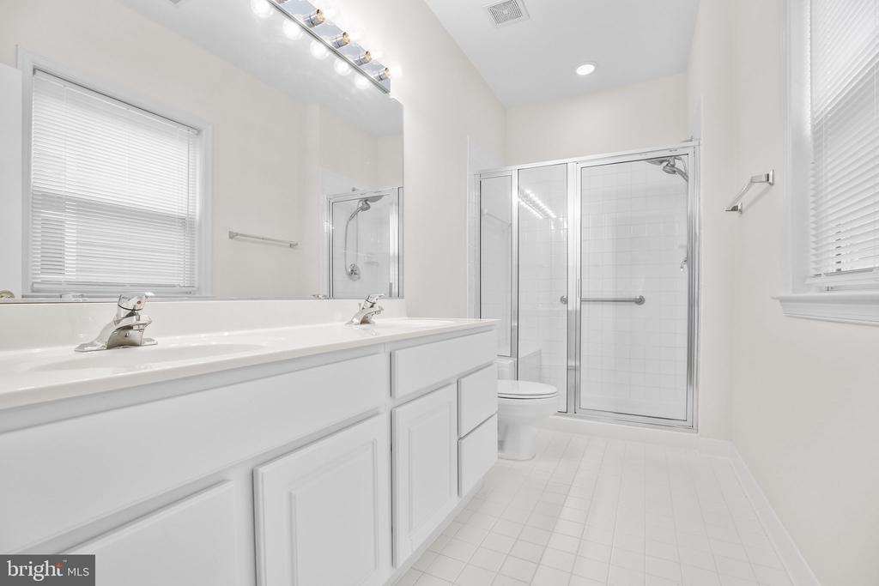
Relax and refresh in the spacious serene owner's suite complete with a new fan, large windows, a generous walk-in closet with shelving and an ensuite bath featuring double vanities, ceramic tile, and a walk-in shower with a seat.
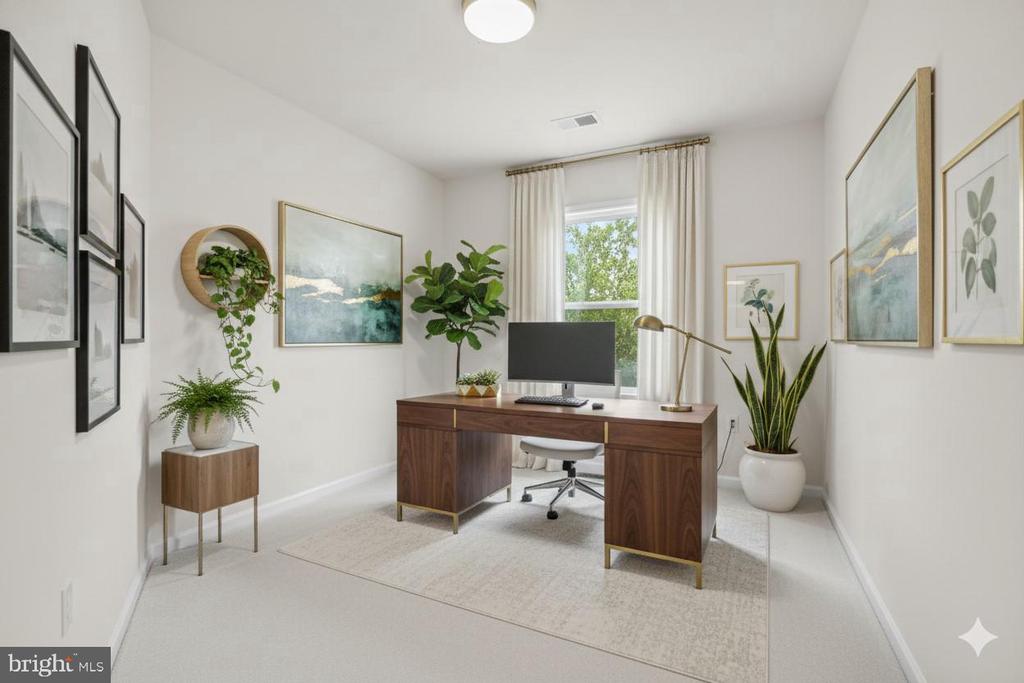
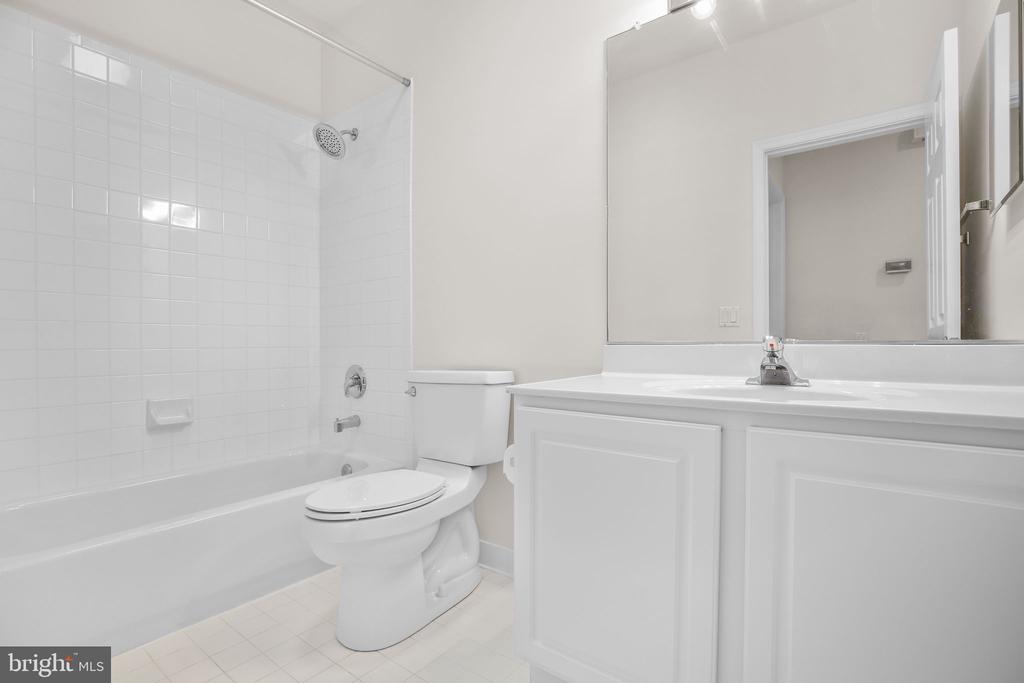
A second bedroom on the main level with a closet and a large window offers flexibility for guests or a home office. Next to this bedroom there is a second bath with a tub, a comfort height toilet, a roomy under sink cabinet and a skylight for extra light.
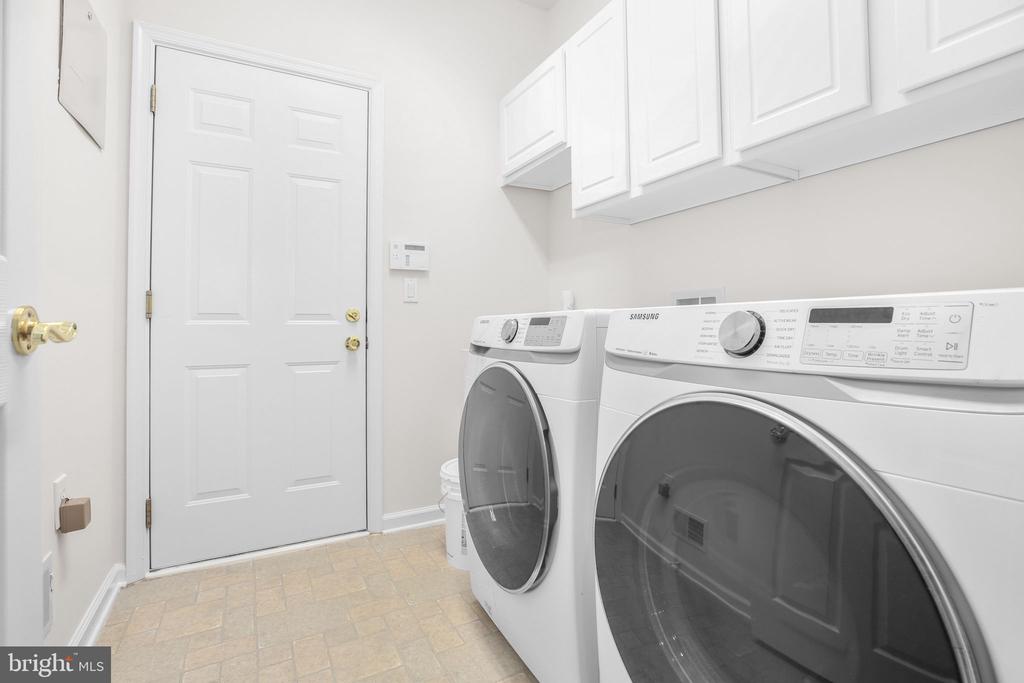
Conveniently located on the main level, the laundry room boasts high-efficiency washer and dryer, a utility sink and cabinets for storage. The two-car garage also has cabinets and is great for storage, tools or hobbies.
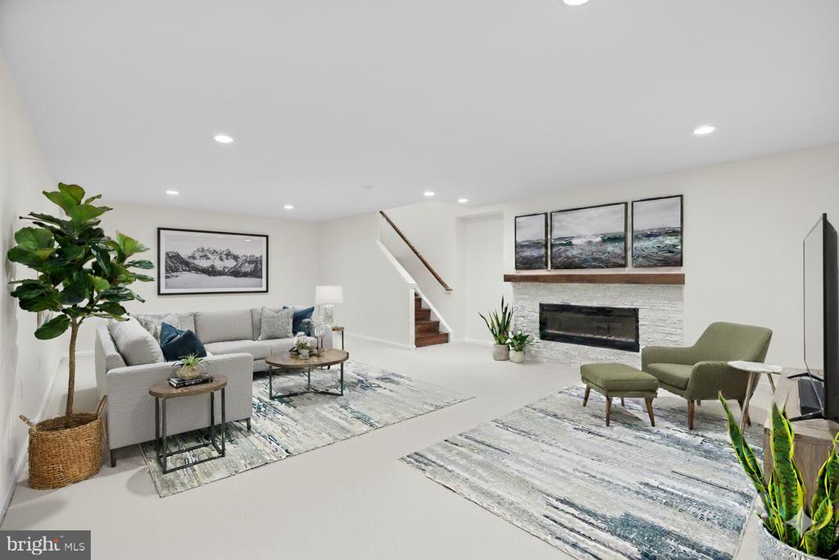
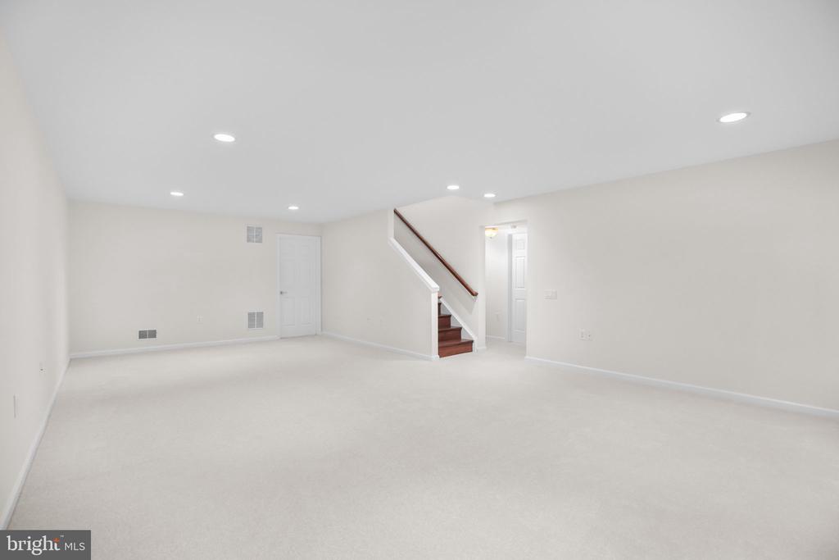
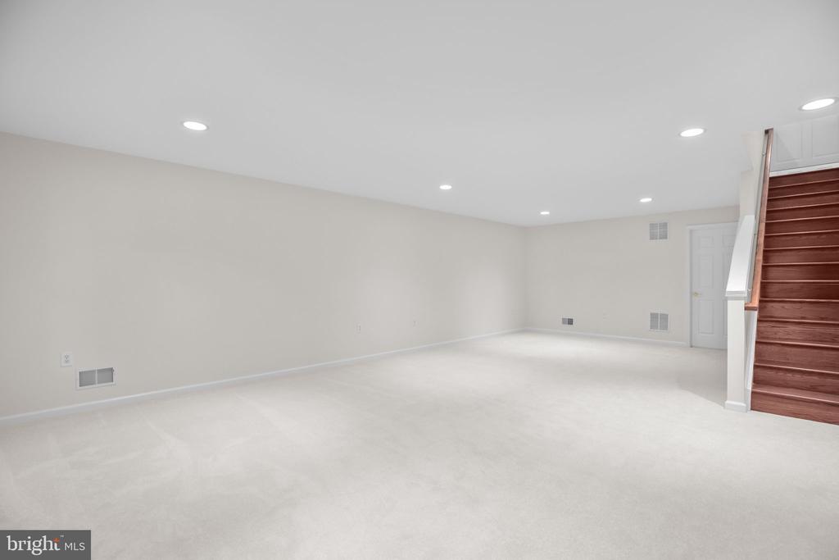
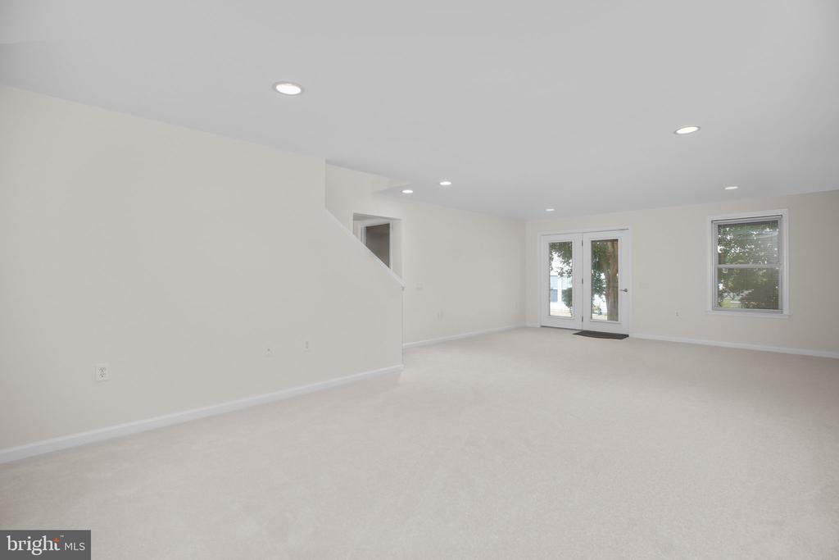
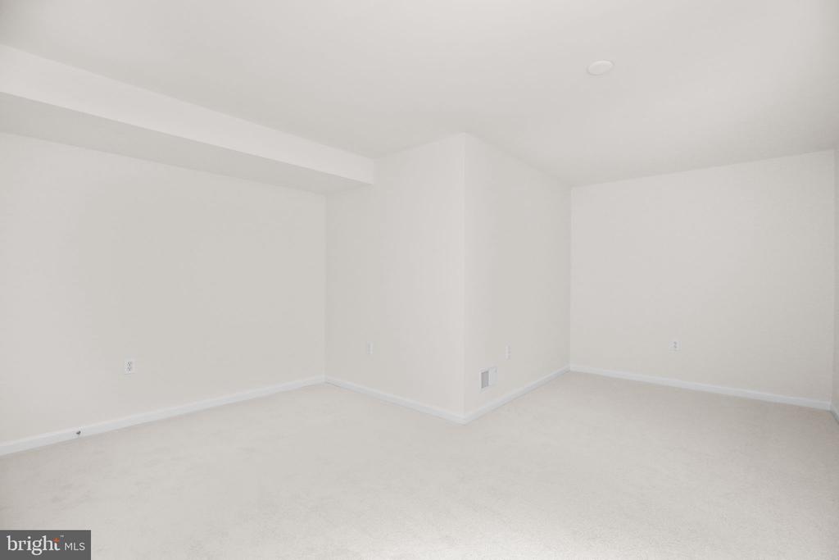
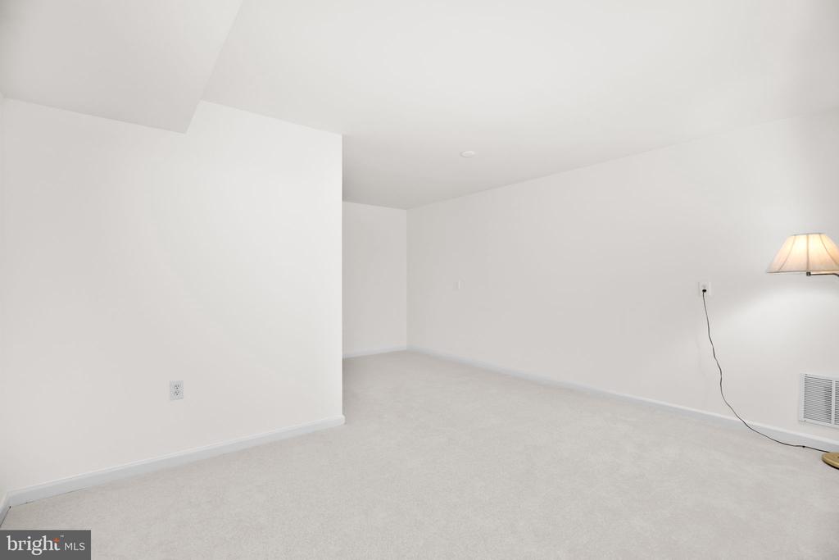
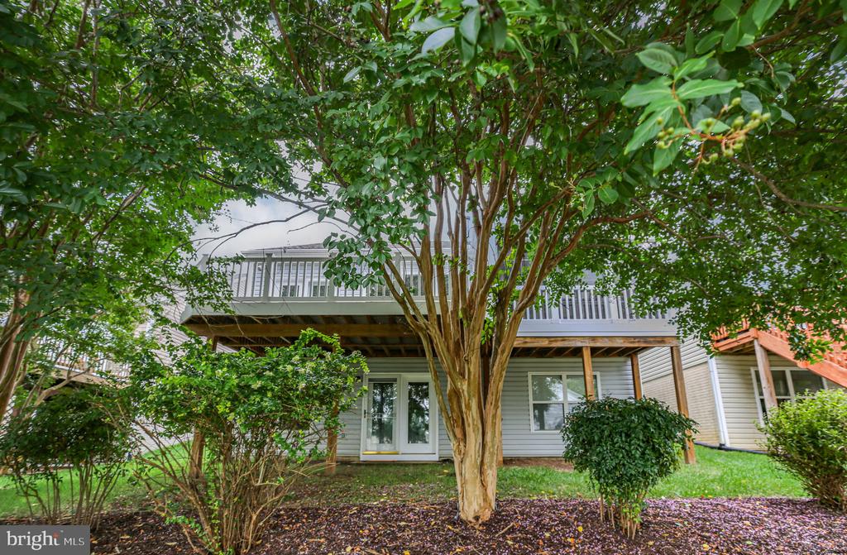
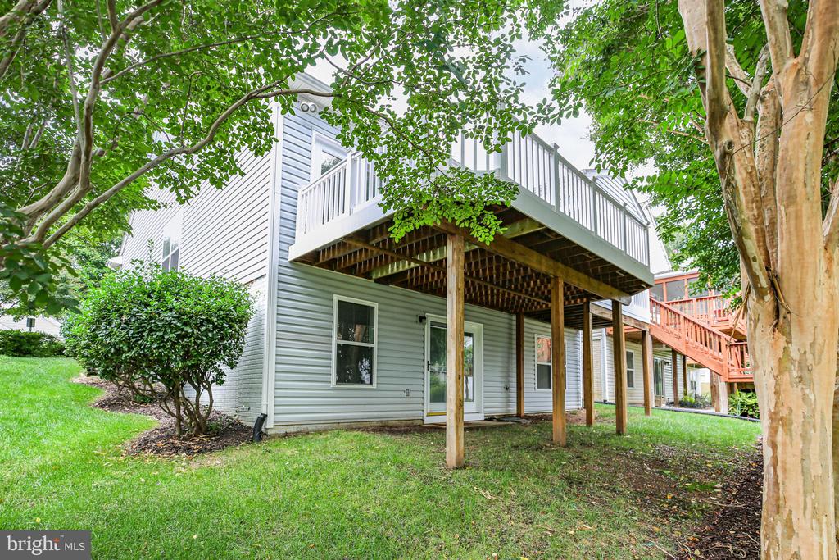
The staircase with a gate and two handrails will take you downstairs where you'll find even more living space also with a new carpet and fresh paint! There's lots of room for your imagination here: the spacious common area can be used for gatherings, games, hobbies, exercise or anything you like. It has two full-size windows and a door to the shaded back yard.
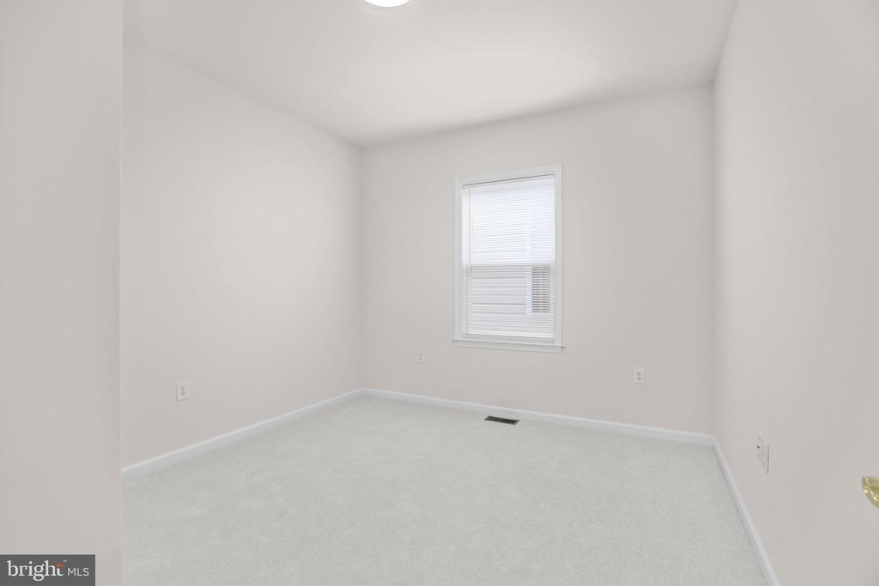
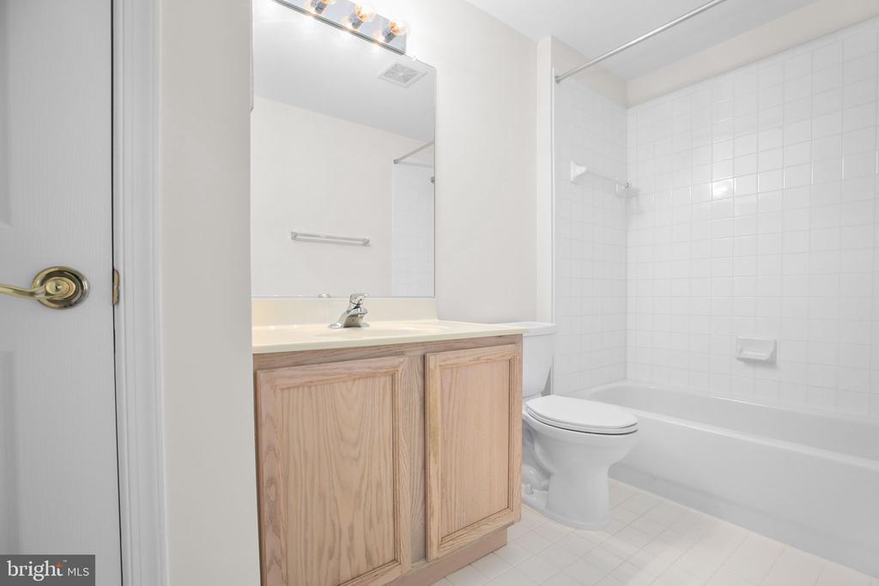
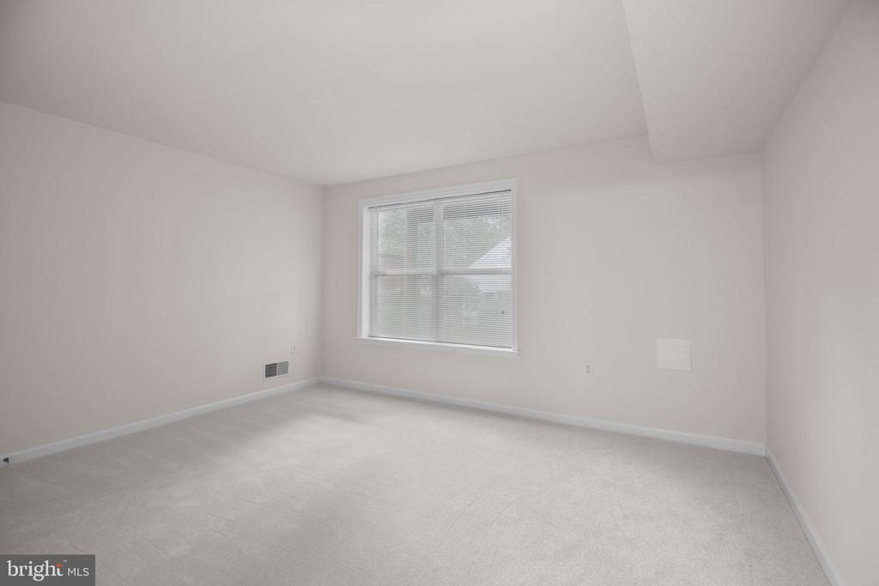
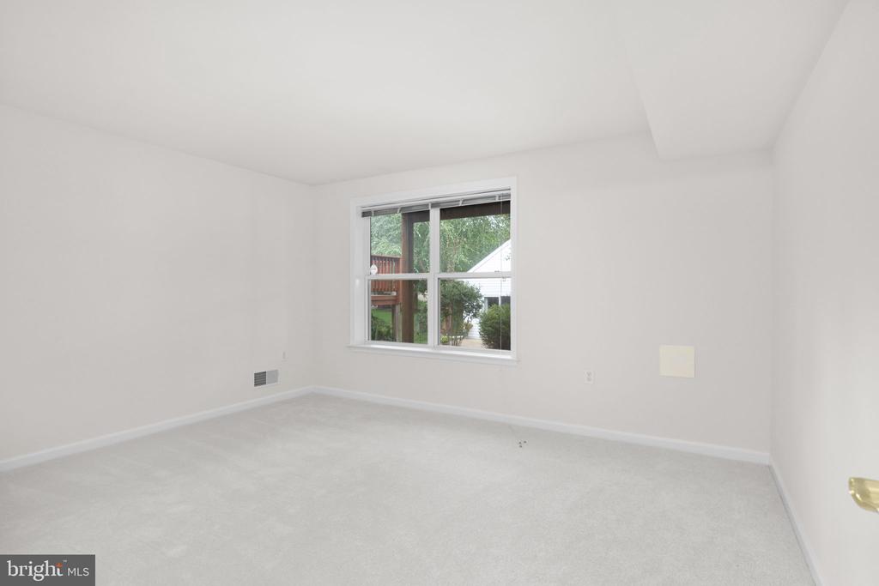
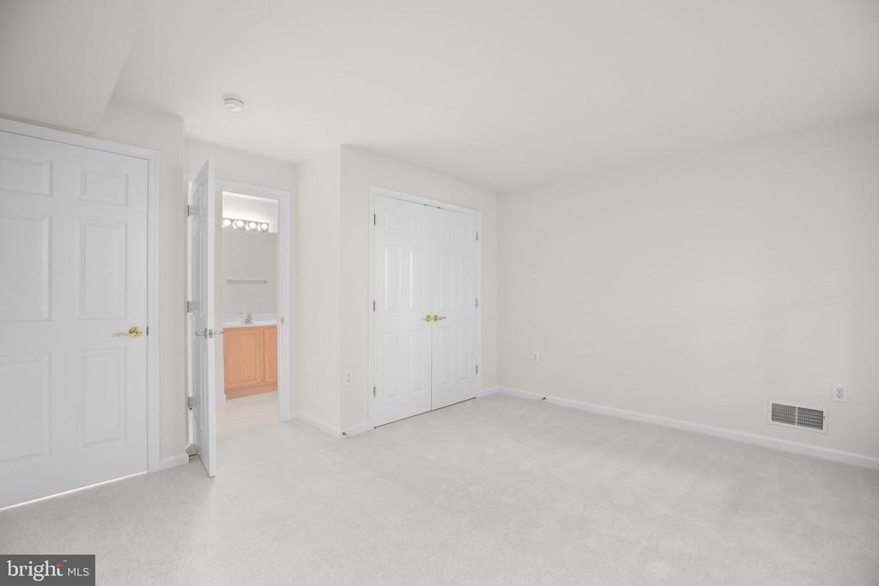
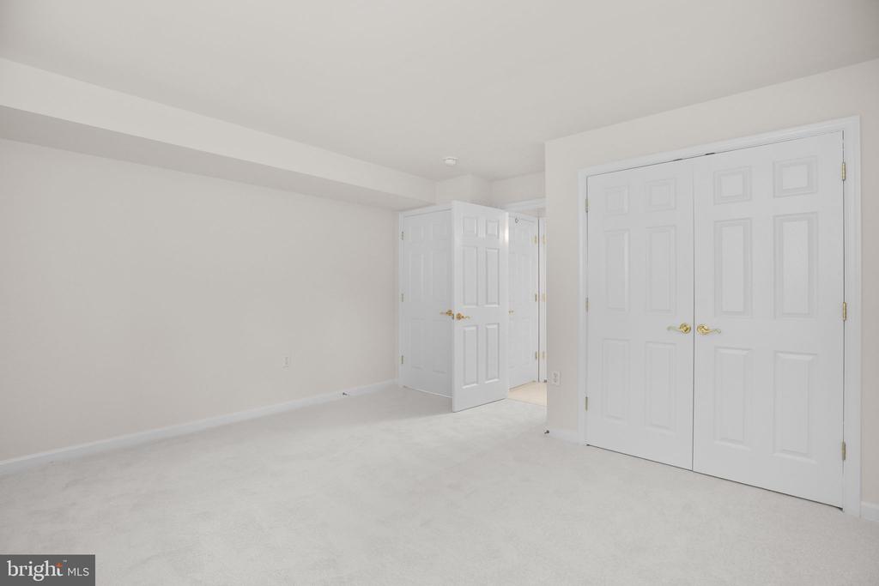
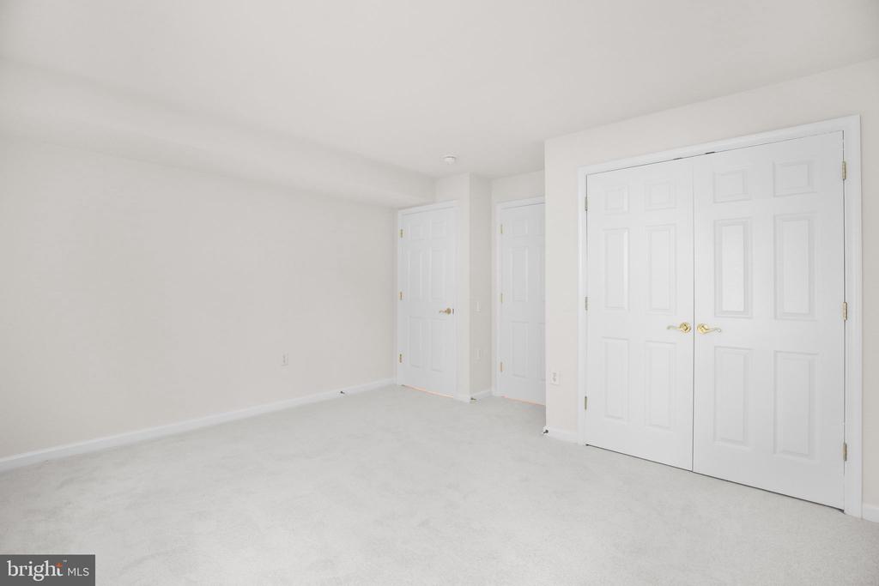
The cozy third bedroom with a large window and a spacious closet is also located on this level as well as the third bath with a tub with a shower and a comfort height toilet.
There's even a bonus room on this level perfect for a potential gym, office, play or hobby space (not to code as a bedroom).
Additional upgrades include skylights and front and basement storm doors with retractable screens.
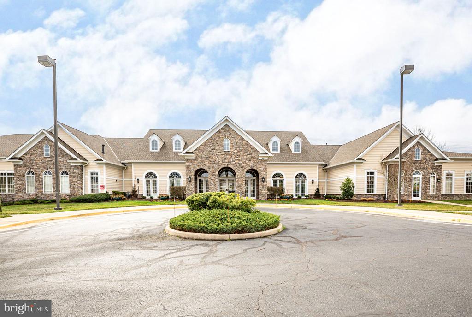
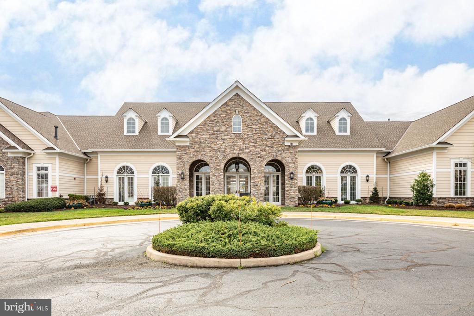
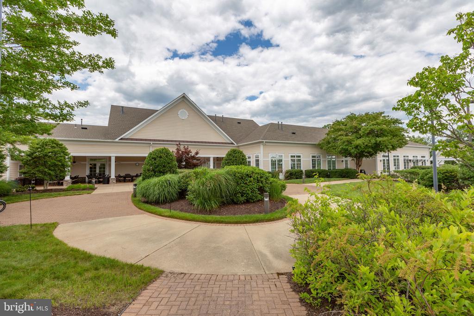
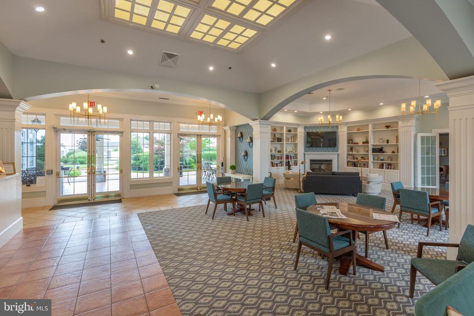
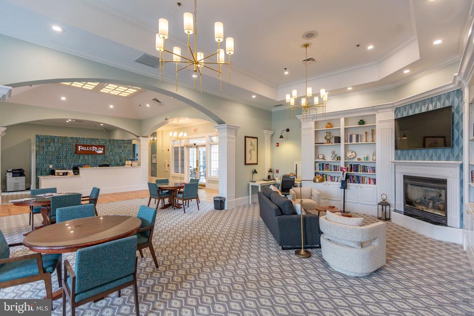
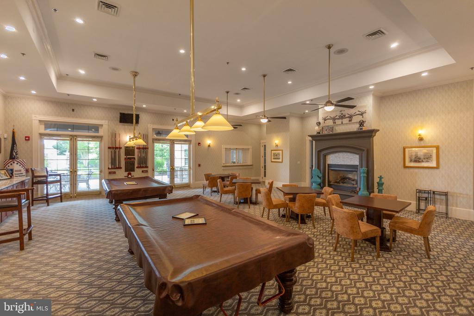
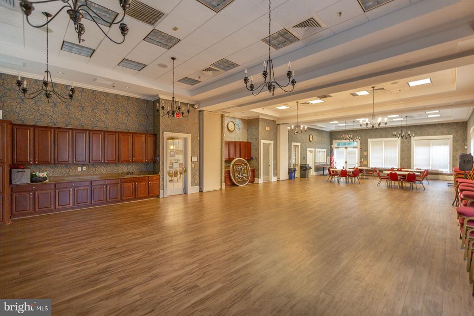
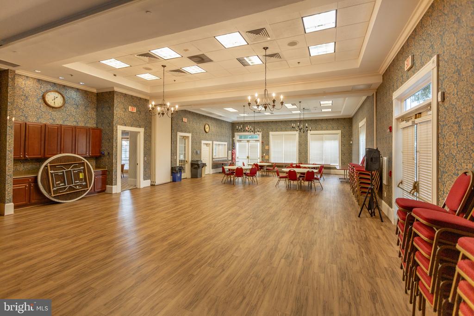
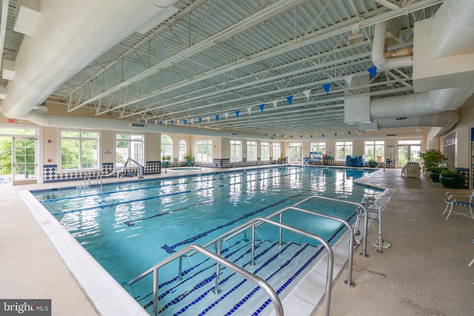
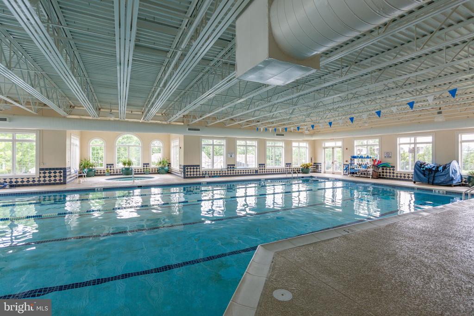
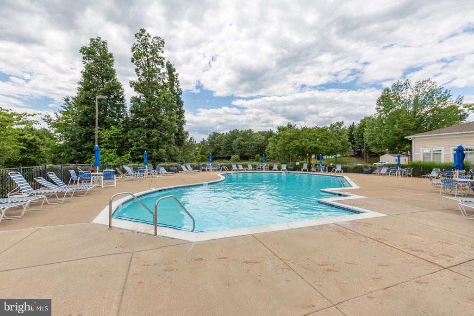
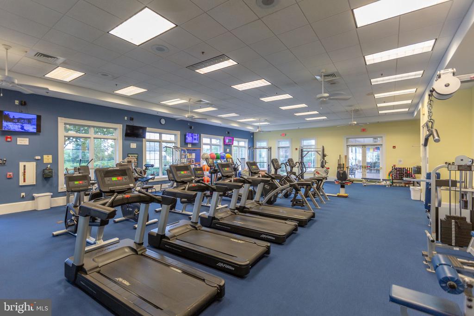
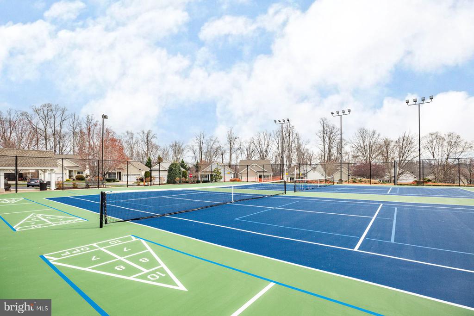
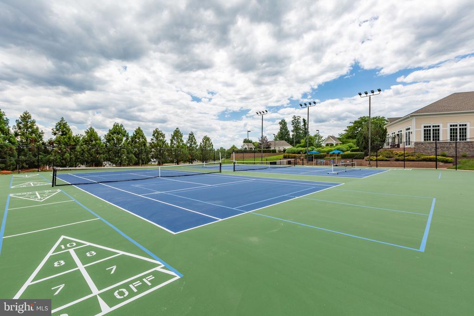
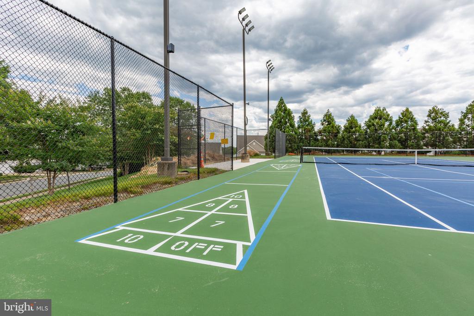
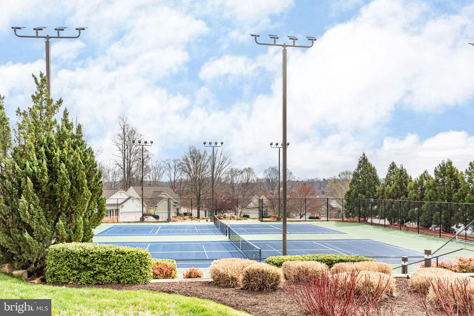
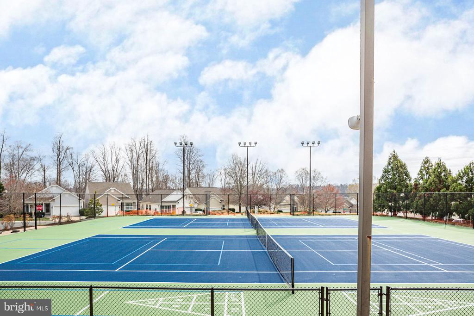
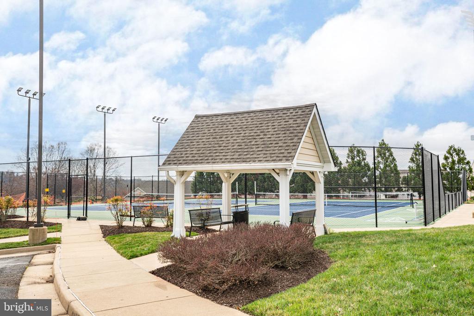
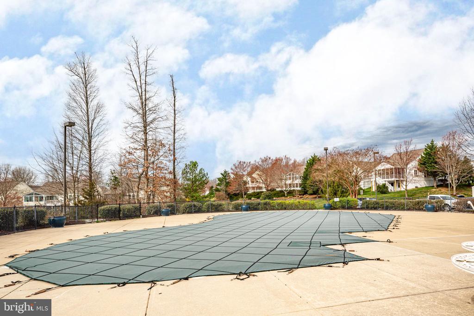
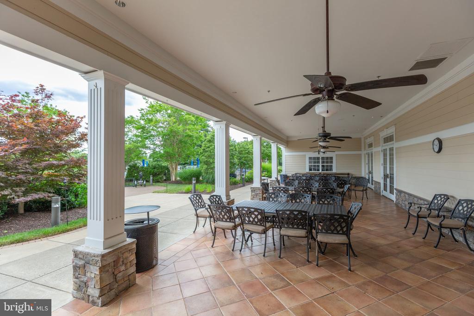
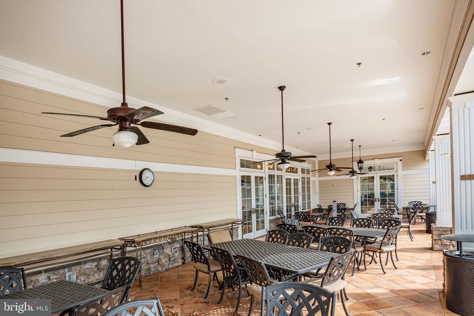
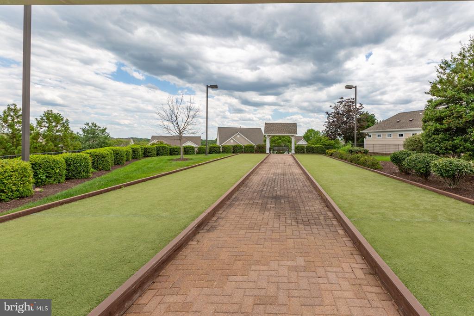
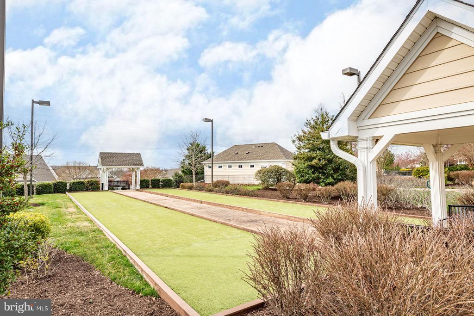
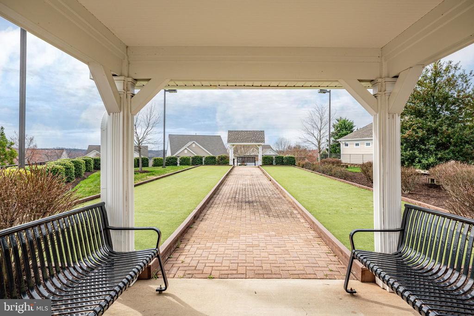
All this, plus the unbeatable resort lifestyle that Falls Run offers--indoor and outdoor pools, fitness center, tennis courts, billiards, walking paths, and a full calendar of activities and social events. Plus, you'll be close to shopping, dining, healthcare, and major commuter routes for convenience when you need it. Don't miss this opportunity to own this beautiful, spacious, and move-in-ready home in one of Fredericksburg's premier active adult communities. Schedule your tour today and discover what makes Falls Run so special!
View additional property information below.

Sales Associate
Phone: (540) 220-5530
Email: [email protected]
Take the first step toward your goals with a team dedicated to guiding you every step of the way.
CONTACT US

