
5 SERENE COURT
STAFFORD, VA 22556
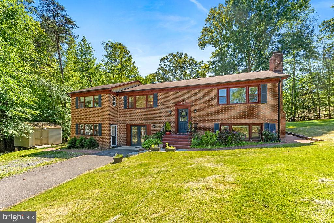
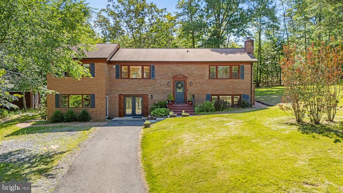
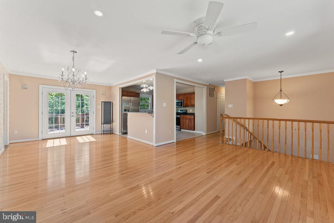
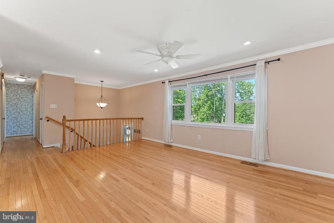
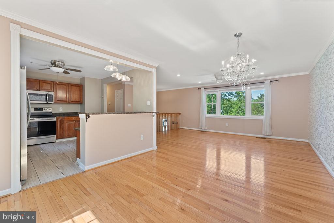
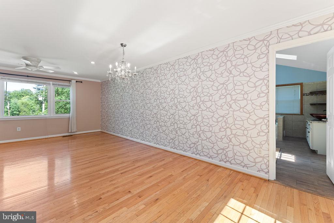
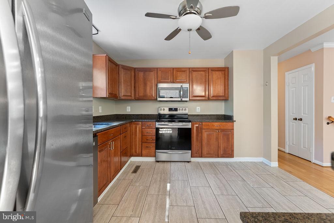
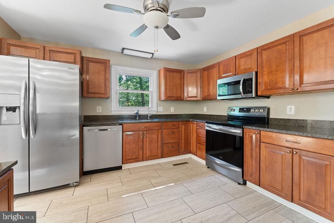
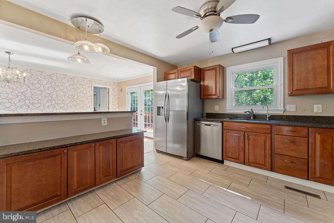
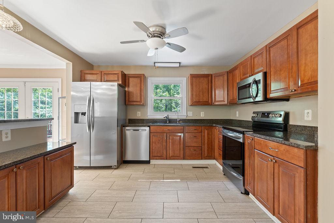
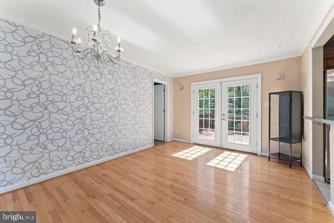
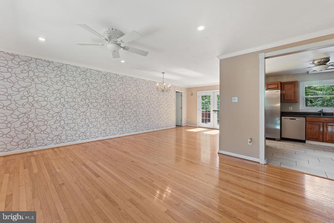
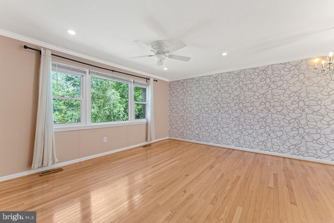
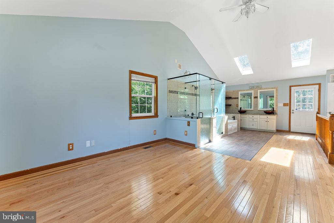
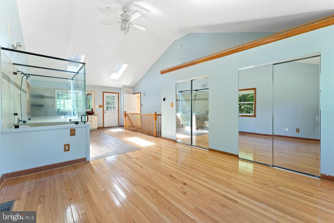
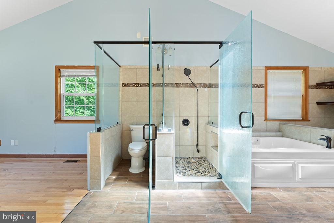
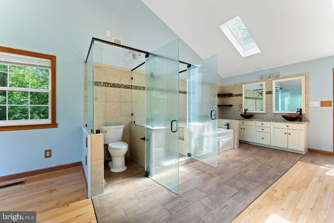
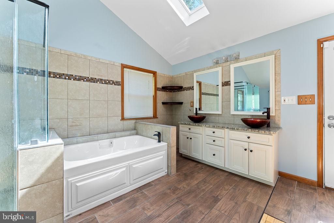
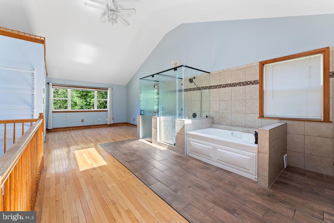
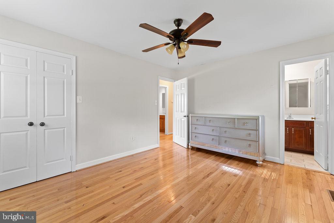
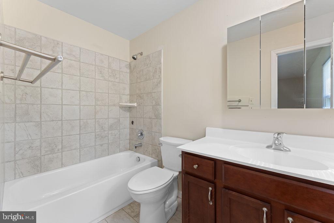
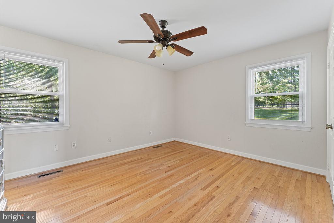
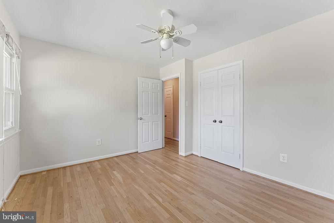
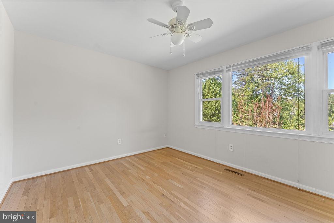
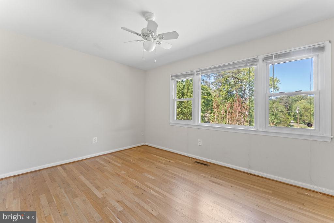
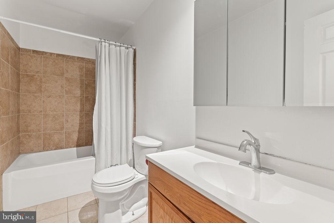
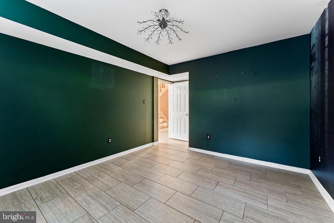
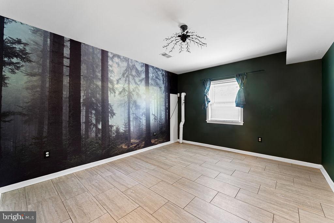
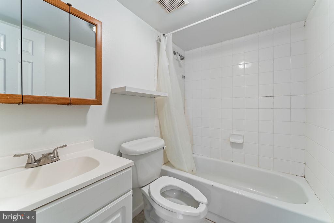
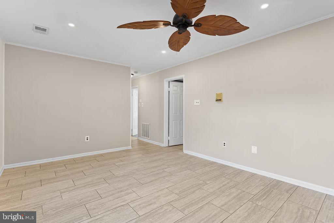
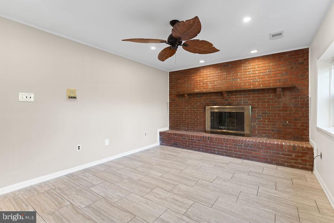
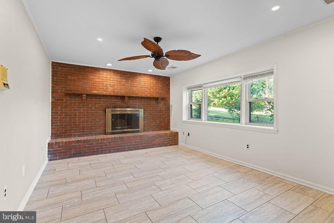
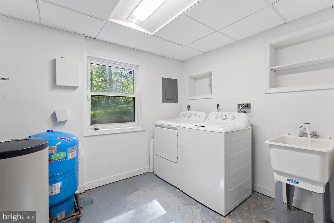
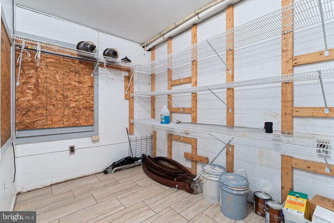
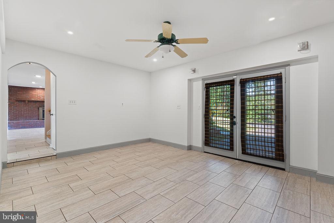
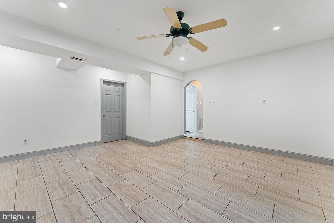
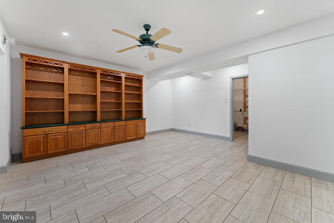
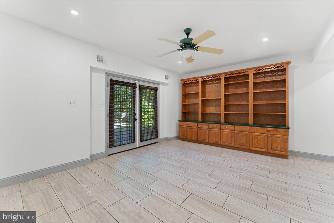
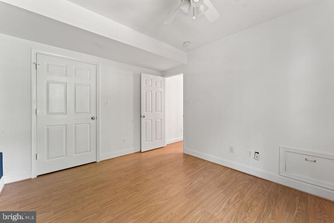
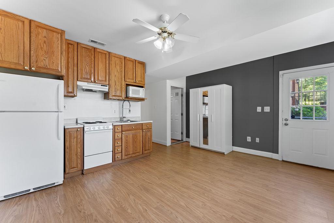
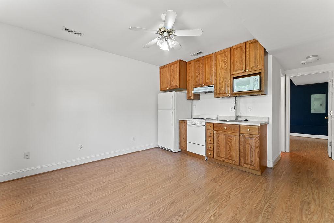
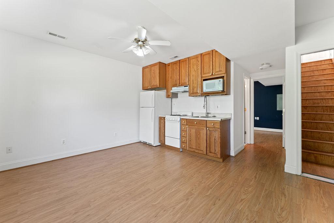
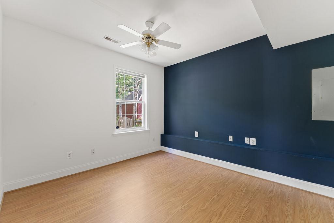
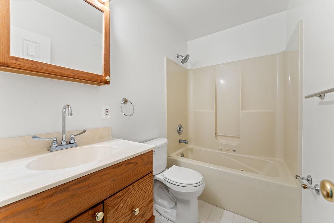
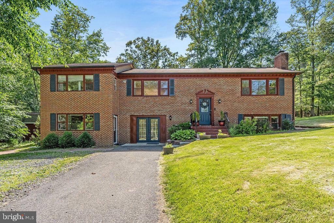
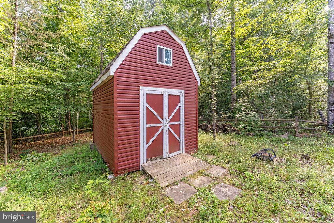
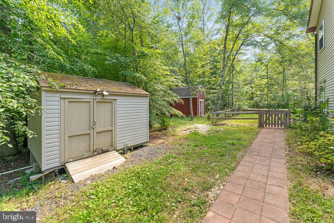
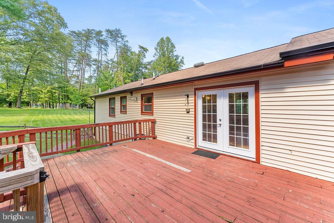
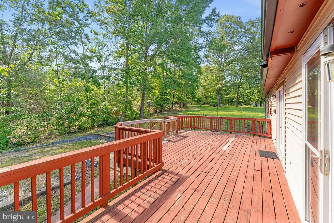
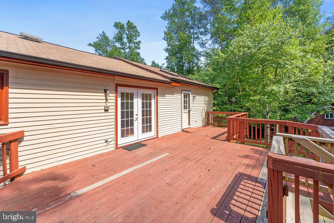
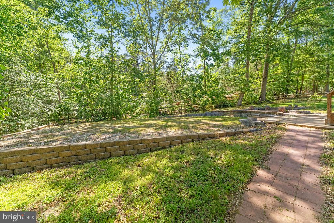
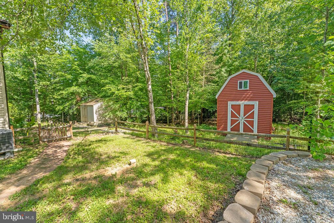
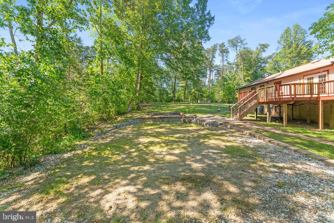
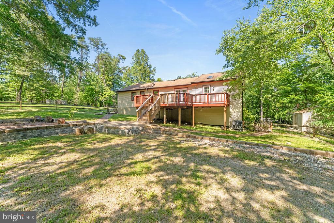
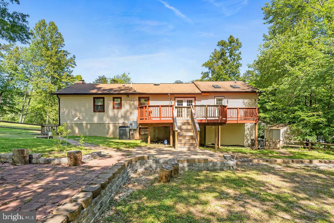
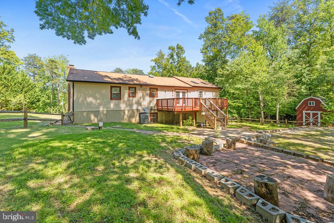
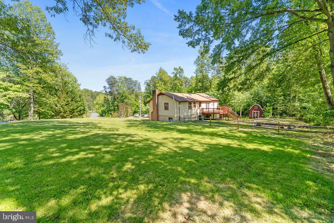
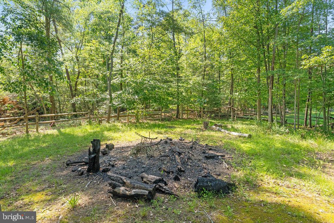
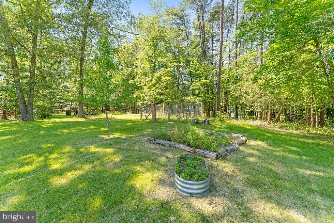
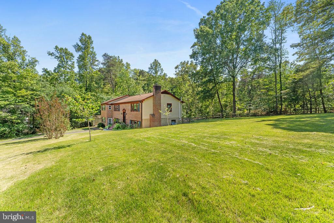
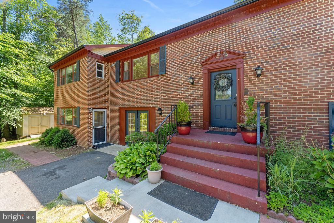
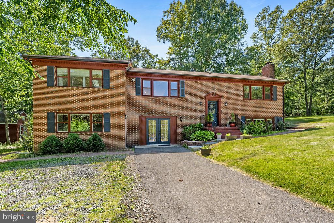
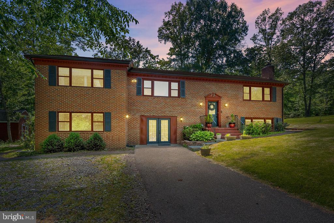
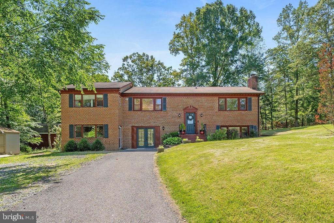
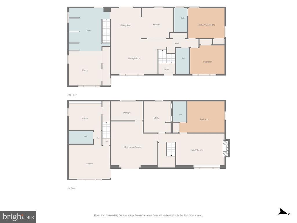
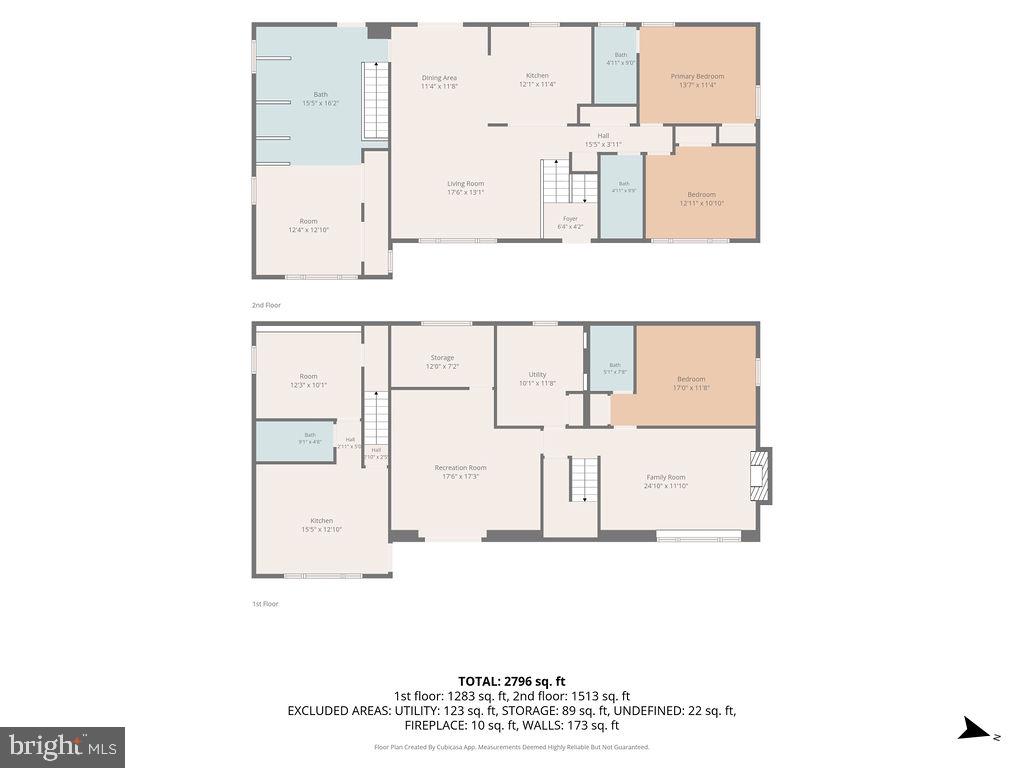
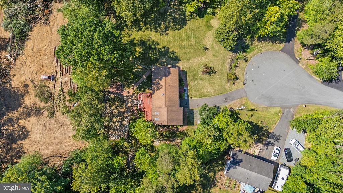
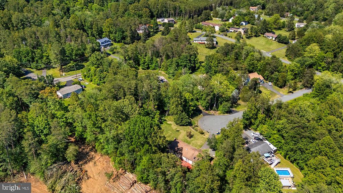
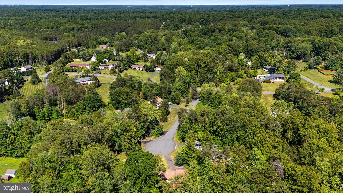
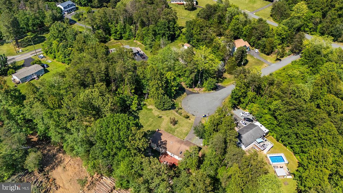
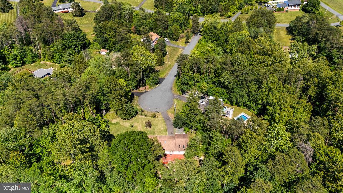
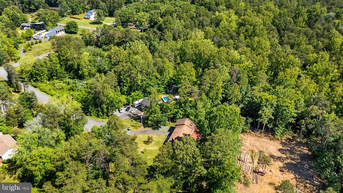
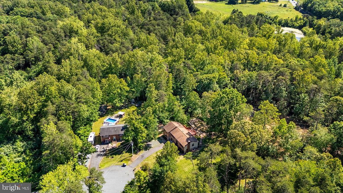
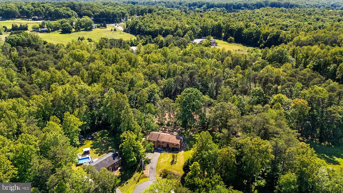
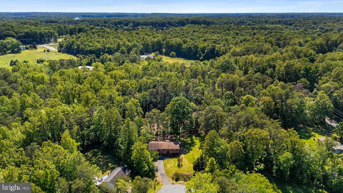
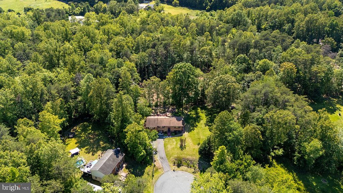
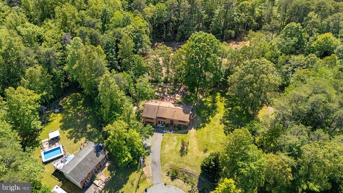
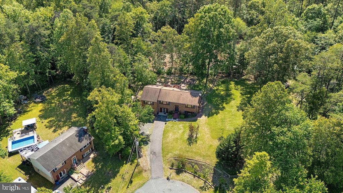
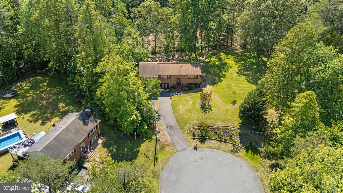
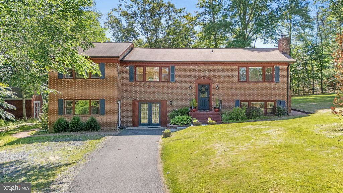
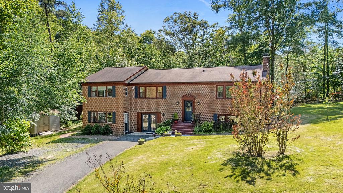
Nestled in the serene community of The Estates in Stafford, VA, this charming split foyer home offers a perfect blend of comfort, style, and multigenerational living. With 4 spacious bedrooms and 5 well-appointed bathrooms, this residence is designed for both relaxation and entertaining. The cozy family room, conveniently located off the kitchen and dining room. A large open primary bedroomwith a large soaking tub, separate shower and double vanity. The main level has 2 more bedrooms and 2 full baths. The fully finished basement, complete with an outside entrance, provides additional living space and endless possibilities for a home office, gym, or playroom. The basement features a bedroom, family room with wood burning fireplace with a brick mantel, full bath, and laundry room. The addition on the home has an apartment area with its own kitchenette, full bath, and bedroom with its own entrance. Step outside to discover extensive hardscaping that complements the lush, wooded views, offering a tranquil retreat right in your backyard. Enjoy the outdoors on the spacious deck, ideal for summer barbecues or quiet mornings with a cup of coffee. This home is equipped with modern appliances, including a dishwasher, microwave, and washer/dryer, ensuring convenience in your daily routine. With a paved driveway and 2 sheds, practicality meets elegance in this well-maintained property. Set on a generous 1-acre lot, this home is a true sanctuary, surrounded by nature yet close to all the amenities you need. Experience the warmth and charm of this delightful residence, where every detail has been thoughtfully considered for your comfort and enjoyment. The septic has a 4 bedroom perc.
View additional property information below.

Sales Associate
Phone: (540) 735-2600
Email: [email protected]
Take the first step toward your goals with a team dedicated to guiding you every step of the way.
CONTACT US

