
502 HAMILTON CIRCLE
FRONT ROYAL, VA 22630
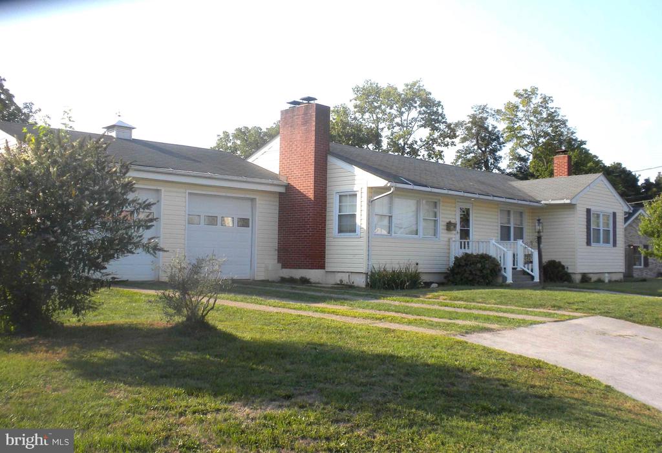
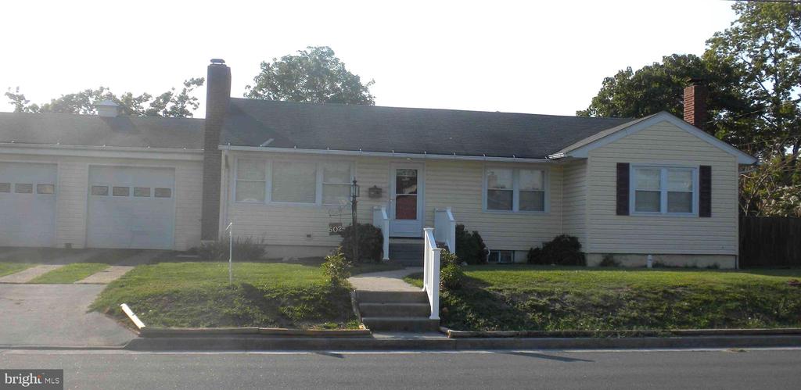
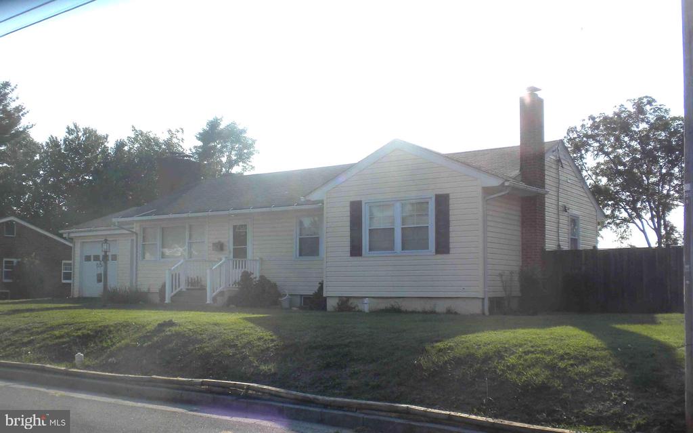
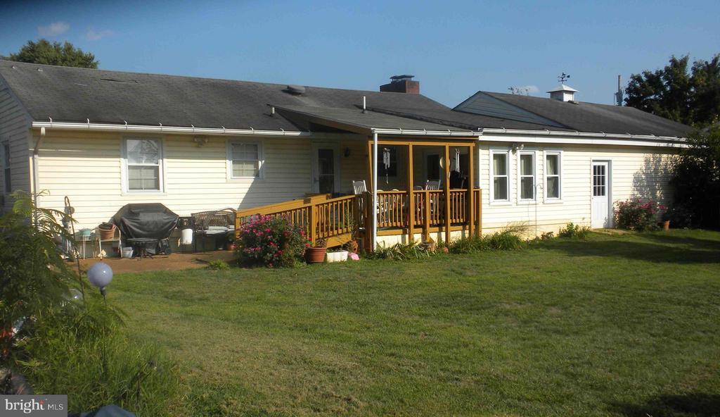
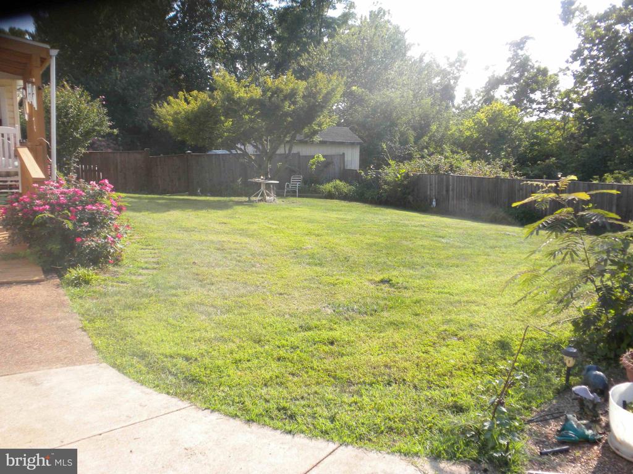
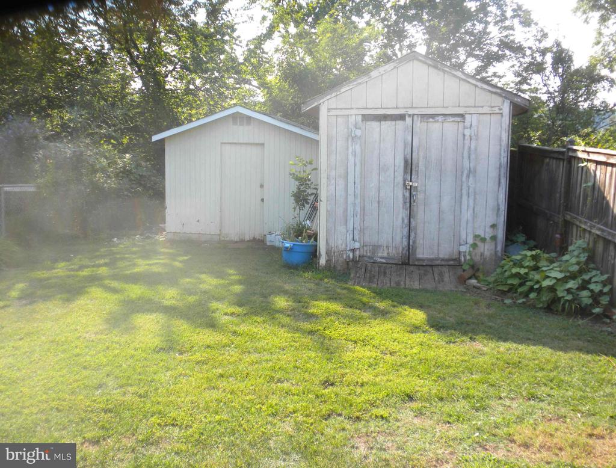
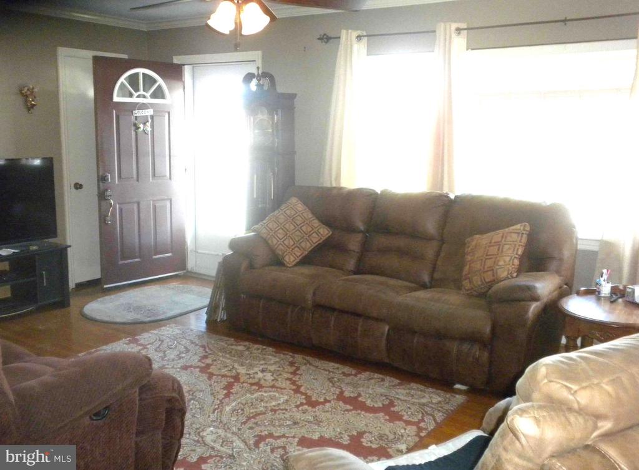
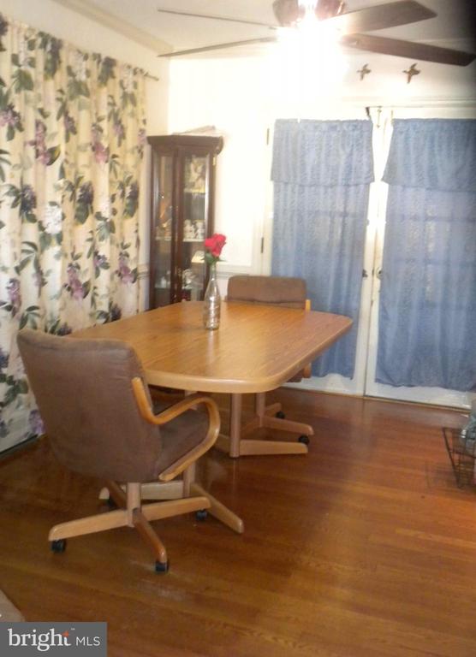
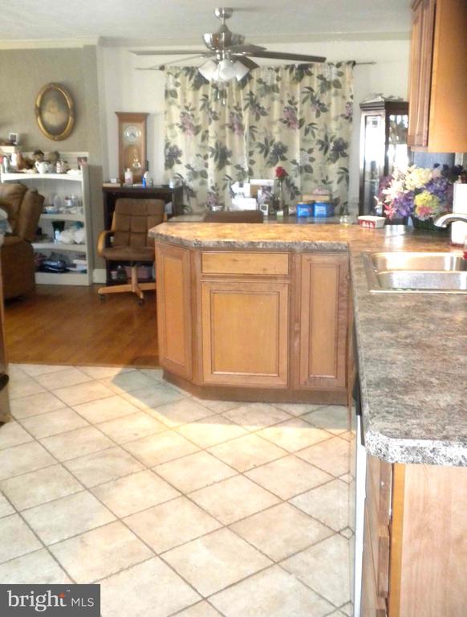
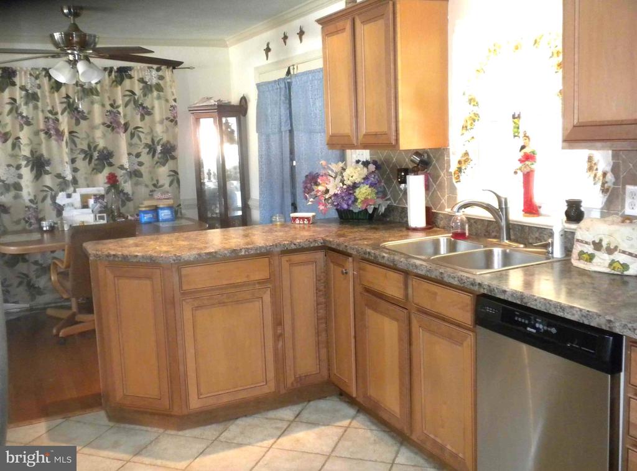
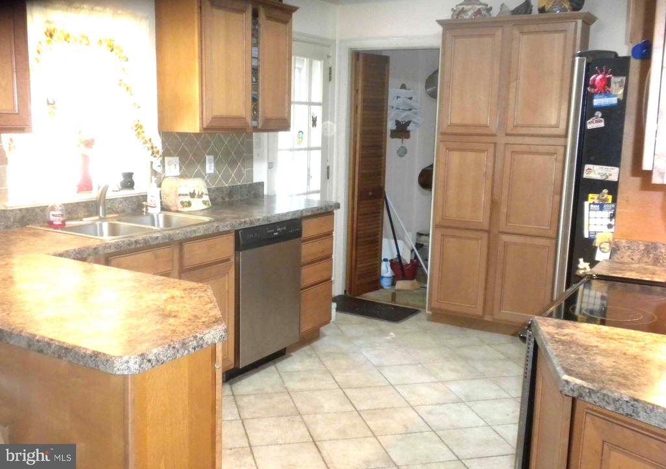
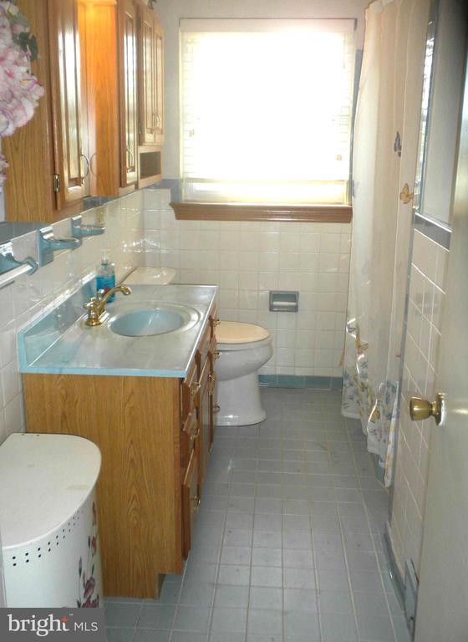
Welcome Home! Gable front Ranch with full basement, 2 car garage, sunroom addition, a 12x10' covered back porch, a patio, an inground pool with decking, a fenced yard, all on 2 Lots ( .78 acre) that back to Happy Creek. Home features beautiful hardwood flooring, ceramic tile floors, 2 brick fireplaces with mantels and built-ins, solid wood paneling, batten boards, cedar lined closets, ceiling fans, bay window, storm doors, French doors, coat closet, linen closet & pantry. Updates include new central HVAC 2 yrs young, windows replaced yr 2014, new sewer lines from street to basement 1 yr, refrigerator 3 yrs, cabinetry & counters replaced. Floorplan is traditional with formal living room, a kitchen & dining combo with breakfast bar, 3 bedrooms on main level and 1 & half baths. Basement is partially finished with a large family room, an office w/ full bath, a kitchenette and laundr, (washer & dryer will convey,& plenty of storage areas and potential for adding more rooms. The 2 car garage offers an access stair to basement and a storage room. 2 Storage sheds. Xfinity high-speed internet available for telecommuters. Located at commute routes 522, I.81 & 66. Walk to downtown Main Street. Convenient to hospital, Bing Crosby Stadium, schools, retail, park/playground, restaurants. Close to Shenandoah River State Park, The George Washington Natl Forest and Skyline Drive. Live in the Canoe Capital of Virginia
View additional property information below.
Take the first step toward your goals with a team dedicated to guiding you every step of the way.
CONTACT US

