
SEE ALL PHOTOS

5061 GALLAGER DRIVE

PRICE: $325,000

5061 GALLAGER DRIVE
FREDERICKSBURG, VA 22407

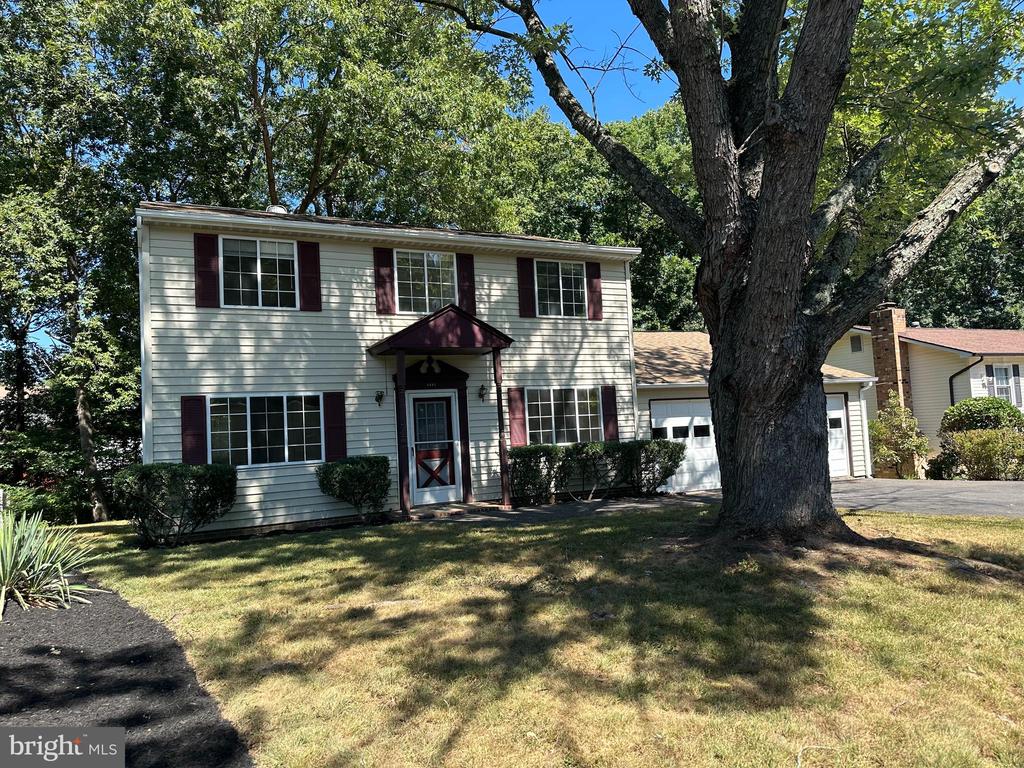
Investor Special - Sweat Equity Opportunity!

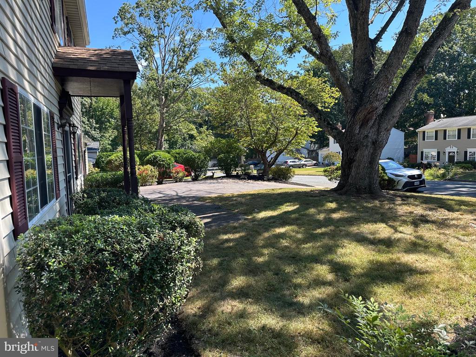
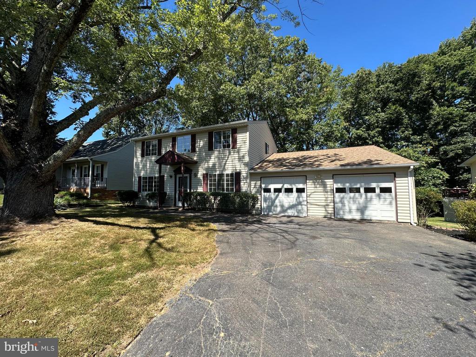
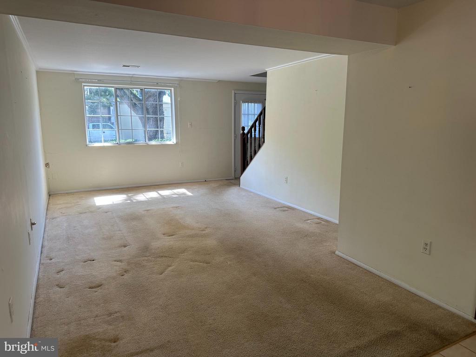
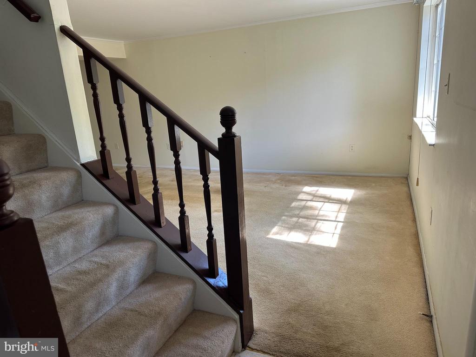
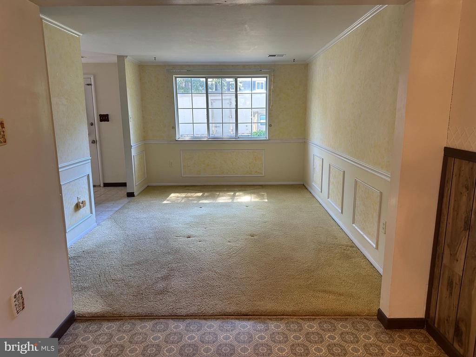
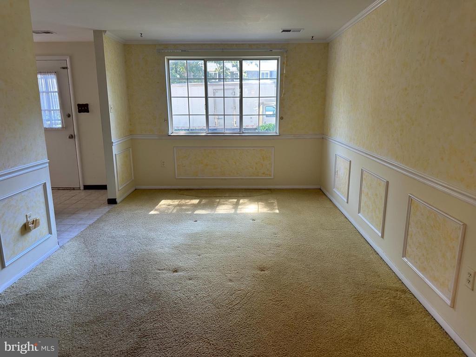
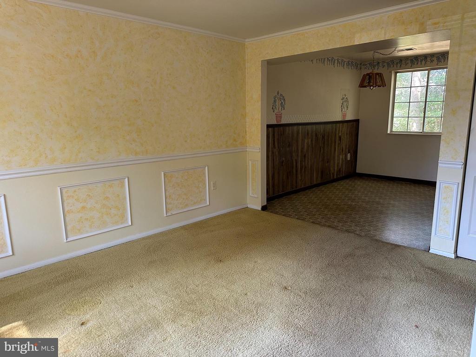
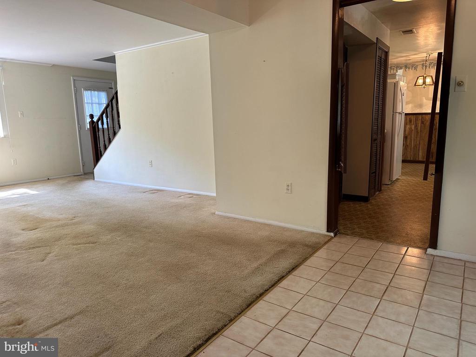
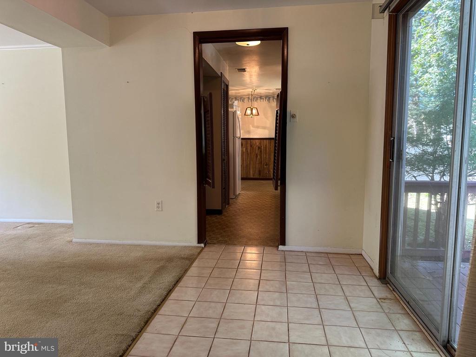
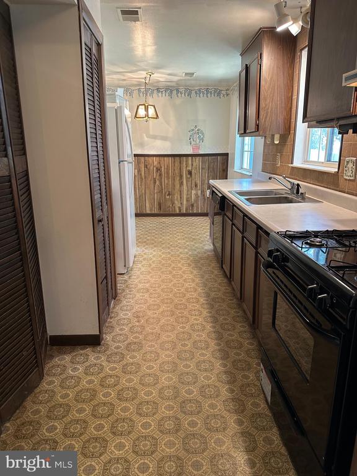
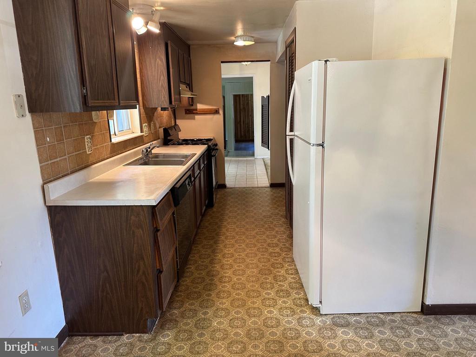
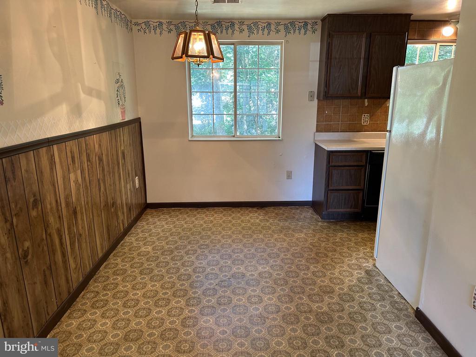
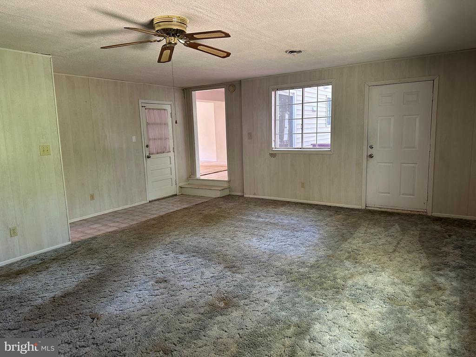
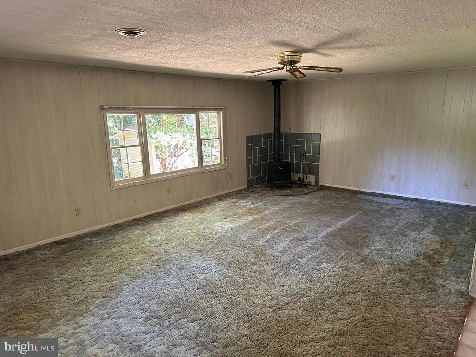
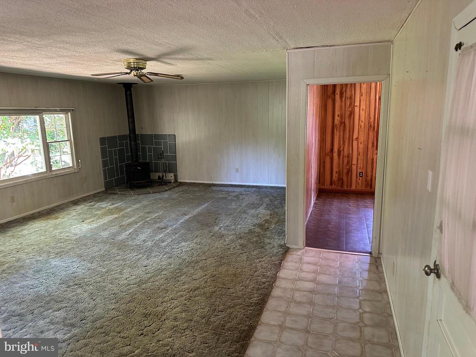
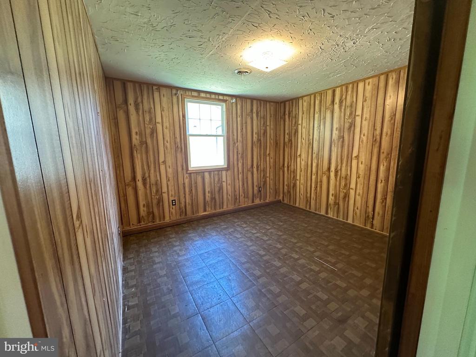
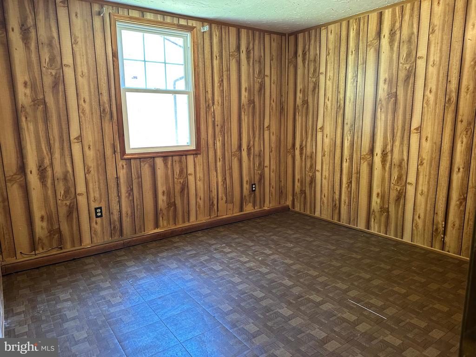
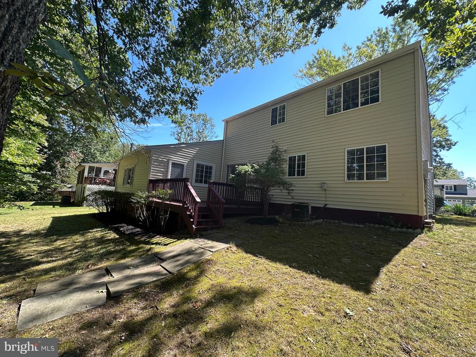
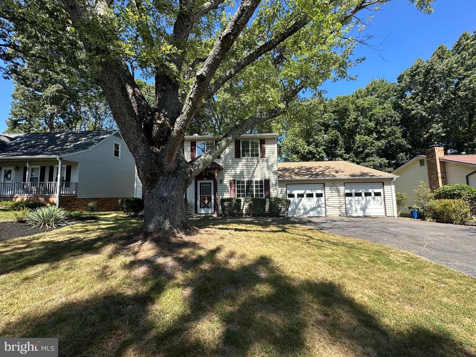
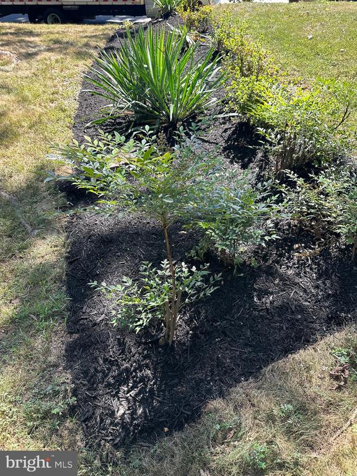
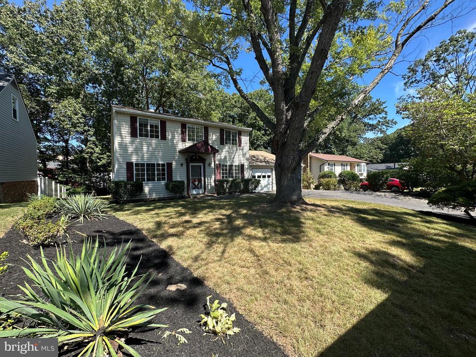
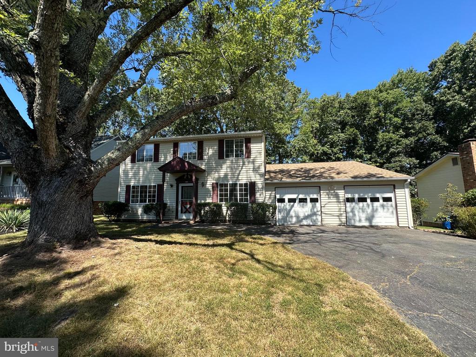
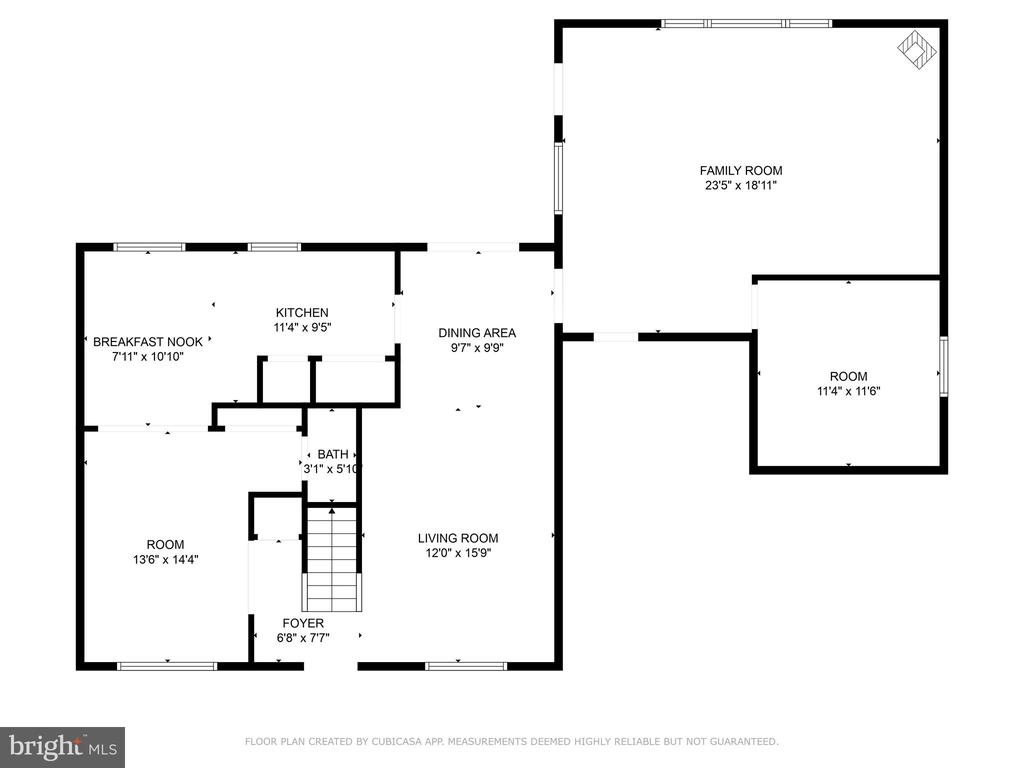
This 2-level colonial is bursting with curb appeal and potential! Step inside to a huge Family Room/Dining Room combo, perfect for entertaining, plus a cozy galley Kitchen with breakfast area. The Family Room plus step-down Recreation Room with wood stove gives plenty of space to spread out. And, there's even a separate office--ideal for today's work-from-home needs. The garage has been thoughtfully converted from a two-car to a one-car with bonus storage space.

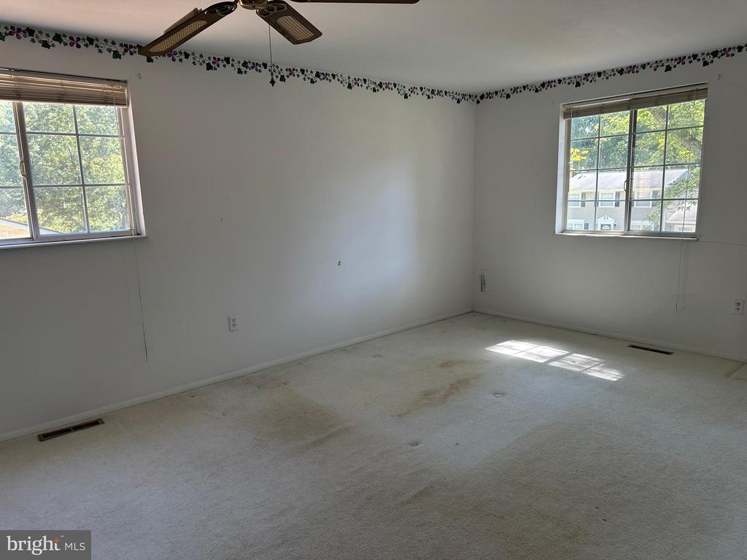
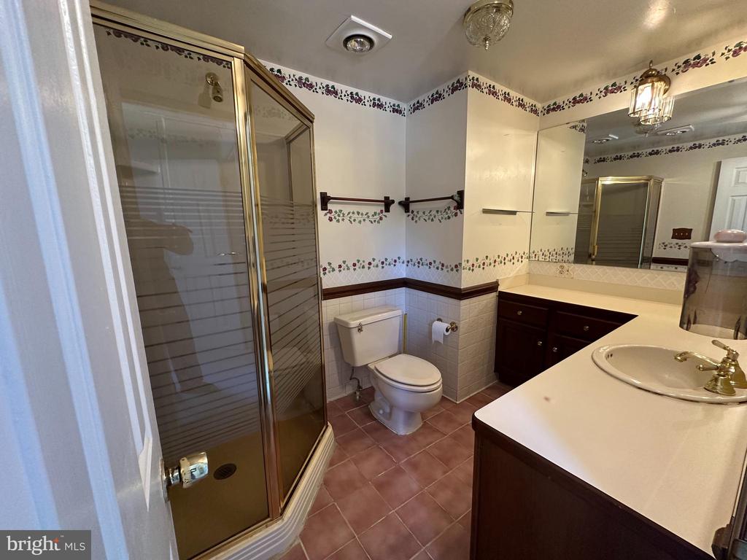
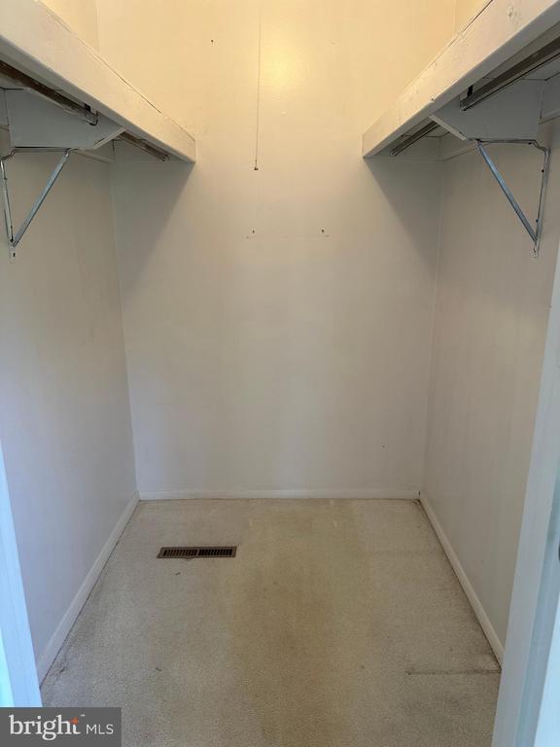
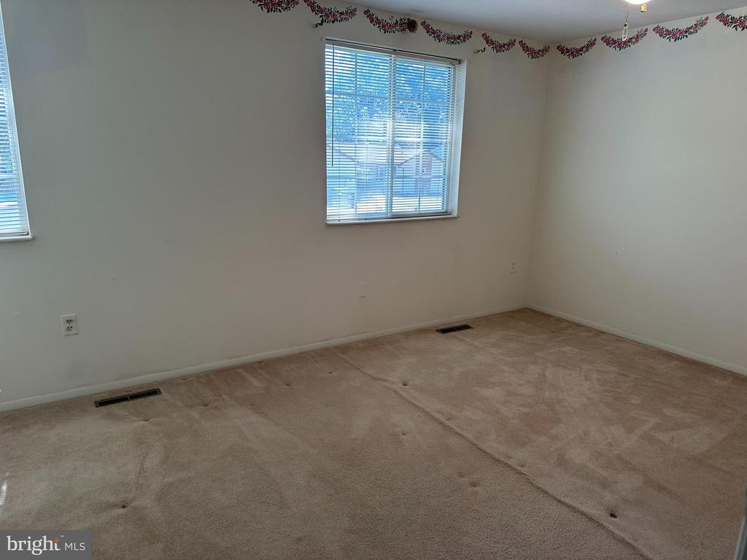
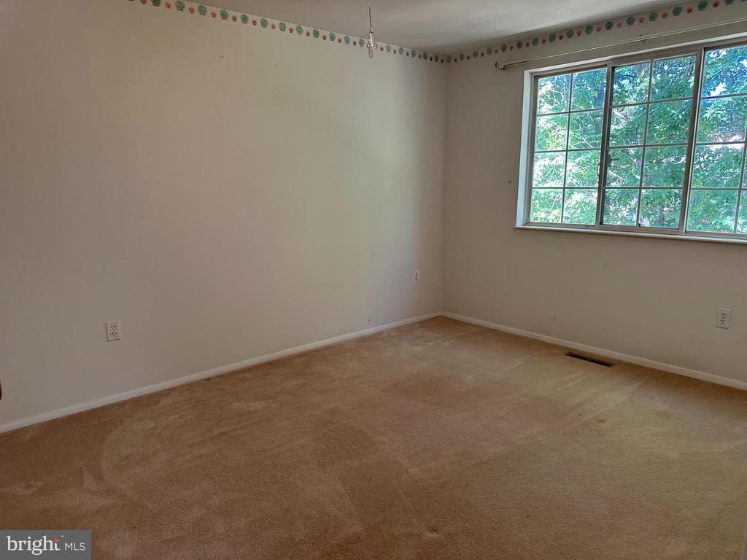
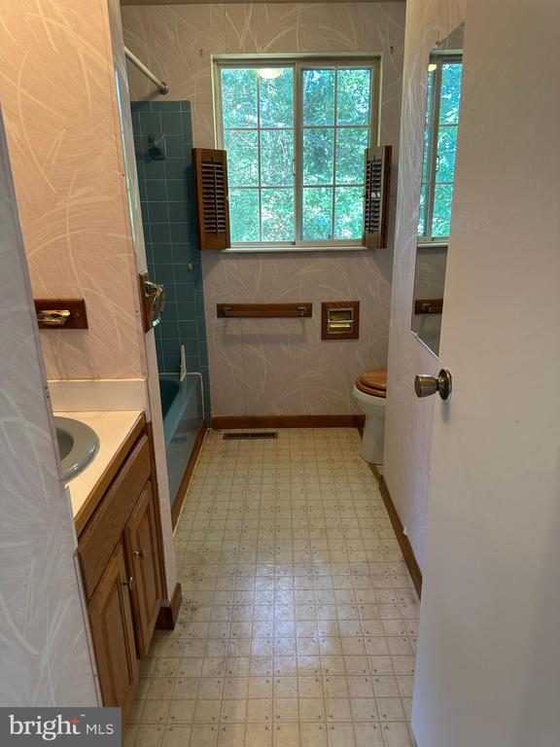
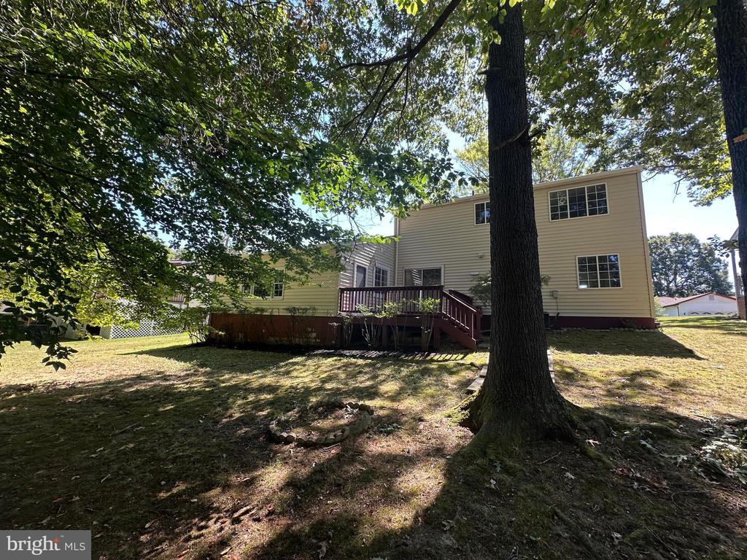
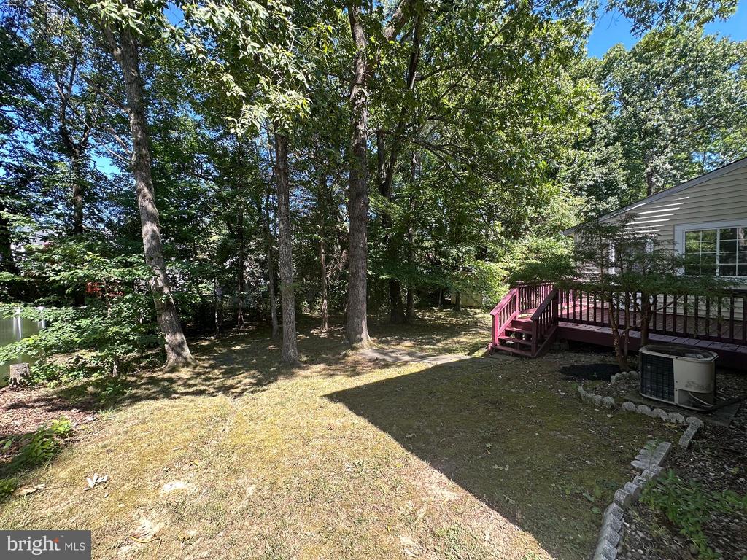
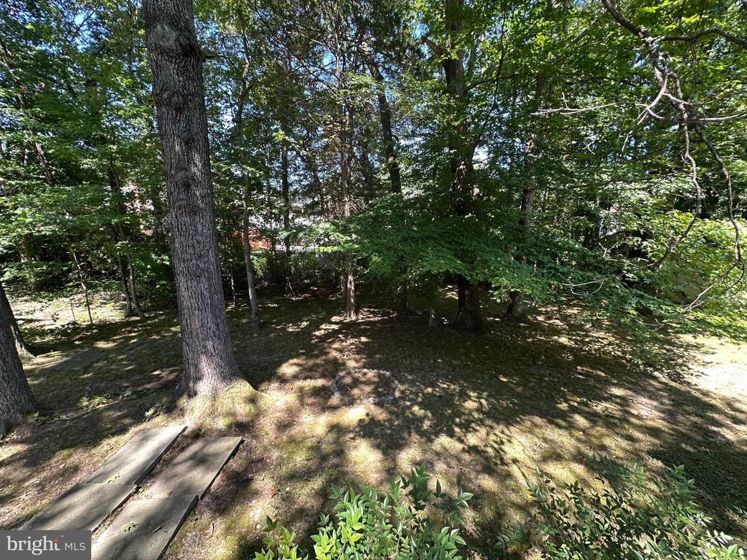
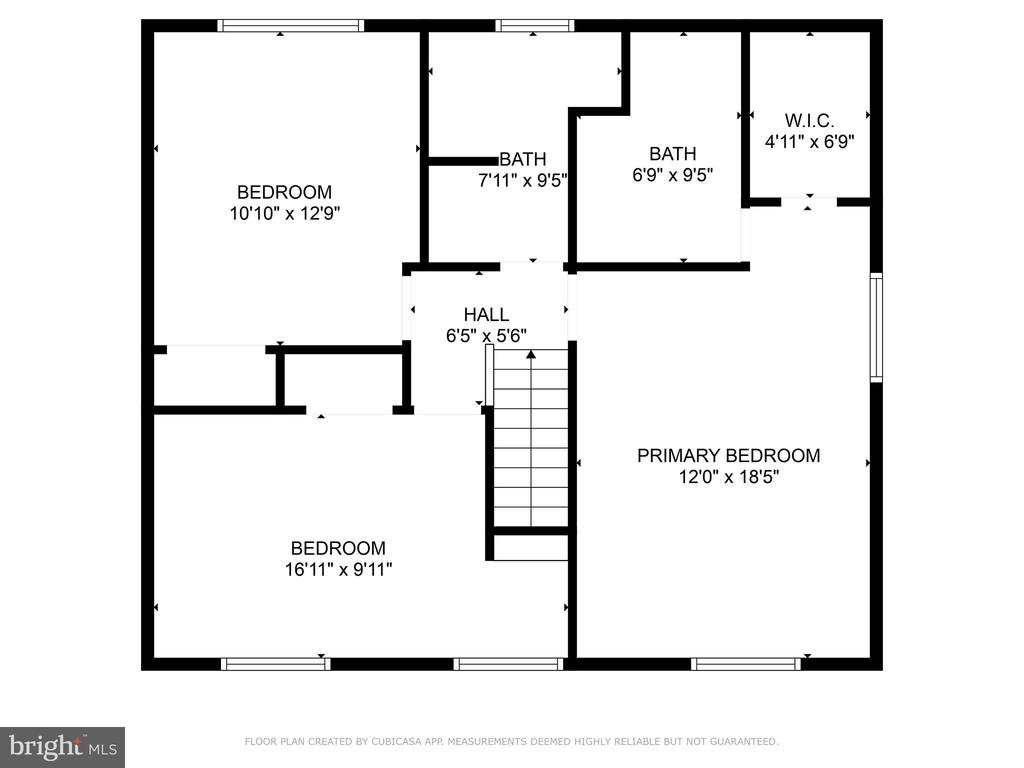
Upstairs, the Primary Retreat offers a spacious walk-in closet and private bath. Two additional bedrooms and a hall bath complete the upper level. Outside, enjoy your deck overlooking a partially wooded backyard, creating a private retreat with room to play, garden, or relax.

With great bones and loads of character, this home is ready for your vision. Whether you're an investor, a handy buyer, or simply searching for a home with instant equity potential, this one is a must-see! Sold As Is.

  • Beds 3
  • Baths 3
  • Total Area 1,944 Sq.Ft.
  • Living Area 1,944 Sq.Ft.
  • Status Sold

Features & Amenities

View additional property information below.

Interior

Total Bedrooms: 3
Total Bathrooms: 3
Full Bathrooms: 2
Half Bathrooms: 1
Laundry Room: Main Floor
Flooring: Carpet, Ceramic Tile, Vinyl
Fireplace: Corner, Wood
Appliances: Dishwasher, Disposal, Exhaust Fan, Oven/Range - Gas, Refrigerator
Other Interior Features: Kitchen - Table Space, Combination Dining/Living, Primary Bath(s), Stove - Wood, Floor Plan - Traditional, Attic, Bathroom - Stall Shower, Bathroom - Tub Shower, Breakfast Area, Carpet, Crown Moldings, Dining Area, Kitchen - Eat-In, Pantry, Walk-in Closet(s)

Exterior

Stories: 2
Garage Space: 1.0
Water Source: Public
Pool: No Pool
Roof: Architectural Shingle
Lot Features: Trees/Wooded
Parking: Attached Garage
Heat Type: Forced Air
AIR Conditioning: Ceiling Fan(s), Central A/C
Sewer: Public Sewer
Substructure: Crawl Space
Disability Features: None
Security Features: Smoke Detector

Area & Lot

Status: Sold
Date Sold: September 25, 2025
Living Area: 1,944 Sq.Ft.
Total Area: 1,944 Sq.Ft.
Lot Area: 7,000 Sq.Ft.
MLS® ID: VASP2035856
Type: Residential
Year Built: 1979
Neighborhood: The Estates at Chancellorsville
Architecture Styles: Colonial
Elementary School: HARRISON ROAD
Middle School: CHANCELLOR
High School: CHANCELLOR
School District: SPOTSYLVANIA COUNTY PUBLIC SCHOOLS

Financial

Sales Price: $325,000
Real Estate Taxes: $1,804/yr
Hoa Fees: $60/yr
Zoning: R1
Tiffany Johnson

Sales Associate

Phone: (540) 455-0255
Email: [email protected]

Explore The

Neighborhood

The Estates at Chancellorsville

Work With Us

Take the first step toward your goals with a team dedicated to guiding you every step of the way.

CONTACT US


Movement Mortgage
Champion Title, MBH Settlement Group, District Title
Olde Town Title
