
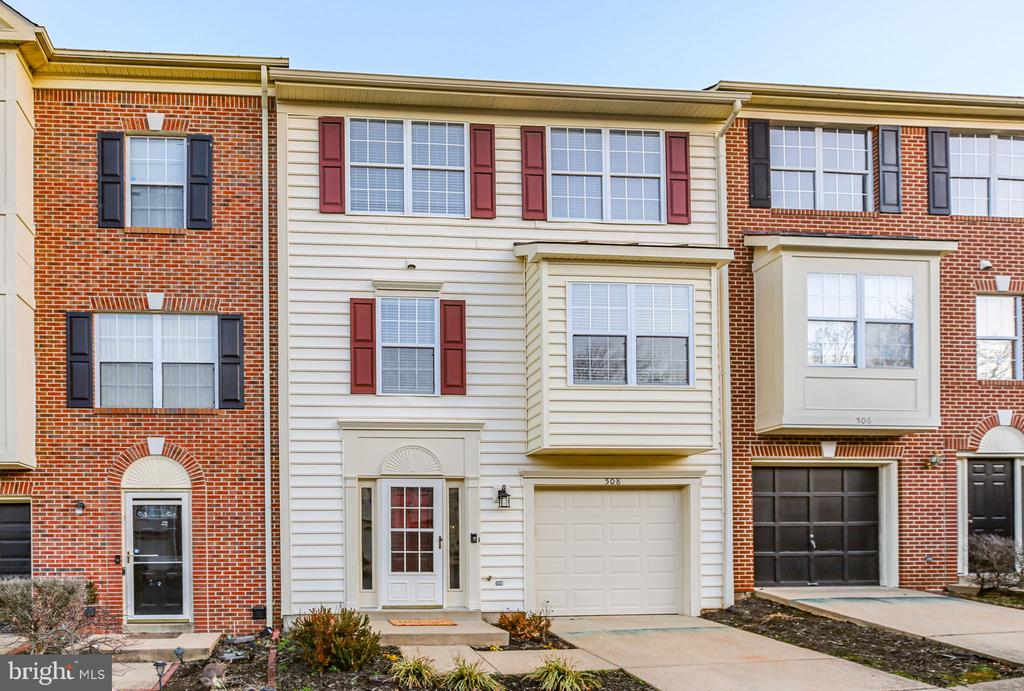
508 WATERS COVE COURT

PRICE: $445,000

508 WATERS COVE COURT
STAFFORD, VA 22554

Location, location, location!
Welcome home to this beautifully updated Park Ridge townhouse providing the ultimate suburban quality of life in Stafford County.

Inside, you'll find a welcoming foyer with entrance to your attached garage, and a lower hallway leading to a powder room, laundry, and utility closets, along with a flex space and access to the backyard.

On the main floor, you'll find a spacious living room with access to the deck, open to a large dining room, an eat-in kitchen with a pantry, and another powder room.

Upstairs is a spacious primary suite complete with a large walk-in closet and a fully remodeled bathroom with double sinks and a custom shower.
Down the hall is another updated bathroom, a linen closet, and 2 additional bedrooms.
Throughout the home, the windows are trimmed with 2 in cordless blinds.

Park Ridge is lined with activity paths, providing the perfect safe place for a morning jog, bike ride, or an evening stroll. Playgrounds abound, along with a community pool, basketball courts, and soccer fields.

Walk to the library, elementary school, high school, and enjoy a short bike ride to the middle school. Enjoy a stroll to excellent restaurants and grab an ice cream for dessert when the weather warms up.

Groceries, restaurants, shopping, and services are just minutes away. The local regional bus service is within walking distance. Close to Quantico's back gate, and minutes from I-95, commuter options abound for NoVa and DC commuters, including bus and rail.

Updates throughout, including brand-new carpet, LVP flooring, and a brand-new HVAC system. Landscaped with perennials for low-maintenance curb appeal.

Enjoy outdoor living in your private, fenced-in backyard, backing up to the HOA's wooded areas.

Need a little more outdoor space. A quick walk across the street takes you to open space, sports fields, playground, and community paths.

HOA covers, snow removal, trash service, community spaces, pool, landscaping. Owner/ Agent

  • Beds 3
  • Baths 4
  • Total Area 2,064 Sq.Ft.
  • Living Area 2,064 Sq.Ft.
  • Status Sold

Features & Amenities

View additional property information below.

Interior

Total Bedrooms: 3
Total Bathrooms: 4
Full Bathrooms: 2
Half Bathrooms: 2
Laundry Room: Has Laundry, Lower Floor
Flooring: Luxury Vinyl Plank, Vinyl, Ceramic Tile, Carpet
Appliances: Dishwasher, Disposal, Dryer, Energy Efficient Appliances, Exhaust Fan, Icemaker, Oven/Range - Electric, ENERGY STAR Refrigerator, Stainless Steel Appliances, Washer - Front Loading, Water Heater - High-Efficiency
Other Interior Features: Attic, Bathroom - Tub Shower, Bathroom - Walk-In Shower, Breakfast Area, Carpet, Ceiling Fan(s), Combination Dining/Living, Combination Kitchen/Dining, Crown Moldings, Dining Area, Floor Plan - Open, Kitchen - Eat-In, Kitchen - Table Space, Pantry, Primary Bath(s), Recessed Lighting, Upgraded Countertops, Walk-in Closet(s), Window Treatments, Other

Exterior

Stories: 3
Garage Space: 1.0
Water Source: Public
Utilities: Natural Gas Available, Water Available, Sewer Available, Phone Available, Electric Available, Cable TV Available
Pool: Yes - Community
Roof: Architectural Shingle
Lot Features: Backs to Trees, Cul-de-sac, Landscaping, Rear Yard
Parking: Attached Garage, Driveway, Off Street, On Street
Heat Type: Forced Air, Central
AIR Conditioning: Central A/C
Sewer: Public Sewer
Substructure: Concrete Perimeter
Disability Features: Doors - Swing In
HOA Amenities: Baseball Field, Basketball Courts, Common Grounds, Jog/Walk Path, Pool - Outdoor, Reserved/Assigned Parking, Soccer Field, Swimming Pool, Tot Lots/Playground
Security Features: Smoke Detector
Other Exterior Features: Sidewalks

Area & Lot

Status: Sold
Date Sold: March 16, 2026
Living Area: 2,064 Sq.Ft.
Total Area: 2,064 Sq.Ft.
Lot Area: 1,694 Sq.Ft.
MLS® ID: VAST2045466
Type: Residential
Year Built: 1992
Neighborhood: Augustine North
Architecture Styles: Colonial
View Description: Trees/Woods
Elementary School: PARK RIDGE
Middle School: RODNEY E THOMPSON
High School: NORTH STAFFORD
School District: STAFFORD COUNTY PUBLIC SCHOOLS

Financial

Sales Price: $445,000
Real Estate Taxes: $3,100/yr
Hoa Fees: $250/3 mos
Zoning: PD1
View Virtual Tour
Explore The

Neighborhood

Augustine North

Work With Us

Take the first step toward your goals with a team dedicated to guiding you every step of the way.

CONTACT US


