
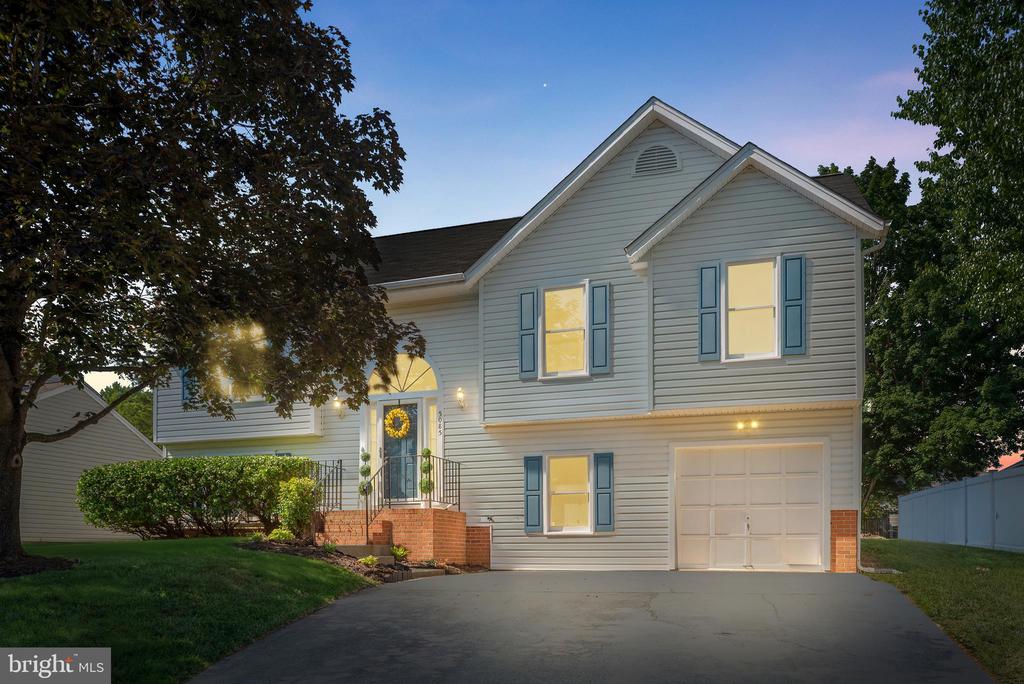
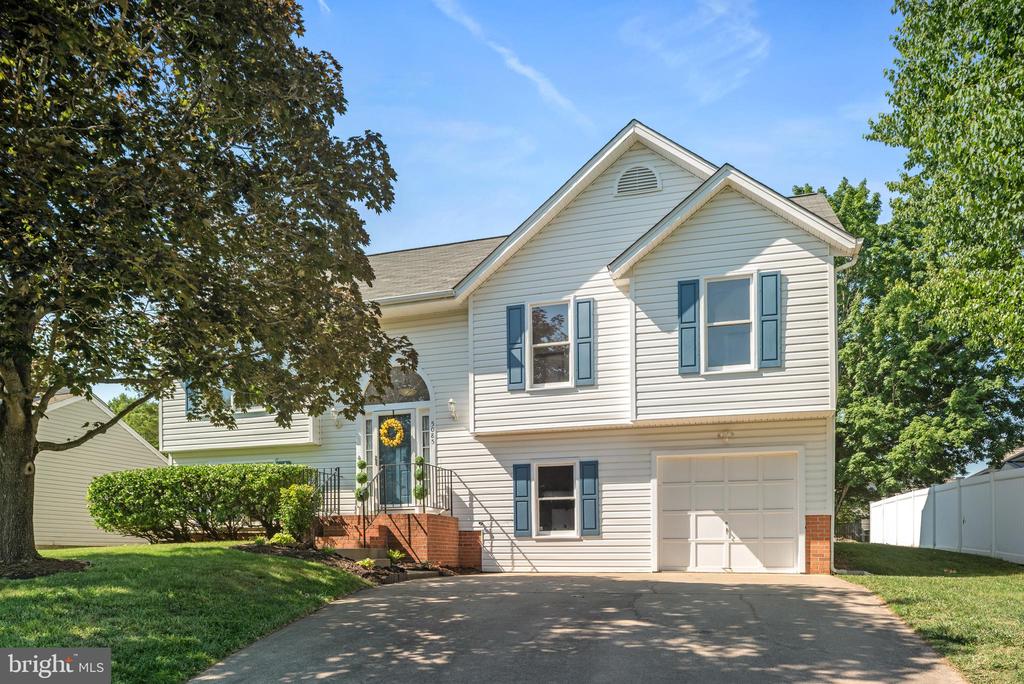
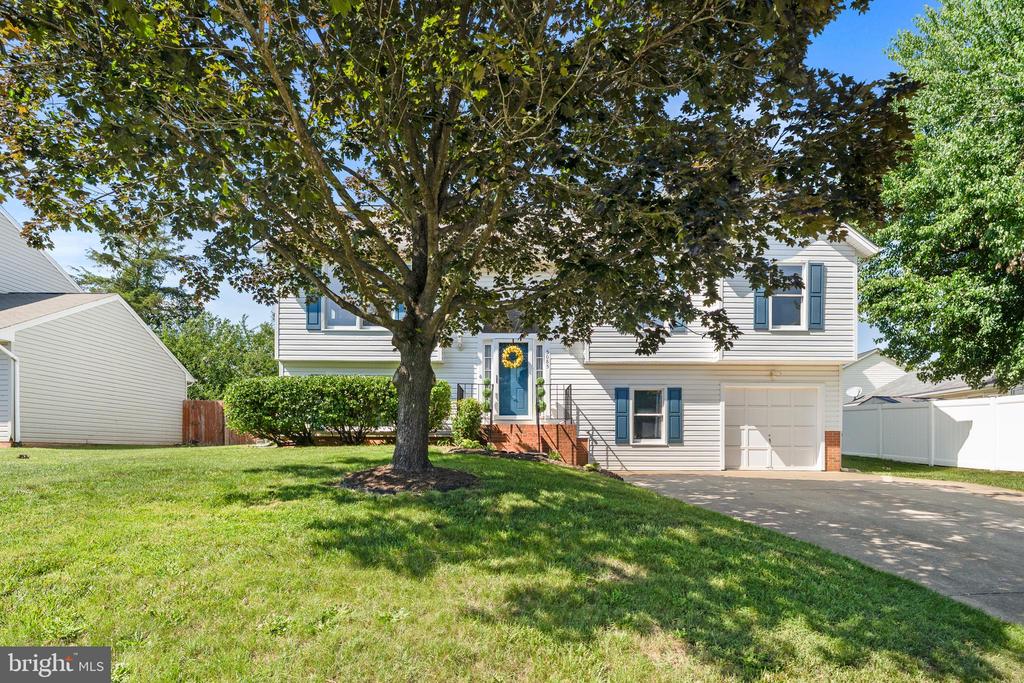
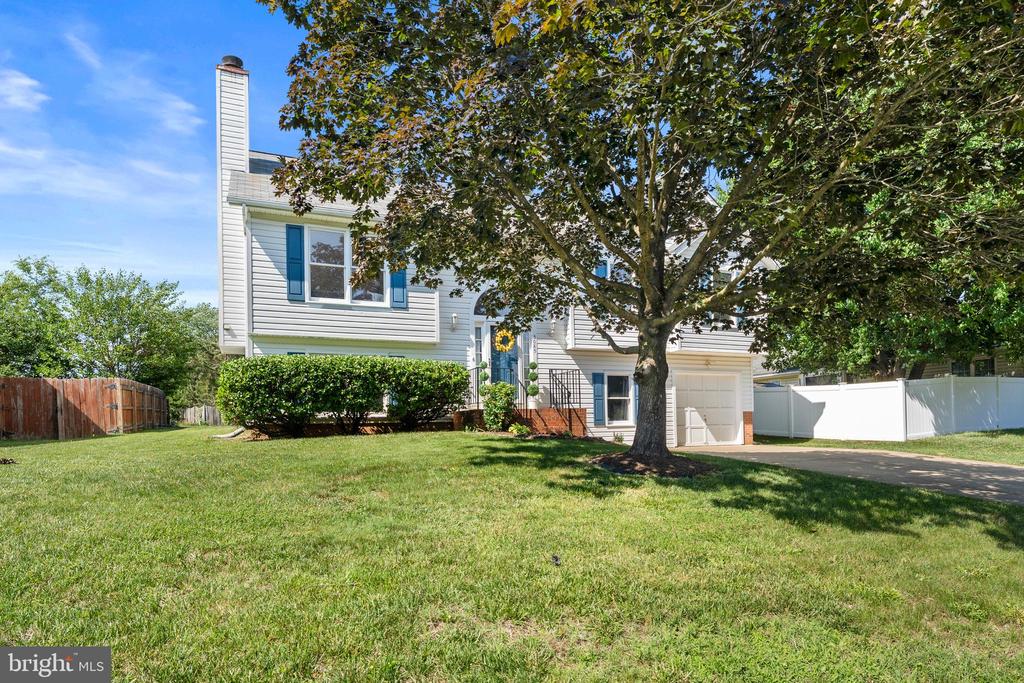
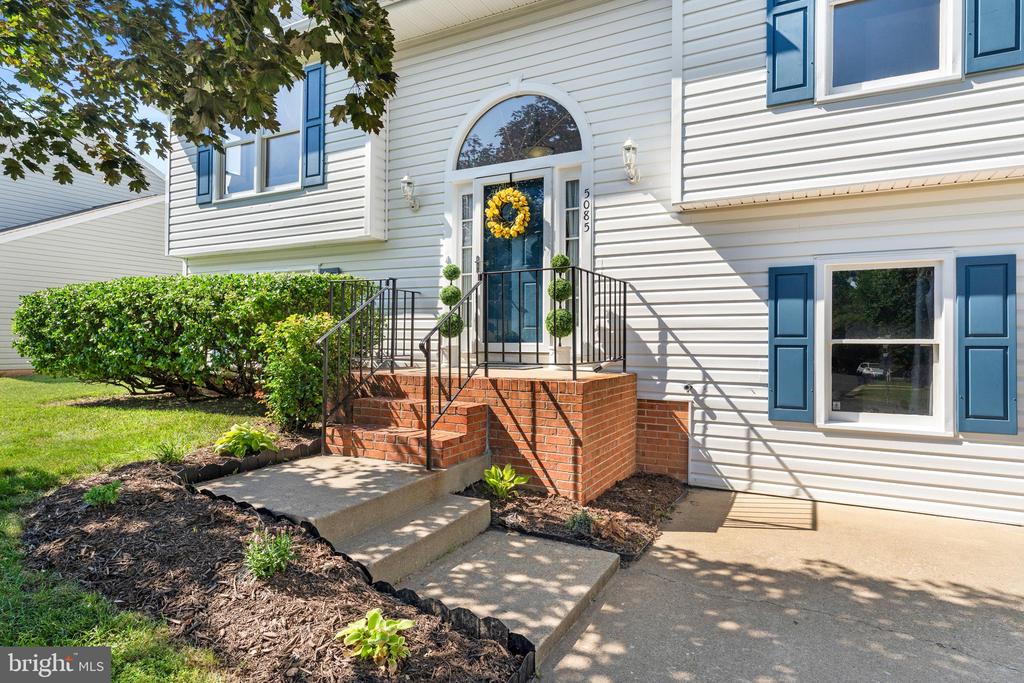
5085 TARA DRIVE
FREDERICKSBURG, VA 22407
Looking for a perfectly move-in ready, turnkey home for your next chapter? This may be the one.
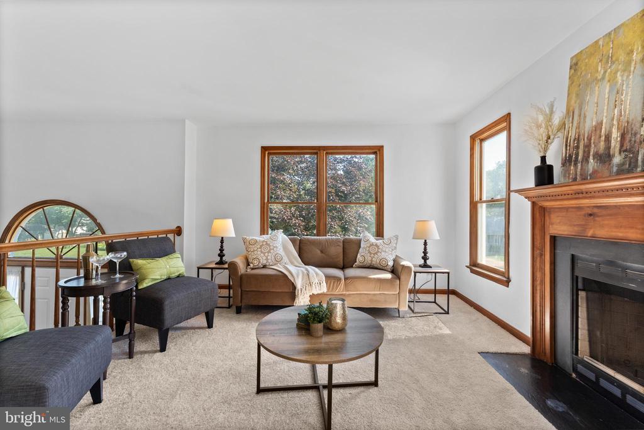
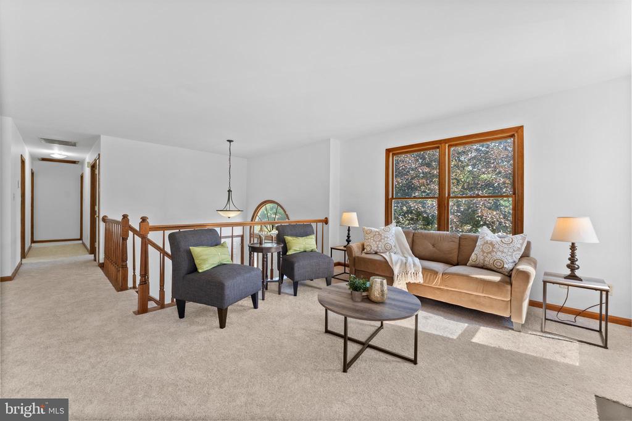
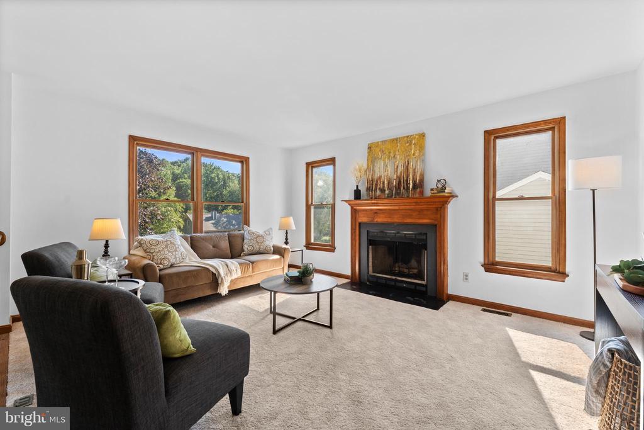
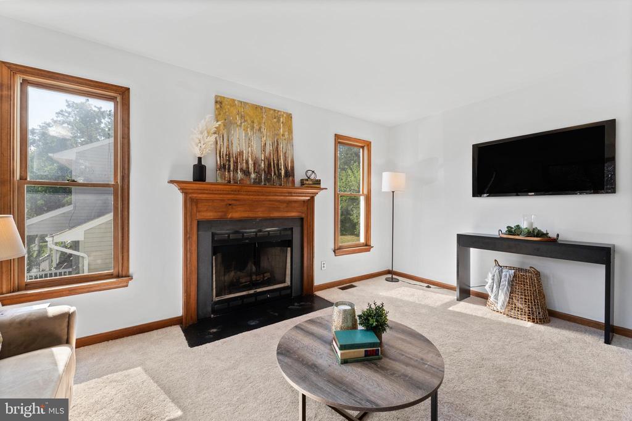
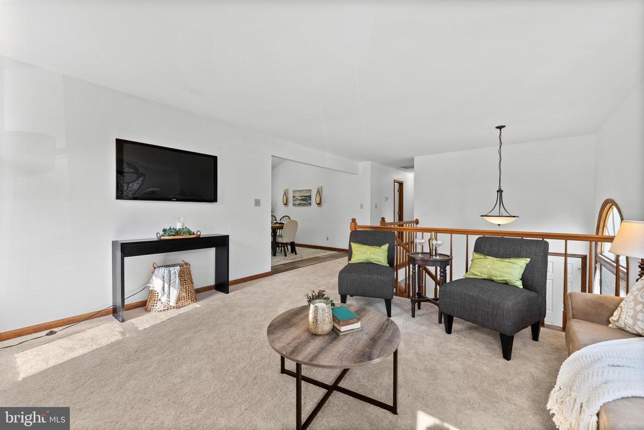
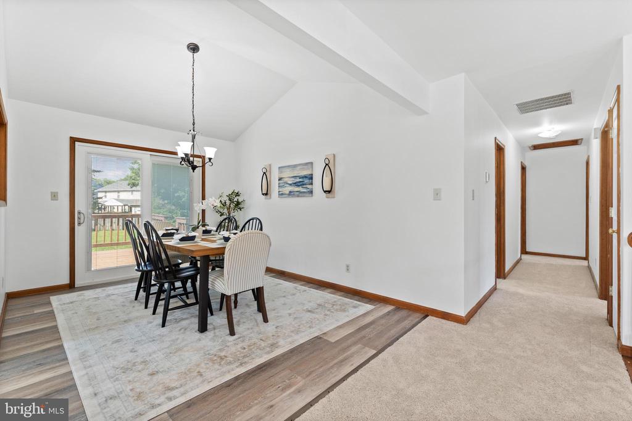
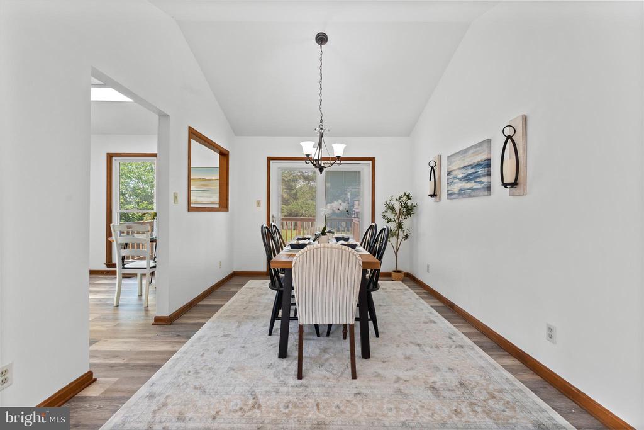
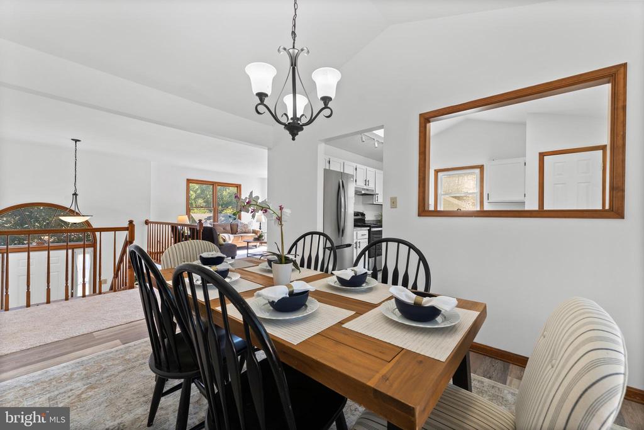
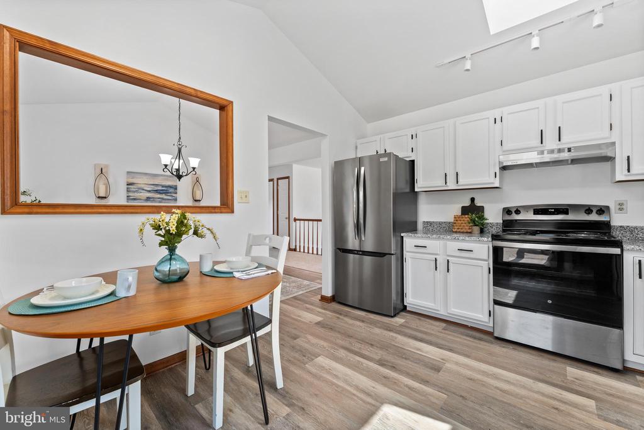
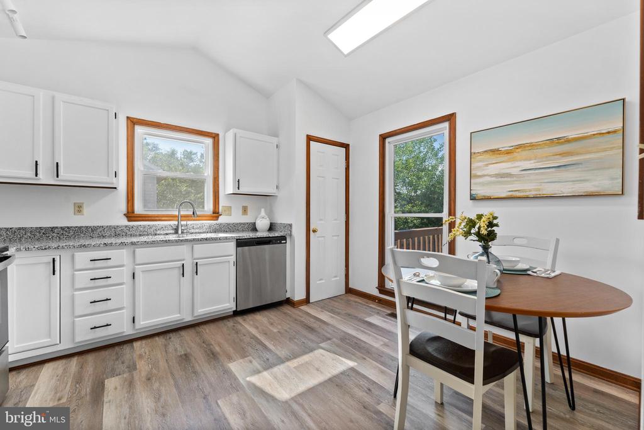
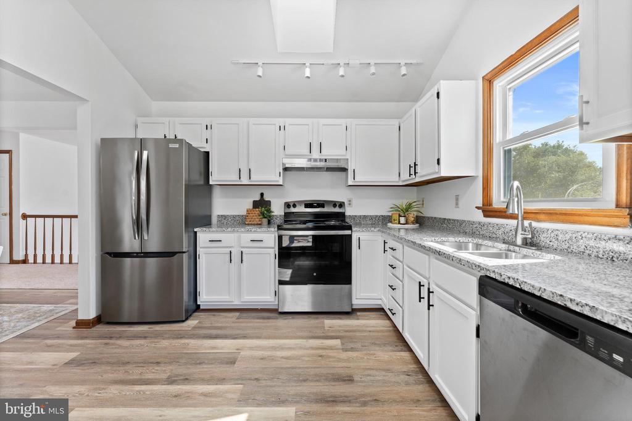
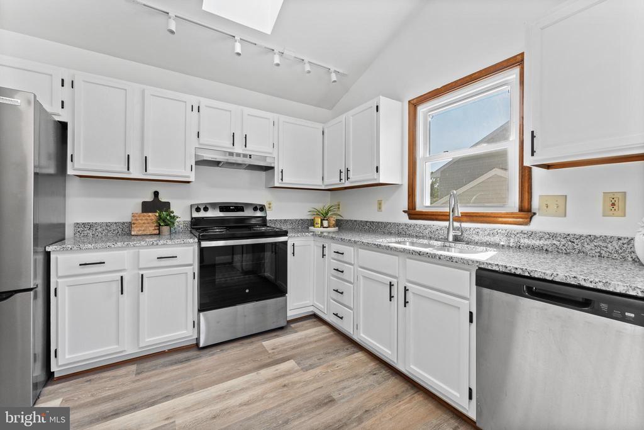
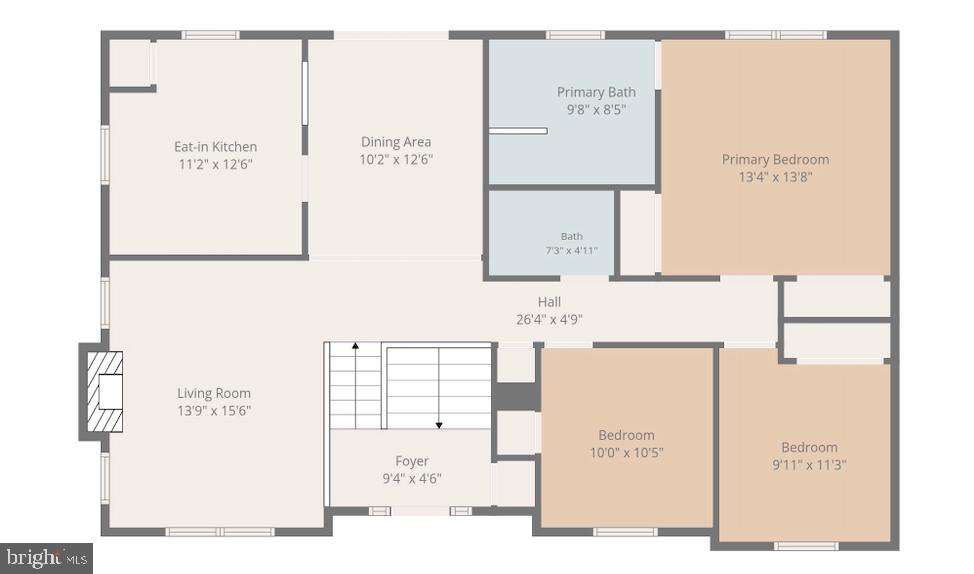
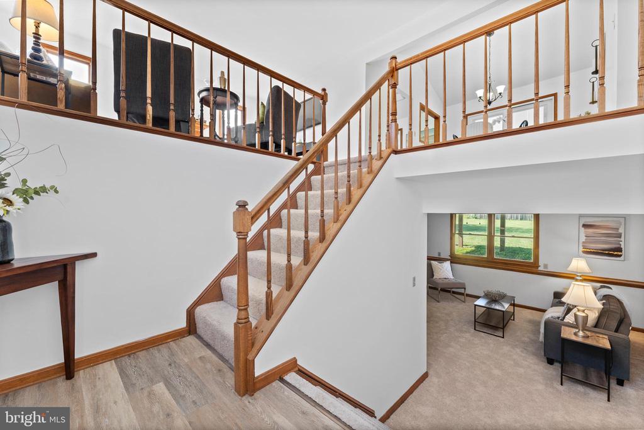
Filled with natural light and conveniently located near major commuter routes, shopping, parks, and everyday amenities, 5085 Tara Drive checks all the boxes. The open kitchen flows seamlessly into the dining and living areas, where warm wood trim and a cozy fireplace create an inviting atmosphere.
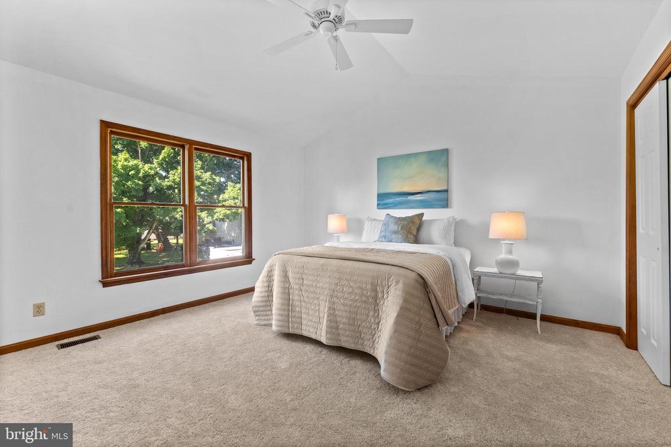
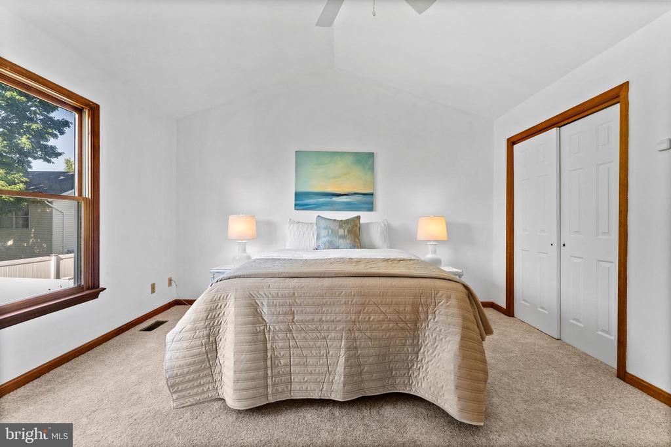
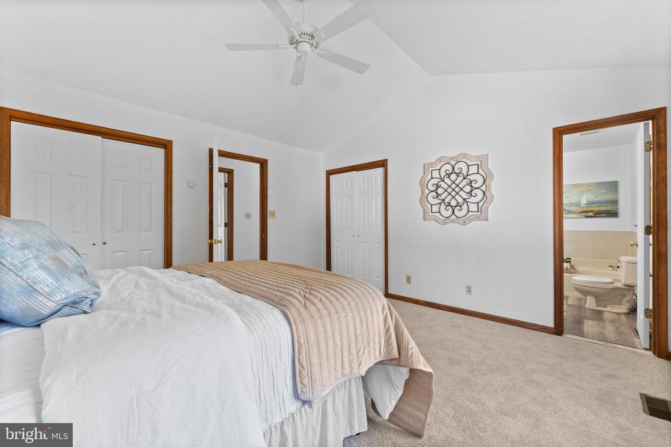
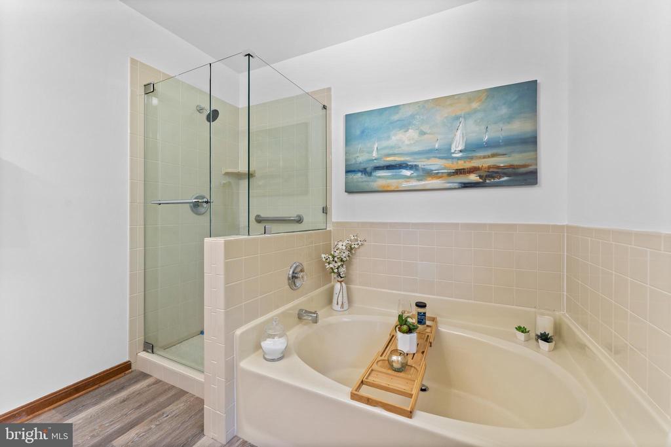
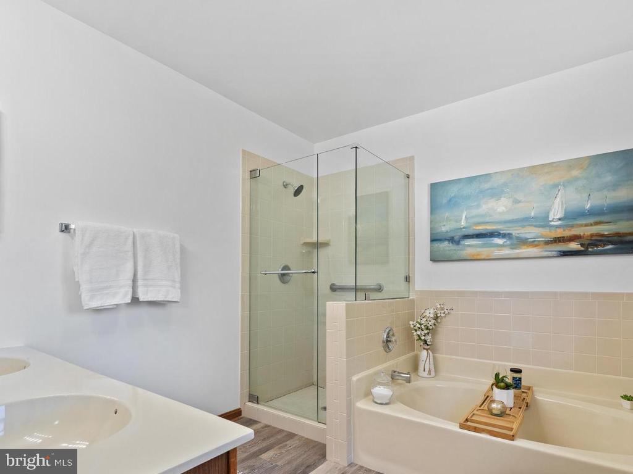
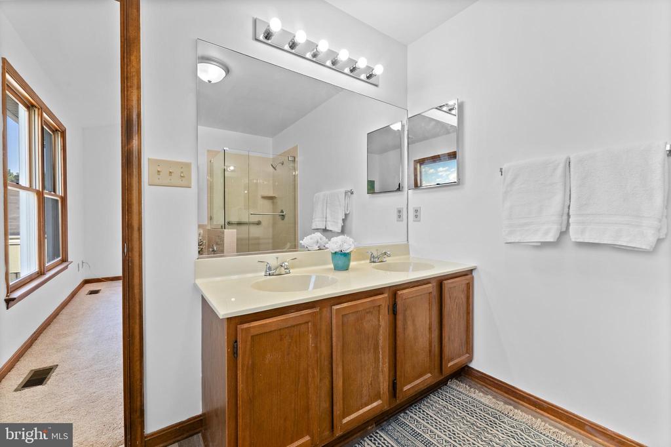
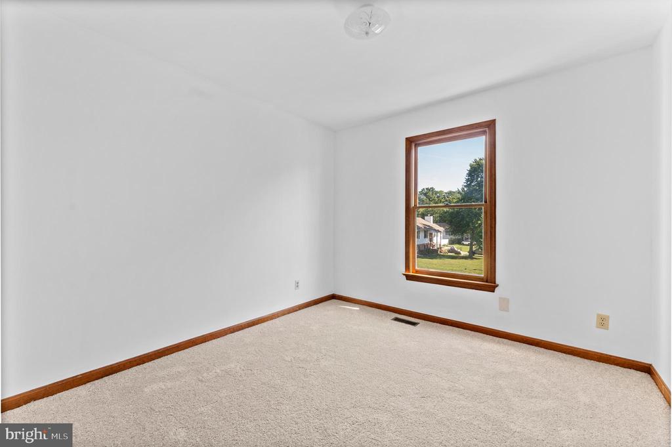
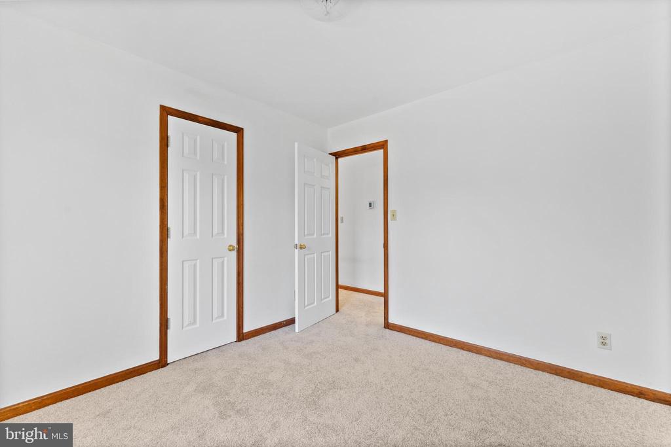
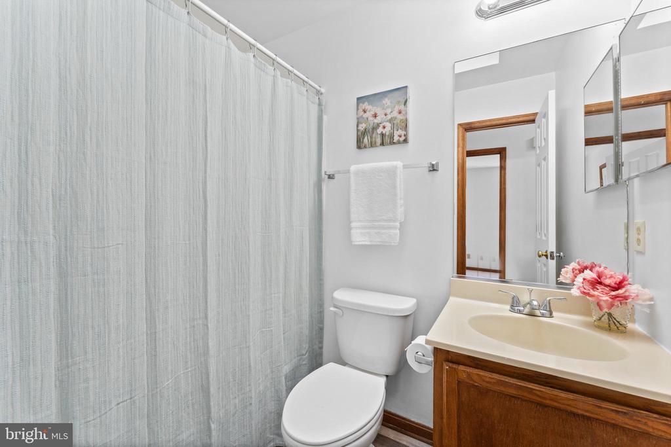
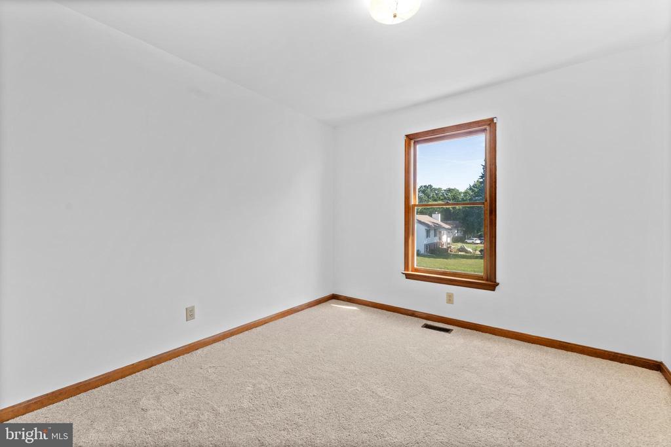
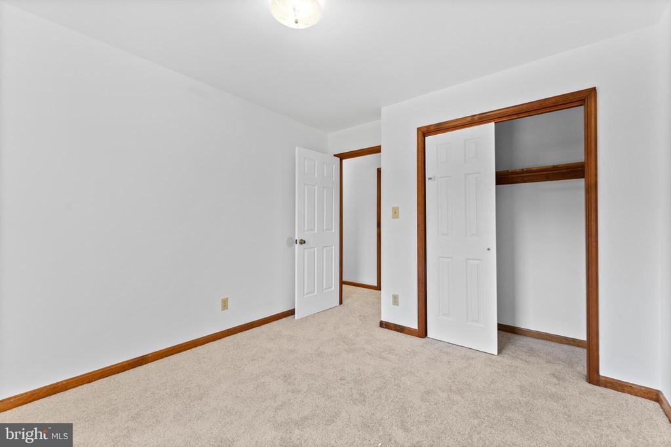
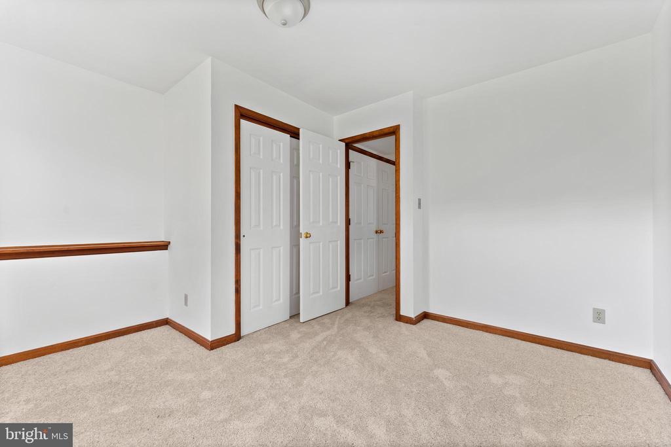
The main level offers the convenience of one-level living, featuring a spacious primary suite with an en-suite bath, two additional bedrooms, and a second full bathroom.
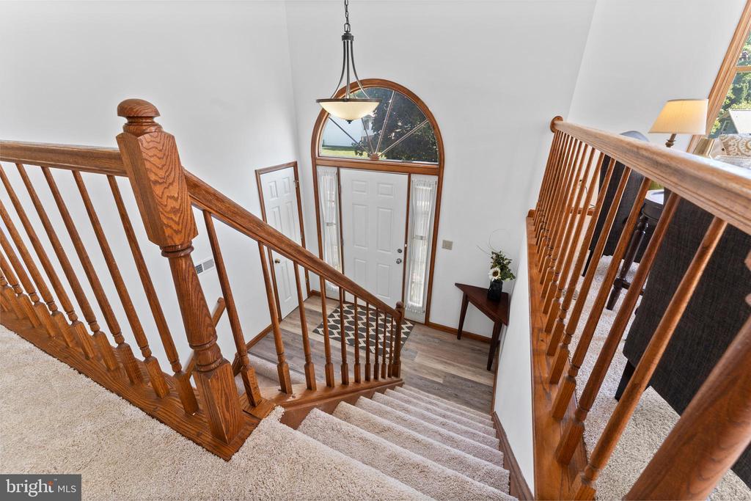
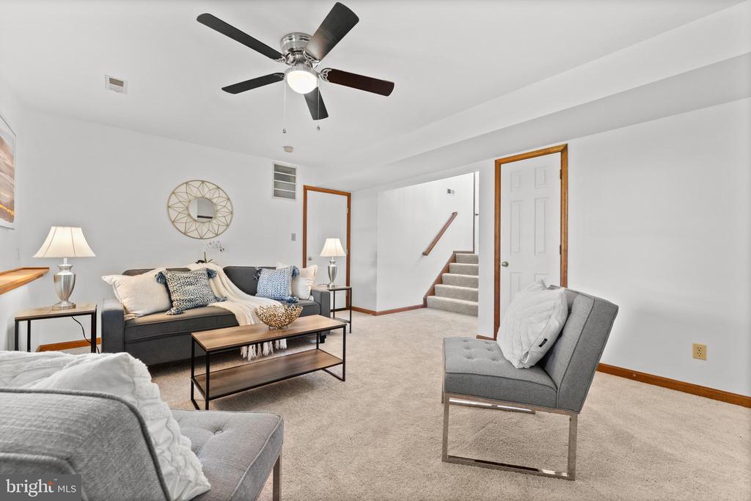
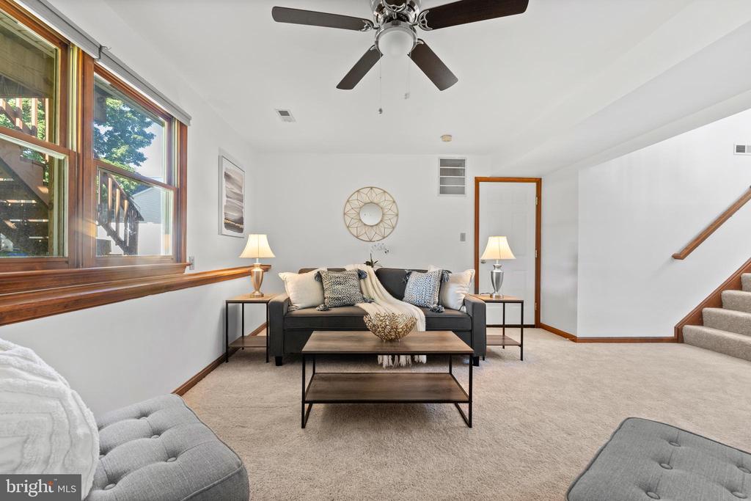
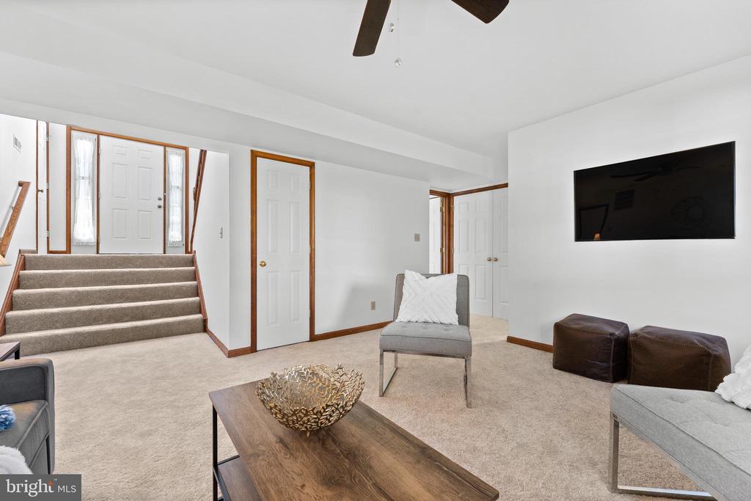
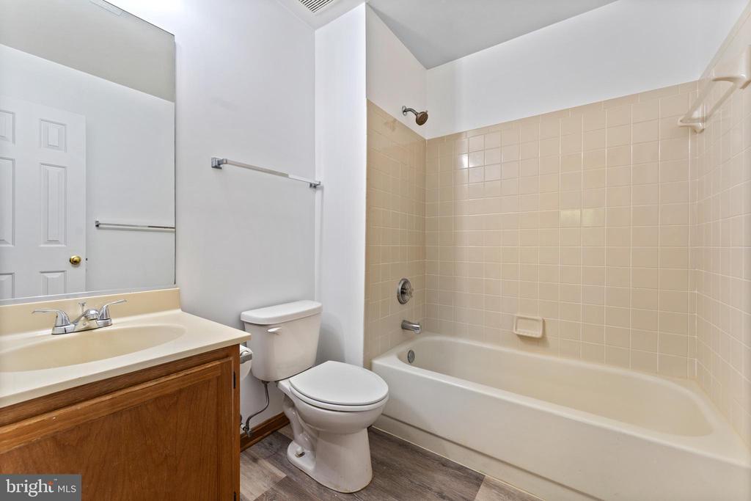
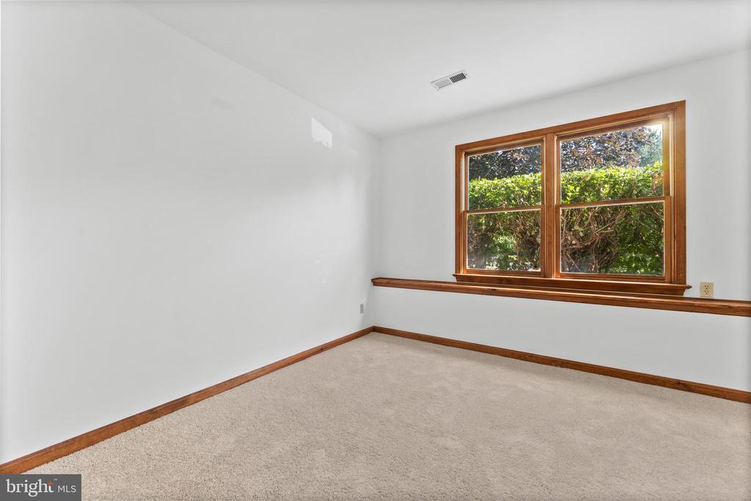
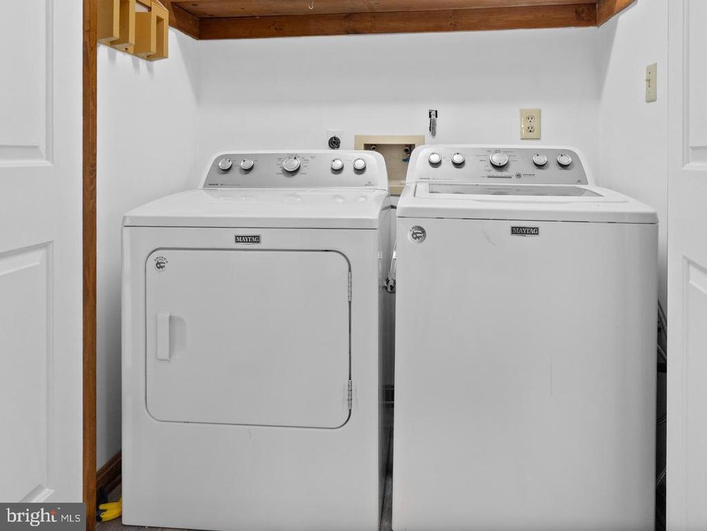
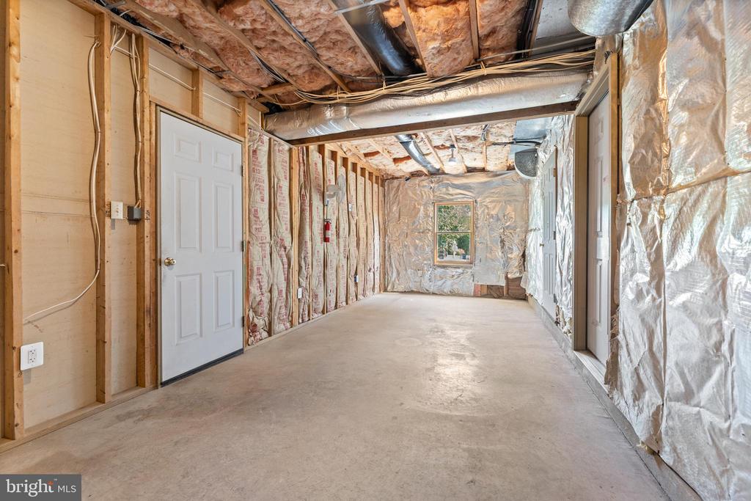
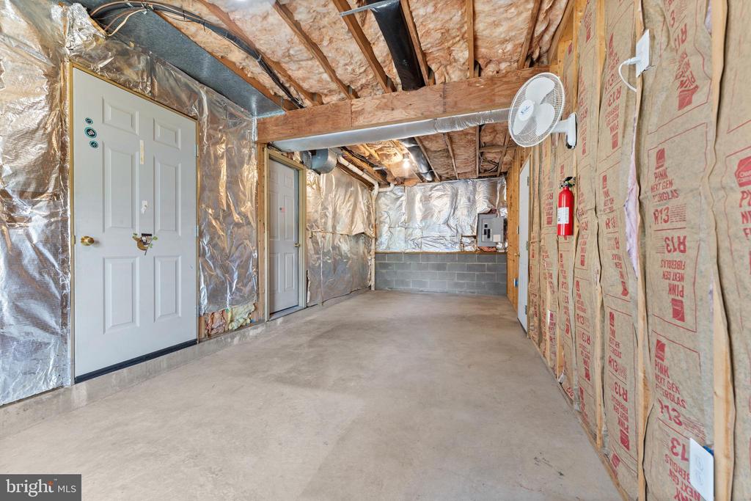
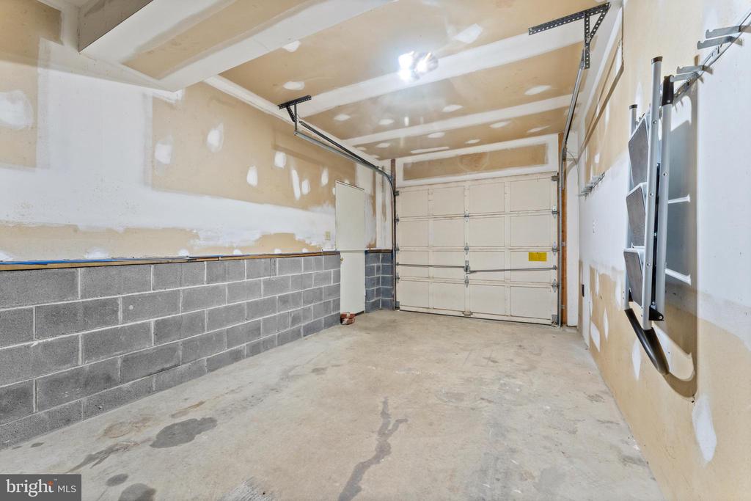
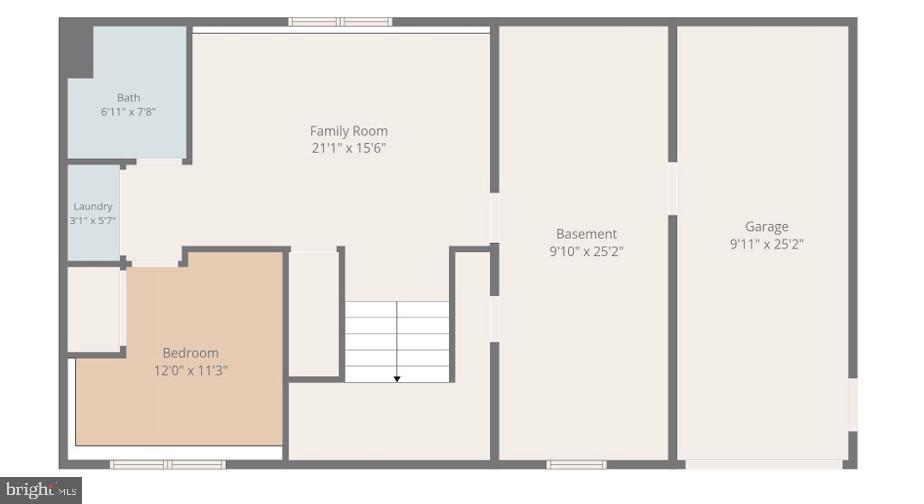
The lower level is truly next level, providing an expansive and versatile living space of its own. Here, you'll find a fourth bedroom, a full bathroom, a generously sized den or recreation area, and an unfinished room adjacent to the garage--ideal for a workshop, craft room, indoor greenhouse, home brewing setup, or whatever fits your lifestyle.
Updates are many; Luxury vinyl plank flooring (2026) granite countertops (2025) brand new kitchen appliances (2025) Updated light fixtures (2026) Entire house freshly painted (2026) brand new carpet (2026).
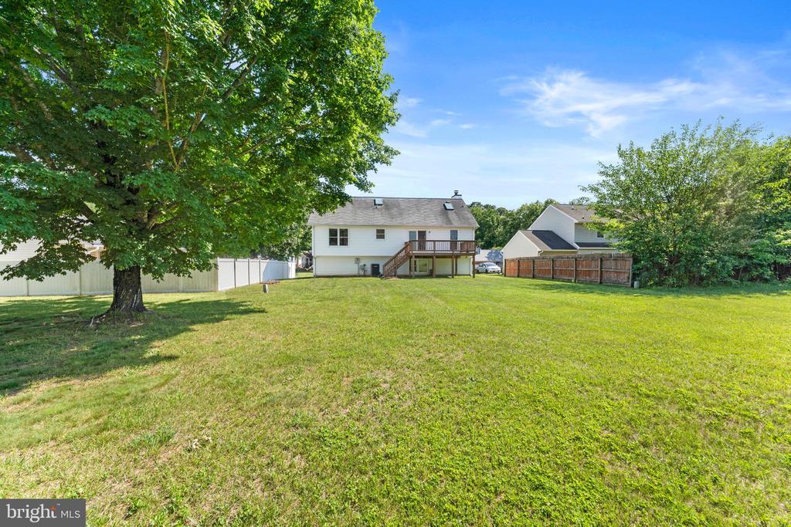
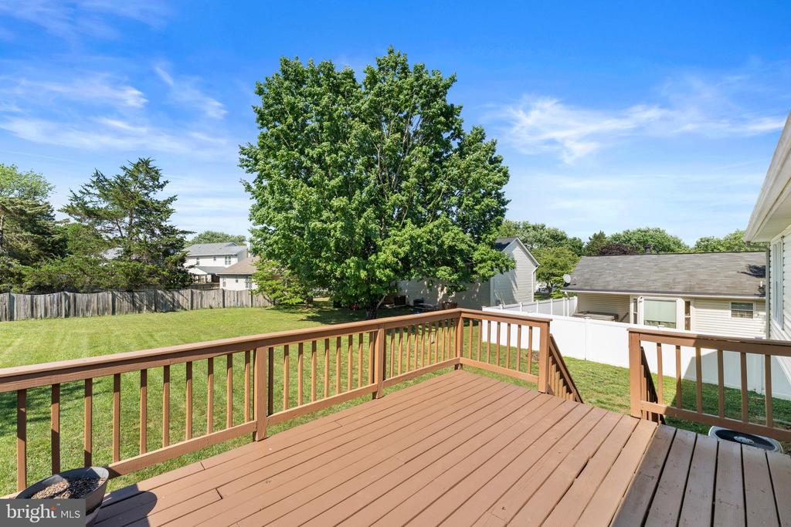
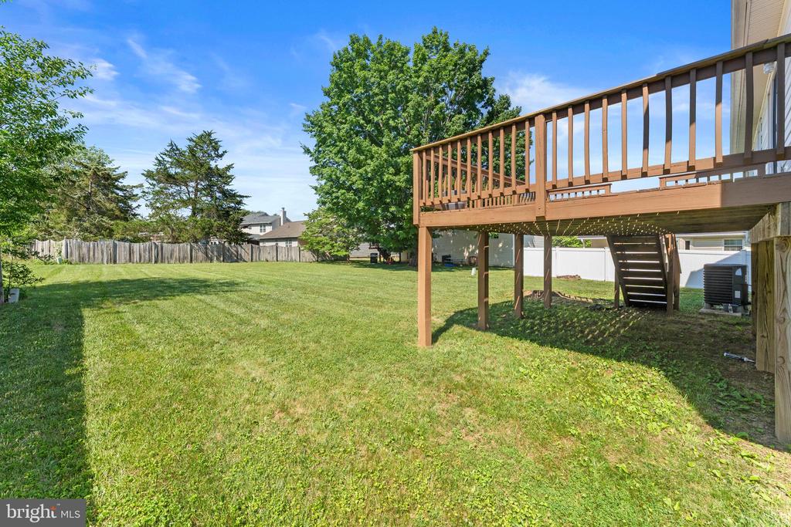
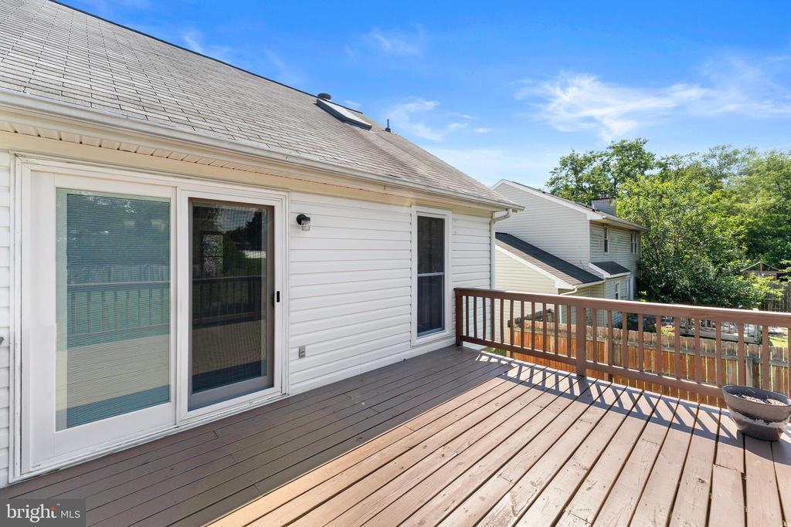
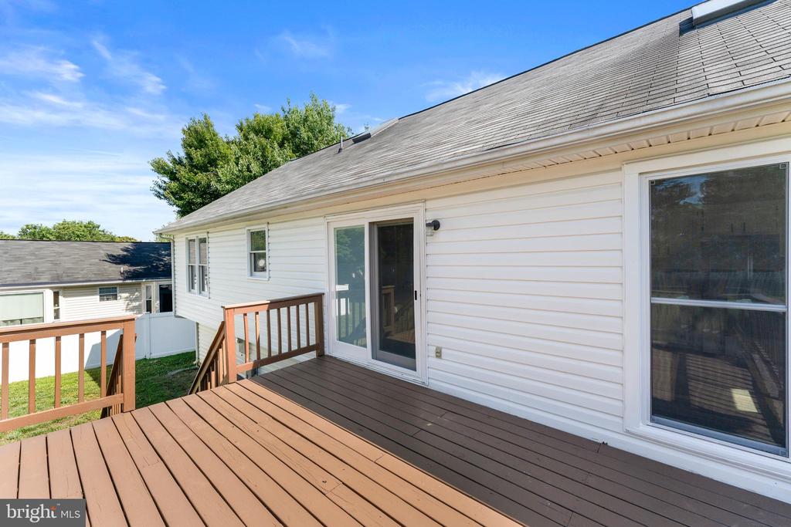
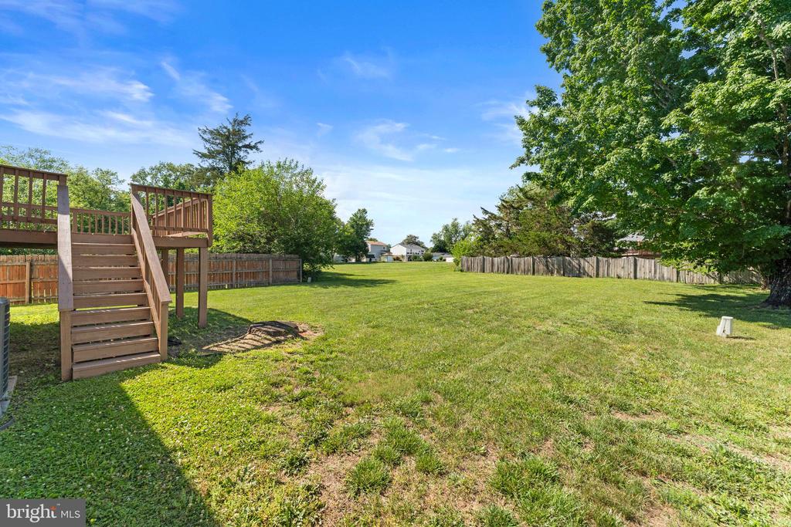
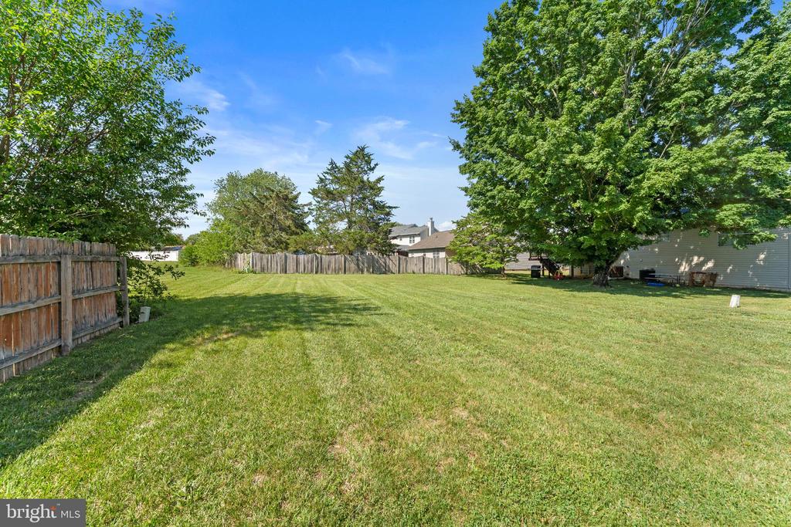
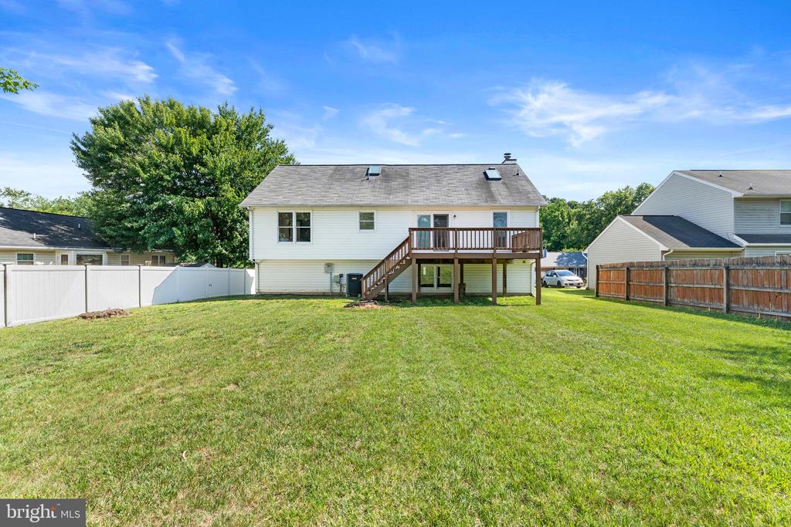
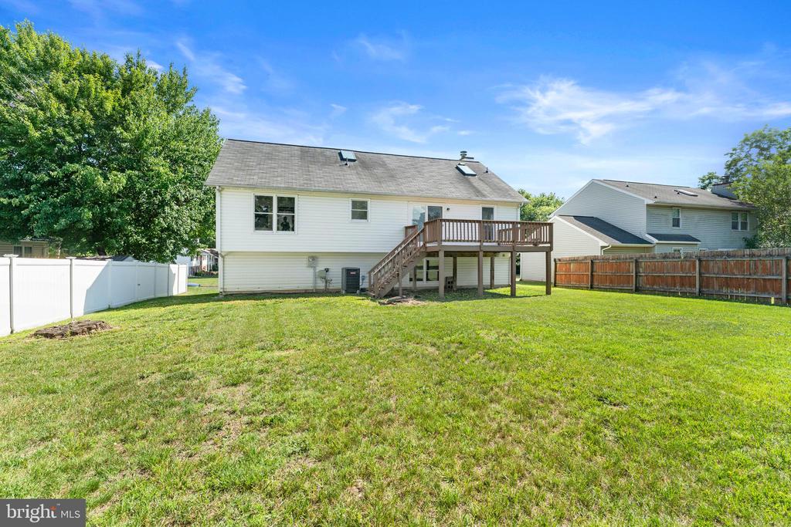
Last but certainly not least, the deck is the perfect spot for gathering and grilling, overlooking a lush, green backyard that offers the ideal setting for relaxing or entertaining.
View additional property information below.
Take the first step toward your goals with a team dedicated to guiding you every step of the way.
CONTACT US

