
51 CHARTER GATE DRIVE
FREDERICKSBURG, VA 22406
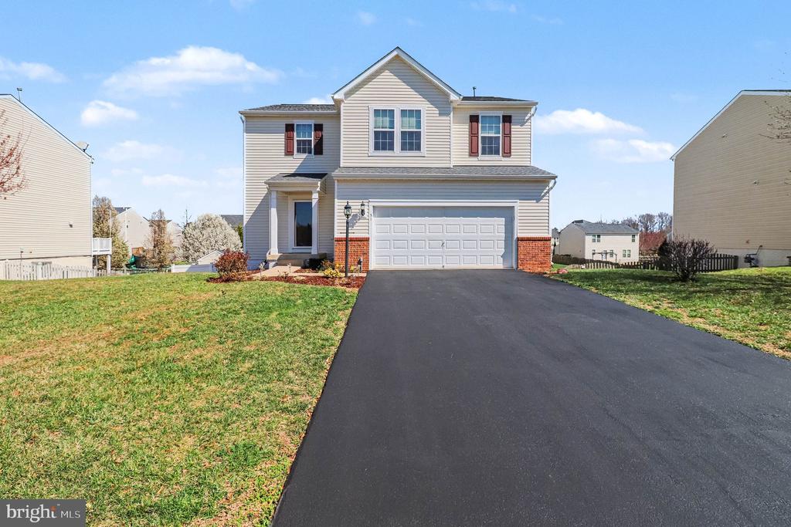
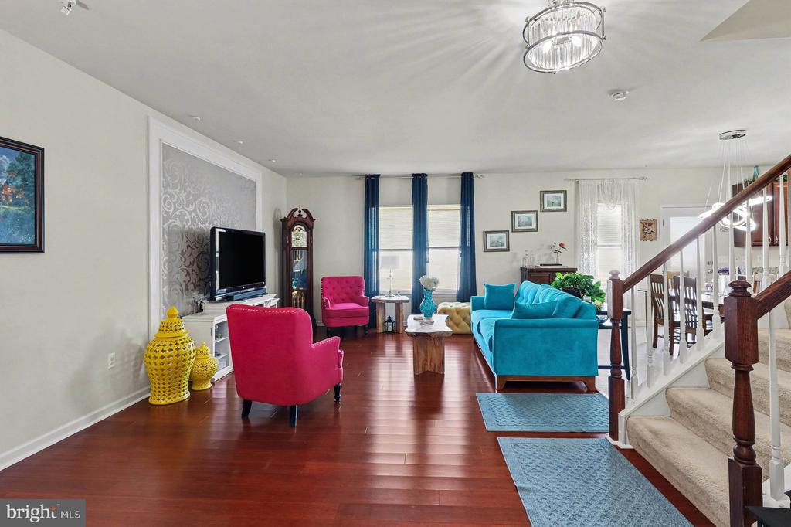
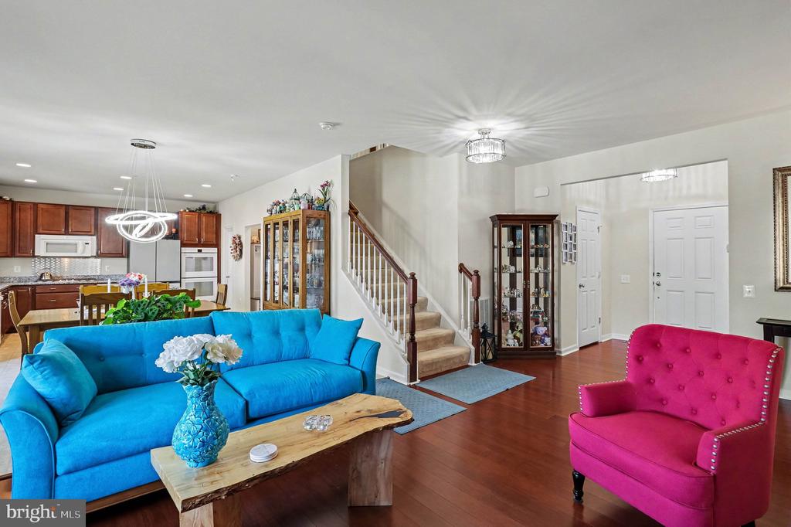
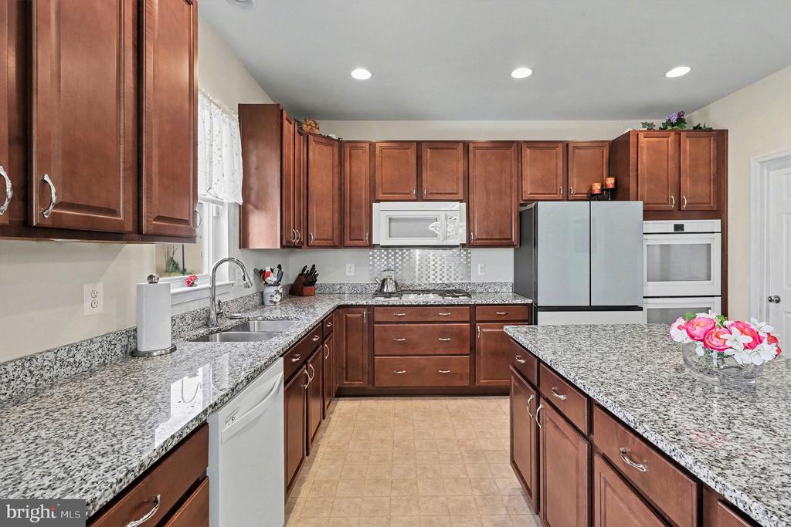
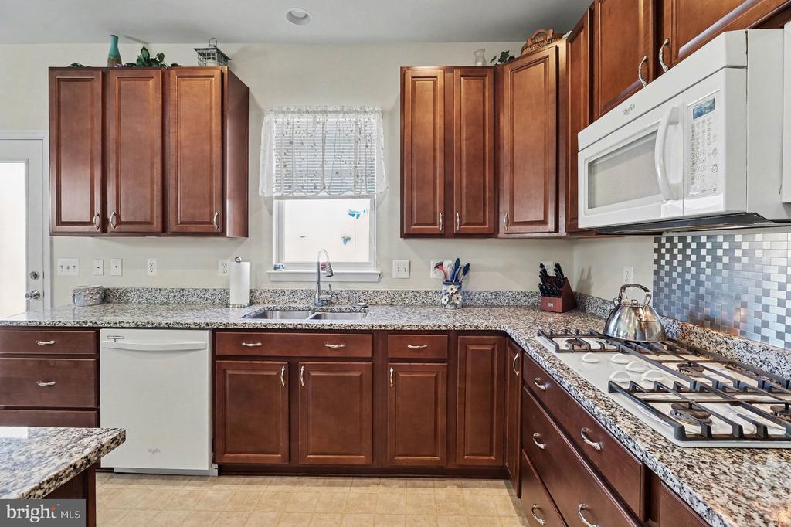
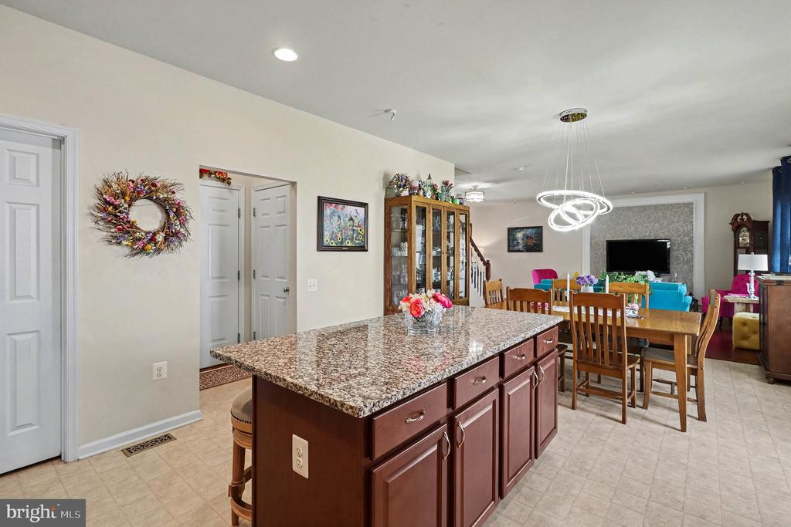
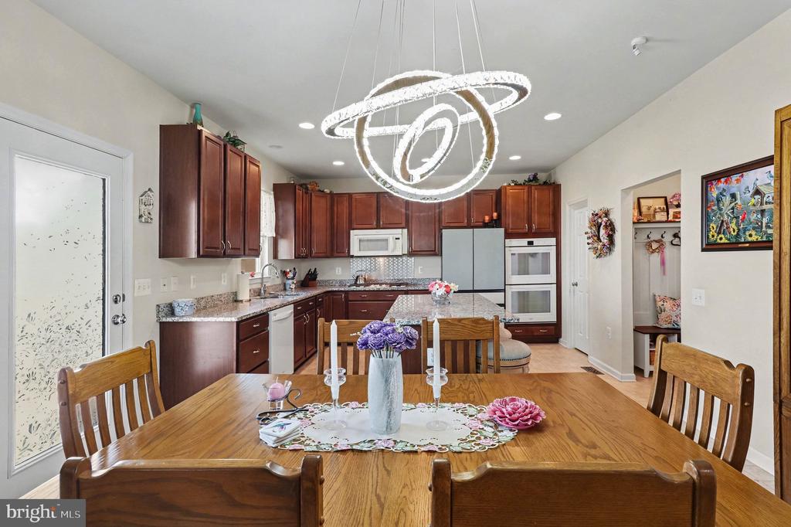
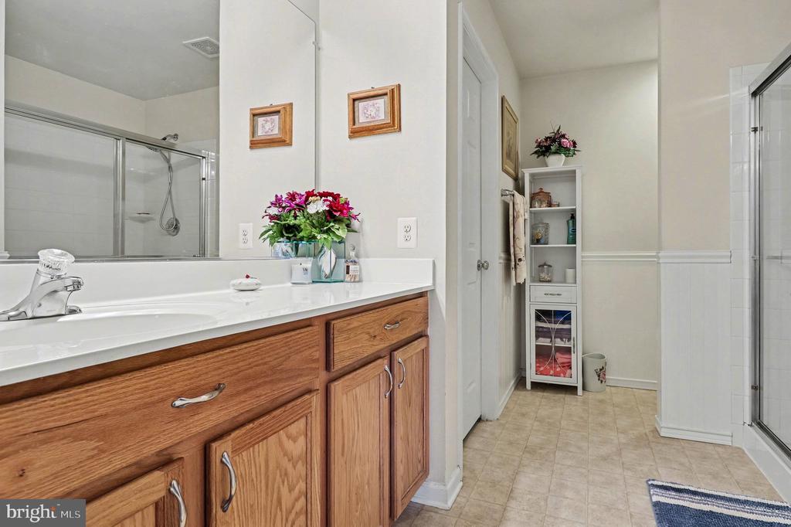
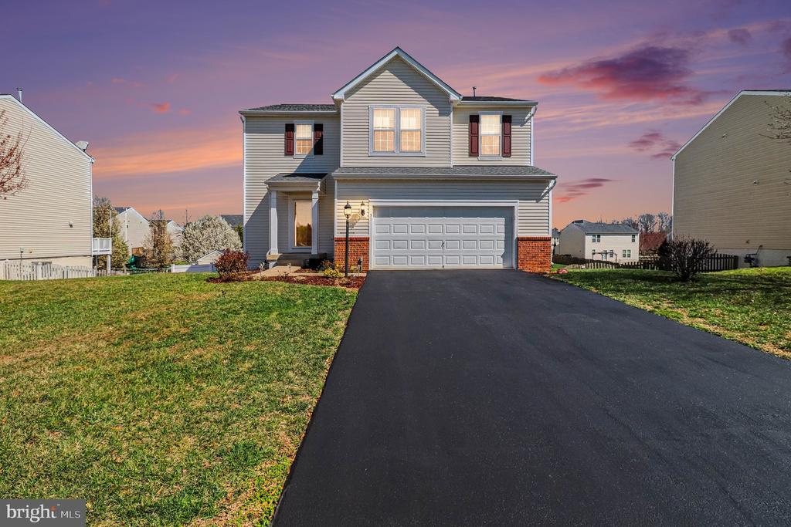
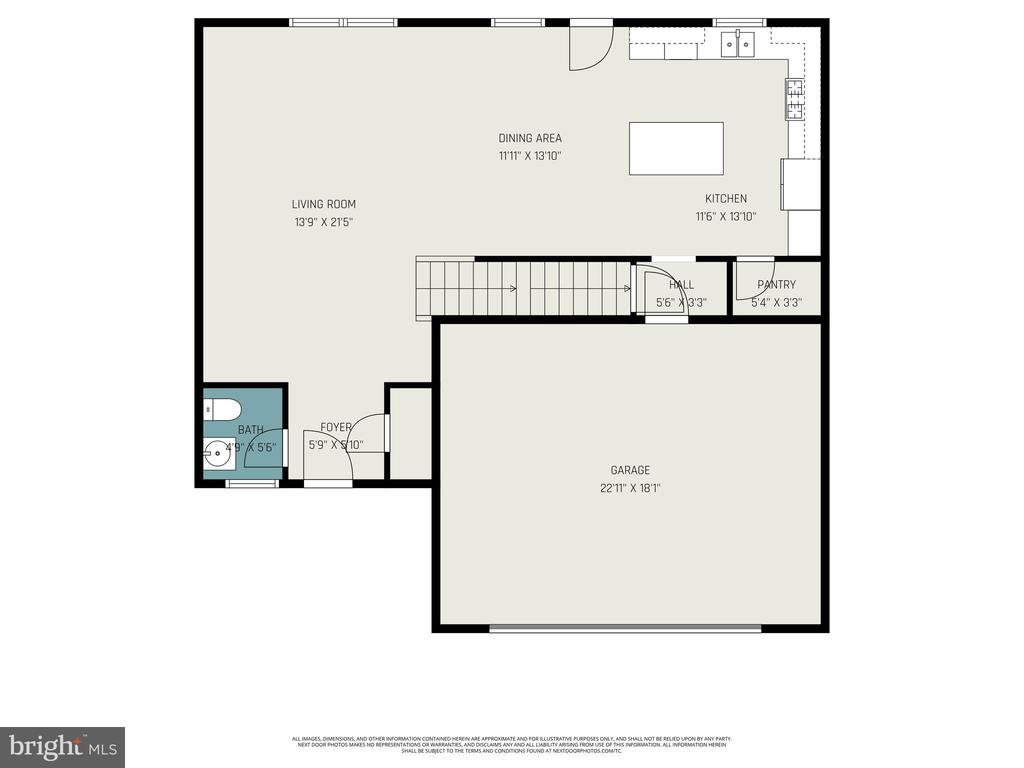
Welcome home to the popular Alexandria model by Centex Homes, thoughtfully designed with modern living and entertaining in mind. This spacious home features an open-concept layout highlighted by beautiful hardwood floors and a stunning gourmet kitchen at the heart of the home. The kitchen boasts an extra-large center island, gas cooktop, and double wall ovens, offering both style and functionality for everyday cooking or hosting gatherings.
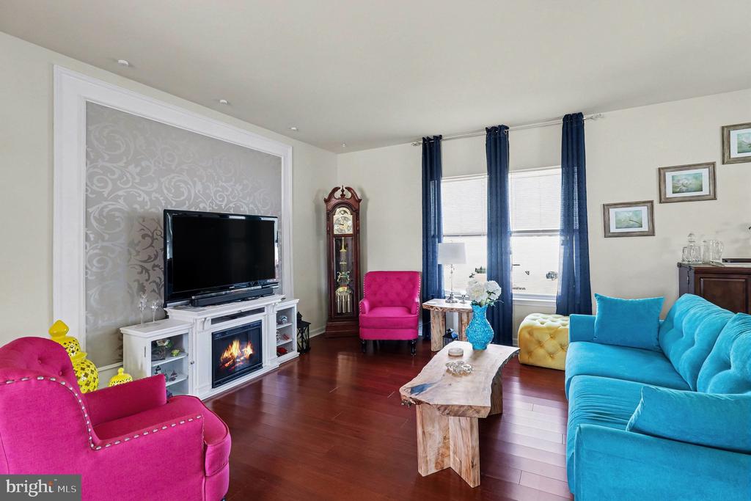
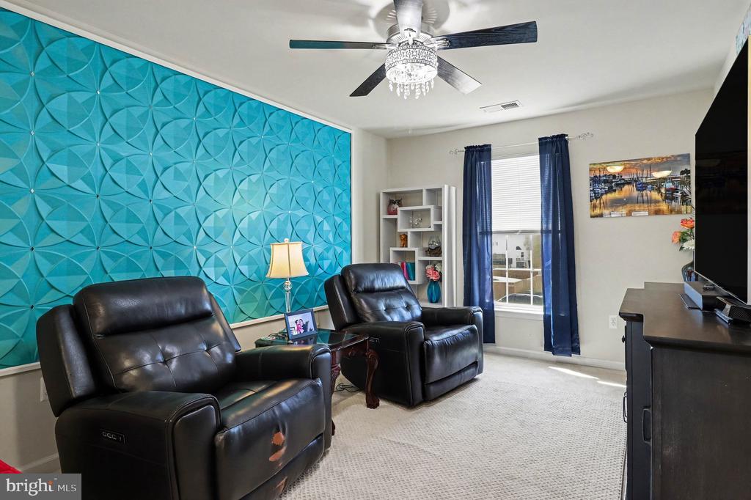
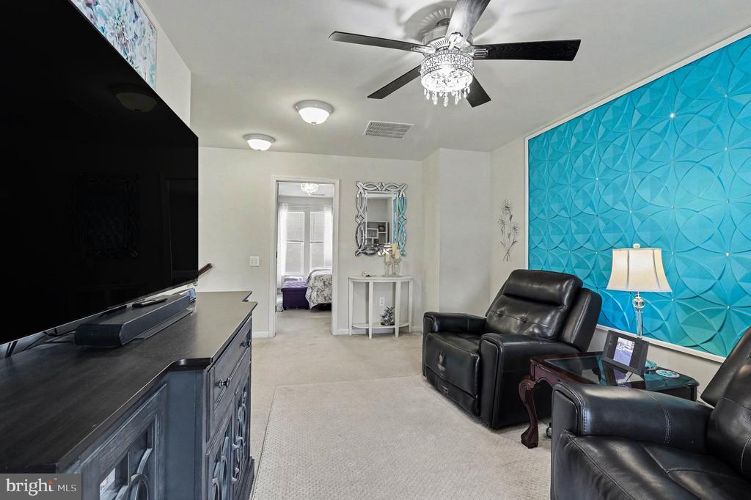
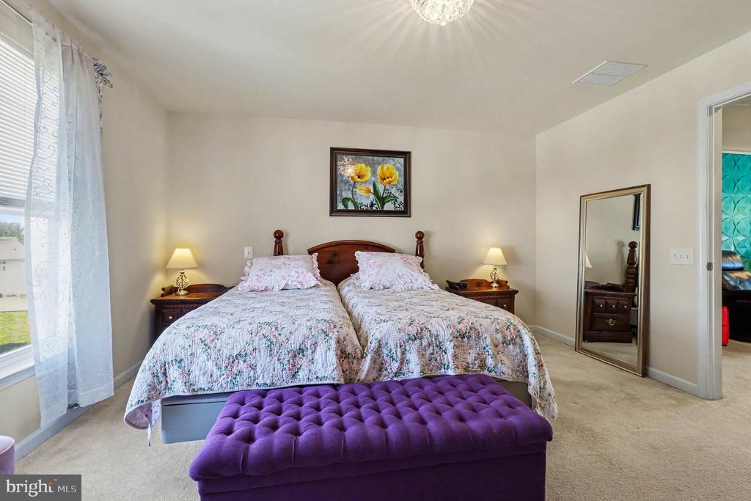
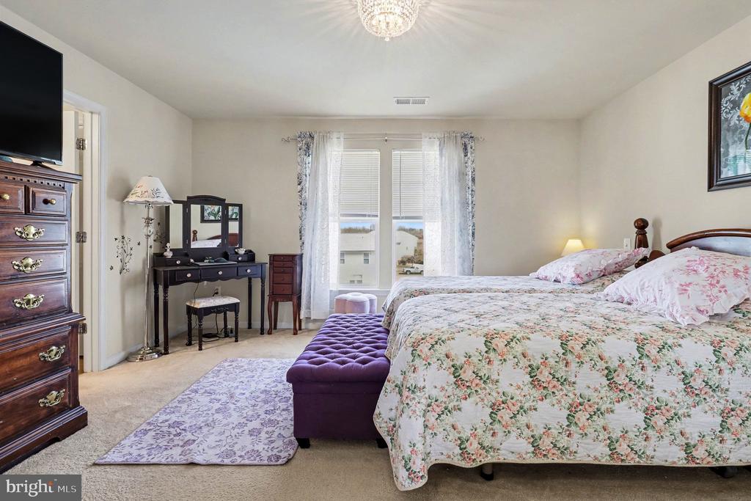
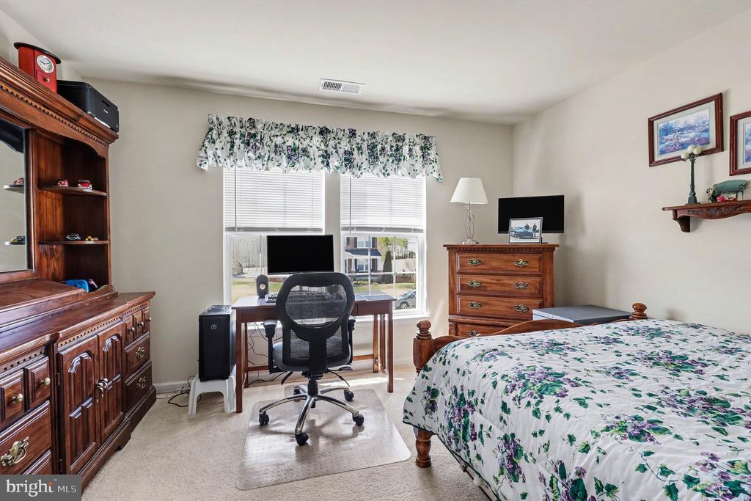
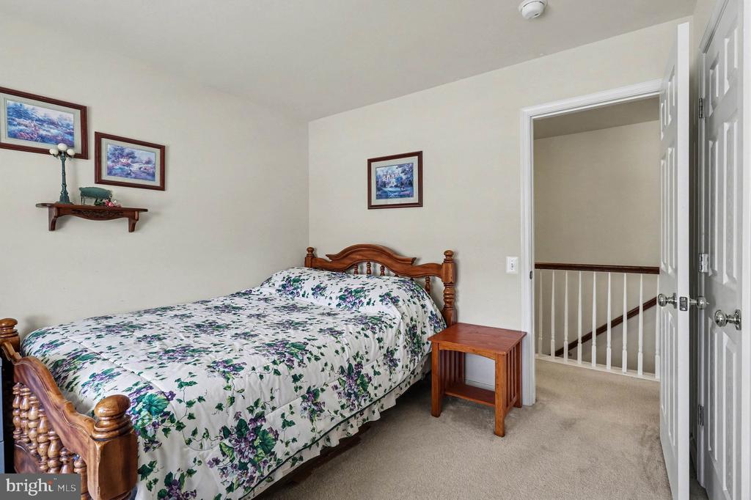
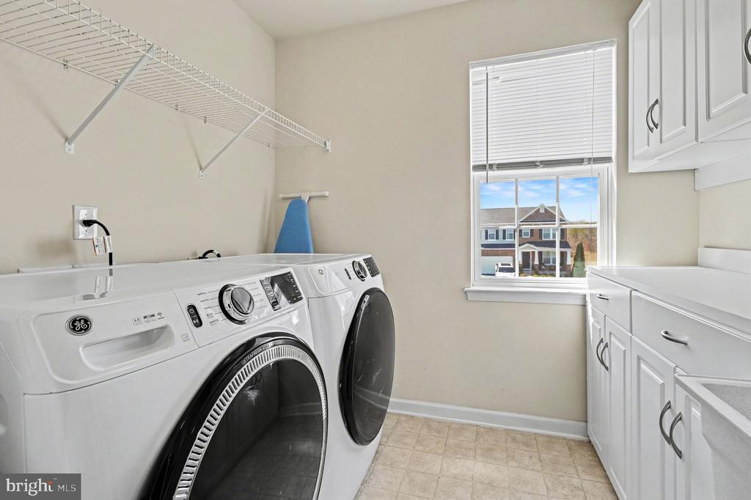
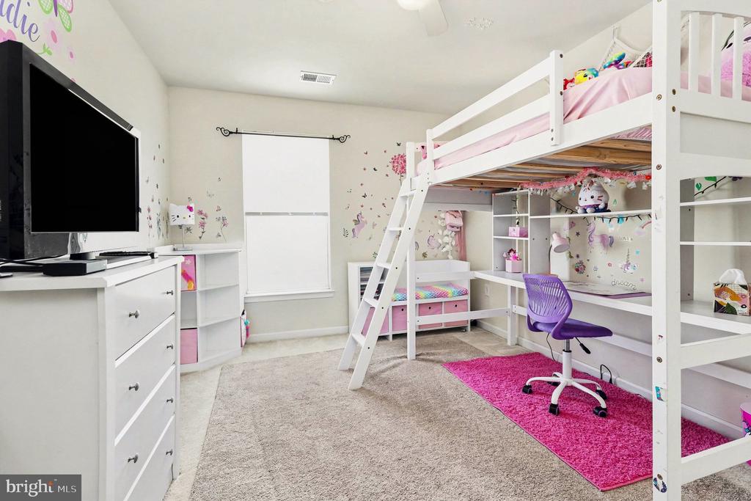
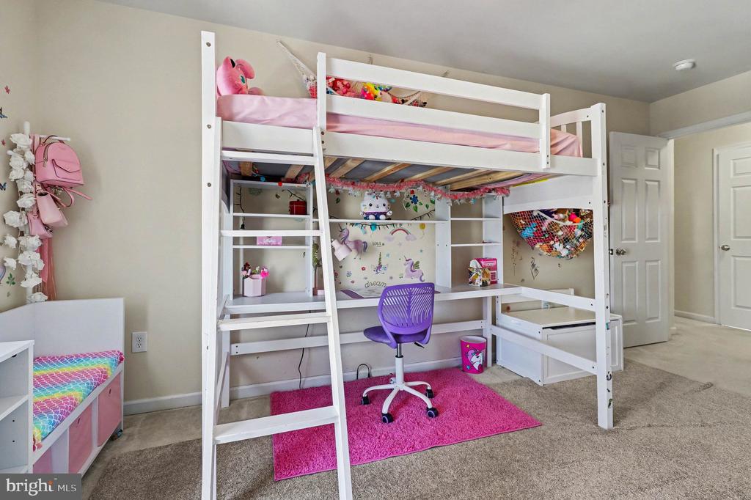
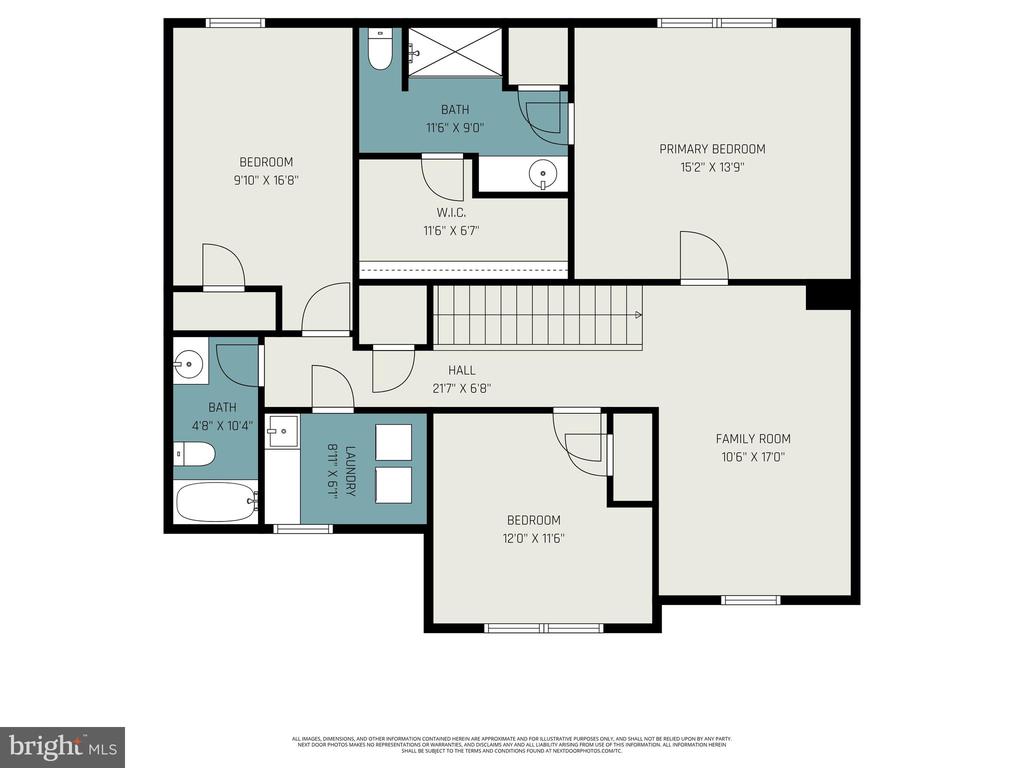
The main living spaces flow seamlessly, creating a bright and inviting atmosphere perfect for entertaining or relaxing with family. Upstairs, you'll find generously sized bedrooms along with a versatile bonus flex room, ideal for a home office, playroom, media space, or workout area. A large dedicated laundry room on the upper level adds convenience to daily living.
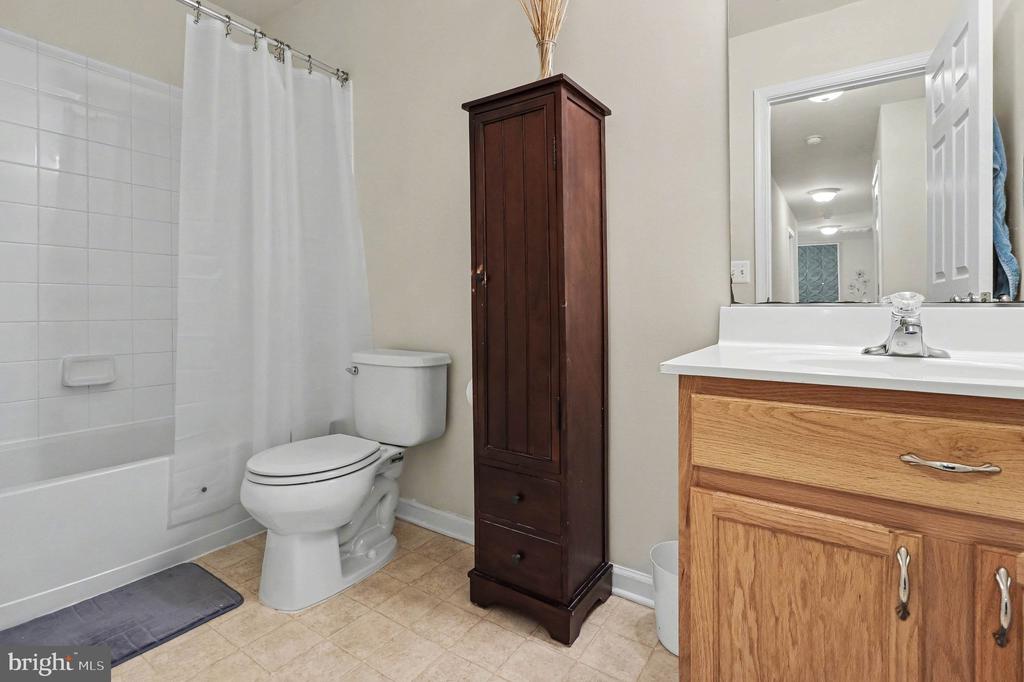
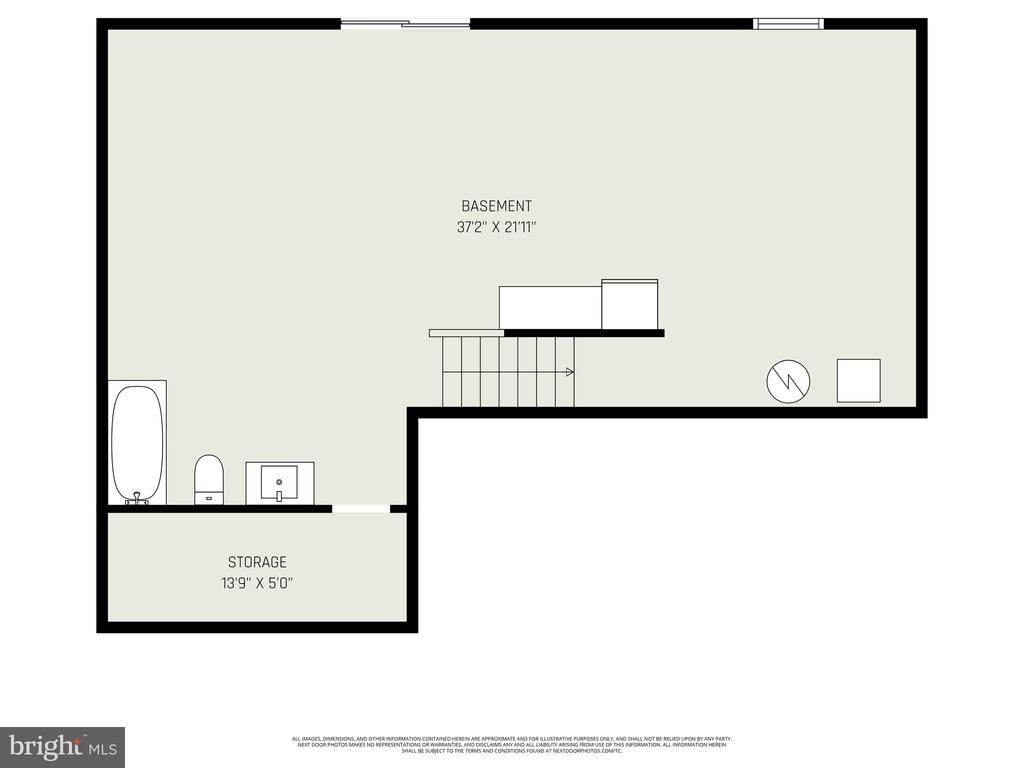
This home also offers valuable recent updates including a brand new roof and water heater, providing peace of mind for years to come. The walk-out basement adds even more potential living space and includes a partially finished full bathroom, making it ready for future expansion such as a recreation room, guest suite, or additional living area.
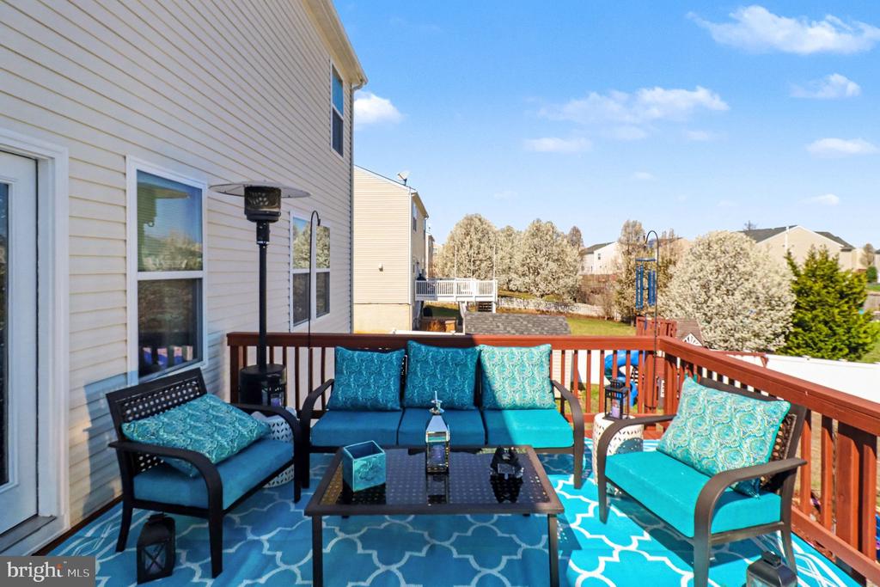
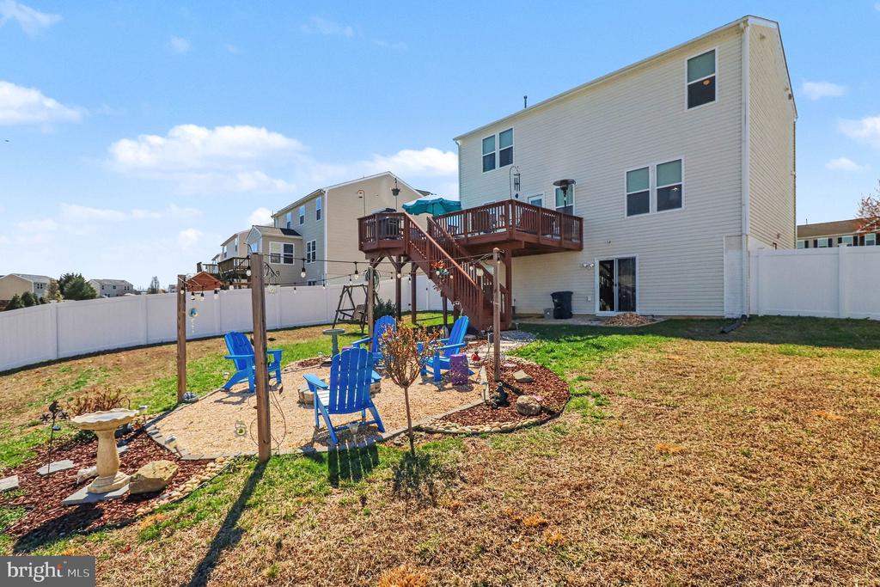
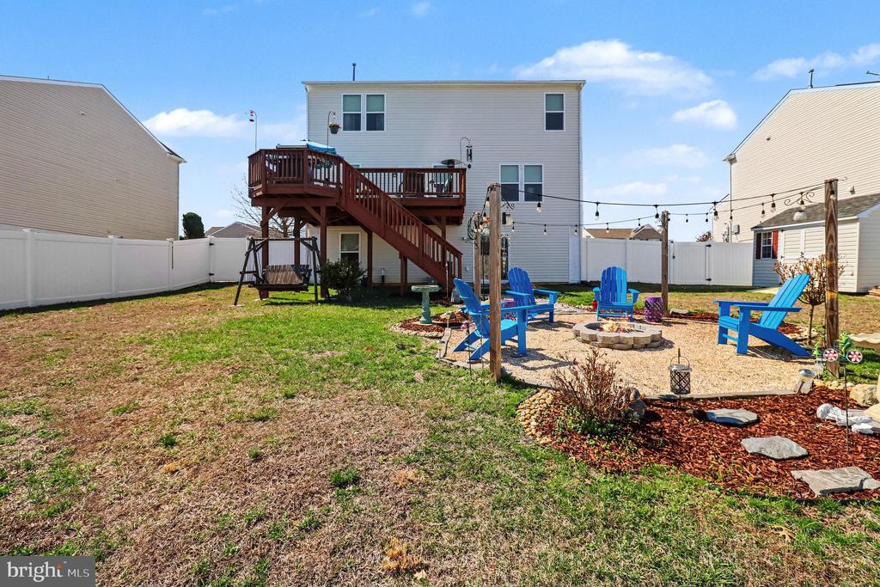
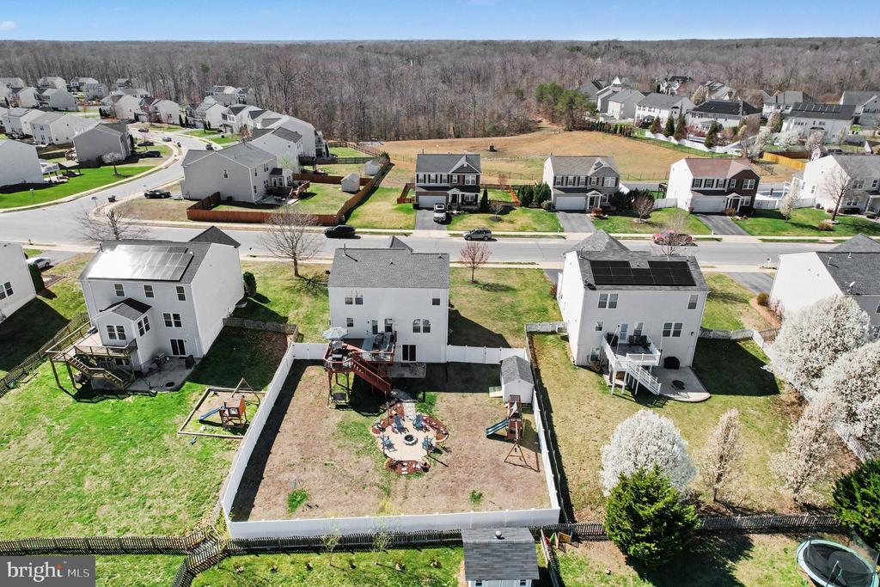
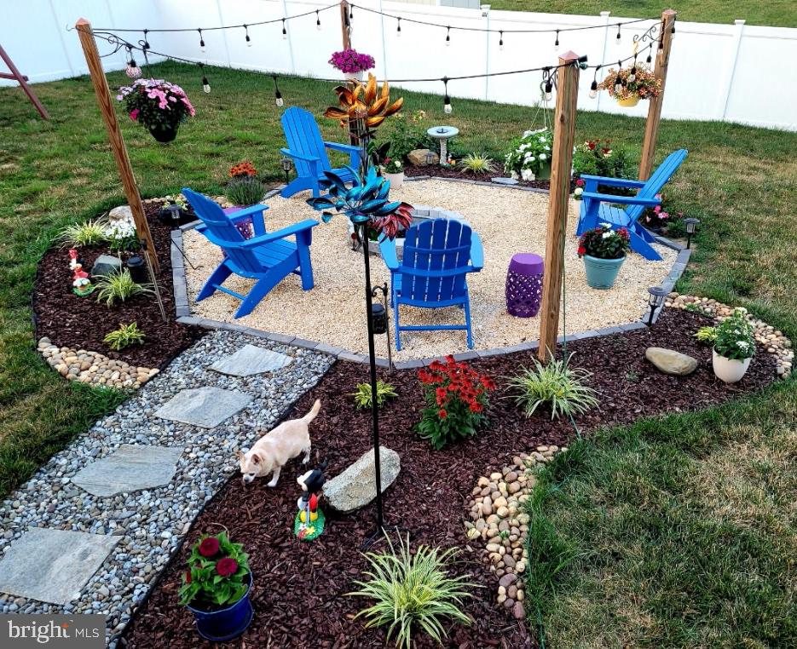
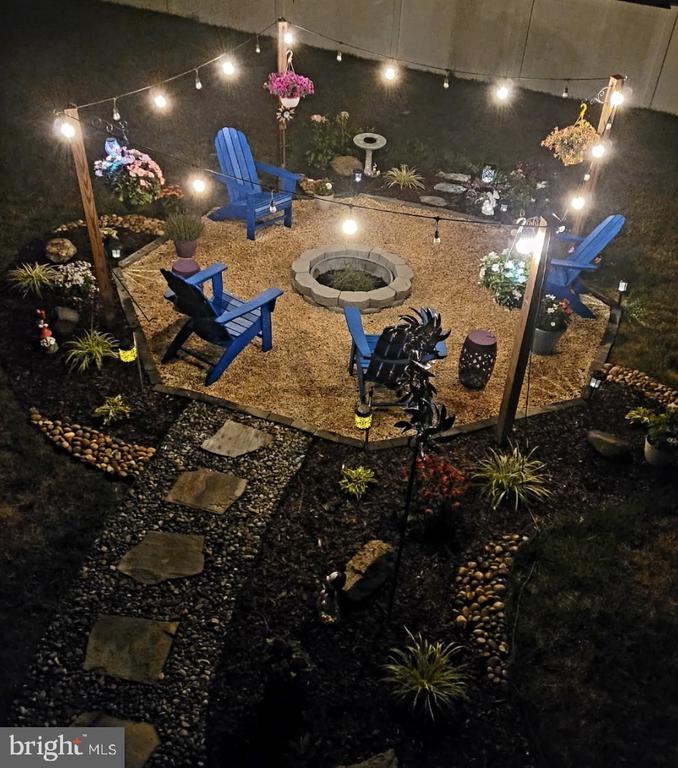
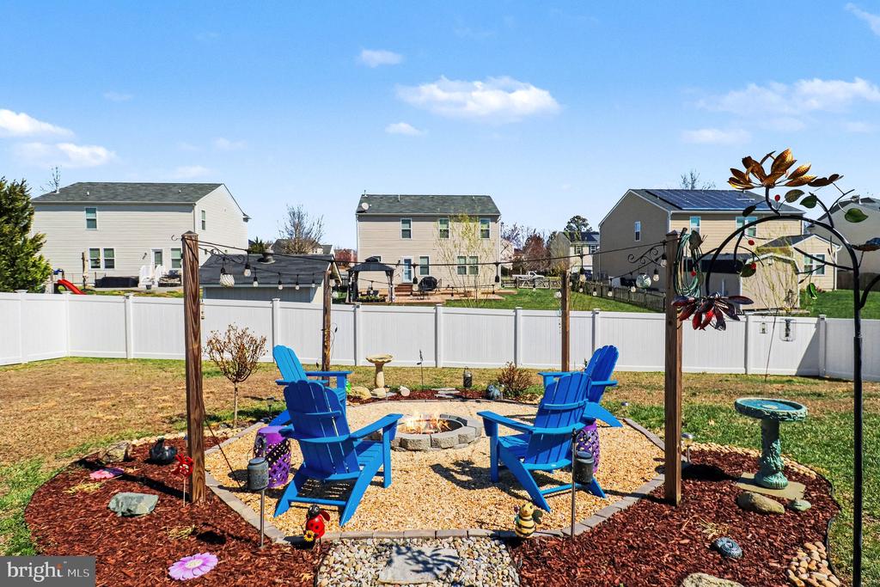
Step outside and enjoy the beautifully landscaped backyard designed for outdoor enjoyment. The space includes a low-maintenance vinyl picket fence, a 20' x 16' deck perfect for grilling or dining outdoors, and a fire pit area with hardscape and ambient lighting, creating the perfect setting for evening gatherings with friends and family.
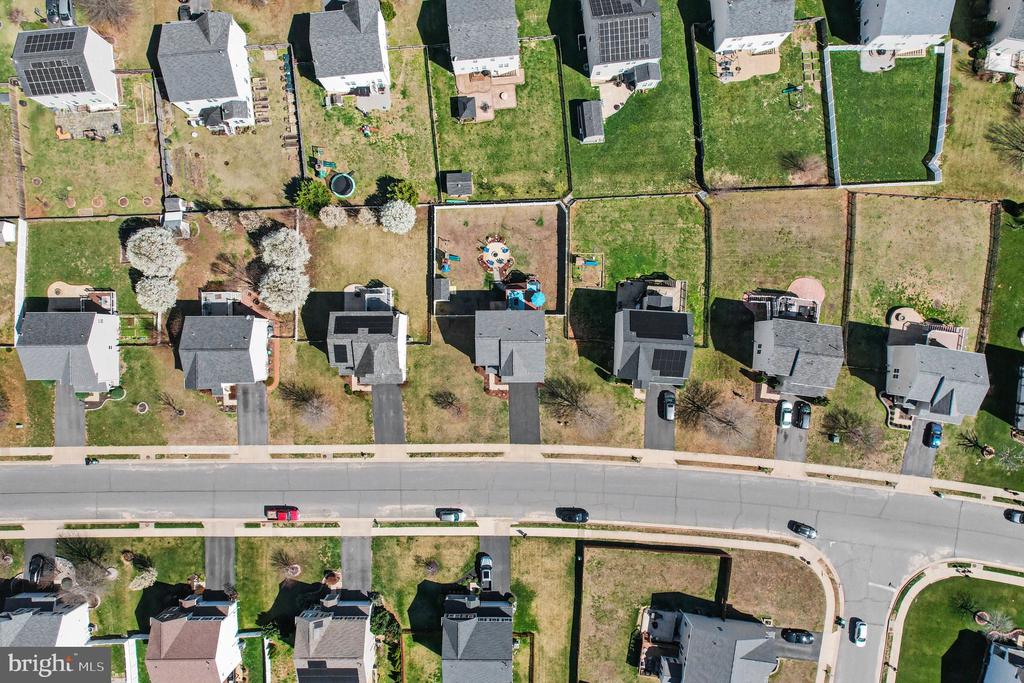
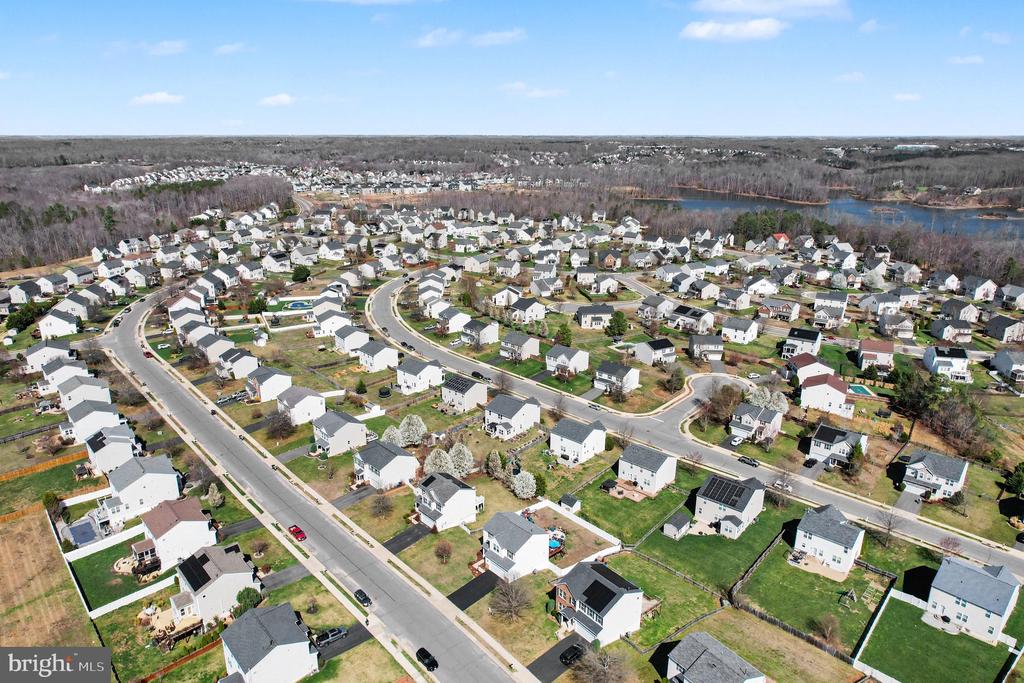
Located in the sought-after Stafford Lakes community, this home offers convenience to shopping, dining, commuter routes, and is just minutes from the brand-new Middle School and Hartwood High School.
This home offers the perfect combination of modern design, functional space, thoughtful updates, and an inviting outdoor retreat in a growing and desirable Stafford County location.
View additional property information below.
Take the first step toward your goals with a team dedicated to guiding you every step of the way.
CONTACT US

