
SEE ALL PHOTOS

5113 KENMARE LOOP

PRICE: $445,000

5113 KENMARE LOOP
RICHMOND, VA 23234

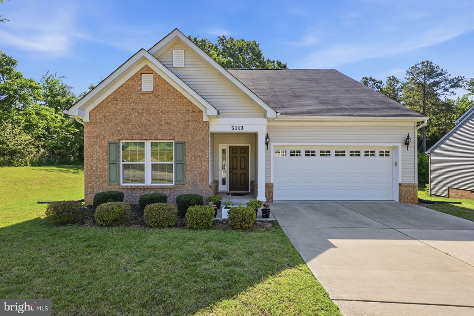
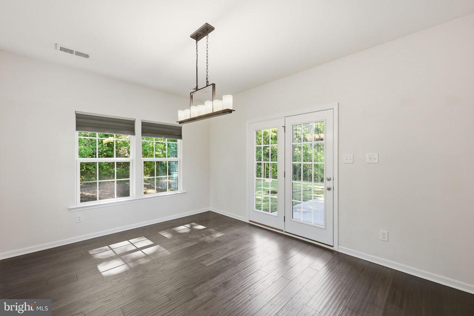
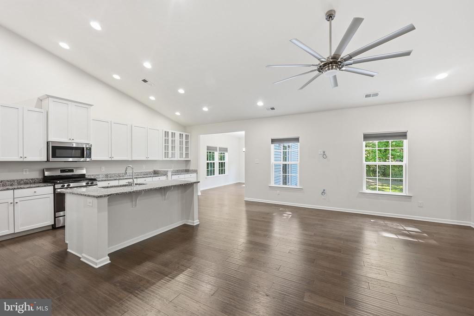
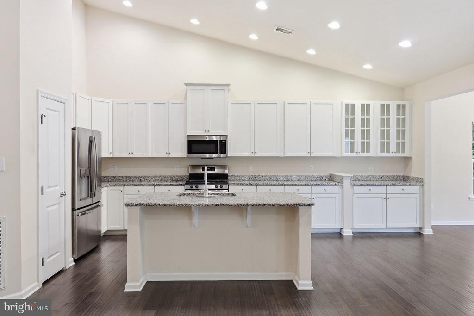
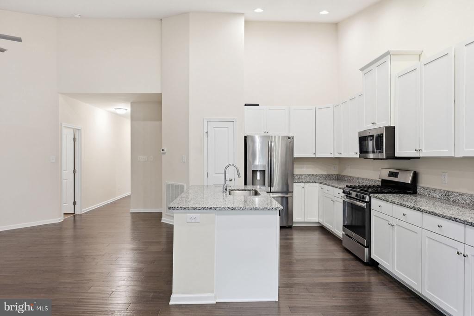
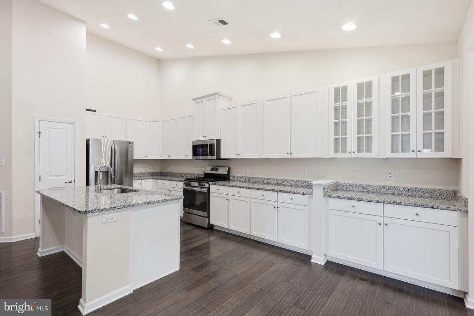
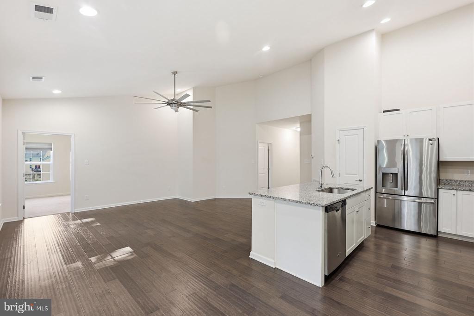
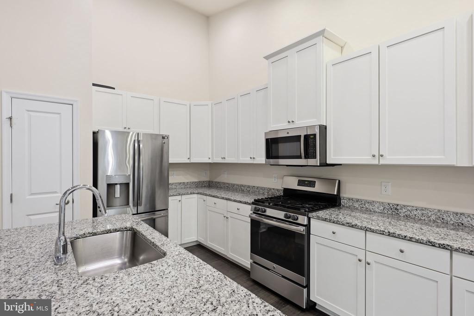
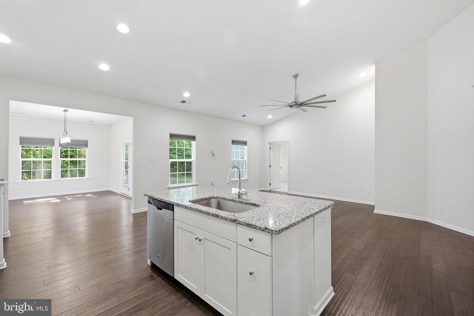
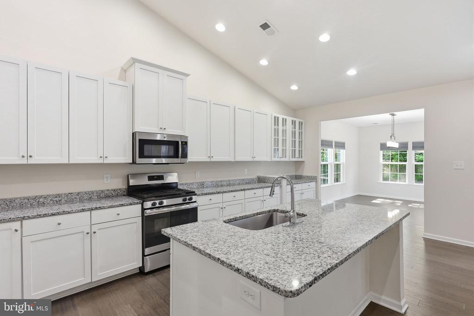
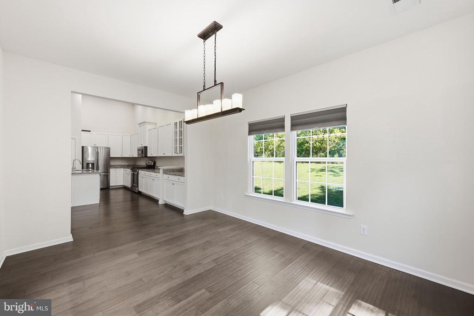
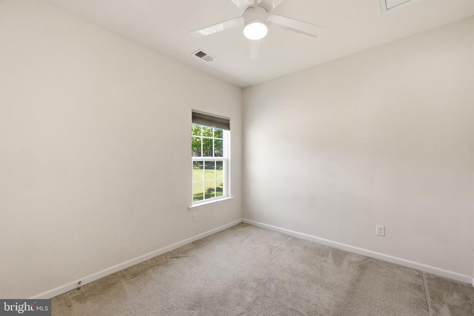
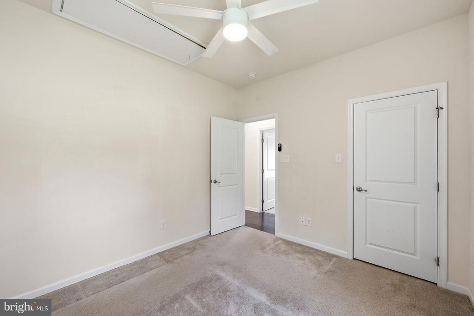
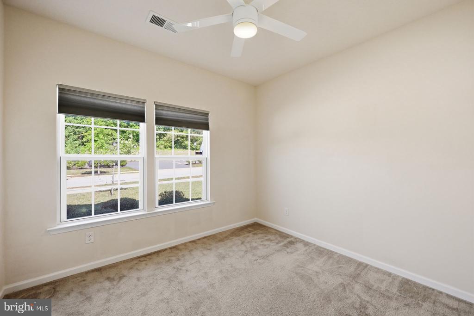
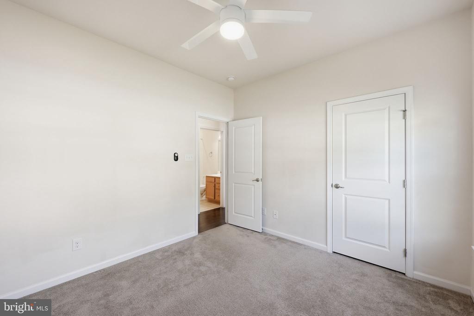
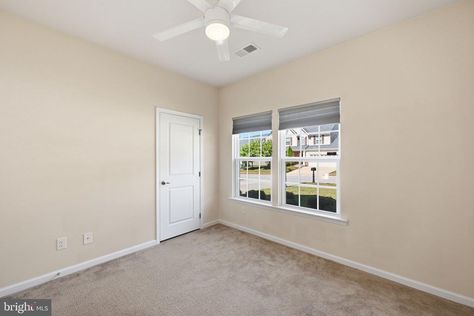
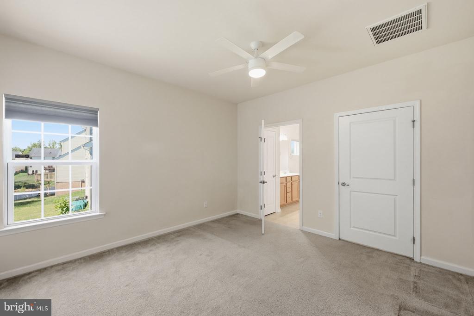
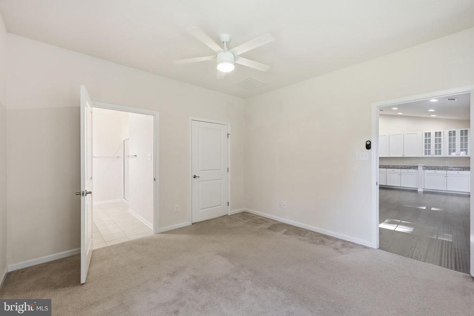
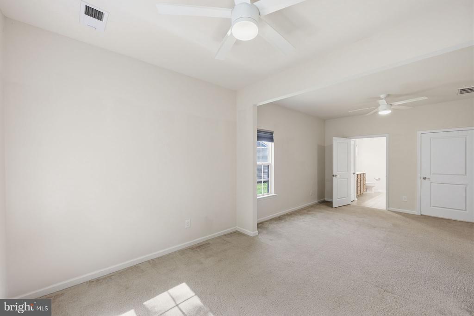
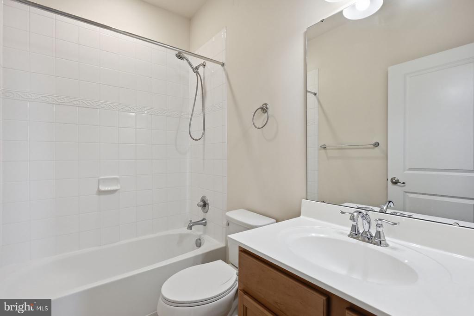
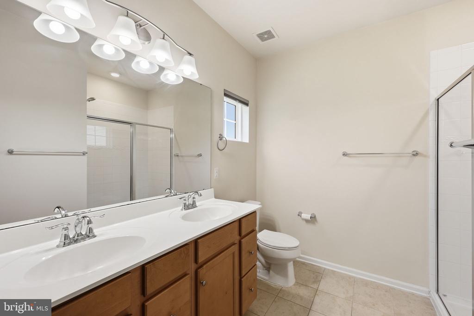
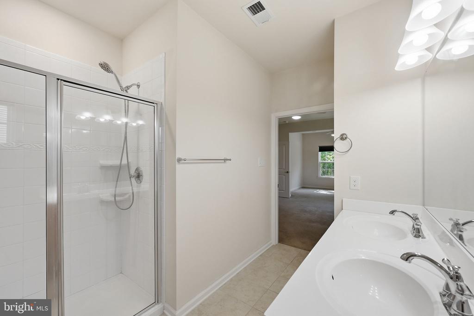
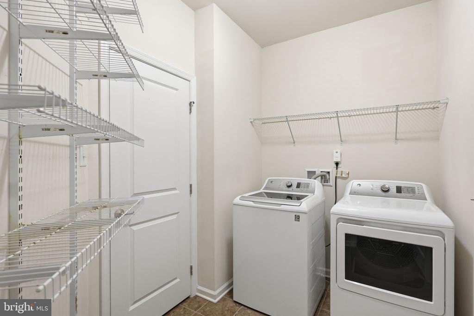
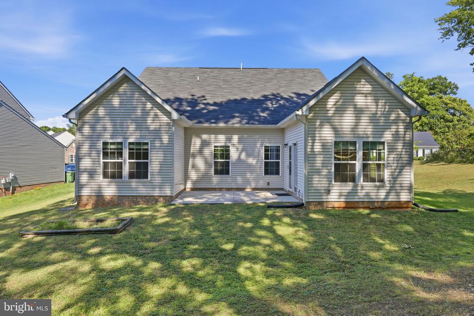
Skip the builder waitlist and move straight into this upgraded designer rancher built by Ryan Homes. Designed for effortless main-level living, the heart of the home is a sun-drenched family room with soaring vaulted ceilings and durable LVP flooring. The chef-inspired kitchen is a standout, featuring a massive granite island, lots of cabinets, roll out shelves, soft close drawers, gas cooking, stainless steel appliances, and a seamless flow into the extended sunroom.The primary suite is a private retreat with a spa-like ensuite and walk-in closet, while two additional bedrooms on the opposite wing offer perfect privacy for guests or a home office. Step outside to your private patio overlooking serene woods, complete with a dedicated gas line for your grill. Laundry room is also equipped with a gas line for gas or electric dryer. Perfectly located near Chippenham Pkwy and I-95, this is high-end living at an attainable price.

  • Beds 3
  • Baths 2
  • Total Area 2,504 Sq.Ft.
  • Living Area 2,504 Sq.Ft.
  • Status Sold

Features & Amenities

View additional property information below.

Interior

Total Bedrooms: 3
Total Bathrooms: 2
Full Bathrooms: 2
Laundry Room: Dryer In Unit, Has Laundry, Main Floor, Washer In Unit
Flooring: Carpet, Ceramic Tile, Luxury Vinyl Plank, Wood
Appliances: Built-In Microwave, Dishwasher, Disposal, Dryer, Exhaust Fan, Icemaker, Microwave, Oven/Range - Gas, Refrigerator, Stainless Steel Appliances, Washer
Other Interior Features: Attic, Bathroom - Walk-In Shower, Bathroom - Tub Shower, Breakfast Area, Carpet, Ceiling Fan(s), Entry Level Bedroom, Family Room Off Kitchen, Floor Plan - Open, Kitchen - Eat-In, Kitchen - Gourmet, Kitchen - Island, Kitchen - Table Space, Pantry, Primary Bath(s), Recessed Lighting, Upgraded Countertops, Walk-in Closet(s), Wood Floors

Exterior

Stories: 1
Garage Space: 2.0
Water Source: Public
Pool: No Pool
Lot Features: Backs to Trees, Premium
Parking: Attached Garage, Driveway
Heat Type: Forced Air
AIR Conditioning: Ceiling Fan(s), Central A/C, Heat Pump(s)
Sewer: Public Sewer
Substructure: Slab
Disability Features: No Stairs
Other Exterior Features: Sidewalks

Area & Lot

Status: Sold
Date Sold: June 3, 2026
Living Area: 2,504 Sq.Ft.
Total Area: 2,504 Sq.Ft.
Lot Area: 10,019 Sq.Ft.
MLS® ID: VARC2000908
Type: Residential
Year Built: 2016
Neighborhood: Richmond City
Architecture Styles: Ranch/Rambler, Craftsman, Contemporary
View Description: Trees/Woods
Elementary School: J.L. FRANCIS
Middle School: ELKHARDT - THOMPSON
High School: HUGUENOT
School District: RICHMOND CITY PUBLIC SCHOOLS

Financial

Sales Price: $445,000
Real Estate Taxes: $4,344/yr
Hoa Fees: $380/yr
Zoning: RESIDENTIAL
Carla Criscuolo

Sales Associate

Phone: (540) 845-1674
Email: [email protected]

View Virtual Tour
Explore The

Neighborhood

Richmond City

Work With Us

Take the first step toward your goals with a team dedicated to guiding you every step of the way.

CONTACT US


