
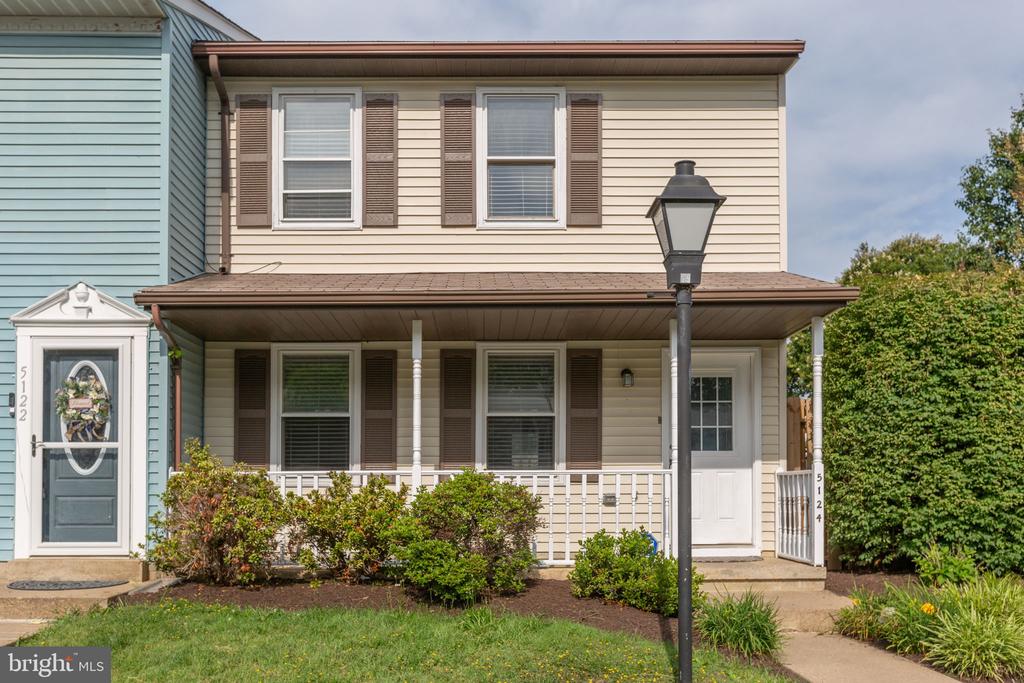
5124 PECAN DRIVE
FREDERICKSBURG, VA 22407
Move-In Ready End-Unit Townhome in a Prime Location!
Freshly updated and ready for its next owner, this charming end-unit townhome offers the perfect blend of comfort, convenience, and functionality. Recent improvements include new paint, new carpet, and a new dishwasher, making this home truly move-in ready.
The main level features an inviting open-concept layout centered around a spacious updated kitchen with a large island, updated pull-out cabinetry, and sleek stainless steel appliances. The kitchen flows seamlessly into the generous breakfast area and spacious family room, creating the ideal space for everyday living and entertaining.
Upstairs, you'll find two comfortable bedrooms, one offering dual closets for ample storage and a second with a large walk-in closet, along with a conveniently located upper-level laundry room that makes daily chores a breeze.
Step outside to your fully fenced backyard retreat, complete with a patio perfect for grilling and gatherings, raised garden beds ready for your favorite herbs and flowers, and an attached storage shed for added convenience.
Ideally situated near shopping, dining, hospitals, commuter routes, and major highways, this beautifully maintained 2-bedroom, 1.5-bath end-unit townhome delivers the low-maintenance lifestyle you've been searching for in a location you'll love.
Fresh updates, functional living spaces, and an unbeatable location--don't miss your opportunity to call this one home!
View additional property information below.
Take the first step toward your goals with a team dedicated to guiding you every step of the way.
CONTACT US

