
SEE ALL PHOTOS

516 RICHARDS FERRY ROAD

PRICE: $840,000

516 RICHARDS FERRY ROAD
FREDERICKSBURG, VA 22406

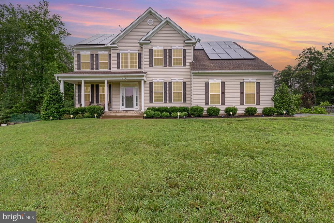
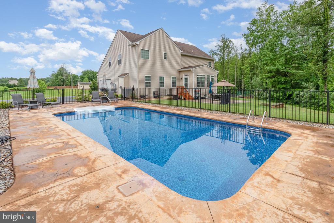
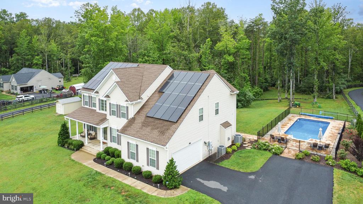
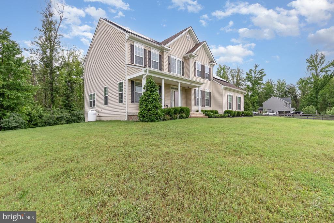
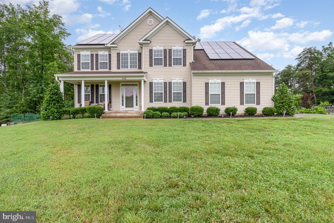
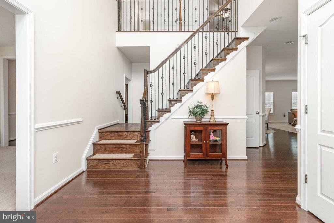
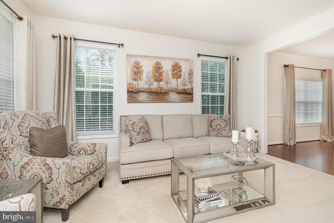
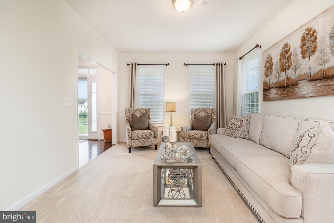
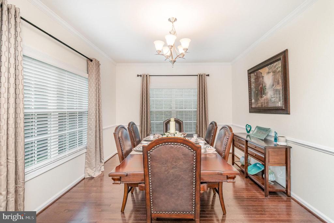
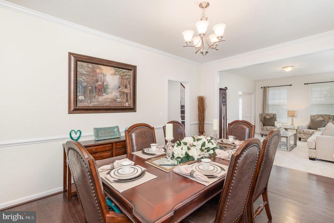
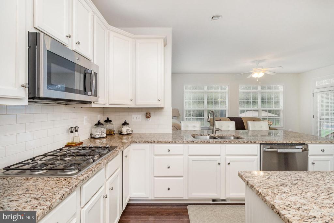
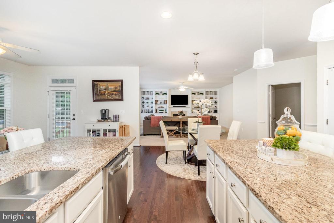
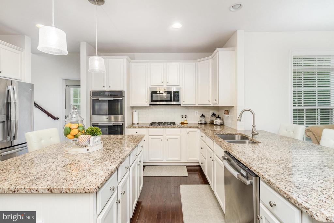
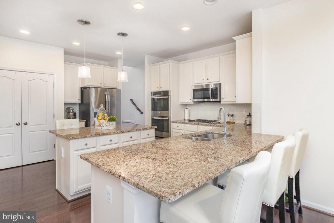
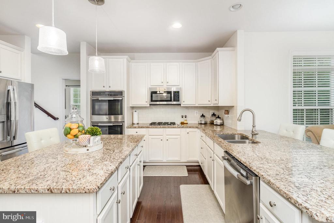
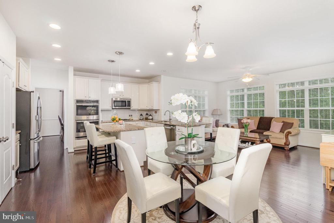
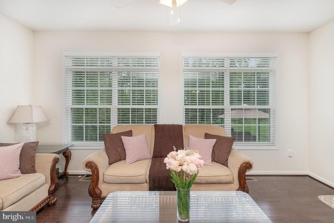
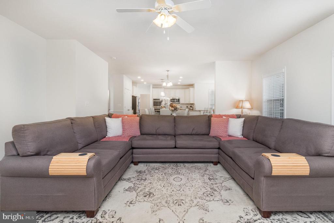
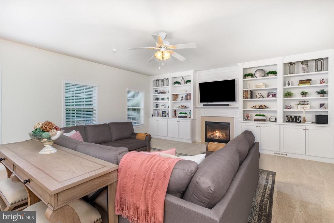
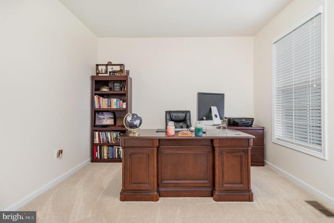
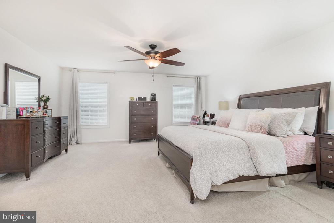
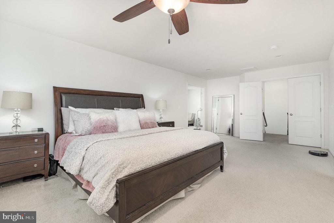
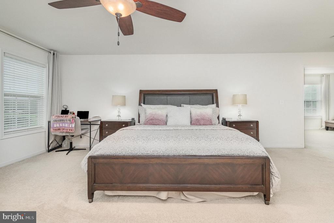
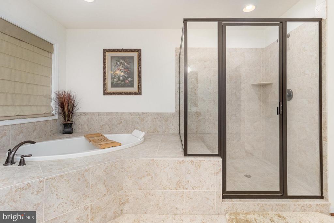
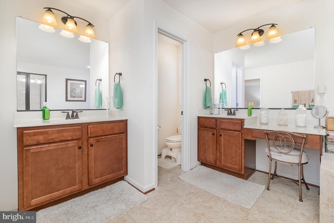
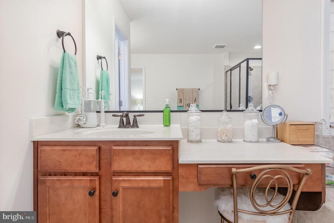
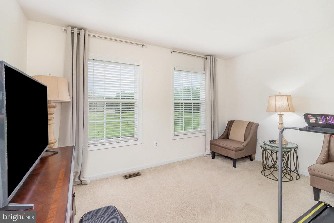
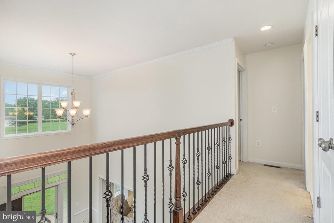
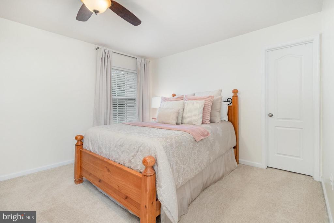
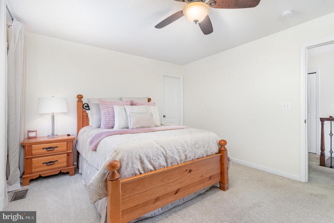
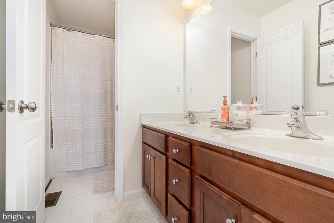
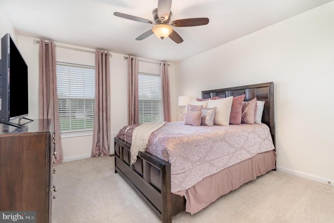
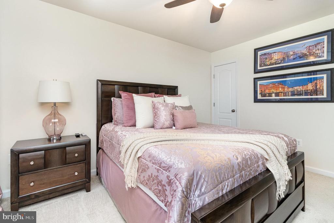
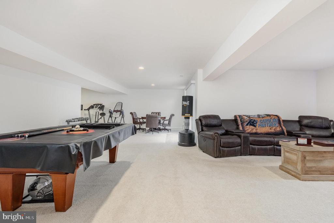
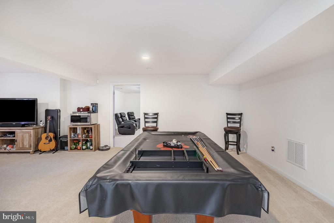
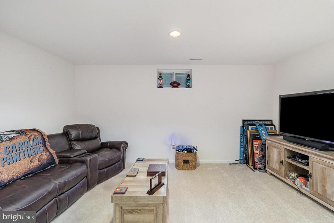
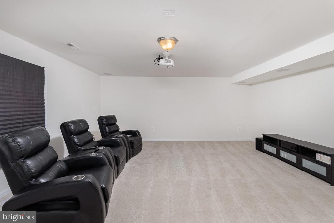
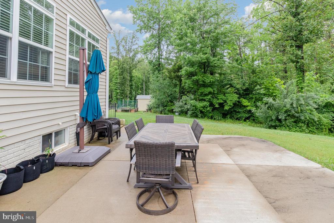
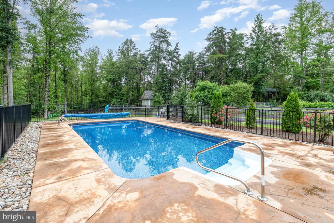
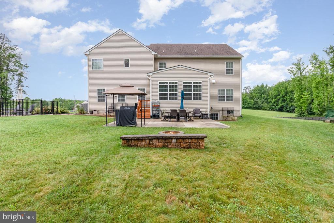
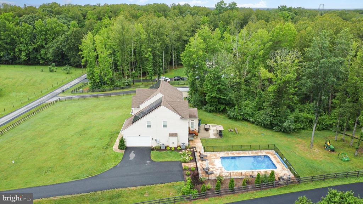
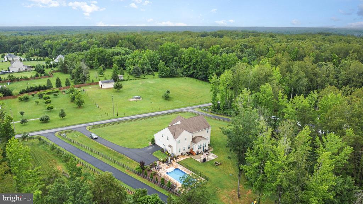
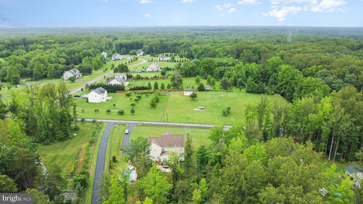
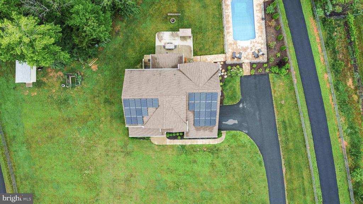
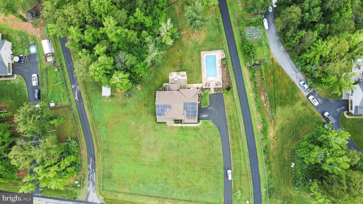
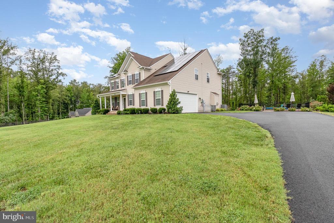
Welcome home to 516 Richards Ferry Rd, a slice of paradise, with no HOA, and a VA assumable loan at 2.25%! This impeccably maintained 5 bedroom, 3.5 bath home offers a perfect blend of privacy, modern comfort, and timeless elegance. The interior features an inviting open floor plan that seamlessly connects the gourmet kitchen, complete with stainless steel appliances and an island, to the family room, perfect for gatherings. Enjoy cozy evenings by the gas fireplace, or unwind in the luxurious primary suite featuring a private sitting room, soaking tub, and walk-in closet. The fully finished basement provides additional living space for entertainment or relaxation. The theatre room (5th bedroom) features surround sound speakers and audio-visual cables. Step outside to discover a beautifully landscaped 3-acre lot that backs to serene trees, offering solitude and tranquility. The extensive hardscape and stone retaining wall enhance the outdoor space, while the fenced in-ground pool invites you to enjoy sunny days. The solar panels provide significant energy savings and lower utility bills. This home also features gutter guards which will allow you to spend more time in the fall admiring the autumn leaves instead of cleaning them. This home is not just a place to live; it's a sanctuary where memories are made. Experience the perfect blend of luxury, privacy, and comfort in this exceptional property.

  • Beds 5
  • Baths 4
  • Total Area 5,096 Sq.Ft.
  • Living Area 5,096 Sq.Ft.
  • Status Sold

Features & Amenities

View additional property information below.

Interior

Total Bedrooms: 5
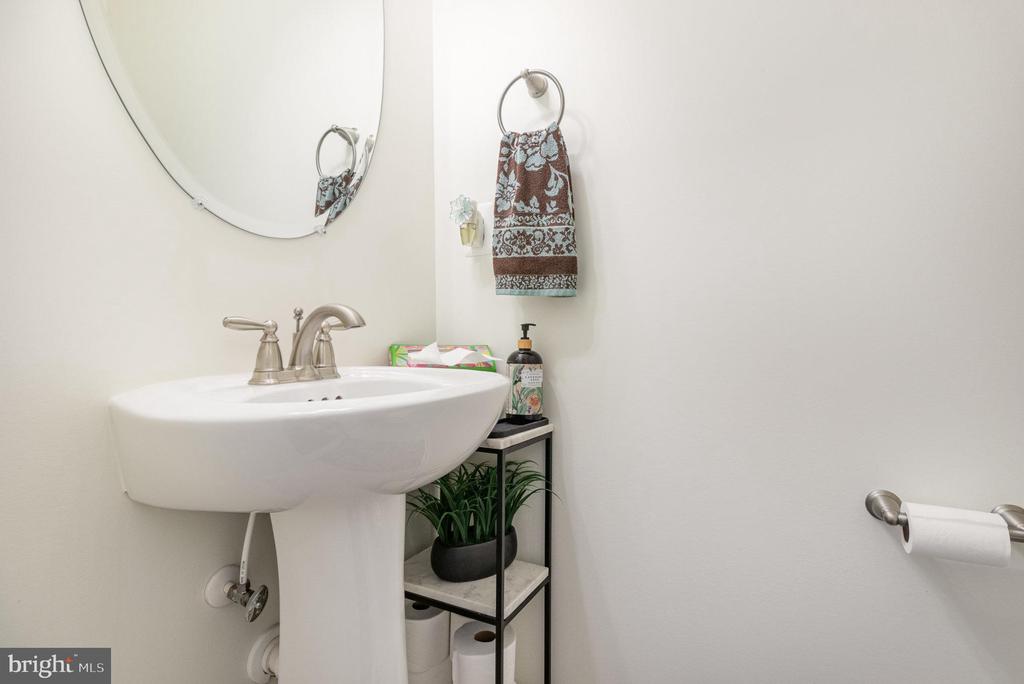
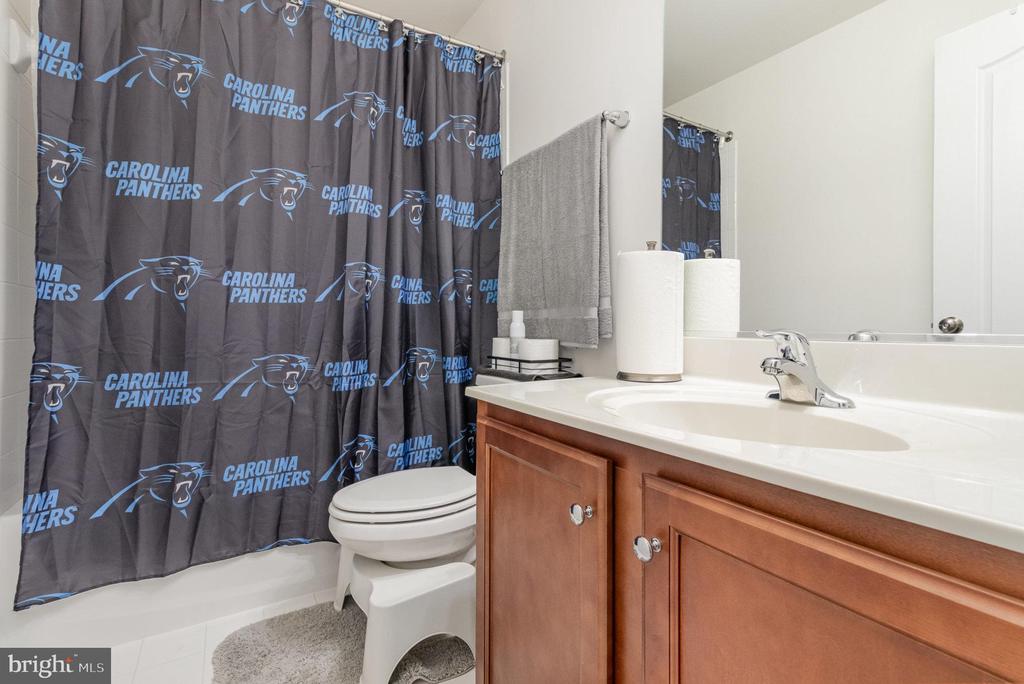
Total Bathrooms: 4
Full Bathrooms: 3
Half Bathrooms: 1
Laundry Room: Upper Floor
Flooring: Carpet, Ceramic Tile, Hardwood
Fireplace: Gas/Propane, Mantel(s)
Appliances: Built-In Microwave, Cooktop, Dishwasher, Disposal, Oven - Wall, Refrigerator, Icemaker, Stainless Steel Appliances, Water Conditioner - Owned, Water Heater - High-Efficiency
Other Interior Features: Bathroom - Soaking Tub, Bathroom - Stall Shower, Bathroom - Tub Shower, Built-Ins, Carpet, Ceiling Fan(s), Combination Dining/Living, Combination Kitchen/Dining, Combination Kitchen/Living, Dining Area, Family Room Off Kitchen, Floor Plan - Open, Formal/Separate Dining Room, Kitchen - Gourmet, Kitchen - Island, Pantry, Primary Bath(s), Recessed Lighting, Upgraded Countertops, Walk-in Closet(s), Water Treat System, Wood Floors

Exterior

Stories: 2
Garage Space: 2.0
Water Source: Well
Utilities: Propane
Pool: Yes - Personal
Roof: Architectural Shingle
Lot Features: Backs to Trees, Landscaping, Partly Wooded
Parking: Attached Garage, Driveway
Heat Type: Solar - Active, Heat Pump(s)
AIR Conditioning: Central A/C
Sewer: Gravity Sept Fld, Septic of BR
Substructure: Slab
Disability Features: None
Security Features: Security System
Other Exterior Features: Extensive Hardscape, Stone Retaining Walls, Gutter System

Area & Lot

Status: Sold
Date Sold: January 6, 2026
Living Area: 5,096 Sq.Ft.
Total Area: 5,096 Sq.Ft.
Lot Area: 3 Acres
MLS® ID: VAST2039956
Type: Residential
Year Built: 2017
Neighborhood: Stafford County
Architecture Styles: Colonial
Elementary School: HARTWOOD
Middle School: GAYLE
High School: MOUNTAIN VIEW
School District: STAFFORD COUNTY PUBLIC SCHOOLS

Financial

Sales Price: $840,000
Real Estate Taxes: $7,174/yr
Zoning: A1
Explore The

Neighborhood

Stafford County

Work With Us

Take the first step toward your goals with a team dedicated to guiding you every step of the way.

CONTACT US


