

521 LIBERTY BOULEVARD
LOCUST GROVE, VA 22508
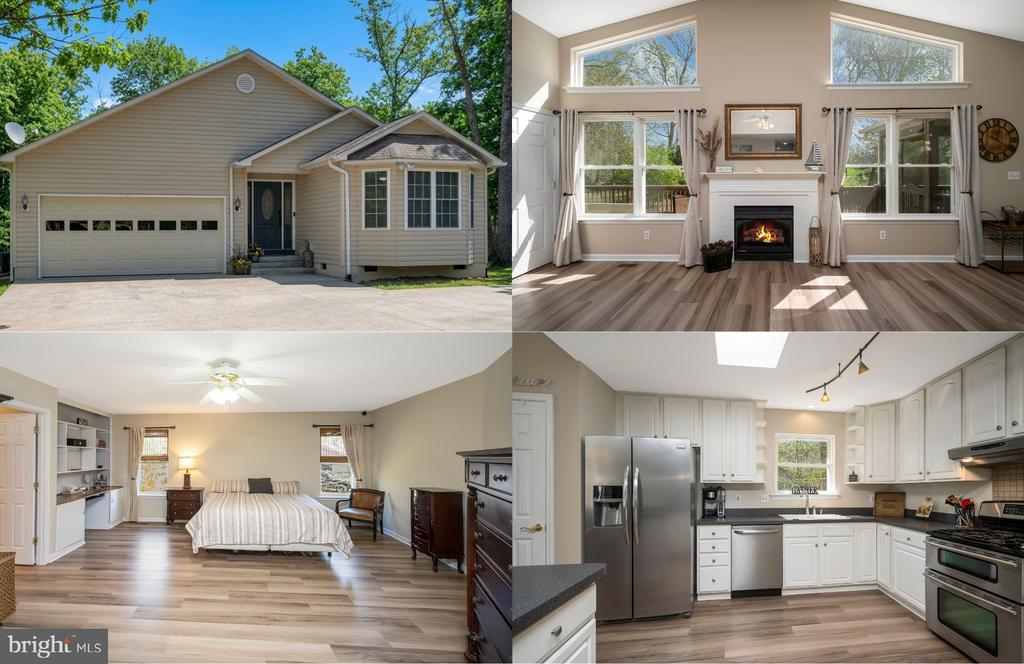
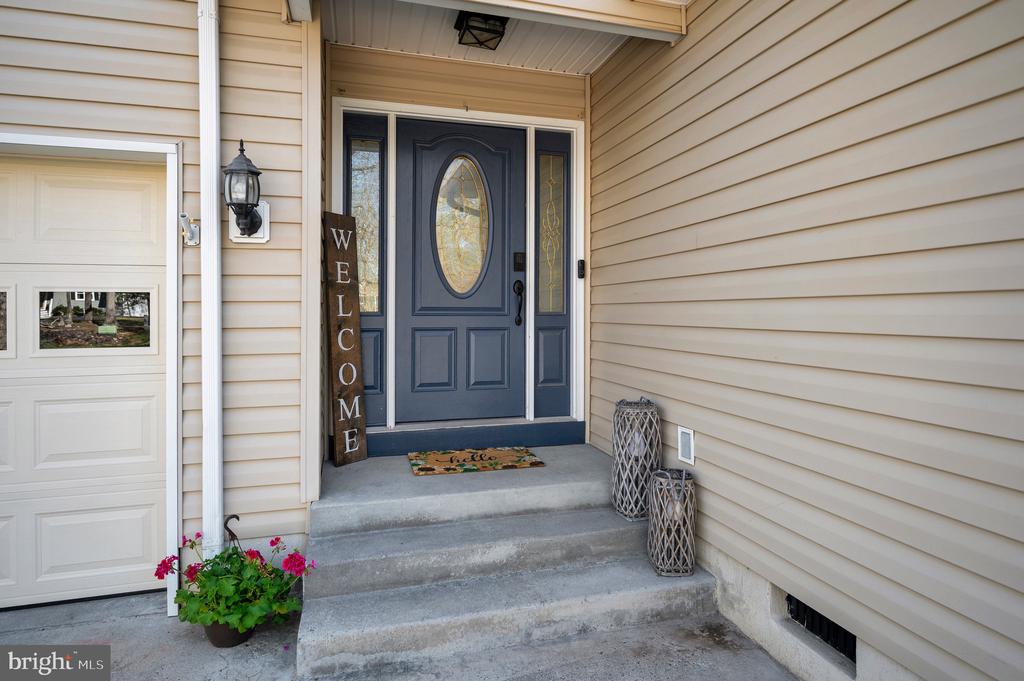
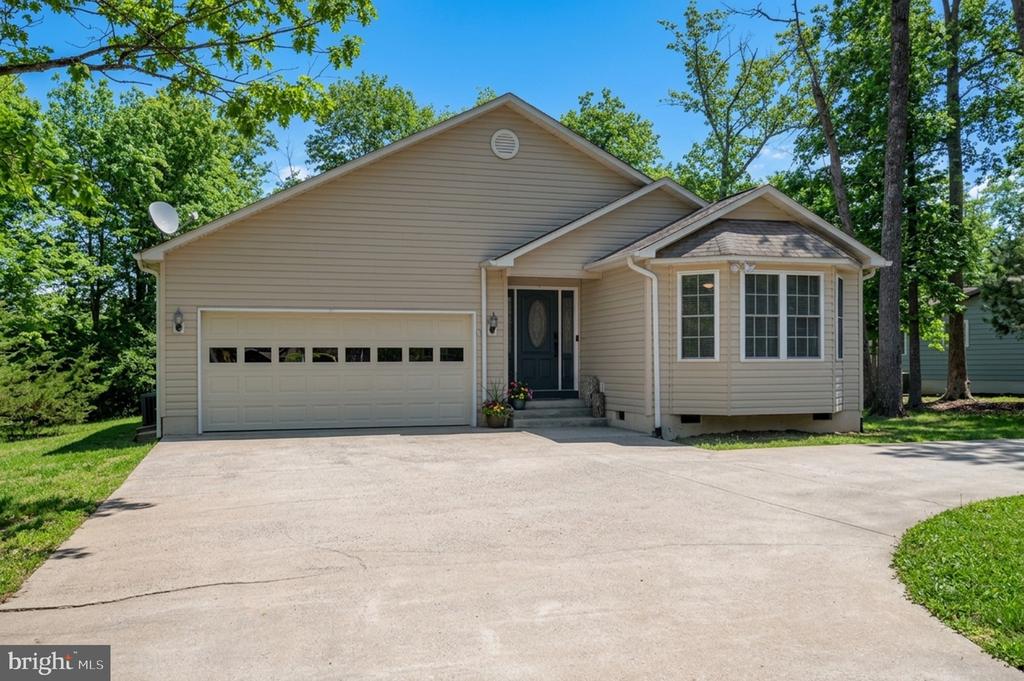
Welcome to 521 Liberty Blvd, where updated style, comfortable living, and a spacious layout come together to create a home that feels inviting from the moment you arrive.
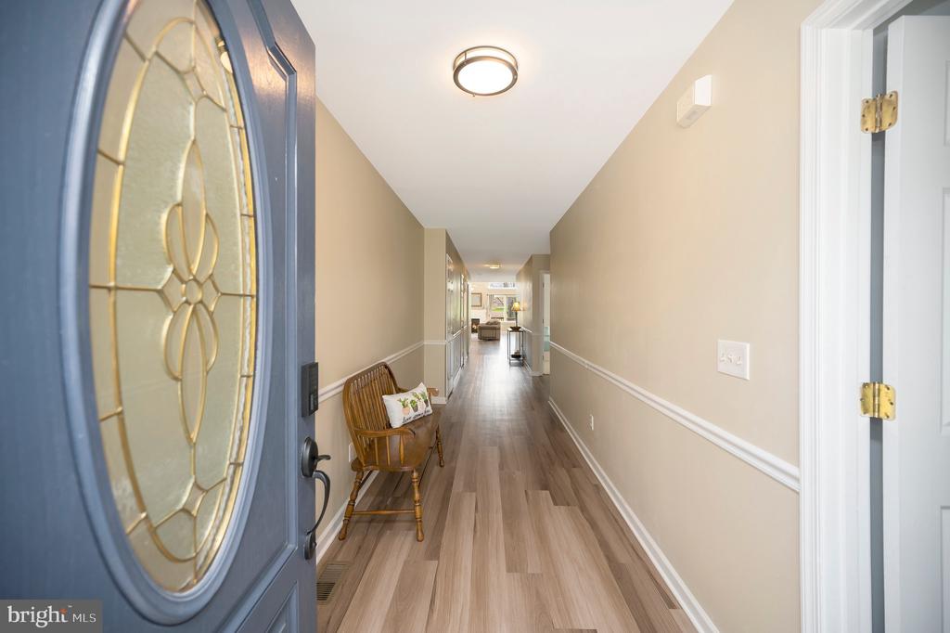
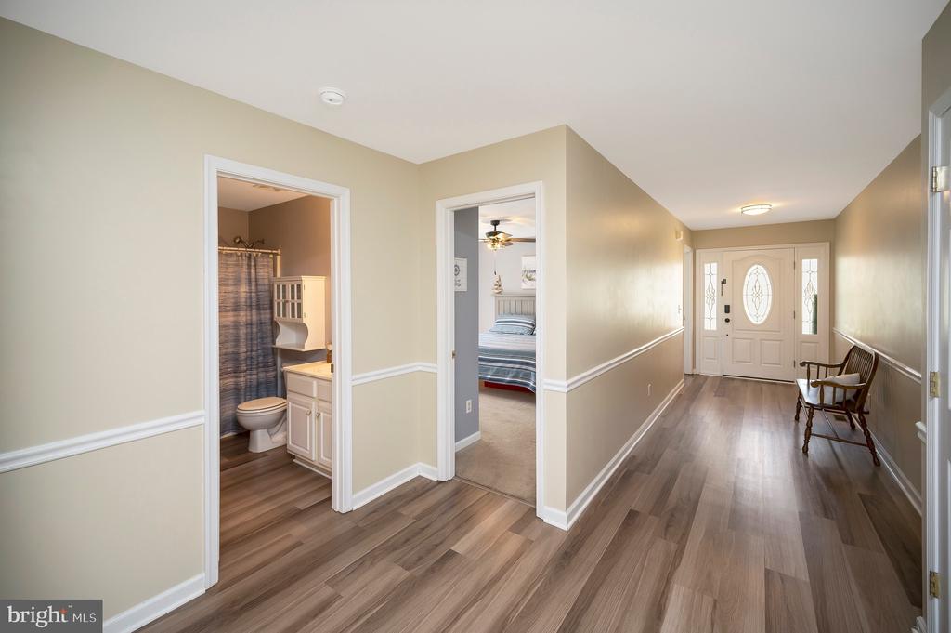
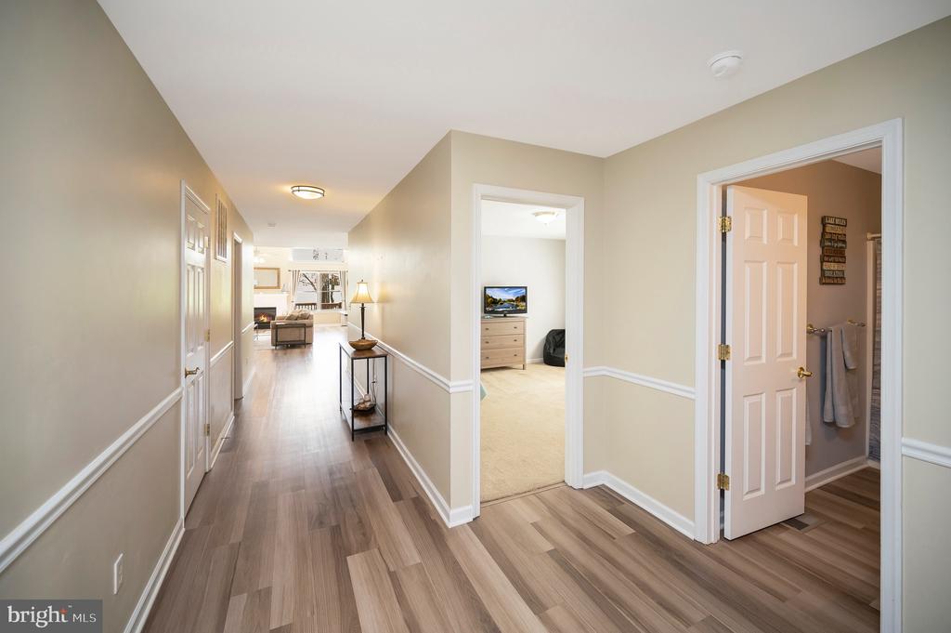
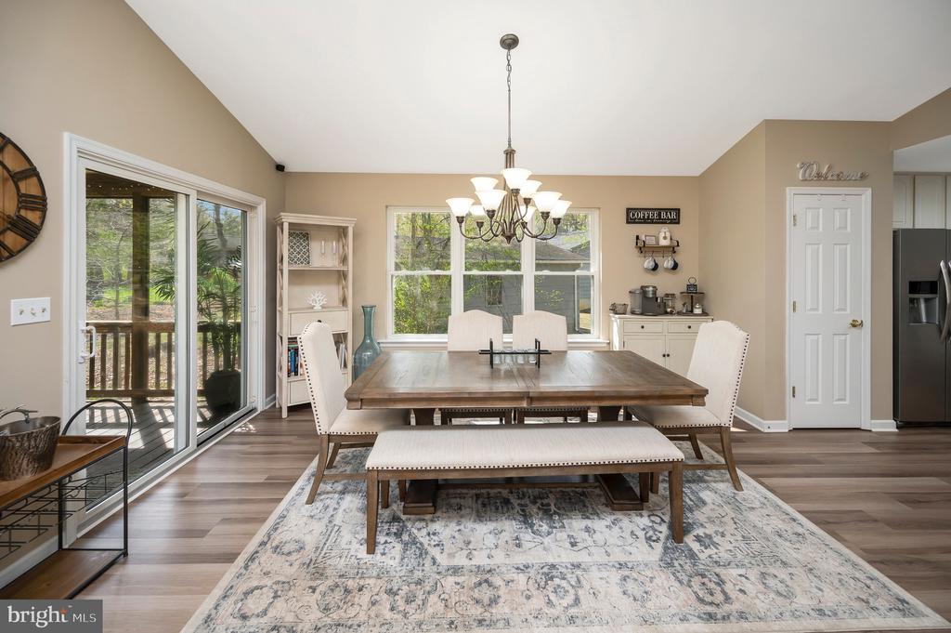
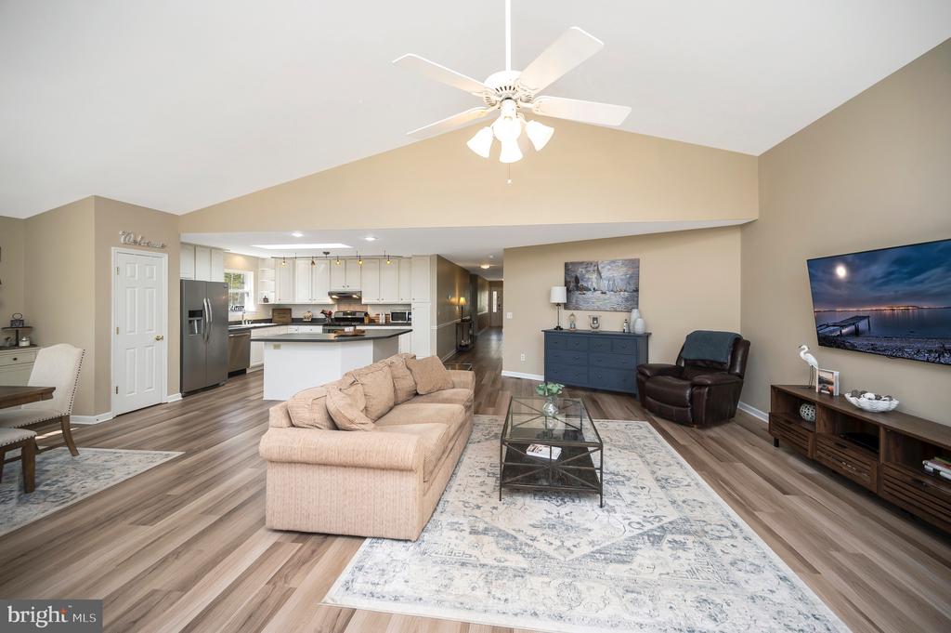
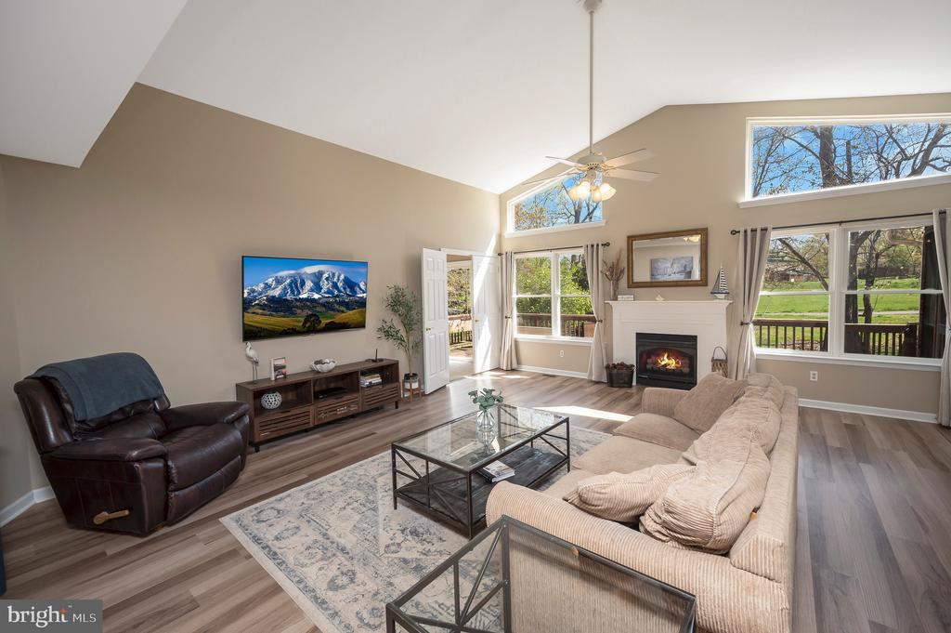
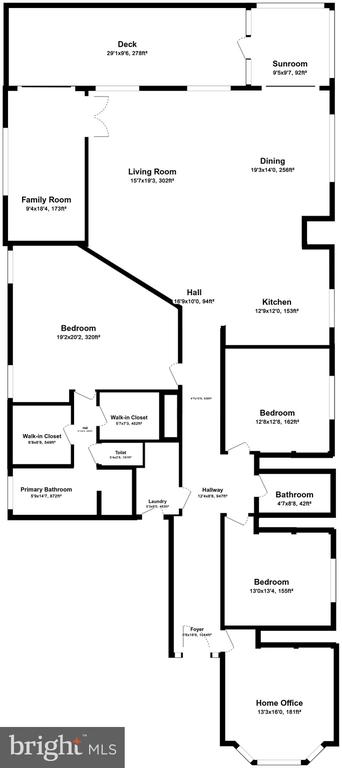
This beautifully maintained four bedroom, two bath home offers easy one level living with updated LVP flooring flowing throughout the home, adding warmth and continuity to every space. From the moment you step inside, the bright and open feel creates a welcoming atmosphere that instantly feels like home.
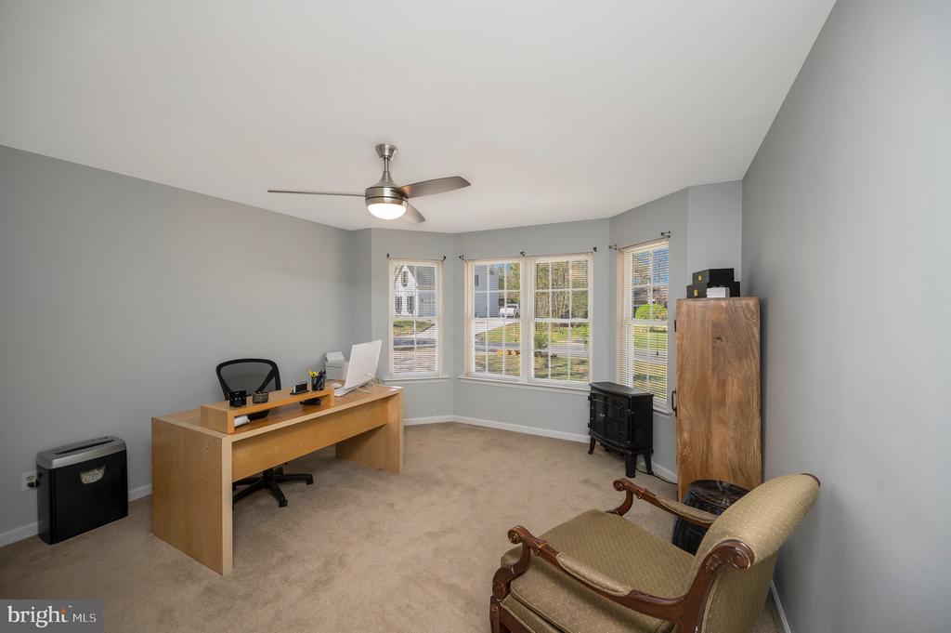
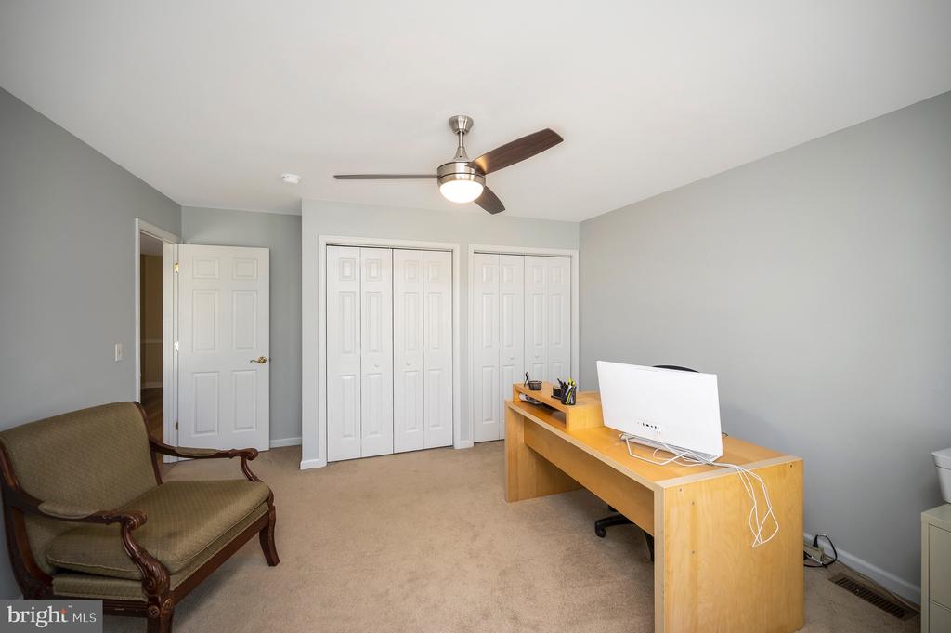
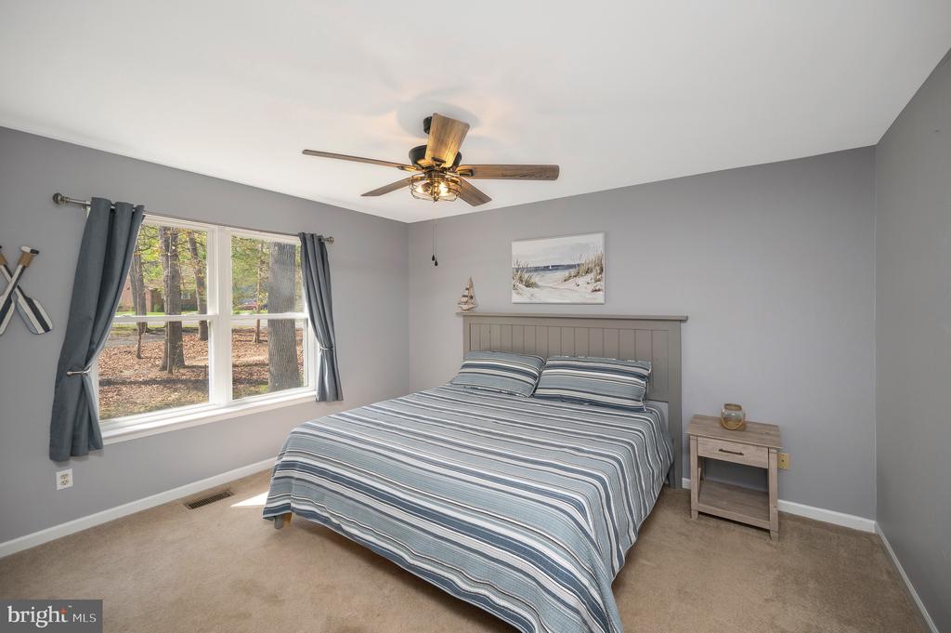
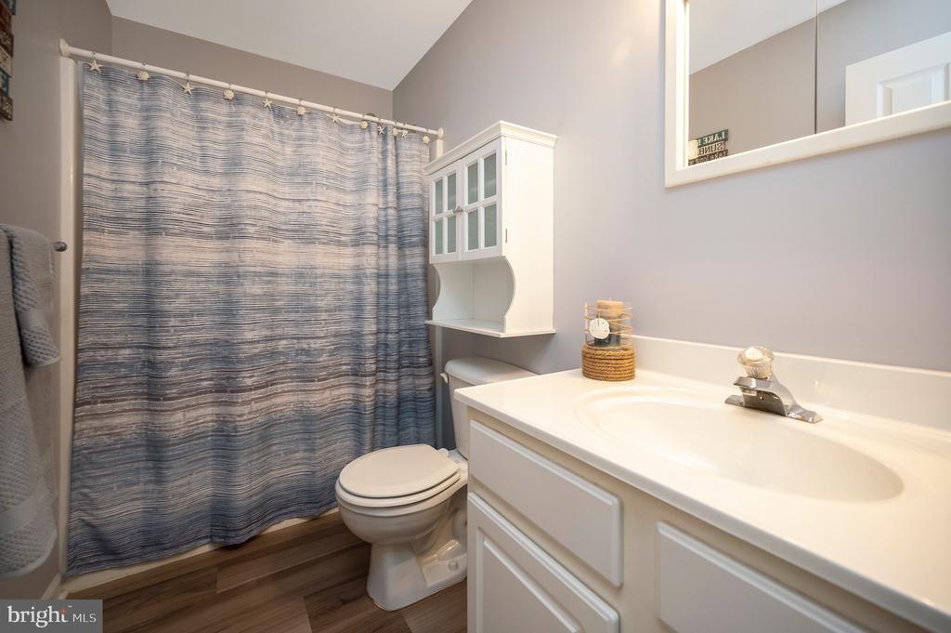
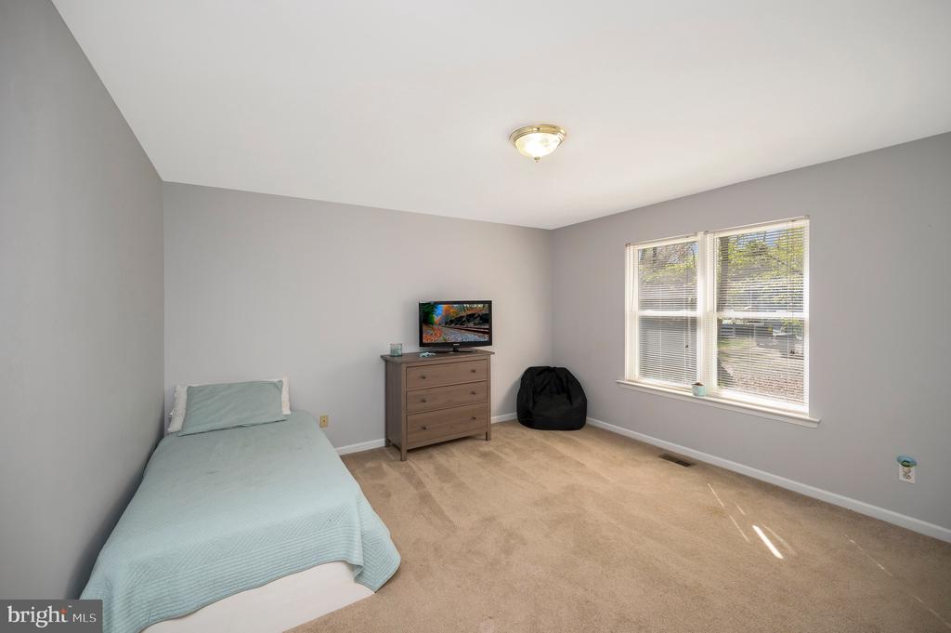
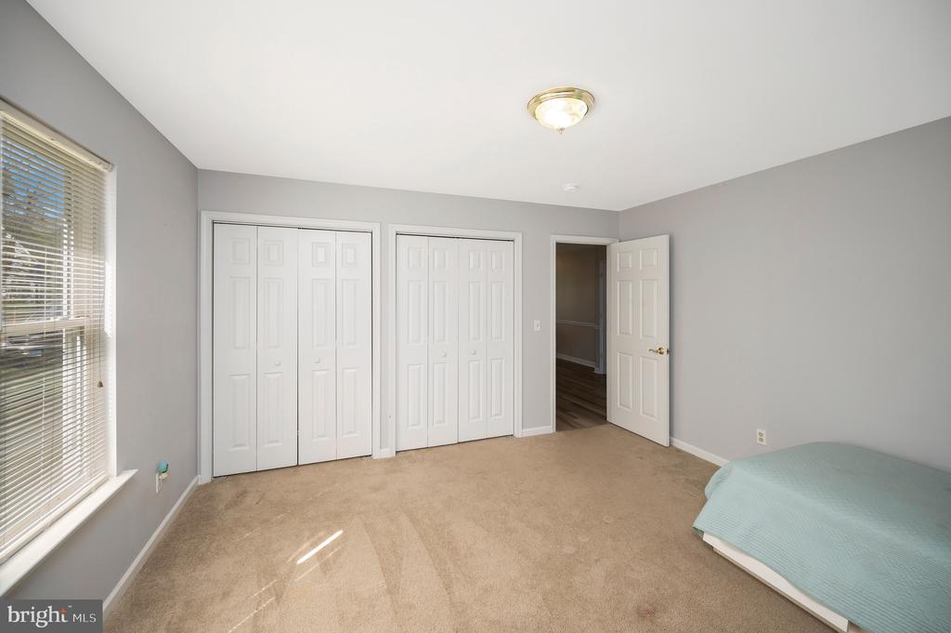
On one side of the home, you'll find three generously sized bedrooms along with an updated guest bathroom, offering a functional layout with privacy and flexibility for family, guests, or hobbies.
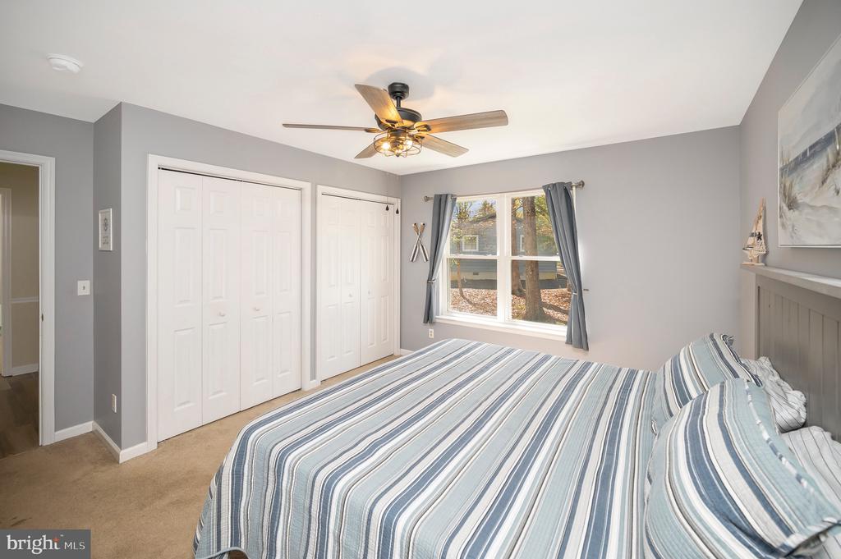
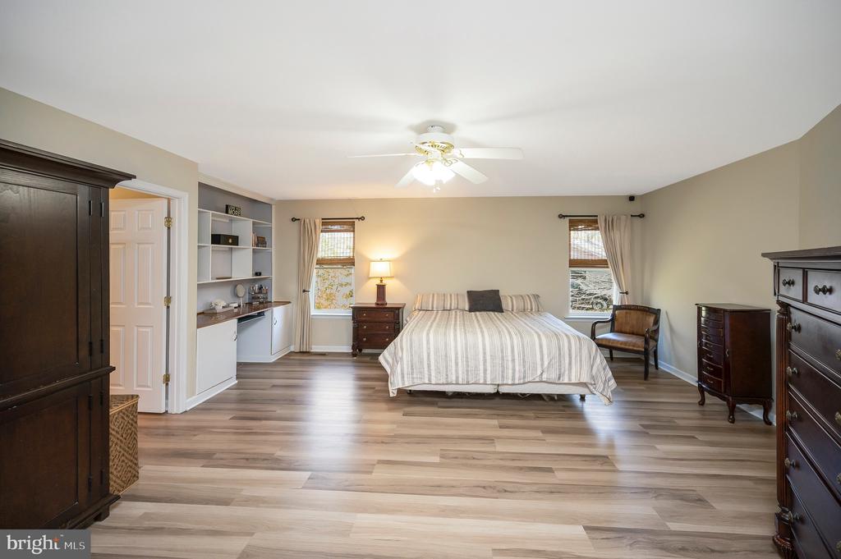
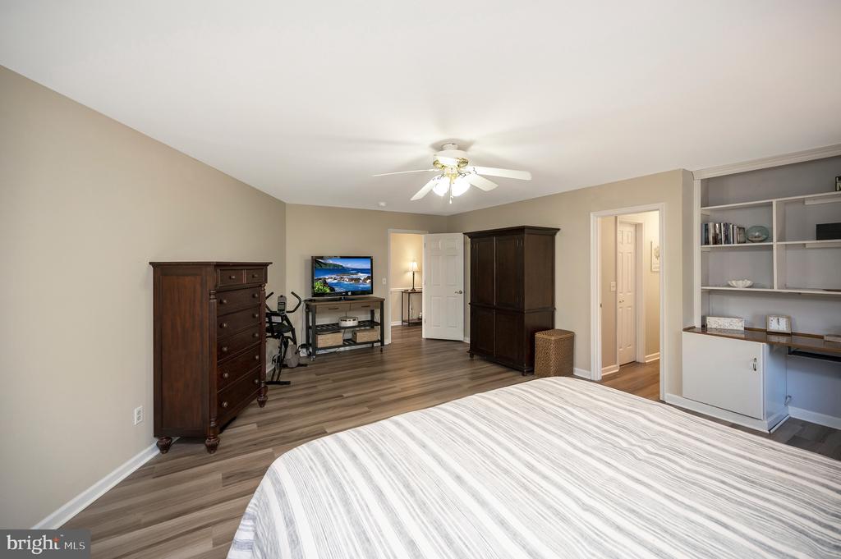
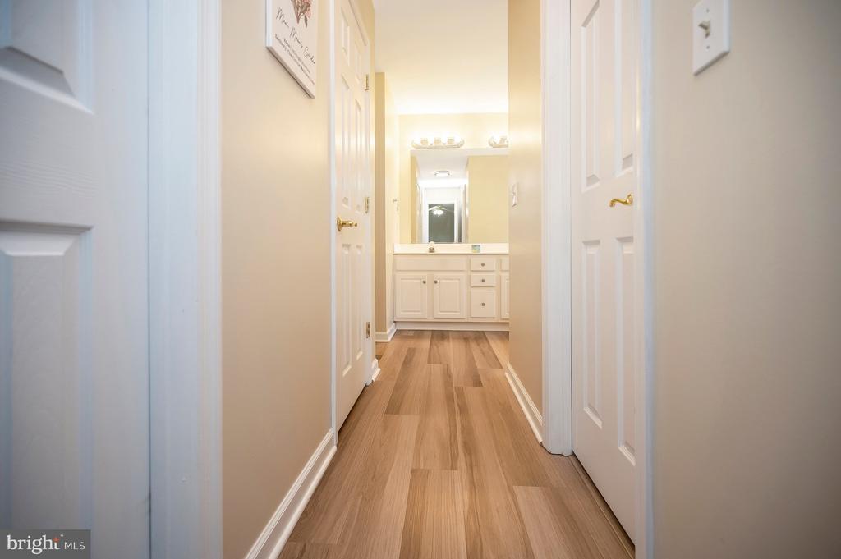
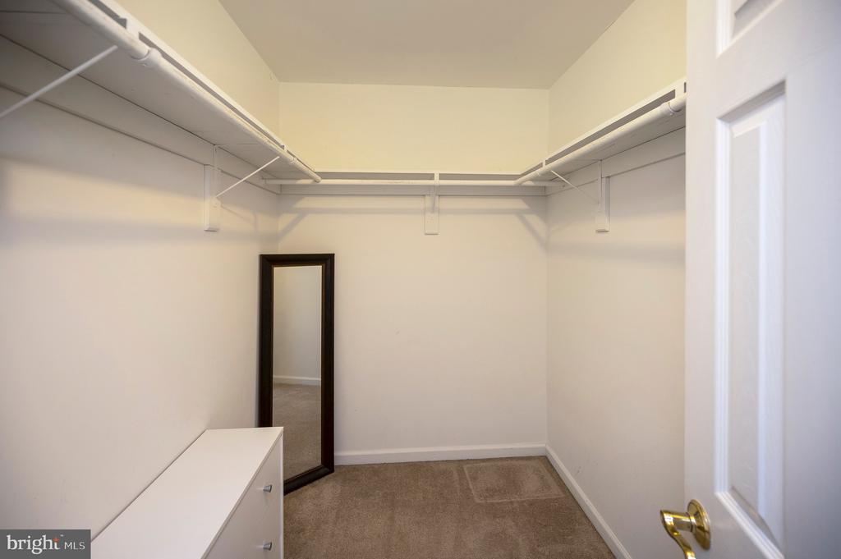
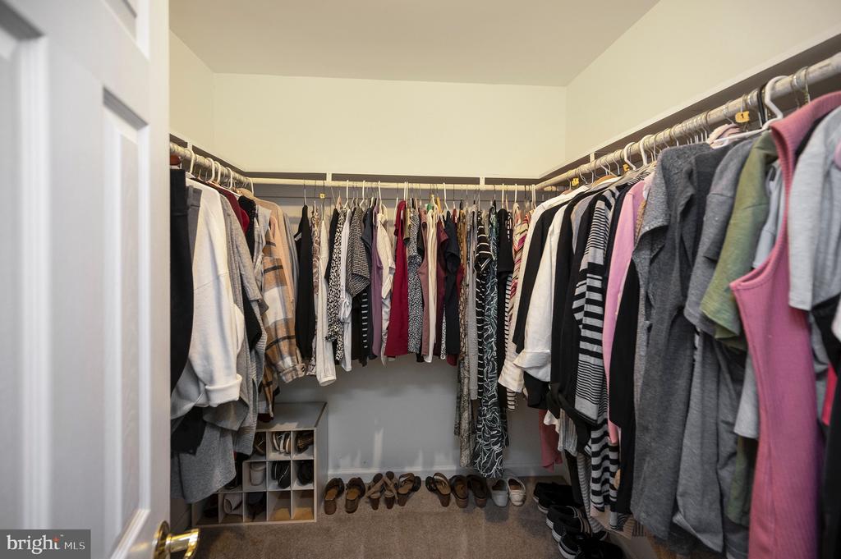
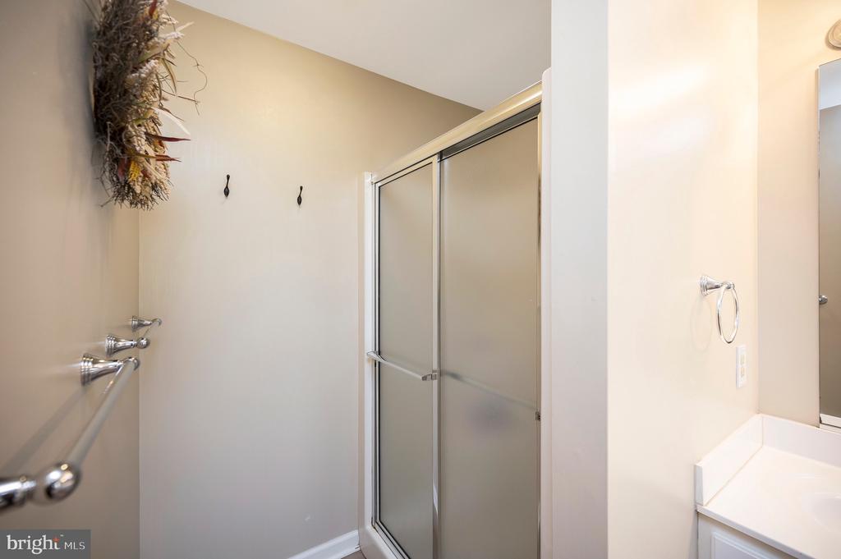
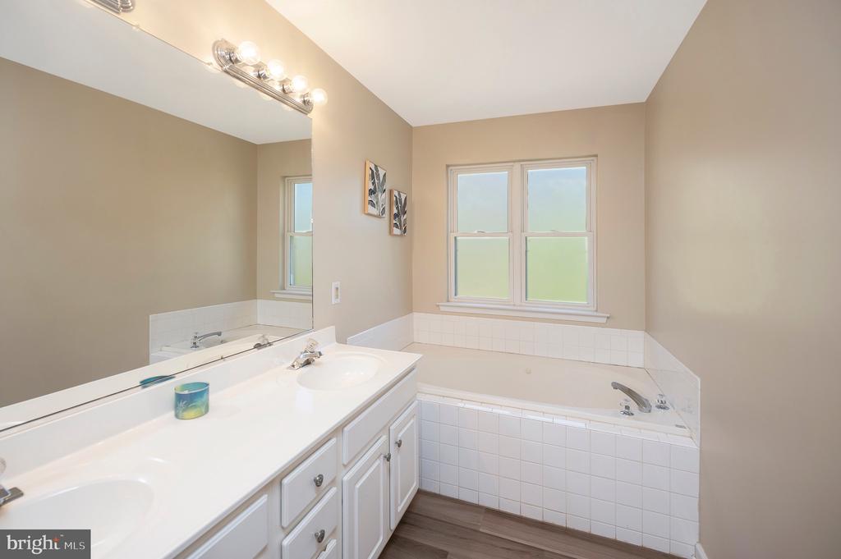
Privately situated on the opposite side, the primary suite serves as a peaceful retreat. This spacious bedroom features custom built-ins, two oversized walk-in closets, and a spa-like bathroom designed for comfort and relaxation.
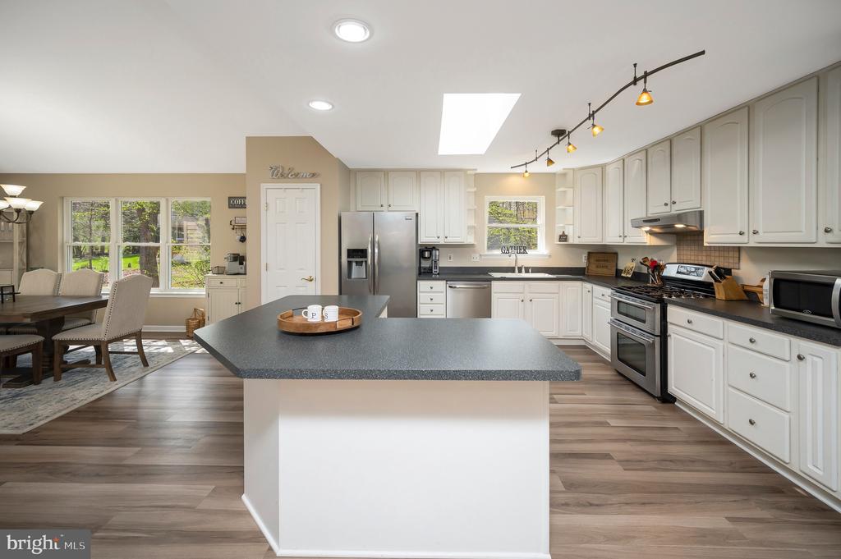
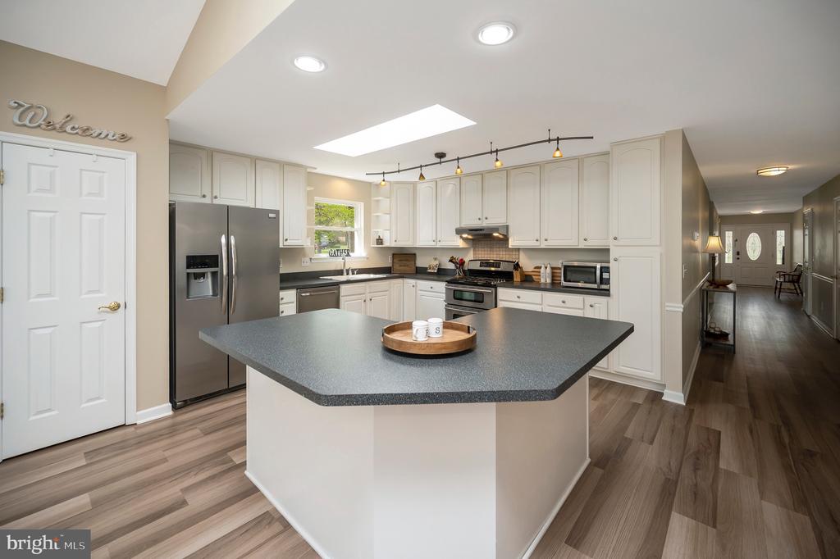
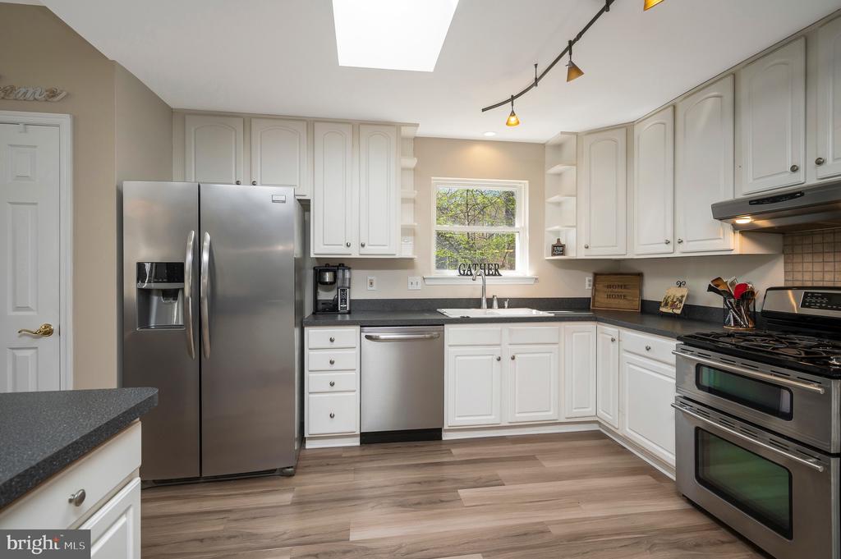
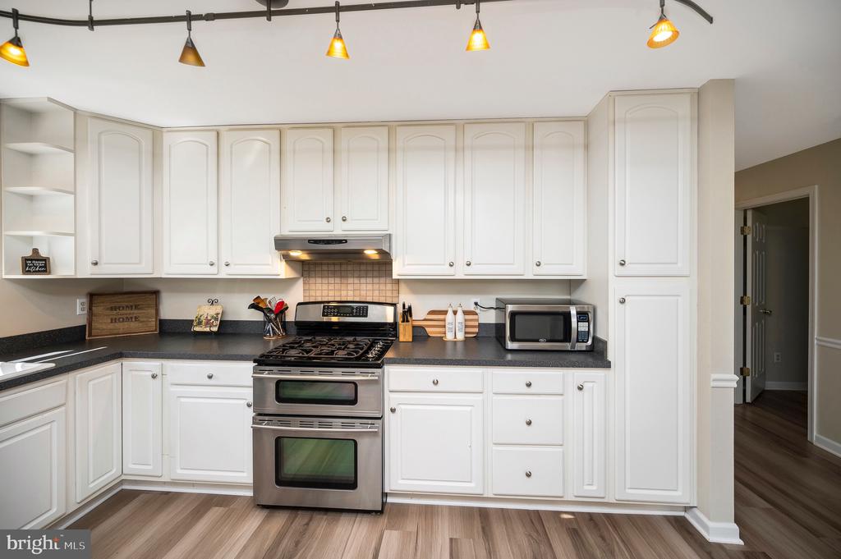
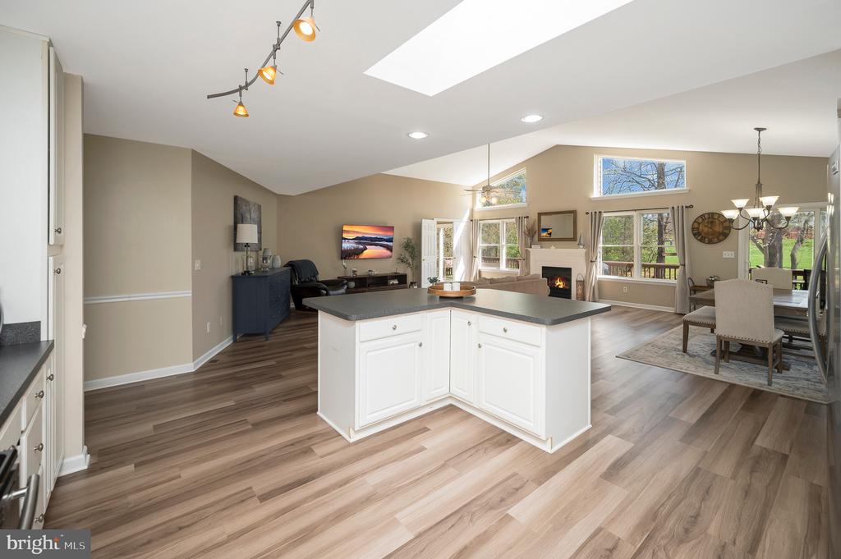
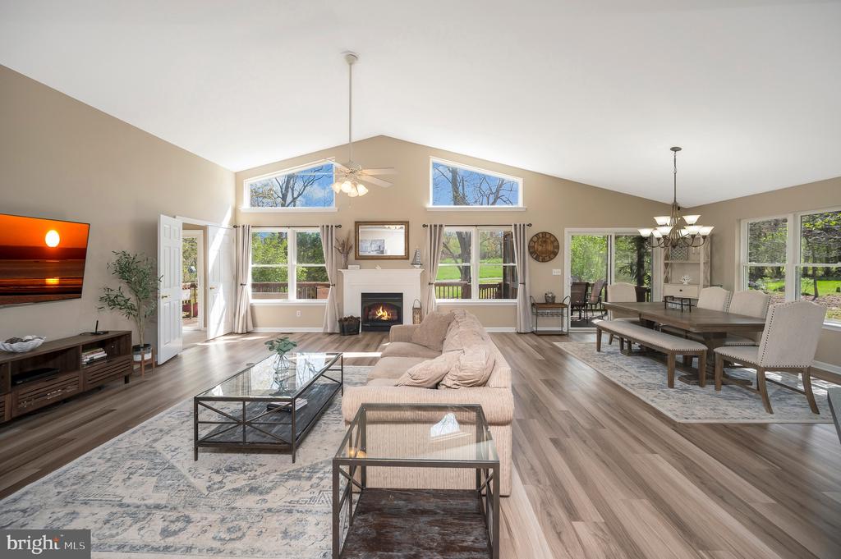
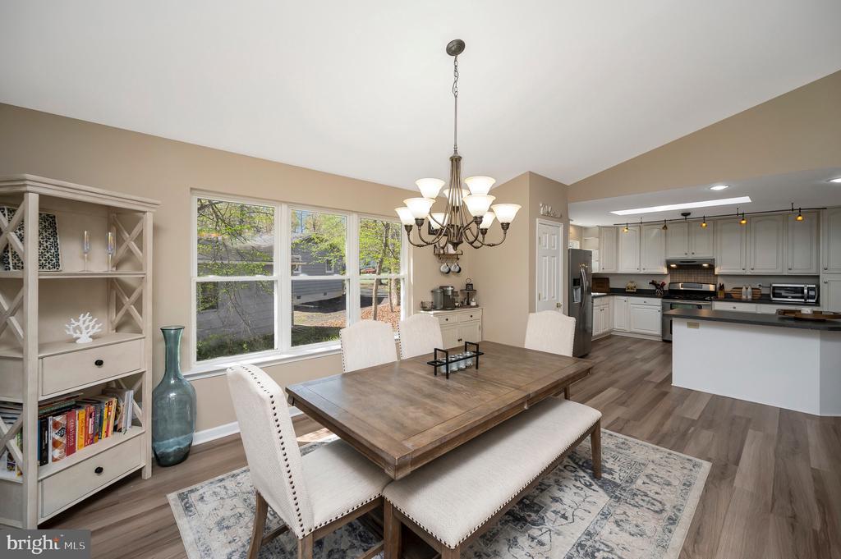
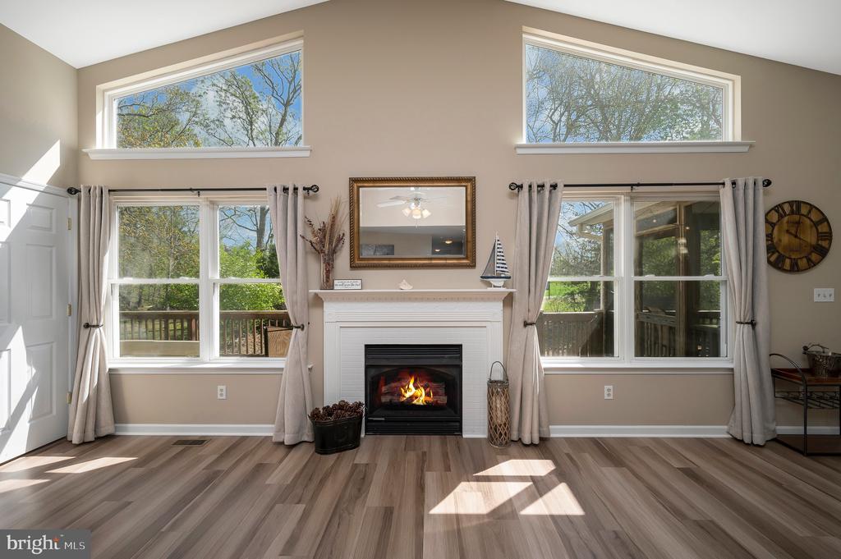
The heart of the home is the stunning open-concept living area, thoughtfully designed for both entertaining and everyday living. The kitchen features updated appliances, a large center island with countertop seating, a pantry, and a skylight that fills the room with natural light. The dining and living spaces blend seamlessly beneath soaring cathedral ceilings, while the cozy gas fireplace creates the perfect setting for relaxing evenings or gathering with friends and family.
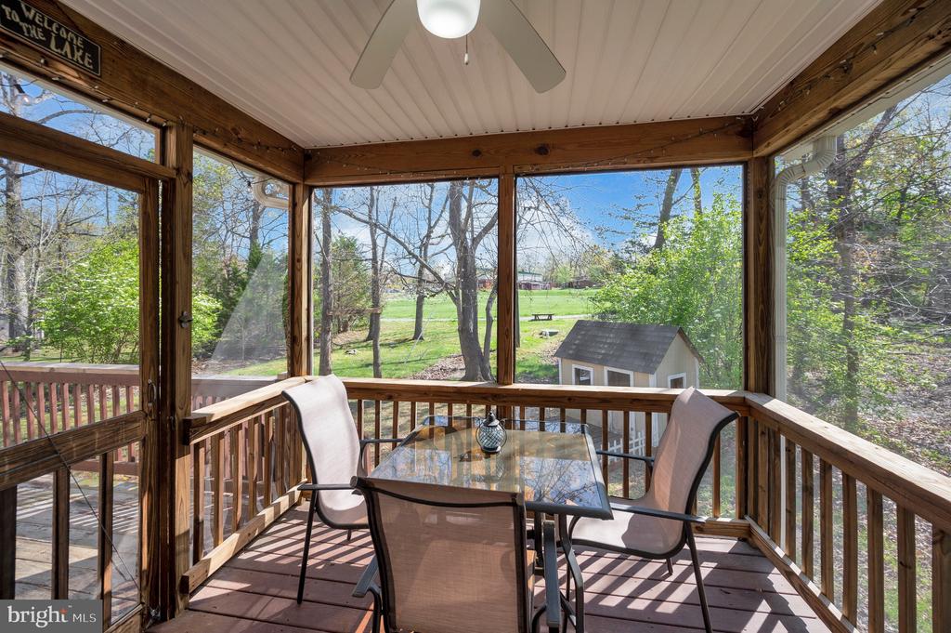
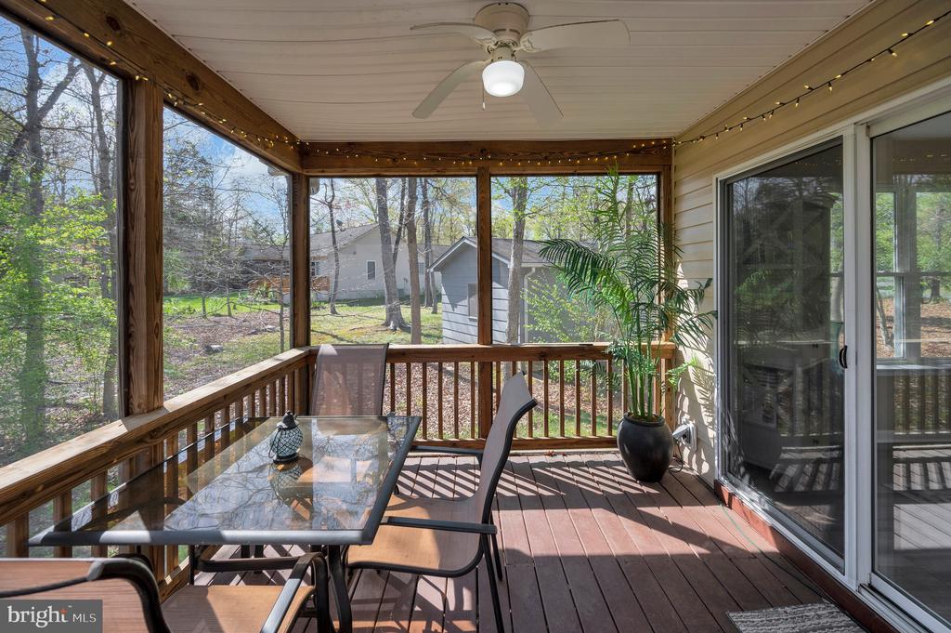
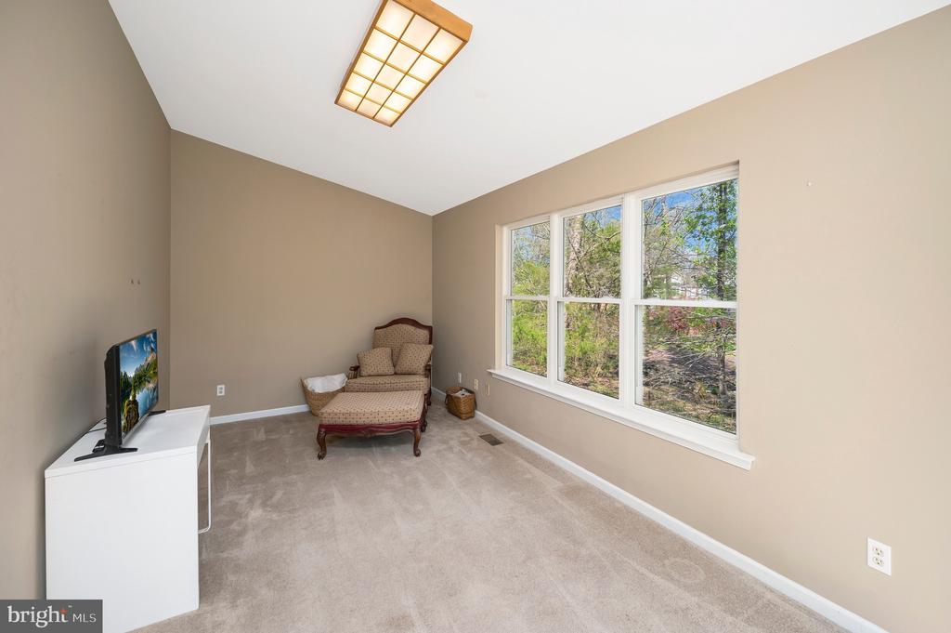
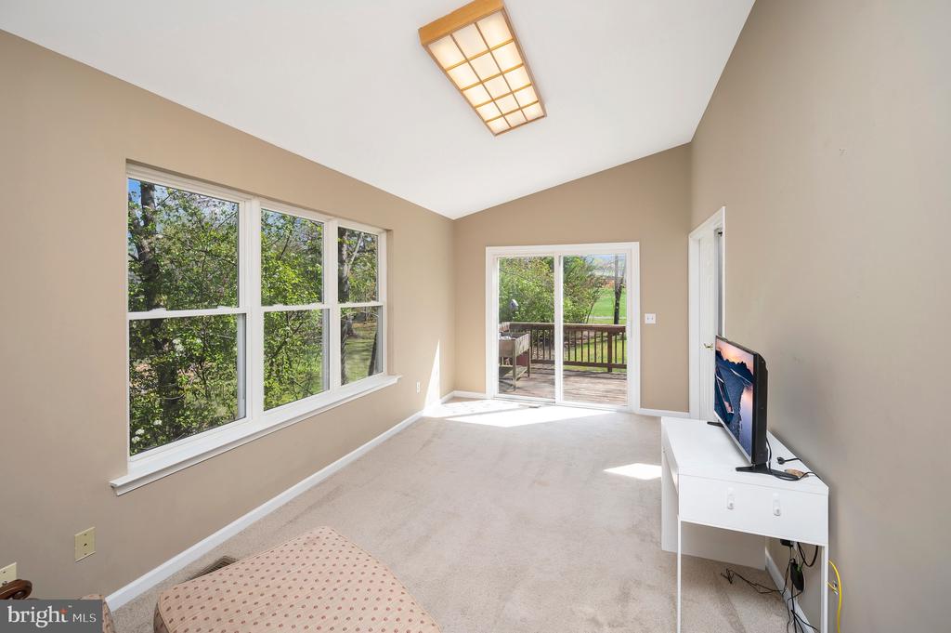
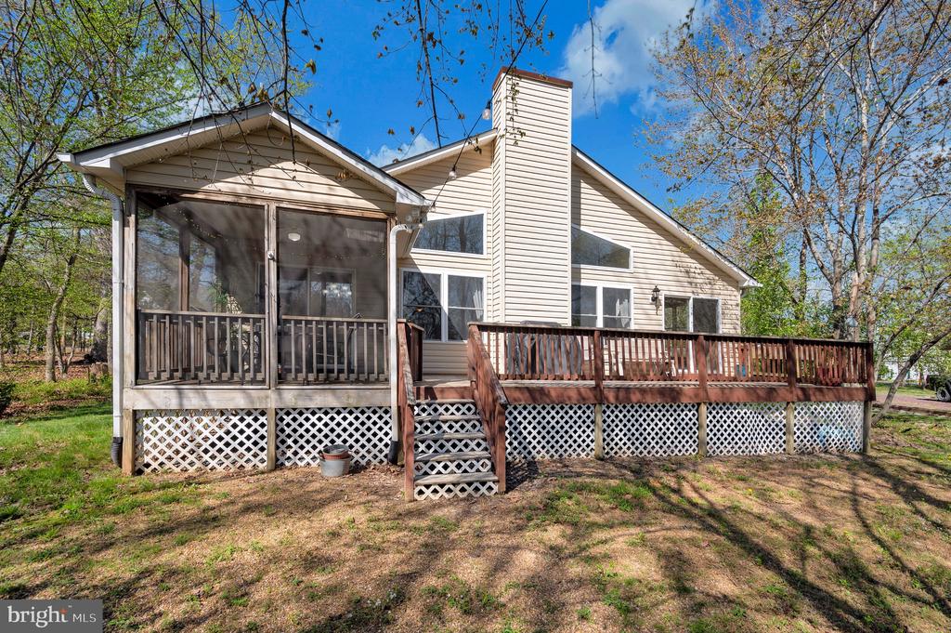
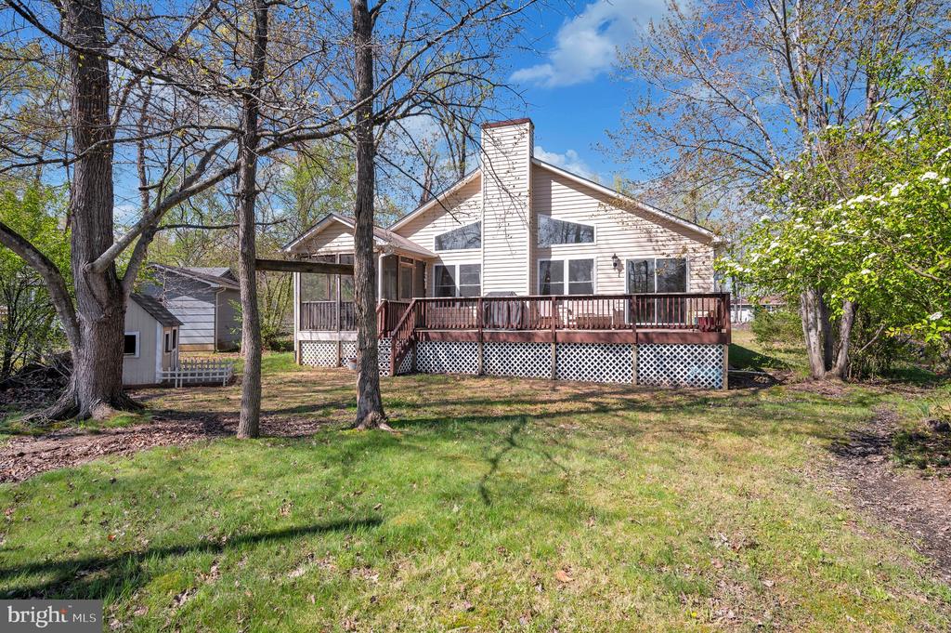
Just beyond the dining area, the screened porch and expansive deck provide wonderful outdoor living space for entertaining, unwinding, or simply enjoying the fresh air. The sunroom off the living room adds even more versatility and could easily function as a fifth bedroom, home office, workout room, or additional flex space.
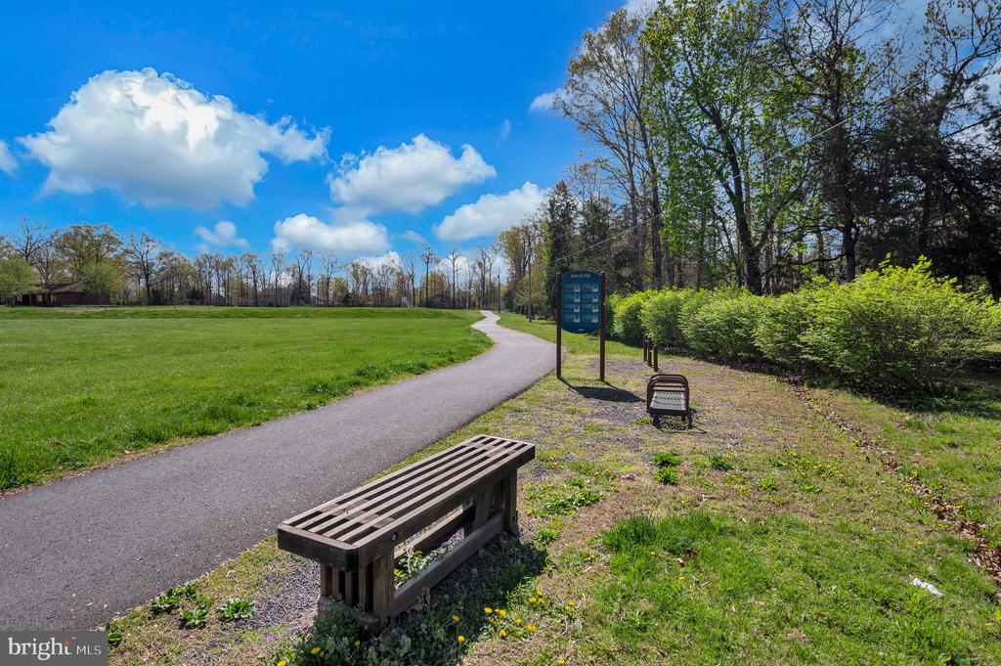
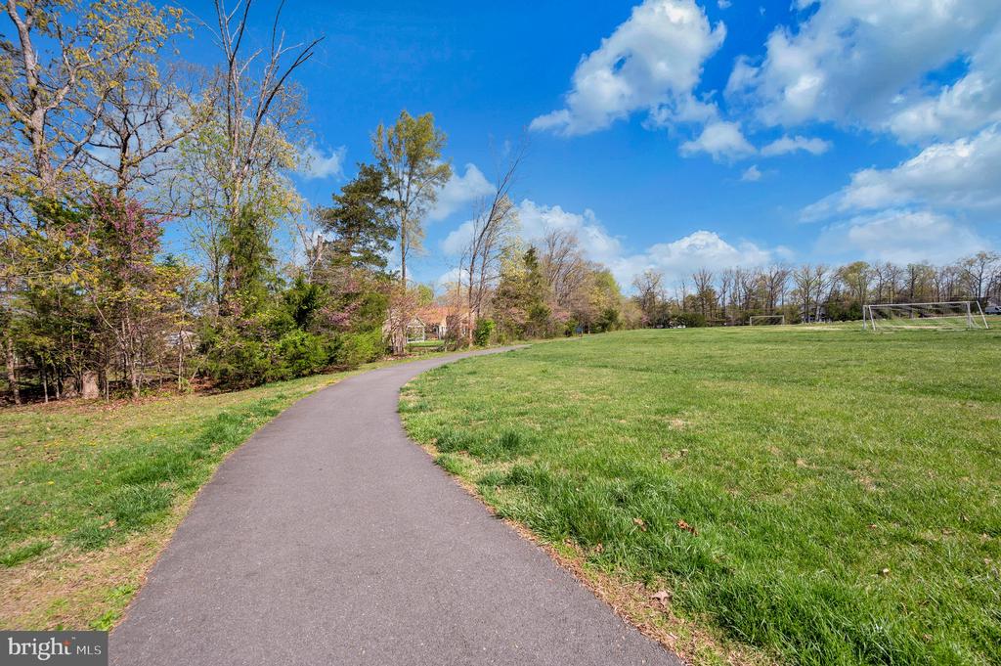
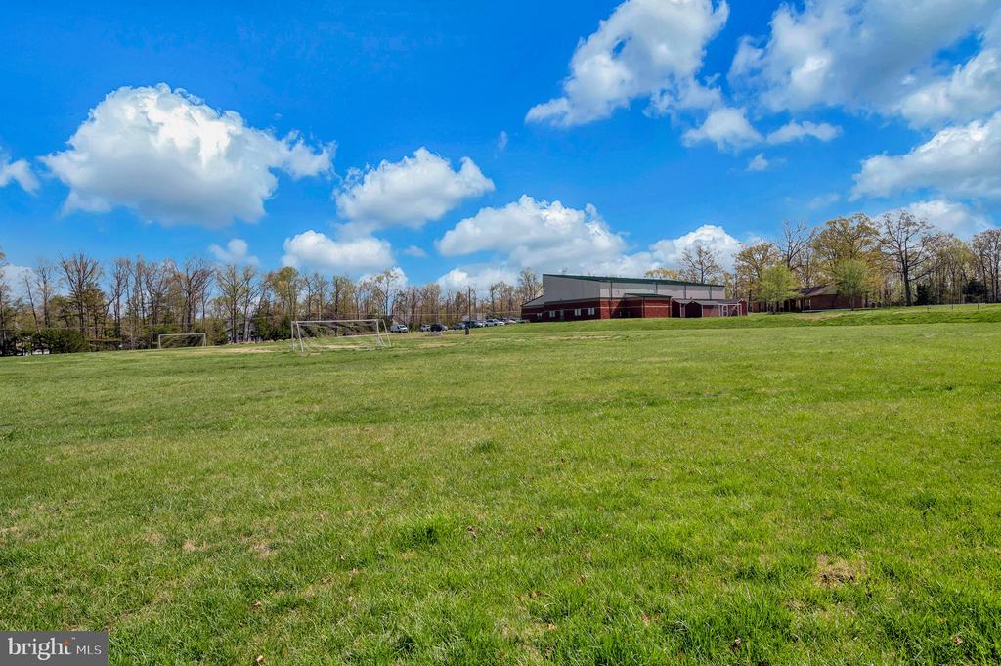
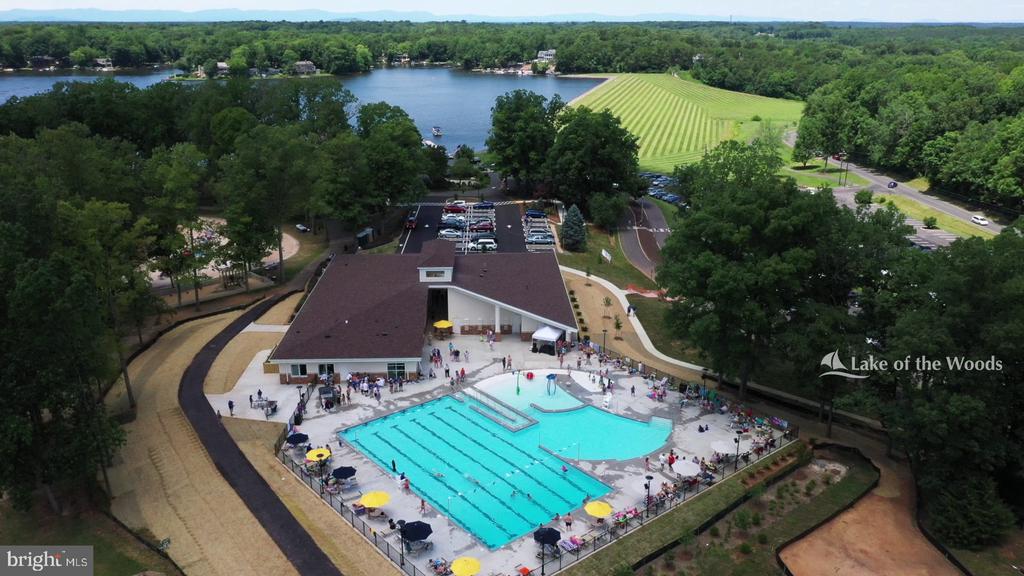
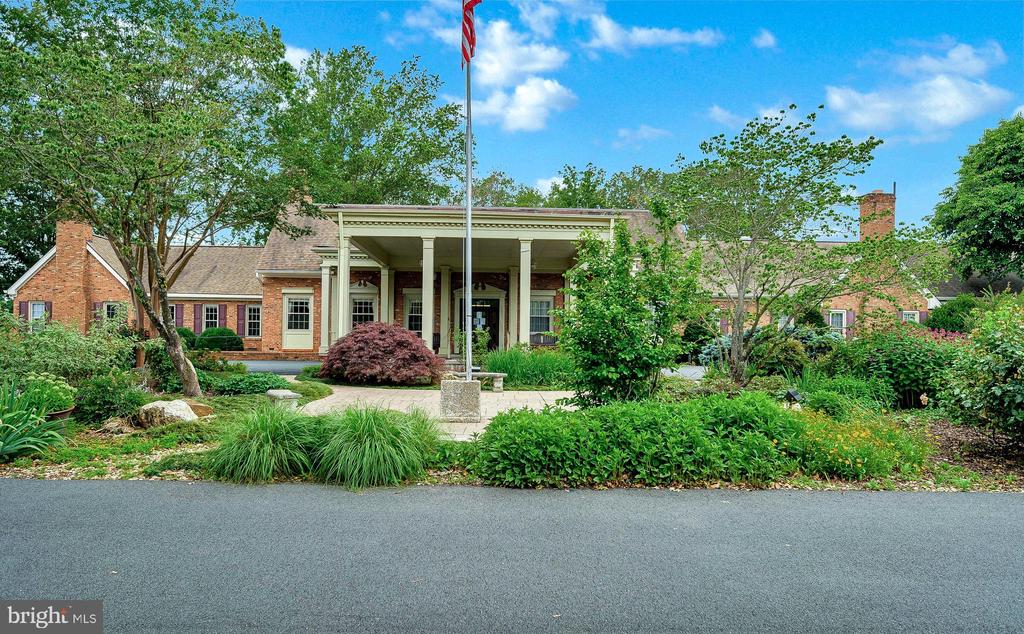
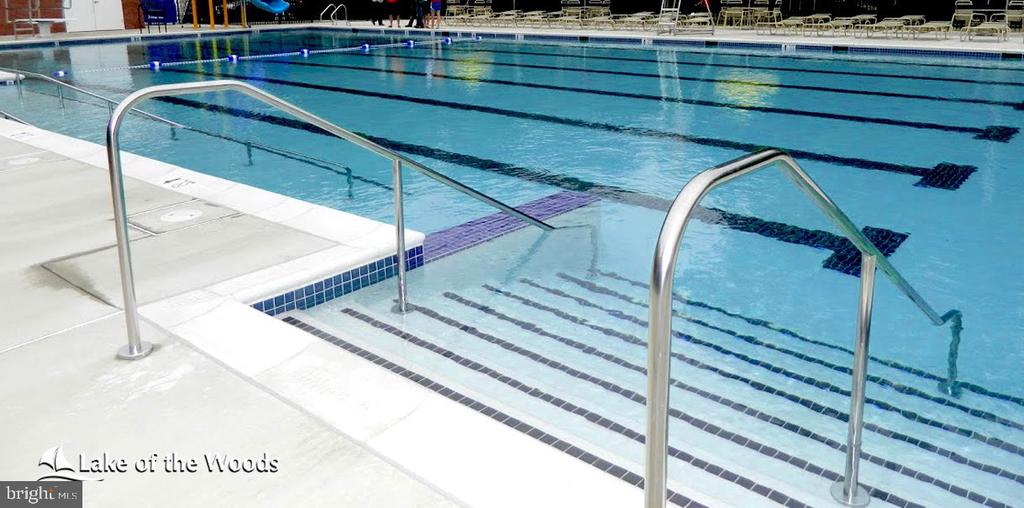
The backyard backs directly to Sweetbriar Park, offering convenient access to the Community Center, playground, and Sweetbriar Pool -- making it easy to enjoy outdoor activities, neighborhood events, and a strong sense of community right outside your door.
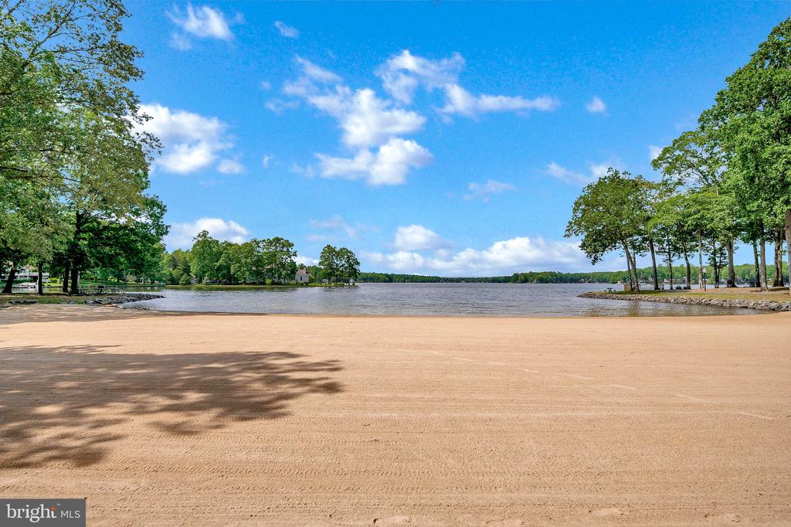
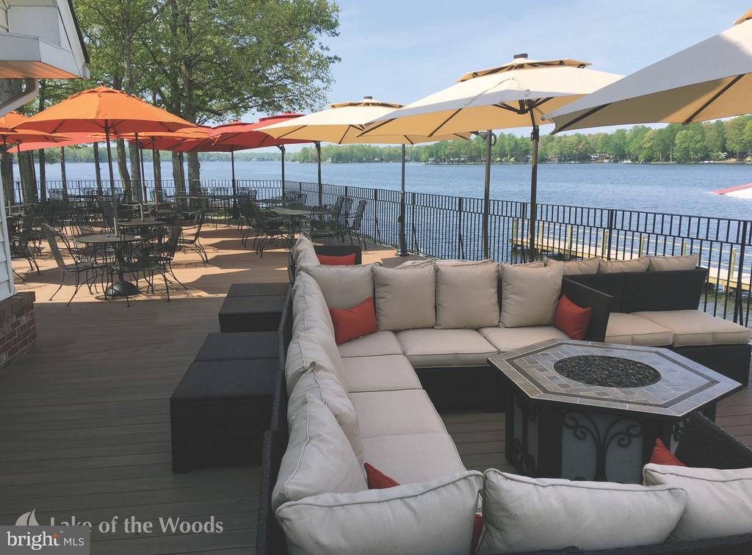
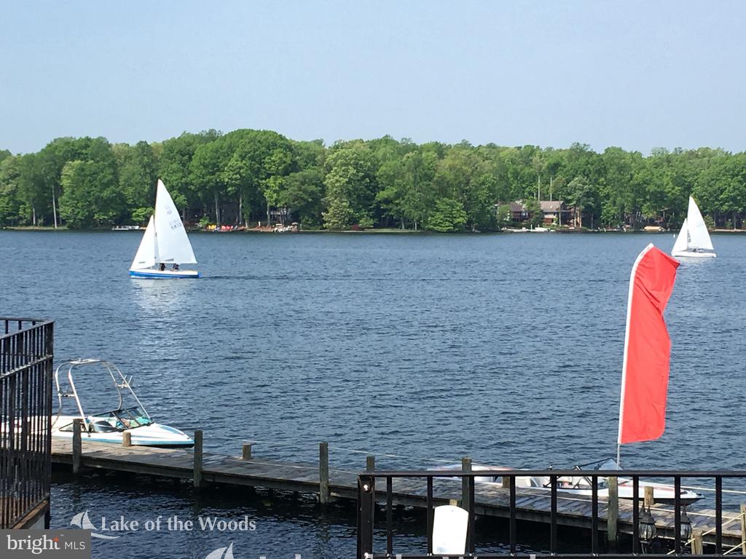
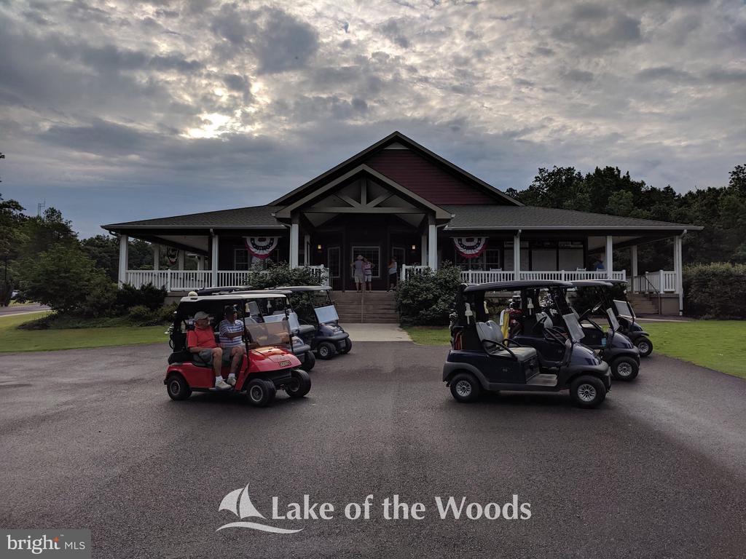
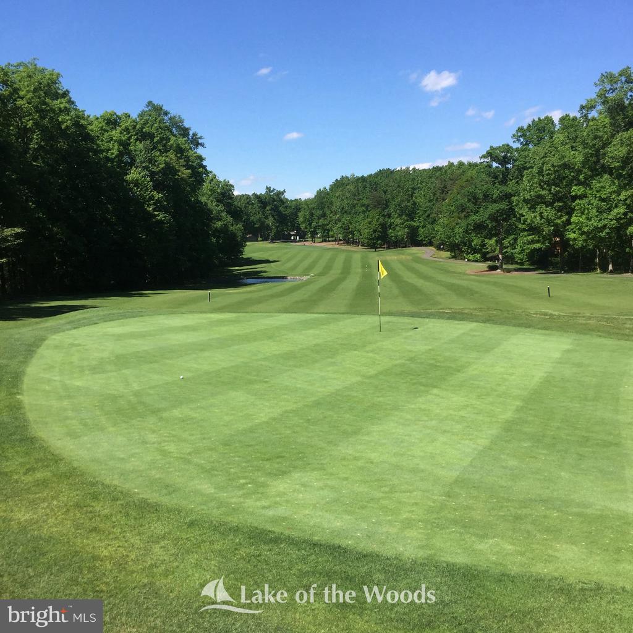
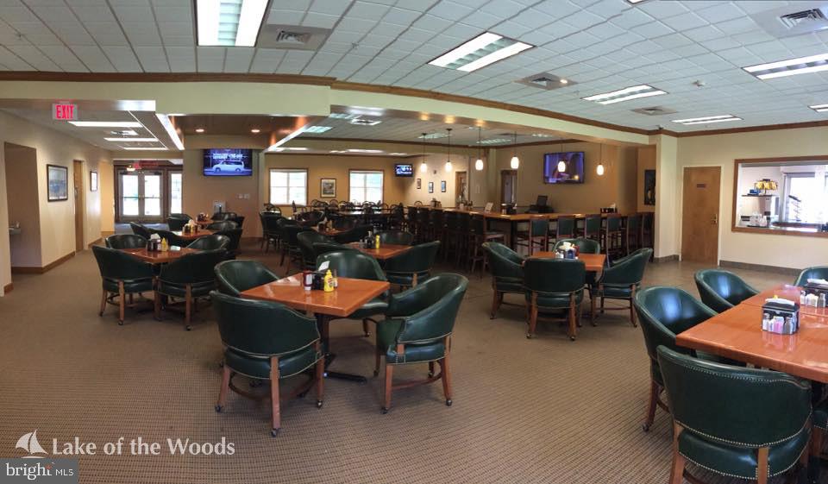
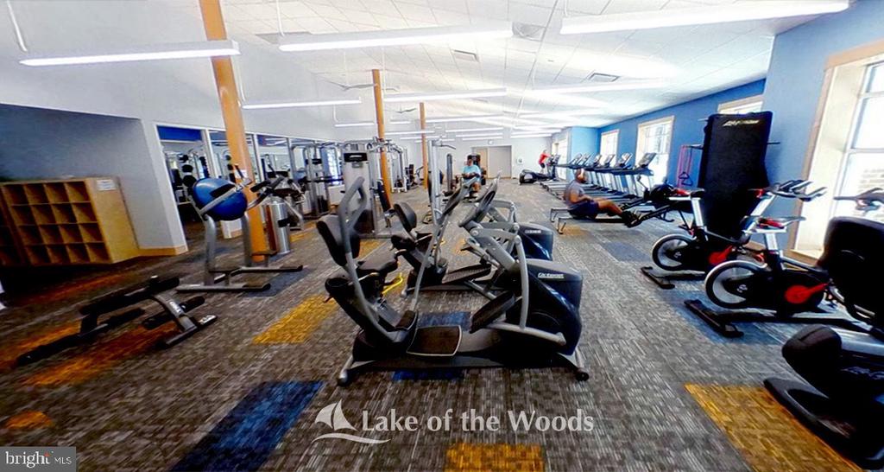
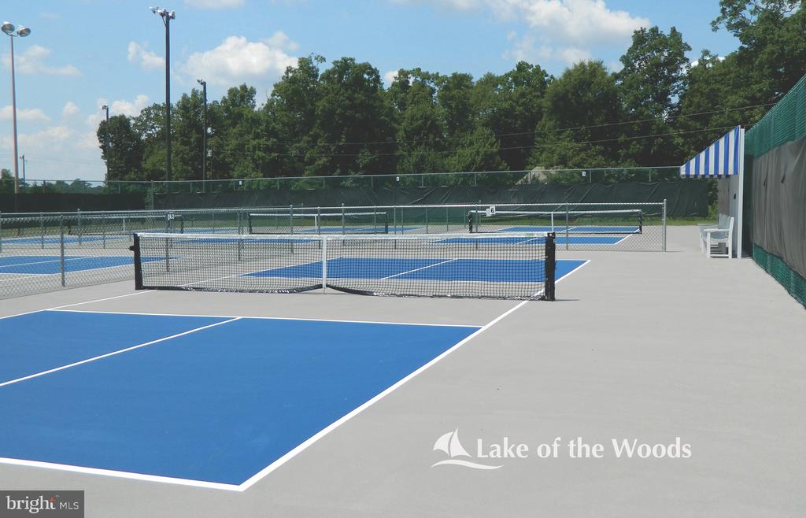
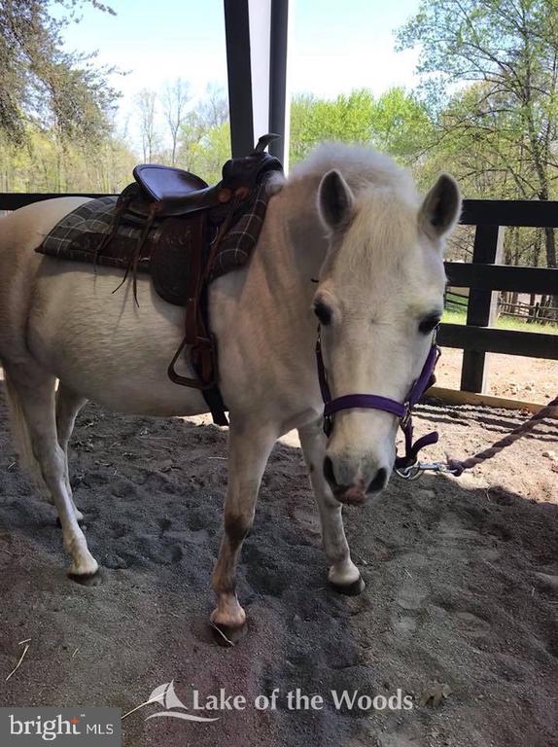
Lake of the Woods offers a picturesque lakeside lifestyle with an array of amenities to enjoy. At its heart lies a stunning 550 acre lake, perfect for fishing, water sports, or simply unwinding by the shore. Golf enthusiasts can tee off at the PGA course, while equestrians take advantage of scenic riding trails and a dedicated riding ring. The clubhouse provides the ideal setting to dine on the deck, savoring breathtaking sunsets as boats drift by. Beyond its amenities, this welcoming community thrives on connection, fostering friendships through engaging events and diverse clubs. With gated entrances and security patrols, residents enjoy both tranquility and peace of mind. More than just a place to live, Lake of the Woods is a vibrant retreat where nature and camaraderie come together, creating unforgettable experiences at every turn. Conveniently located in the heart of Locust Grove, this home offers easy access to shopping, dining, wineries, and historical landmarks for those who love history. Plus, with nearby commuter routes, traveling to surrounding areas is effortless. Discover the charm of this exceptional lake community. Call me today to schedule a tour and envision making it your home!
View additional property information below.
Take the first step toward your goals with a team dedicated to guiding you every step of the way.
CONTACT US

