
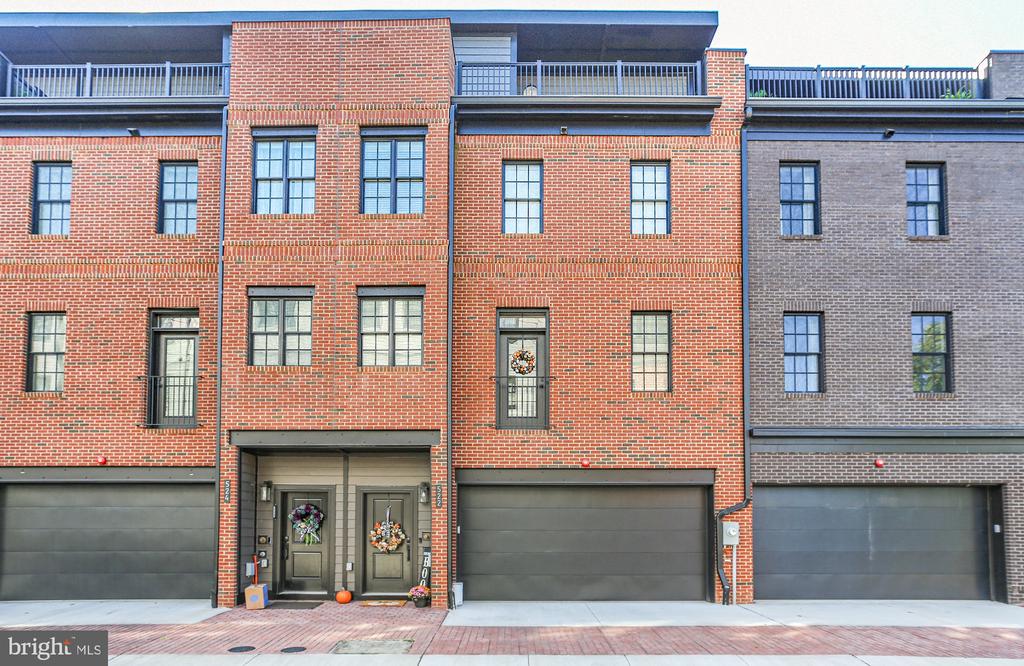
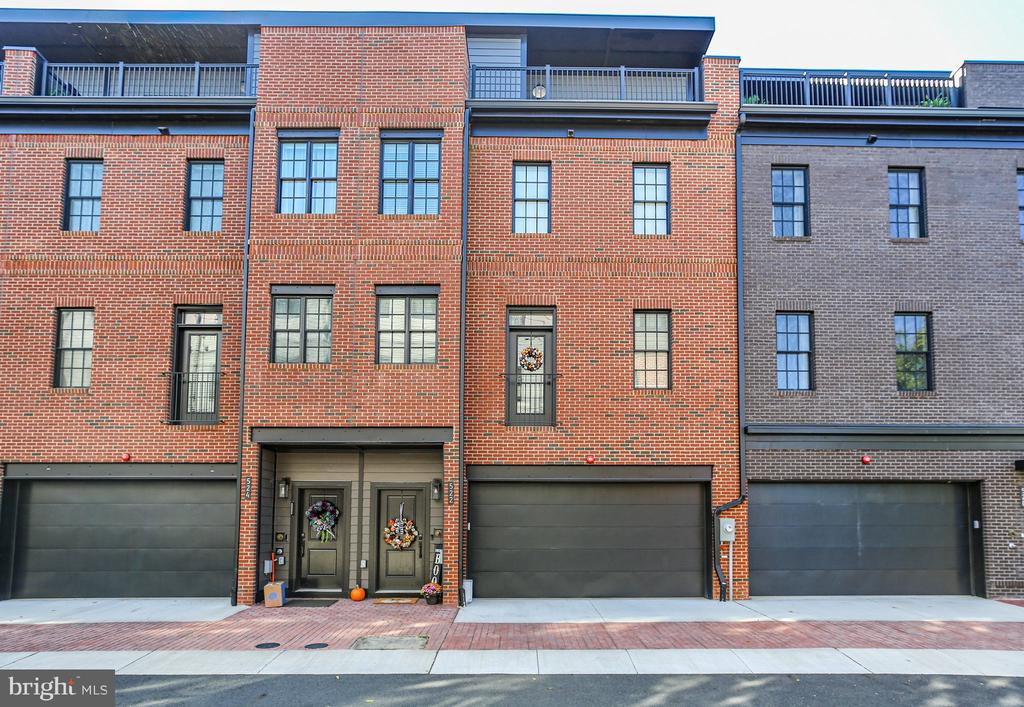
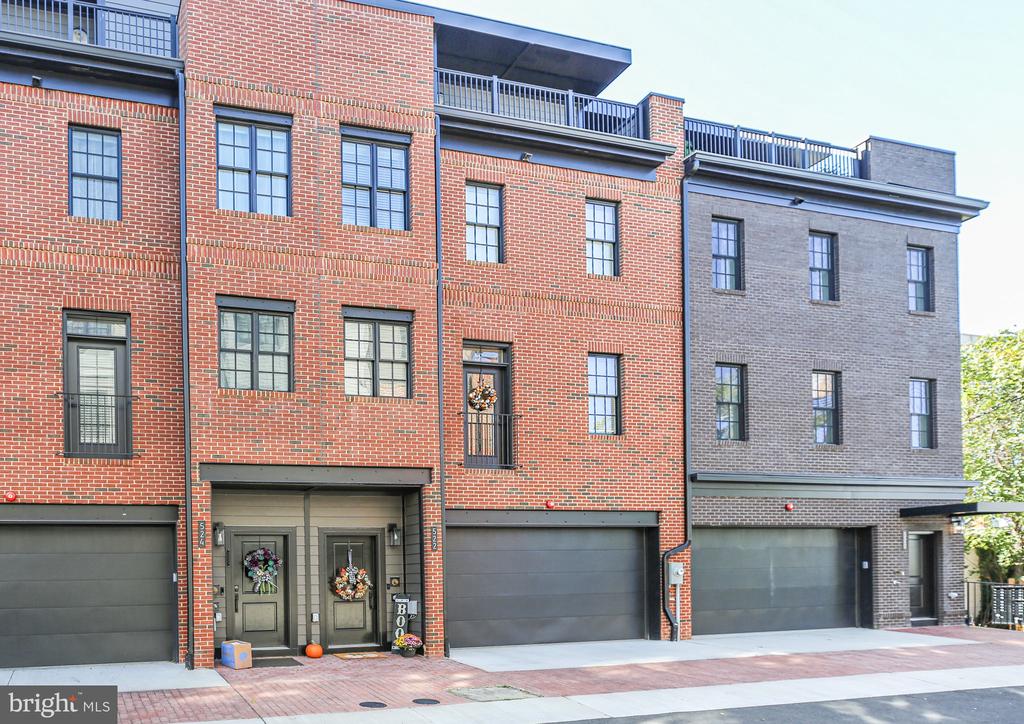
522 MIA STREET
FREDERICKSBURG, VA 22401
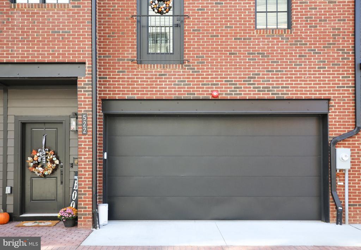
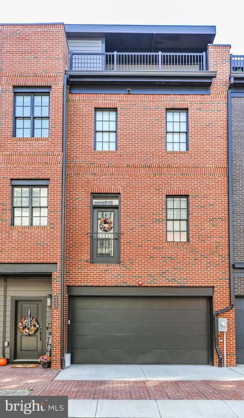
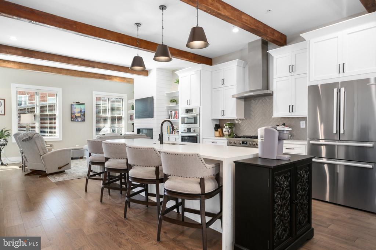
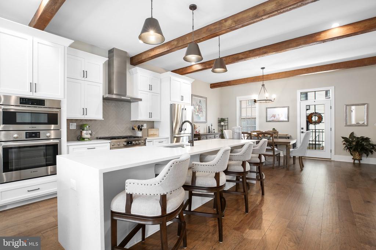
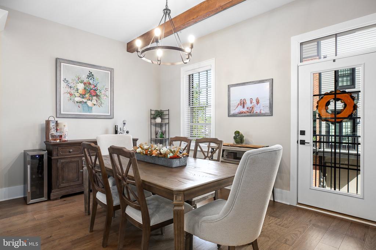
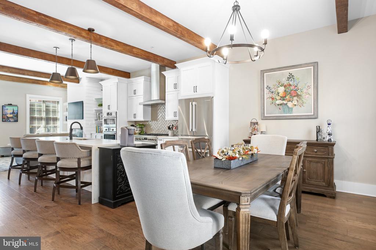
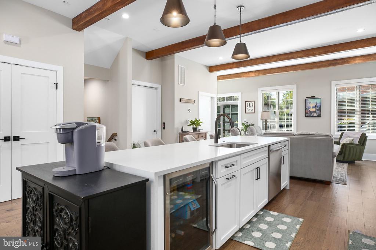
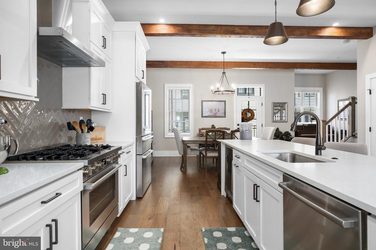
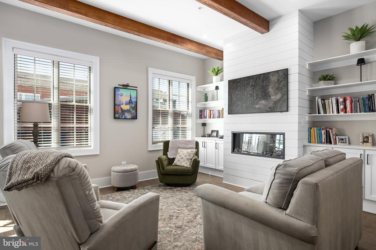
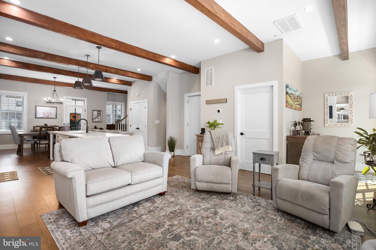
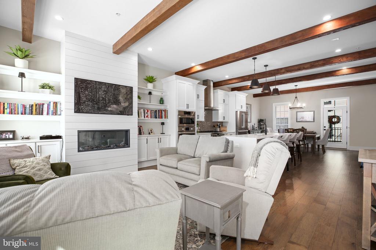
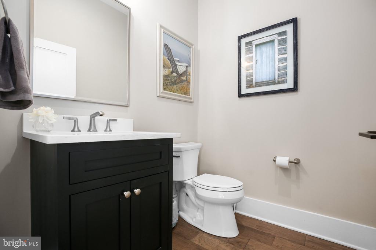
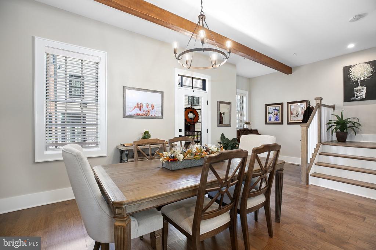
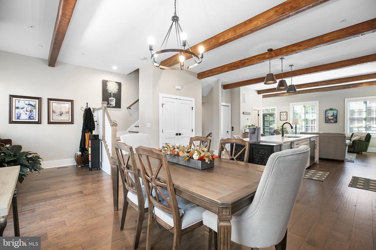
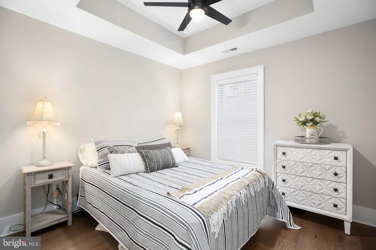
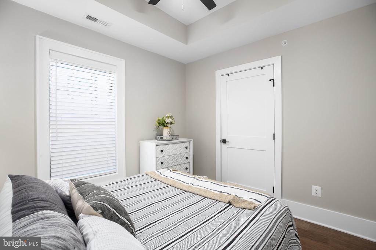
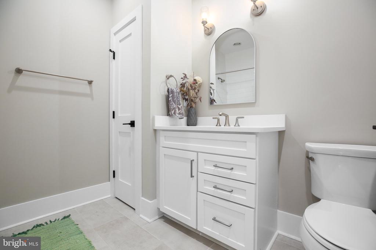
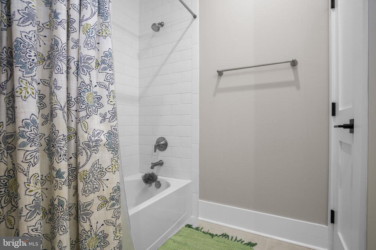
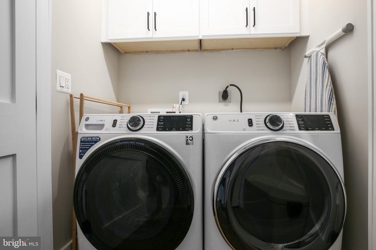
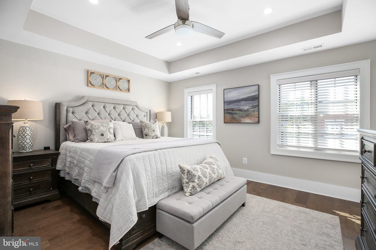
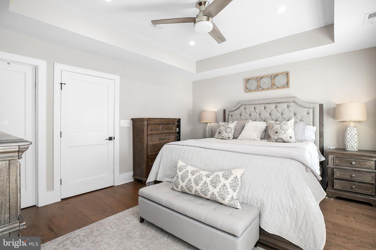
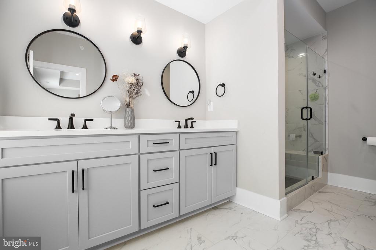
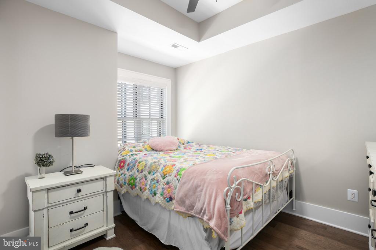
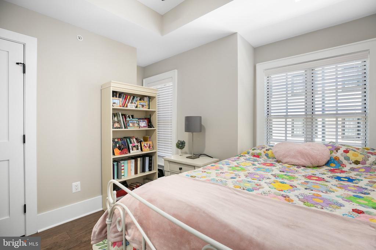
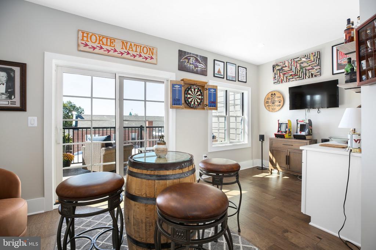
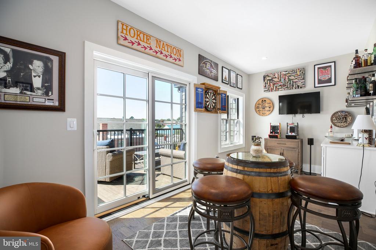
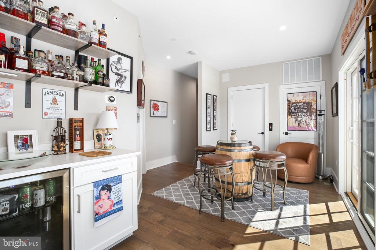
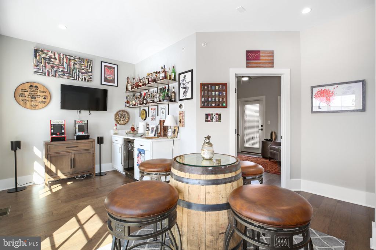
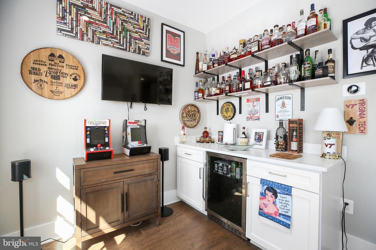
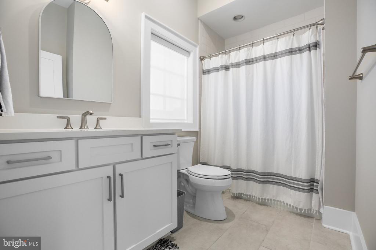
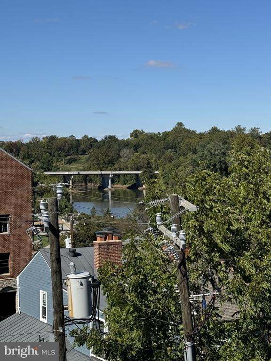
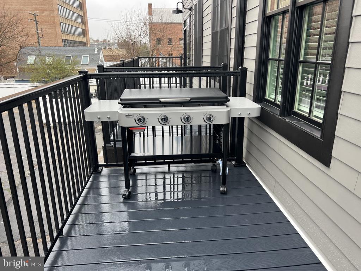
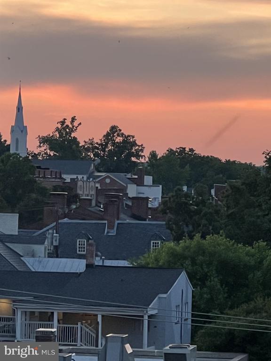
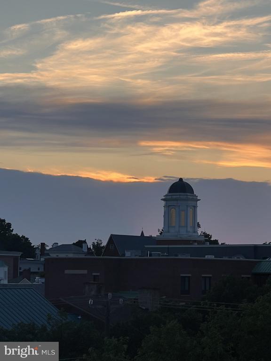
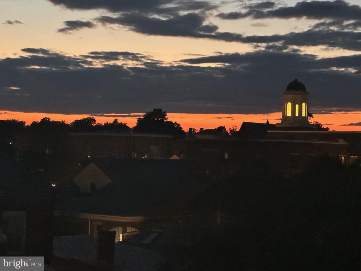
Welcome home to this not one, not two but four level pristine downtown home that has views of the river, community, and the historic downtown of Fredericksburg where so many are proud to call home. This home has a two-car attached garage, and more parking right in front of the garage, which is unheard of in downtown. As you are walking into the home you are greeted by ample storage and stairwell that will lead you right to the main floor that is naturally lit with an open concept and Quartz countertops with an eat-in kitchen counter top island. The living room provides room for you to have people over and entertain on the back deck that you can just watch the world go by as you sip on your favorite beverage. The kitchen is enticing you to make your favorite holiday meal and have everyone over to enjoy. As you meander up to the 3rd floor and DONT WORRY there is an ELEVATOR so no issues with steps, you are welcomed with the main suite, bath and large walk-in closet. Then to the left there are two ample sized bedrooms with a shared bathroom to the right. This home is split for a perfect balance for any and all. If you continue onto the 4th floor you will find a shared space and two more amazing views of downtown and city life. What you can do with this space is limitless... bar, yoga, paint, read, play room, and soo much more. There is a separate room off of the top floor that has one of the best views of the city!!!!
But wait there is more..
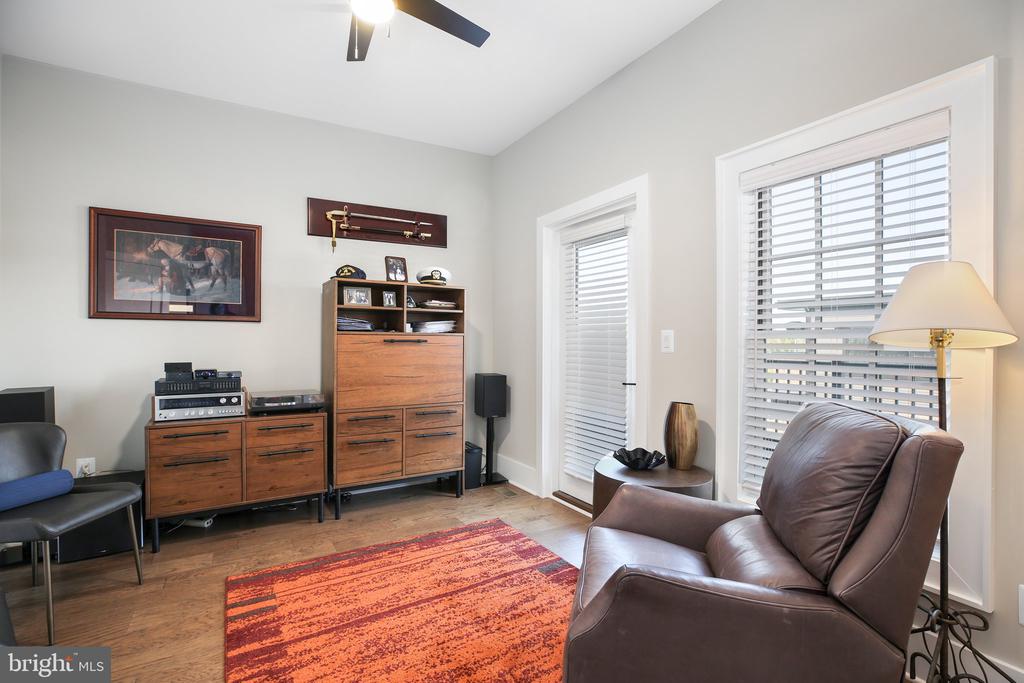
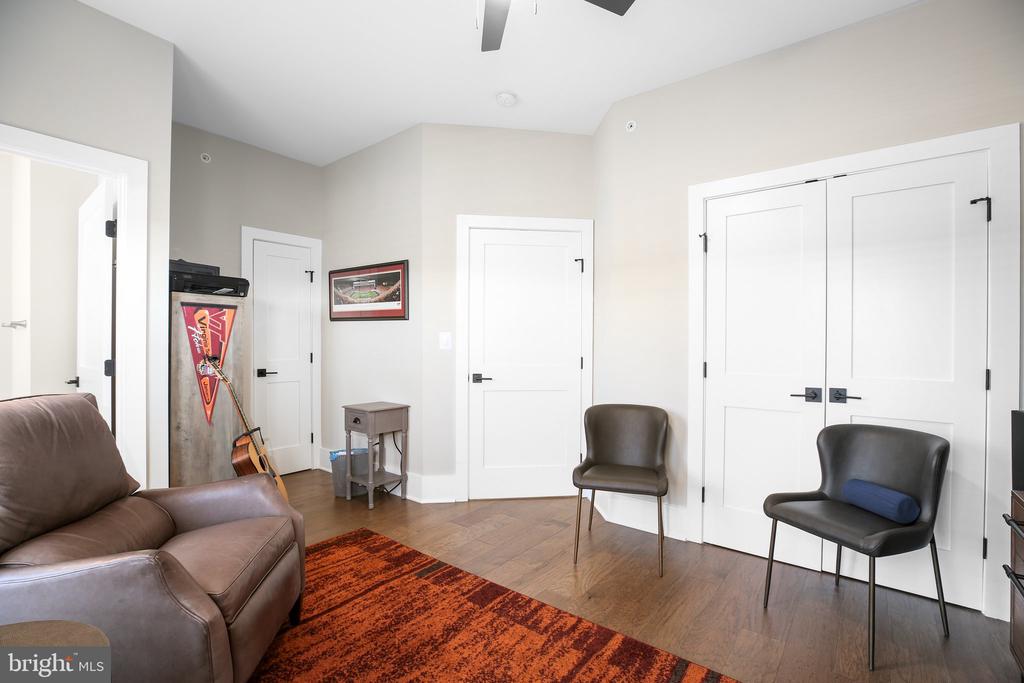
There is a 4th bedroom OR office on the top floor that allows you to do so much more . The first floor space could be a 2nd living space with bathroom or can be the 5th bedroom, perfect for the college kid, in-law (since there is an elevator) or just another "chill" spot for an office or "play" space. This house does not stop giving from the views, to space, the upgrades, and location... the list goes on and on. High-end appliances and finishes. Steps from the train, minutes from I-95, a stroll to downtown city where the restaurants, entertainment, parks, and so many things to do... this home is one you will fall in love with and call FXBG home for life!
Upgrades to include: Private elevator to every floor in the home, Pella windows and doors, Bosch appliances, Deck overlooking city scape, Deck on main level for morning coffee and grilling, built-in garage shelving
View additional property information below.

Sales Associate
Phone: (540) 305-7244
Email: [email protected]
Take the first step toward your goals with a team dedicated to guiding you every step of the way.
CONTACT US

