
53 LIVE OAK LANE
STAFFORD, VA 22554
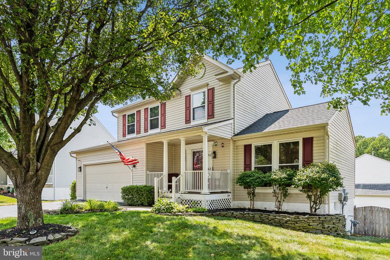
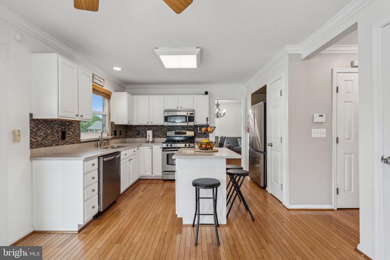
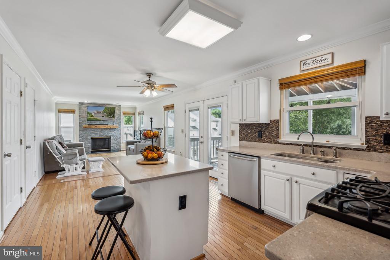
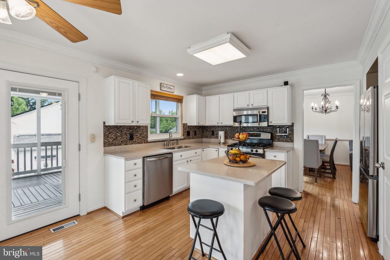
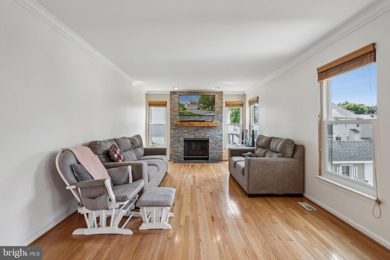
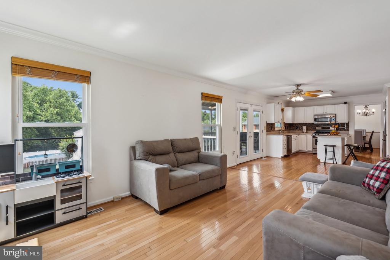
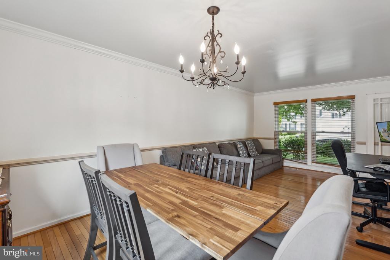
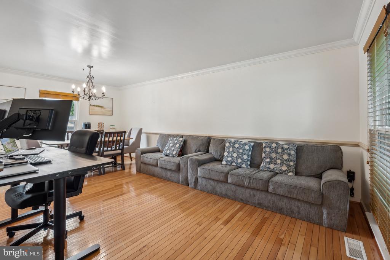
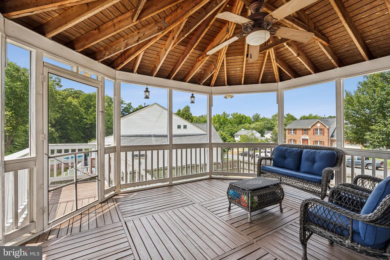
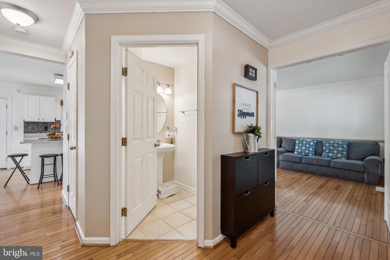
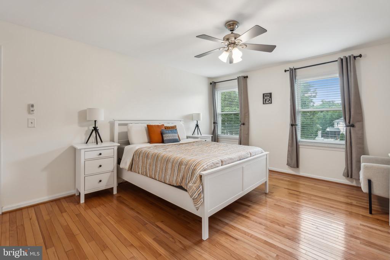
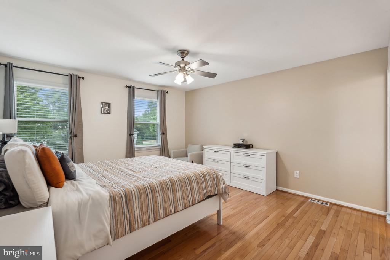
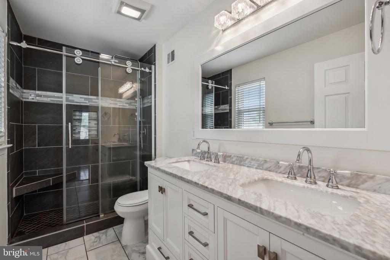
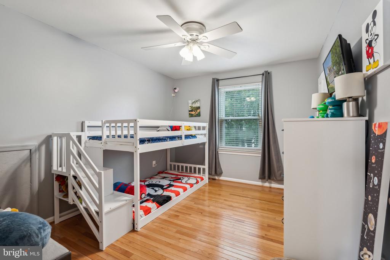
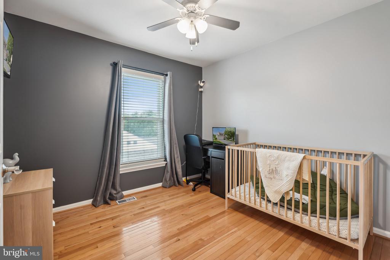
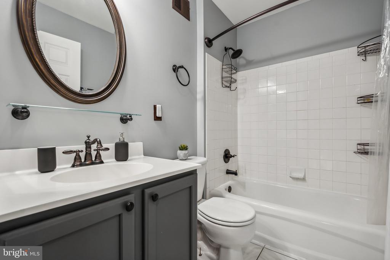
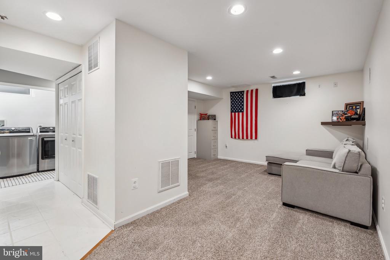
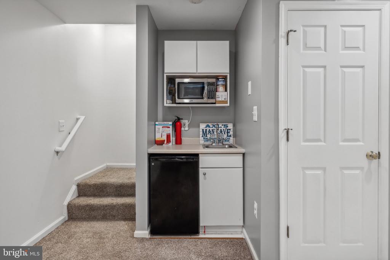
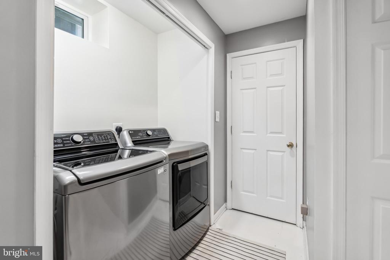
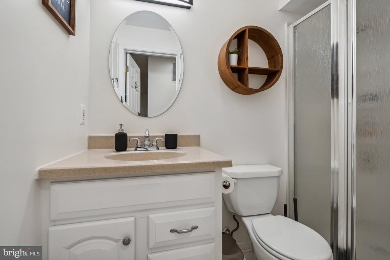
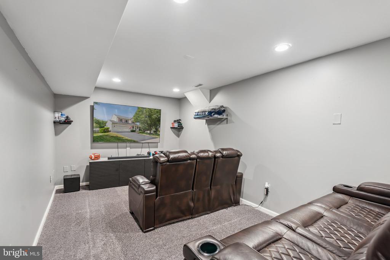
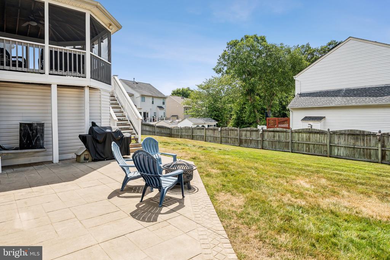
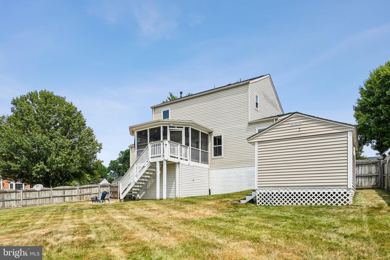
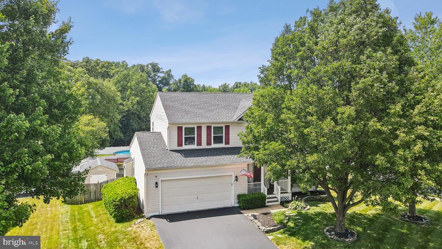
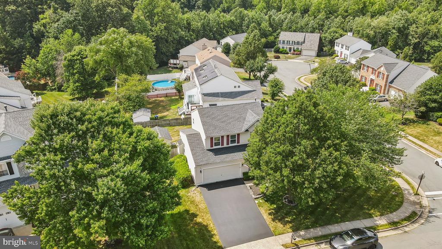
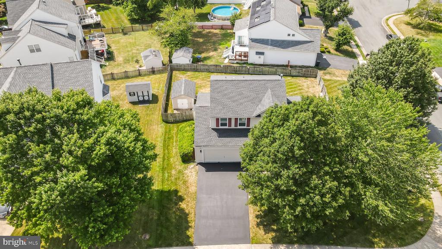
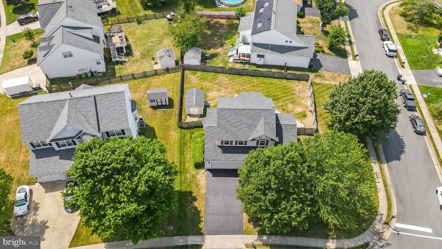
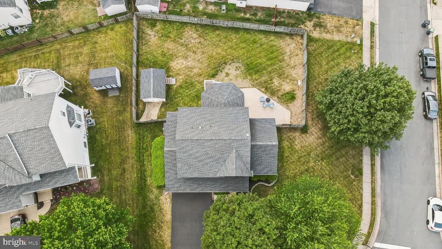
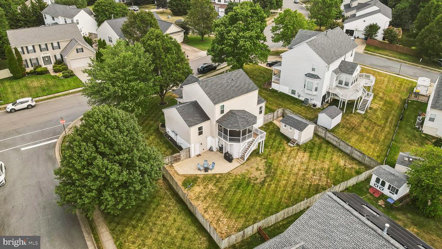
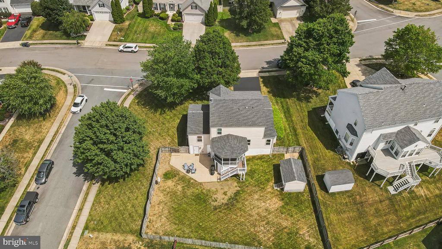
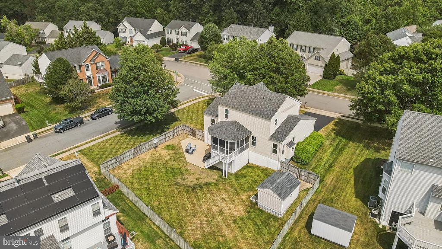
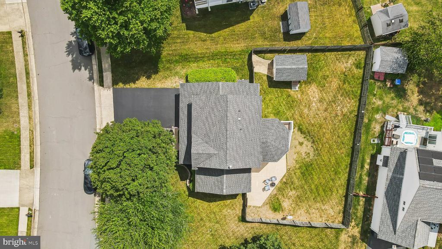
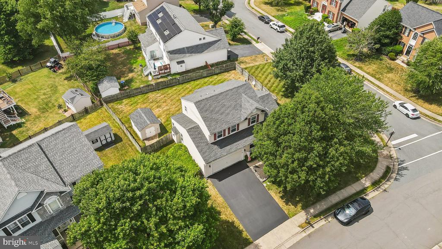
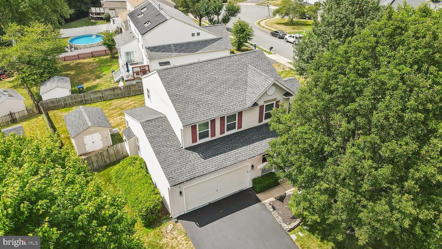
This Charming Colonial on a corner lot offers modern amenities and classic appeal, making it a desirable property! The key features include 3 bedrooms, each offering plenty of space and comfort. 3 full bathrooms and a half bath to ensure convenience for family and guests. Hardwood floors throughout the main and upper levels, add a touch of elegance! Enjoy your Master Suite with a spacious walk-in closet and a beautifully remodeled master bathroom having double sinks, tile flooring, and a tiled shower for a luxurious feel. The Kitchen Features an island, Silestone countertops, and stainless steel appliances (including a built-in microwave, gas stove, and a side-by-side refrigerator with ice maker) Enjoy hanging out in the family room that has a stone gas fireplace, a beautiful wood mantle, and lots of windows for natural light. If that's not enough make your way down to the fully finished basement with an office area, full bathroom, mudroom, and a versatile home theater room that could potentially serve as an additional bedroom. Walk out of the basement to a spacious, oversized fully fenced yard with a stamped concrete patio, and a large shed, ideal for outdoor activities! There is a huge amount of storage space under the deck that has a lock for privacy! Enjoy evenings sitting out on your Screened deck that includes a ceiling fan, perfect for enjoying outdoor meals or relaxing. Well-landscaped yard with an underground sprinkler system, enhancing the curb appeal and ease of maintenance. Minutes away from schools, shopping centers, I-95, Rt. 1, commuter lots, and Quantico, making it a convenient location for commuting and daily activities. It's such a great location! Don't miss this one!
View additional property information below.
Take the first step toward your goals with a team dedicated to guiding you every step of the way.
CONTACT US

