




531 APRICOT STREET
STAFFORD, VA 22554
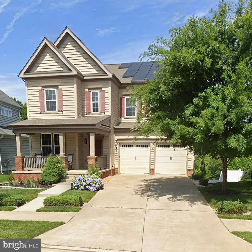
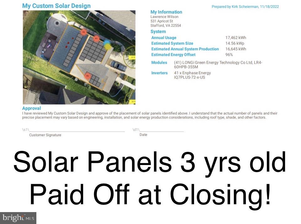
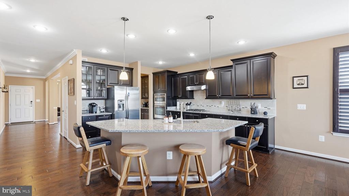
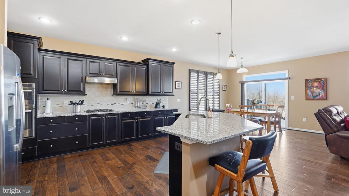
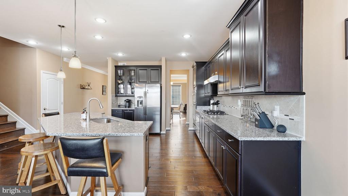
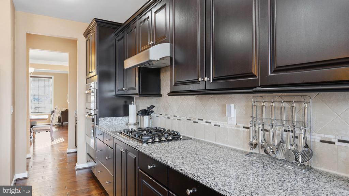
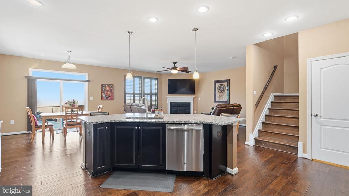
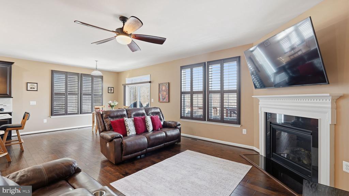
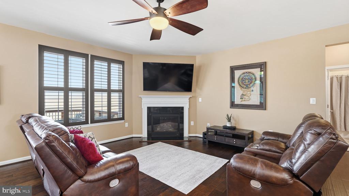
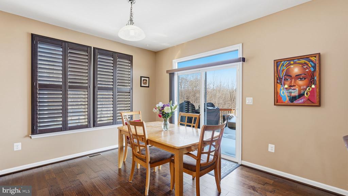
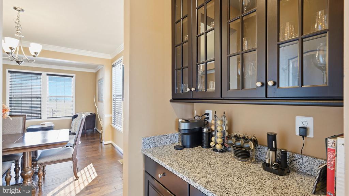
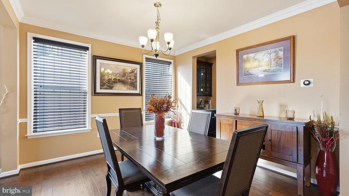
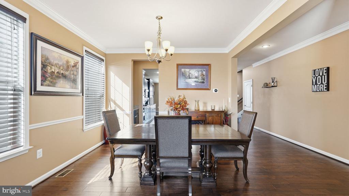
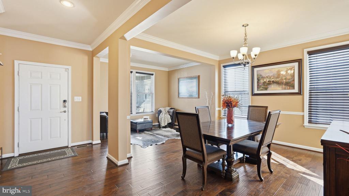
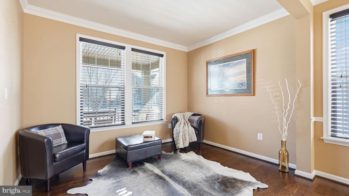
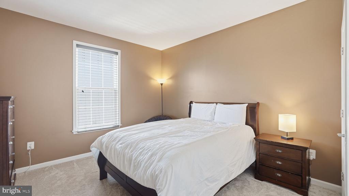
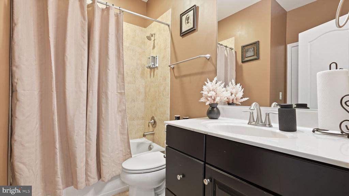
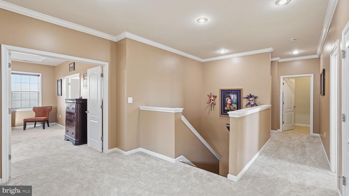
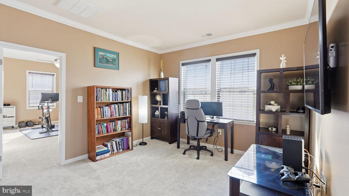
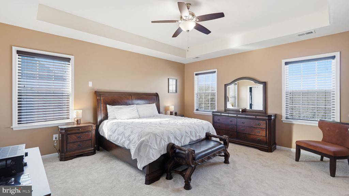
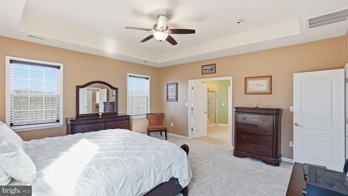
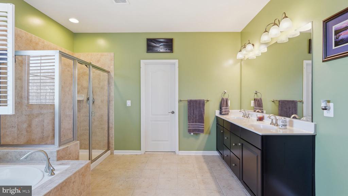
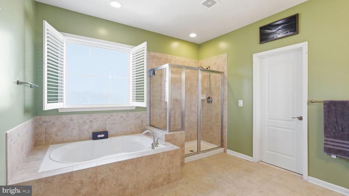
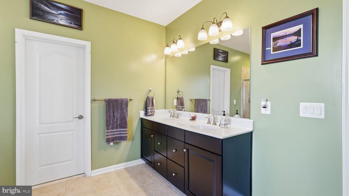
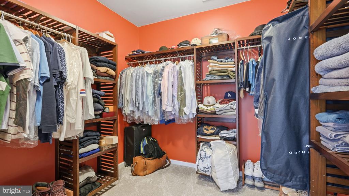
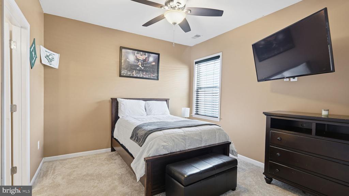
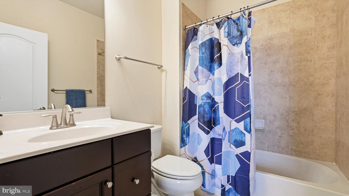
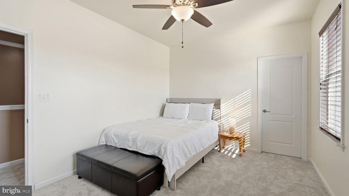
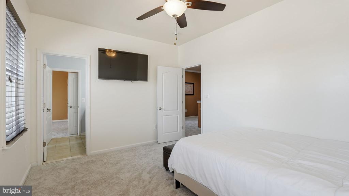
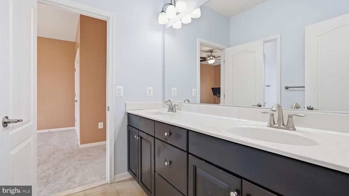
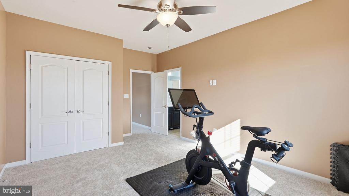
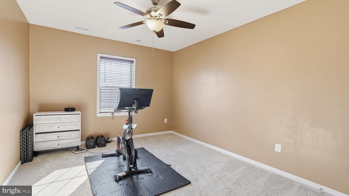
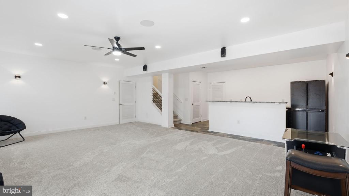
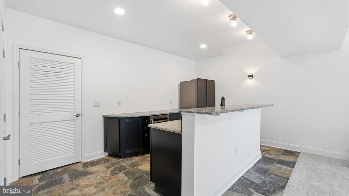
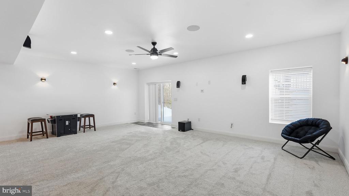
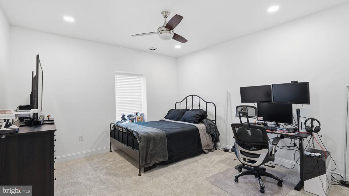
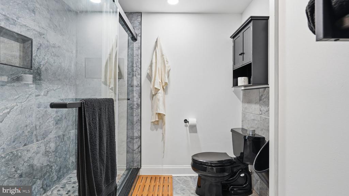
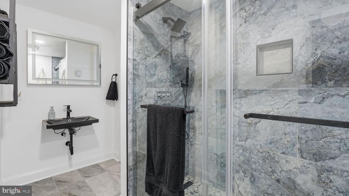
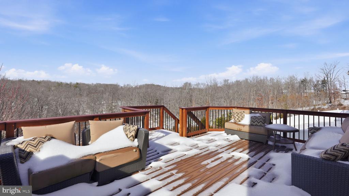
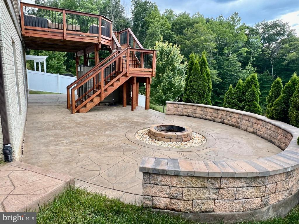
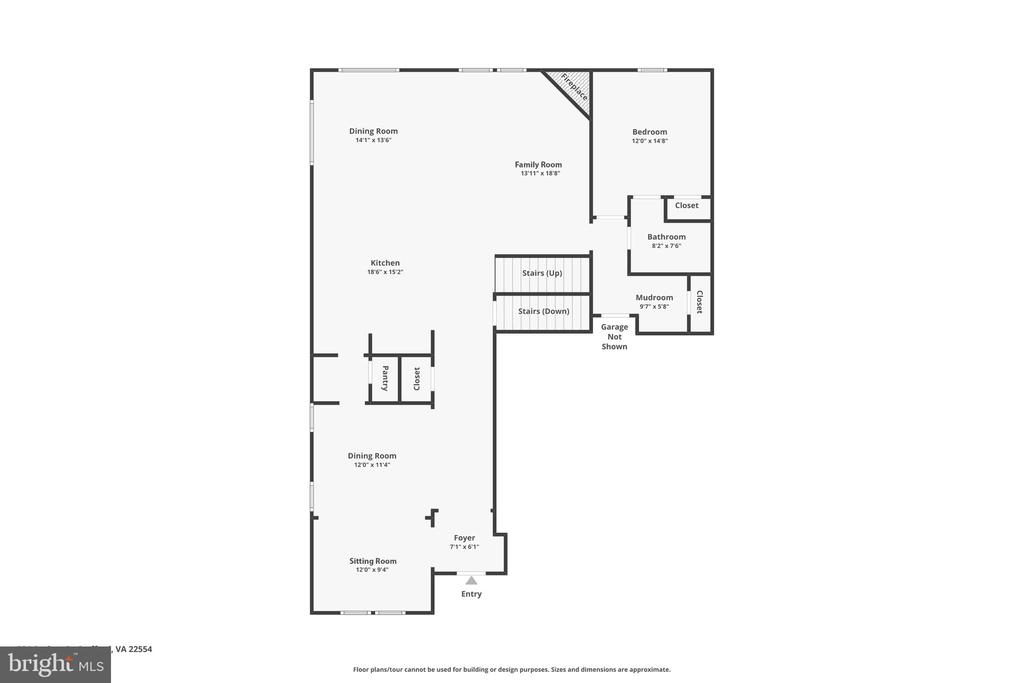
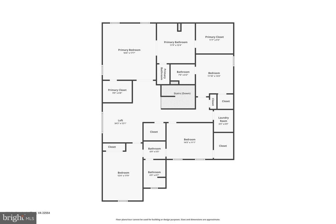
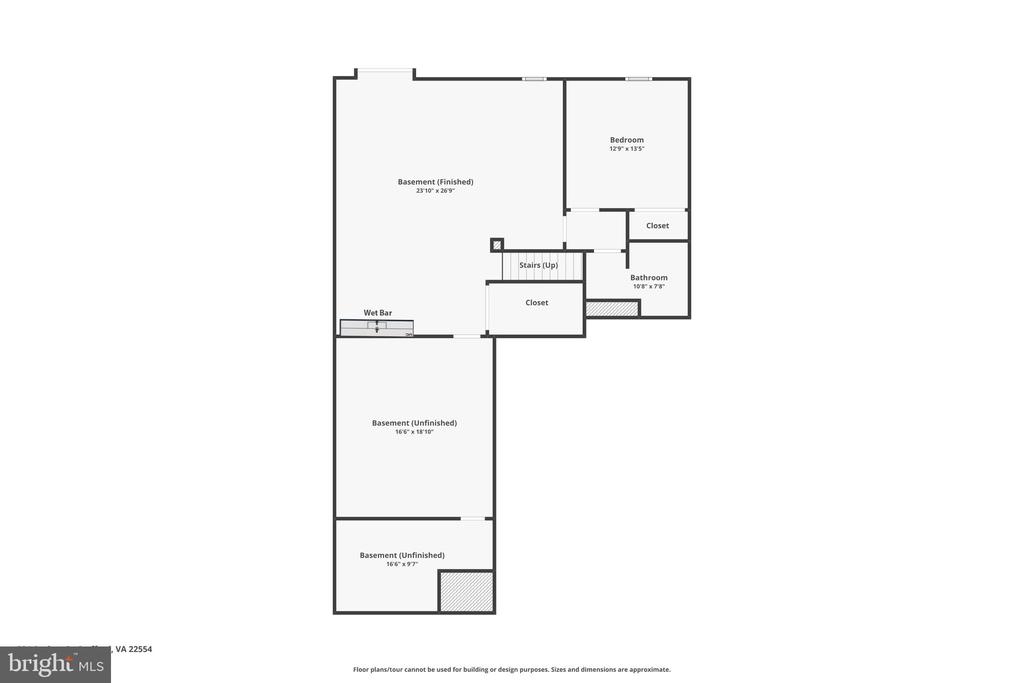
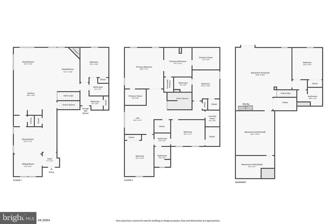
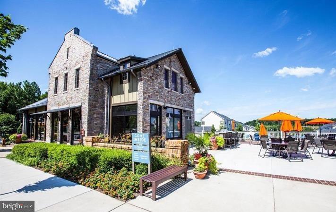
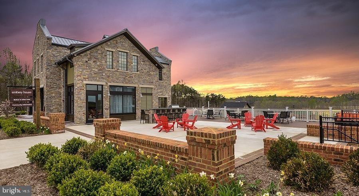
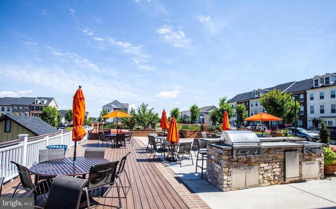
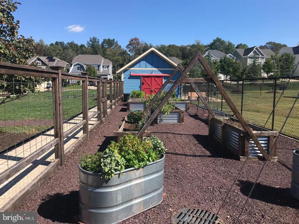
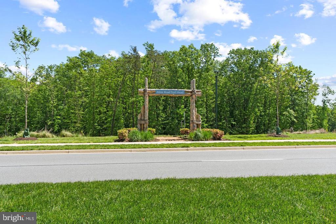
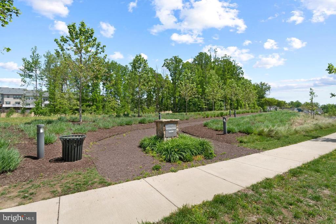
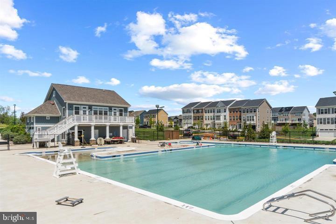
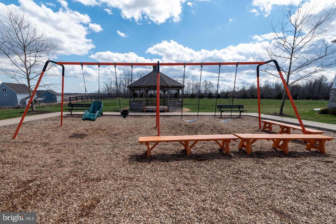
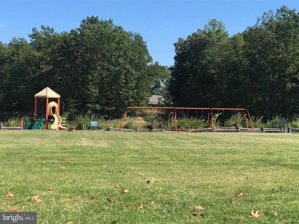
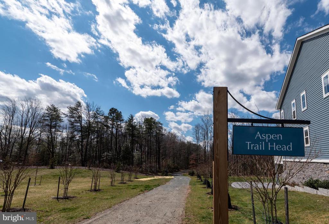
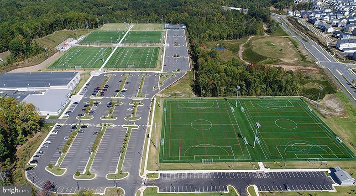
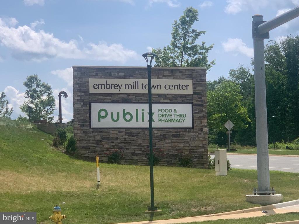
Nestled in the desirable Embrey Mill community, this stunning single-family home offers 6 bedrooms, 5 full baths, and over 4,400 square feet of beautifully appointed living space. The home is situated on a rare private lot with serene, wooded views. The new owner(s) will benefit from PAID-OFF SOLAR PANELS INSTALLED APPROX. 3 YEARS AGO, WITH THE LOAN SATISFIED AT CLOSING. BASED ON USAGE, THE SELLER REPORTS ONLY A $9.99 MONTHLY ADMIN FEE TO THE ELECTRIC COMPANY AND AN ANNUAL SOLAR RENEWABLE ENERGY CREDIT OF $324.80 RECEIVED IN 2025! A RARE OPPORTUNITY FOR BUILT-IN ENERGY SAVINGS. Additionally, the Seller has invested over $140,000 in recent improvements, including the finished basement with wet bar, upgraded carpet throughout, custom shutters, vinyl fencing, a patio with stone wall, firepit, and walkway, a whole-house water softener, and solar panels. From the welcoming, covered front porch, step inside to a well-appointed, functional main level designed for both everyday living and effortless entertaining. Rich engineered hardwood flooring flows throughout, while just off the entry, a versatile office or sitting room offers flexibility for remote work, reading, or a quiet retreat. A formal dining room sets the stage for gatherings both large and small. At the heart of the home is an impressive gourmet kitchen featuring granite countertops, a butler's pantry, custom cabinetry with glass-front detail, wall oven, gas cooktop, and an oversized island with seating. An adjoining eat-in area offers the perfect spot for casual meals or morning coffee. Step outside from the kitchen to the composite deck--ideal for grilling, outdoor dining, or simply unwinding while enjoying the tranquil wooded backdrop. The kitchen opens effortlessly to the family room, where a gas fireplace creates a comfortable and inviting space for everyday living and entertaining. Completing the main level is a bedroom with a full bath--perfect for guests or multigenerational living--along with a convenient mudroom located just off the garage entrance for added organization. The upper level is designed to support both everyday living and relaxation, beginning with a spacious loft that offers flexible space for a media lounge, homework area, home office, or secondary gathering space. New, upgraded carpet extends throughout this level, adding warmth, comfort, and a fresh, move-in-ready feel. At the end of the day, the primary suite provides a peaceful retreat, featuring a tray ceiling, TWO GENEROUS CUSTOM WALK-IN CLOSETS, and a spa-inspired bath with a soaking tub, dual vanities, tiled shower, and a private water closet--creating a calming space to unwind. Three additional bedrooms complete the upper level, including one with a private en-suite bath and walk-in closet. The remaining two bedrooms are connected by a thoughtfully designed Jack-and-Jill bath with dual vanities and a separate water closet, helping make busy mornings more efficient and comfortable. A conveniently located upper-level laundry room further enhances daily convenience and functionality. The newly finished walk-out basement delivers an undeniable wow factor, offering an exceptional space for entertaining and everyday enjoyment. This level features a stylish wet bar with Samsung 4-door Flex Bespoke refrigerator with icemaker, wine chiller, dishwasher, granite countertops, and tile flooring. A sixth bedroom, full bathroom, and a dedicated storage room complete this impressive, lower level. Community amenities span 285 acres of open space, two pools, a community center, Grounds Bistro & Cafe, a dog park, jogging/biking trails, playgrounds, amphitheater, a community garden, and more! The Jeff Rouse Sports Center, with gym membership and indoor pools, is also just minutes away. Unbeatable location--walk to the community pool, cafe, and Publix at Embrey Mill Town Center. Minutes to I-95 express lanes, commuter lots, restaurants, and shopping. Easy commute to Quantico and the FBI Academy.
View additional property information below.
Take the first step toward your goals with a team dedicated to guiding you every step of the way.
CONTACT US