
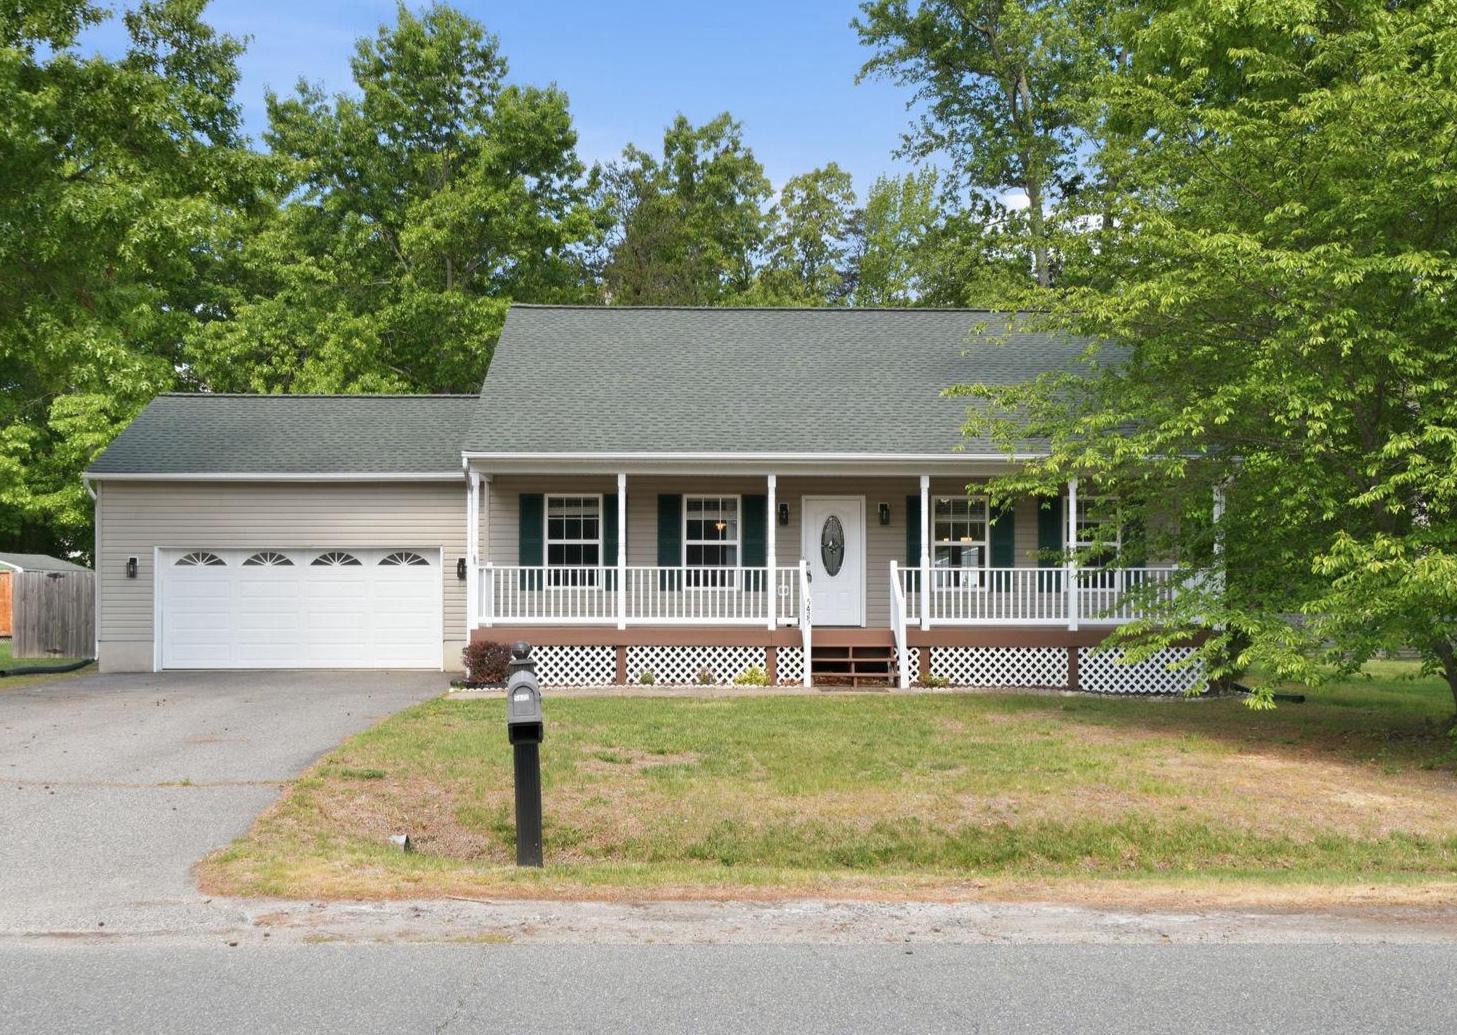
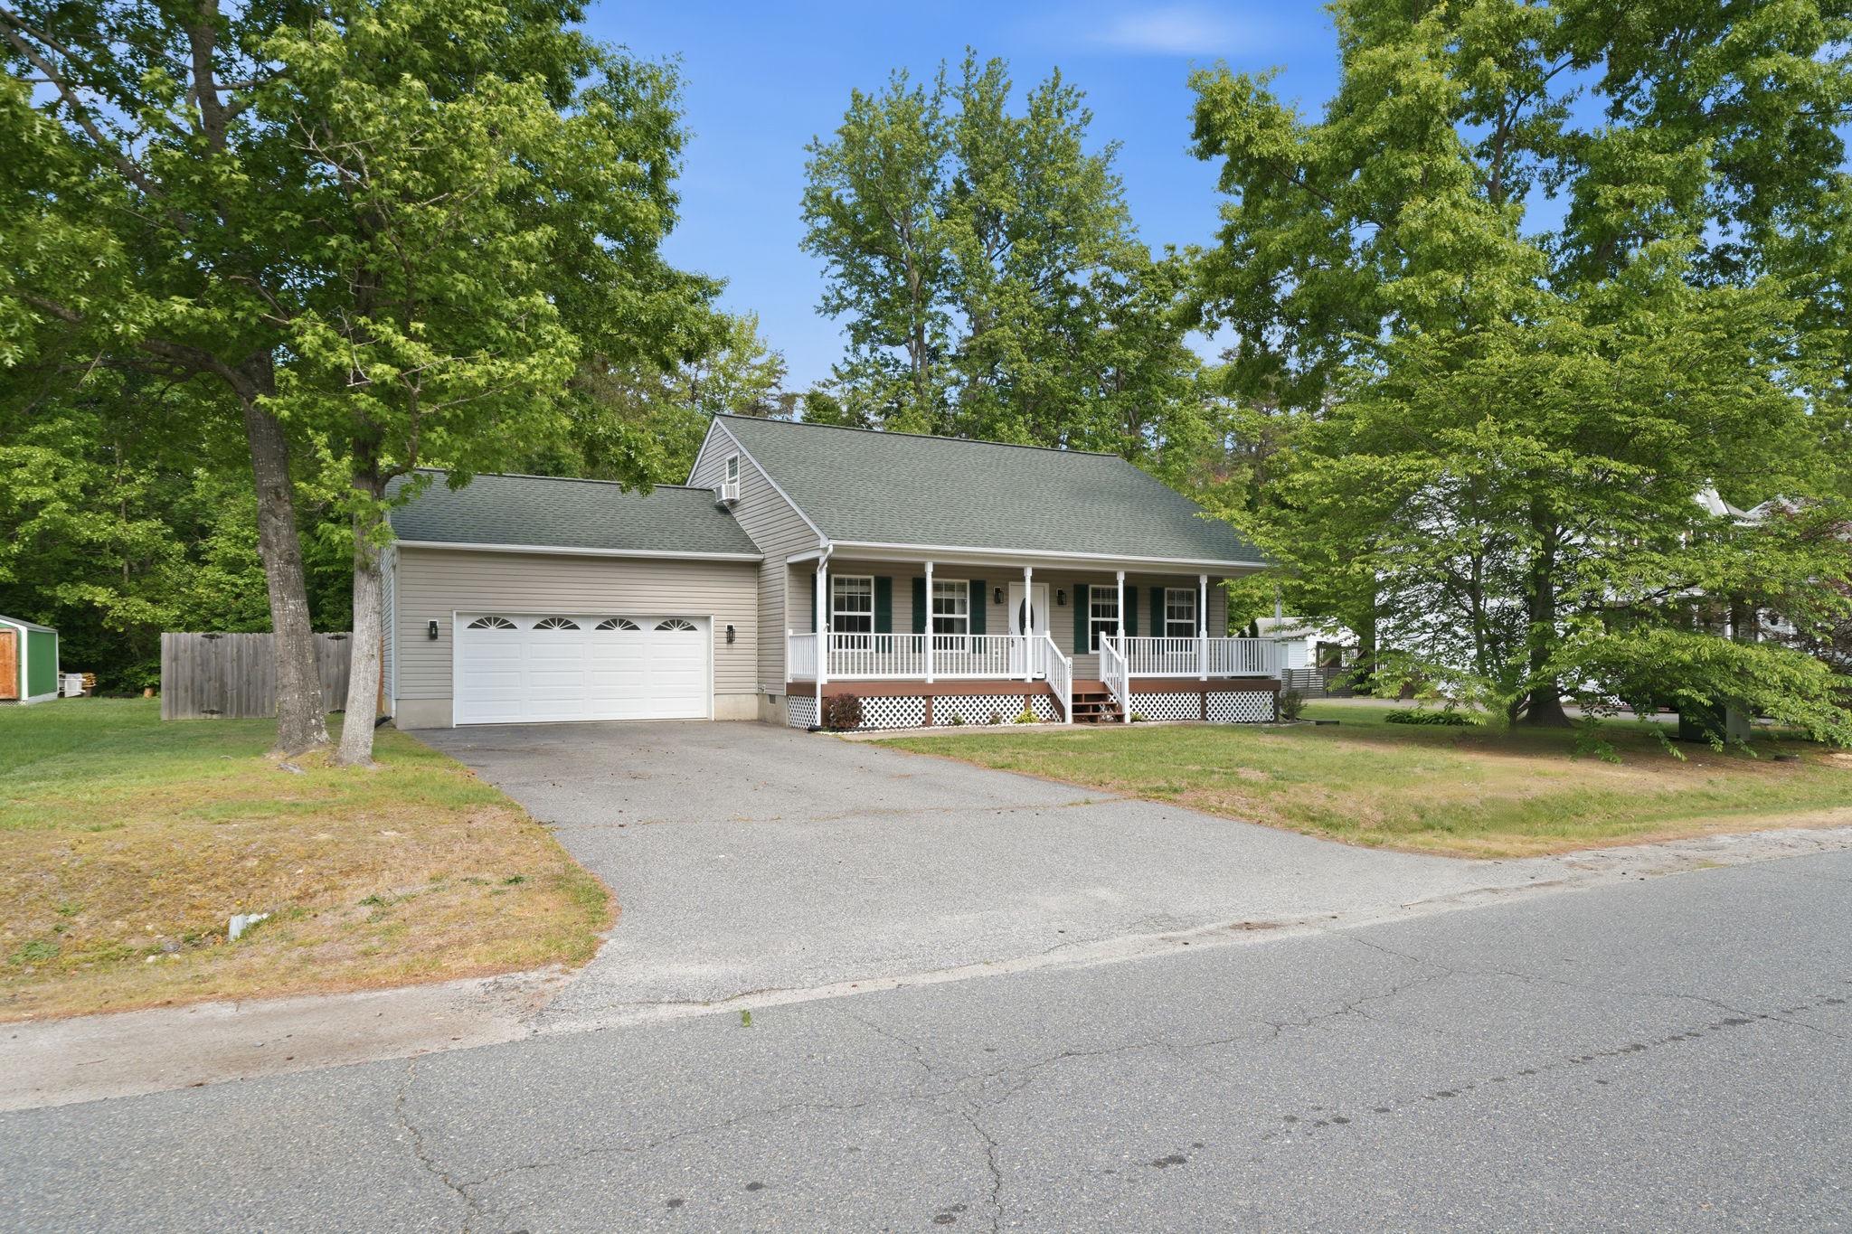
5425 S BRANCH ROAD
FREDERICKSBURG, VA 22407
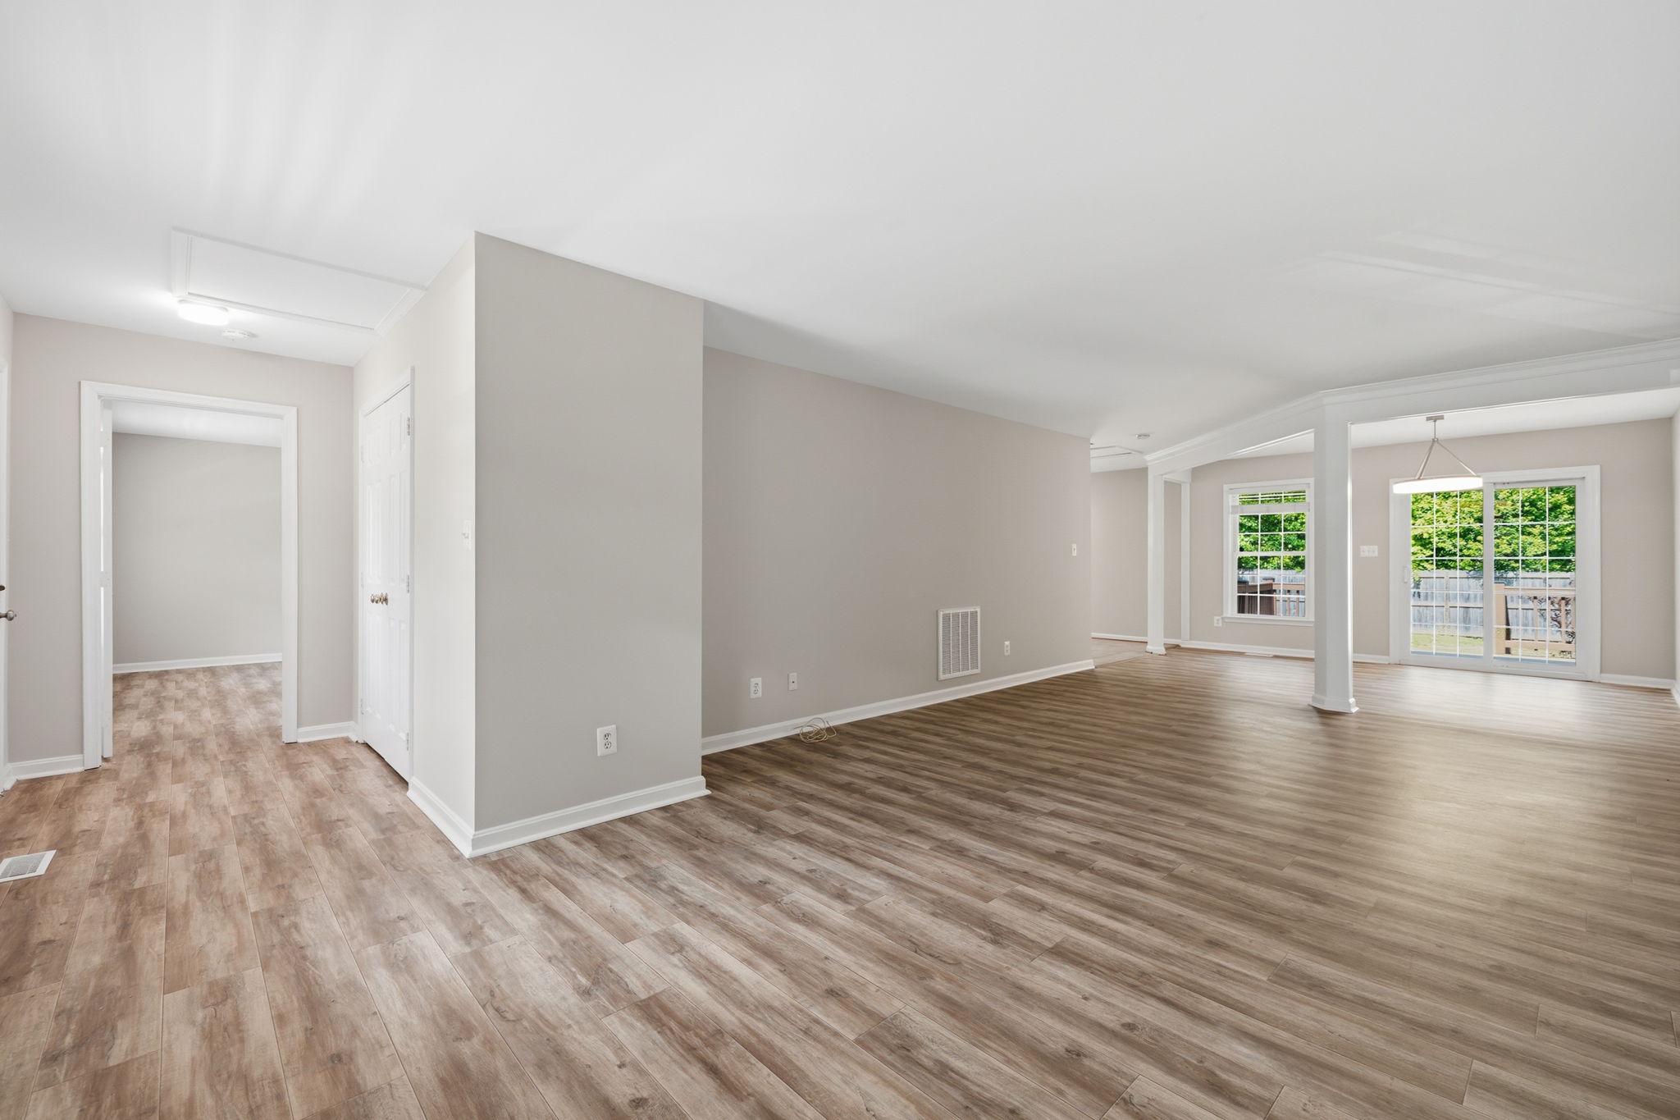
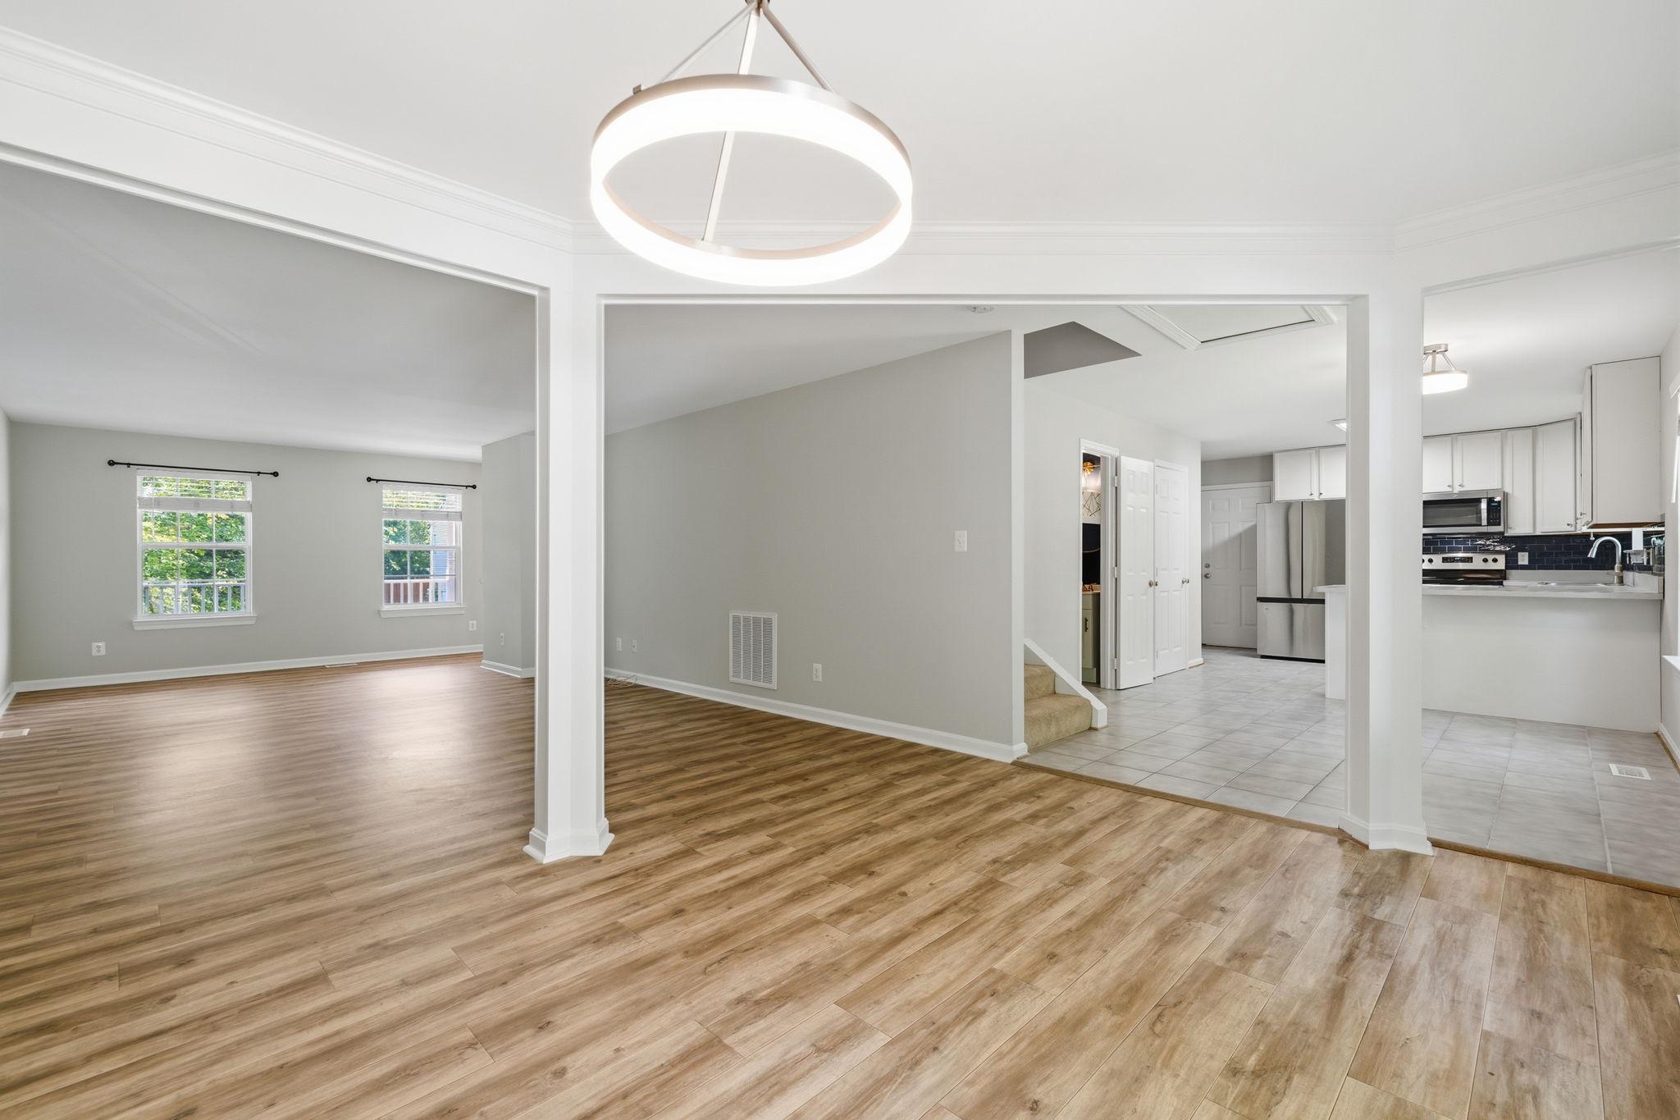
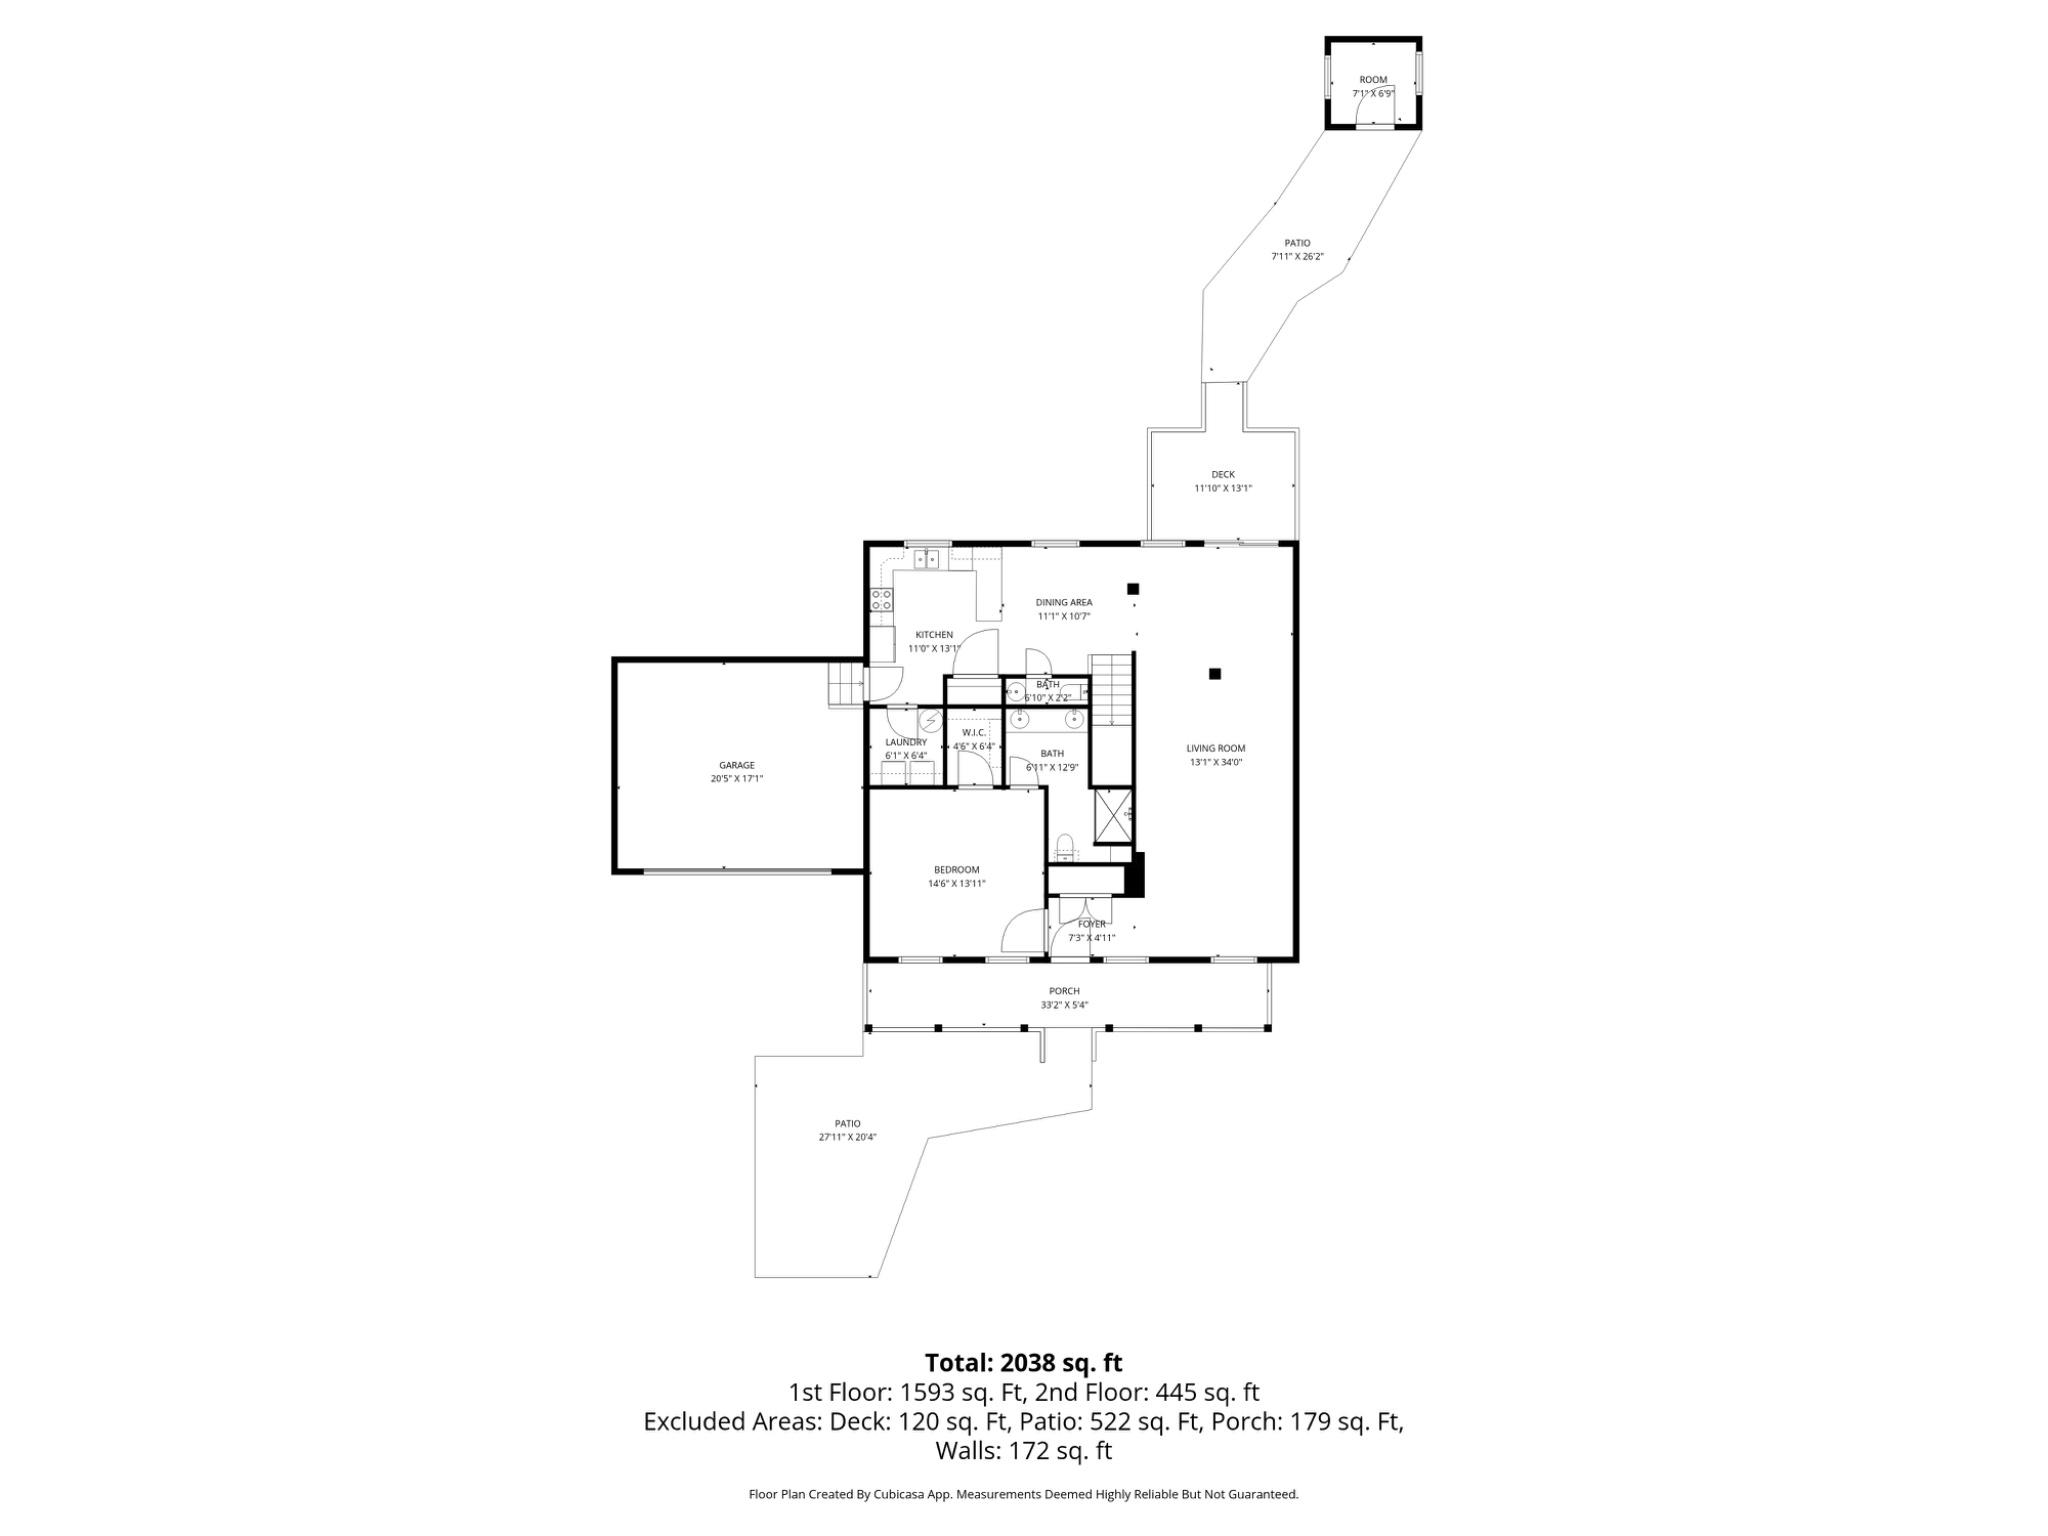
Not every home follows the same blueprint--and that's exactly what makes this one work. With a layout that creates natural separation between living spaces, this 3-bedroom, 2.5-bath Cape Cod offers 1,839 square feet designed for real-life flexibility. **VA Eligible Buyers: If you have VA eligibility, the seller would consider a VA assumption with a substitution of eligibility. The interest rate is 2.5%!**
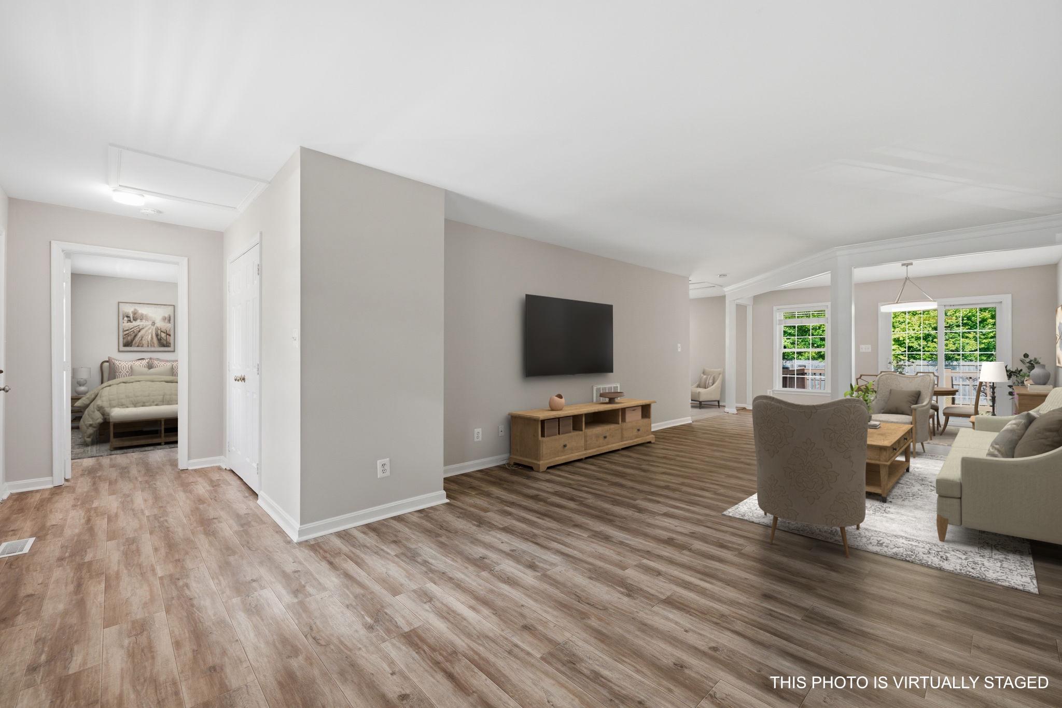
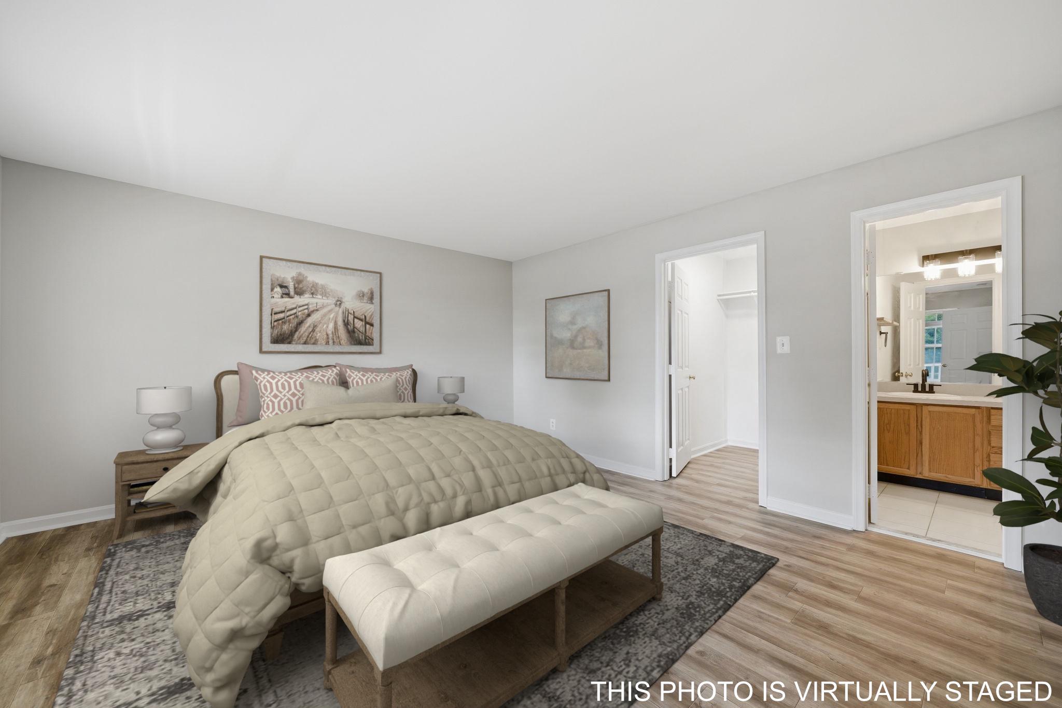
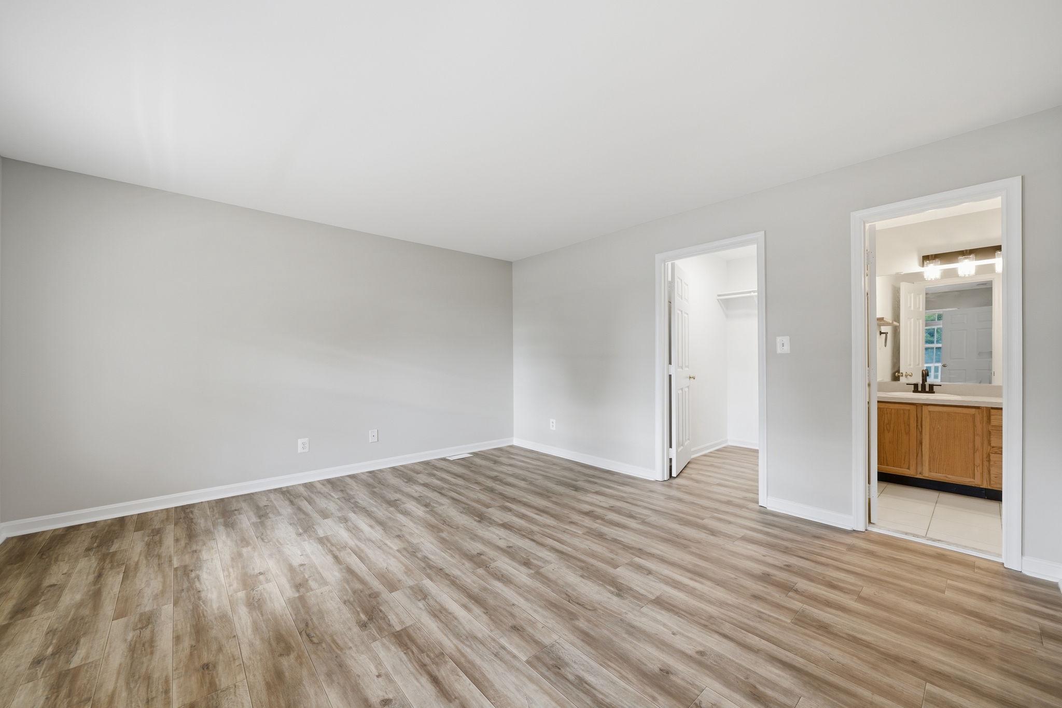
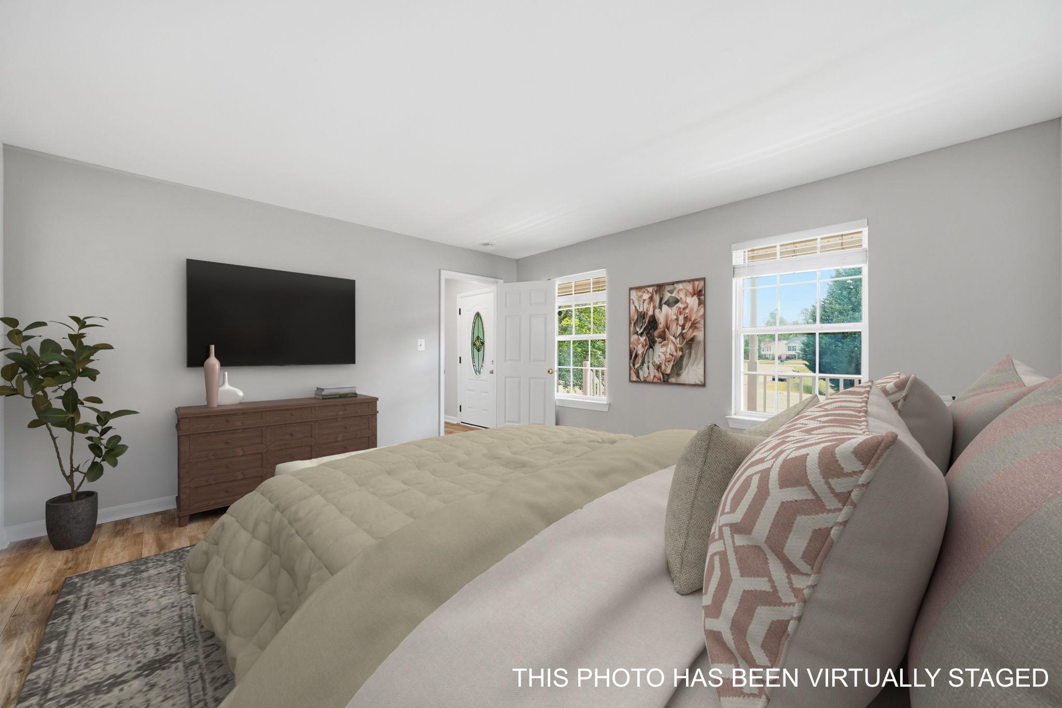
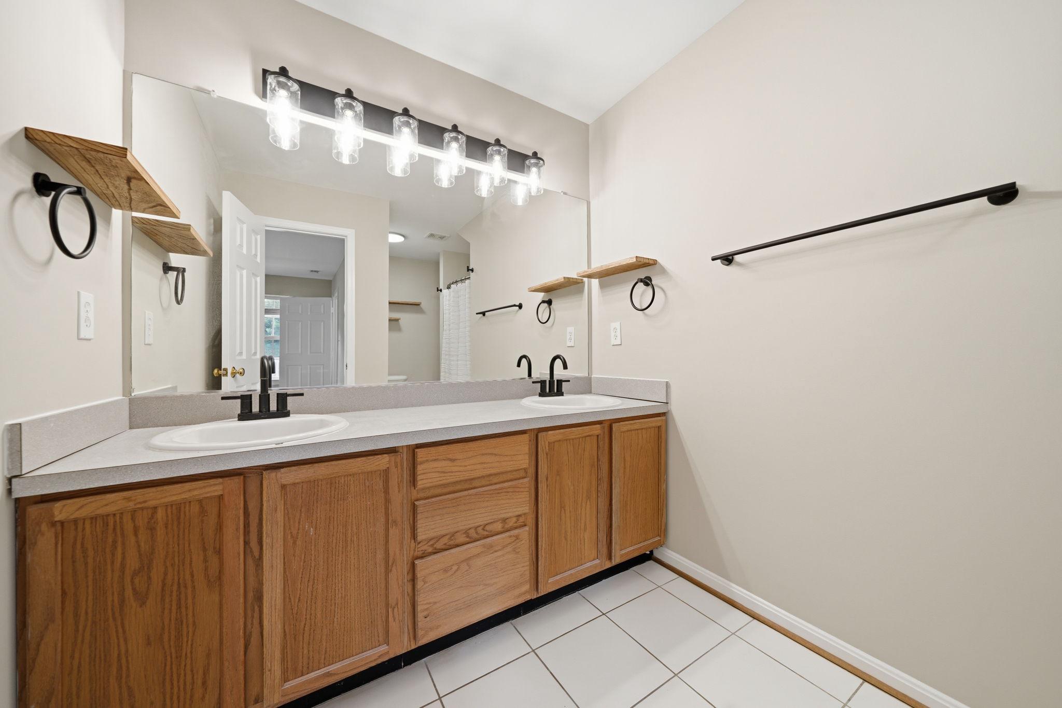
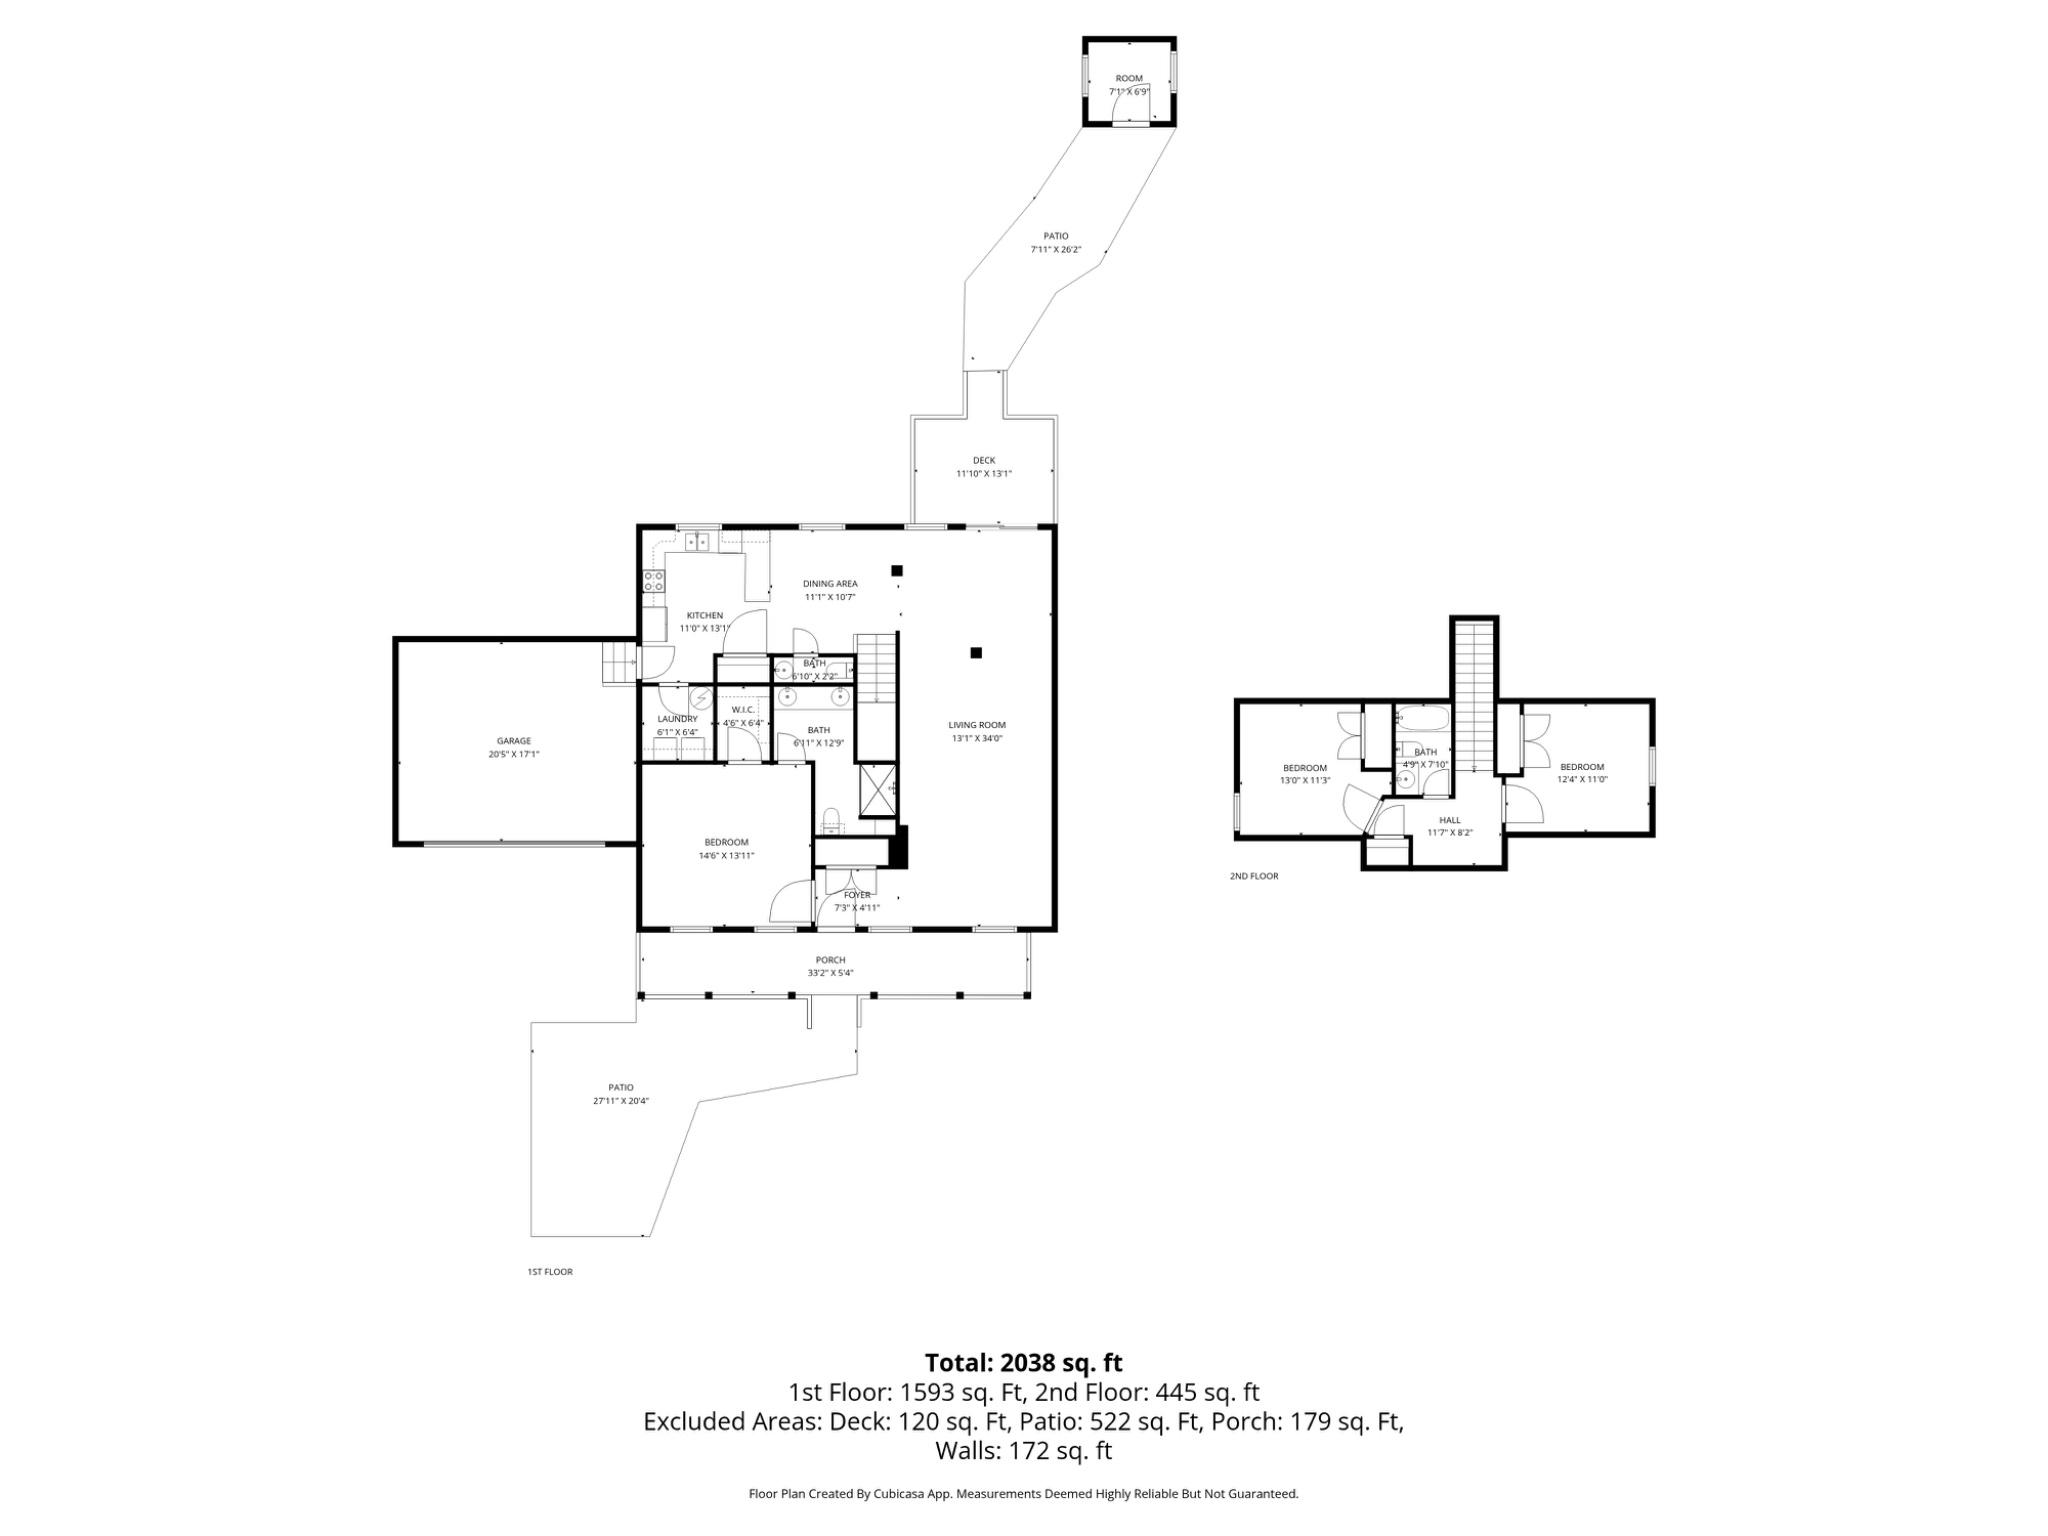
The main-level primary suite is privately positioned just off the entry, featuring a walk-in closet, dual vanity, large walk-in shower, and built-in linen storage--giving you a dedicated space to start and end your day without disruption.
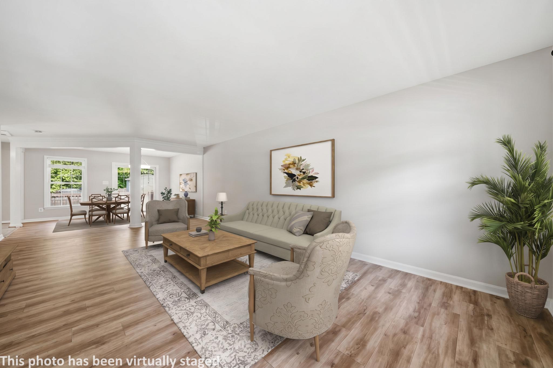
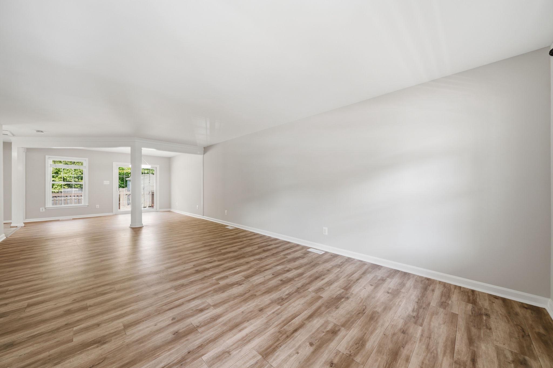
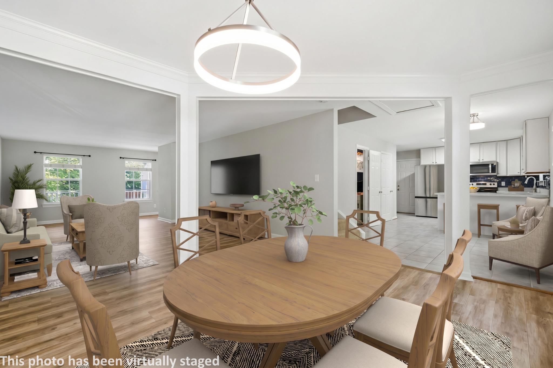
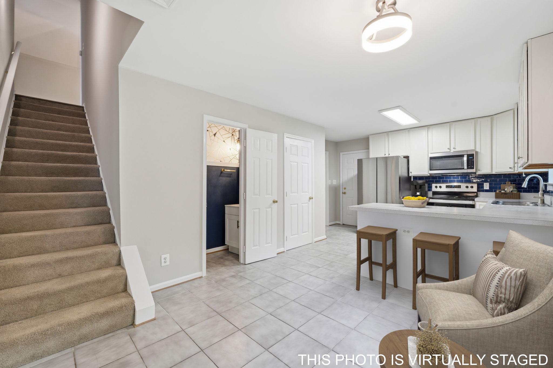
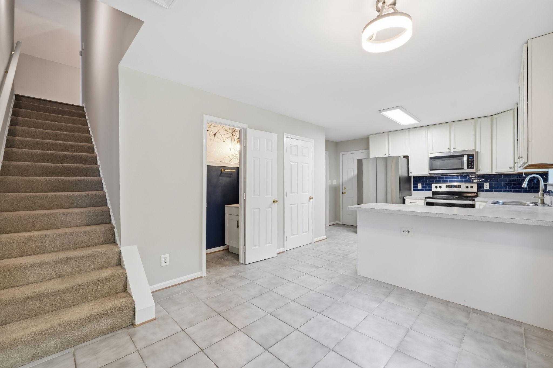
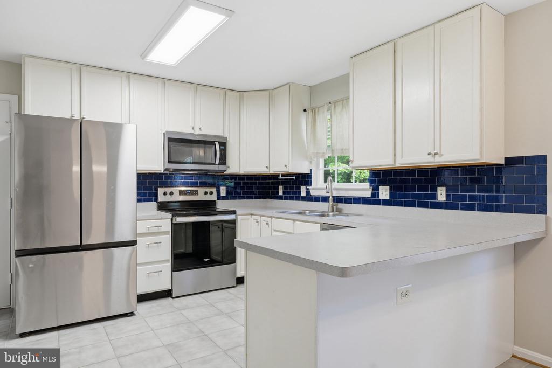
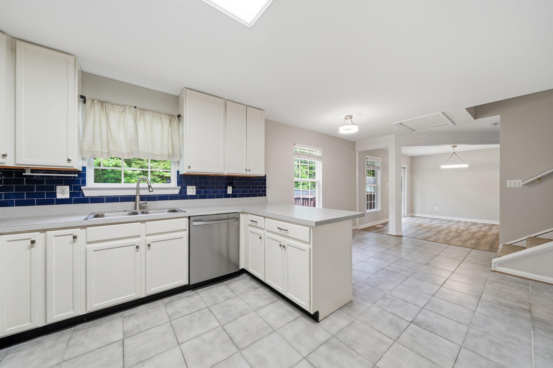
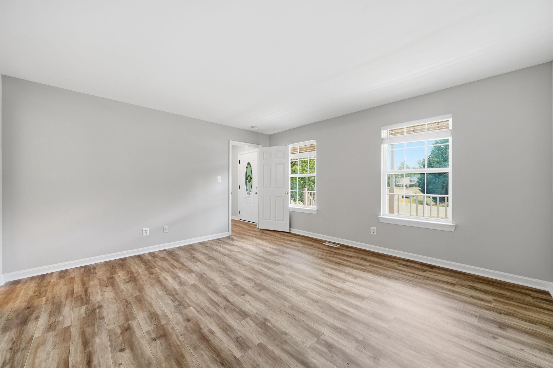
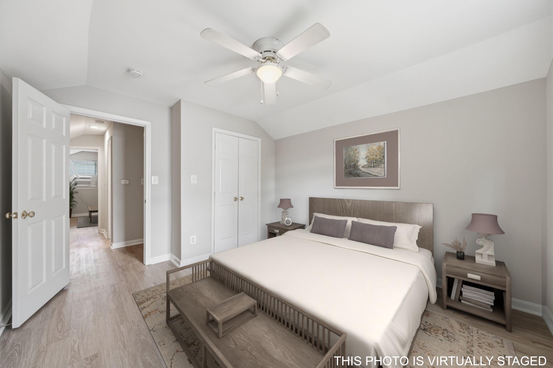
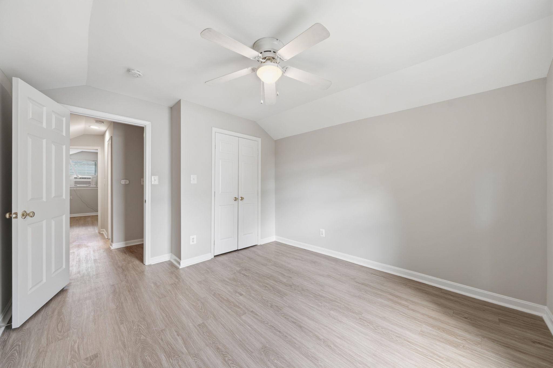
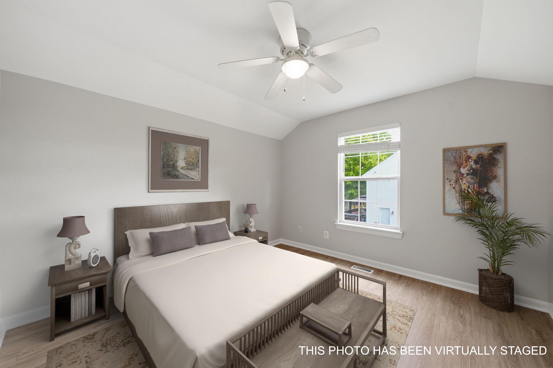
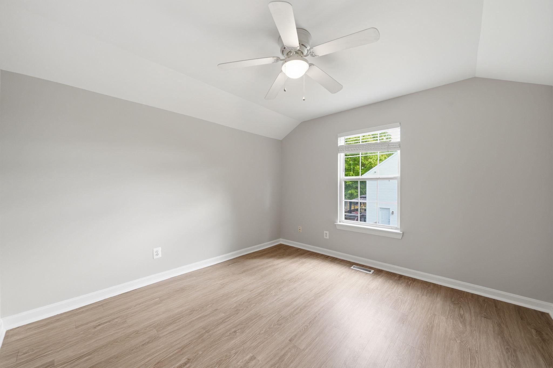
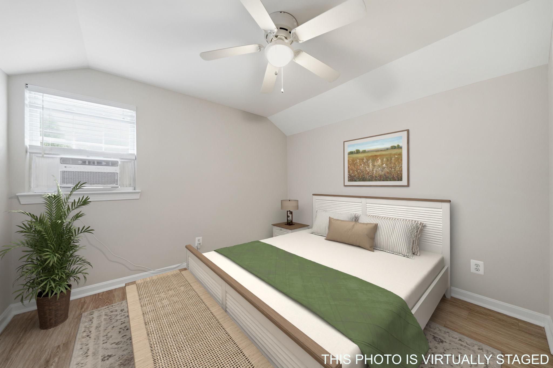
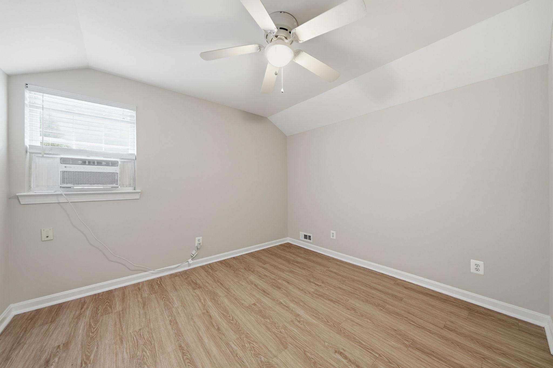
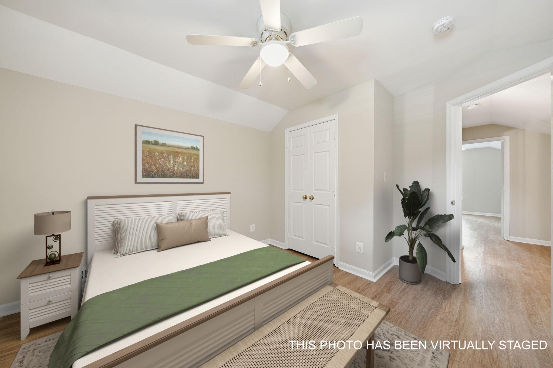
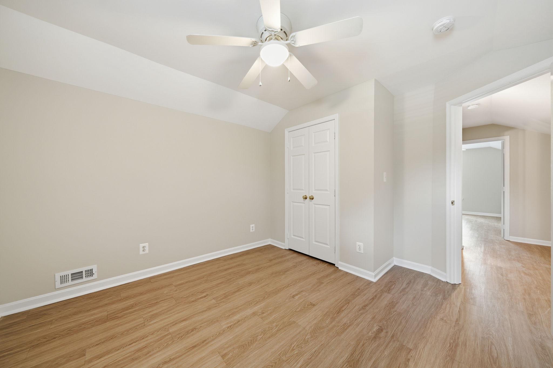
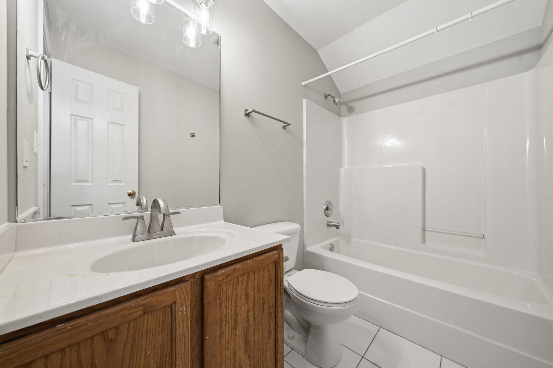
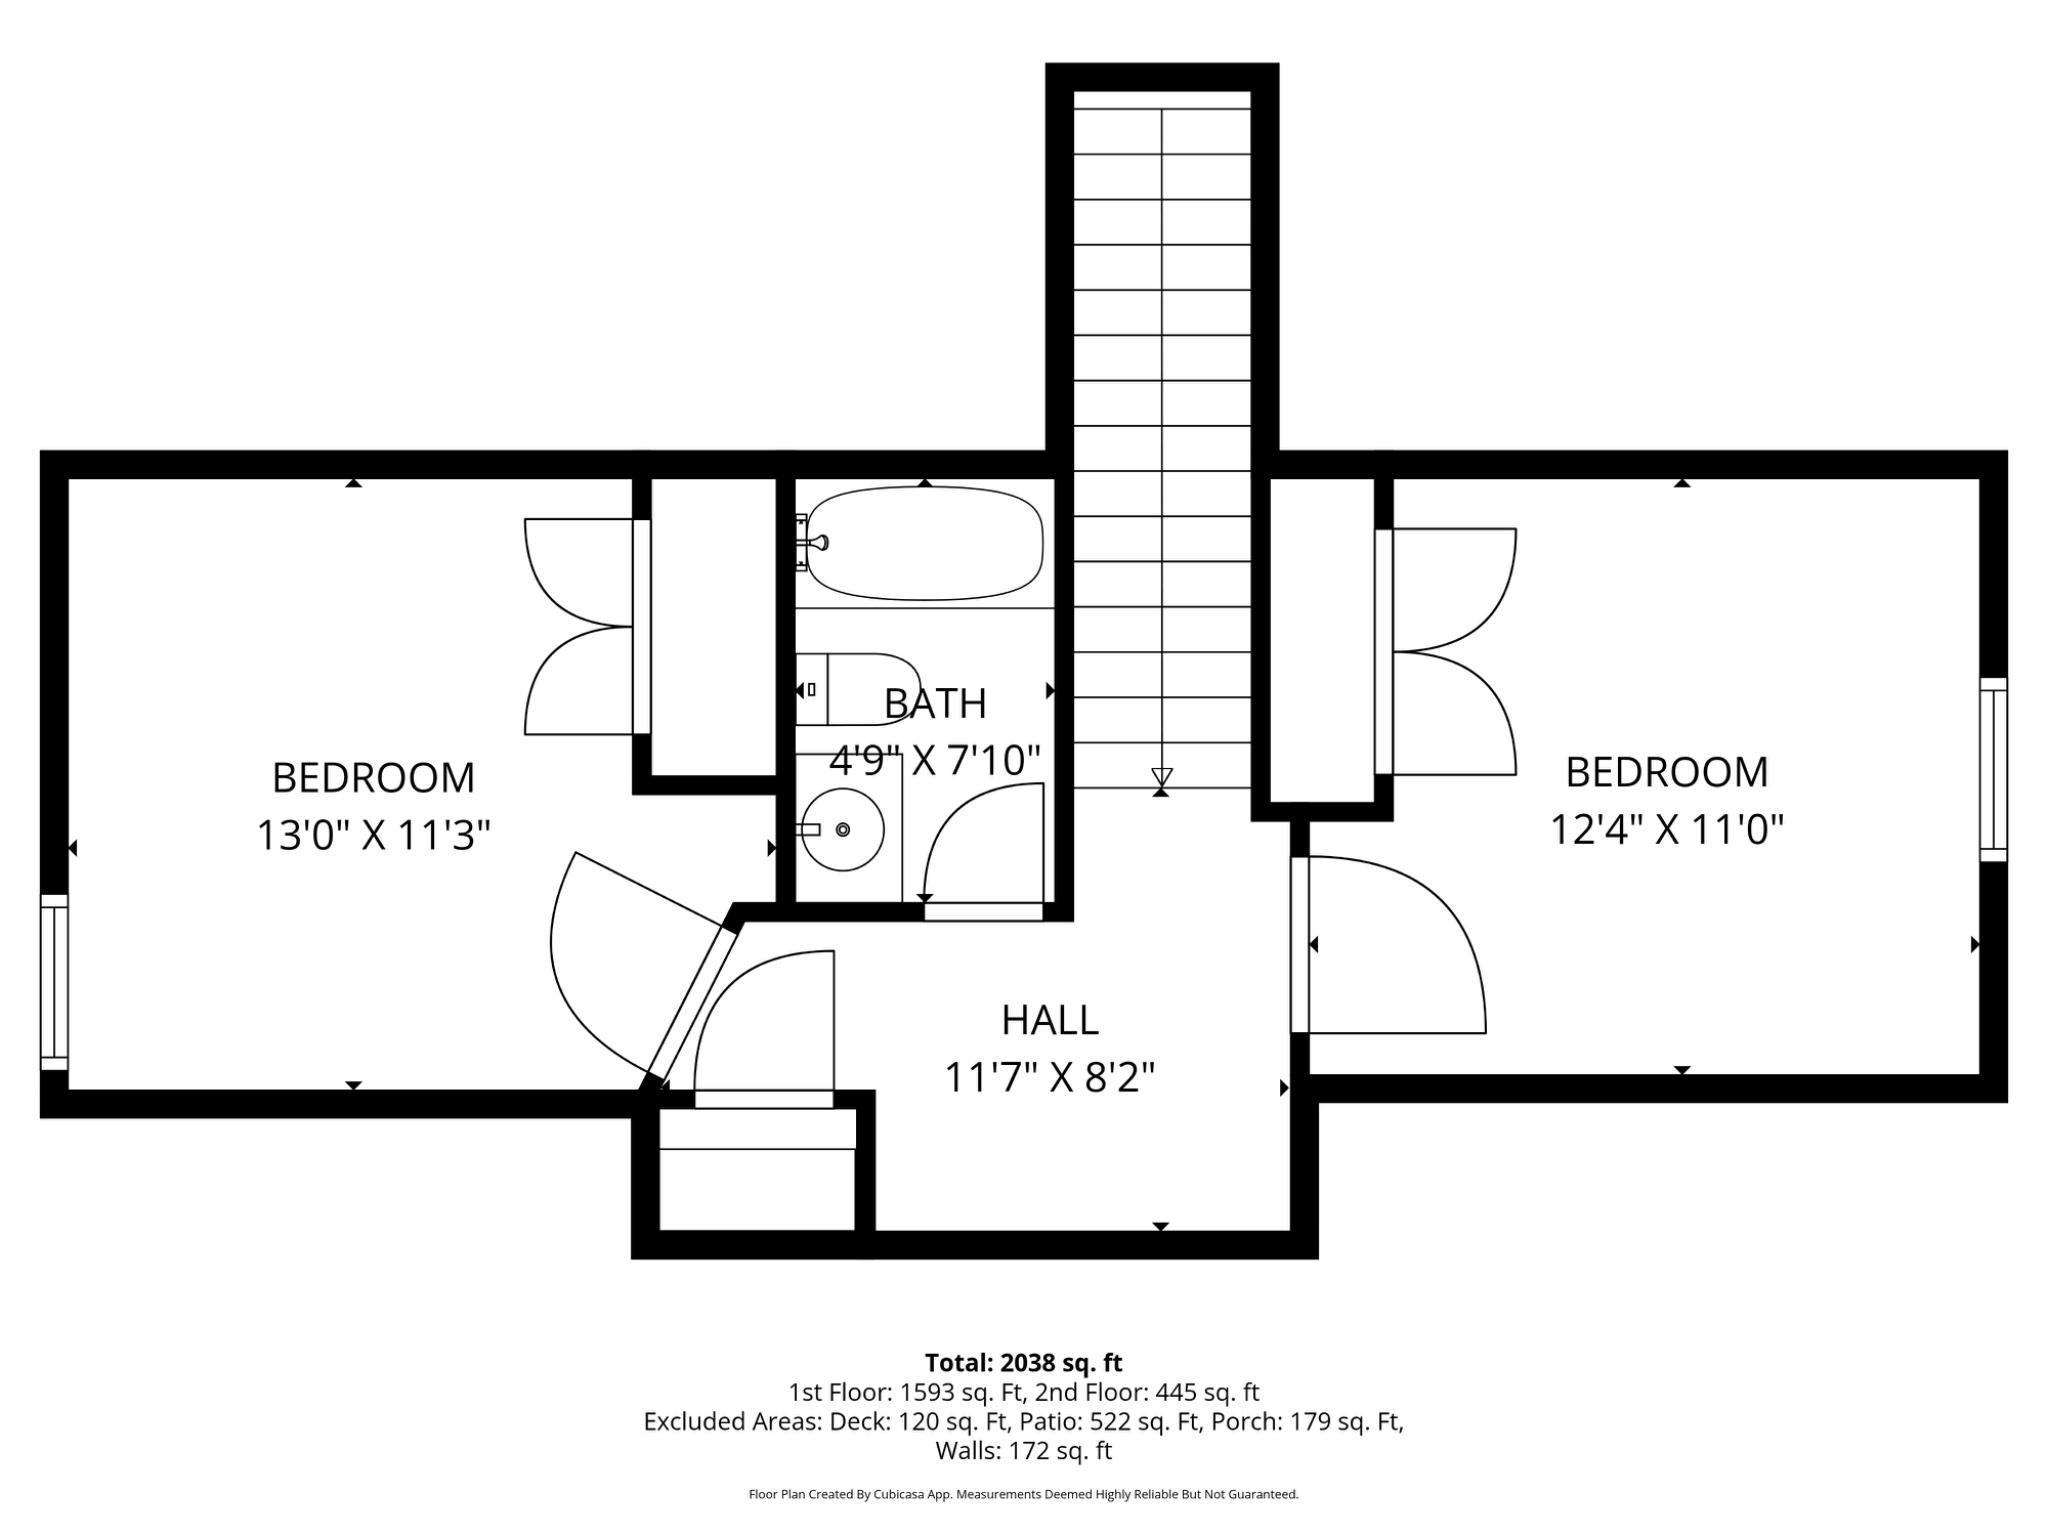
The living room stretches along the opposite side of the home, creating a comfortable, distinct gathering space, while the kitchen sits tucked toward the back--making it easy to keep everyday living and entertaining areas connected, yet separate with a natural flow. The eat-in kitchen also serves as the hub of the home, with direct access to the upper level where two additional bedrooms and a shared bath are located. Upstairs, you'll also find a unique bonus--hall storage with a built-in pet door already in place, adding a little extra personality and function for animal lovers.
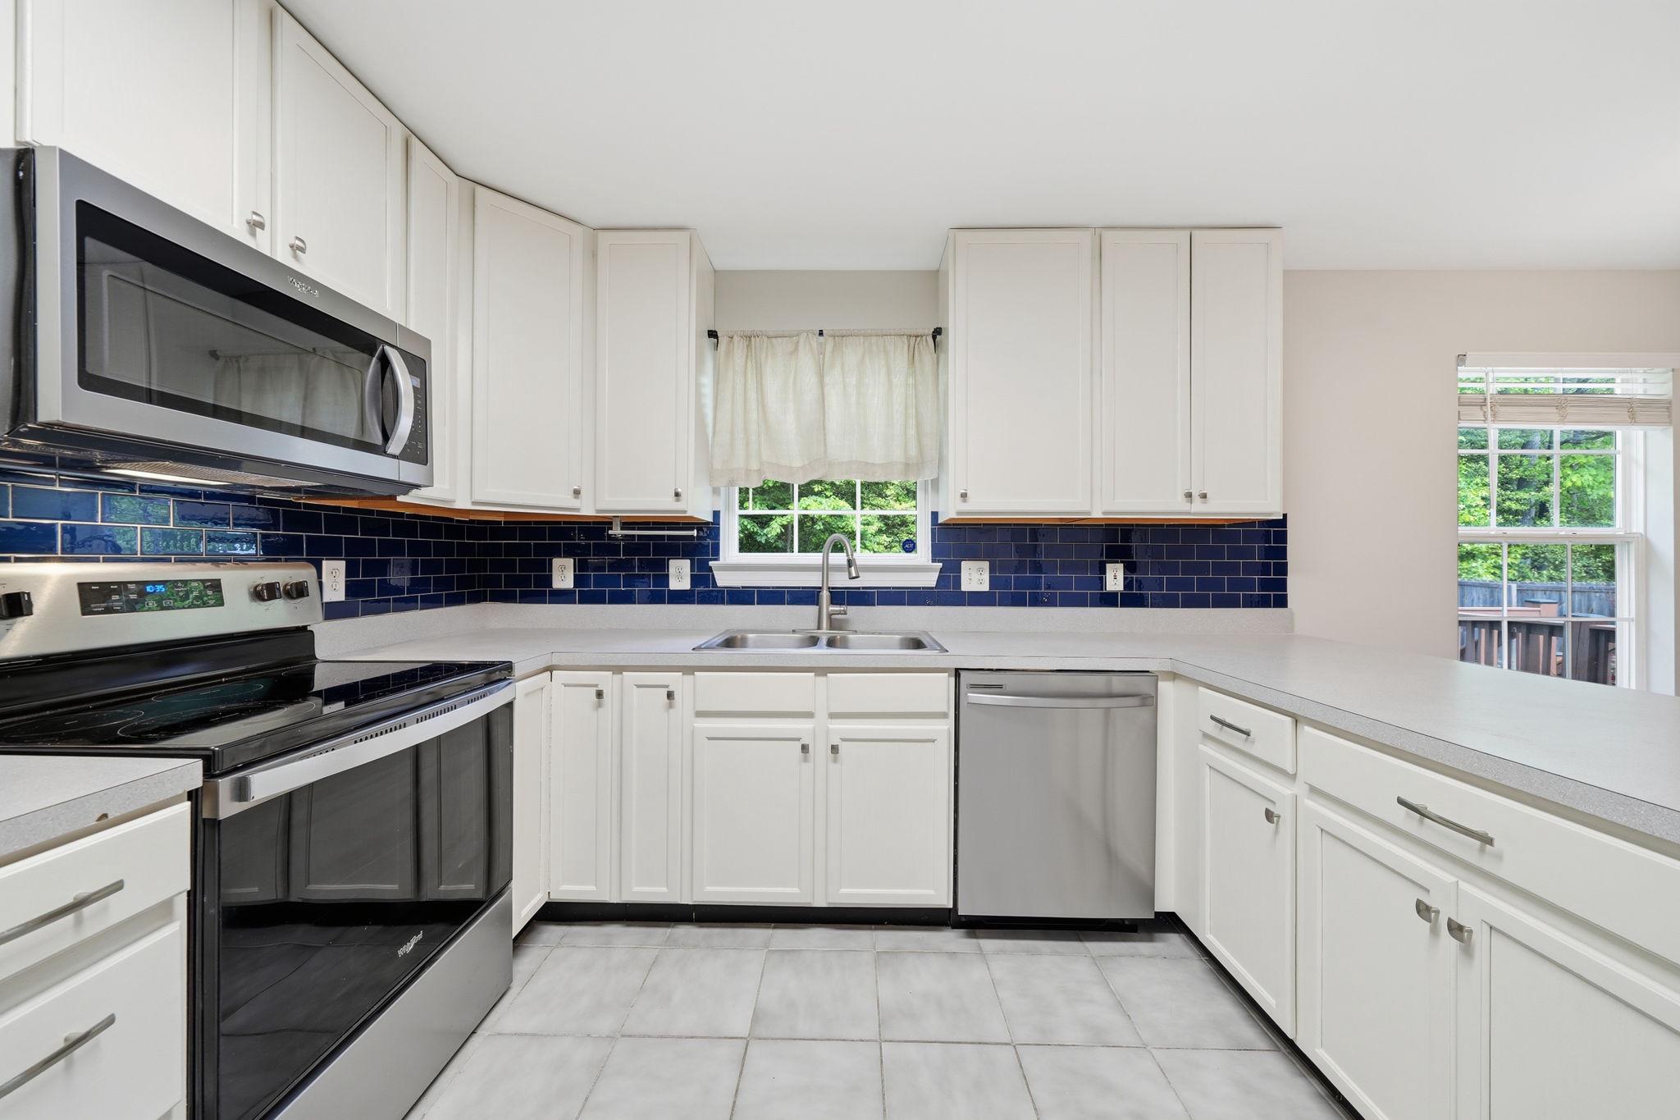
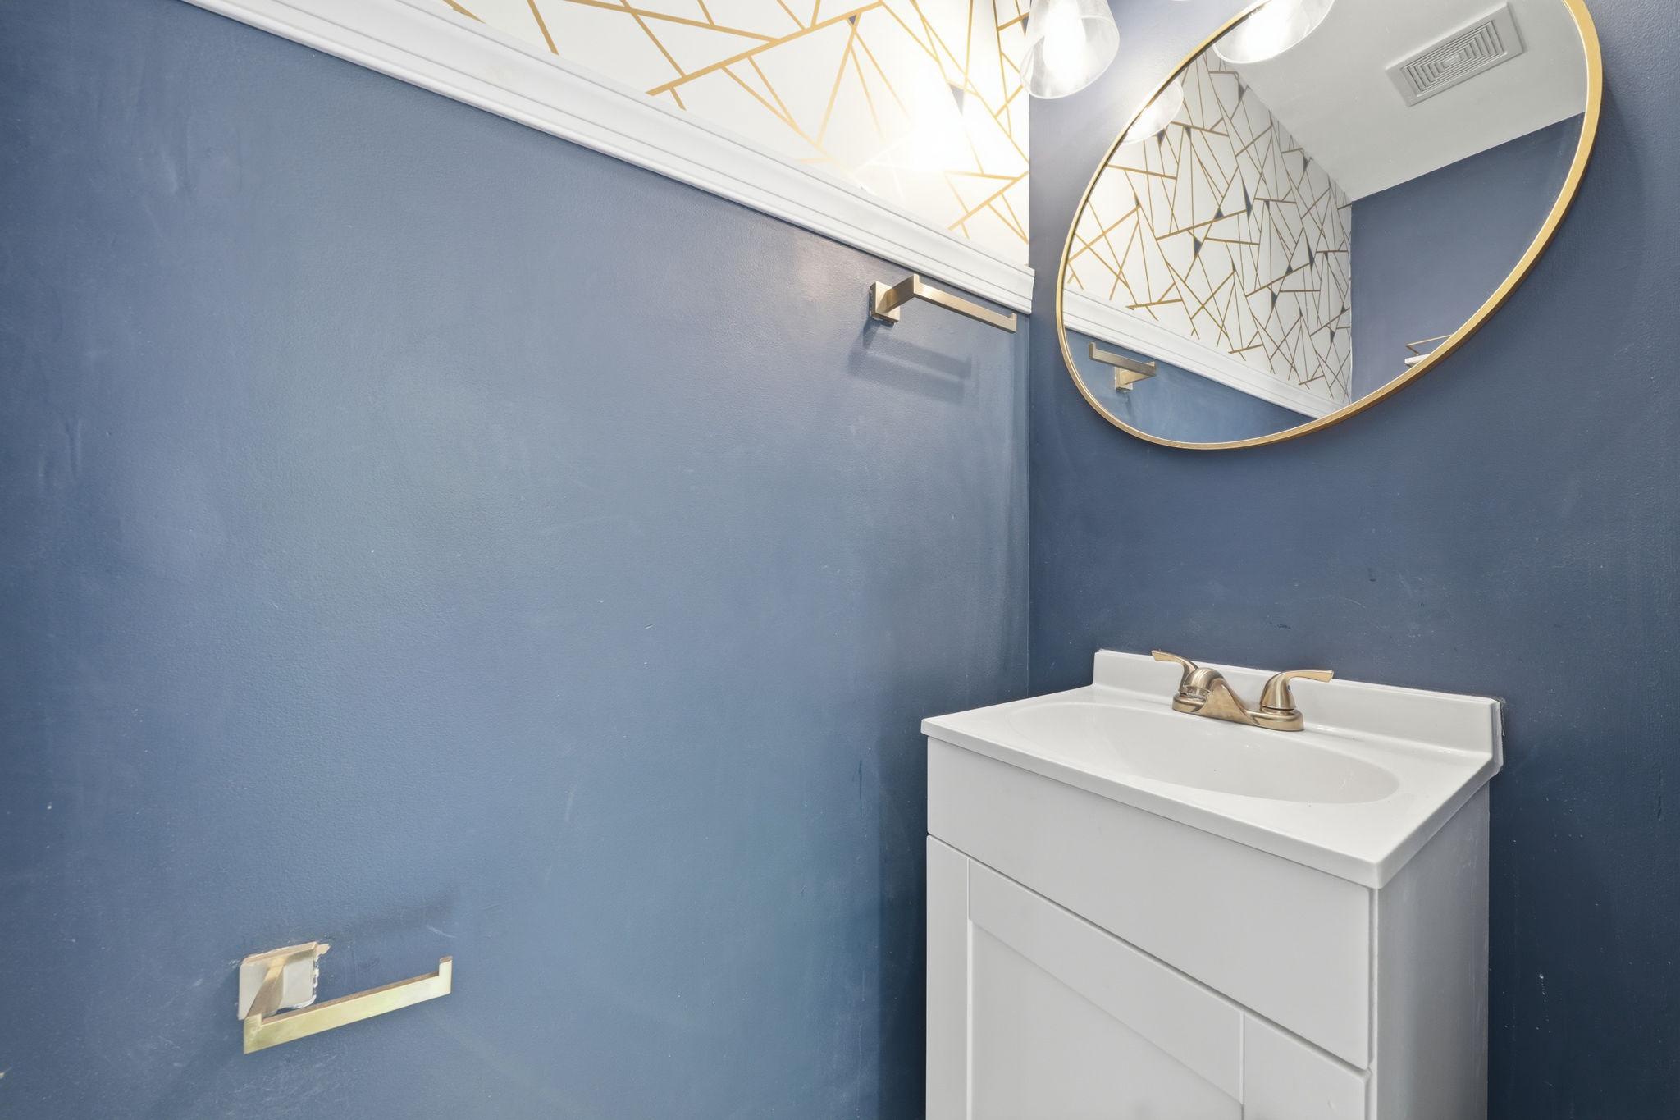
The entire interior has been freshly painted--including all doors, closets, ceilings and the kitchen cabinets--giving the home a clean, updated feel. The kitchen also features a newly added backsplash, Stainless Steel appliances, a built-in microwave, a counter top that can accommodate bar seating, a large pantry and space for a table or coffee lounge. The half bath has been stylishly updated and the primary bath has been refreshed with updated lighting and fixtures.
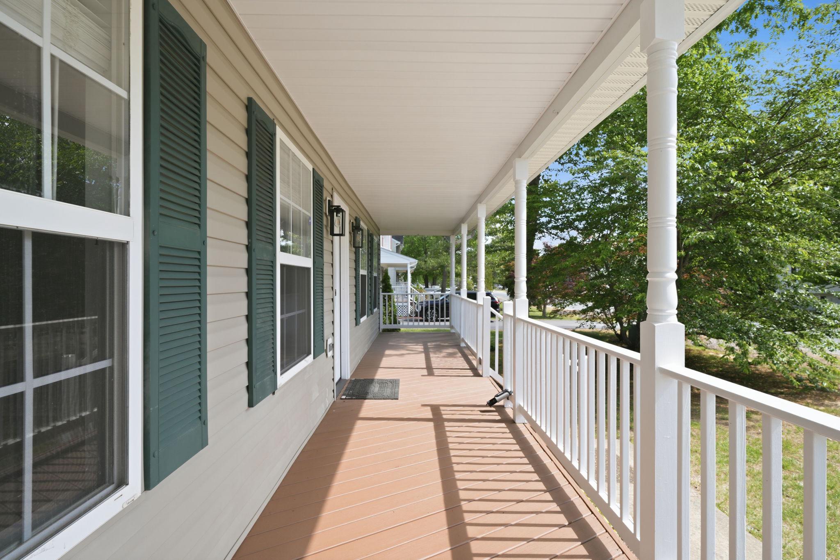
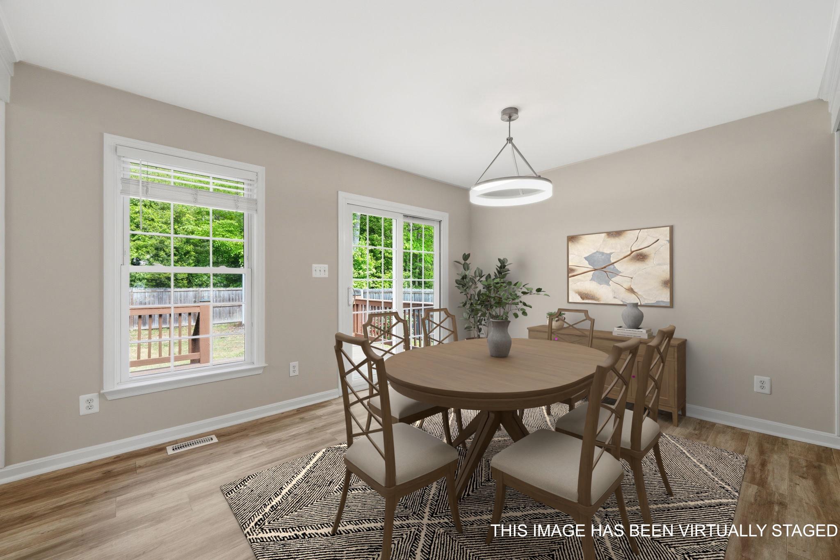
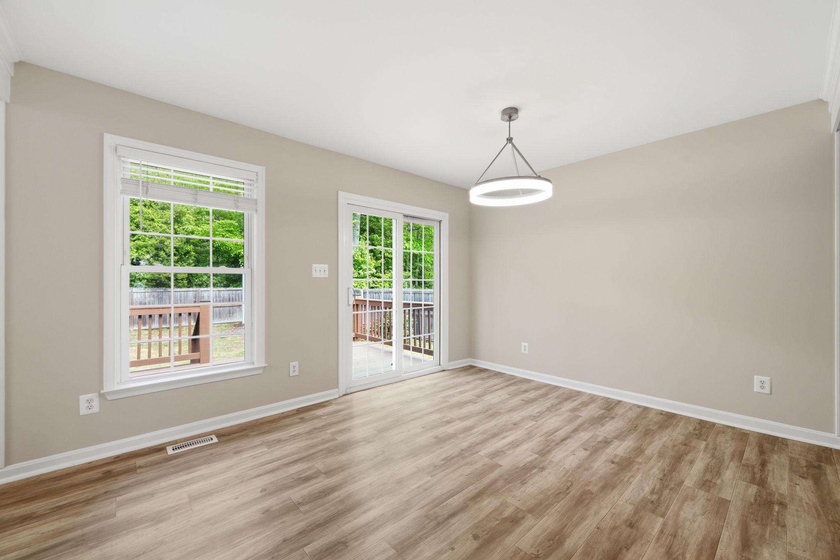
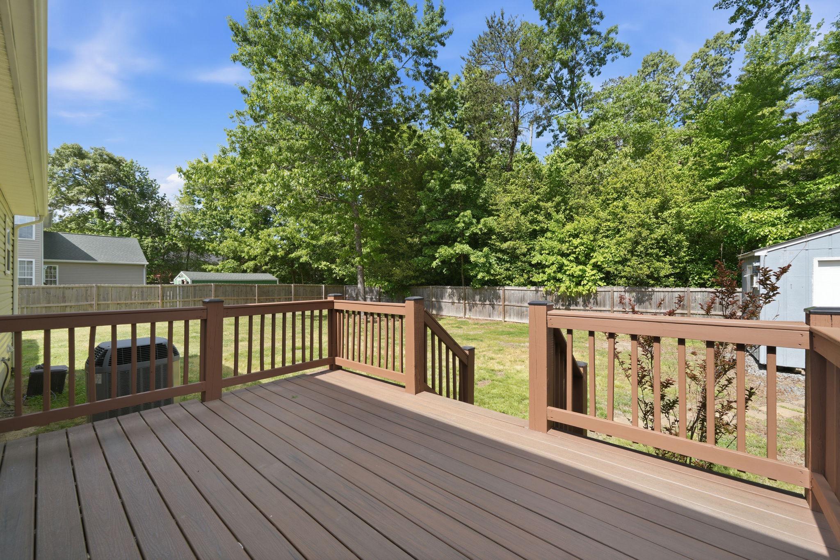
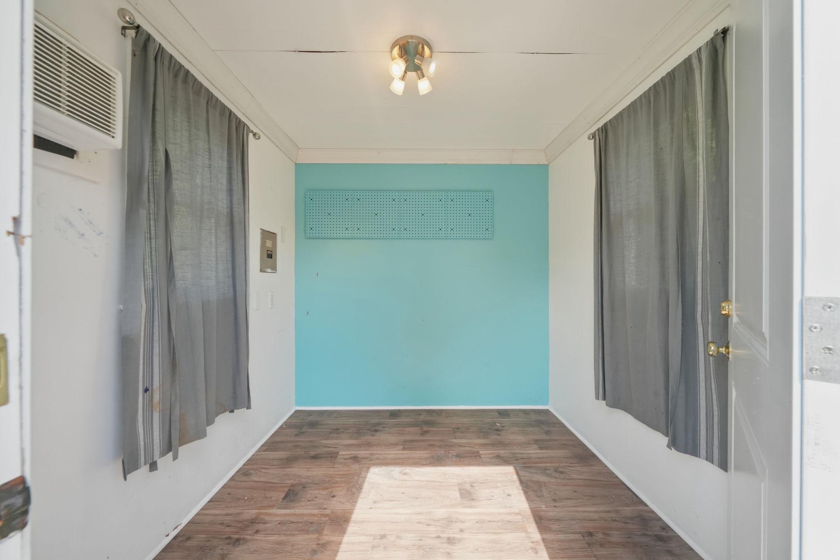
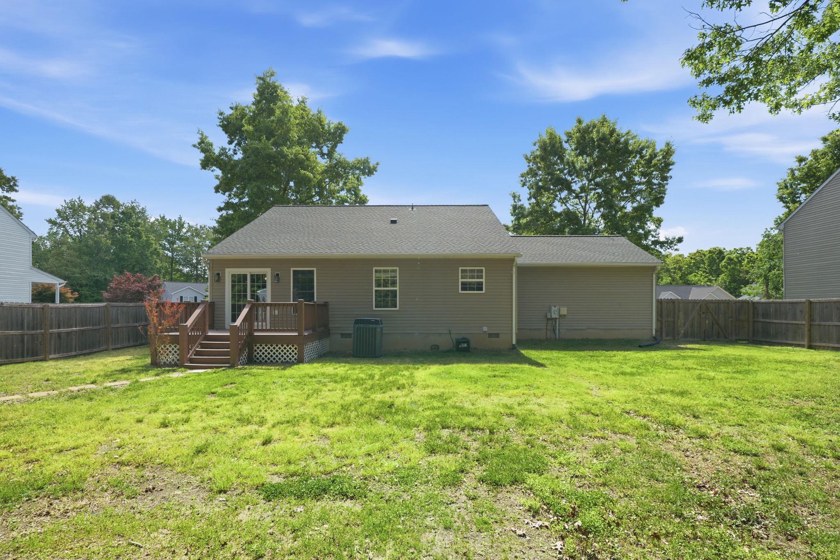
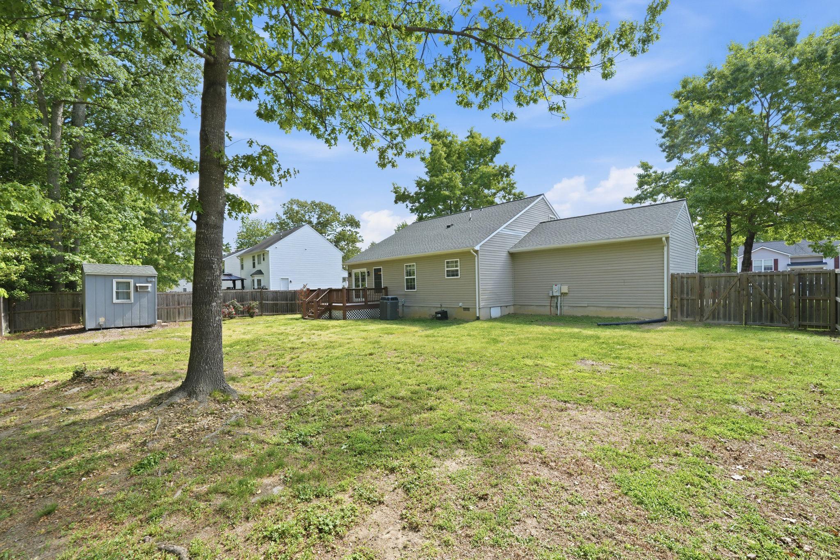
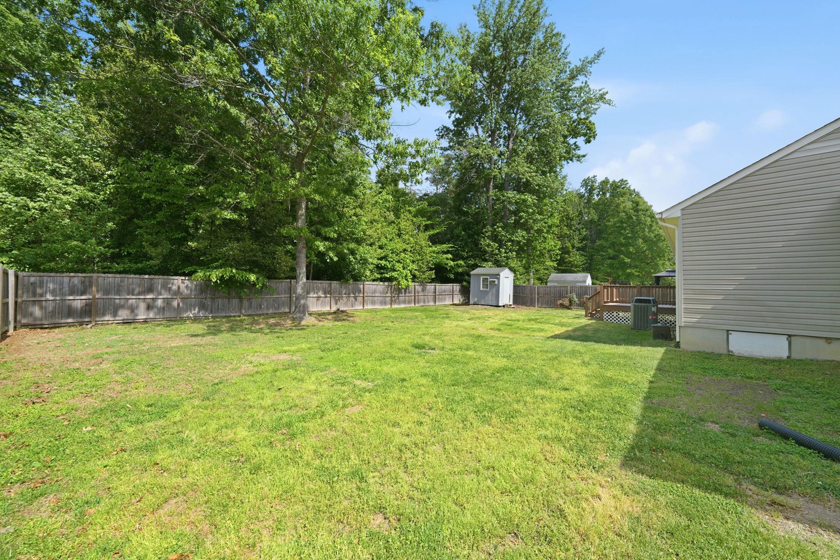
Outside, the upgrades continue. New light fixtures have been added around the exterior, the front porch has been freshly stained and painted, and the back deck features newer Trex decking for low-maintenance living. The backyard is fully fenced with a 6-ft privacy fence and offers a flat, usable space that backs to trees for added tranquility. Don't forget the bonus of having a powered shed with a window unit which adds even more flexibility--ideal for a workspace, hobby area, or creative retreat for you or your pets! The crawl space is temperature controlled and has a vapor barrier, adding more protection and longevity to this property.
Notable Updates: Roof (2019), Half Bath Renovation (2023), Interior Paint + Cabinet Updates (2026), Primary Bath Fixtures & Lighting (2026), Exterior Lighting (2026), Front Porch and Deck Paint/Stain (2026), Kitchen Backsplash installed (2024), Stainless Appliances (2023), Trex Decking Added (2024), LVP upstairs (2021)
View additional property information below.
Take the first step toward your goals with a team dedicated to guiding you every step of the way.
CONTACT US

