
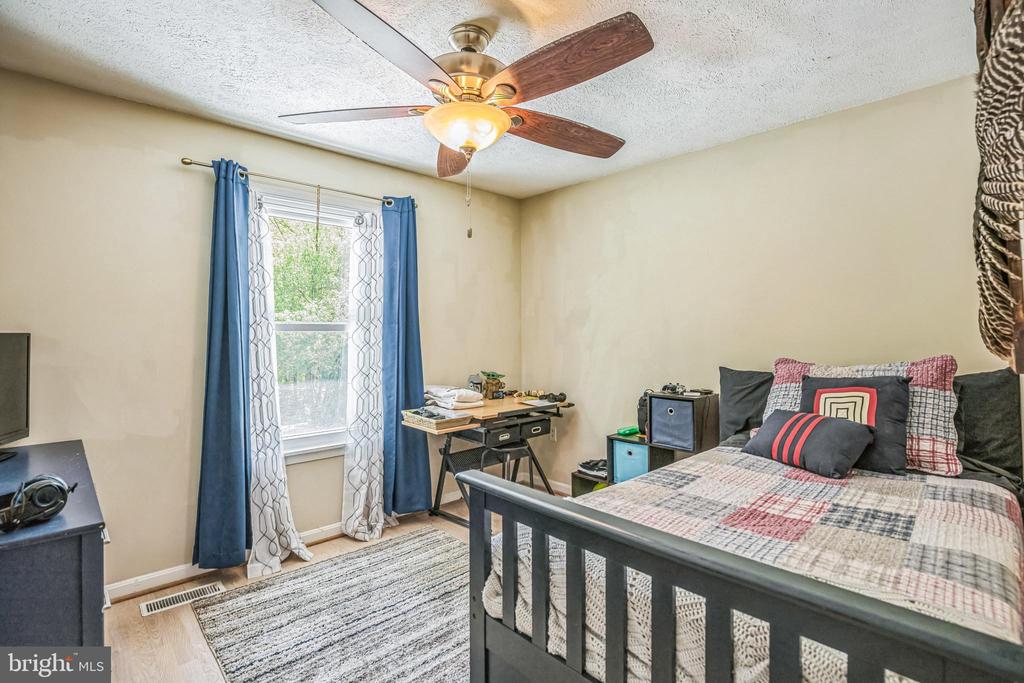
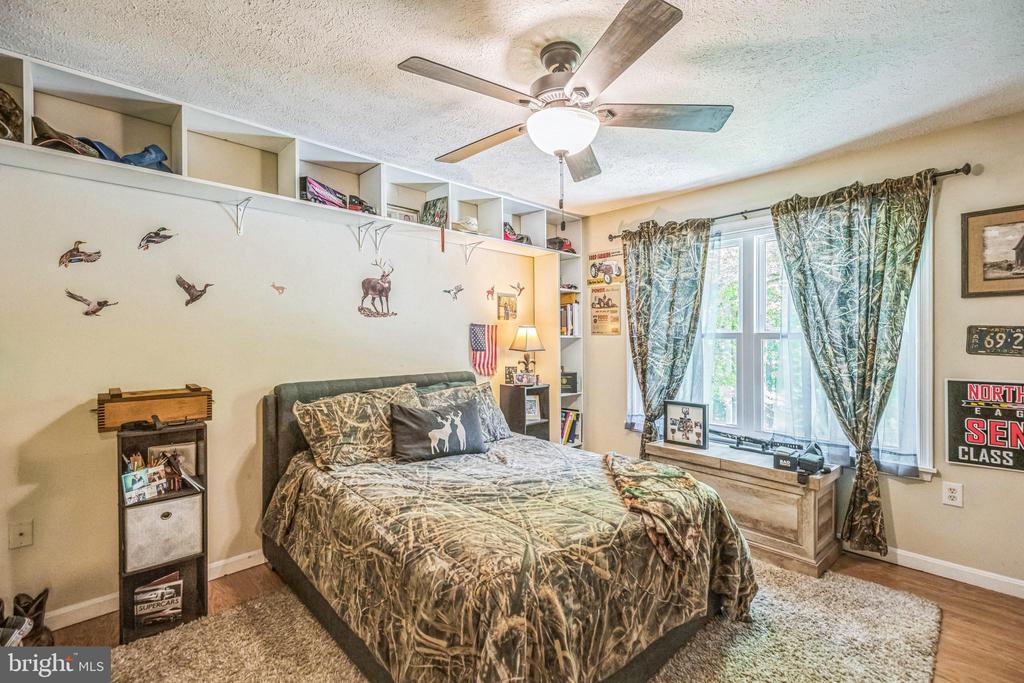
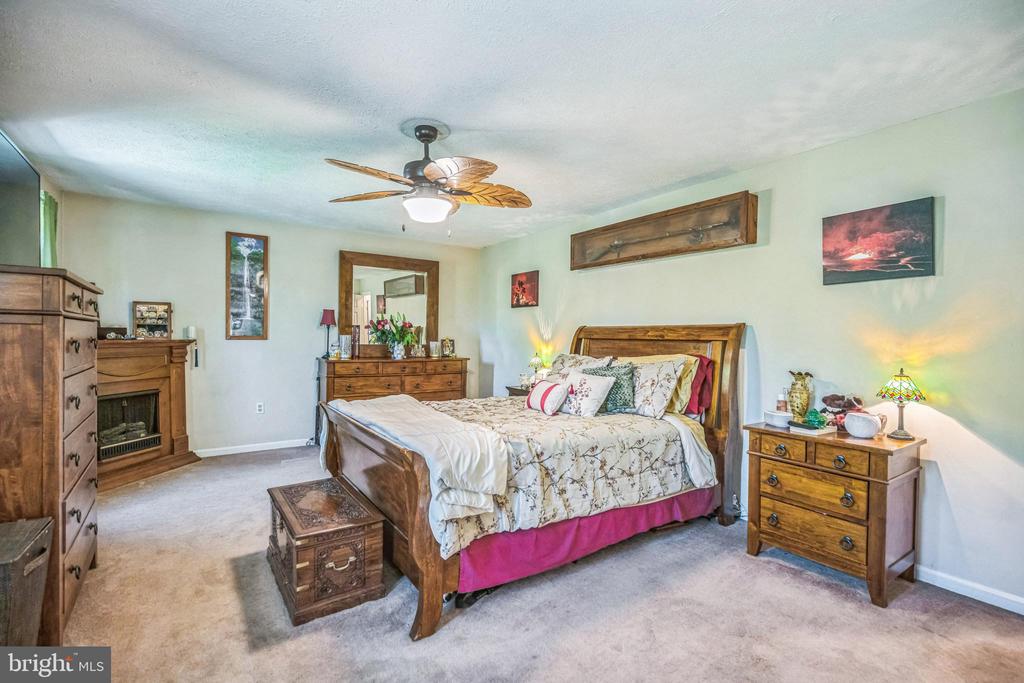
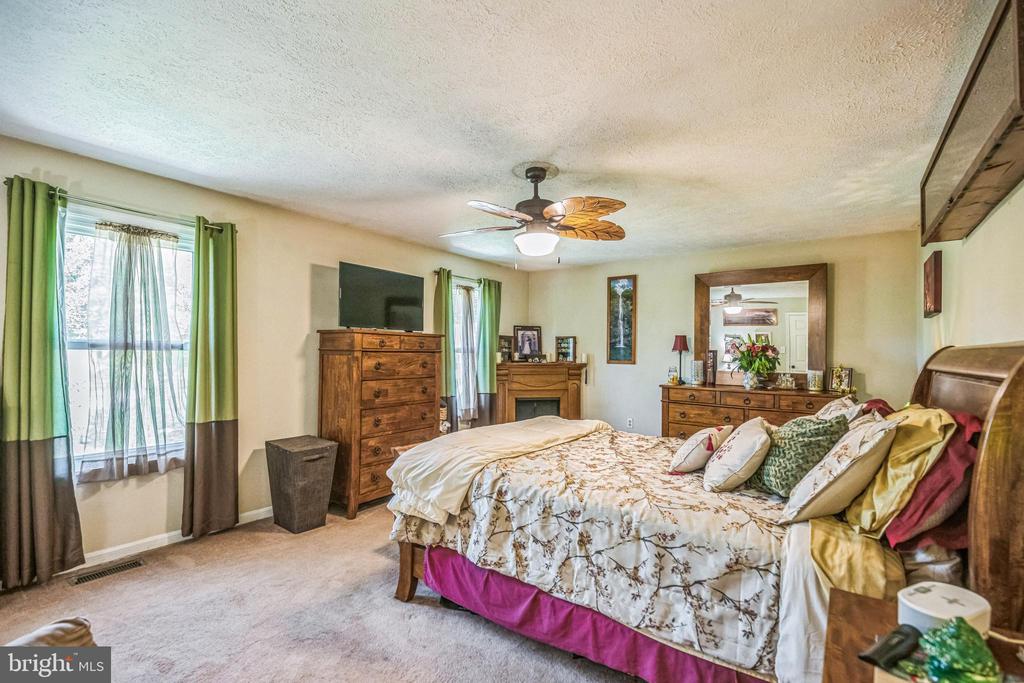
SEE ALL PHOTOS

5476 HUCKLEBERRY DRIVE

PRICE: $710,000

5476 HUCKLEBERRY DRIVE
BRYANTOWN, MD 20617

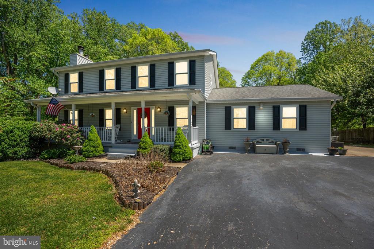
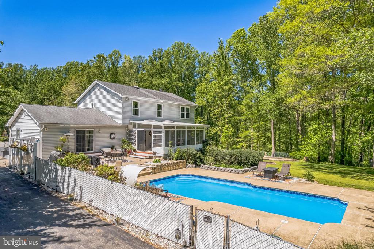
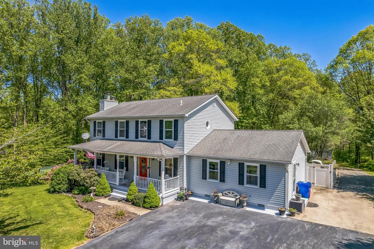
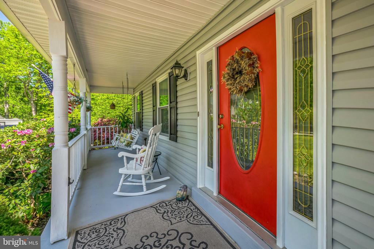
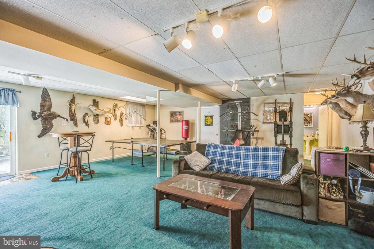
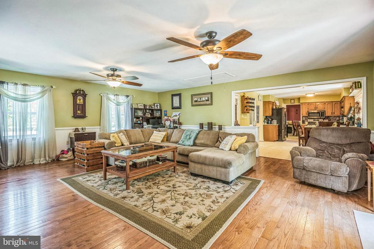
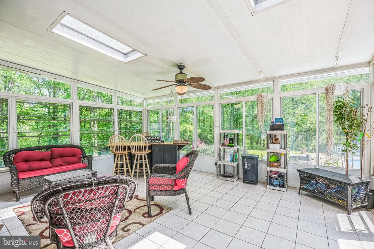
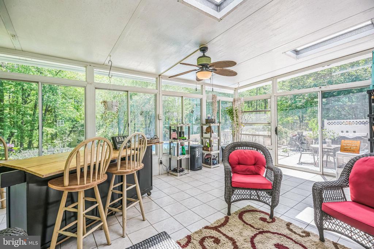
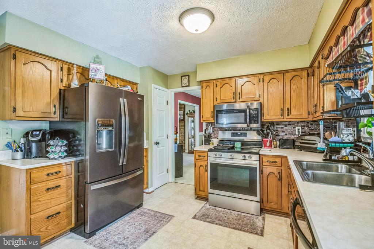
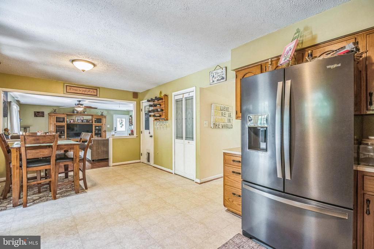
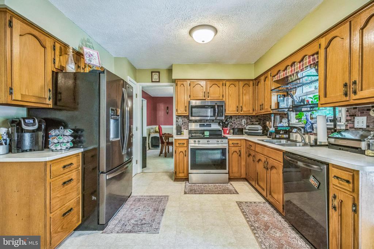
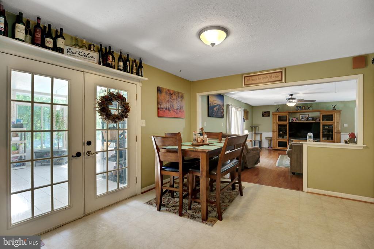
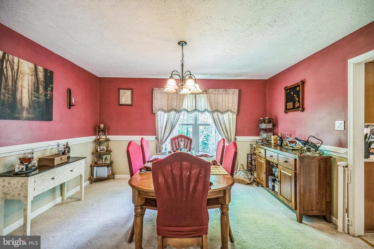
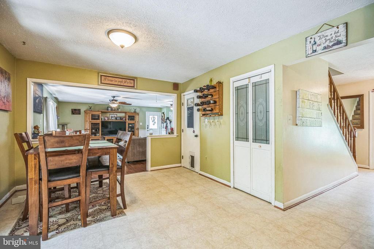
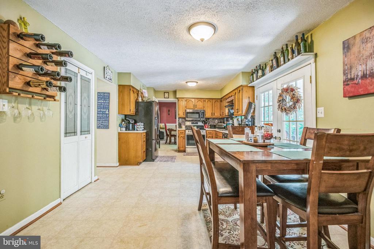
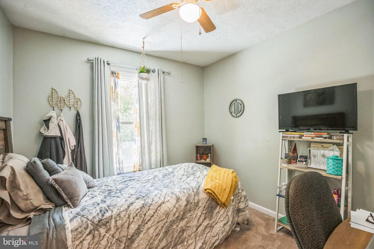
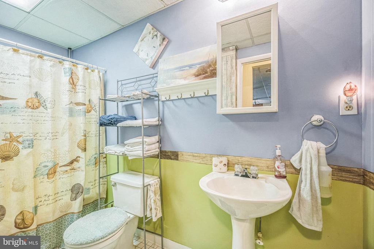
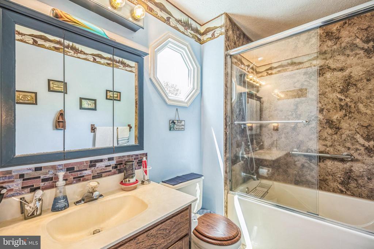
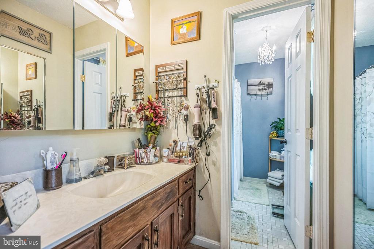
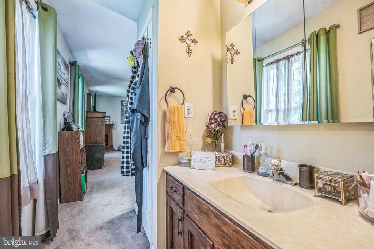
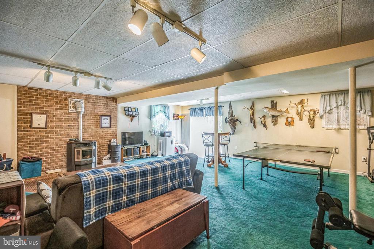
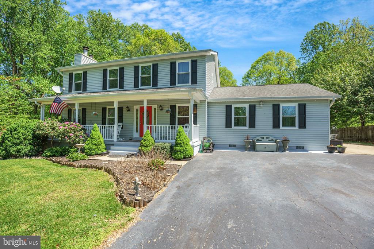
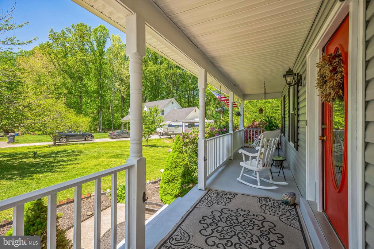
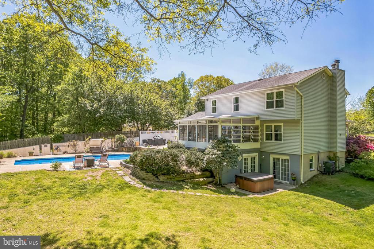
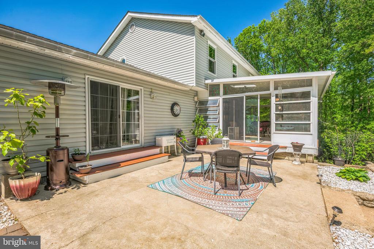
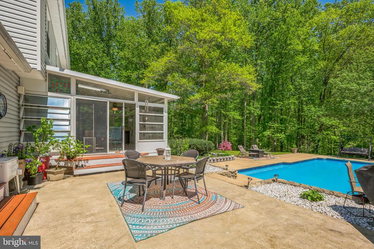
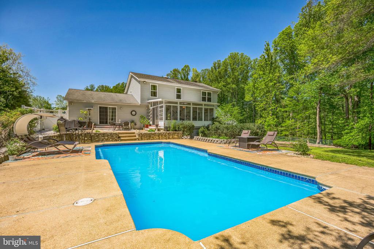
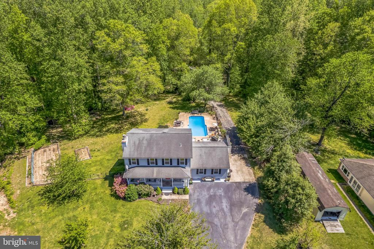
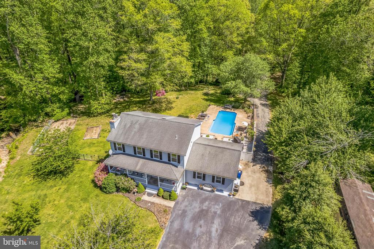
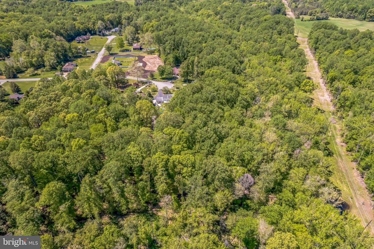
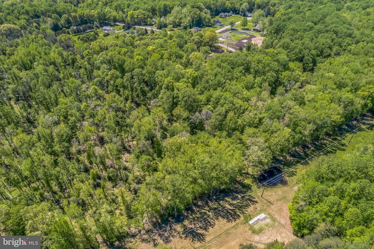
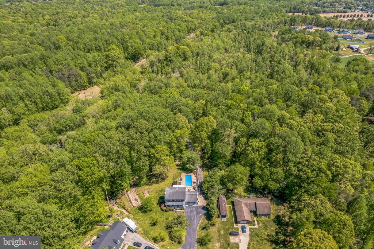
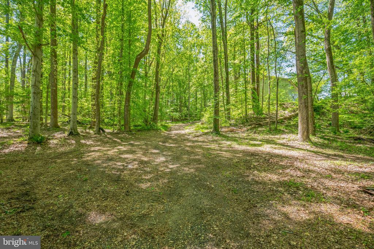
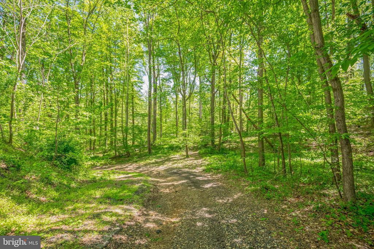
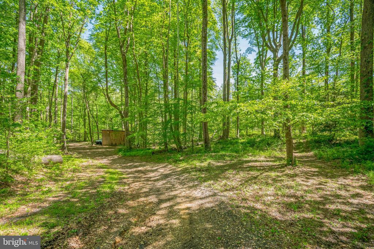
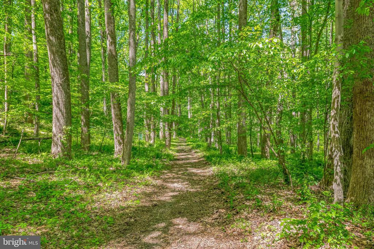
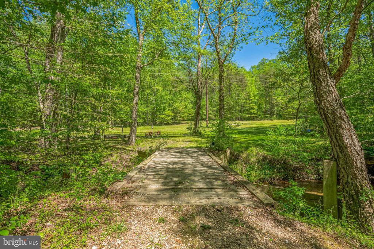
Welcome to your private retreat! Nestled on nearly 6 acres of picturesque land, this stunning 4-bedroom, 3.5-bath home offers the perfect blend of timeless charm and modern amenities. The spacious floor plan includes a walk-out finished basement and a bright sunroom that overlooks a lush backyard oasis.

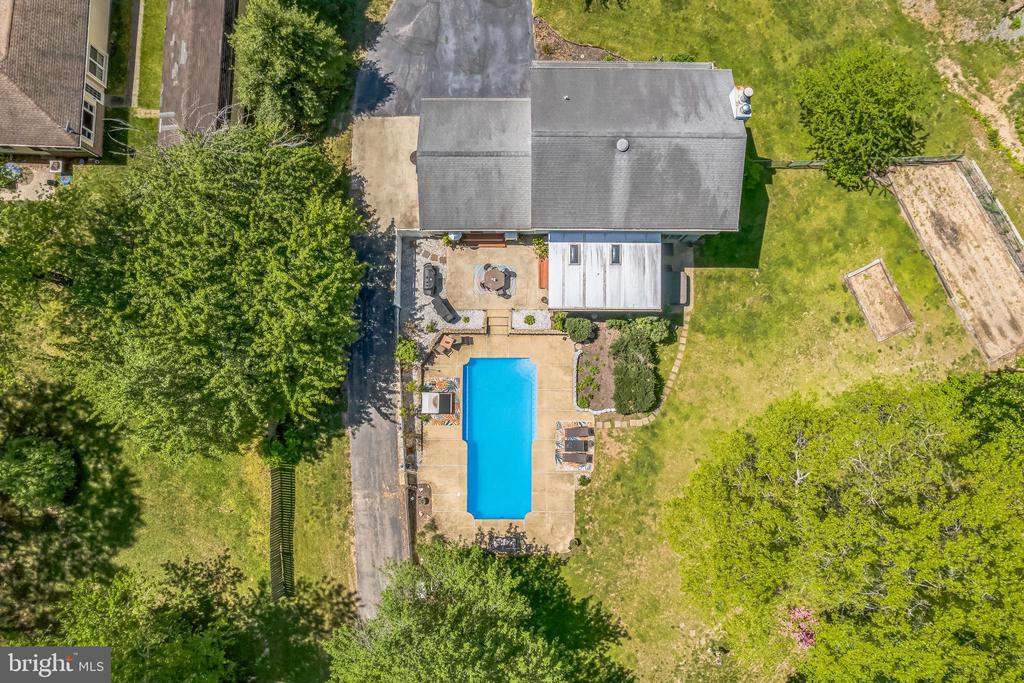
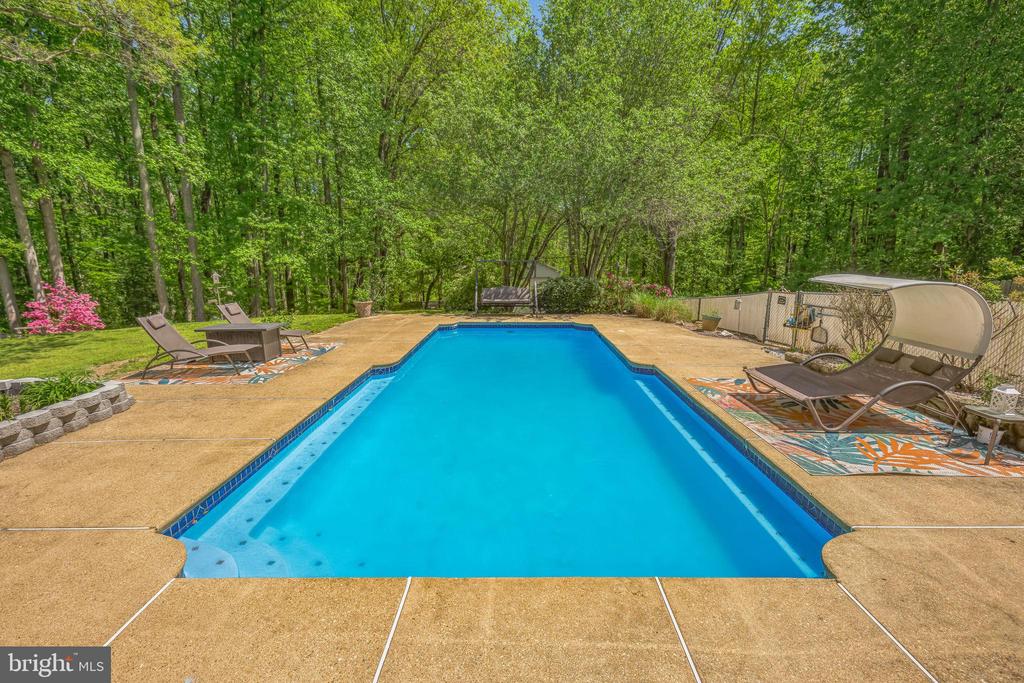
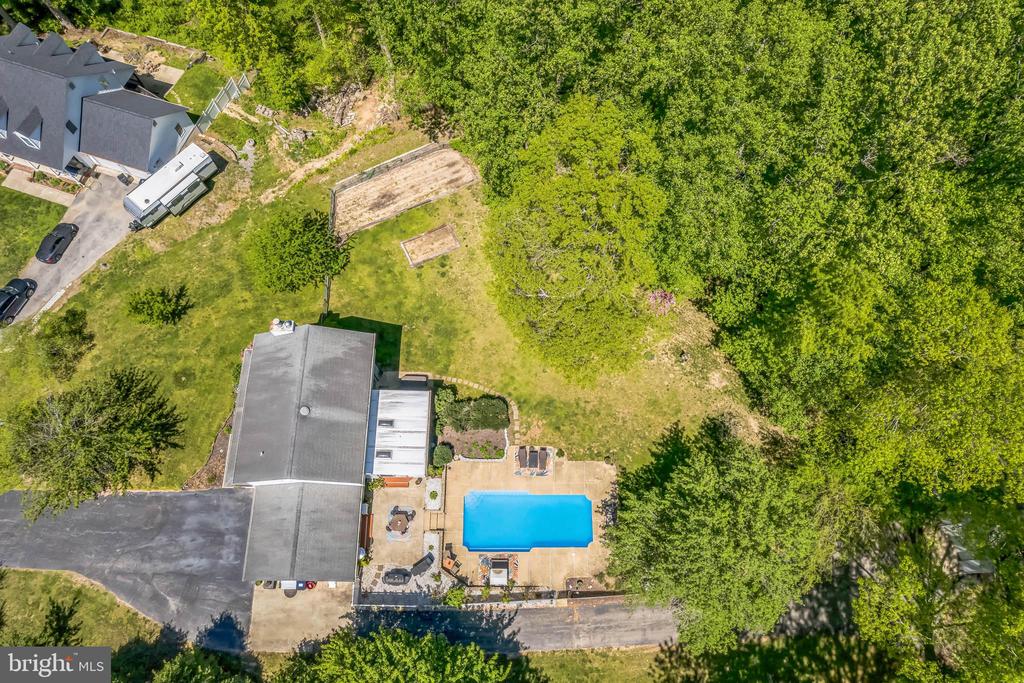
Outdoor enthusiasts will love the abundant features of this property. A fenced backyard boasts ready-to-plant gardening areas, along with established mint bushes, blackberry, blueberry, and raspberry plants. Fruit-bearing peach, apple, and pear trees provide seasonal harvests. Cool off in the in-ground pool surrounded by a relaxing patio, perfect for gatherings or quiet afternoons.

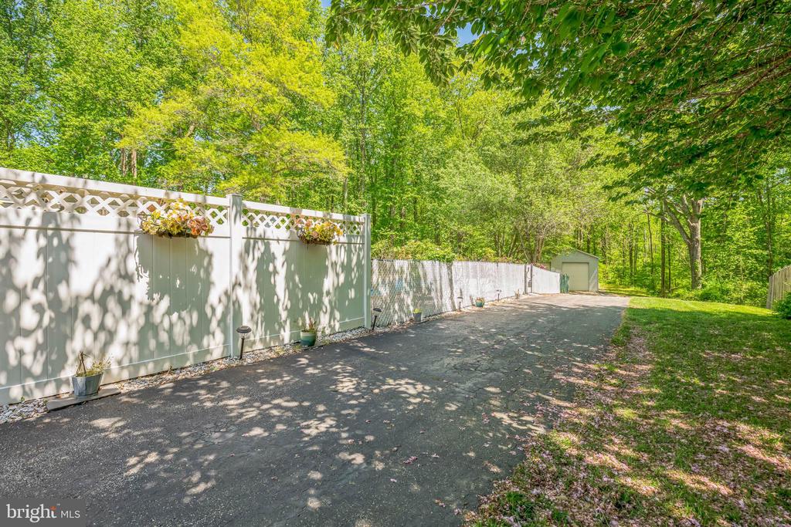
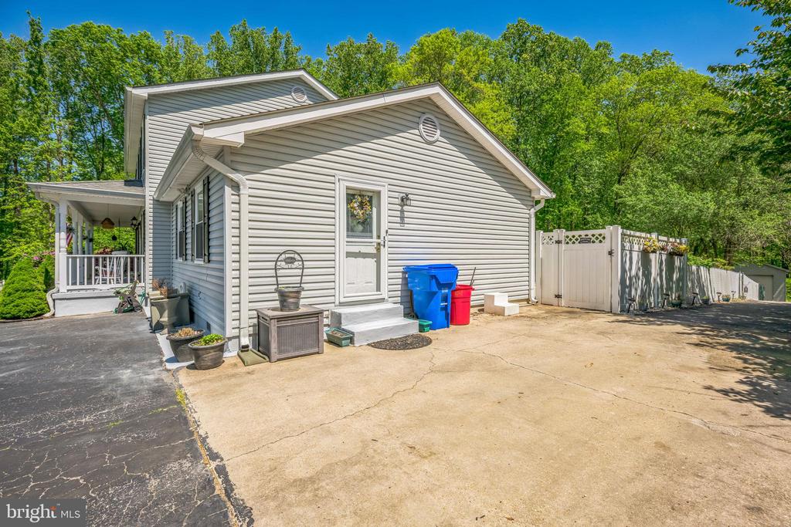
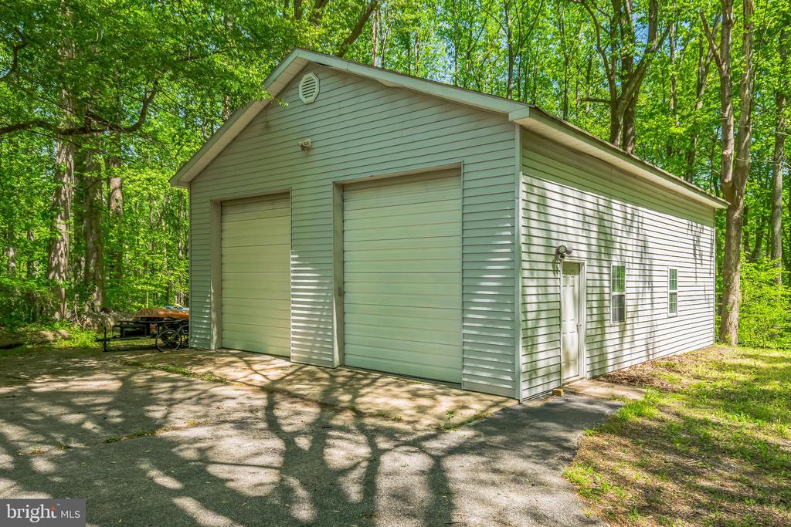
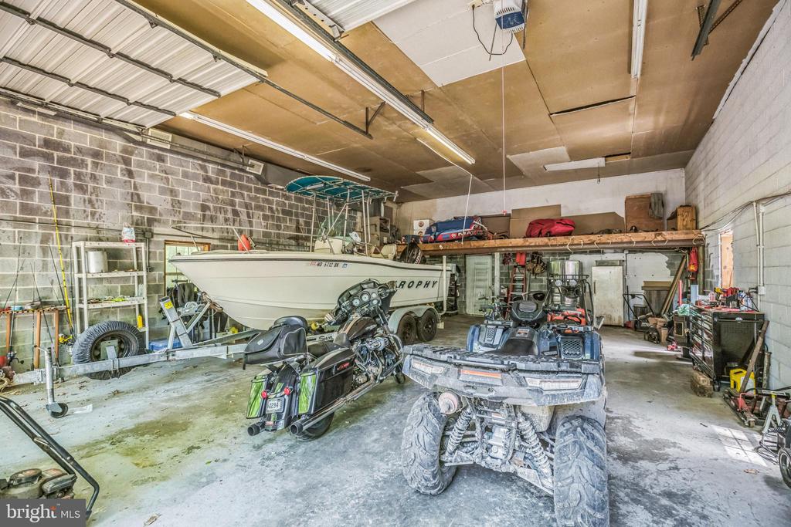
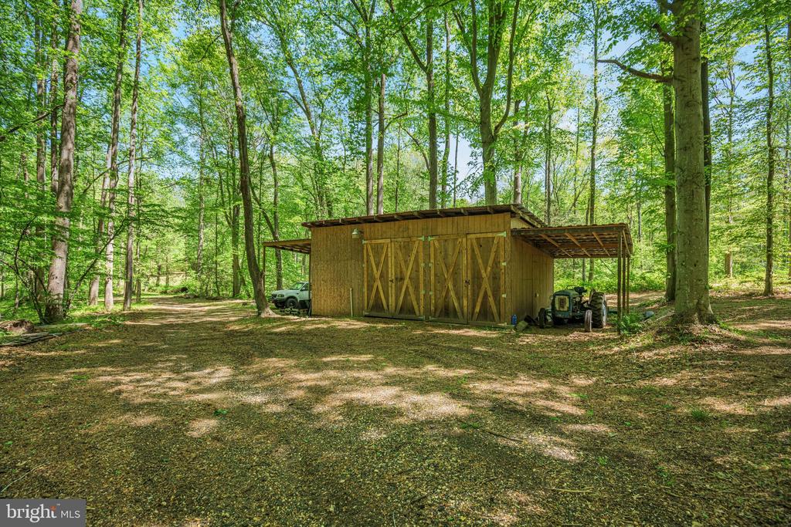
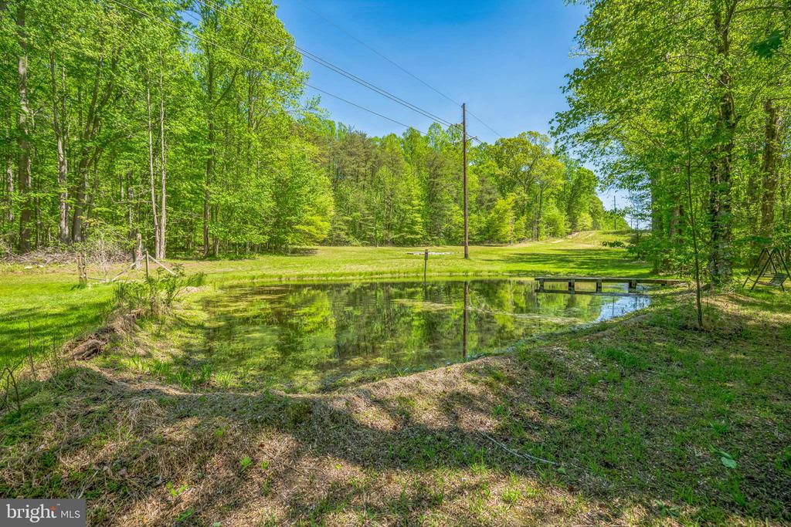
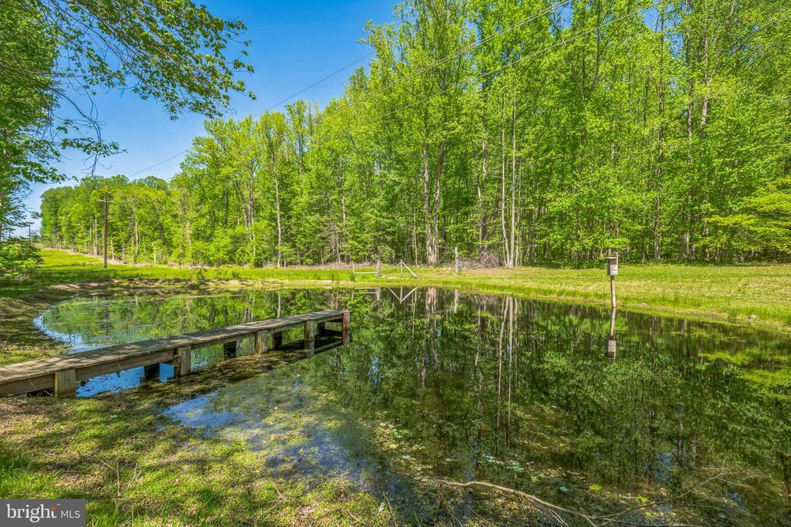
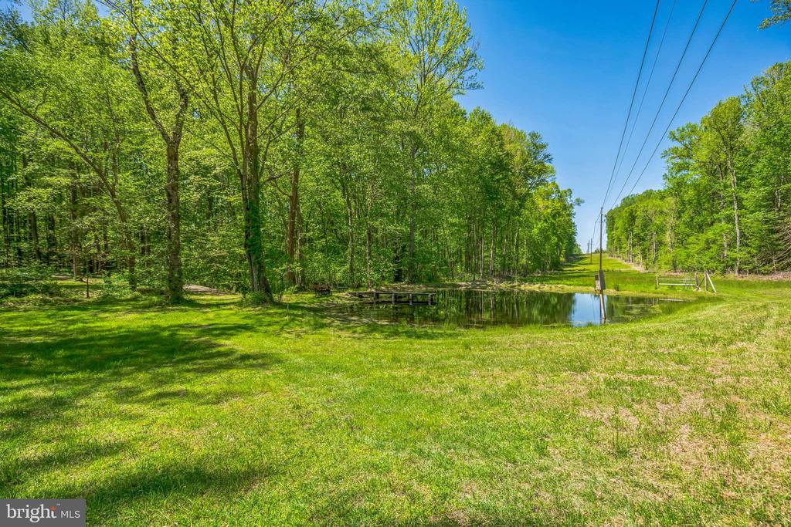
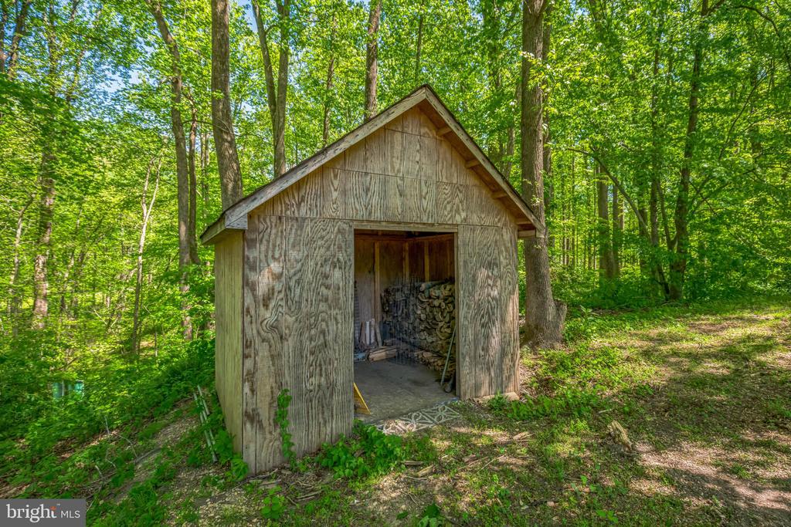
The property also features a detached garage with a 12-foot door, a large workshop or tack shed/barn, and scenic trails ideal for horseback riding or ATV adventures. A serene pond for fishing and frequent visits from local wildlife create a peaceful, nature-filled setting.

Whether you're seeking space for hobbies, animals, recreation, or simply a private sanctuary to call home, this extraordinary property offers something for everyone.

  • Beds 4
  • Baths 4
  • Total Area 3,294 Sq.Ft.
  • Living Area 3,294 Sq.Ft.
  • Status Sold

Features & Amenities

View additional property information below.

Interior

Total Bedrooms: 4
Total Bathrooms: 4
Full Bathrooms: 3
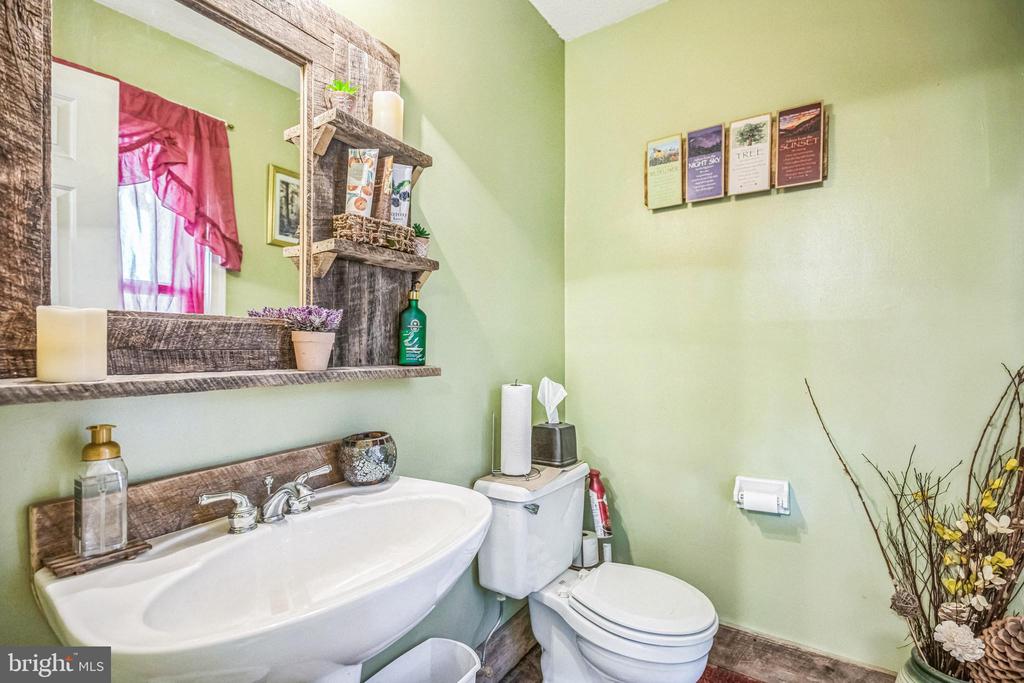
Half Bathrooms: 1
Laundry Room: Main Floor
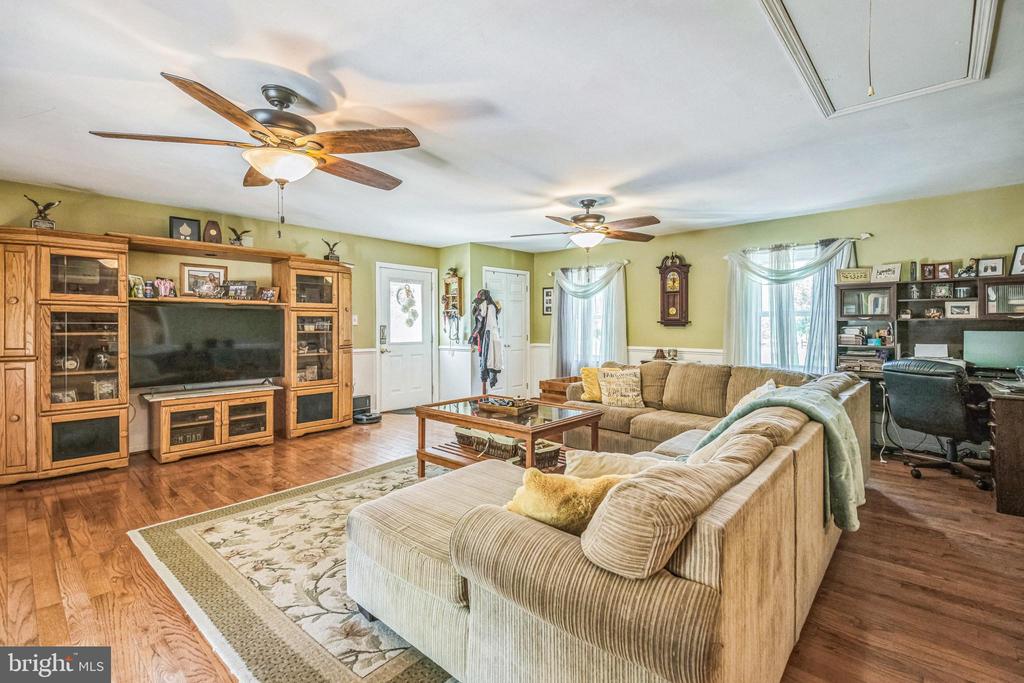
Flooring: Carpet, Hardwood, Luxury Vinyl Plank
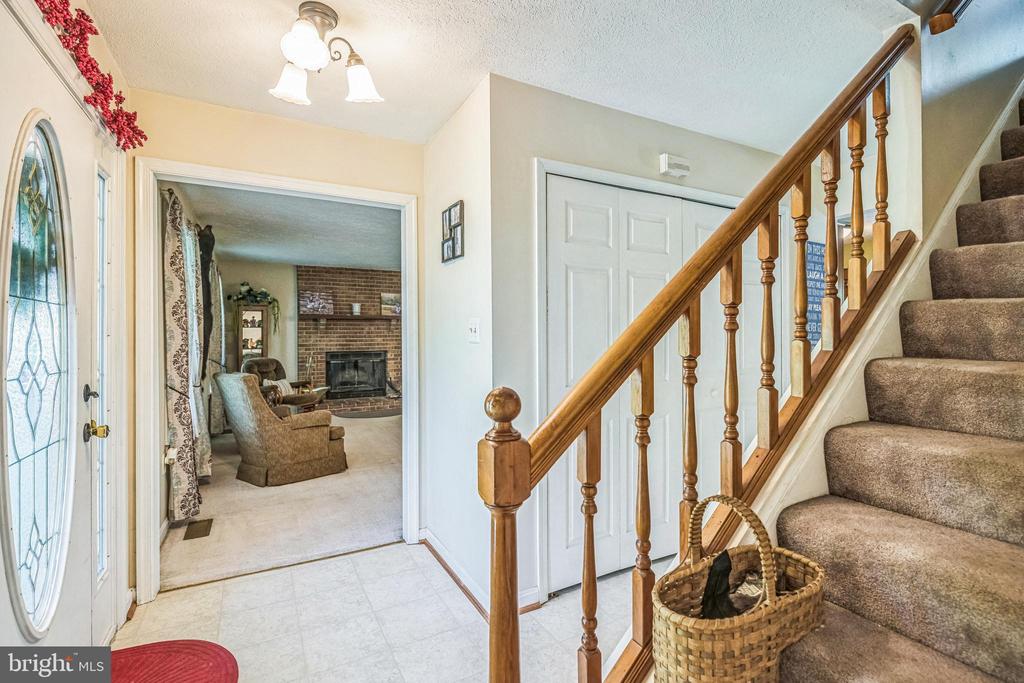
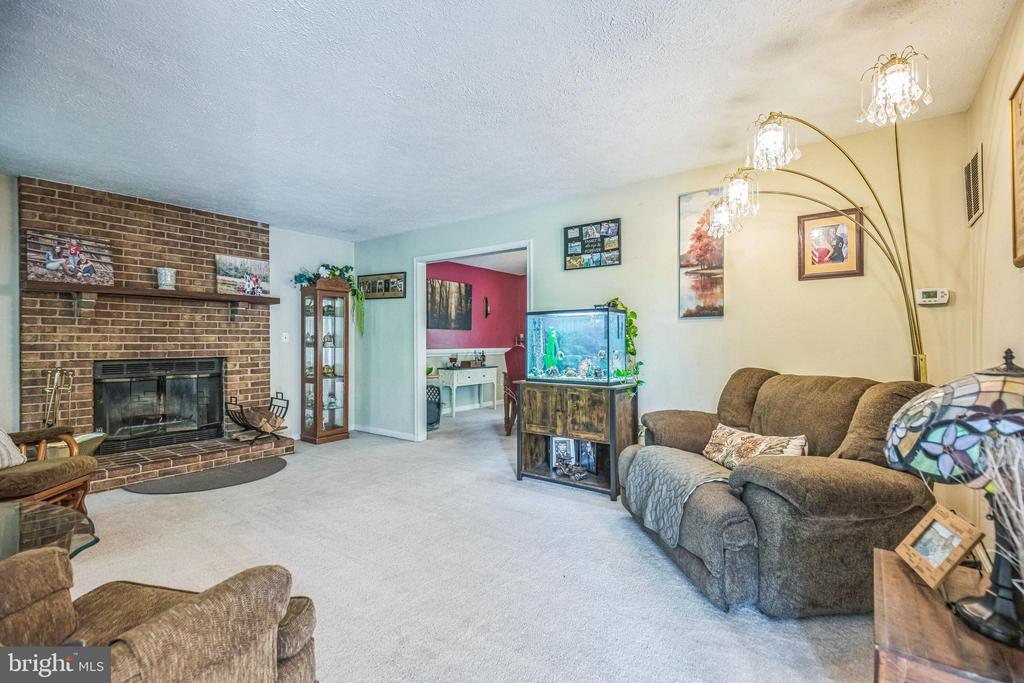
Fireplace: Brick, Mantel(s), Wood
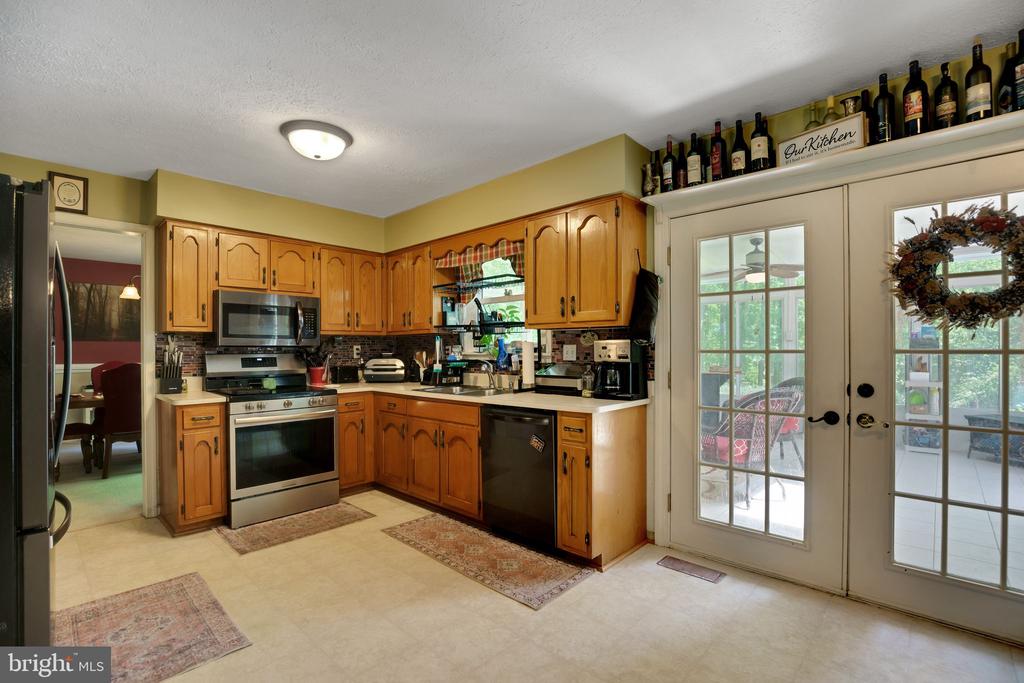
Appliances: Built-In Microwave, Dishwasher, Exhaust Fan, Icemaker, Oven/Range - Electric, Refrigerator, Water Conditioner - Owned
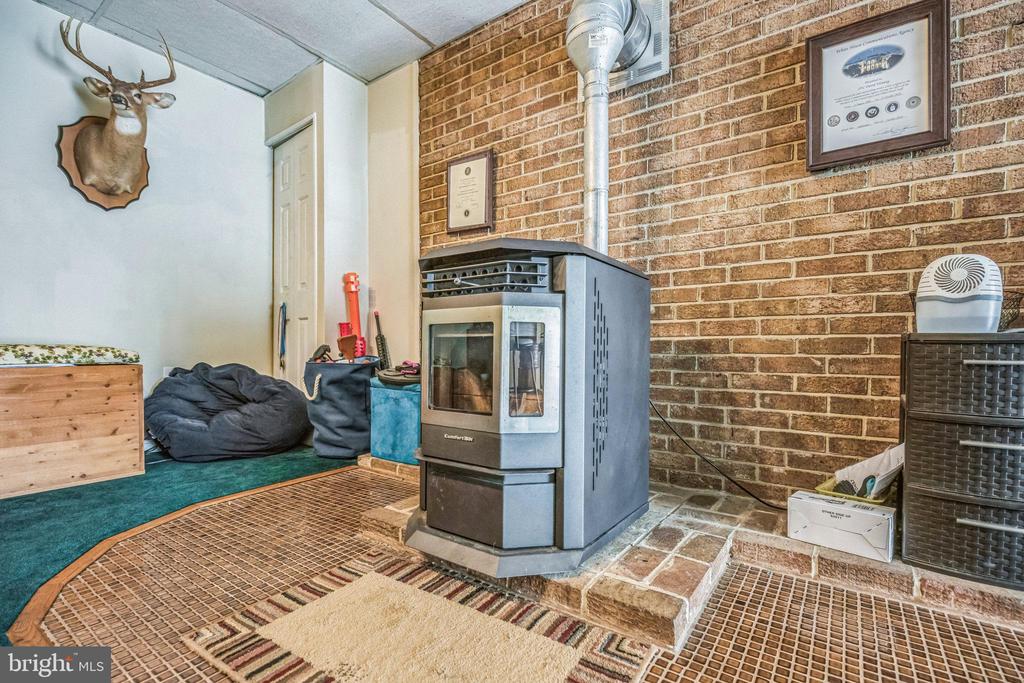
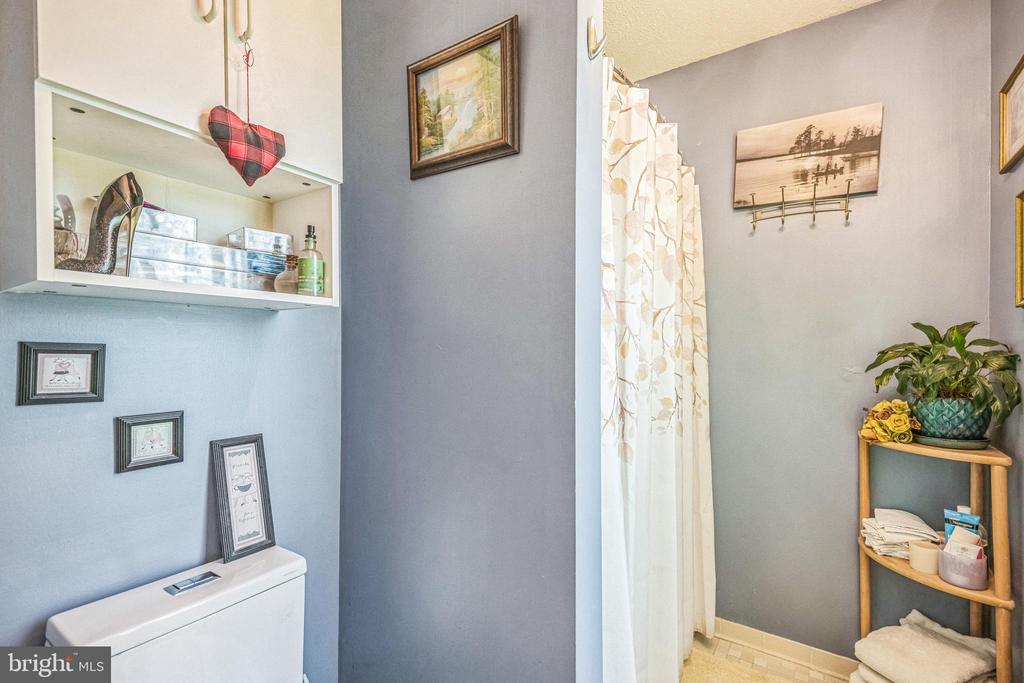
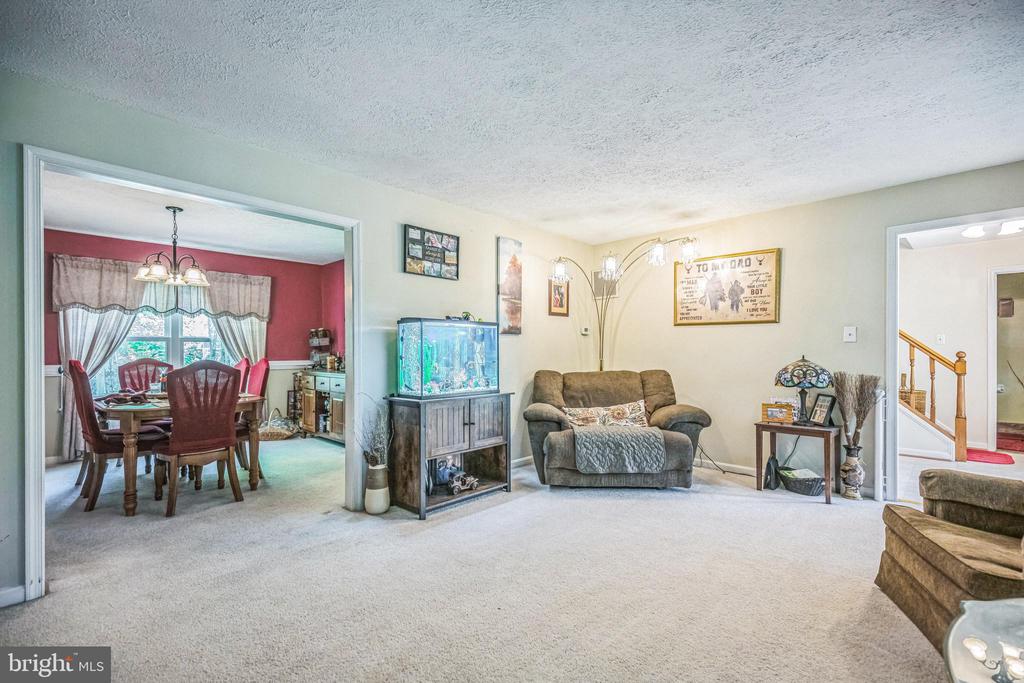
Other Interior Features: Attic, Bathroom - Tub Shower, Bathroom - Stall Shower, Breakfast Area, Carpet, Built-Ins, Ceiling Fan(s), Chair Railings, Crown Moldings, Dining Area, Family Room Off Kitchen, Floor Plan - Traditional, Formal/Separate Dining Room, Kitchen - Eat-In, Pantry, Stove - Pellet, Walk-in Closet(s), Water Treat System, Wood Floors

Exterior

Stories: 2
Garage Space: 4.0
Water Source: Private/Community Water
Pool: Yes - Personal
Roof: Shingle
Lot Features: Cul-de-sac, Landscaping, Partly Wooded, Pond, Rural, Stream/Creek
Parking: Detached Garage, Driveway, Off Street
Heat Type: Heat Pump(s)
AIR Conditioning: Ceiling Fan(s), Central A/C, Heat Pump(s)
Sewer: Septic of BR, Private Septic Tank
Substructure: Concrete Perimeter
Disability Features: None
Other Exterior Features: Hot Tub, Outbuilding(s), Sidewalks

Area & Lot

Status: Sold
Date Sold: June 13, 2025
Living Area: 3,294 Sq.Ft.
Total Area: 3,294 Sq.Ft.
Lot Area: 5.92 Acres
MLS® ID: MDCH2042298
Type: Residential
Year Built: 1988
Architecture Styles: Colonial, Traditional
Elementary School: T C MARTIN
Middle School: MILTON M SOMERS
High School: THOMAS STONE
School District: CHARLES COUNTY PUBLIC SCHOOLS

Financial

Sales Price: $710,000
Real Estate Taxes: $6,462/yr
Zoning: AC

Work With Us

Take the first step toward your goals with a team dedicated to guiding you every step of the way.

CONTACT US


