
550 LONG MEADOW DRIVE
FREDERICKSBURG, VA 22406
Back on the market at no fault of sellers, buyers financing did not work out.
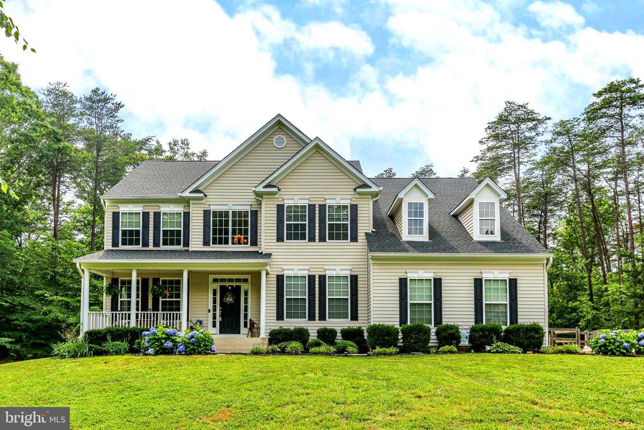
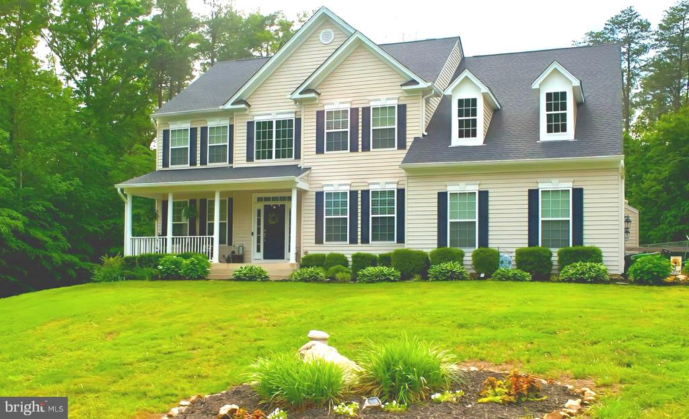
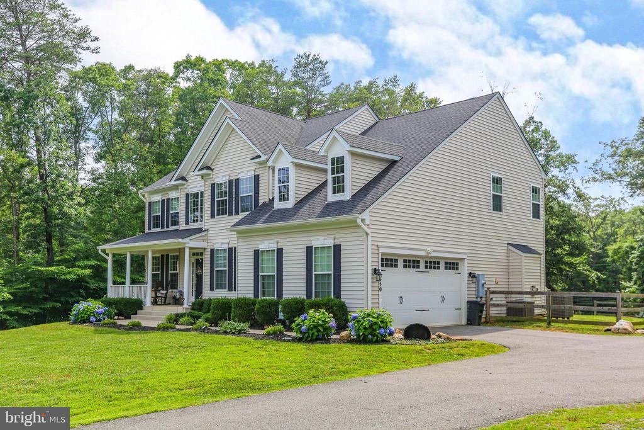
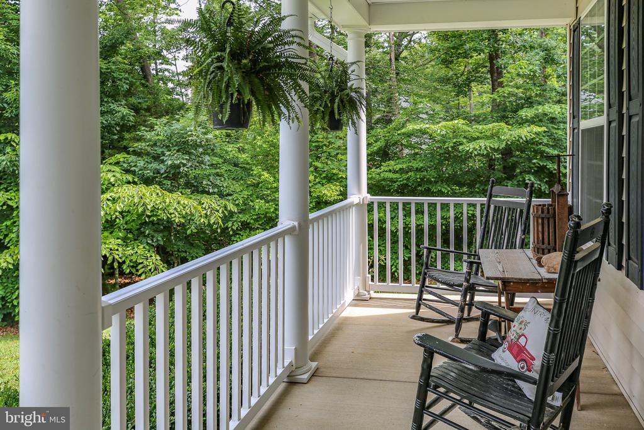
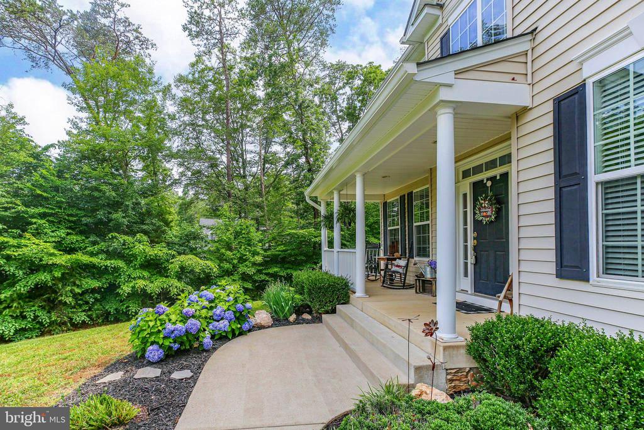
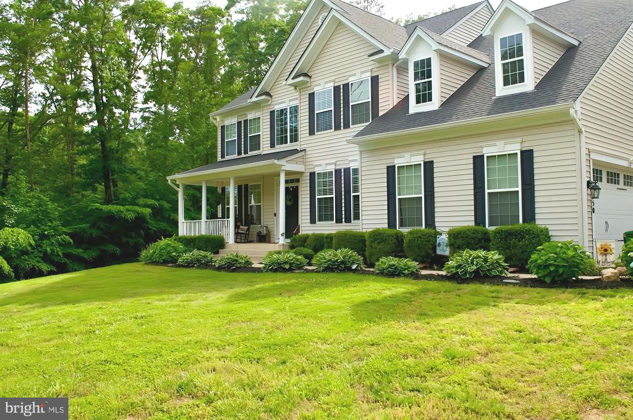
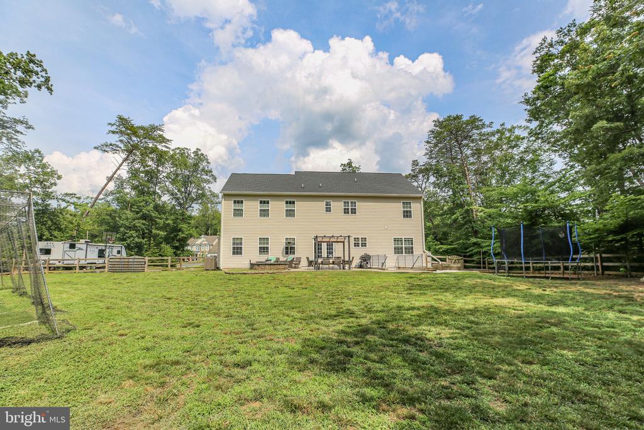
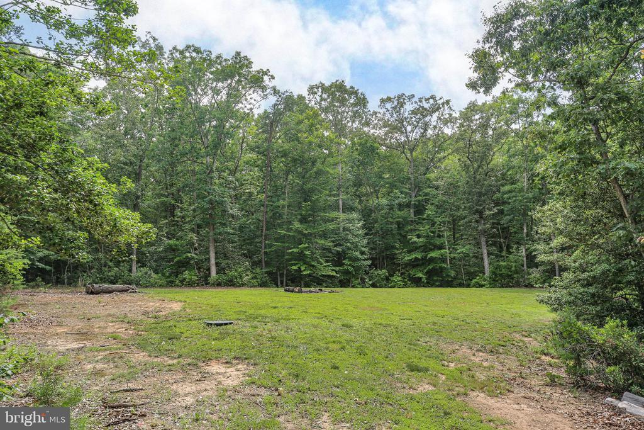
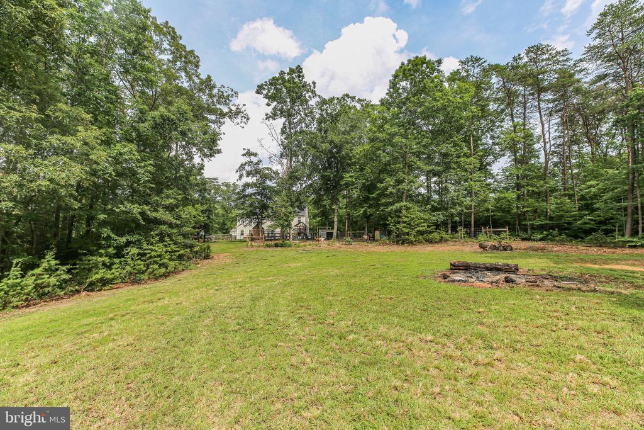
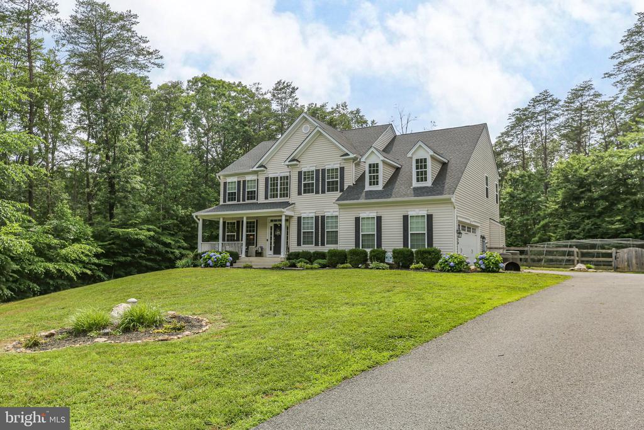
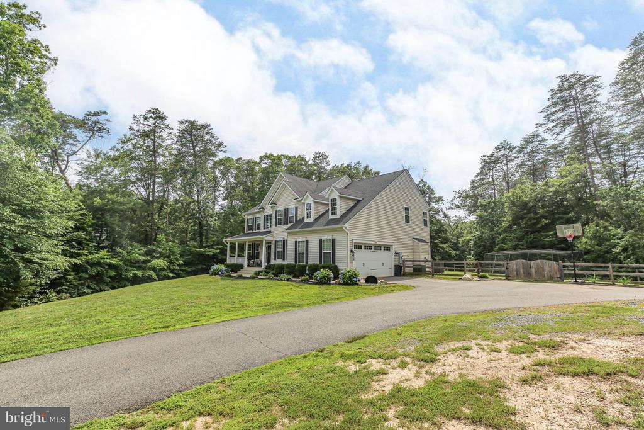
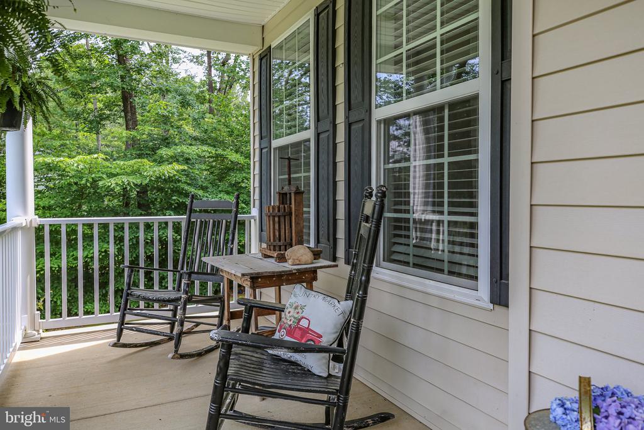
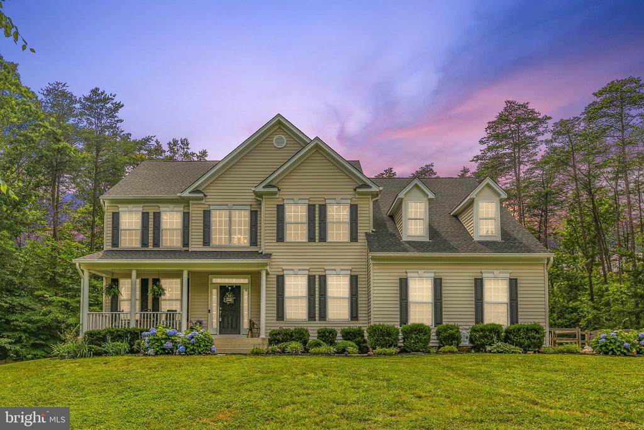
Welcome to this spacious and charming 4-bedroom home, perfectly blending modern comfort with farmhouse flair. Nestled on 3 acres, this property offers the best of both worlds -- peaceful country living with plenty of room to grow and entertain.
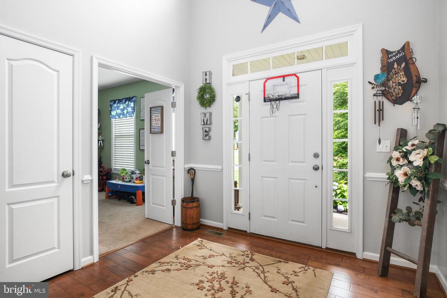
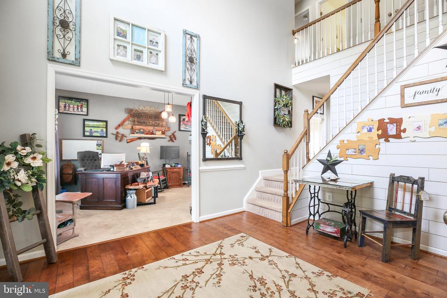
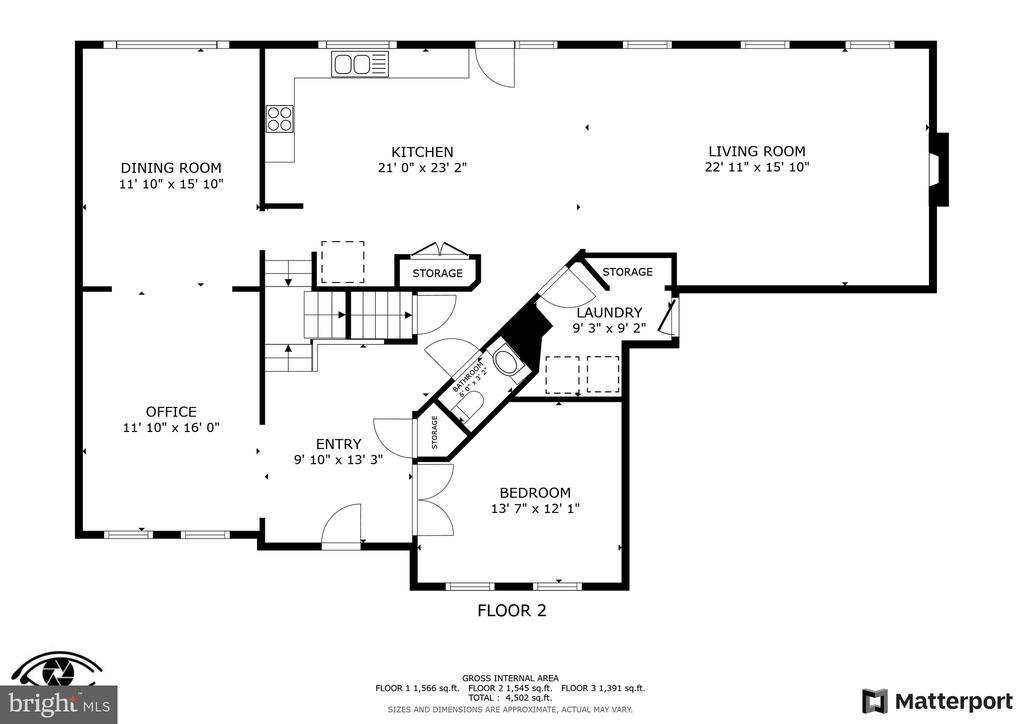
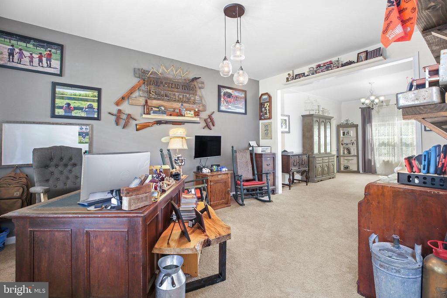
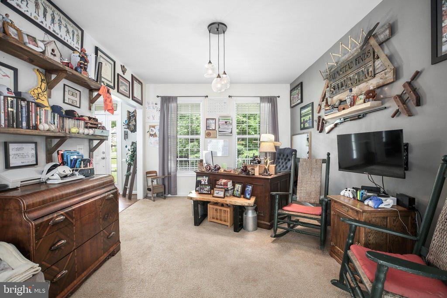
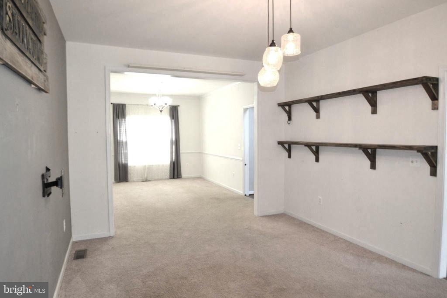
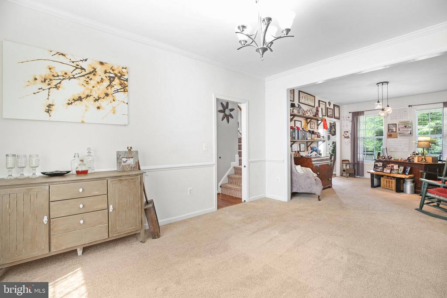
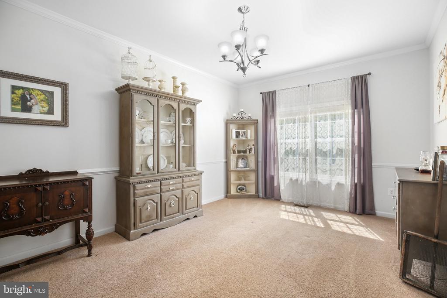
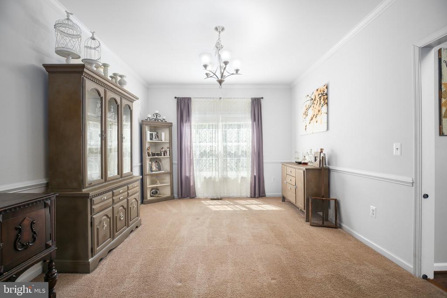
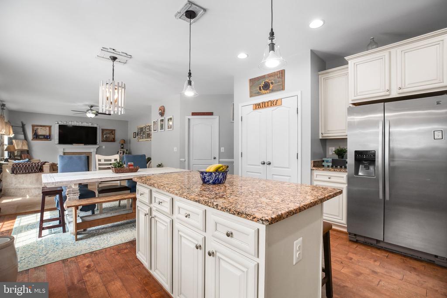
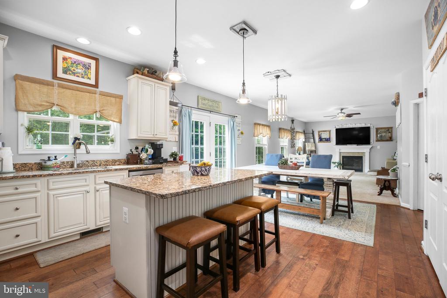
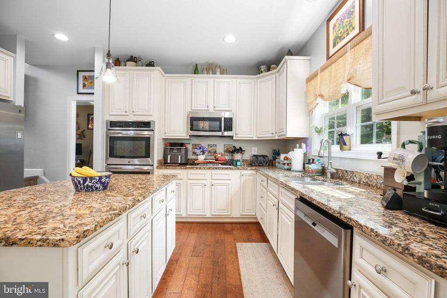
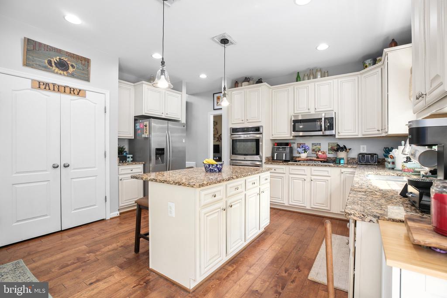
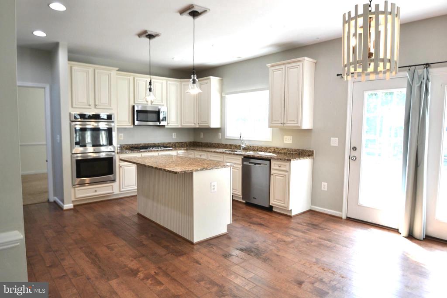
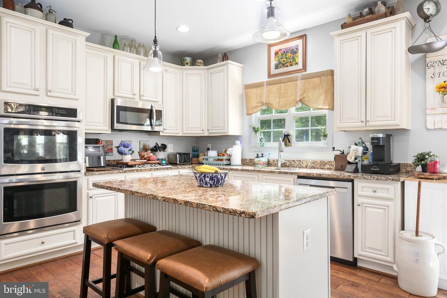
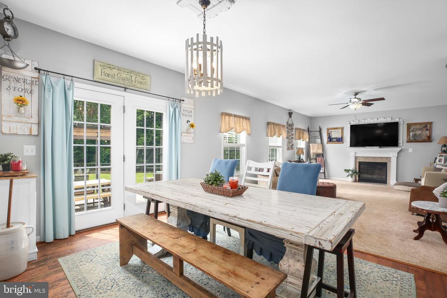
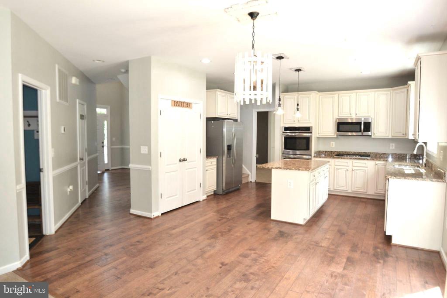
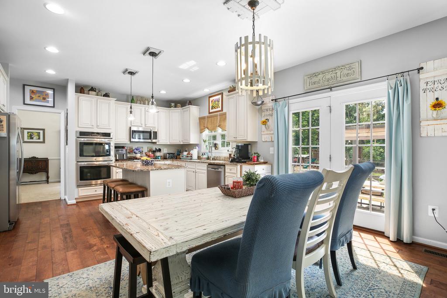
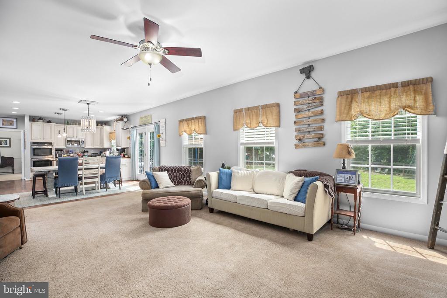
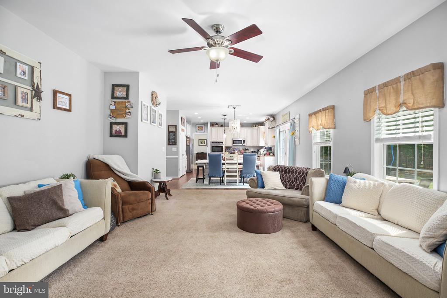
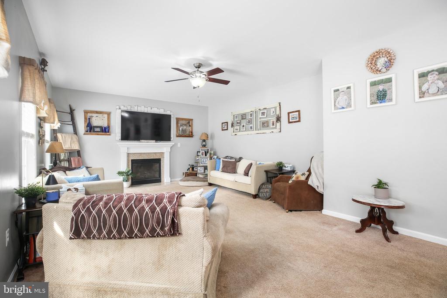
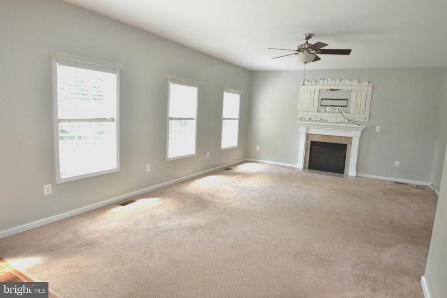
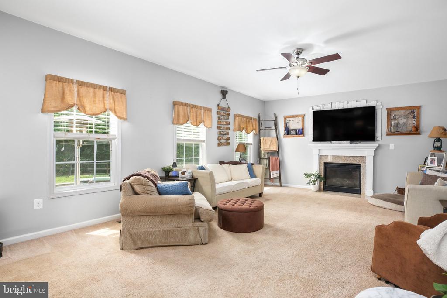
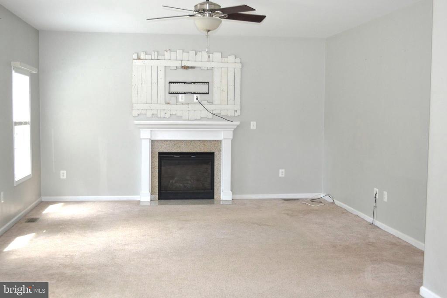
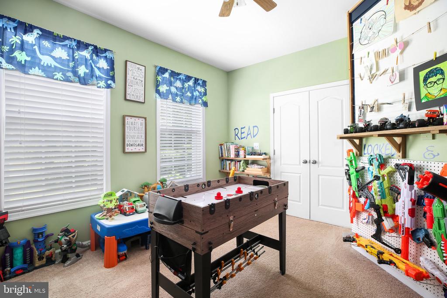
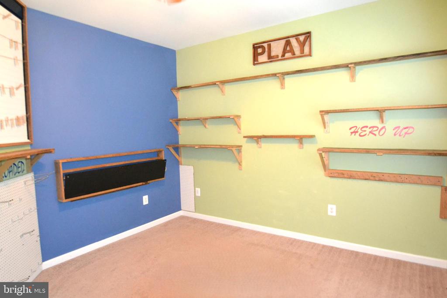
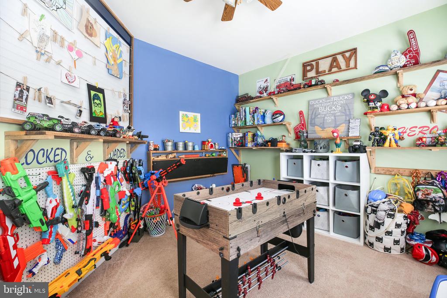
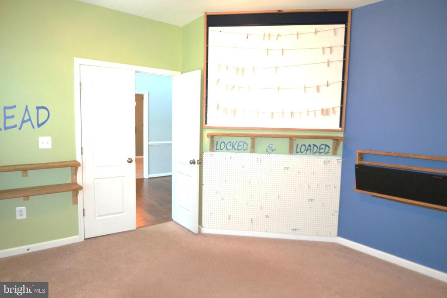
Inside, the main level boasts an open-concept kitchen and family room filled with rustic charm, ideal for cozy gatherings. The formal dining and living rooms flow seamlessly together, making large family dinners a breeze. A versatile study currently serves as a toy room -- a great flexible space for your needs.
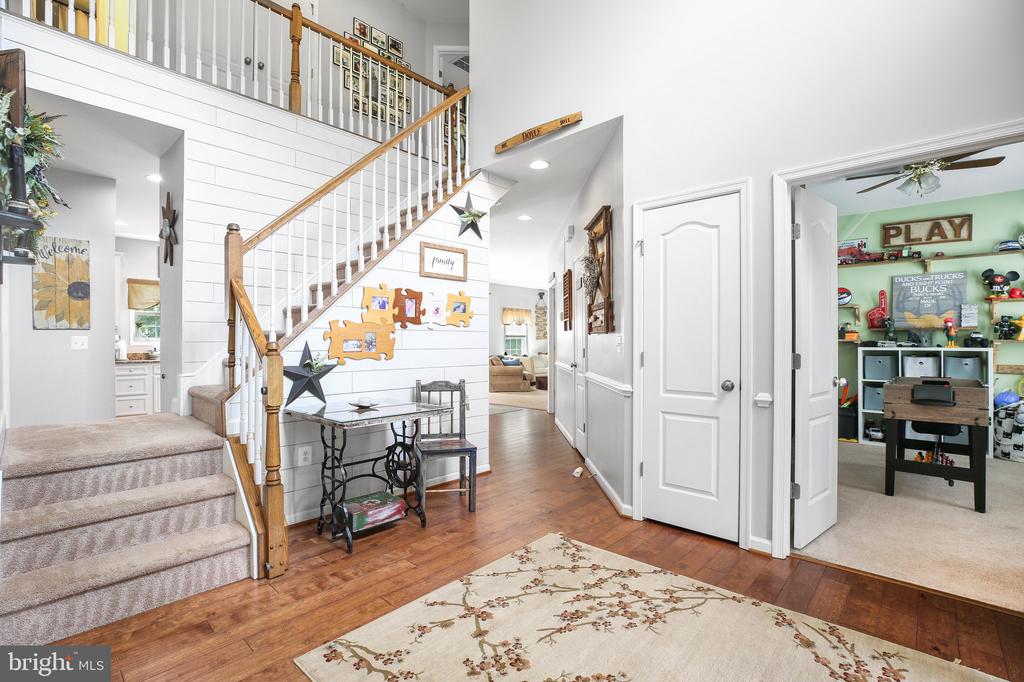
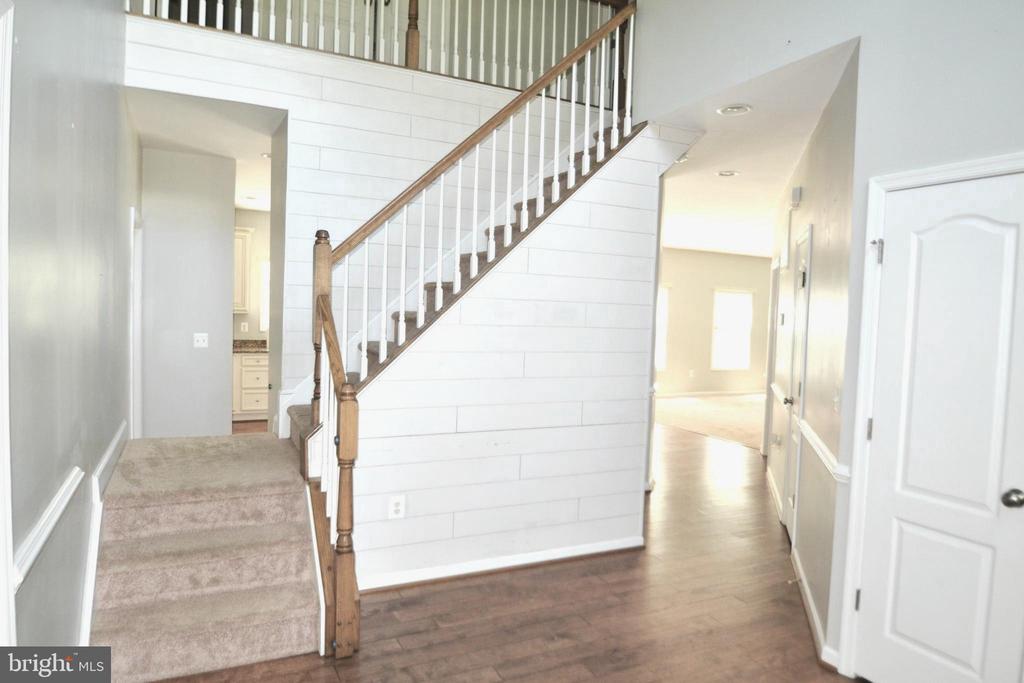
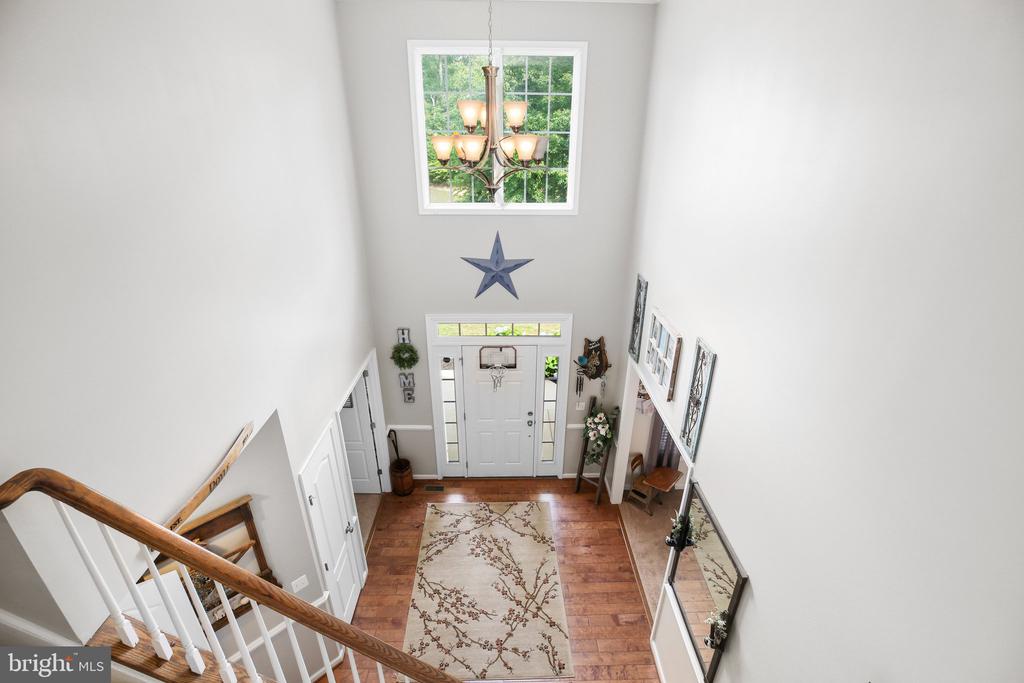
A unique double-sided staircase offers access to the upper level from both the foyer and kitchen. The open landing overlooking the foyer enhances the home's bright, airy feel.
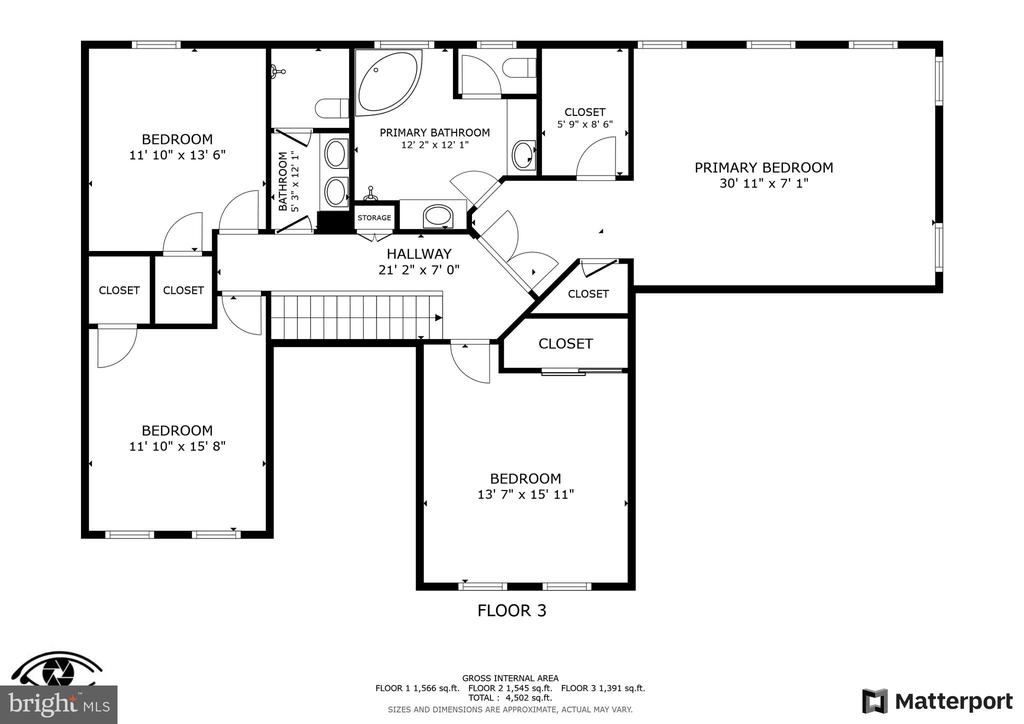
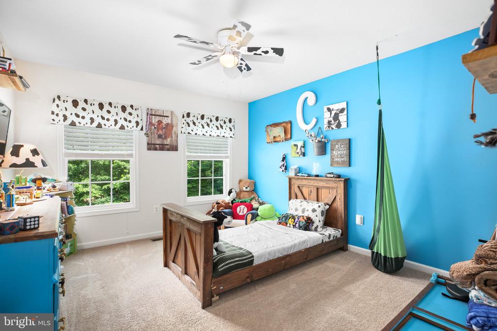
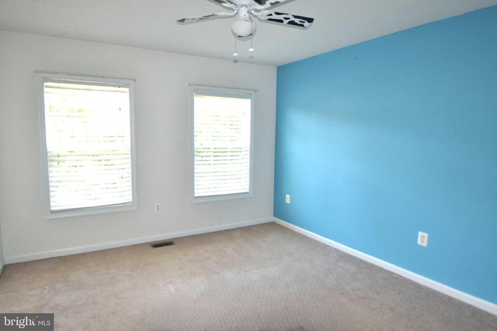
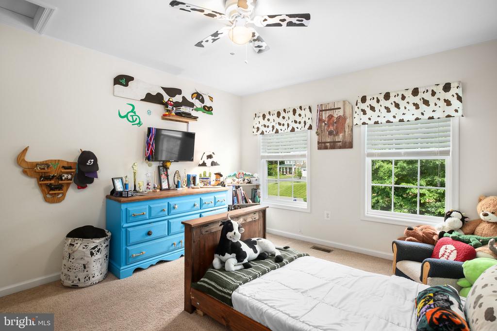
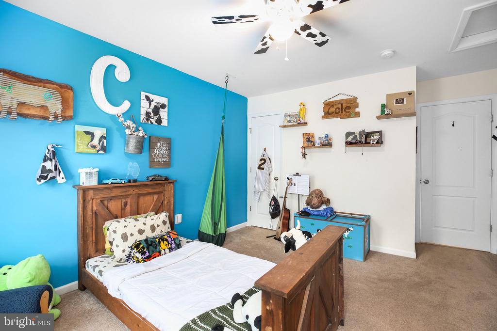
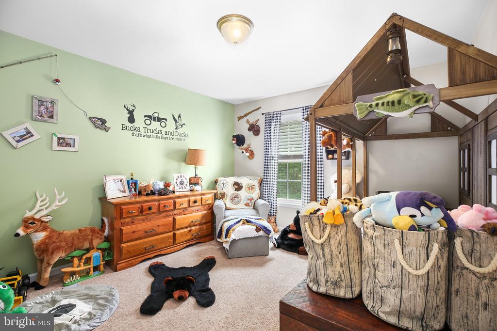
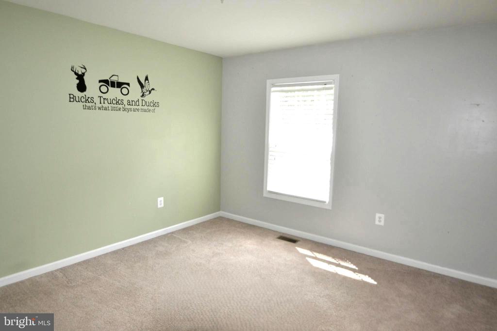
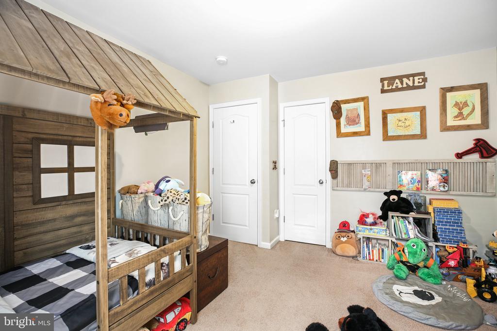
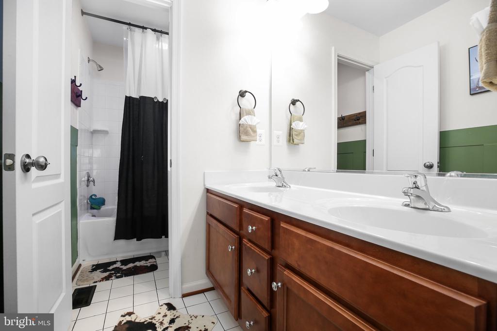
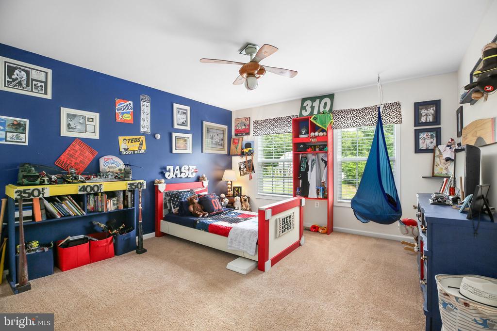
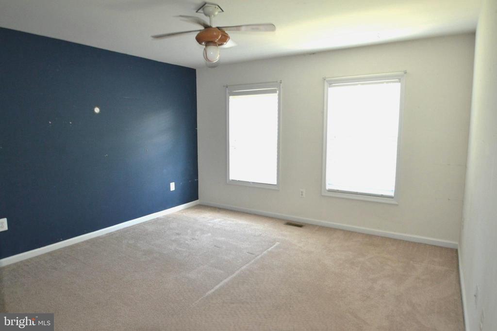
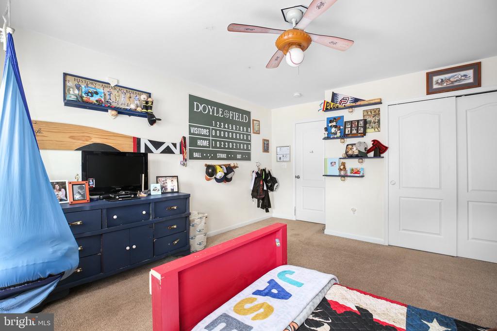
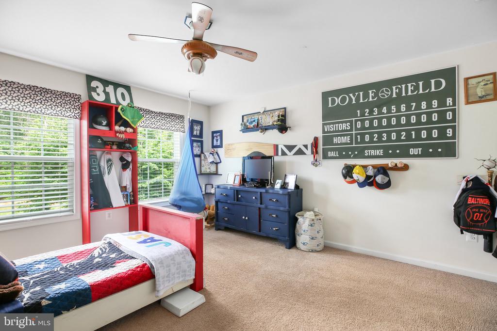
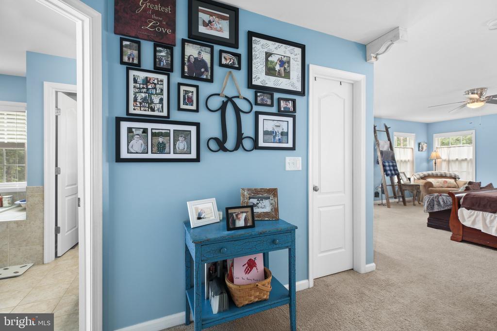
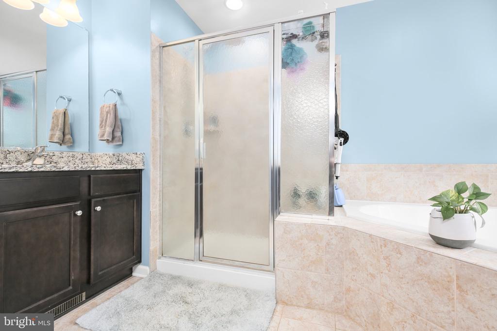
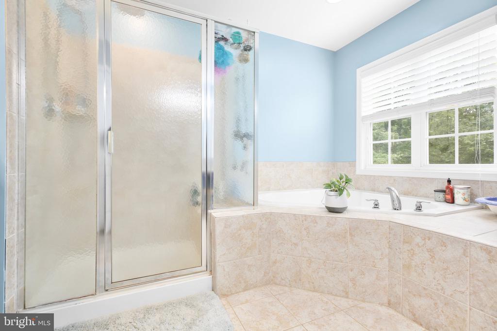
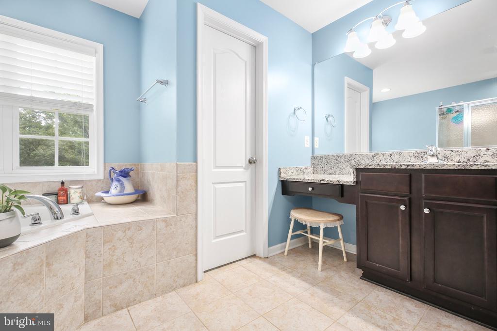
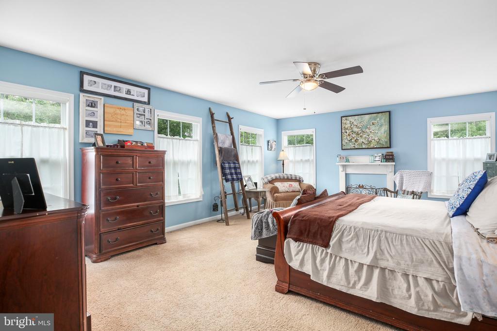
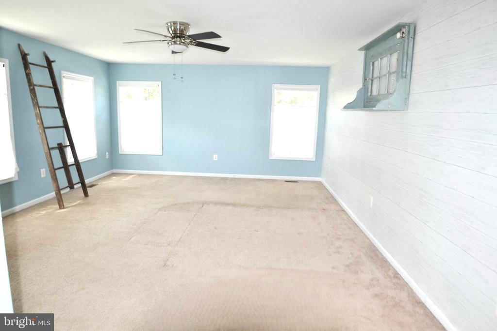
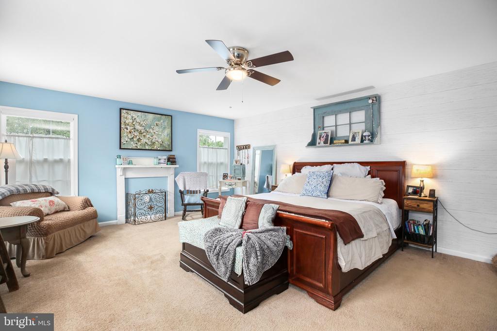
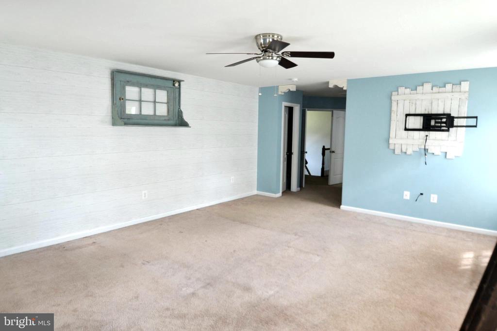
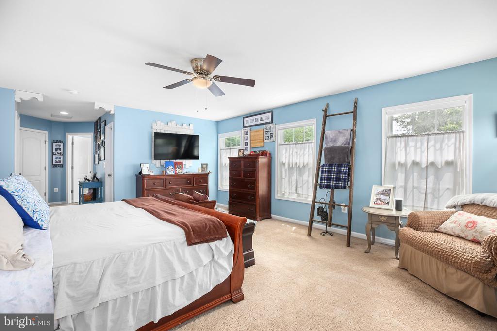
Upstairs, the oversized primary suite features ample space for a sitting area, double closets, and a spacious ensuite with a soaking tub -- your private retreat. Three additional bedrooms and a second full bath complete the upper level.
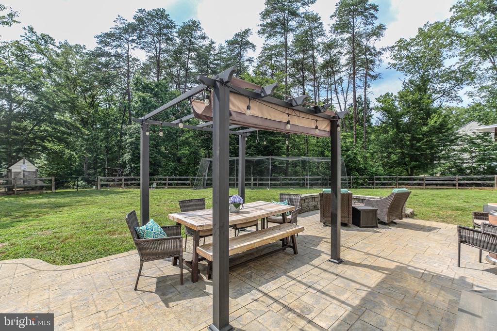
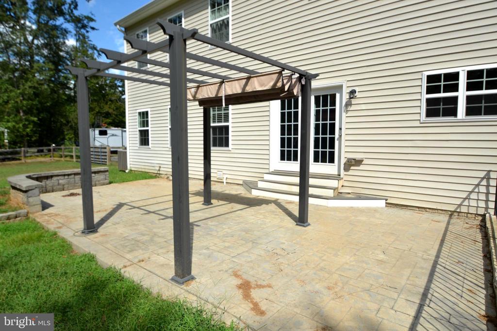
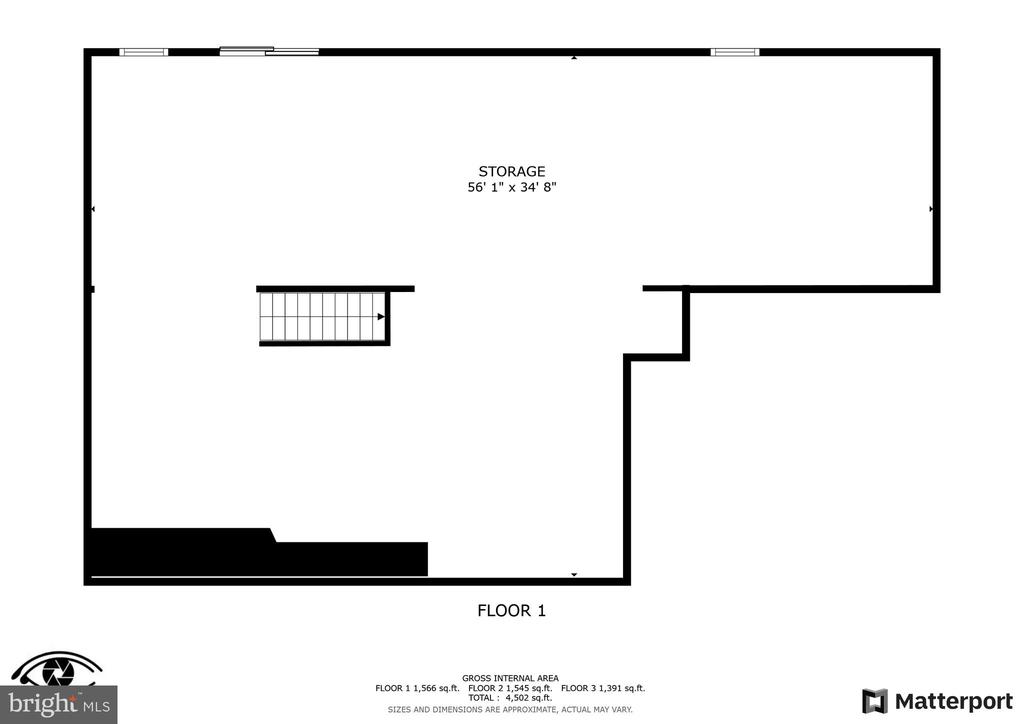
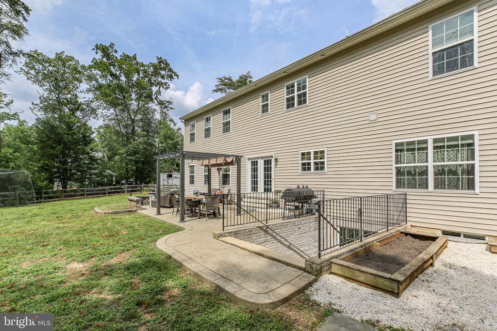
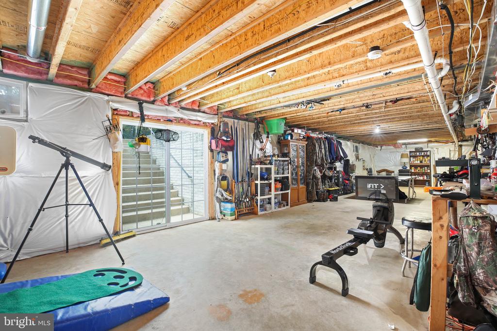
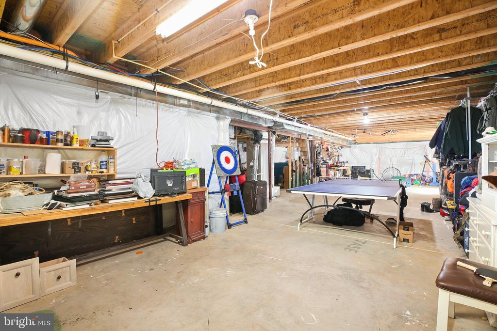
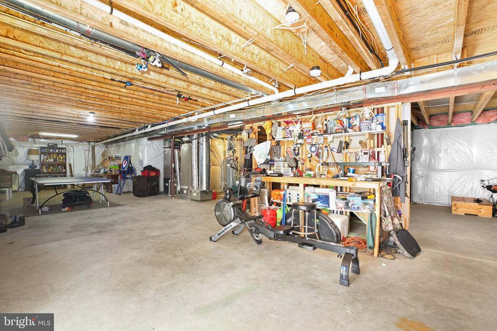
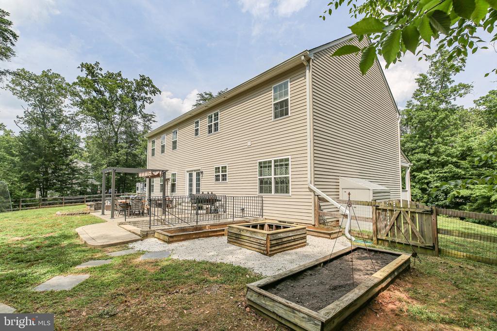
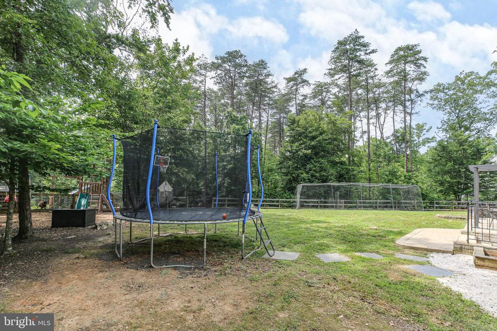
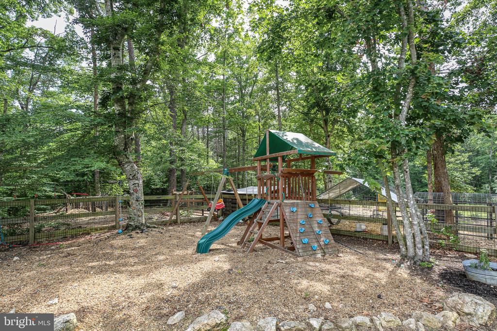
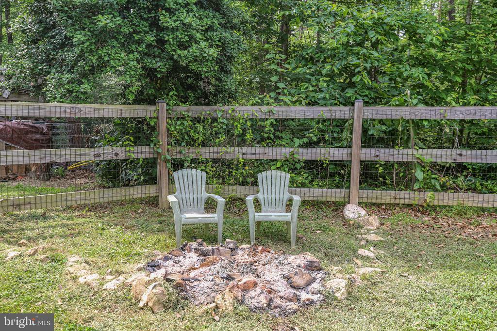
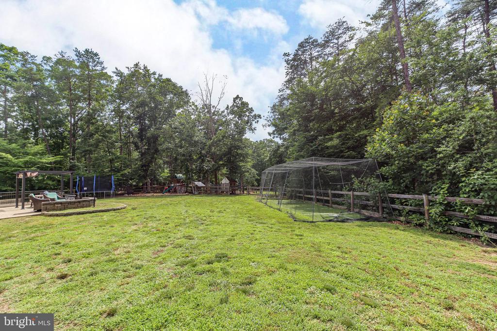
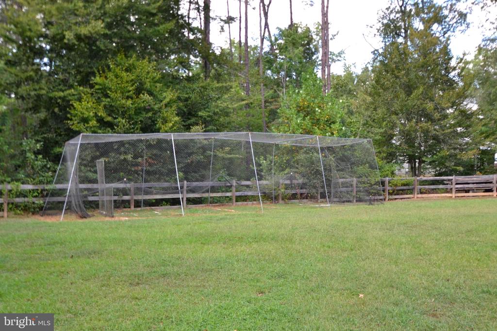
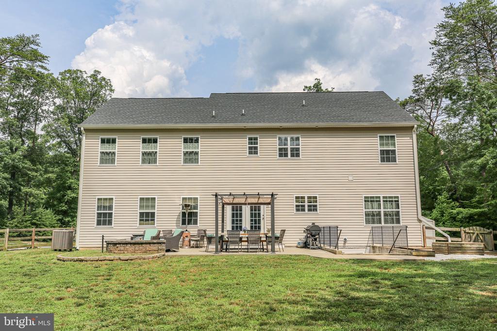
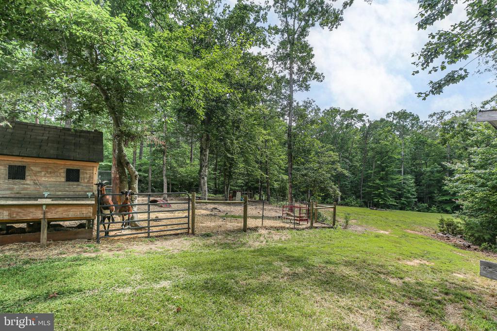
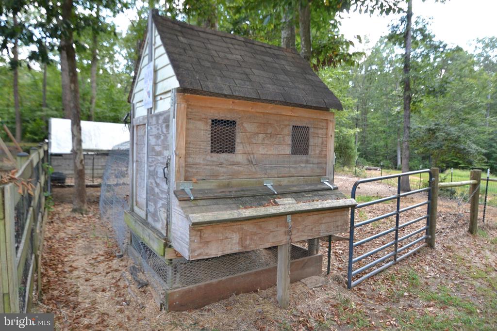
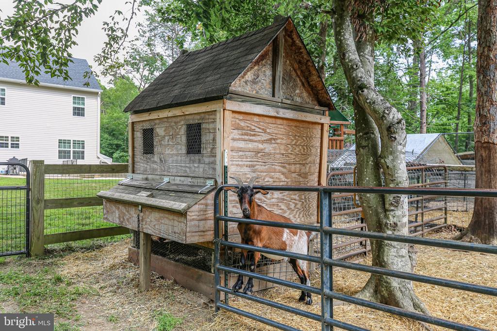
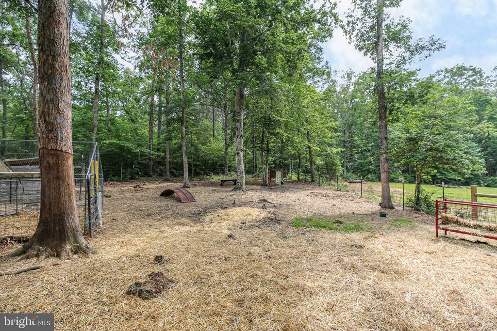
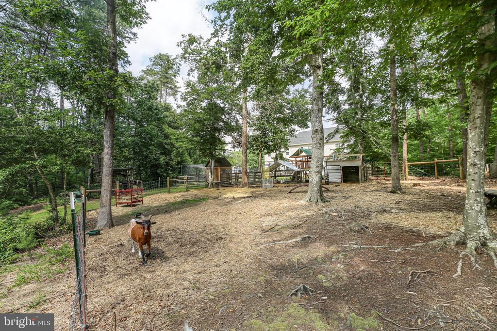
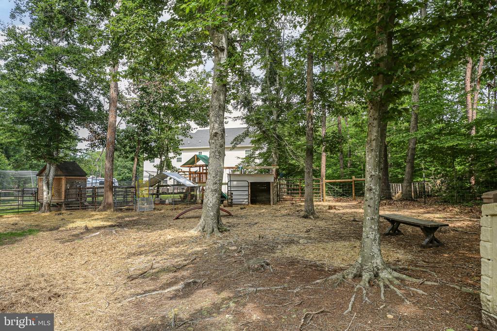
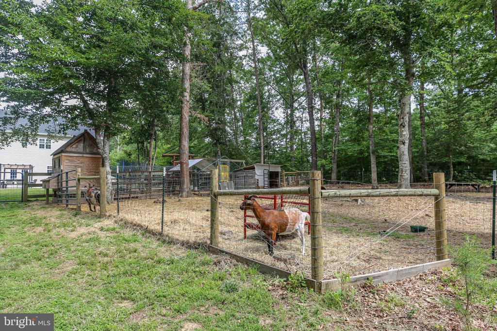
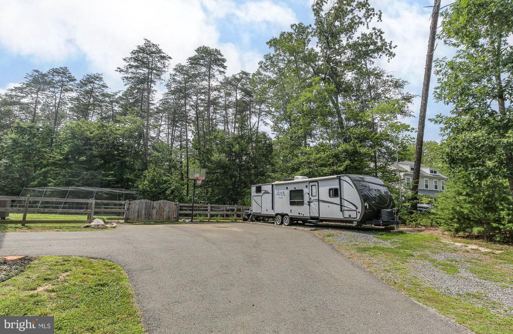
The unfinished basement is a blank canvas, ready for your vision -- whether it's a home theater, gym, or game room. It has roughed in plumbing for another full bath. Outside, the expansive backyard is perfect for outdoor entertaining and everyone to have space to play. With 3 acres, there's even space to create your own mini-farm or hobby homestead.
Don't miss this unique opportunity to enjoy country living with the style and convenience of the urban style!
View additional property information below.
Take the first step toward your goals with a team dedicated to guiding you every step of the way.
CONTACT US

