
SEE ALL PHOTOS

56 CONFEDERATE WAY

PRICE: $480,000

56 CONFEDERATE WAY
STAFFORD, VA 22554

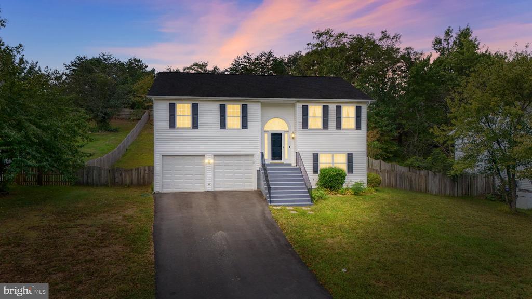
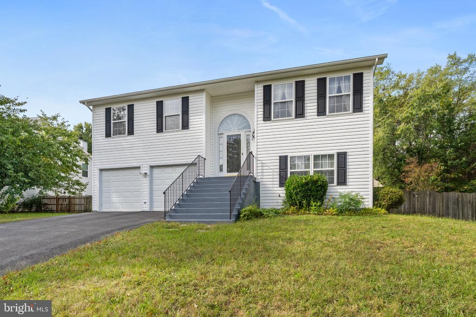
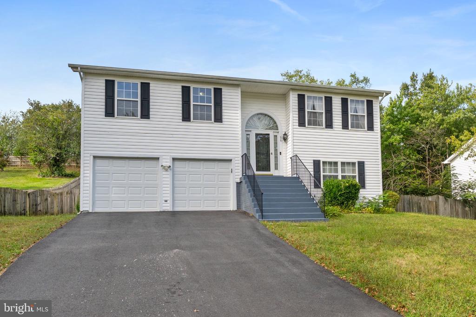
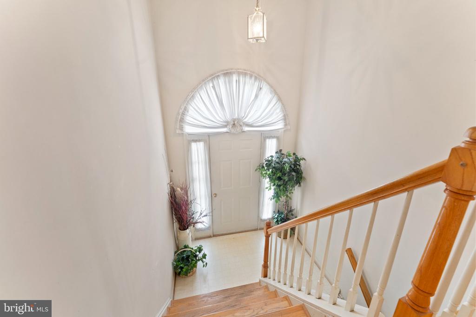
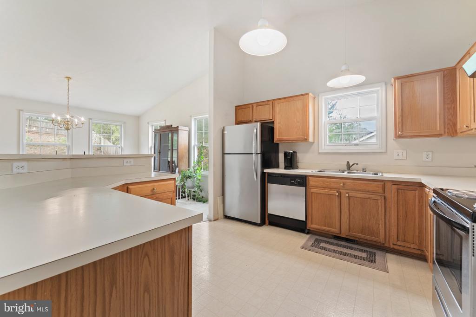
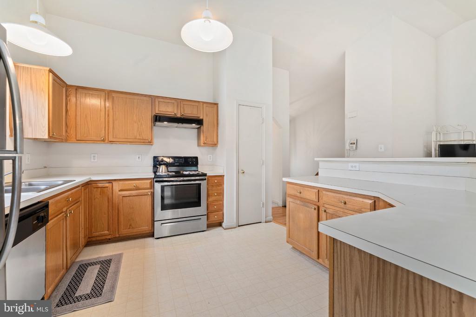
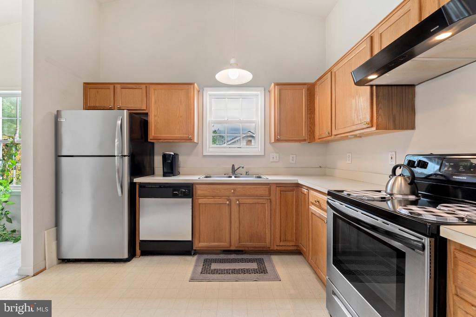
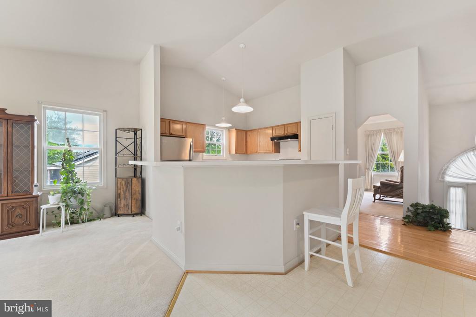
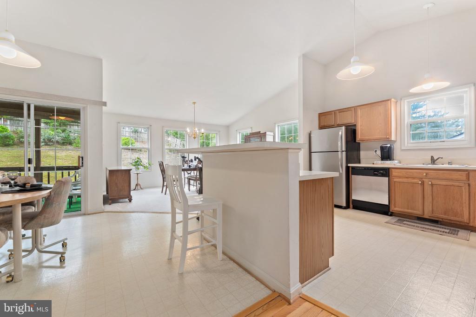
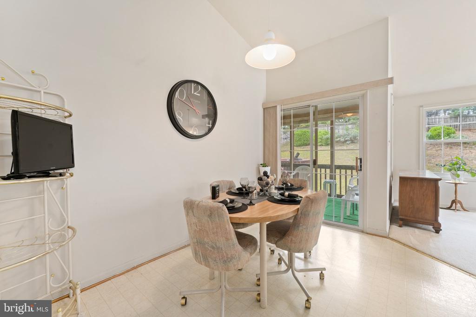
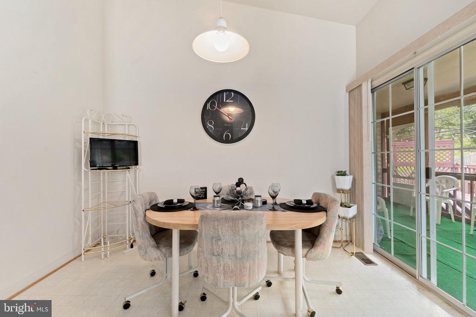
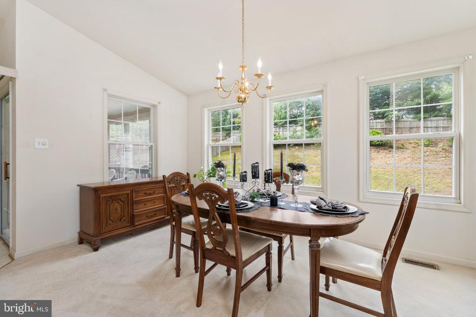
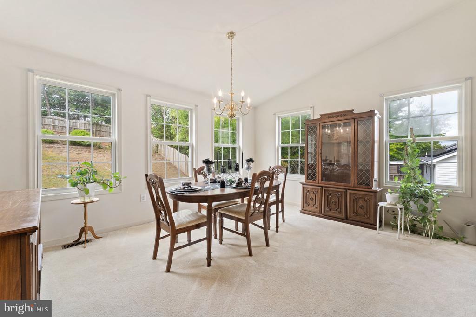
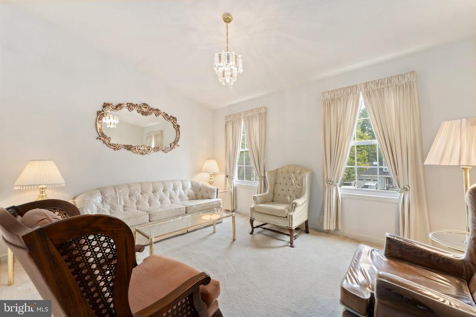
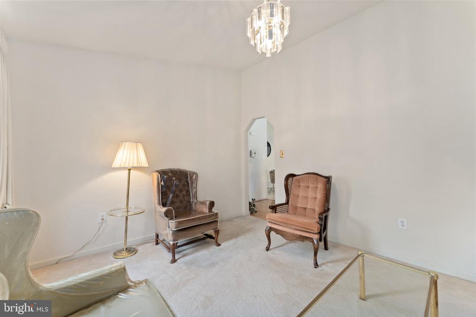
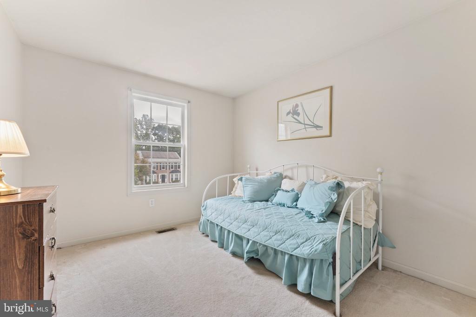
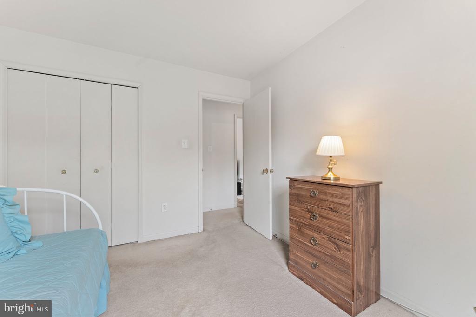
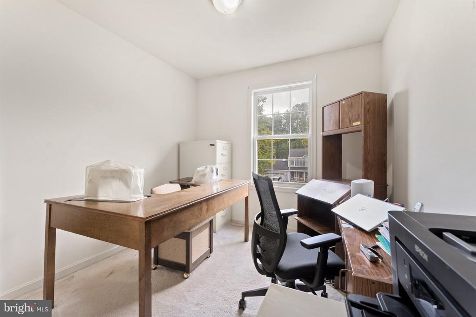
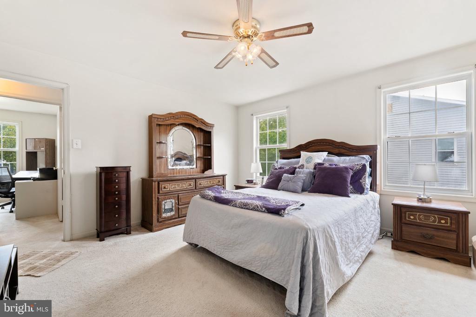
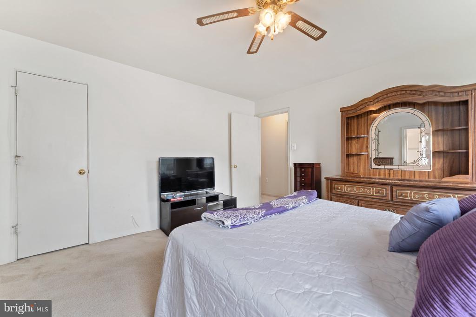
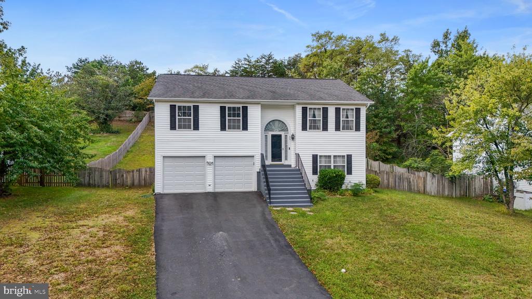
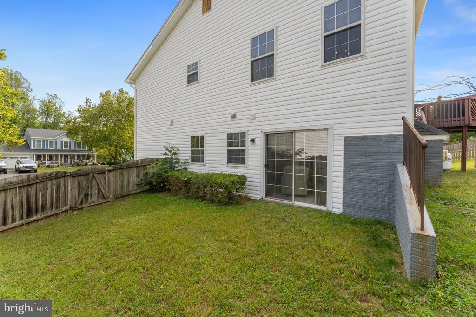
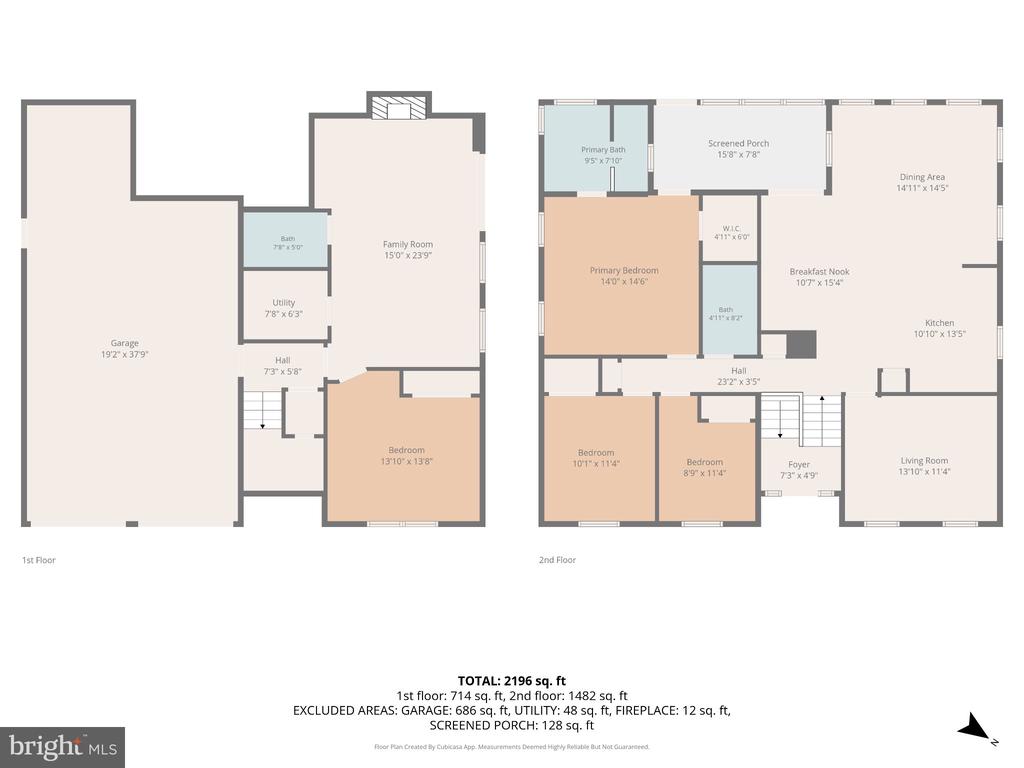
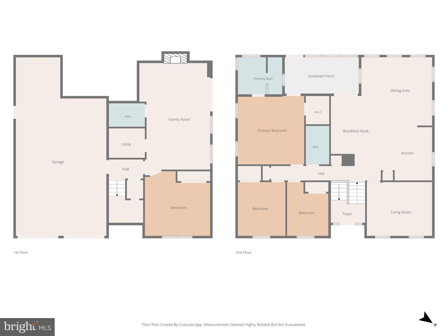
Set in the coveted Stone River neighborhood, this one-owner home has been meticulously maintained and offers a flexible layout with plenty of space to make your own. The open kitchen flows easily into the eat-in area and dining room, while a private front-facing room offers endless possibilities as a home office, playroom, TV room, gaming space, or whatever best fits your lifestyle.

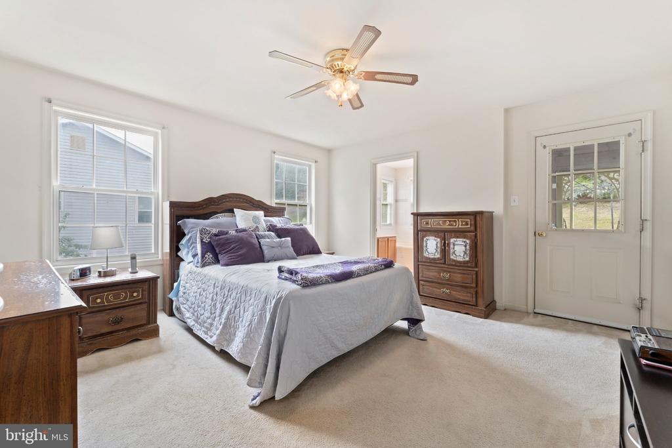
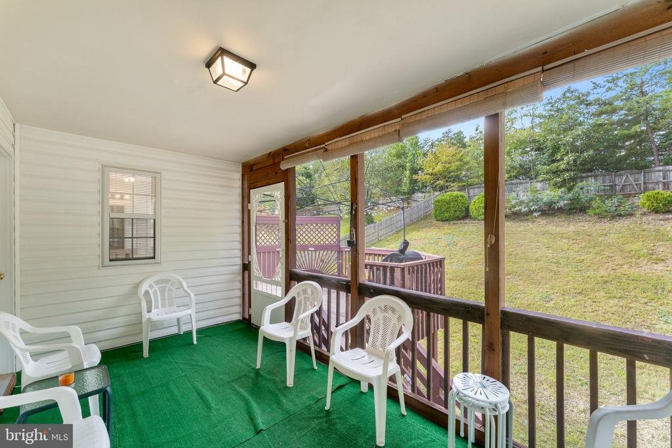
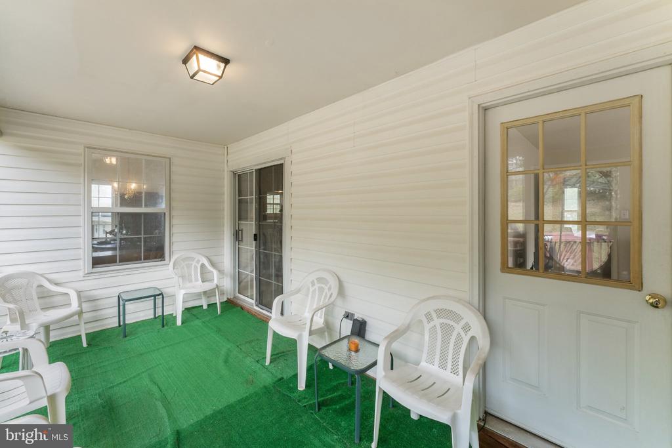
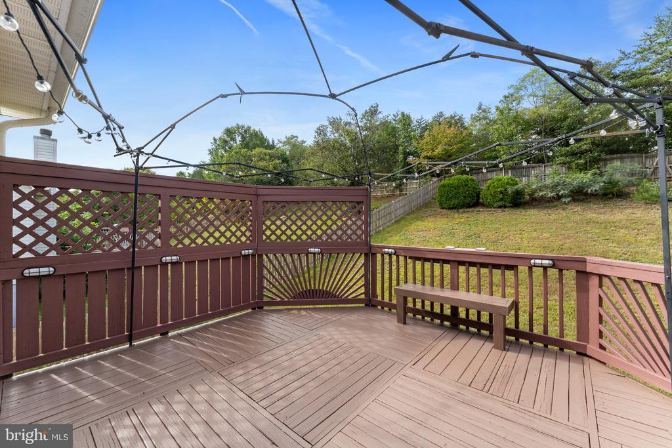
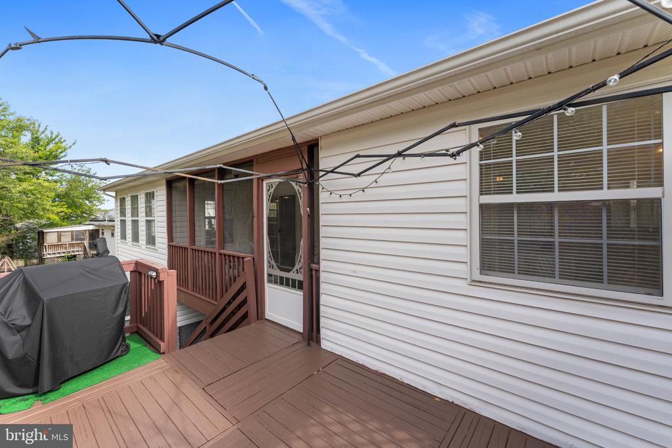
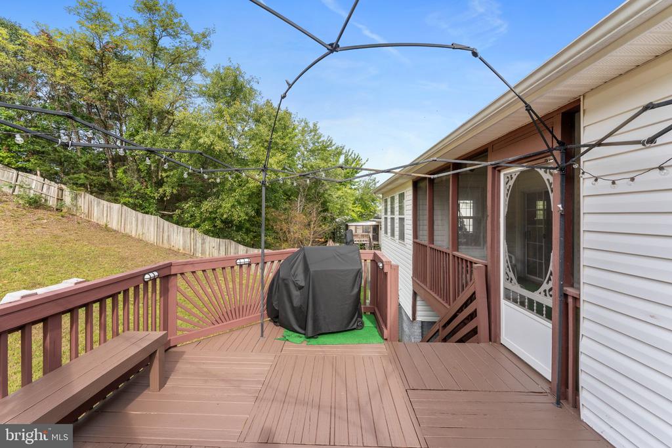
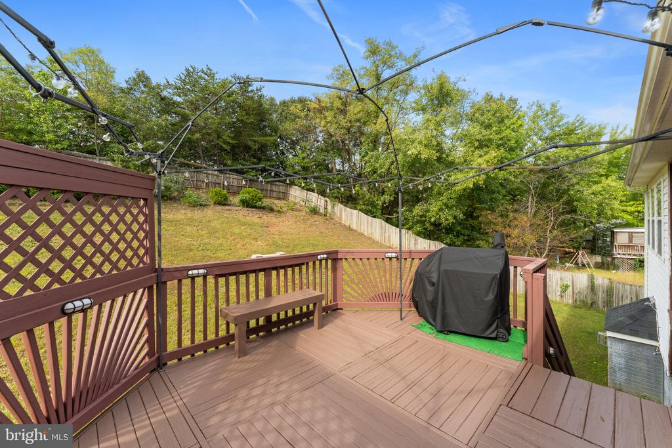
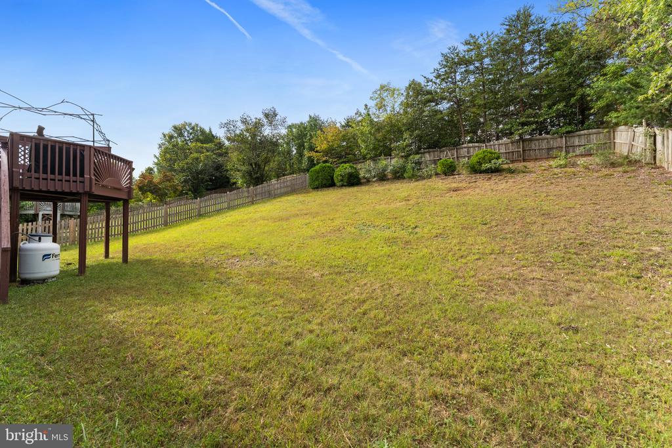
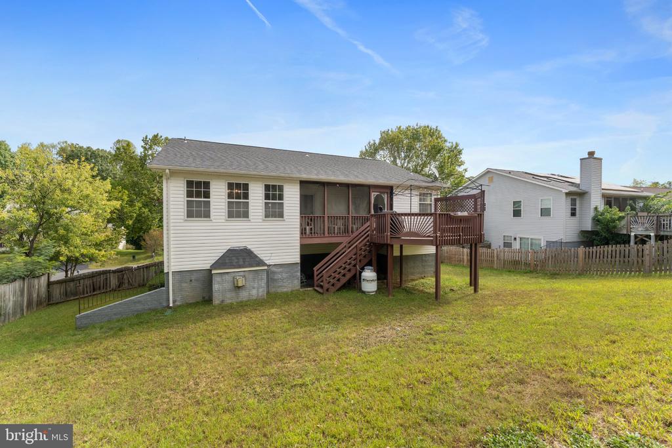
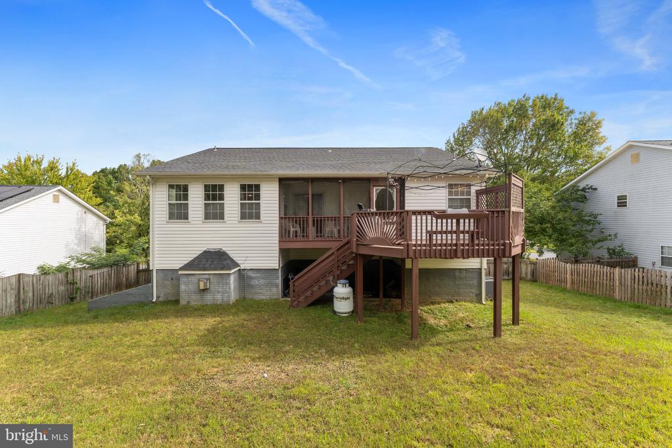
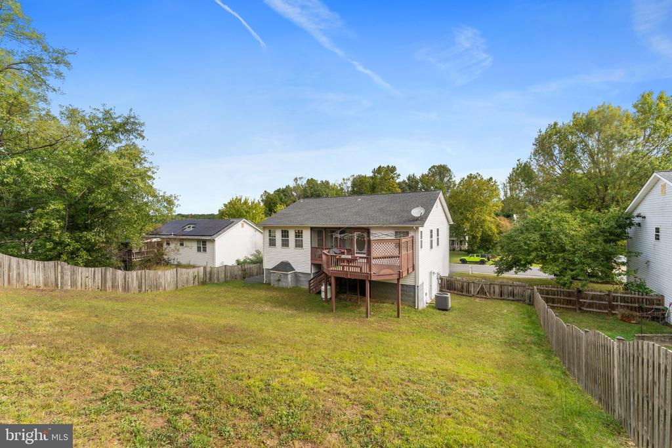
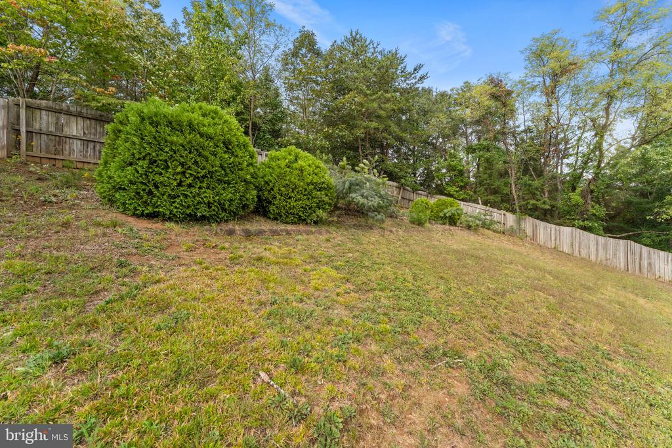
The screened porch, accessible from both the eat-in kitchen and primary bedroom suite, opens to a freshly painted deck overlooking a generously sized, fully fenced backyard.

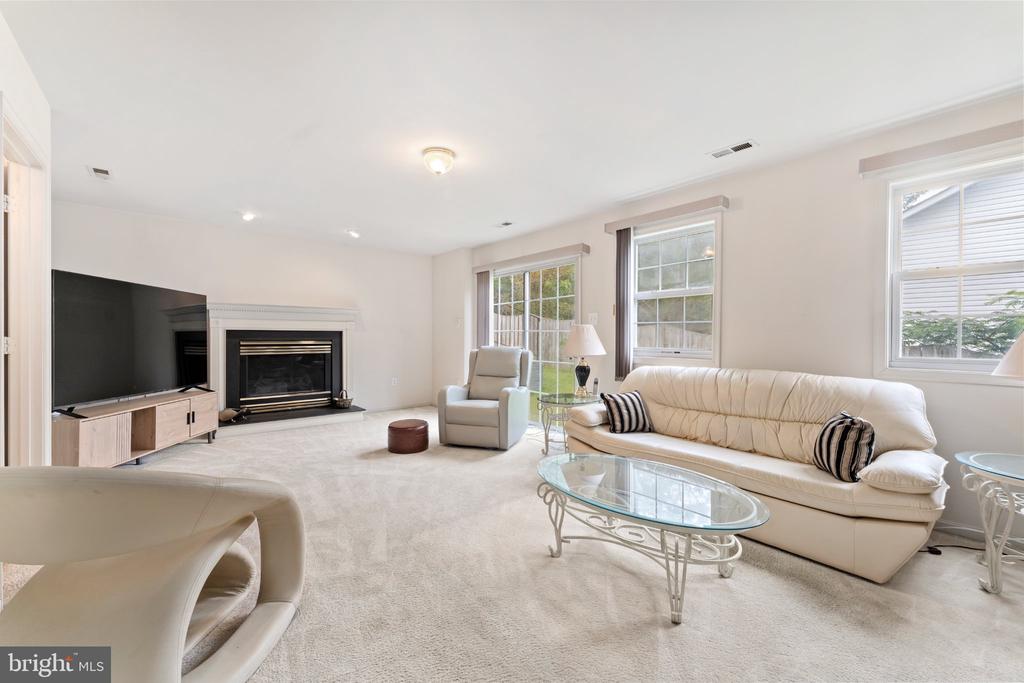
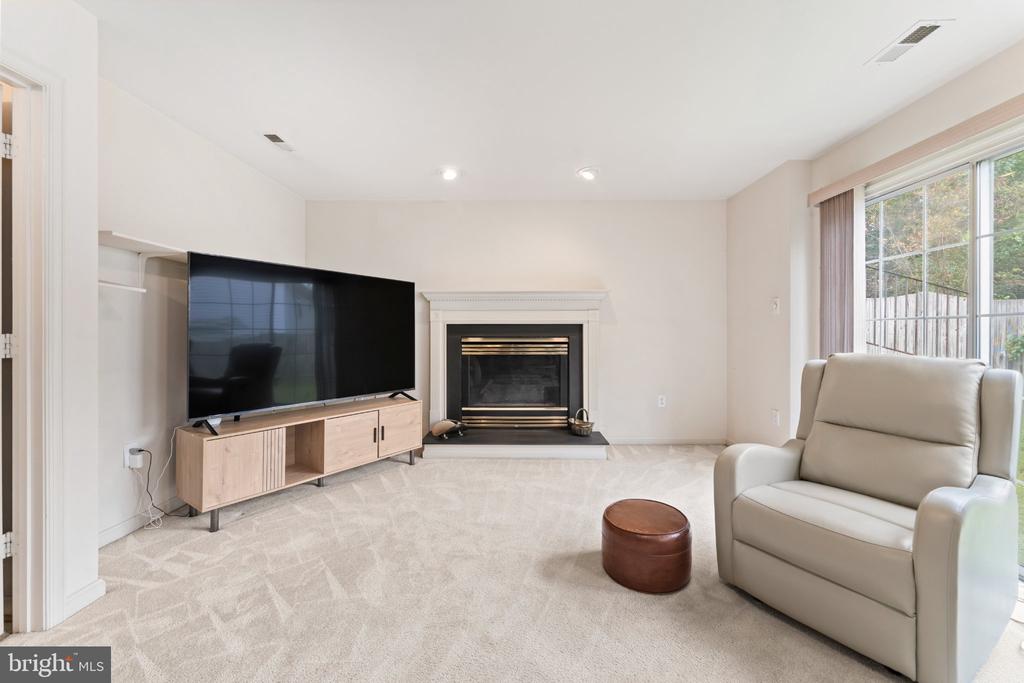
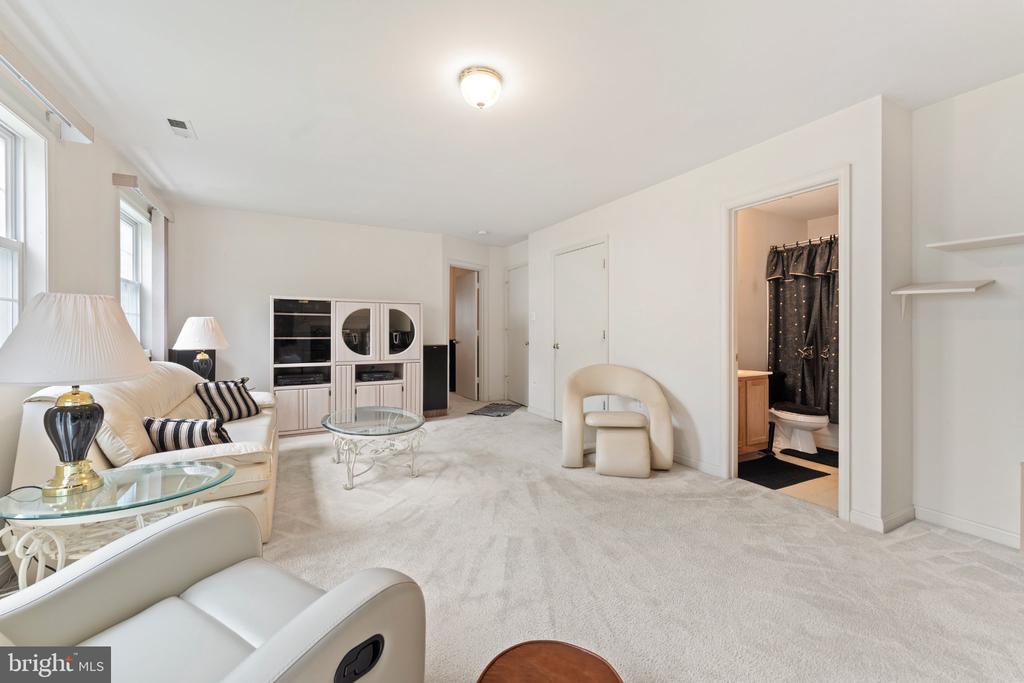
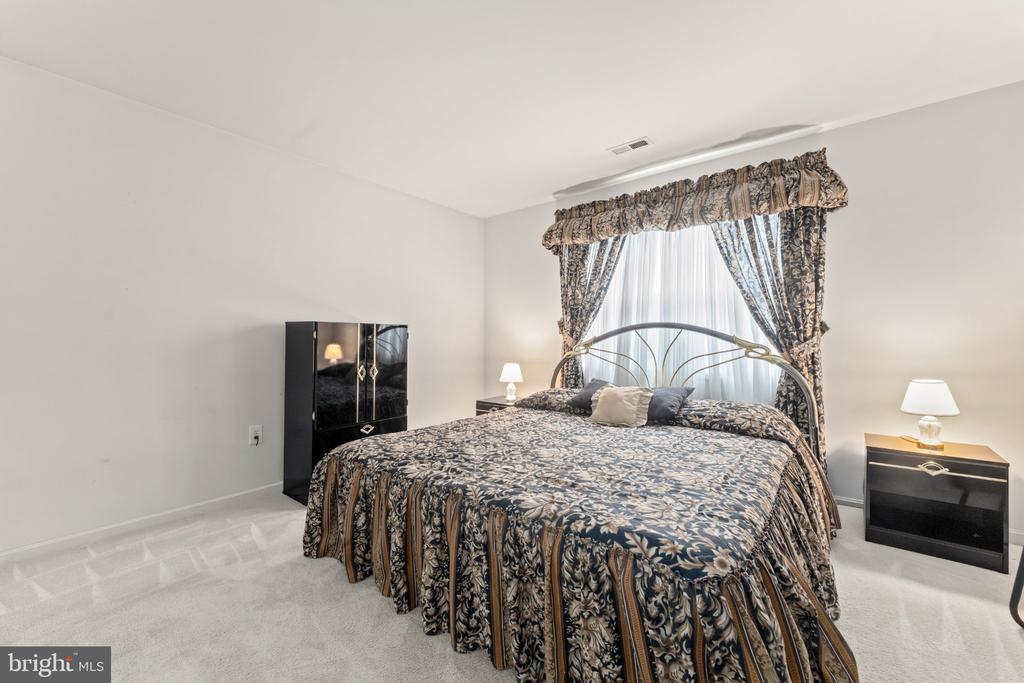
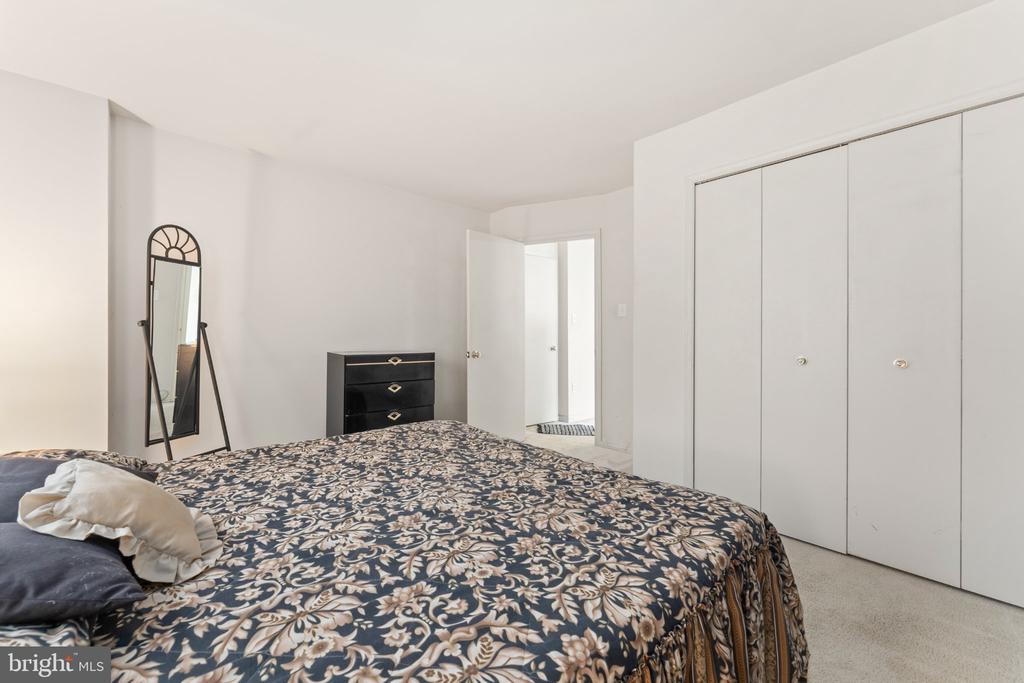
The lower level makes this home especially well suited for multi-generational living, with private outside entrance, a bedroom, full bath, and an expansive living area that provides excellent separation and flexibility.

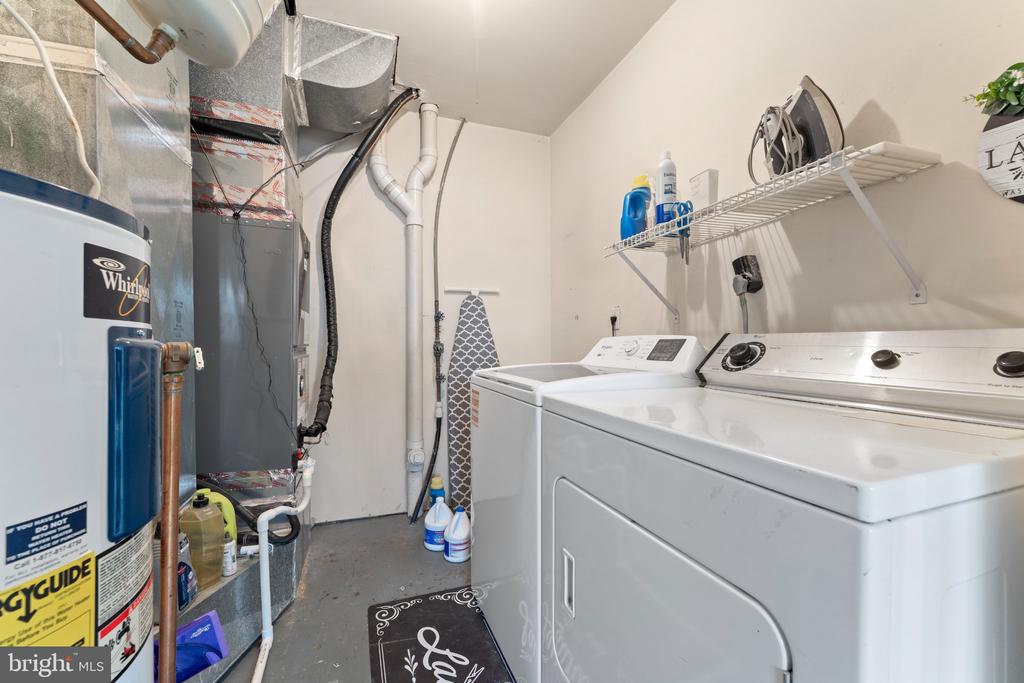
The finished three-car garage is another standout feature, offering plenty of room for vehicles, storage, hobbies, or workspace. Major updates include a new roof in 2021, garage door in 2024, HVAC system in 2026, and washer in 2026.

Solid, well cared for, and full of potential, this home is ready for its next owner to add their own cosmetic touches and make it truly their own.

  • Beds 4
  • Baths 3
  • Total Area 2,166 Sq.Ft.
  • Living Area 2,166 Sq.Ft.
  • Status For Sale

Features & Amenities

View additional property information below.

Interior

Total Bedrooms: 4
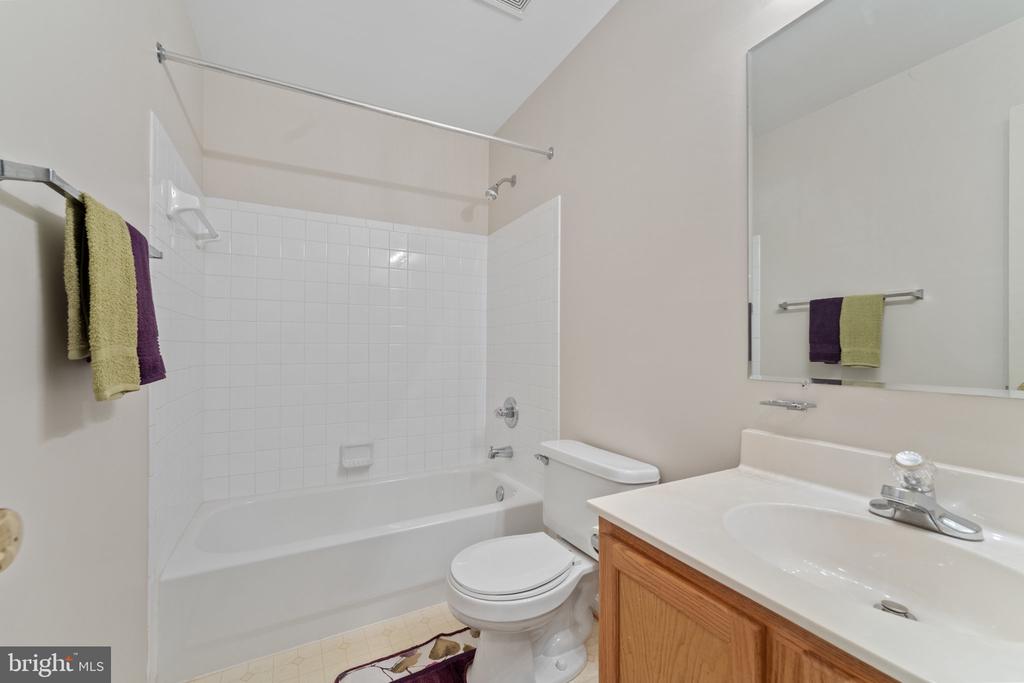
Total Bathrooms: 3
Full Bathrooms: 3
Laundry Room: Lower Floor
Flooring: Carpet, Laminated, Hardwood
Fireplace: Gas/Propane
Appliances: Built-In Range, Dishwasher, Disposal, Dryer, Oven - Single, Oven/Range - Electric, Refrigerator, Stainless Steel Appliances, Washer, Water Heater
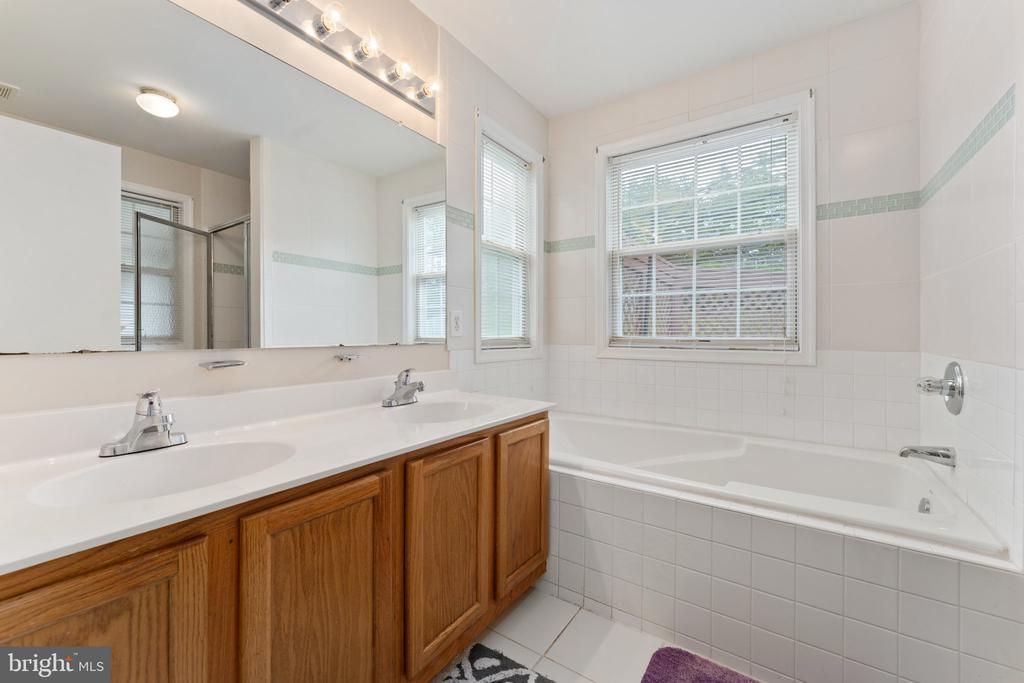
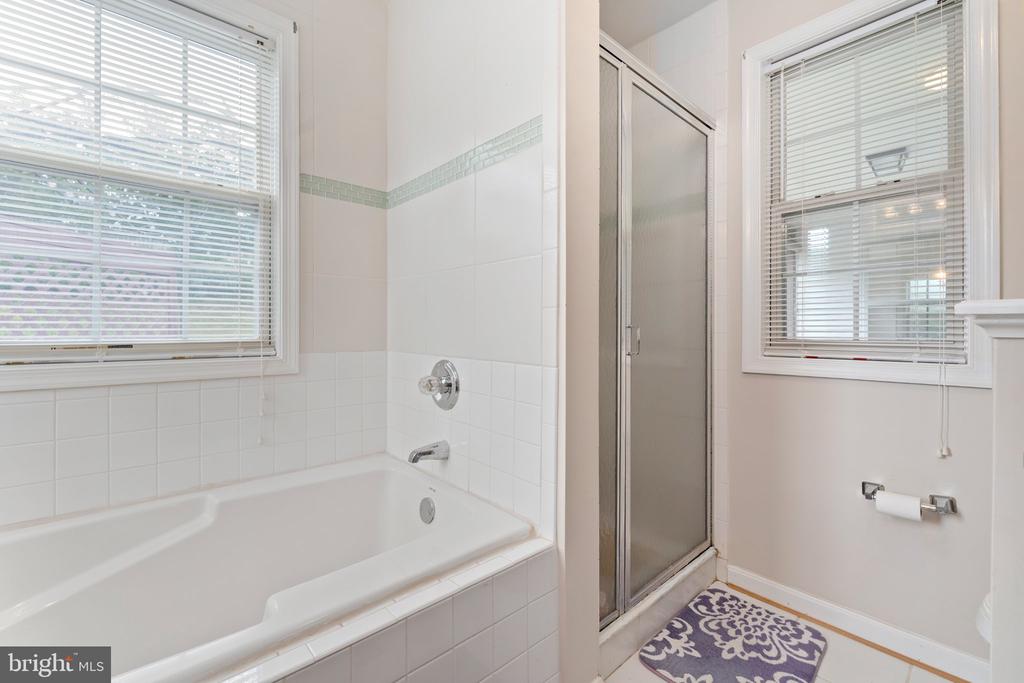
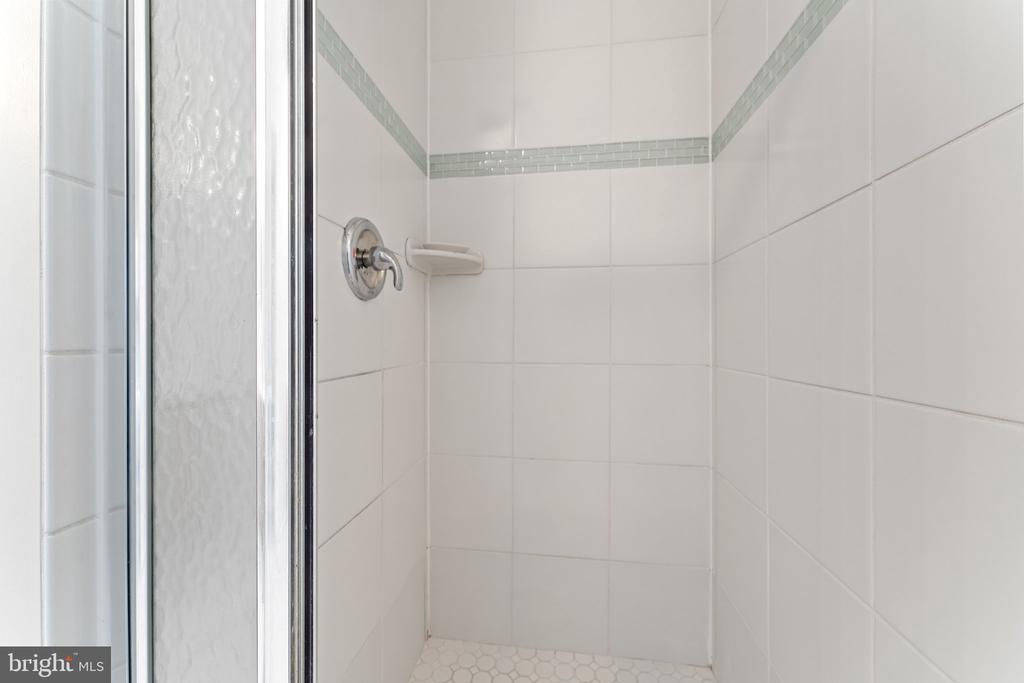
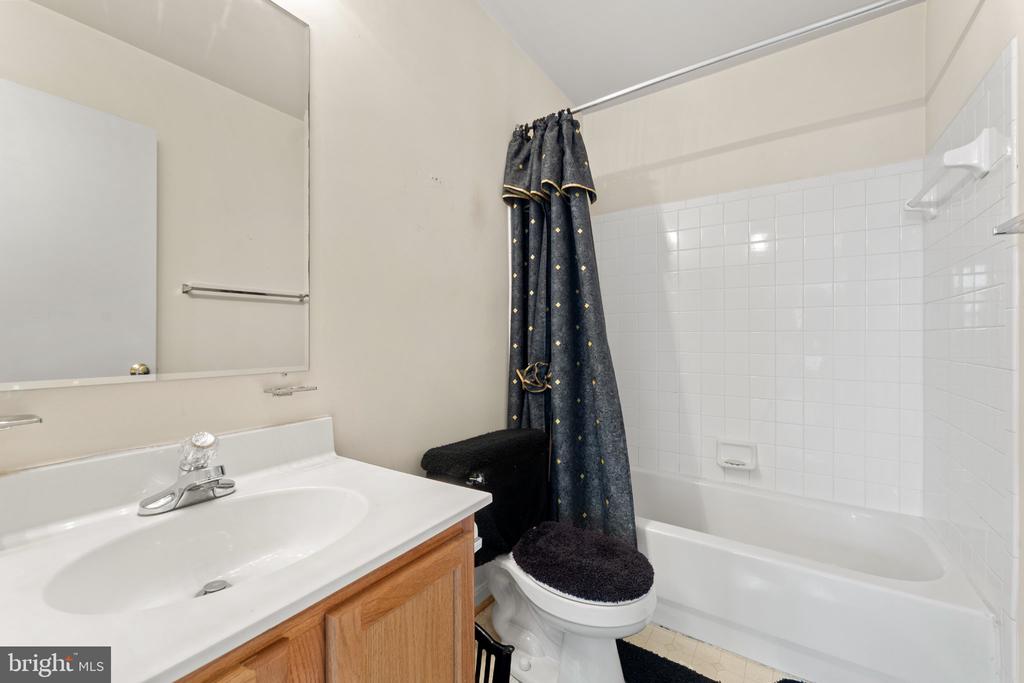
Other Interior Features: Attic, Bathroom - Soaking Tub, Bathroom - Stall Shower, Bathroom - Tub Shower, Breakfast Area, Carpet, Ceiling Fan(s), Combination Dining/Living, Combination Kitchen/Dining, Combination Kitchen/Living, Dining Area, Family Room Off Kitchen, Kitchen - Eat-In, Kitchen - Island, Primary Bath(s), Pantry, Wood Floors

Exterior

Stories: 2
Garage Space: 3.0
Water Source: Public
Pool: Yes - Community
Roof: Asphalt
Lot Features: Backs to Trees, Cleared
Parking: Attached Garage, Driveway, Off Street
Heat Type: Heat Pump(s)
AIR Conditioning: Central A/C
Sewer: Public Sewer
Substructure: Block
Disability Features: None
HOA Amenities: Pool - Outdoor, Tennis Courts, Tot Lots/Playground

Area & Lot

Status: For Sale
Living Area: 2,166 Sq.Ft.
Total Area: 2,166 Sq.Ft.
Lot Area: 0.3 Acres
MLS® ID: VAST2054412
Type: Residential
Year Built: 1996
Neighborhood: Augustine North
Architecture Styles: Split Foyer
School District: STAFFORD COUNTY PUBLIC SCHOOLS

Financial

Sales Price: $480,000
Real Estate Taxes: $4,412/yr
Hoa Fees: $90/mo
Zoning: R1
Magnolia Martin

Sales Associate

Phone: (540) 903-0072
Email: [email protected]

image

Schedule a Showing

We would love to show you our beautiful property. Please select your preferred date and time below. An agent will be in touch shortly to confirm your appointment.

Schedule a Showing

We would love to show you our beautiful property. Please select your preferred date and time below. An agent will be in touch shortly to confirm your appointment.
Thank you for your interest in 56 CONFEDERATE WAY, STAFFORD, VA 22554. We are reviewing your request and will be in touch shortly!

Mortgage Calculator

Estimate your monthly mortgage payment, including the principal and interest, property taxes, and HOA. Adjust the values to generate a more accurate rate.
All estimates are provided for informational purposes only. Actual amounts may vary.
$0,000 Your Payment 20 15 65
$0,000 Your Payment
Explore The

Neighborhood

Two-story split-level house with a two-car garage and illuminated windows at dusk.

Augustine North

Work With Us

Take the first step toward your goals with a team dedicated to guiding you every step of the way.

CONTACT US


