
SEE ALL PHOTOS

5624 GLEN EAGLES COURT

PRICE: $455,000

5624 GLEN EAGLES COURT
FREDERICKSBURG, VA 22407

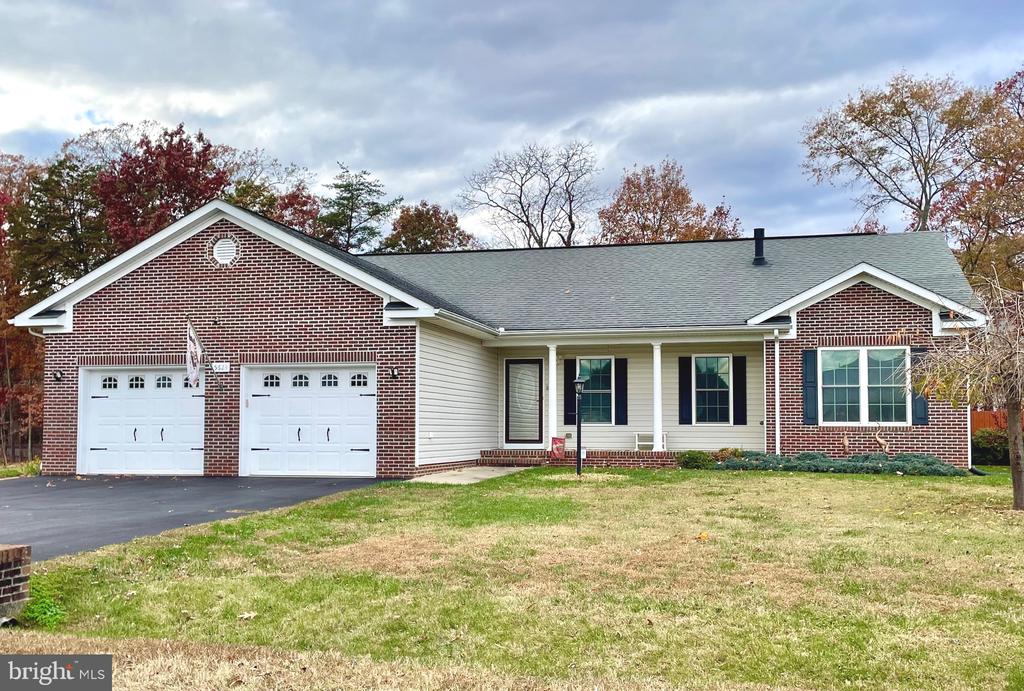
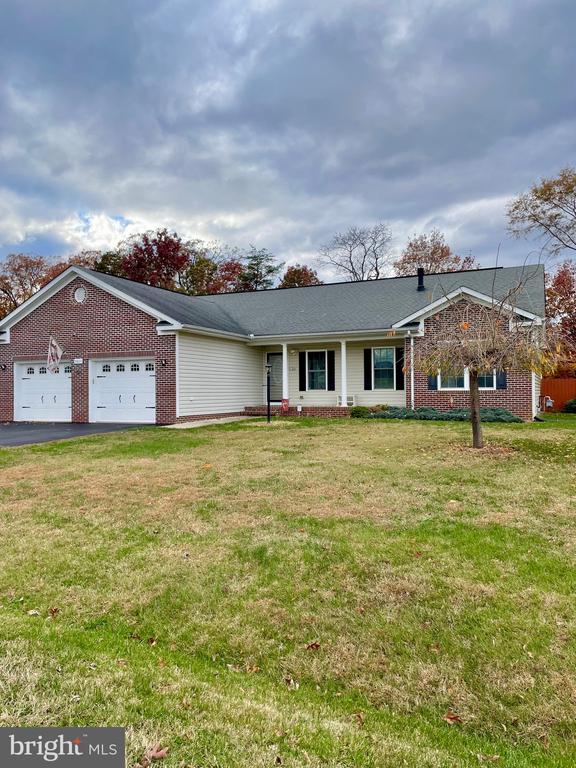
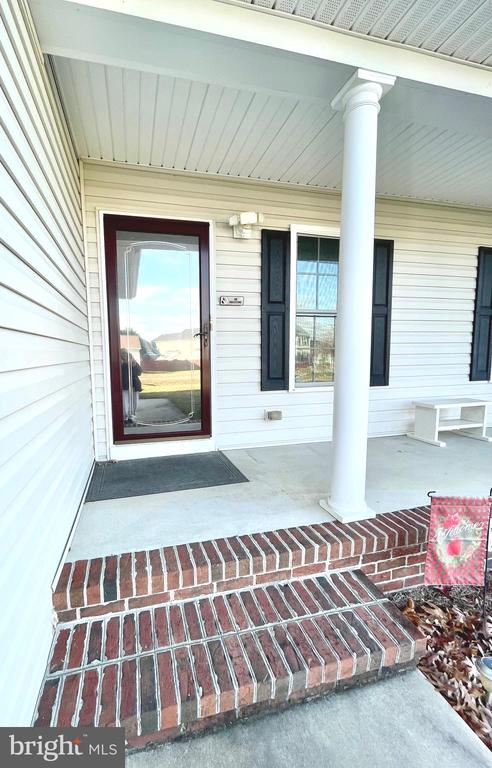
Beautiful Custom Built Rambler Home in a Prime Location near Spotsylvania Towne Center!
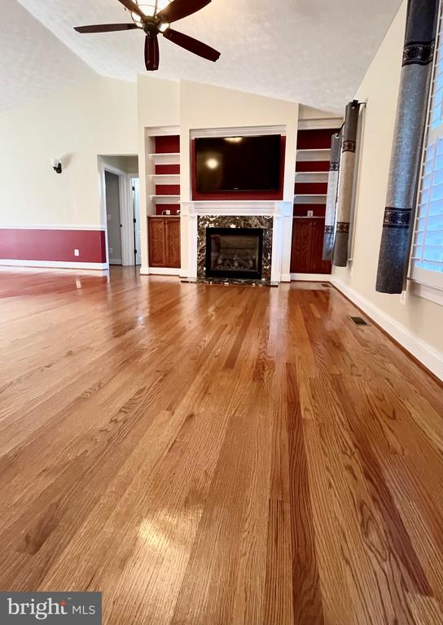
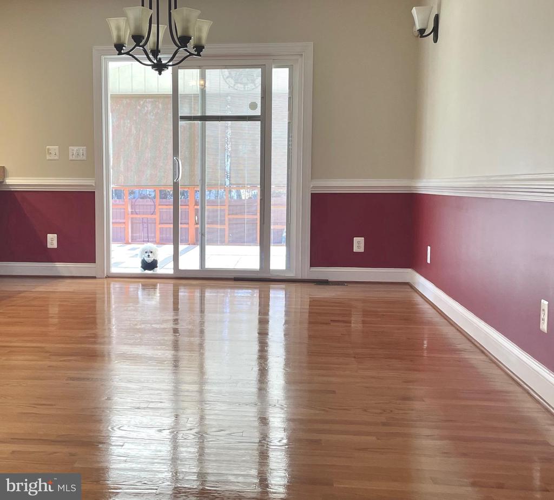
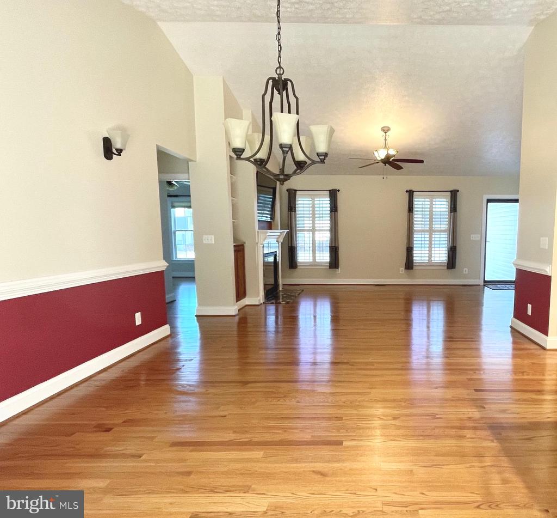
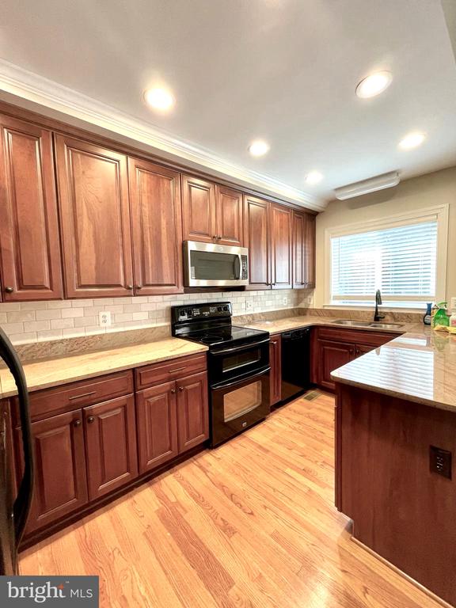
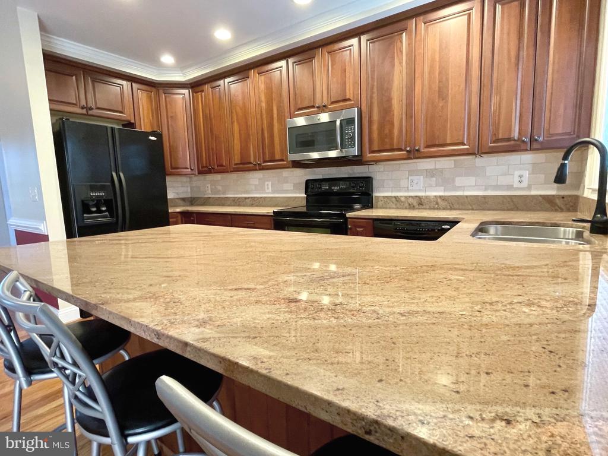
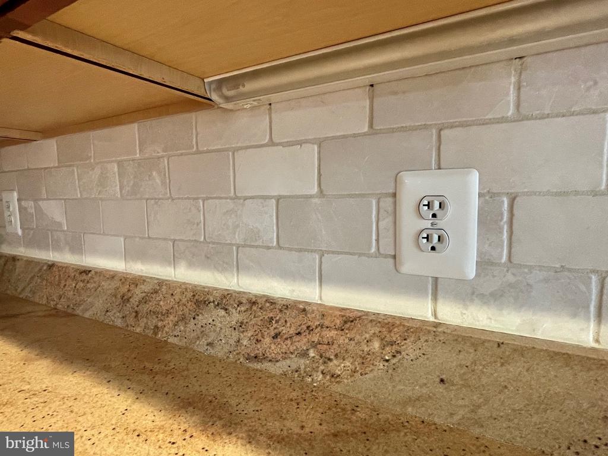
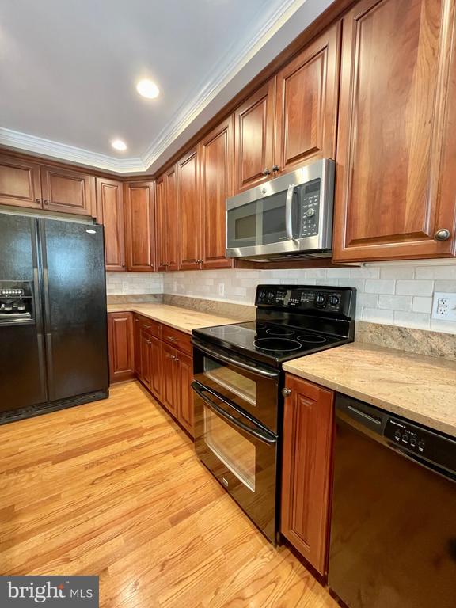
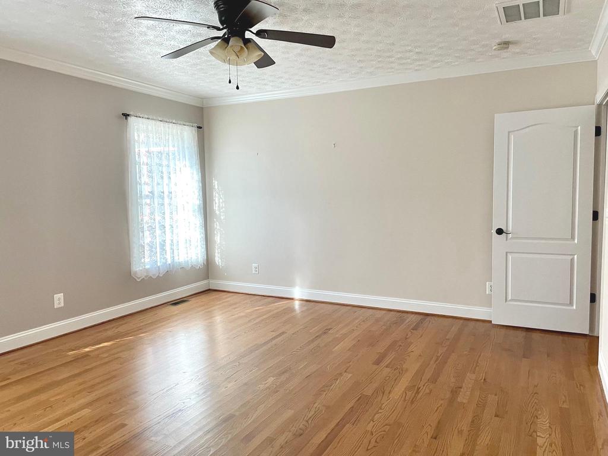
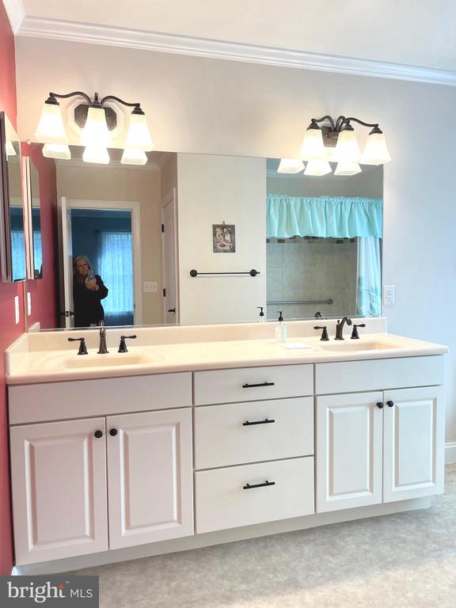
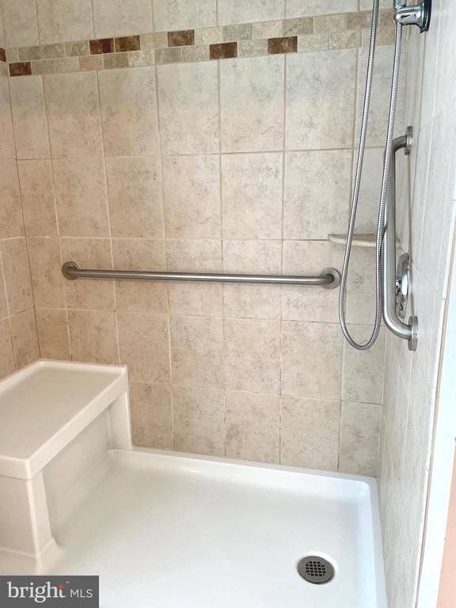
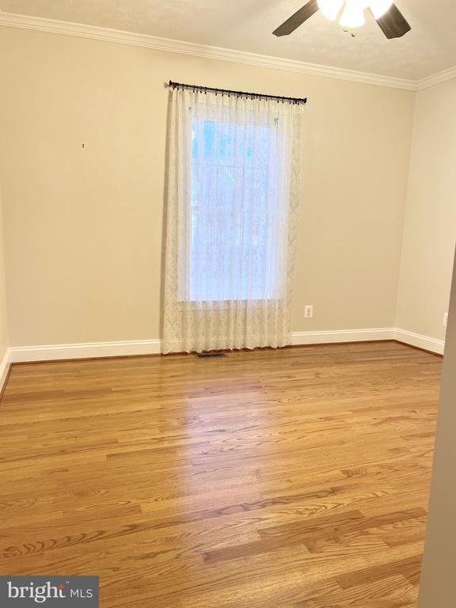
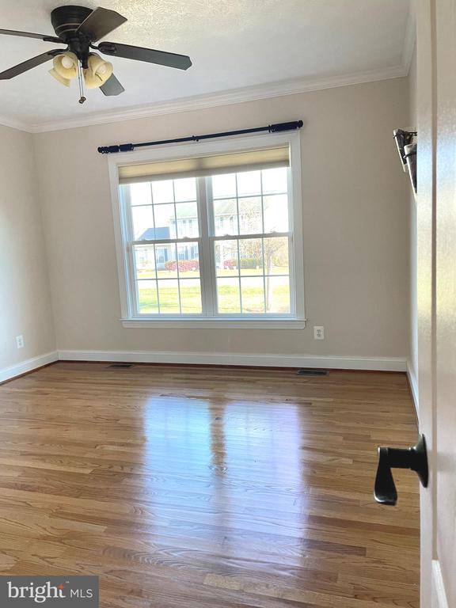
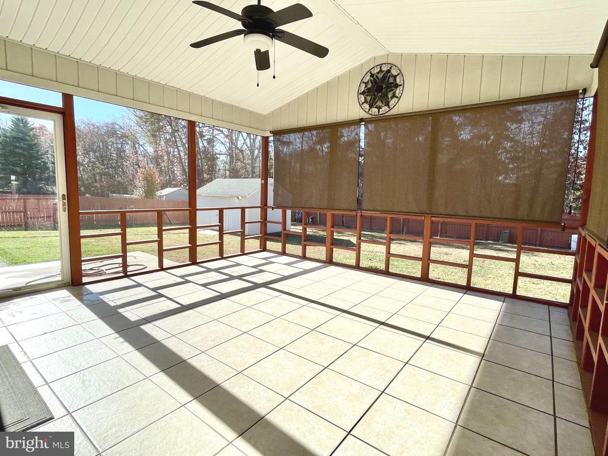
Location doesn't get any better! This custom home offers one-level living with a split bedroom design for added privacy. Enjoy beautiful hardwood floors throughout the home excluding the bathrooms. The kitchen features raised cherry cabinetry, a lazy Susan, granite, tile backsplash, recessed lighting and a large breakfast bar- perfect for casual dining. Abundant recessed lighting throughout creates a warm inviting feeling. The spacious primary suite offers a large en-suite bath with a 5 foot walk in shower and double vanity. The open floor plan flows onto a delightful screened porch. Stepping outside, you will find an expansive fenced backyard with a large screened porch showcasing a tiled floor, vaulted ceiling and ceiling fan. An adjoining concrete patio provides additional space. for grilling and entertaining.
Additional Highlights include:
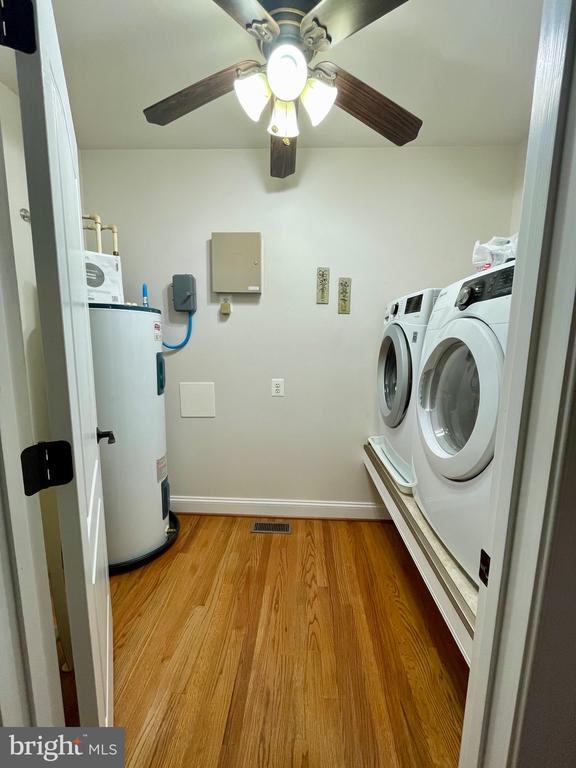
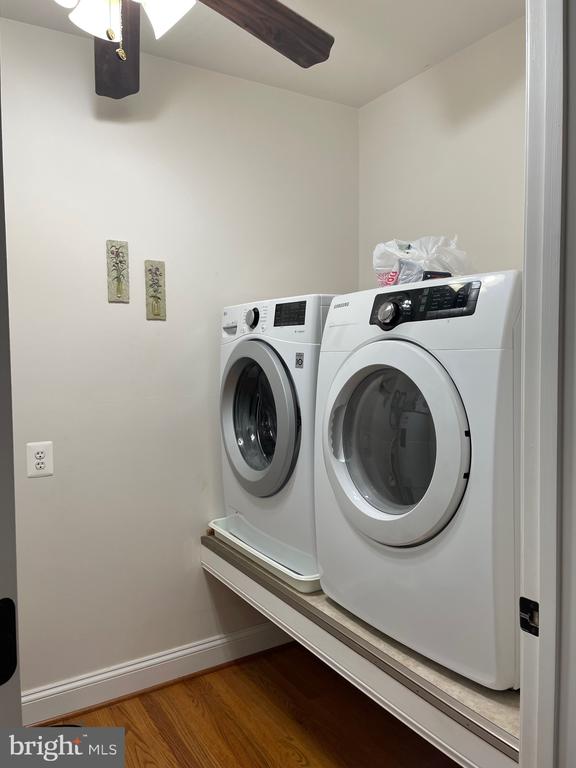
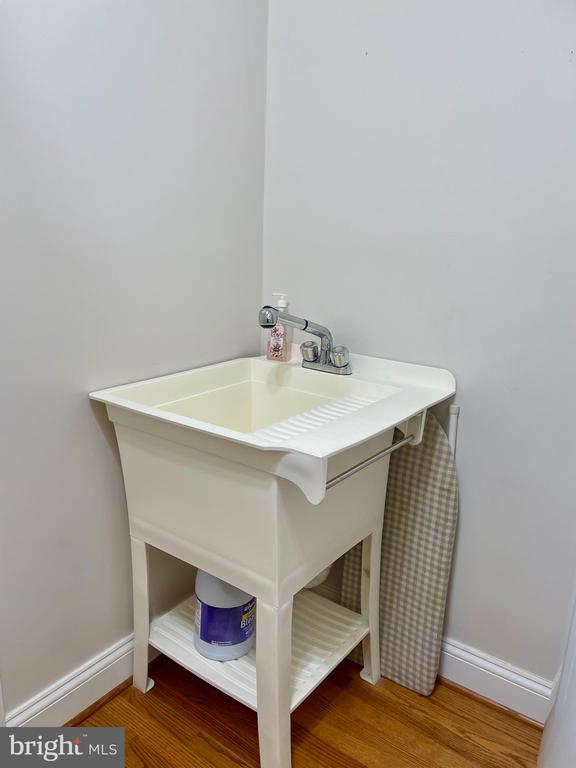
Laundry room with raised front loading washer and dryer with a laundry tub
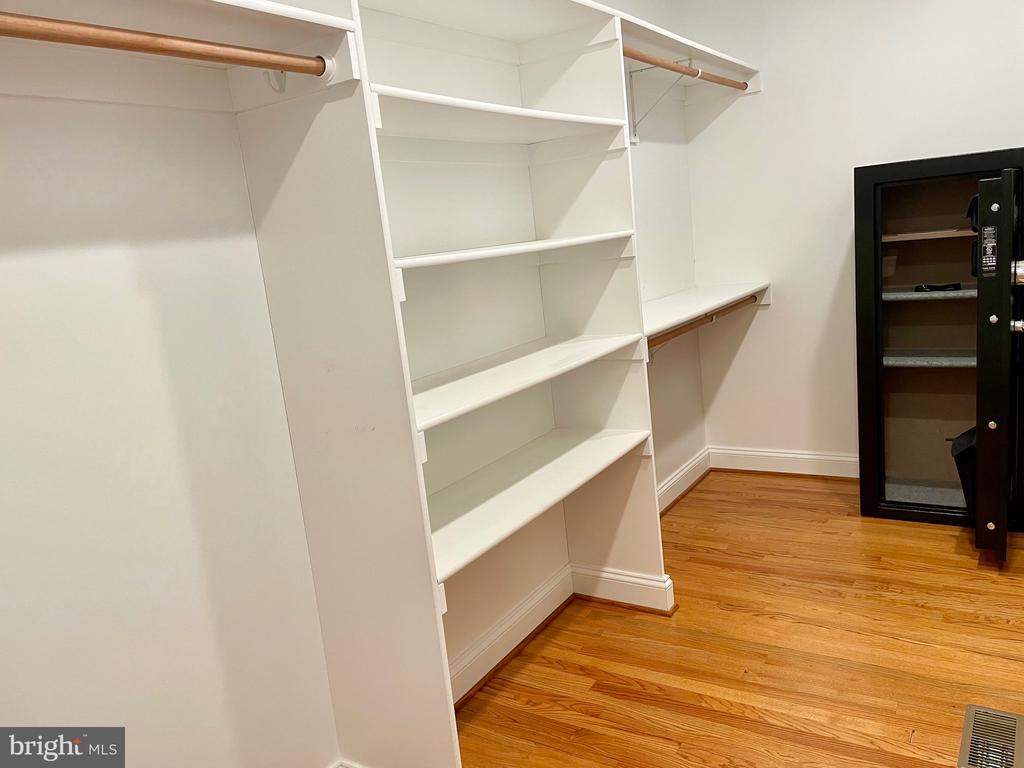
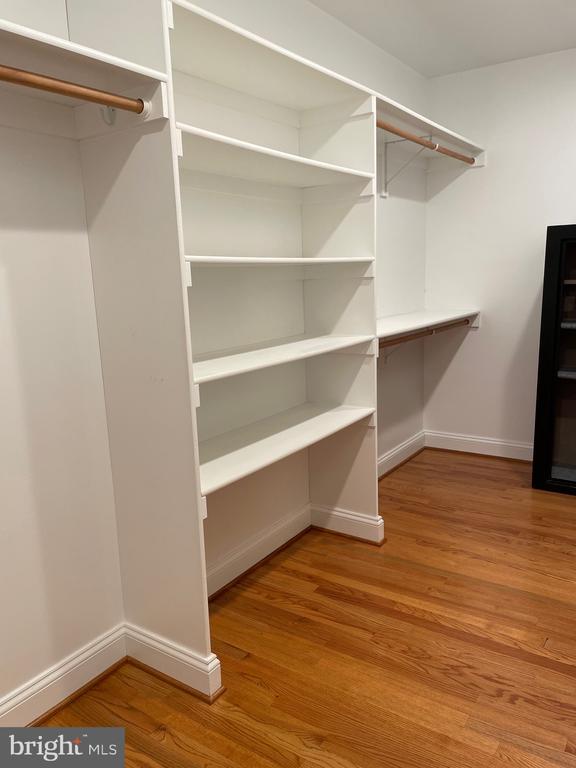
Large walk in closet in primary bedroom
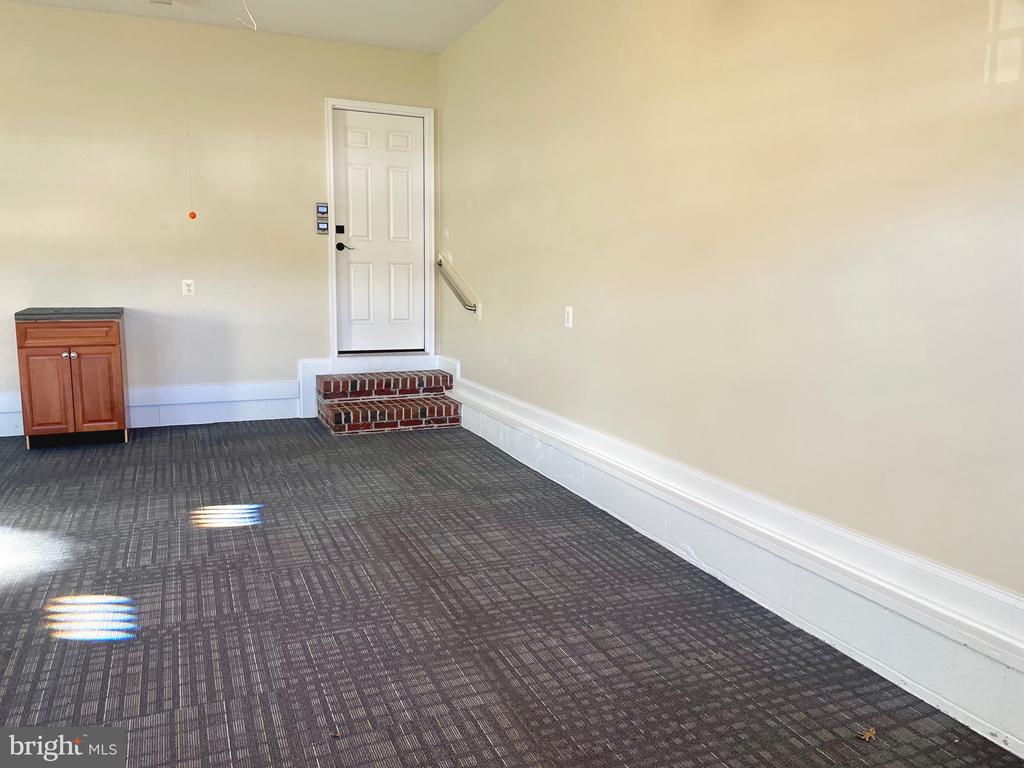
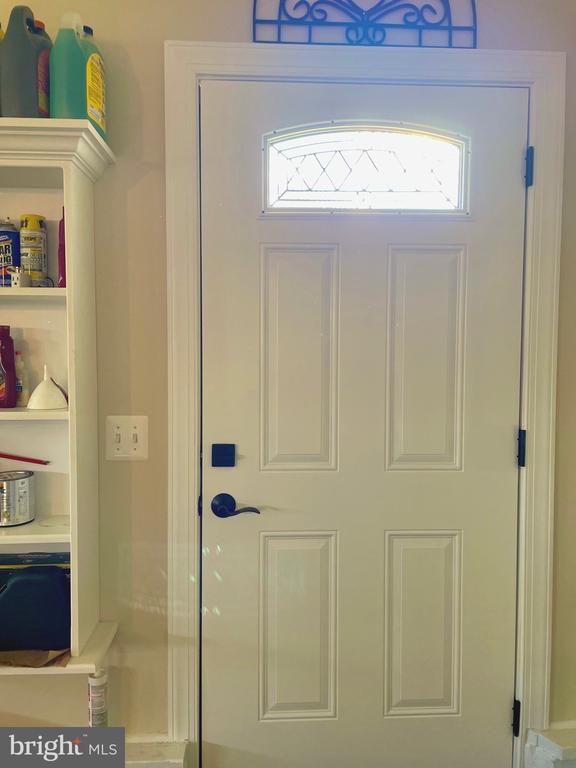
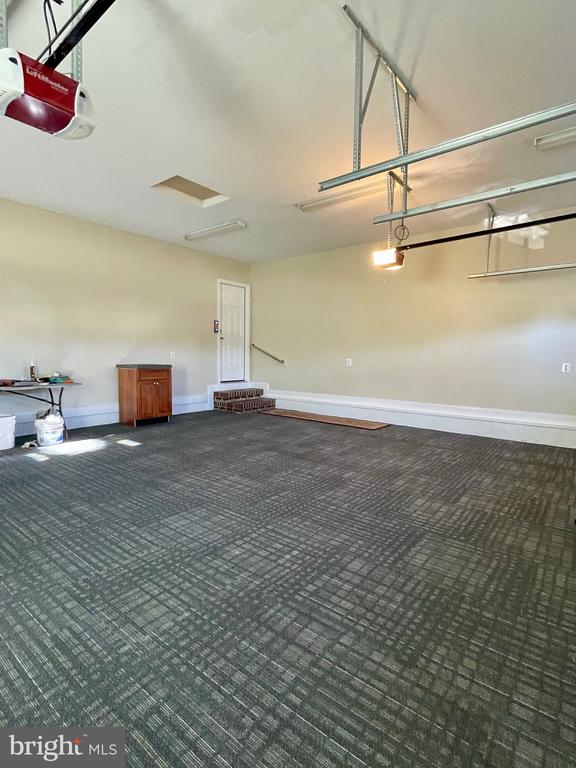
Oversized fully finished 2 car garage with commercial grade carpeting, 2 openers, and a new side entry door
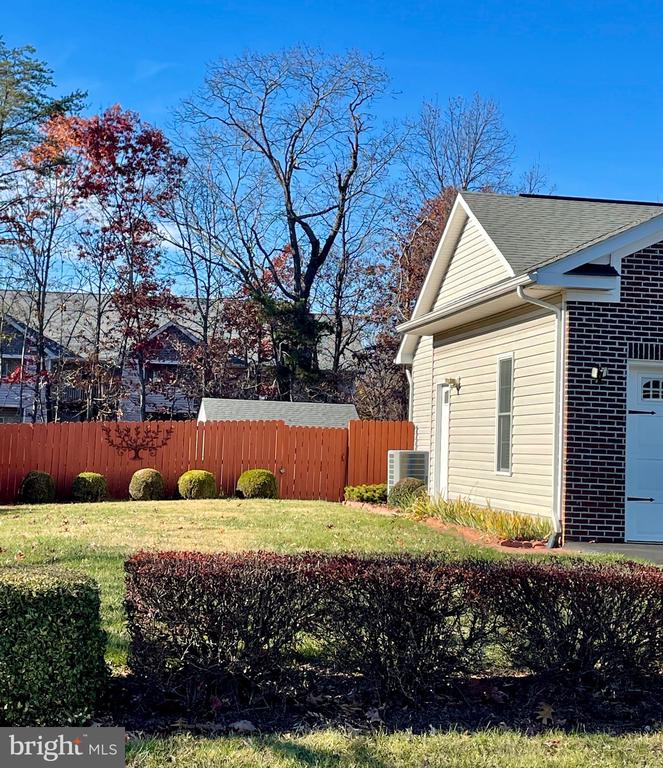
Privacy fencing in rear yard
This home is immaculate, move-in ready and won't last long!

  • Beds 3
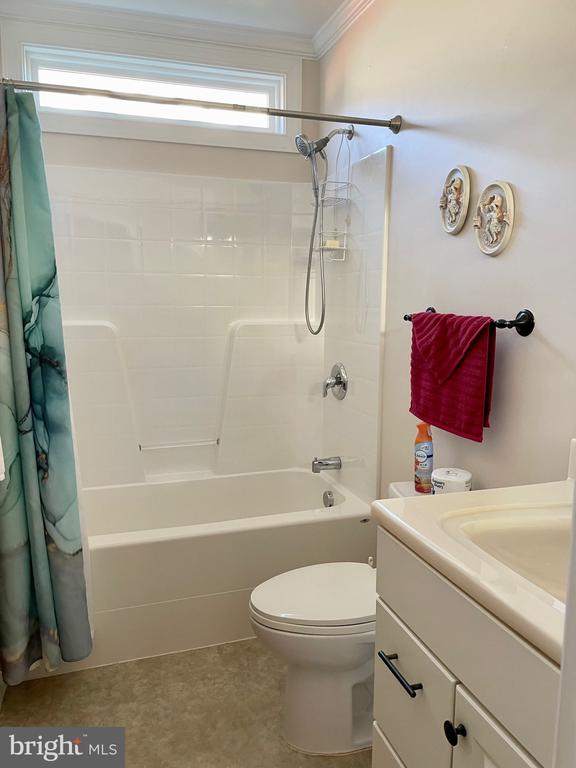
  • Baths 2
  • Total Area 1,657 Sq.Ft.
  • Living Area 1,657 Sq.Ft.
  • Status Sold

Features & Amenities

View additional property information below.

Interior

Total Bedrooms: 3
Total Bathrooms: 2
Full Bathrooms: 2
Laundry Room: Main Floor
Fireplace: Fireplace - Glass Doors, Gas/Propane, Mantel(s), Marble
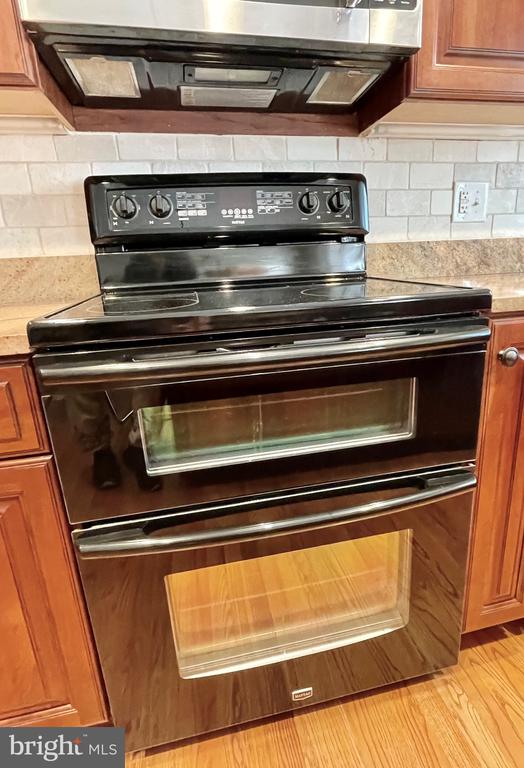
Appliances: Built-In Microwave, Dishwasher, Disposal, Dryer, Dryer - Front Loading, Icemaker, Oven - Double, Oven - Self Cleaning, Oven/Range - Electric, Refrigerator, Stove, Washer, Washer - Front Loading, Water Heater
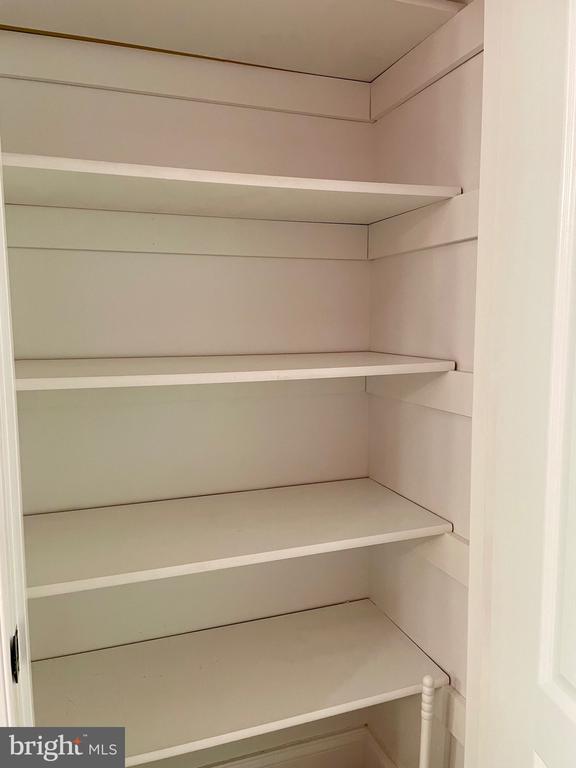
Other Interior Features: Bathroom - Stall Shower, Ceiling Fan(s), Built-Ins, Chair Railings, Combination Dining/Living, Crown Moldings, Dining Area, Entry Level Bedroom, Floor Plan - Open, Kitchen - Island, Pantry, Recessed Lighting, Upgraded Countertops, Walk-in Closet(s), Window Treatments, Wood Floors

Exterior

Stories: 1
Garage Space: 2.0
Water Source: Public
Utilities: Natural Gas Available
Pool: No Pool
Parking: Attached Garage, Driveway
Heat Type: Forced Air
AIR Conditioning: Central A/C
Sewer: Public Sewer
Substructure: Block
Disability Features: None
Security Features: Non-Monitored, Security System
Other Exterior Features: Exterior Lighting, Flood Lights, Gutter System, Outbuilding(s), Sidewalks

Area & Lot

Status: Sold
Date Sold: December 30, 2025
Living Area: 1,657 Sq.Ft.
Total Area: 1,657 Sq.Ft.
Lot Area: 0.36 Acres
MLS® ID: VASP2037790
Type: Residential
Year Built: 2011
Neighborhood: Spotsylvania County
Architecture Styles: Ranch/Rambler
School District: SPOTSYLVANIA COUNTY PUBLIC SCHOOLS

Financial

Sales Price: $455,000
Real Estate Taxes: $3,017/yr
Zoning: R1
Explore The

Neighborhood

Spotsylvania County

Work With Us

Take the first step toward your goals with a team dedicated to guiding you every step of the way.

CONTACT US


