
5726 W KESSLERS CROSSING
FREDERICKSBURG, VA 22407
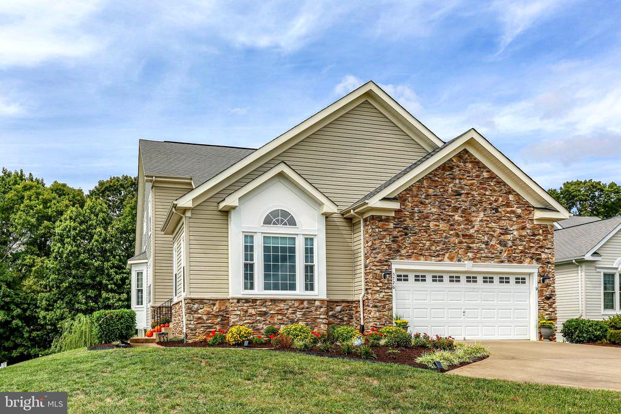
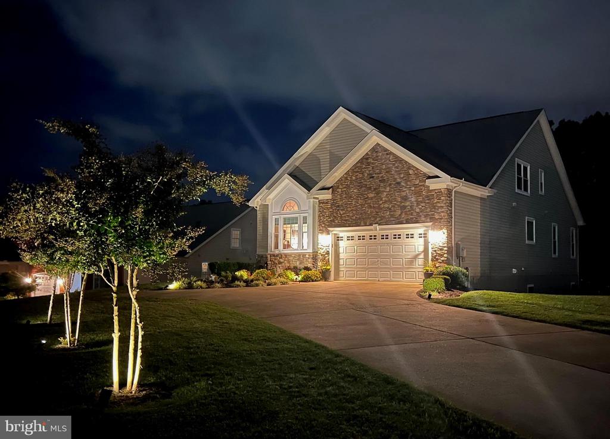
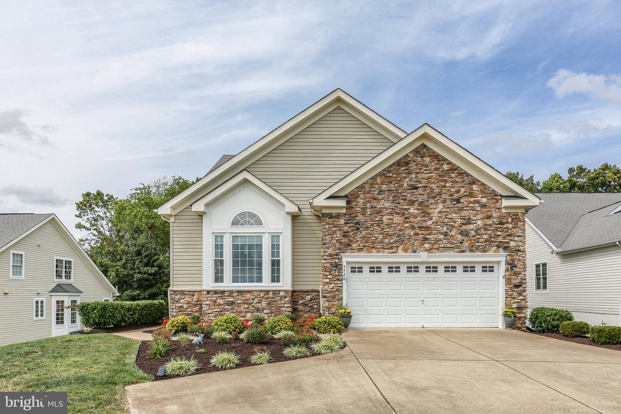
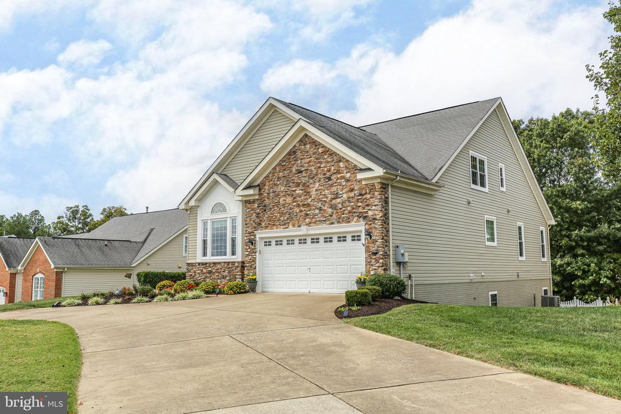
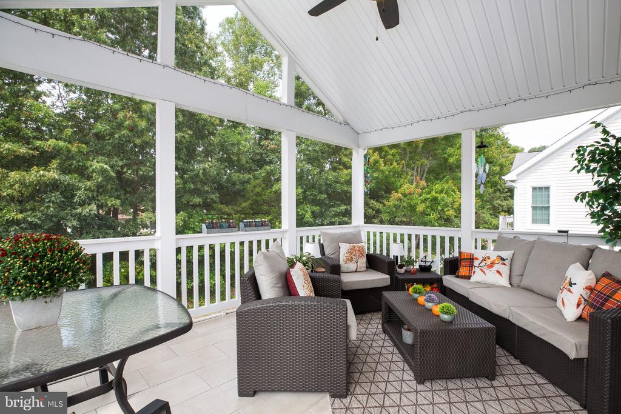
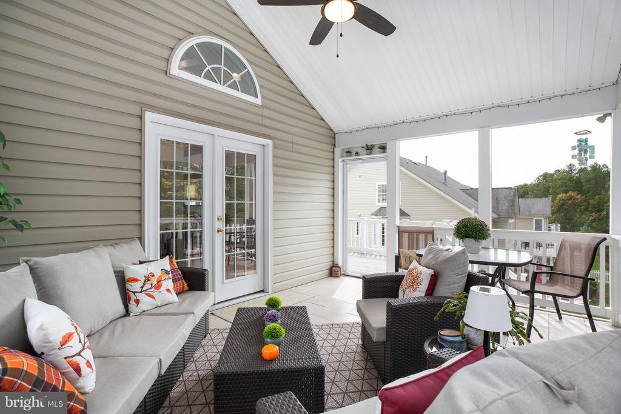
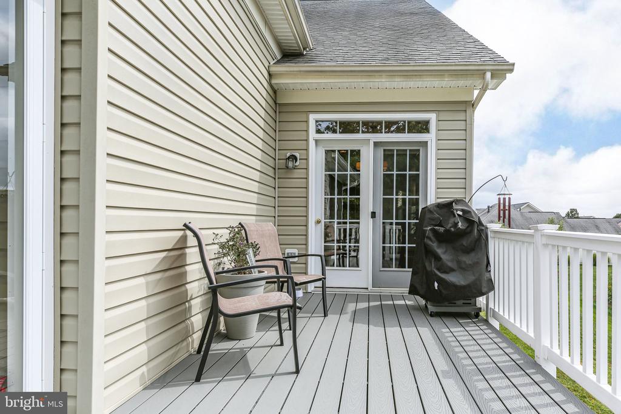
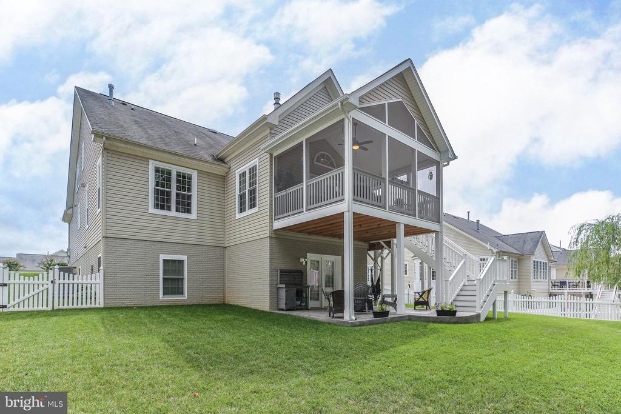
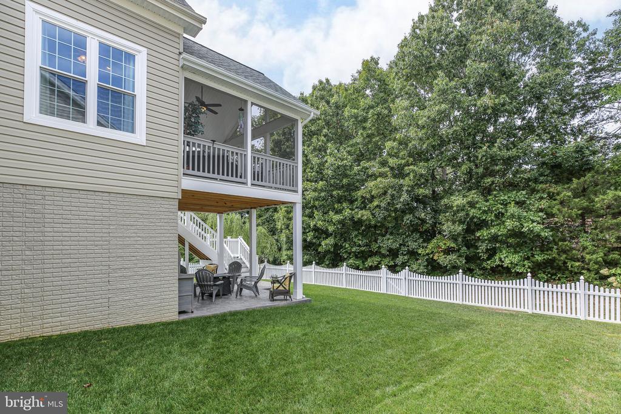
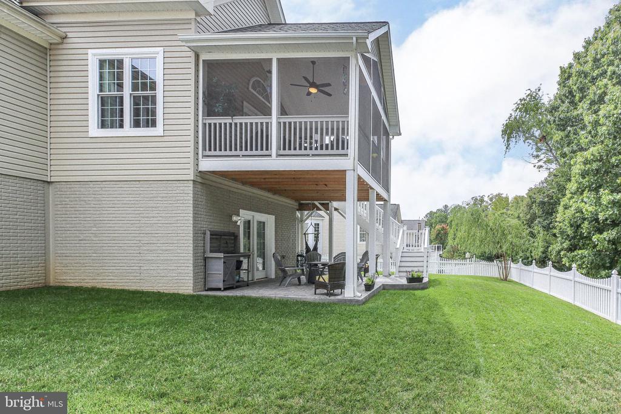
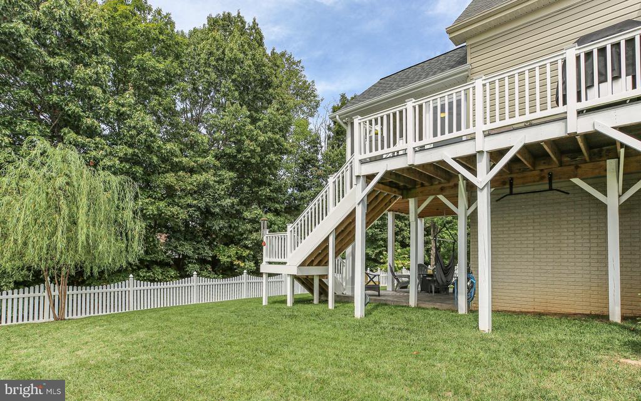
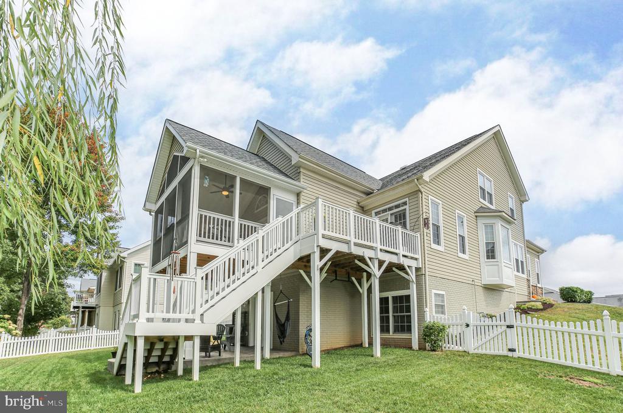
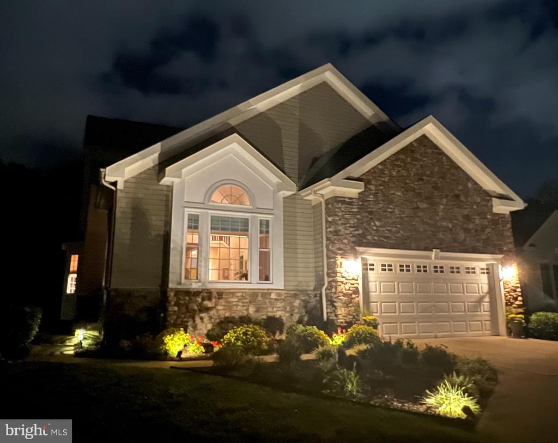
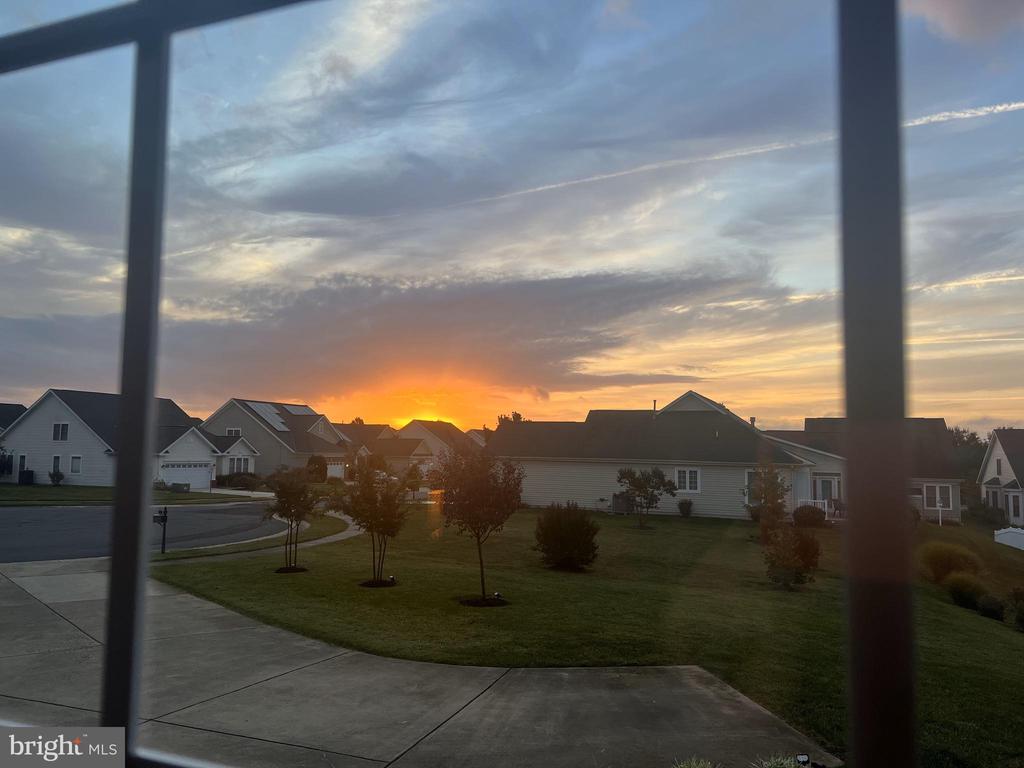
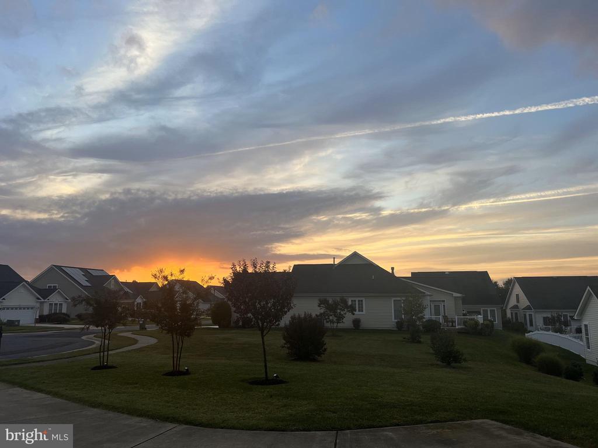
This exceptional home is located on a prime lot at the end of a cul-de-sac that backs to trees. The elevation of the property is higher than the surrounding homes and is perfect for viewing beautiful sunrises. A lovely 16' x 12' screened porch has a high ceiling, ceiling fan, vinyl railings, French doors & a storm door. The porch has ceramic tile flooring to make it extra special! It is very peaceful on the porch and private- You may just spend all spring and summer out there!
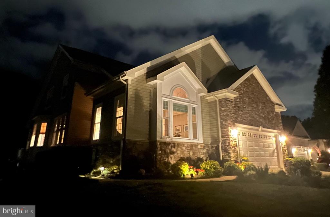
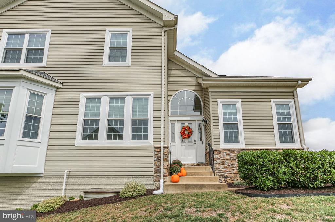
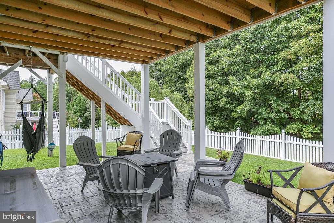
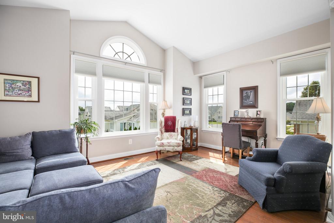
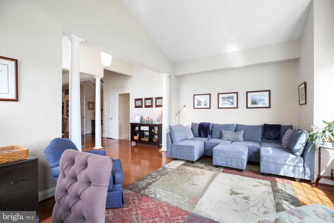
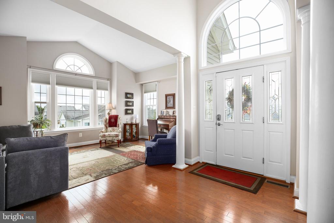
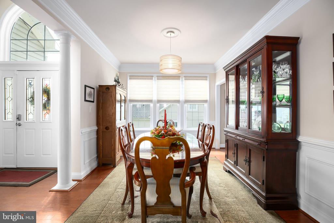
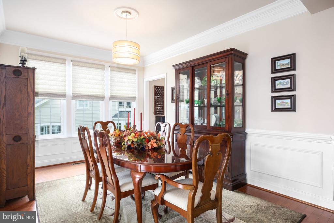
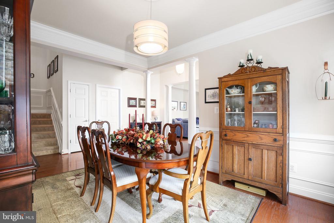
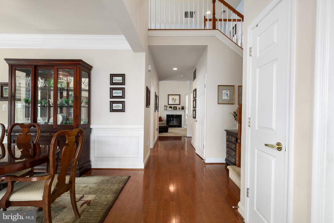
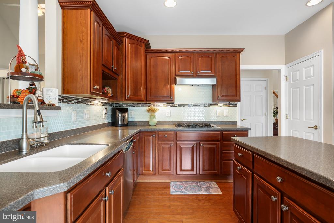
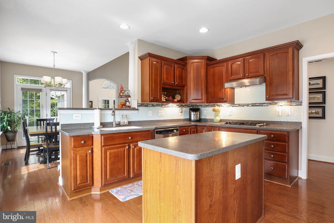
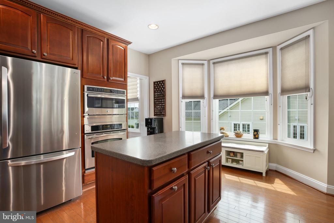
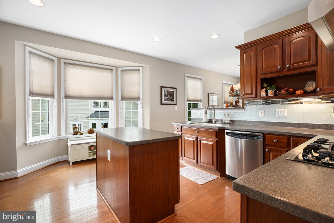
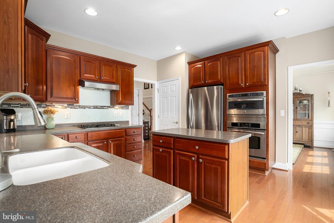
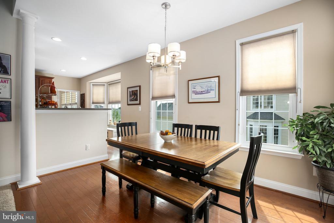
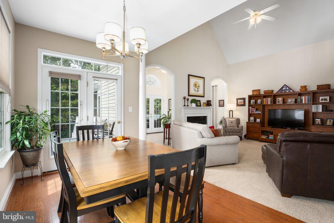
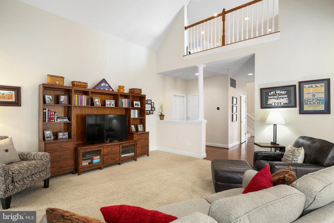
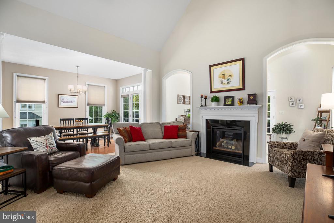
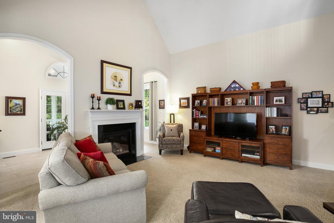
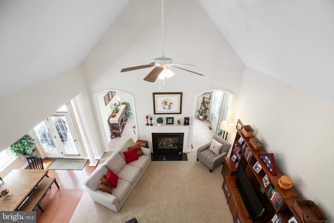
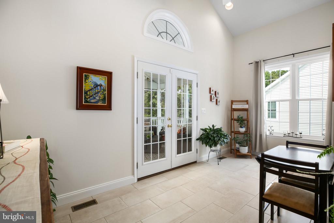
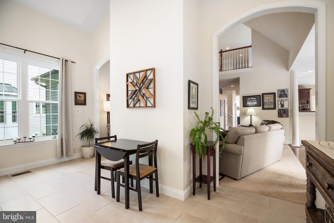
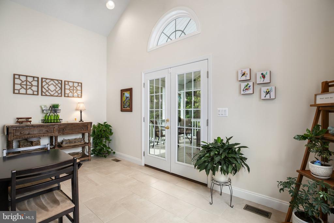
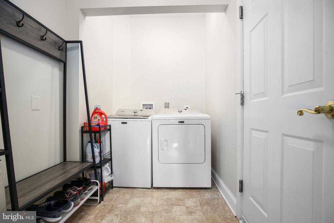
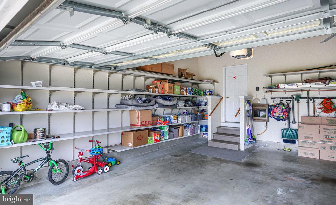
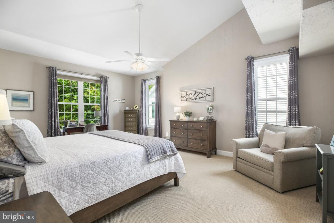
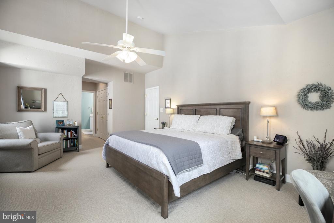
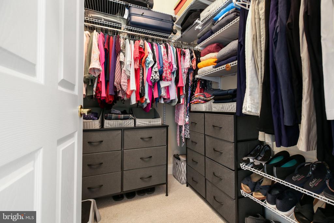
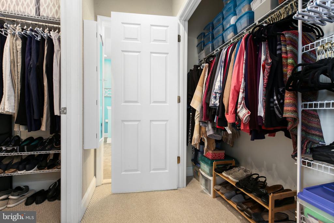
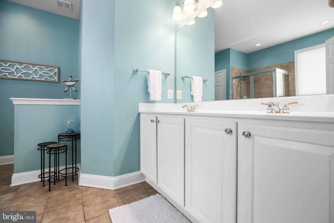
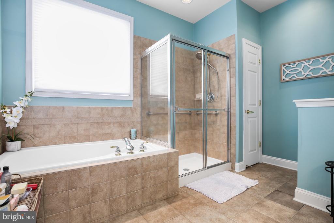
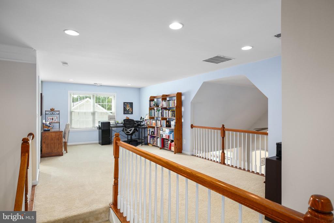
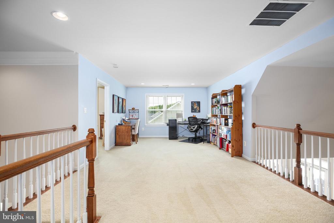
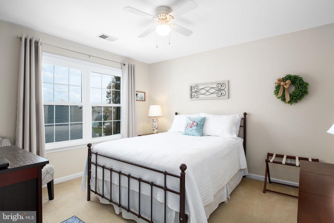
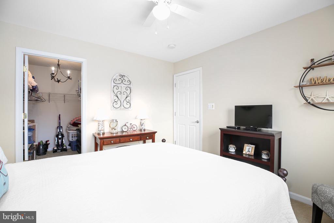
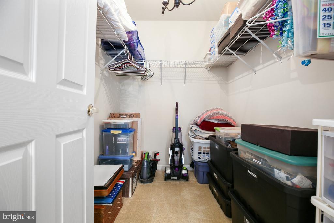
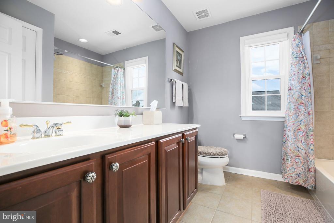
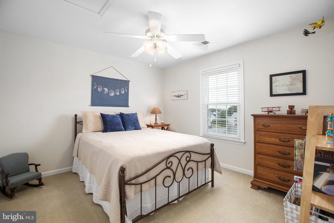
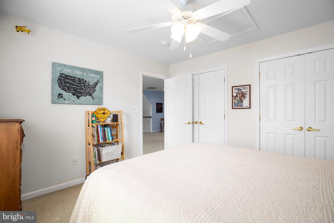
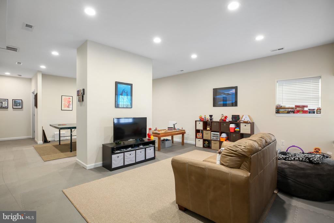
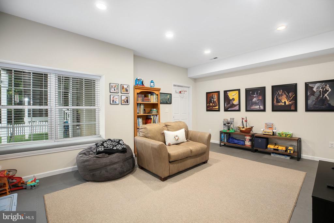
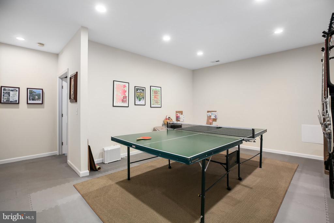
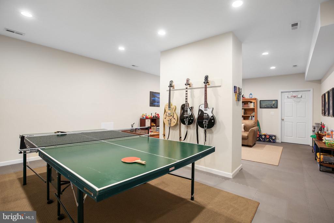
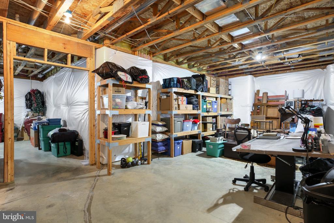
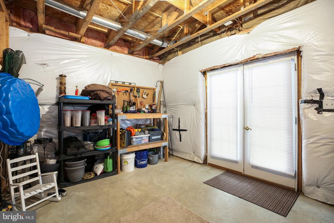
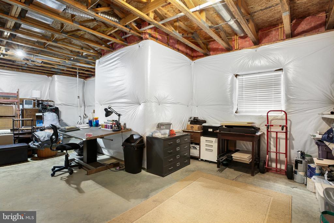
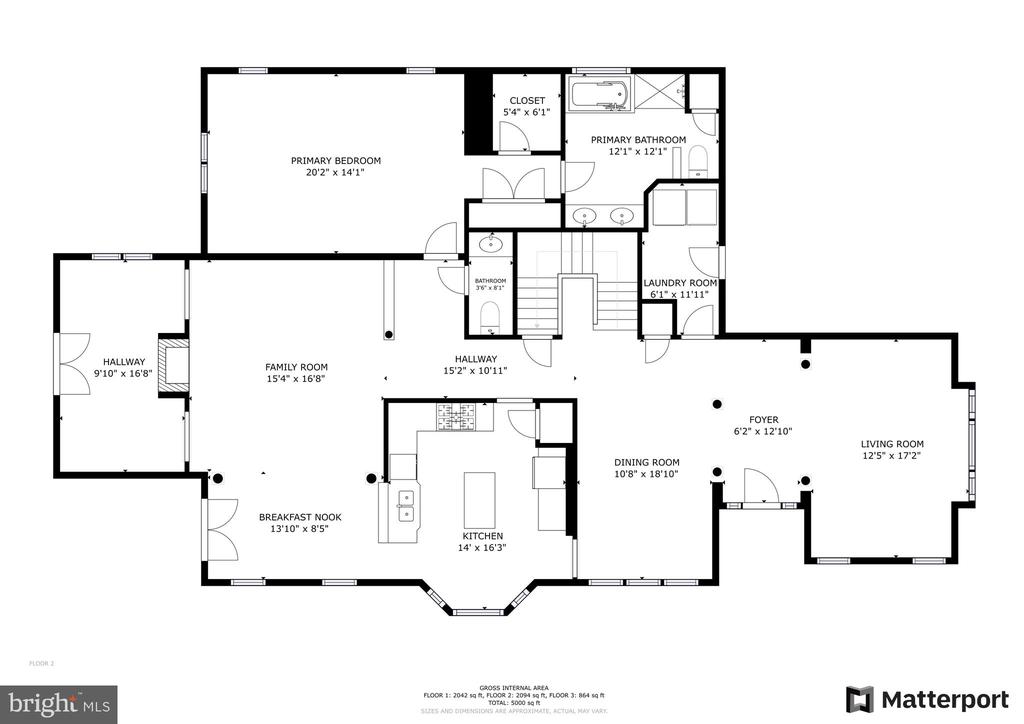
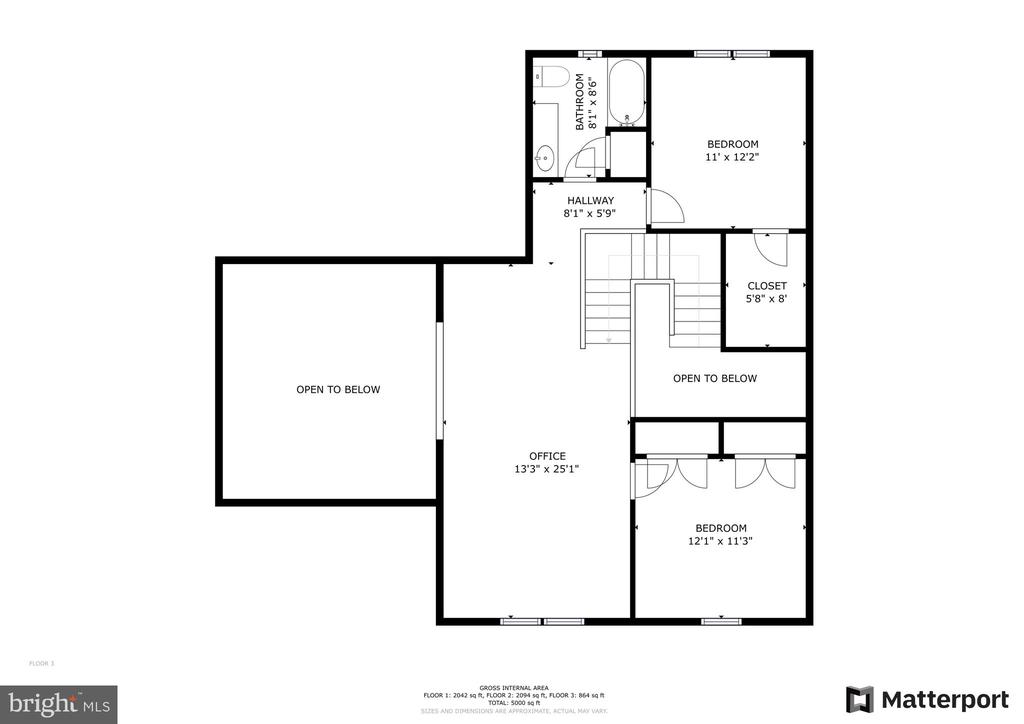
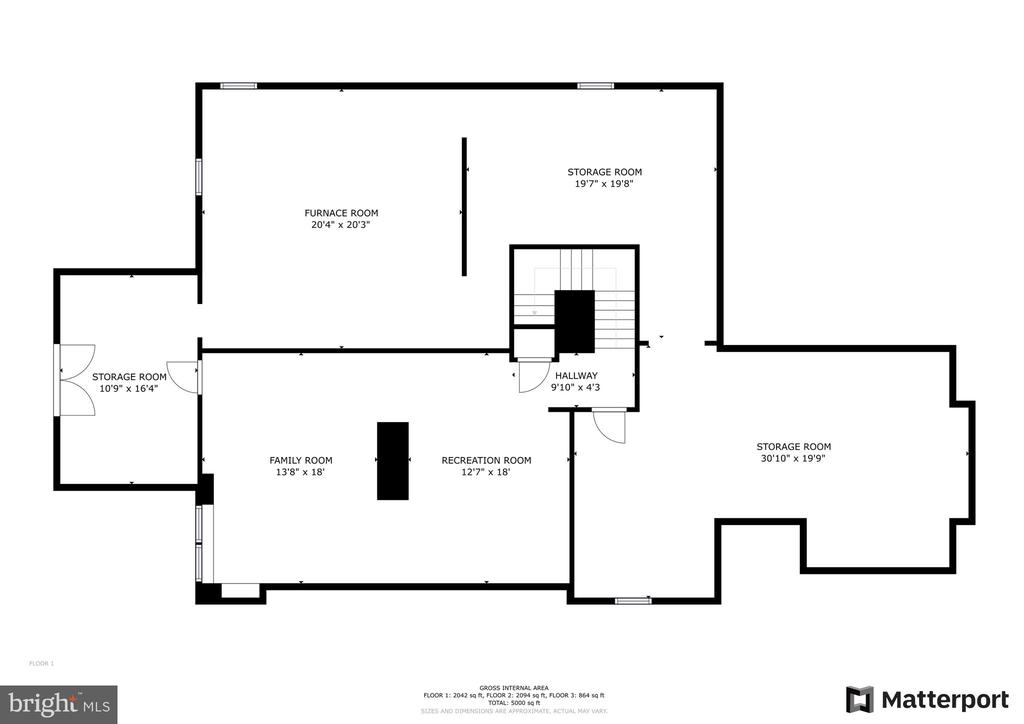
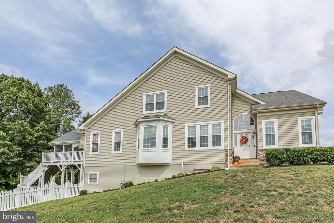
So many big-ticket additions and improvements have been done in the last few years - New windows first & second floor (2024), screened porch, Trex decking & steps, stamped concrete patio (all in 2021), Trane furnace (2022), new AC unit (2021), new Sump pump w/ battery backup (2024), whole yard irrigation system (2021), backyard fence with 3 gates (2020), YoLink security system (2021), aluminum vinyl wrapping of exterior wood surfaces around garage, arch & bay windows (2023). This home is filled with natural light! The spacious home has many living areas to meet your needs - family room off of the kitchen, living room, sunroom, upstairs huge loft room, rec room in the basement, and of course the beautiful screened porch. The gorgeous kitchen has a tile backsplash, under cabinet lighting, wall oven, built in microwave that doubles as an oven, gas cooktop, pantry, cabinets with pull-out shelves and a center island. The kitchen is somewhat separate but opens to the breakfast area and family room. Main level owner's suite is large enough for extra furniture like chairs and a desk. It has 2 closets and a lovely attached bath with double sinks, soaking tub, spacious tiled shower and linen closet. So much more space awaits on the second floor- huge loft allows for lots of uses, 2 guest bedrooms (one with a walk-in closet) and a spacious bathroom with linen closet. Most of the windows have new blinds/shades (2024). Bali & Graber custom blinds in the dining room, kitchen & breakfast room ( 2019). Many upscale touches including cathedral ceilings, crown molding, shadow boxes and beautiful windows (transom, palladium & half moon). The basement space is unbelievably large and has 9 ft ceilings! A portion of it is finished and is currently being used as a rec room and kids play area. There are several large storage areas in the basement, built in shelving and rough plumbed for a bathroom if so desired. French doors from the basement walk right out to the stamped concrete patio. Lots of storage areas in the home - nice closets, huge basement with built- in shelves and super nice garage shelving.
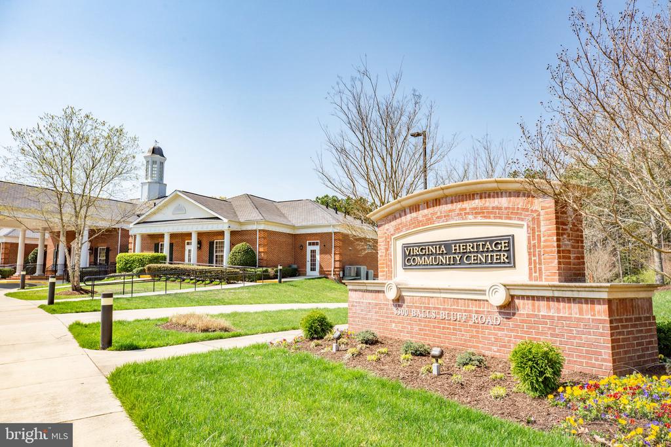
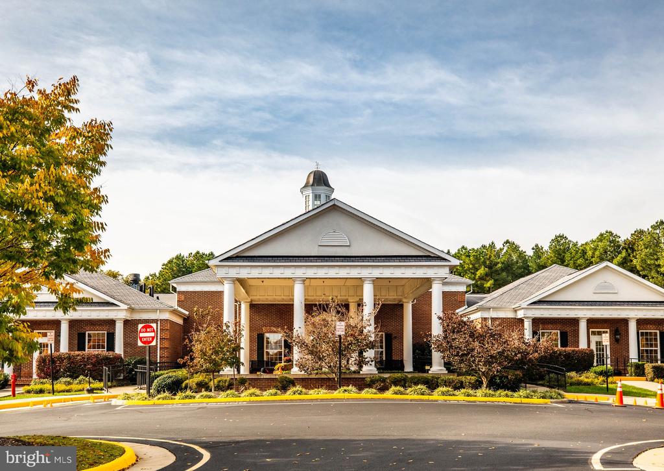
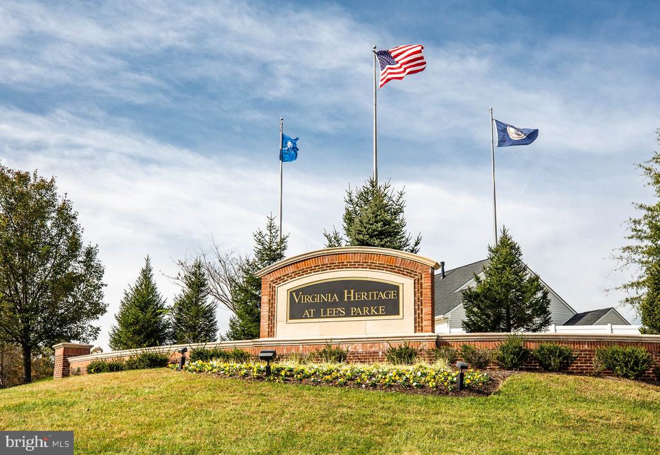
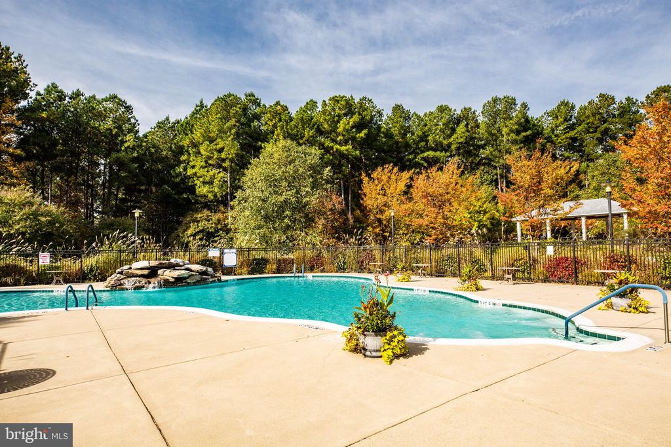
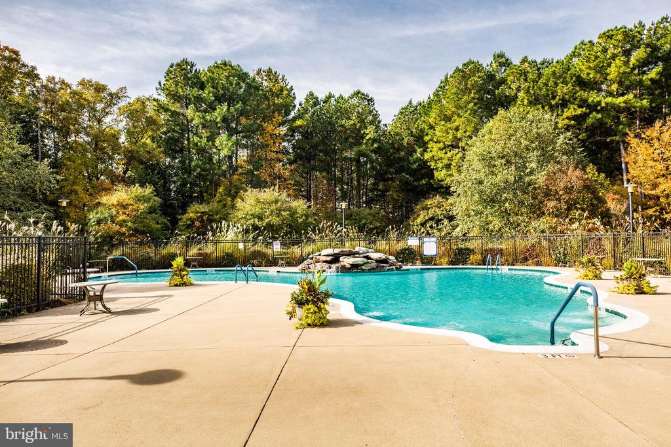
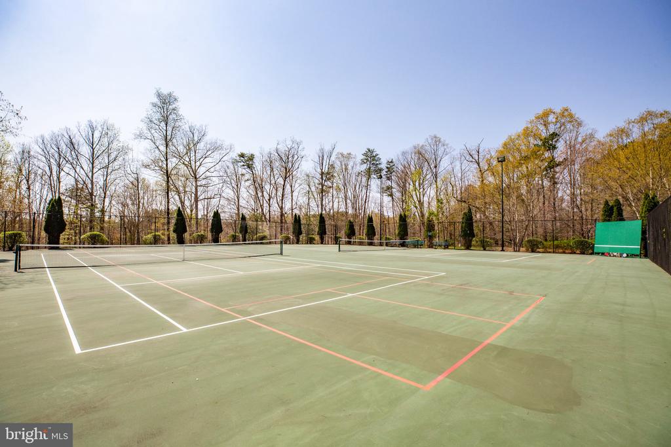
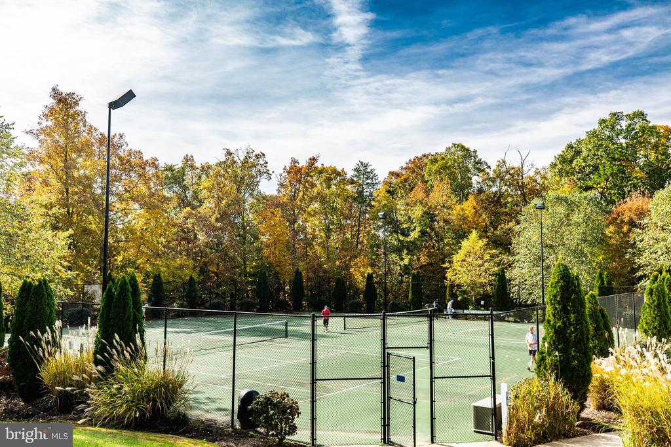
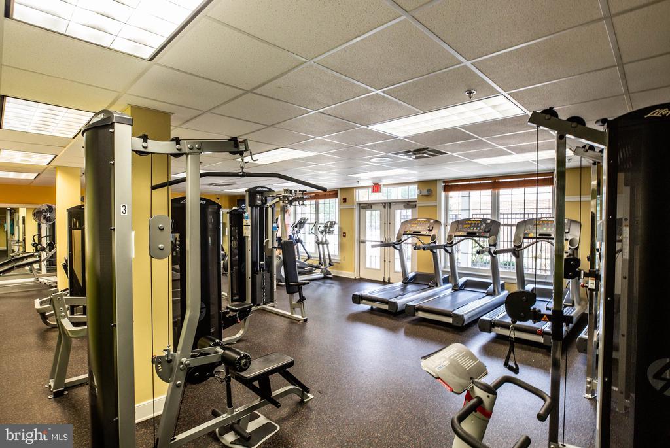
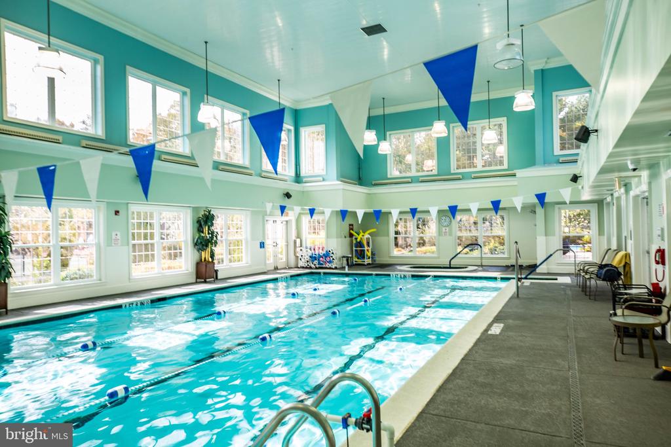
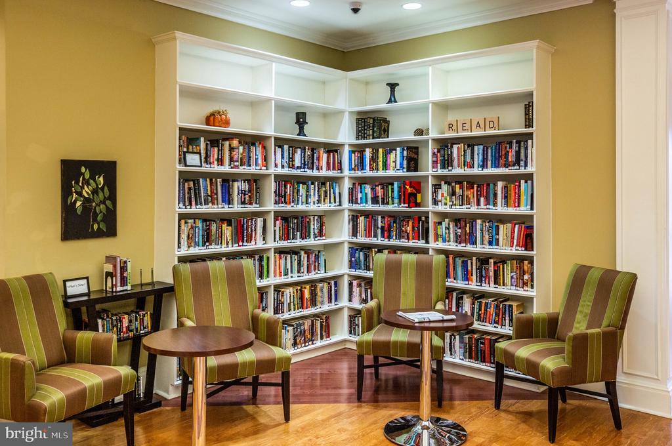
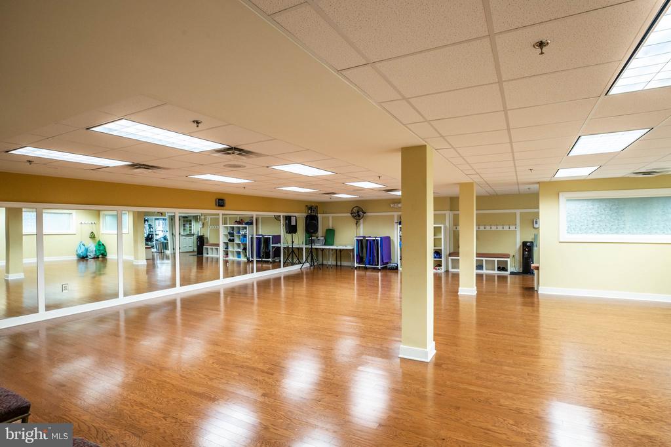
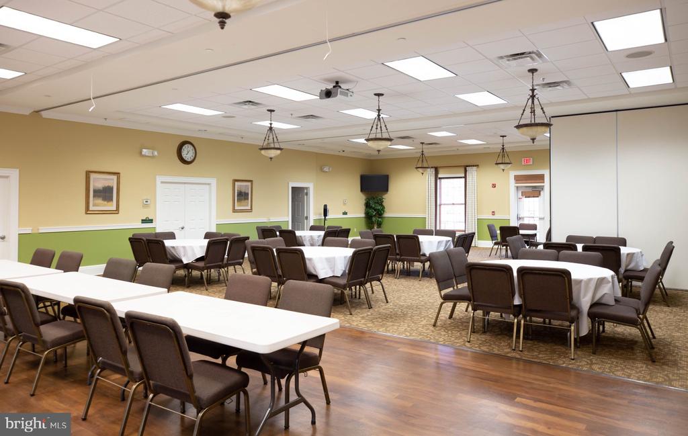
55+ active neighborhood that is close to I-95, the Virginia Railway Express, hospital, shopping and has SO MANY fun offerings to keep you busy. Pools, tennis, fitness center, classes, parties, trips and the list goes on! Your HOA dues include high speed internet and cable and trash! Check out the home on the INTERACTIVE VIRTUAL TOUR button! Come and see this beautiful home!
View additional property information below.
Take the first step toward your goals with a team dedicated to guiding you every step of the way.
CONTACT US

