
5835 SMITH STATION ROAD
FREDERICKSBURG, VA 22407
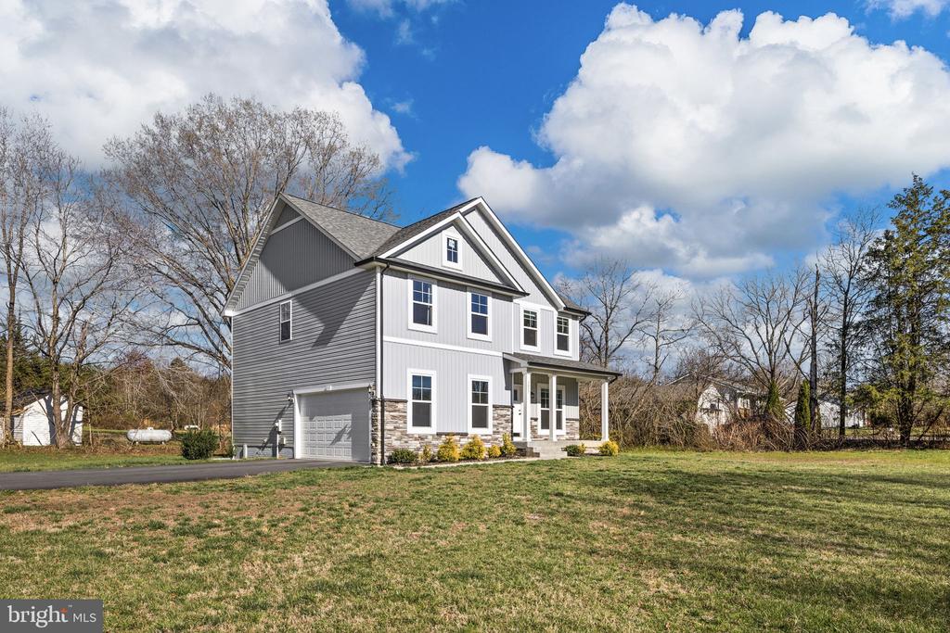
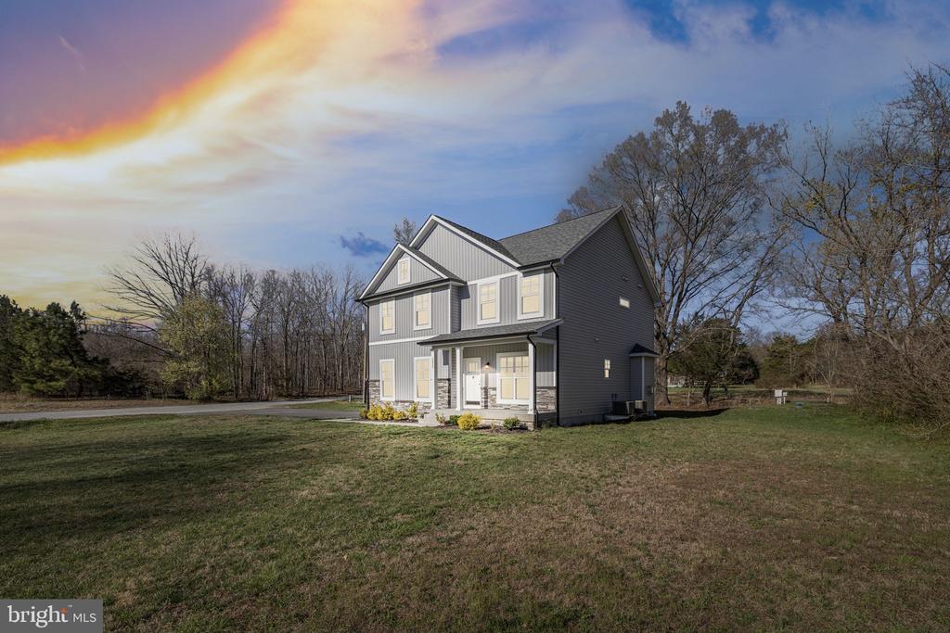
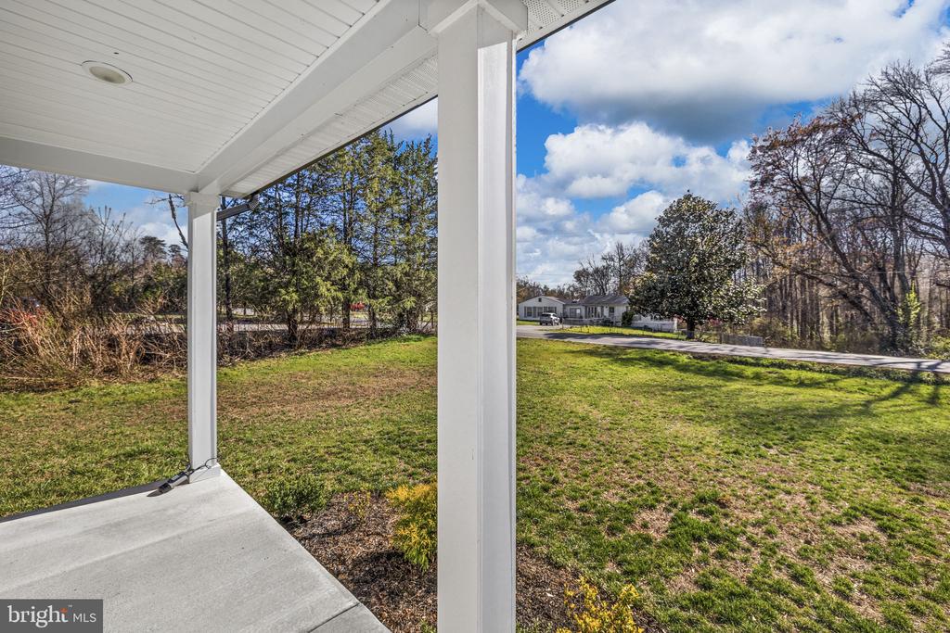
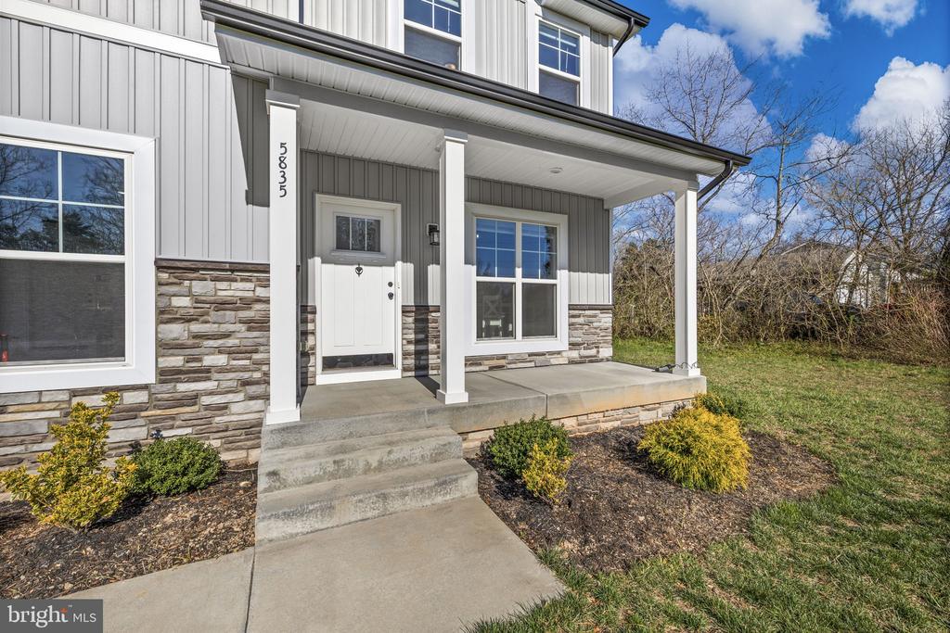
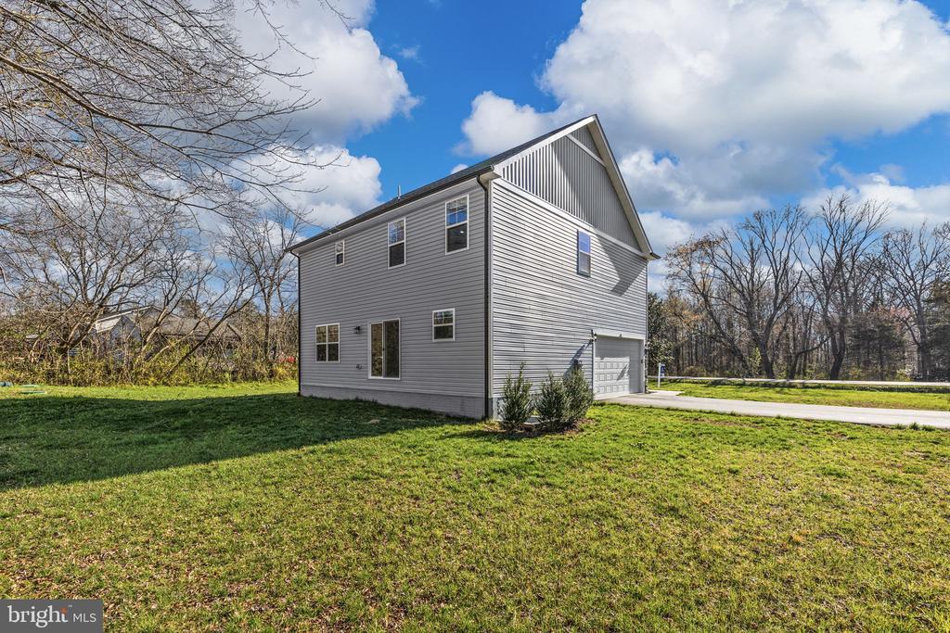
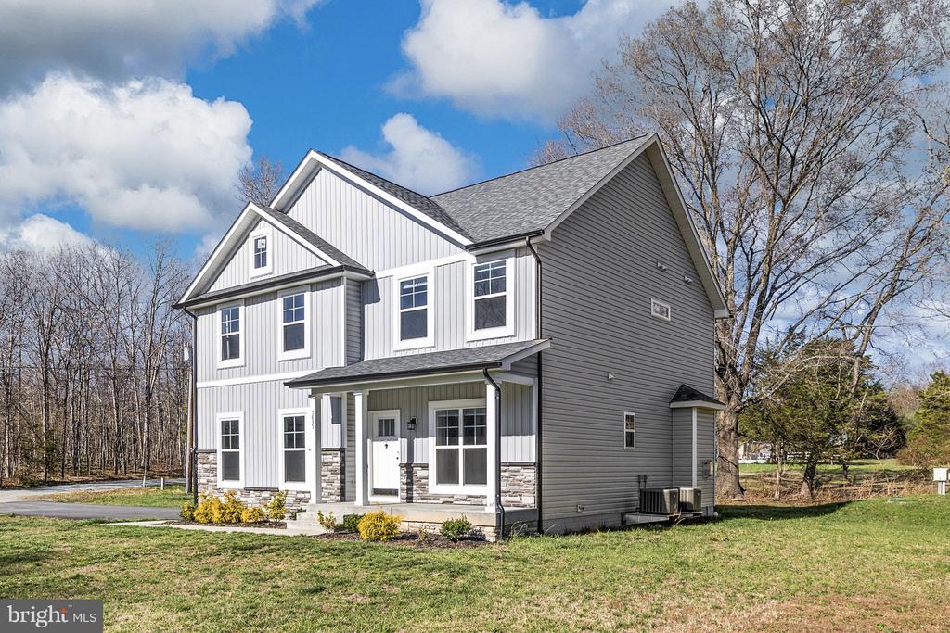
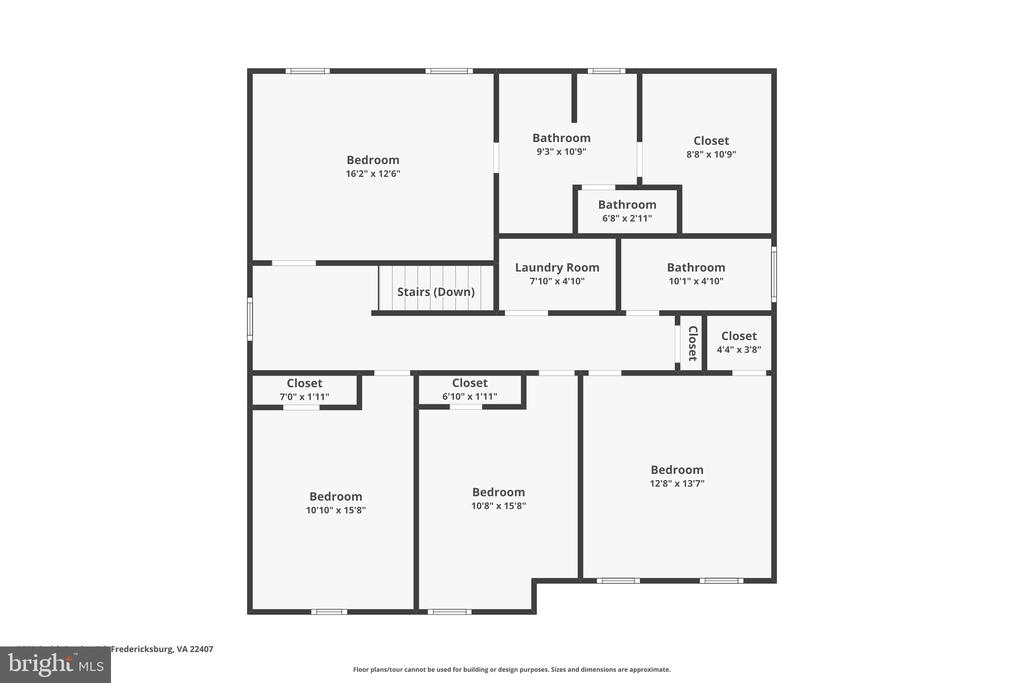
Welcome home to this beautifully designed, move-in ready 2023 construction perfectly situated on a spacious 0.53-acre corner lot offering the ideal blend of privacy, convenience, and modern living with easy access to I-95, shopping, dining, and local hospitals. Four bedrooms are on the upper level(3 BR Perc)
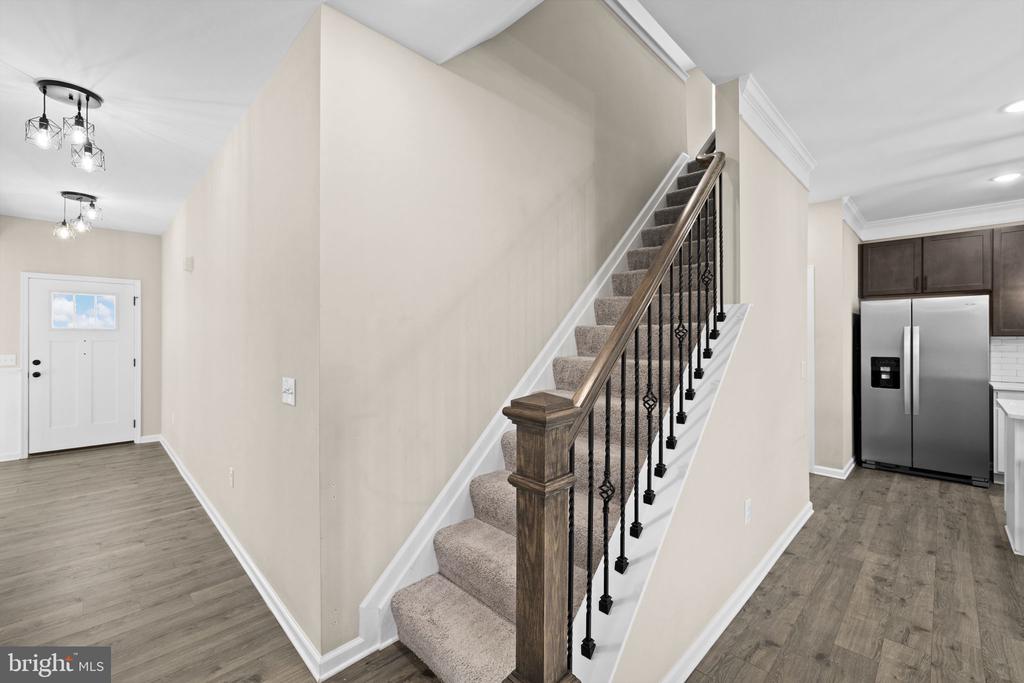
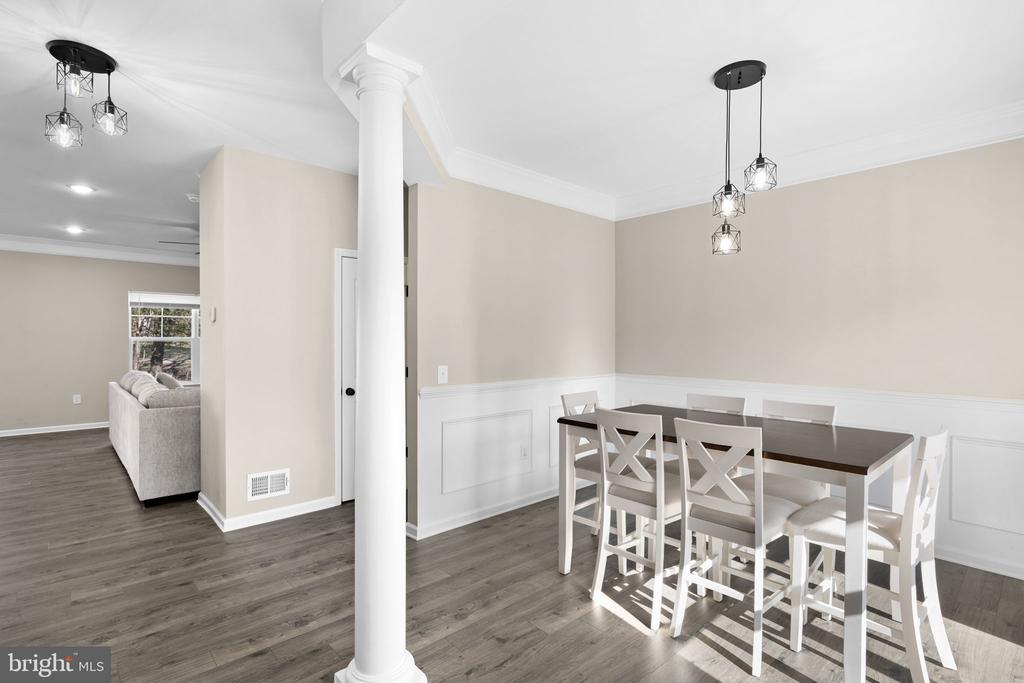
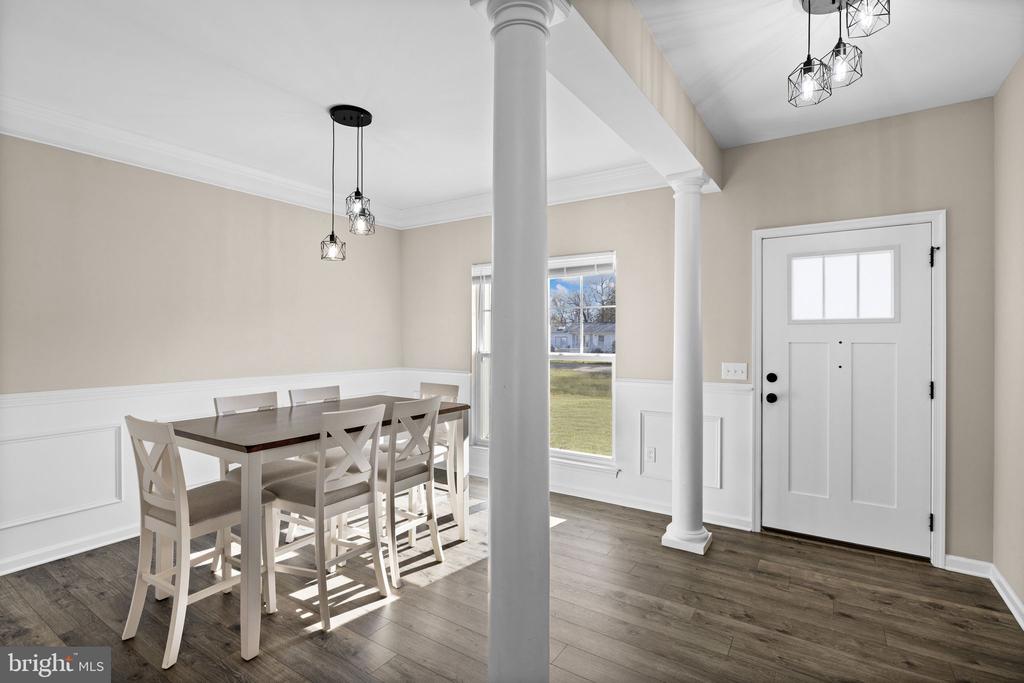
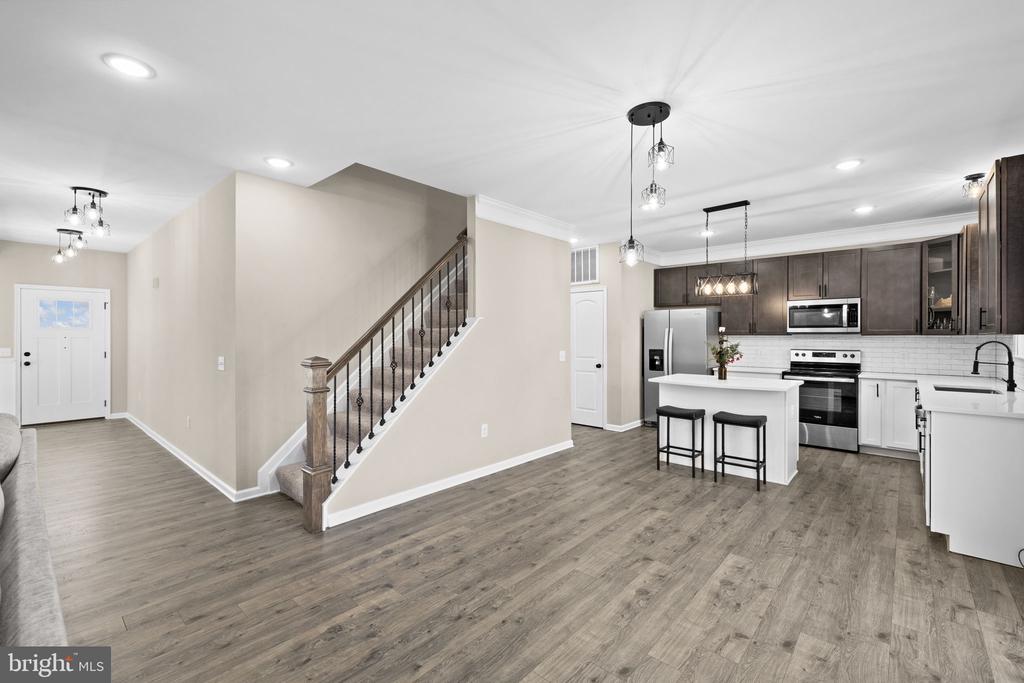
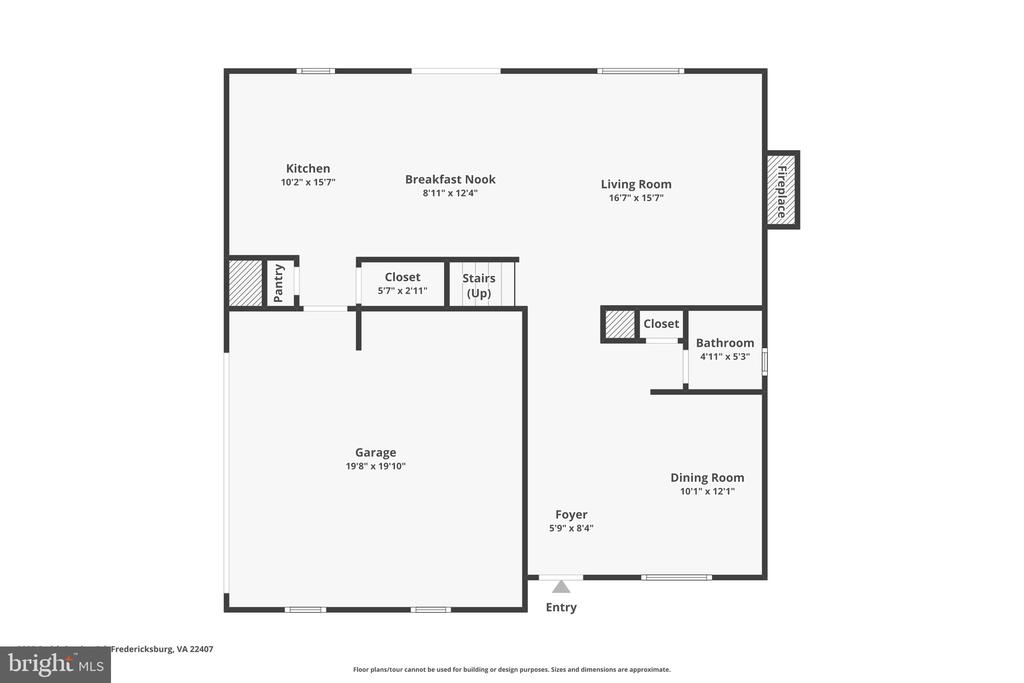
From the moment you step inside, you'll appreciate the crown molding, and abundant natural light that create a warm and inviting atmosphere throughout the main level. Just off the foyer, a gracious dining room sets the stage for gathering and entertaining, complete with chair railing, custom trim, and elegant chandelier lighting.
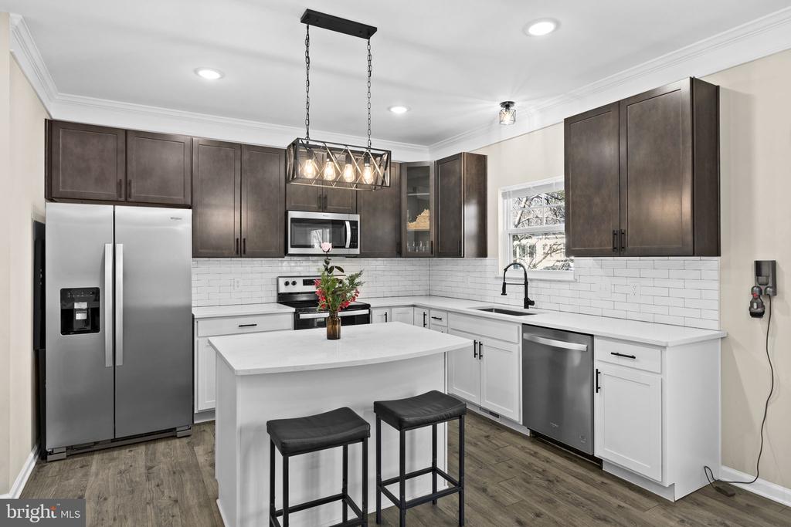
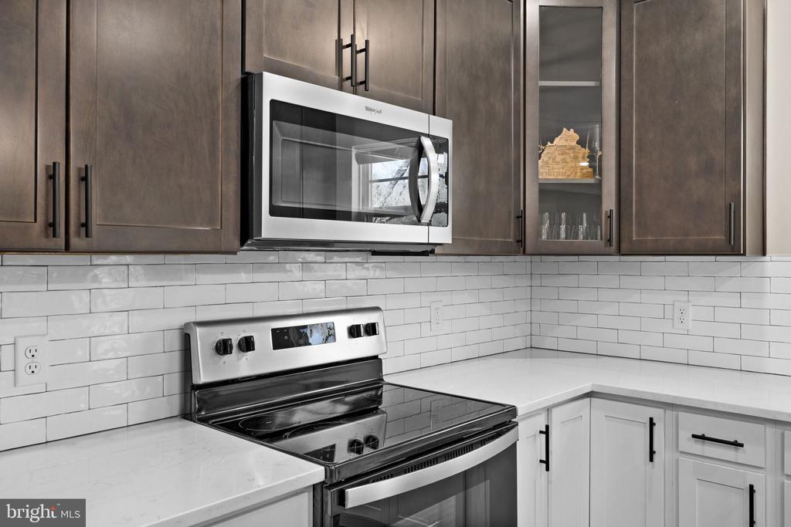
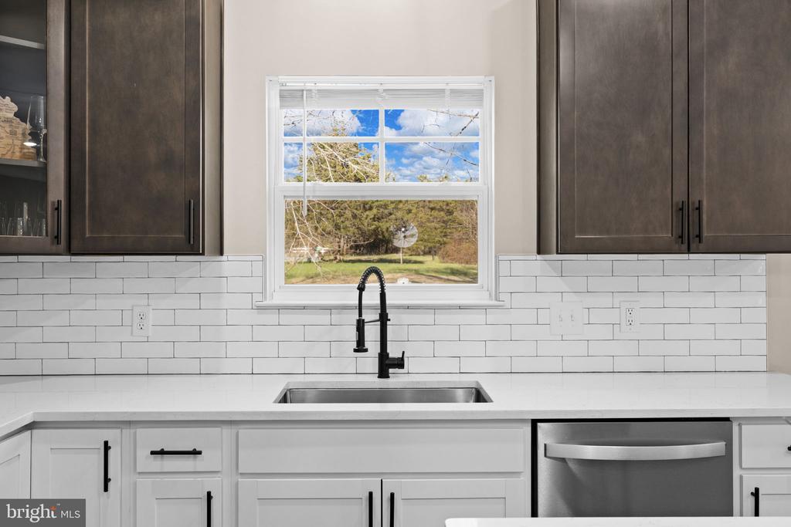
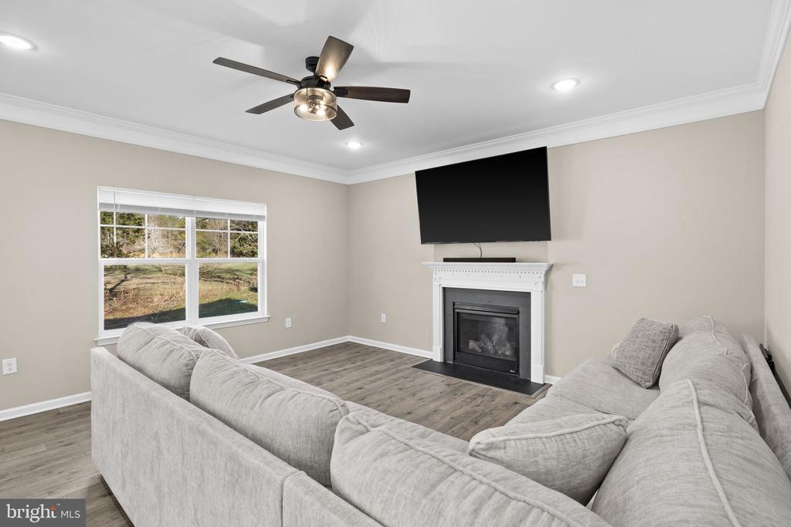
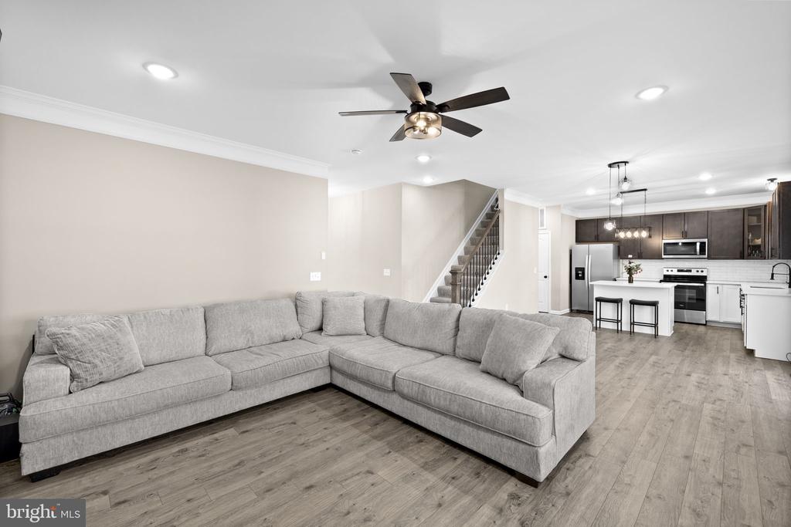
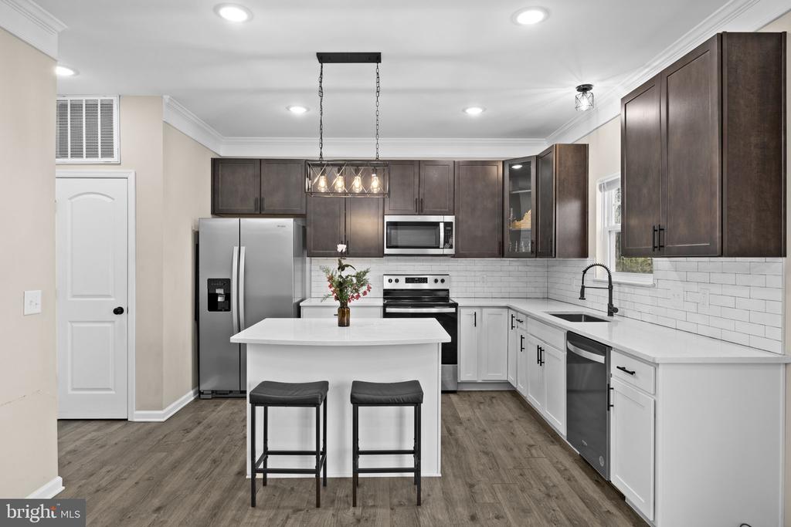
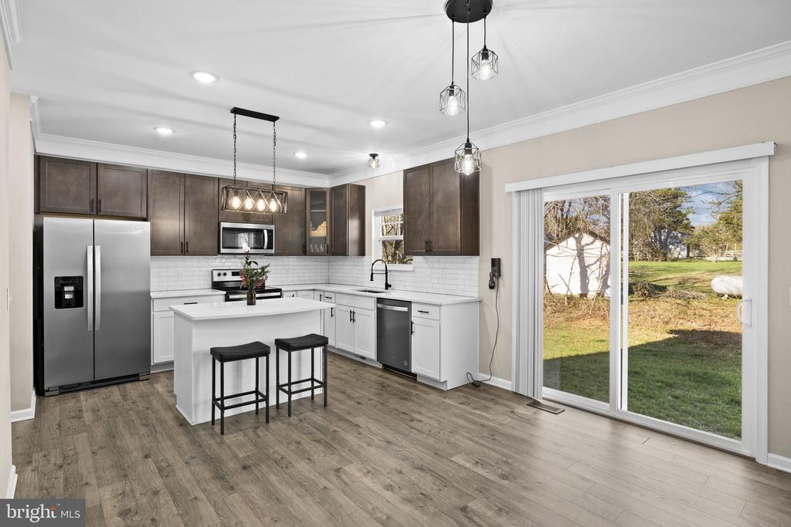
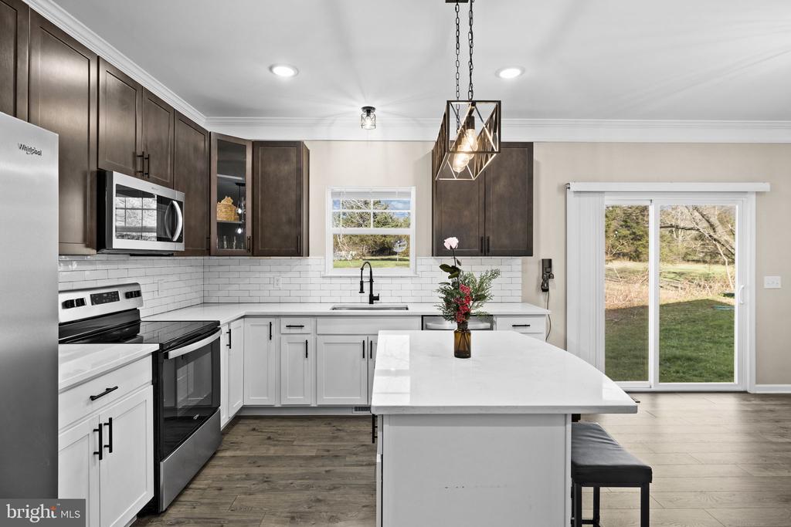
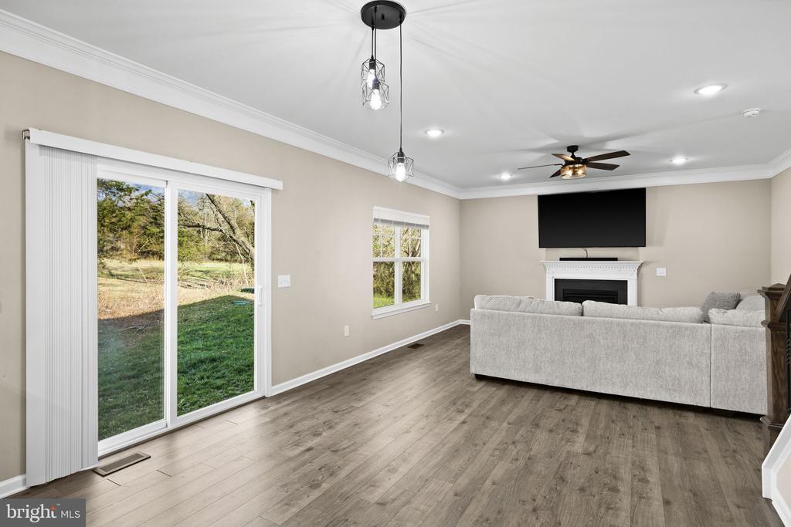
The heart of the home is the open concept family room and kitchen, designed for both everyday living and hosting. The family room features a cozy gas fireplace with mantel, seamlessly flowing into a stunning gourmet kitchen. Here, you'll find quartz countertops, a large center island with breakfast bar, pendant lighting, stainless steel appliances, two-tone cabinetry, and a custom tile backsplash, all complemented by a spacious breakfast area with sliding glass doors leading to the backyard.
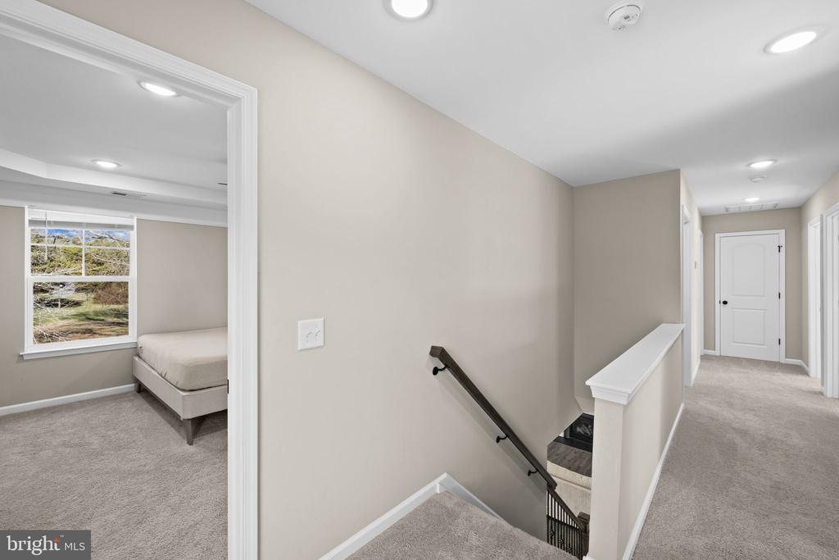
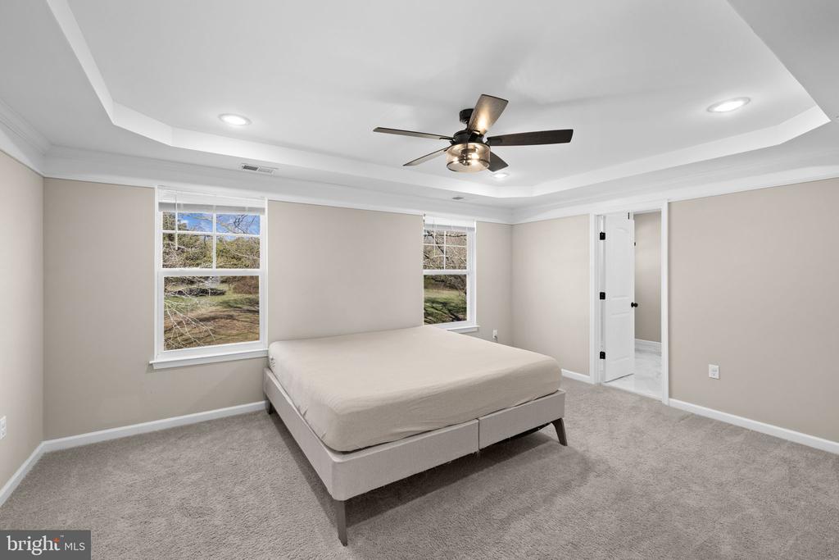
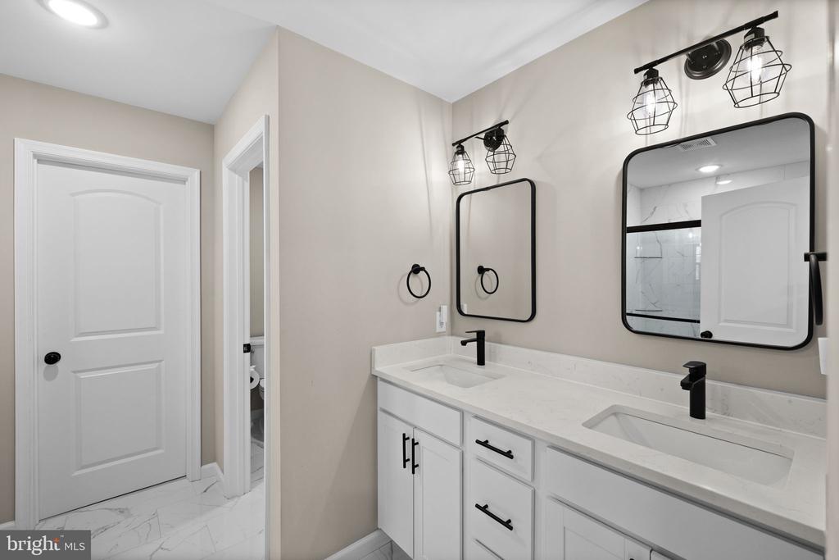
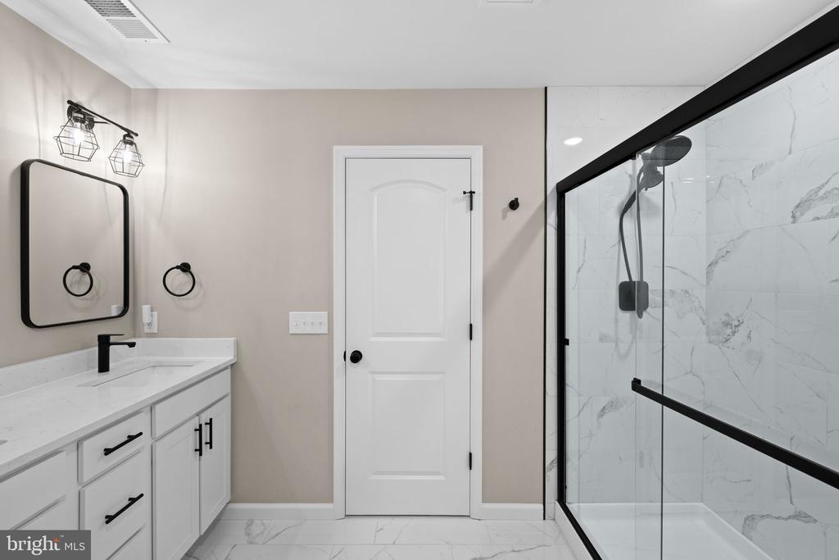
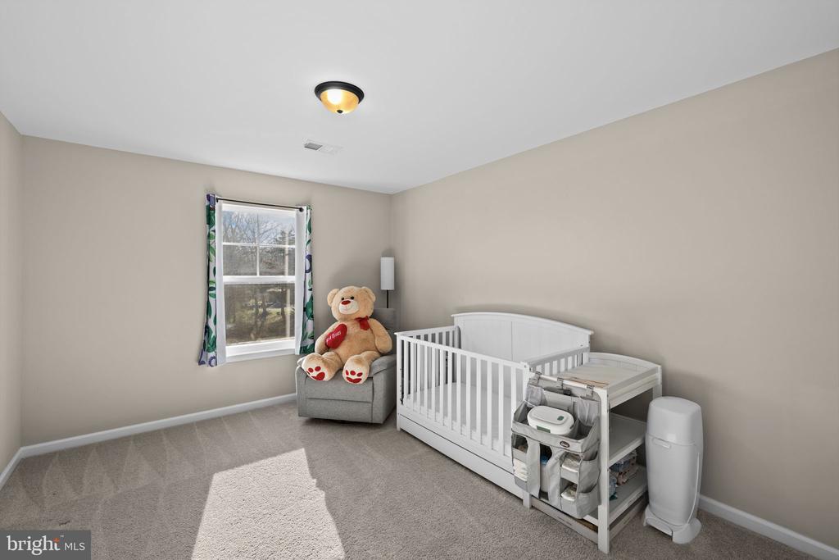
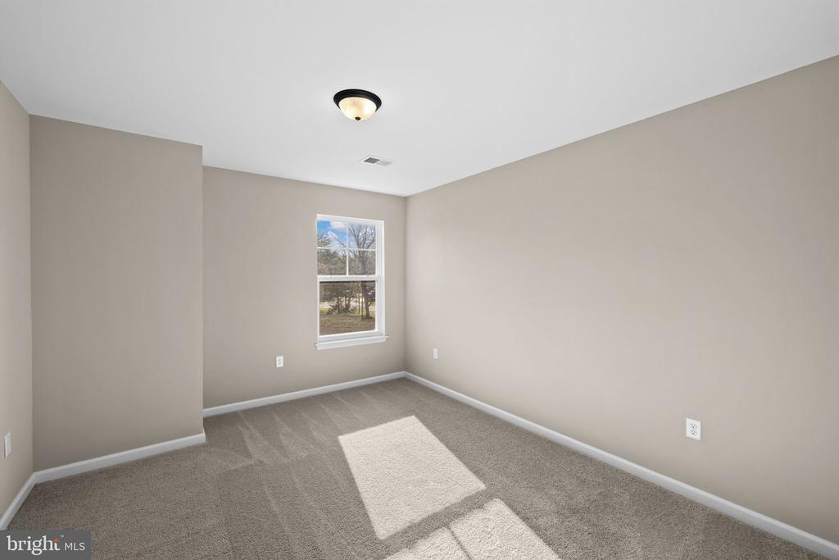
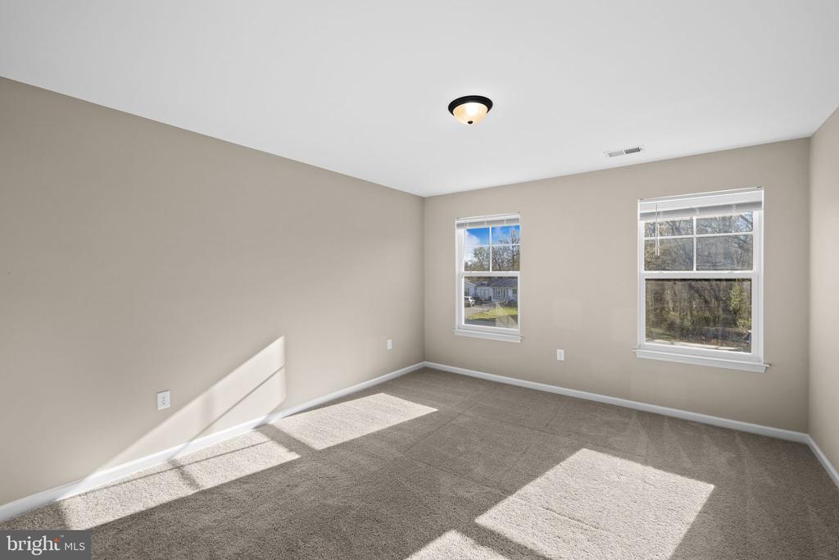
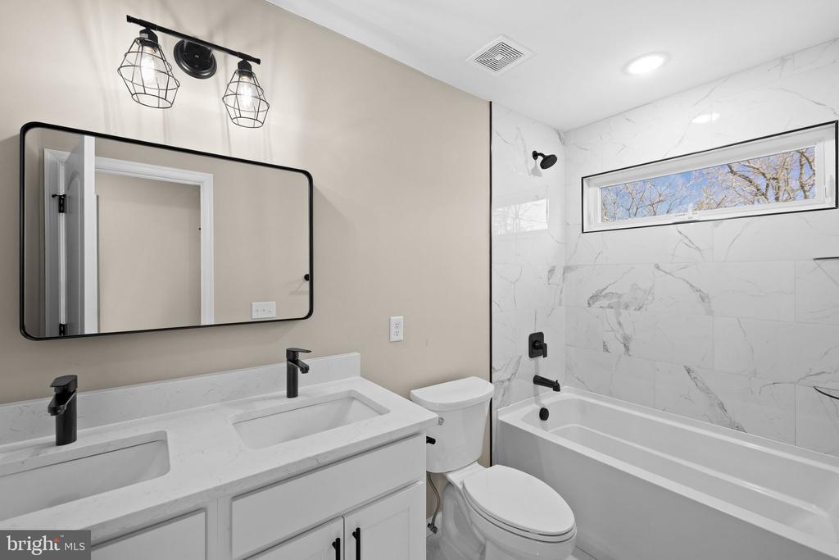
Upstairs, retreat to the private owner's suite, complete with a tray ceiling and a beautifully appointed ensuite bath featuring a large walk-in shower, double vanities, private water closet, and a generous walk-in closet. Three additional spacious bedrooms, a well-appointed hall bath with double sinks and custom tile, and a convenient upper-level laundry room complete the second floor.
This home offers the perfect combination of style, space, and functionality...ready for you to move in and start your next chapter.
View additional property information below.
Take the first step toward your goals with a team dedicated to guiding you every step of the way.
CONTACT US

