
59 COUNTRY MANOR DRIVE
FREDERICKSBURG, VA 22406
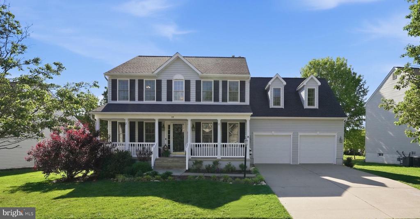
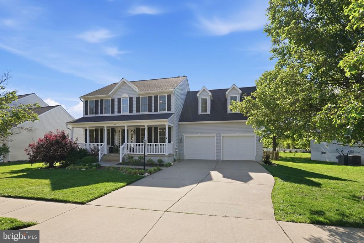
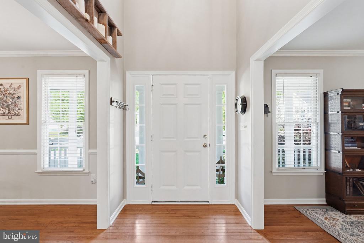
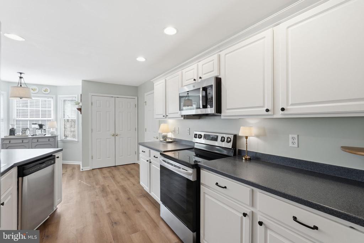
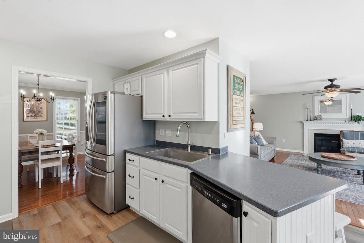
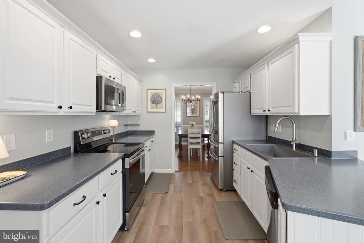
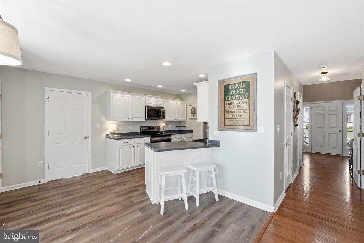
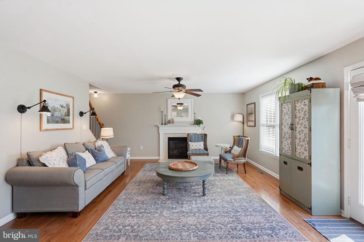
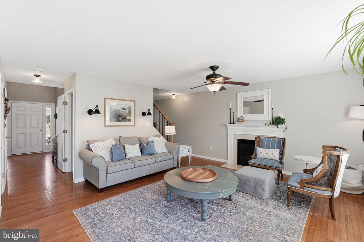
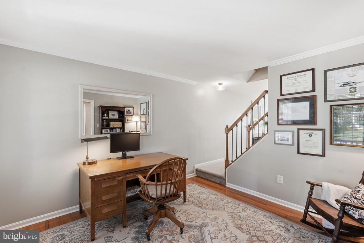
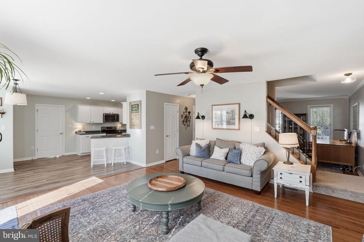
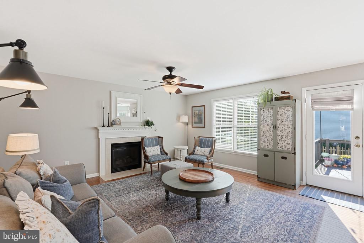
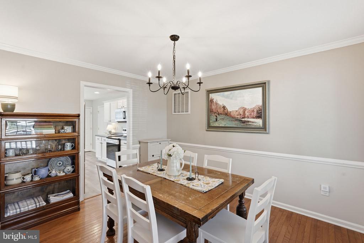
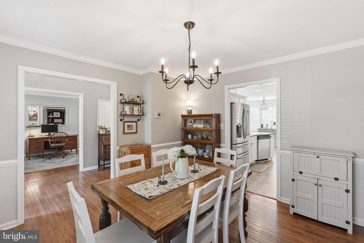
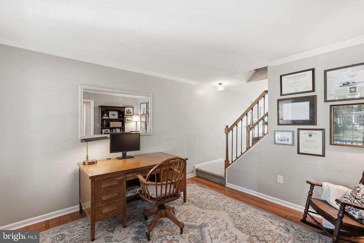
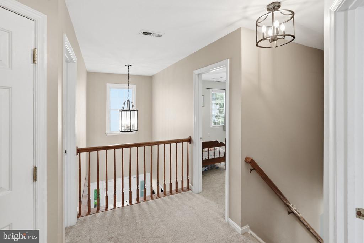
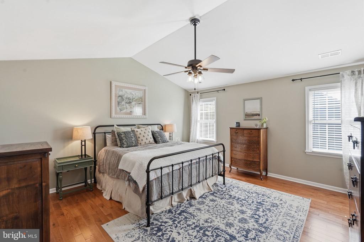
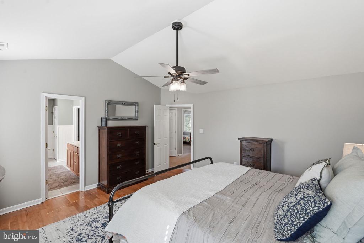
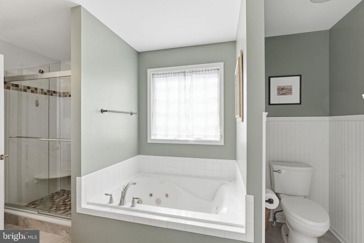
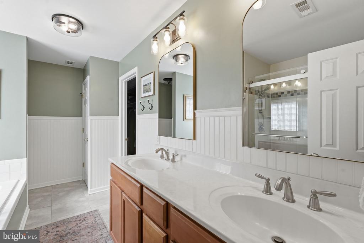
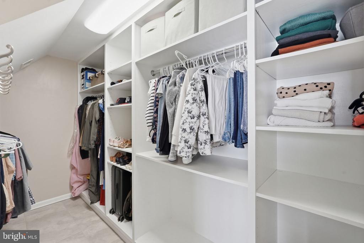
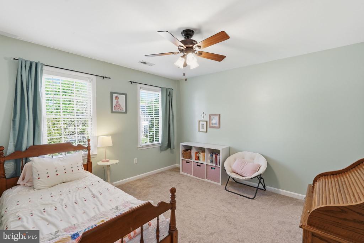
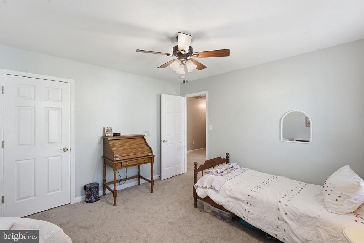
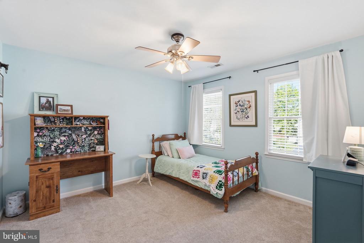
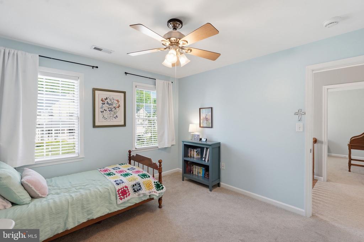
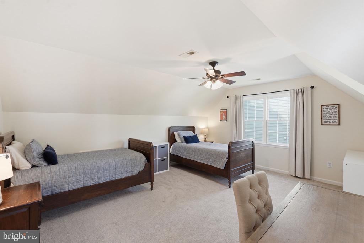
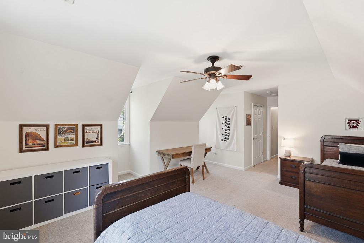
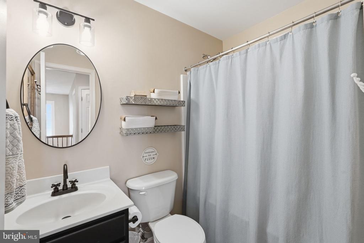
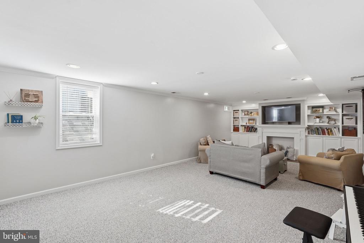
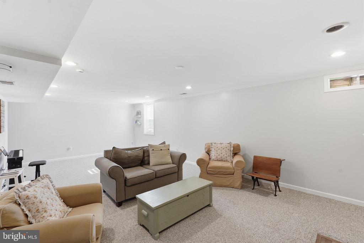
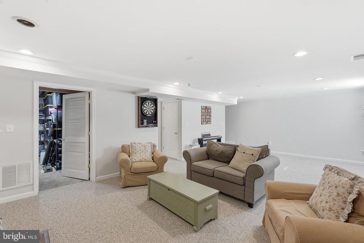
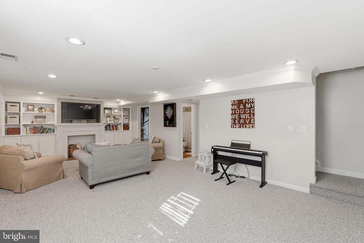
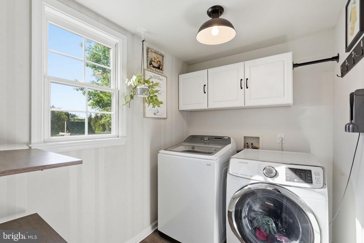
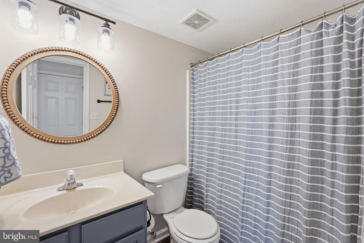
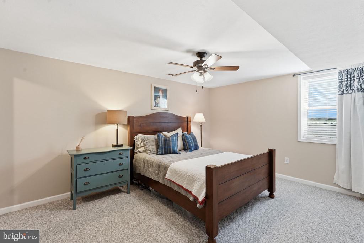
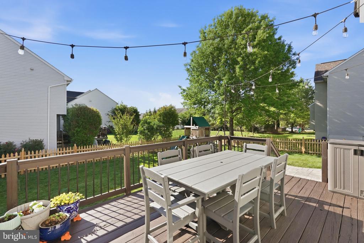
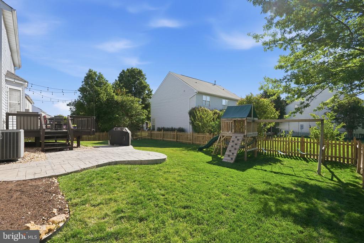
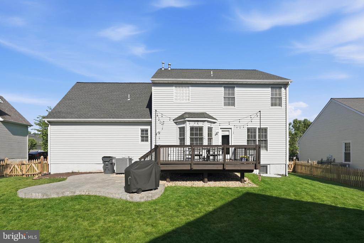
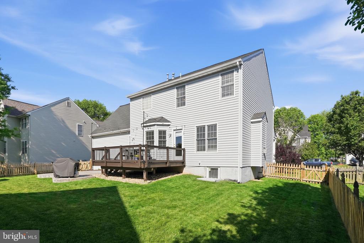
Nestled in the charming Stafford Lakes community, this exquisite Colonial-style residence offers a perfect blend of elegance and comfort. Built in 2003, this home boasts a generous 3200 square feet of meticulously maintained living space. Step inside to discover an inviting open floor plan that seamlessly connects the family room to the gourmet kitchen, formal dinning room and front office/formal living area making it an ideal space for both entertaining and everyday living. The kitchen is a chef's dream, featuring stainless appliances including a built-in microwave, dishwasher and refrigerator with screen. The family room is accented by a cozy fireplace, creating a warm ambiance for gatherings. Ceiling fans throughout provide a refreshing breeze on warm days. With four spacious bedrooms upstairs including a primary suite complete with a walk-in closet and luxury bath, this home offers ample space for relaxation and privacy. The main floor laundry adds to the home's functionality. The exterior of the property is equally impressive, featuring a beautifully landscaped yard with play equipment and sidewalks that invite leisurely strolls. Enjoy outdoor living on the expansive deck and patio, perfect for summer barbecues or quiet evenings. The community pool offers a refreshing escape during the warmer months, enhancing the exclusive lifestyle this home provides. Additional highlights include a finished basement including a large Rec room with built-ins, full bath and an additional guest space. Attached two-car garage with front entry for easy access. The property is in excellent condition, ensuring that you can move in and start enjoying your new home immediately. Experience the perfect blend of luxury and comfort in this stunning Stafford Lakes residence, where every detail has been thoughtfully designed to create a welcoming and sophisticated atmosphere. This is more than just a house; it's a place to call home.
View additional property information below.
Sales Associate
Phone: (540) 840-9795
Email: [email protected]
Take the first step toward your goals with a team dedicated to guiding you every step of the way.
CONTACT US

