
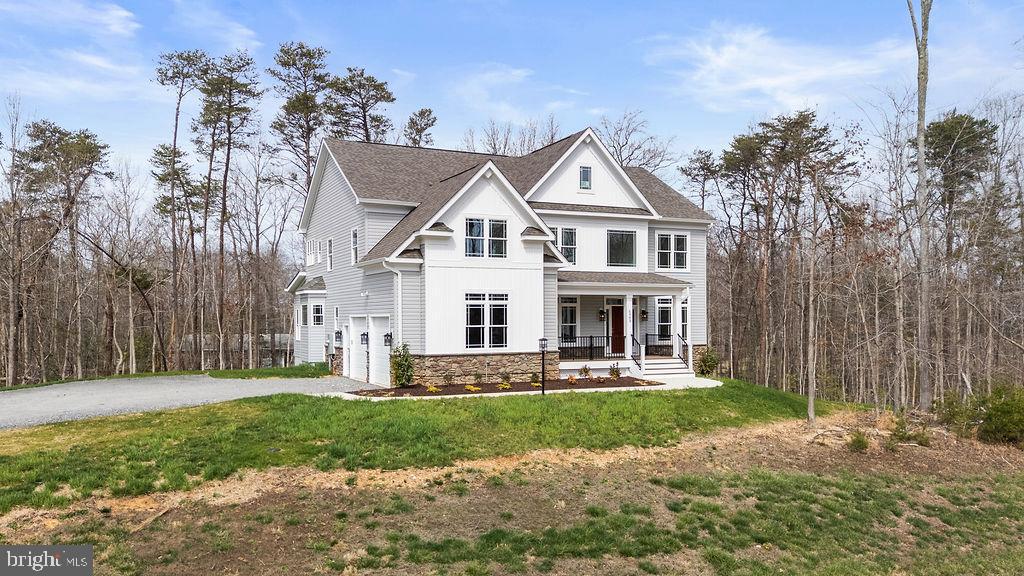
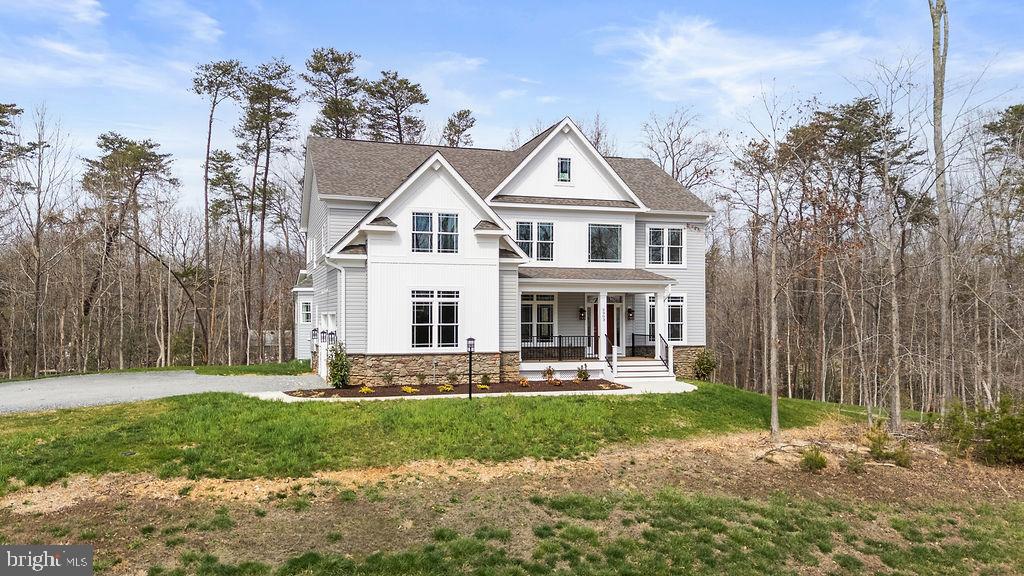
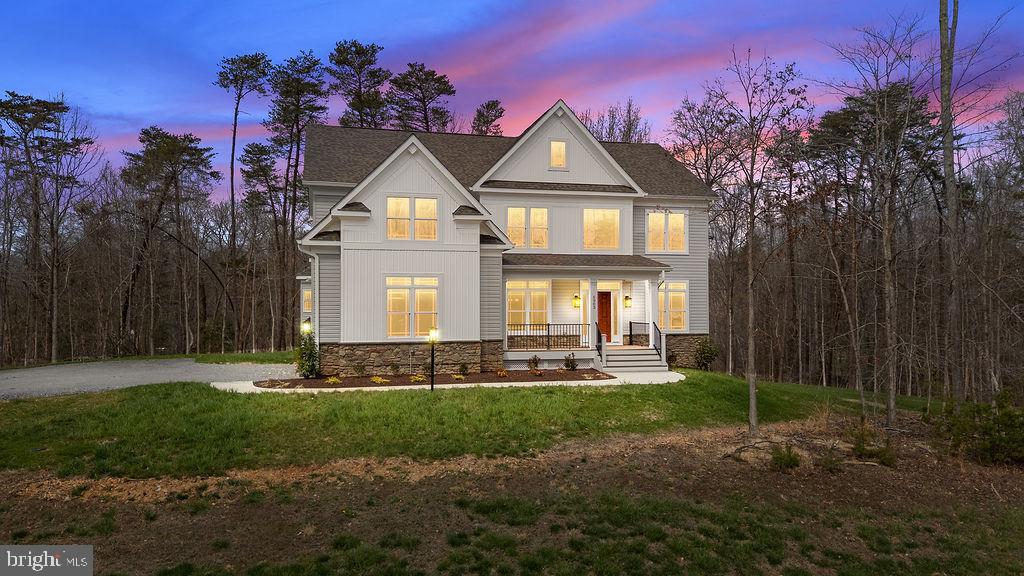
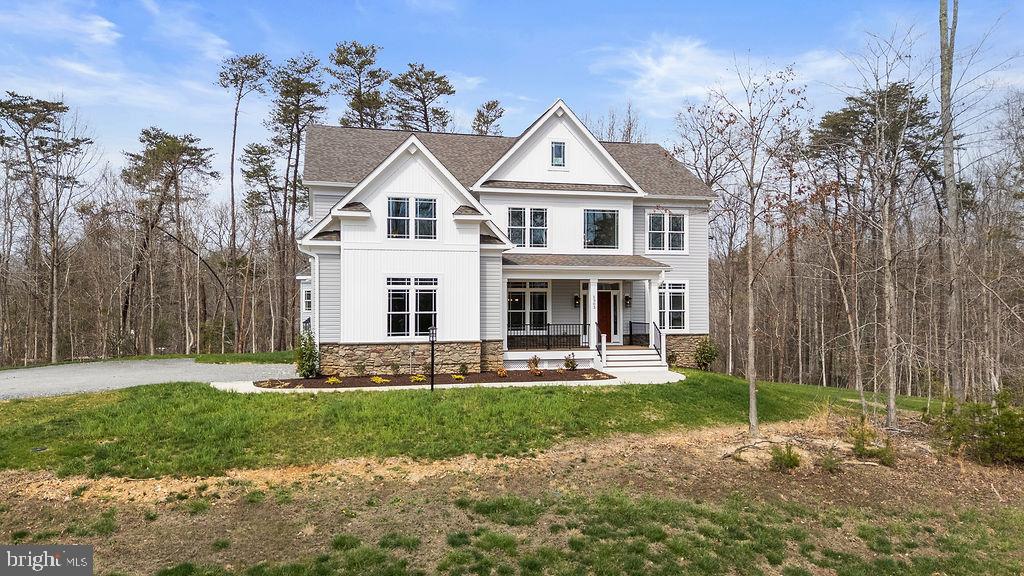
5903 COPPER MILL DRIVE
FREDERICKSBURG, VA 22407
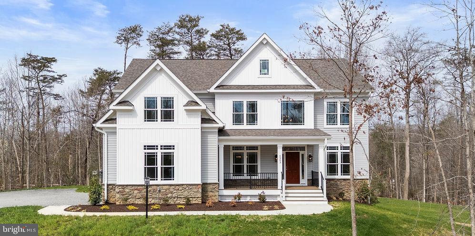
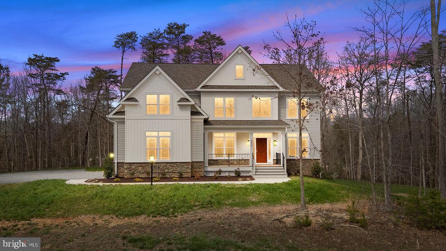
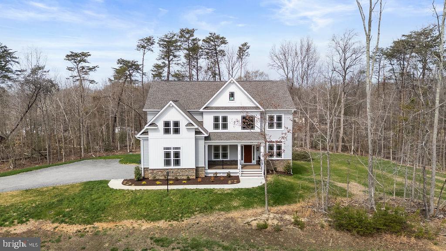
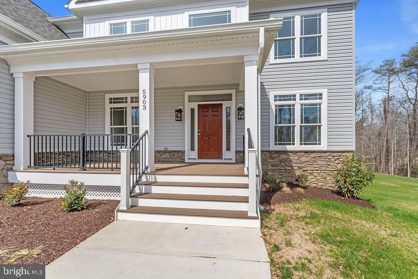
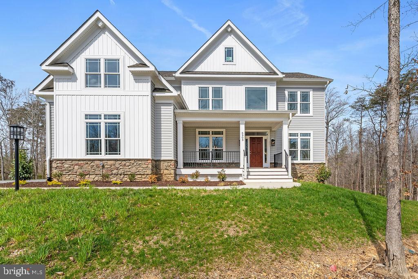
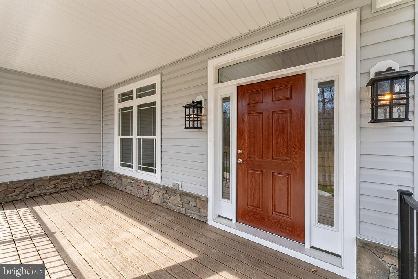
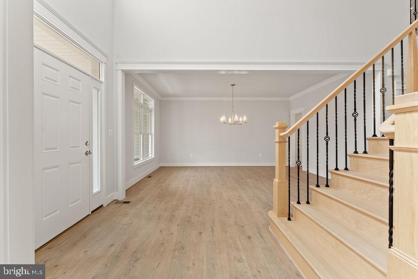
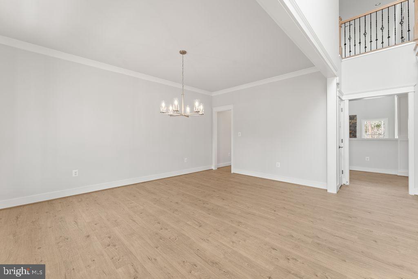
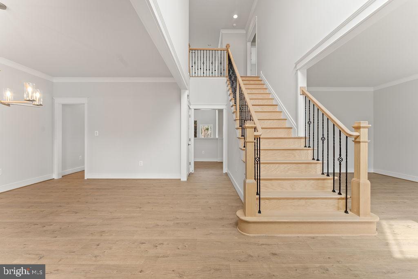
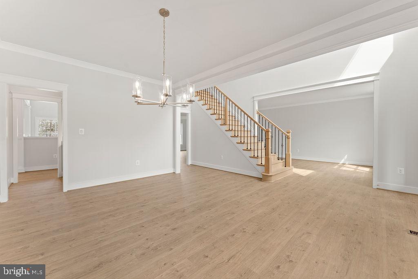
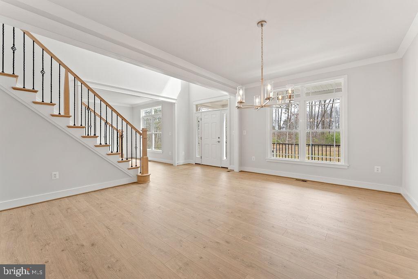
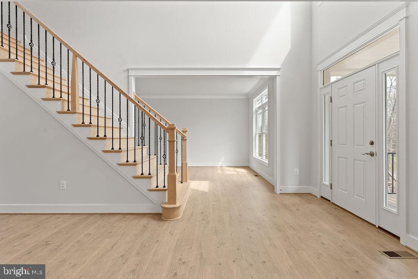
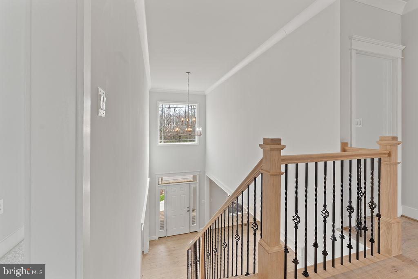
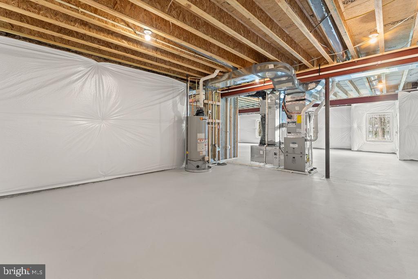
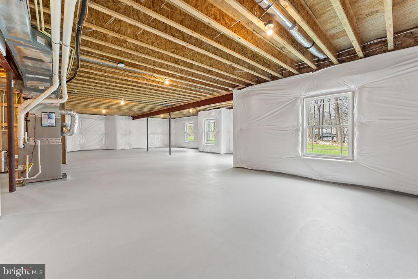
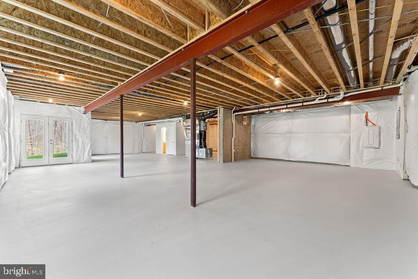
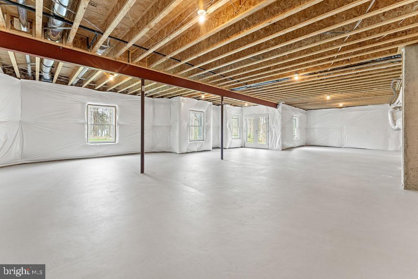
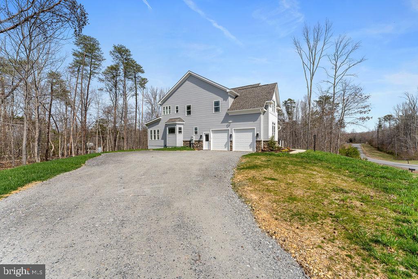
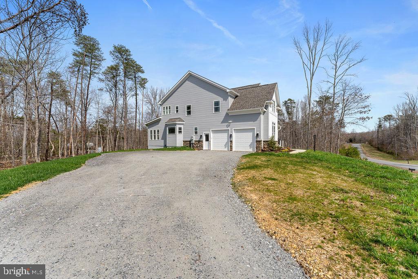
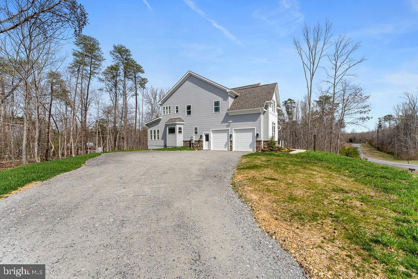
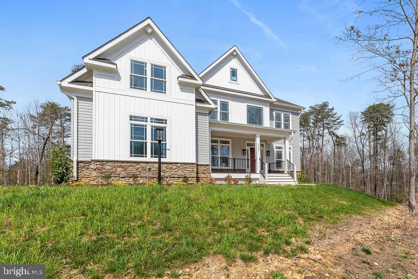
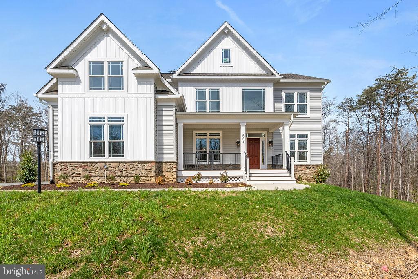
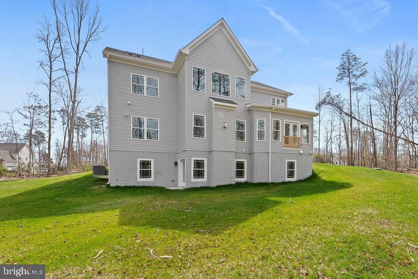
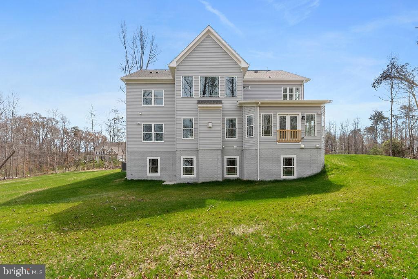
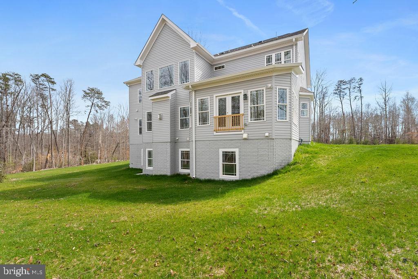
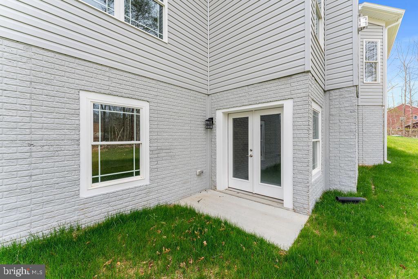
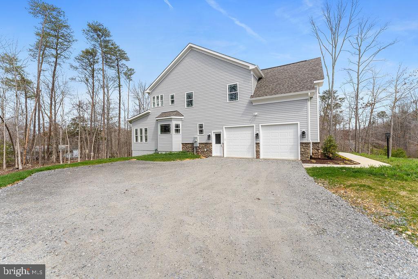
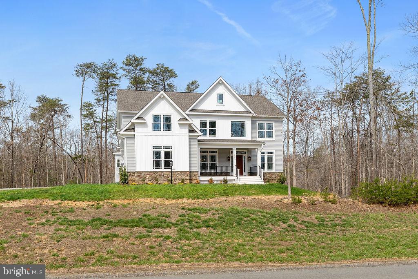
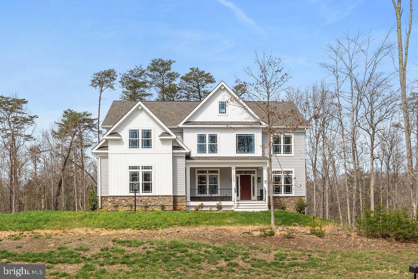
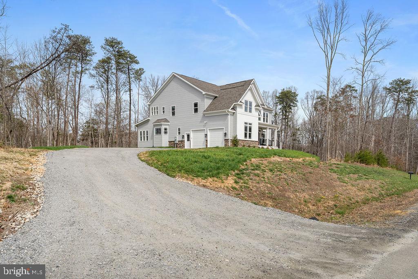
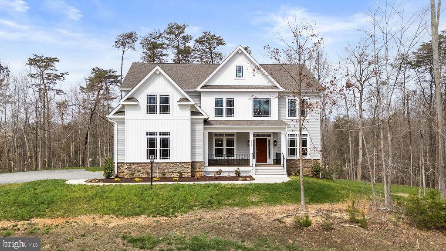
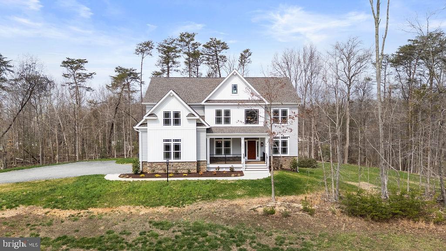
Experience luxury living at its finest in this stunning MOVE-IN READY custom new construction home, perfectly situated on 2 private acres. Thoughtfully designed with exceptional craftsmanship and upscale finishes throughout, this home offers an elegant yet functional layout ideal for everyday living and entertaining.
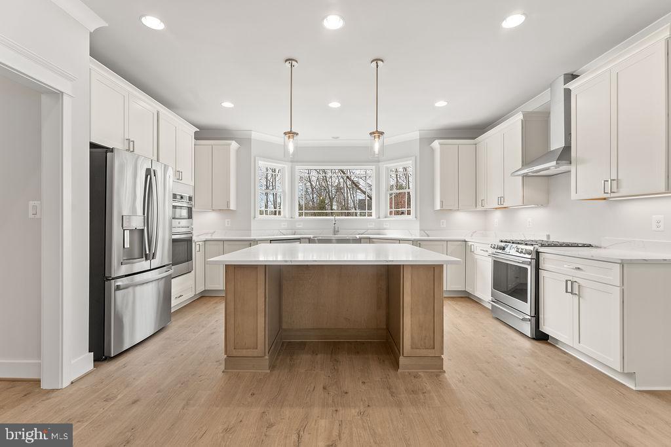
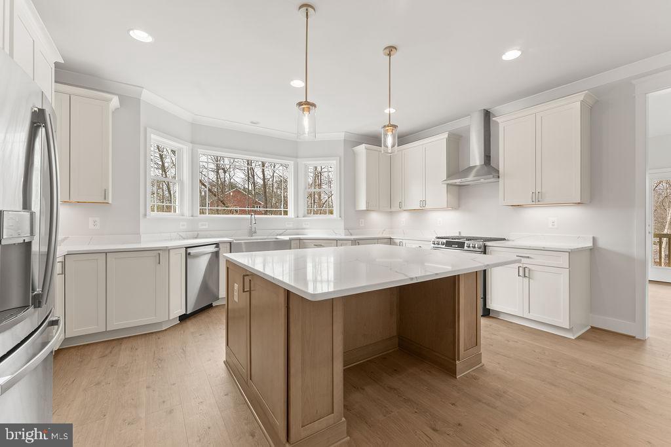
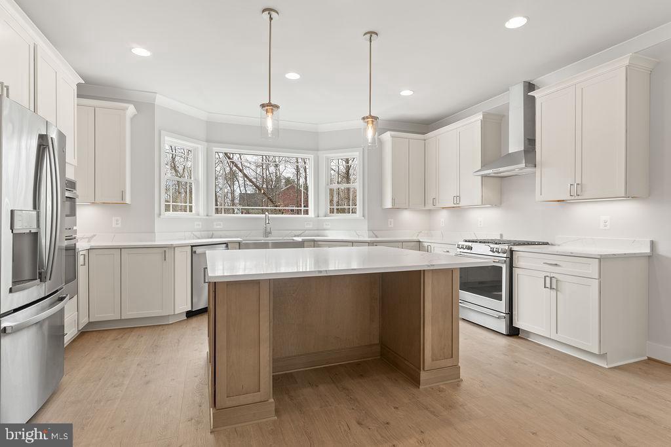
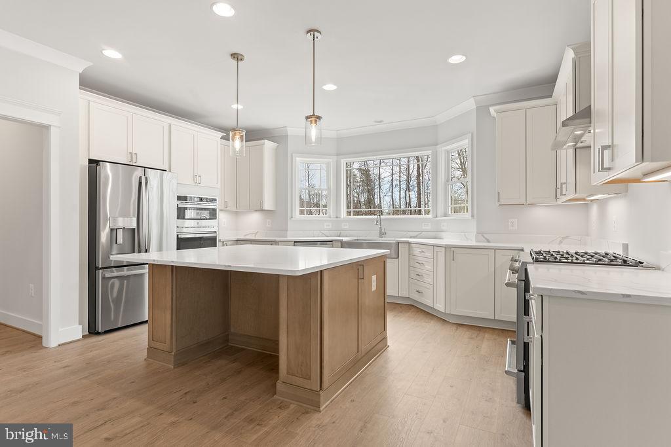
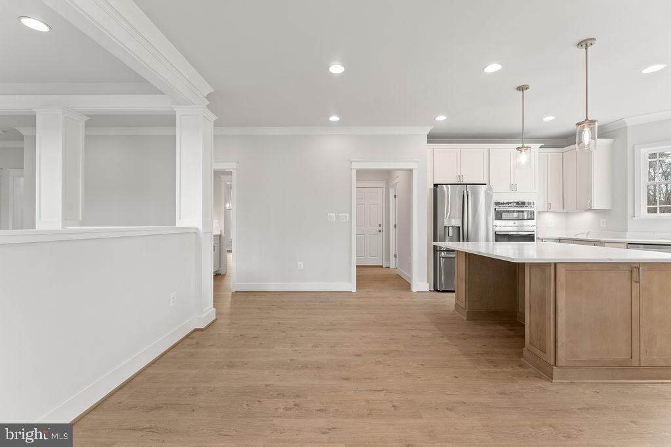
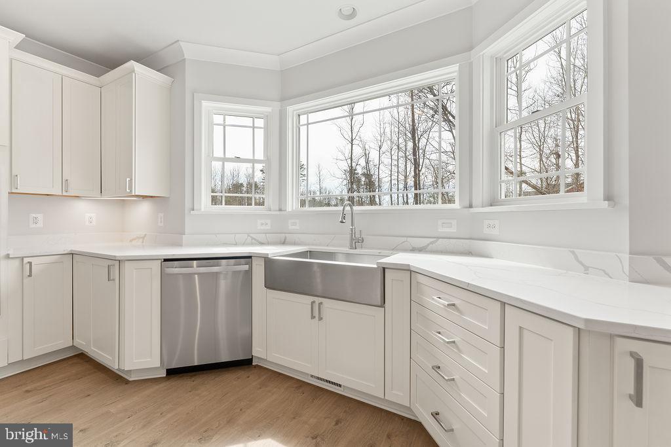
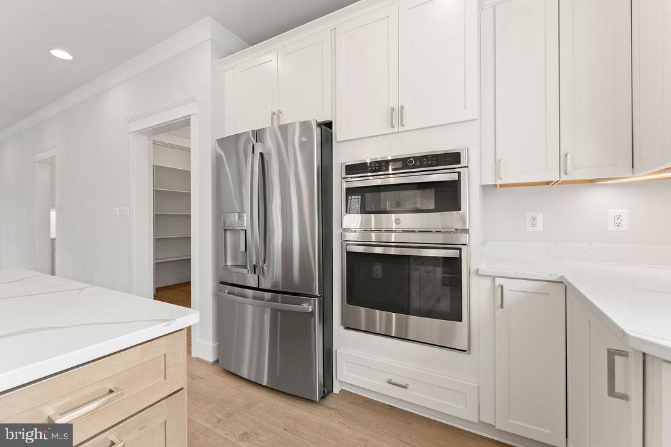
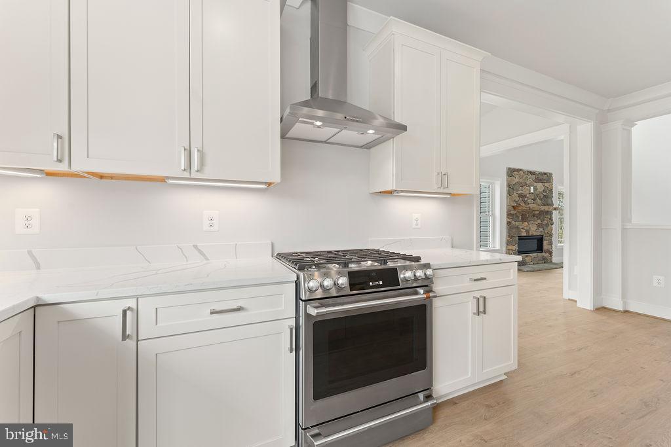
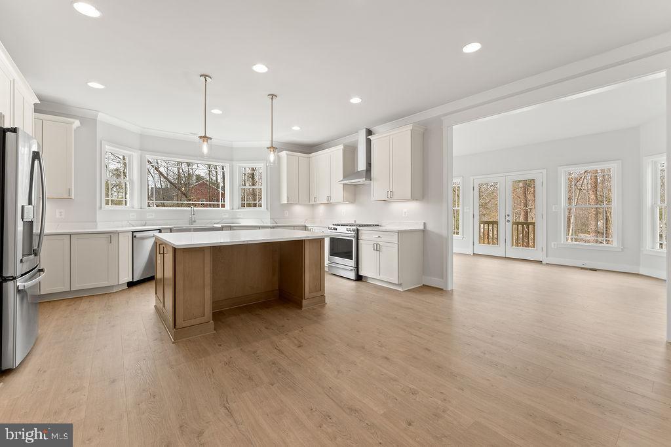
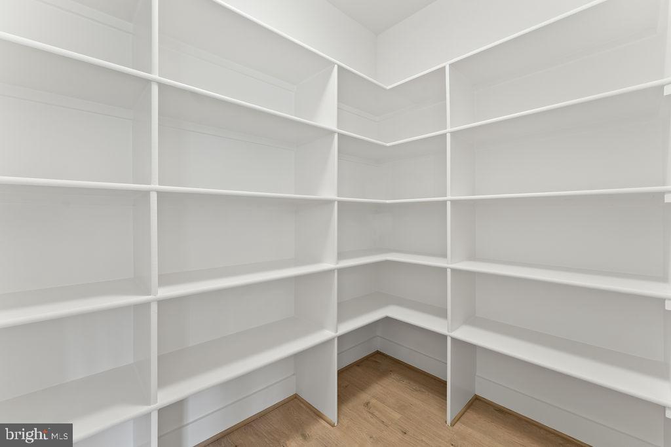
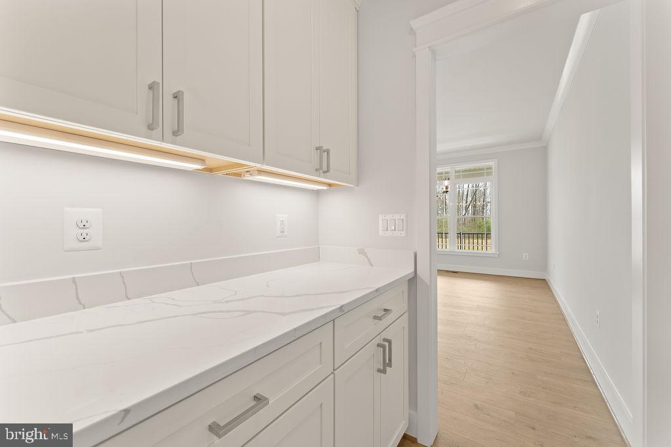
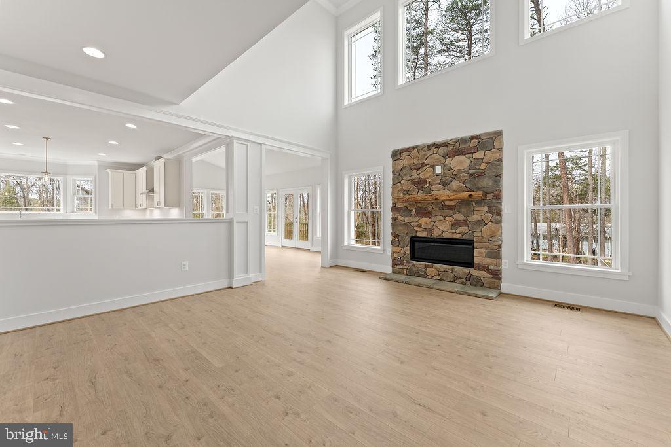
The heart of the home is the spectacular gourmet kitchen, featuring premium stainless steel appliances, including an upgraded range and a double wall oven/microwave combination, custom cabinetry, beautiful countertops, an oversized center island, and a spacious walk-in pantry that provides exceptional storage.
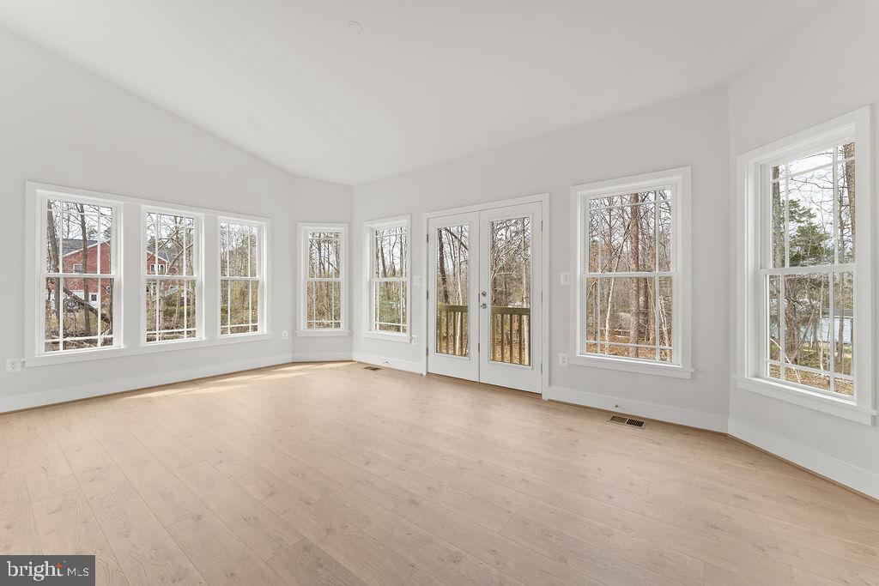
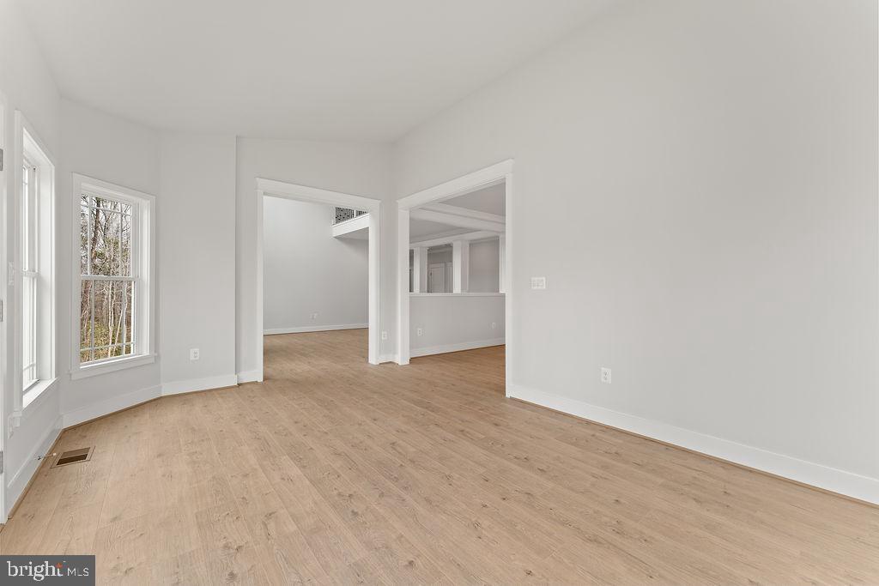
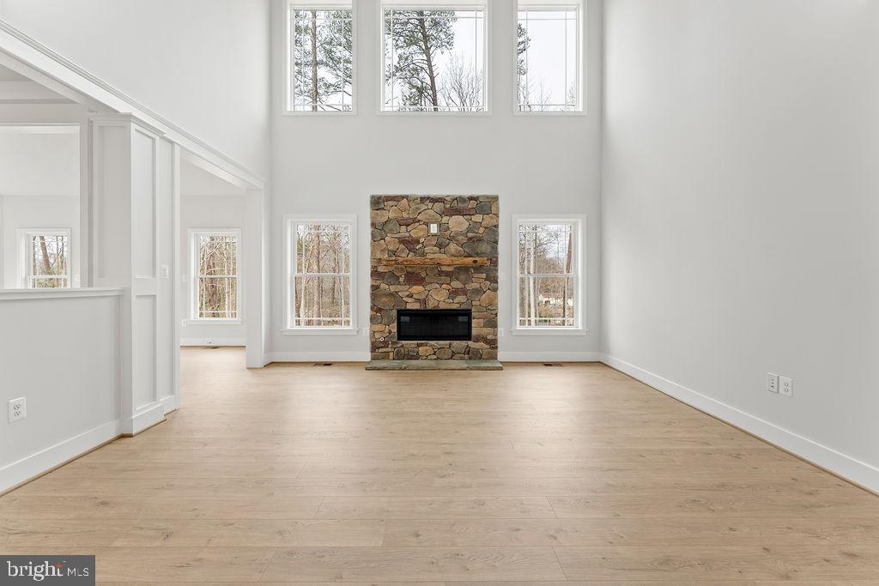
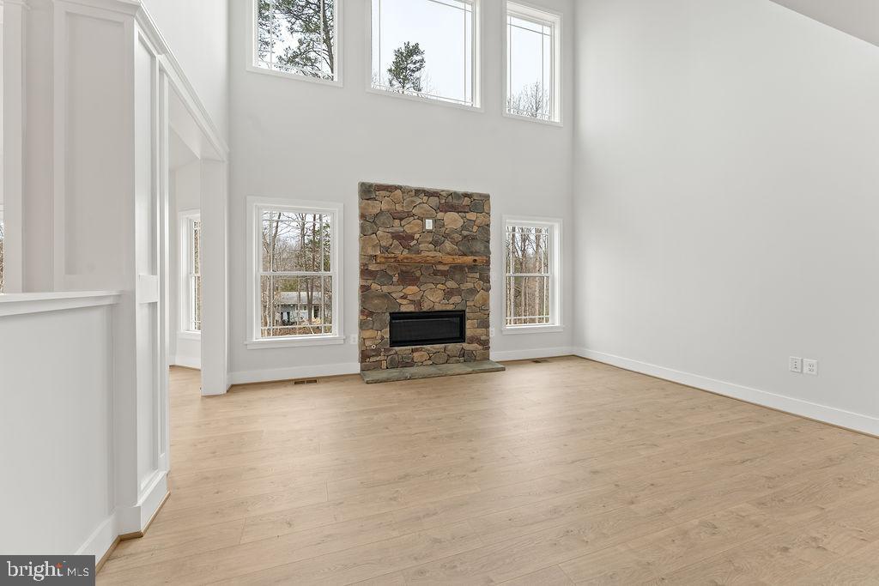
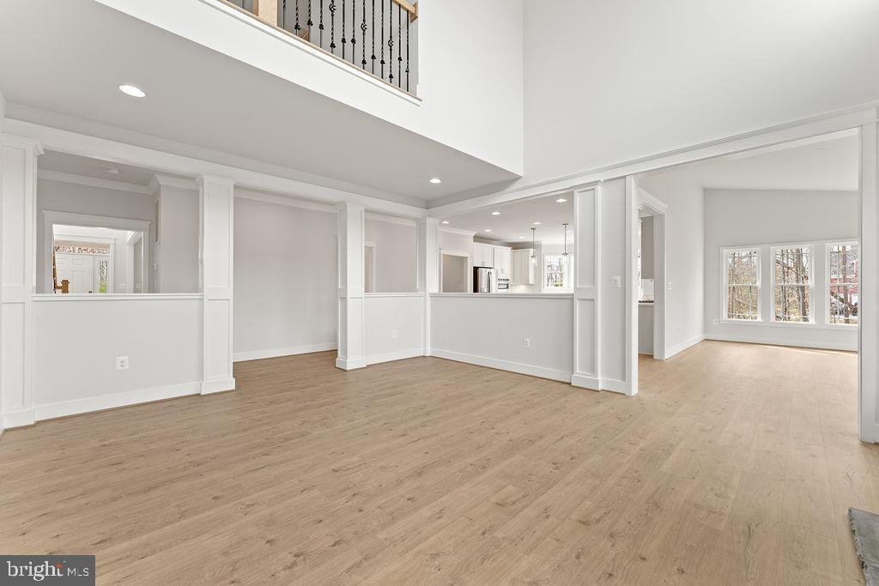
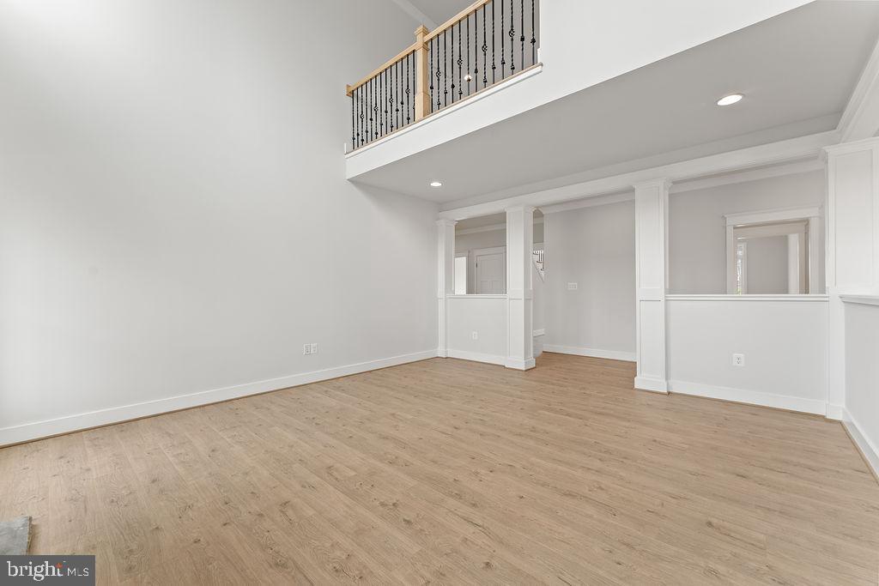
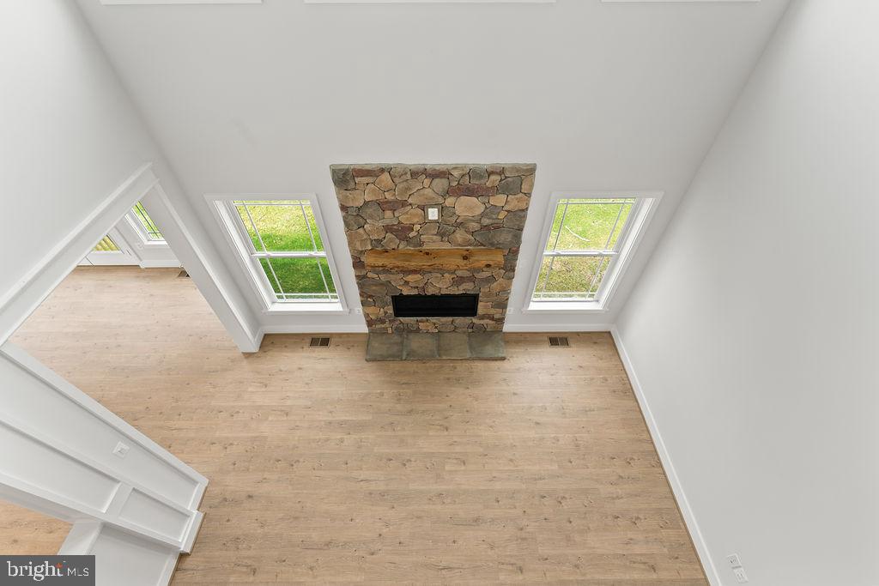
The dramatic two-story family room is filled with natural light from expansive windows and is anchored by a beautiful gas fireplace, creating a warm and inviting gathering space. Adjacent to the family room, the sunroom offers the perfect place to relax while enjoying peaceful views of the surrounding property.
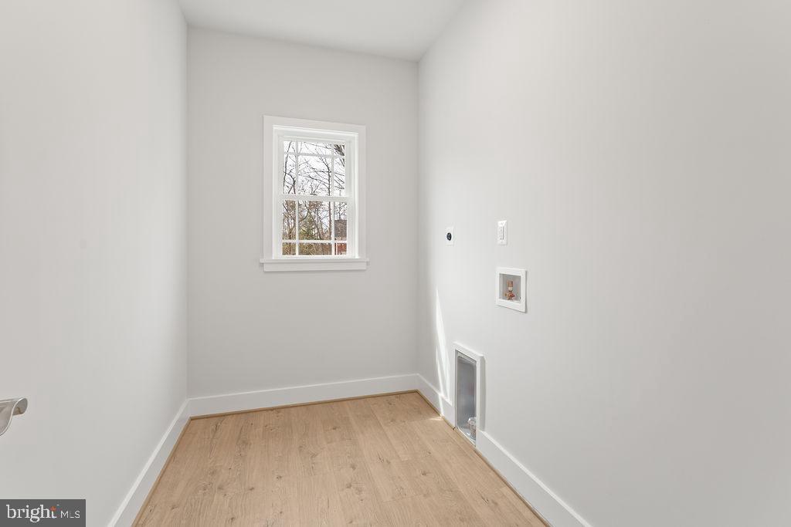
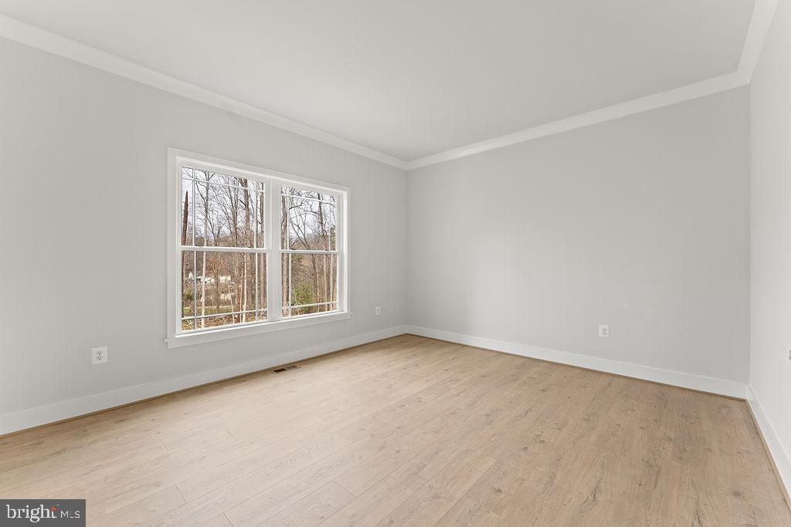
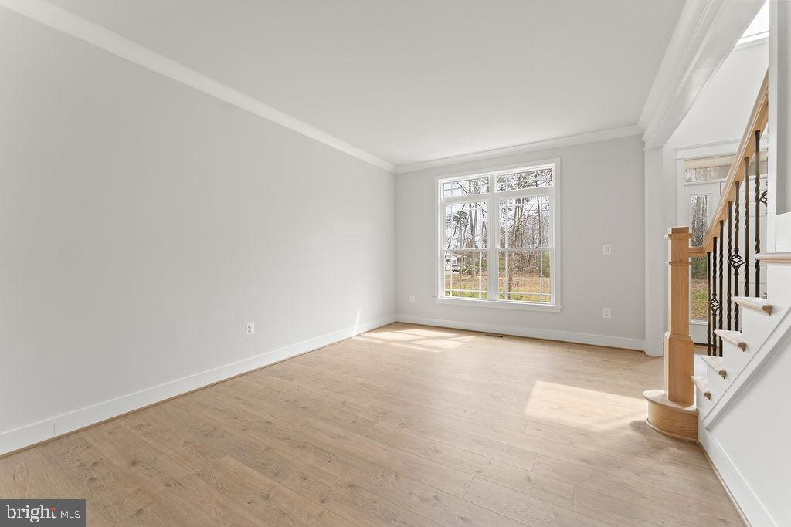
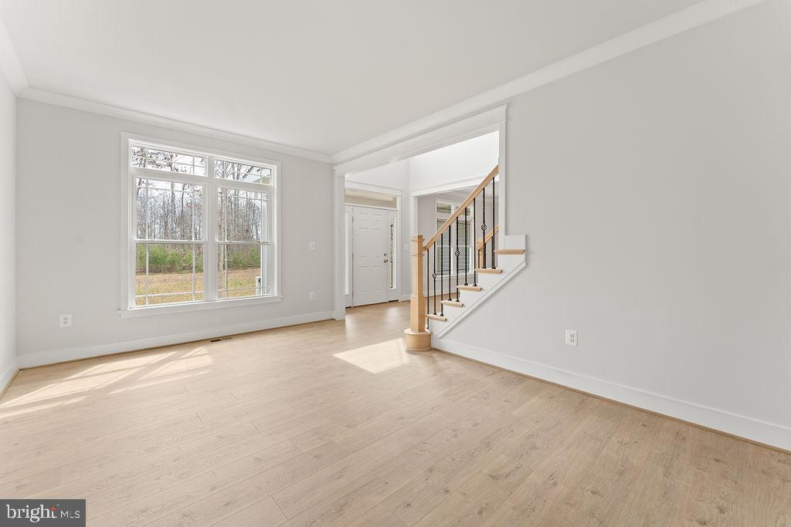
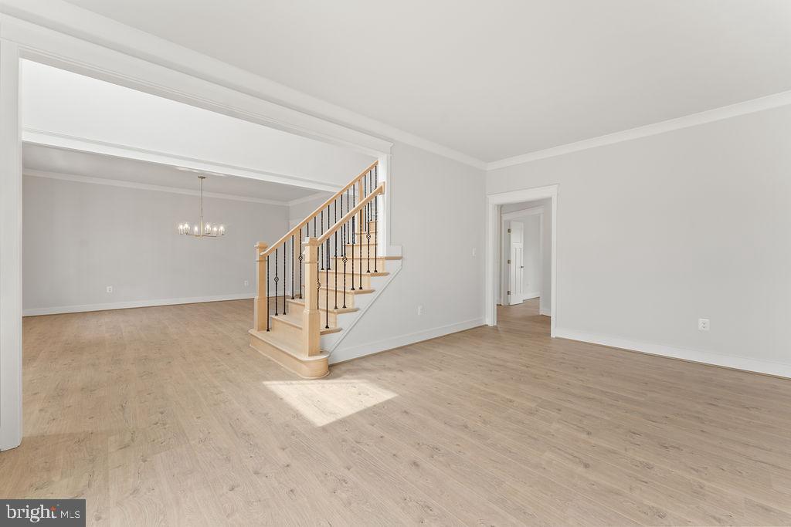
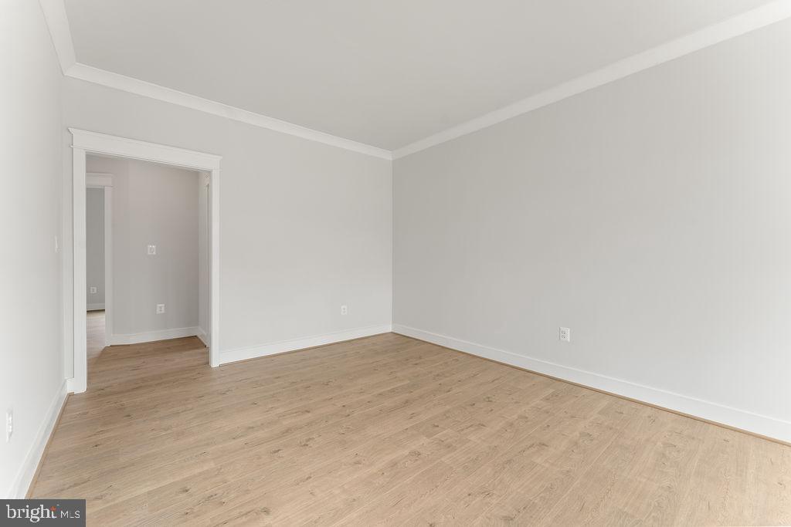
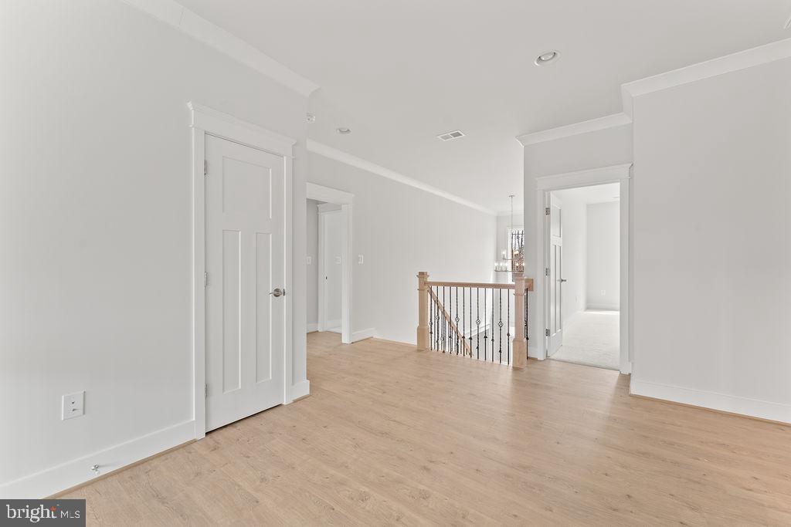
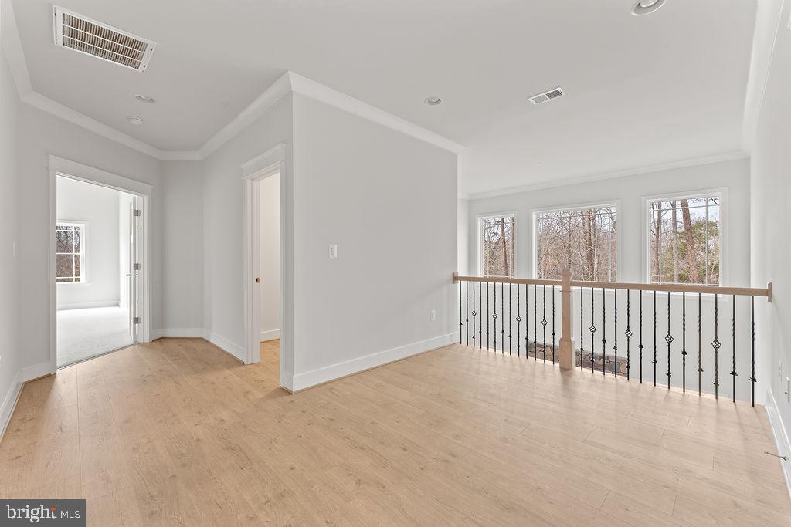
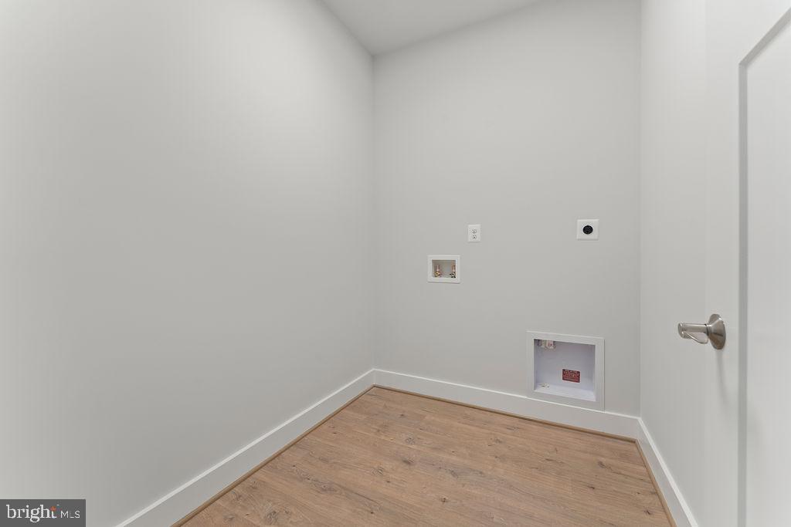
The main level also features elegant formal living and dining rooms, a private study ideal for working from home, and a convenient laundry room. Upstairs, a second laundry room adds even greater convenience for everyday living.
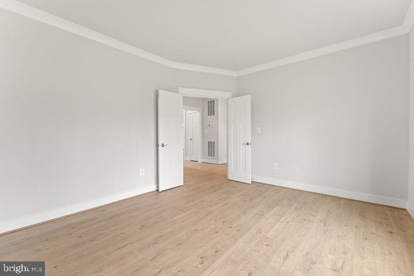
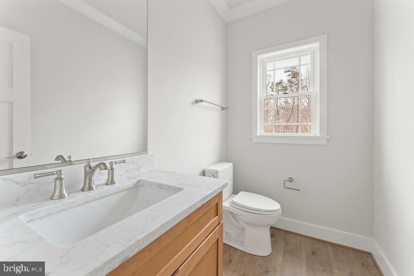
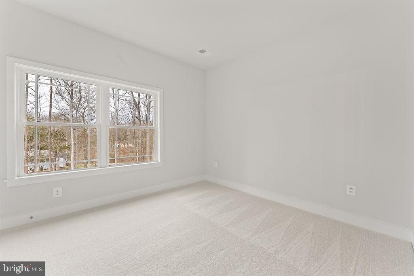
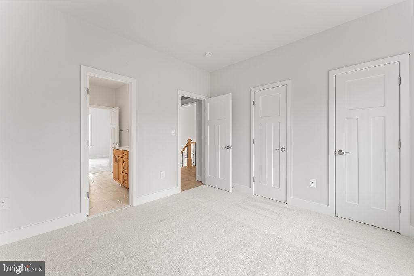
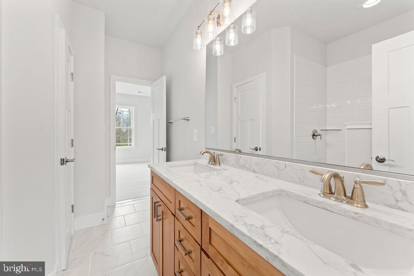
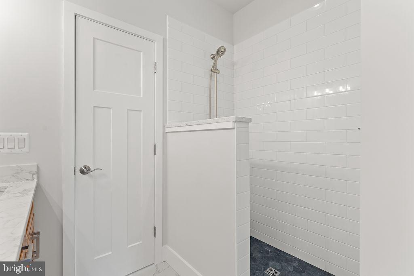
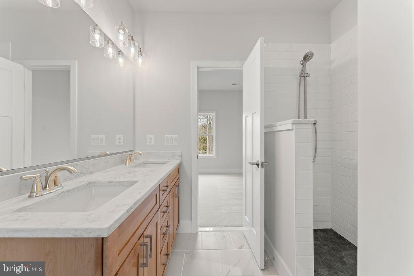
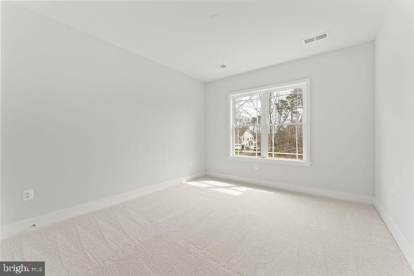
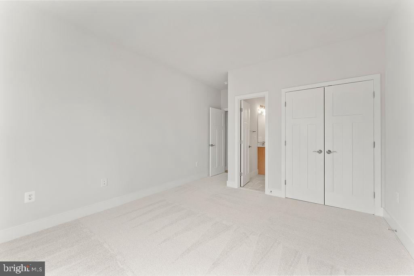
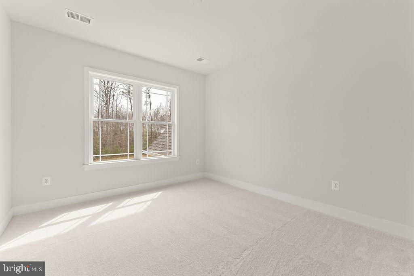
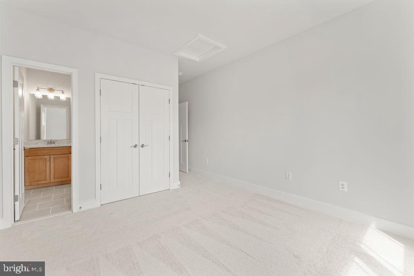
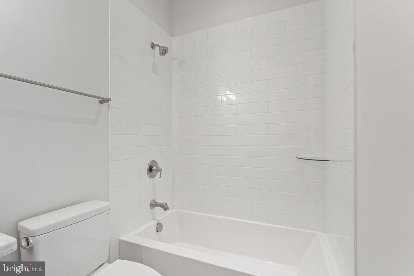
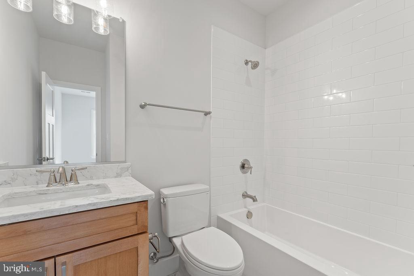
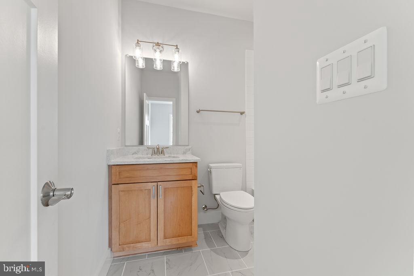
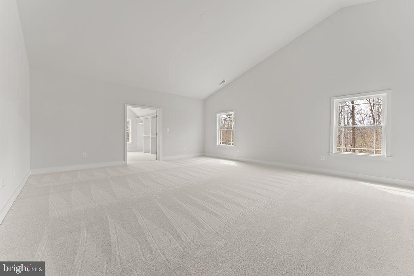
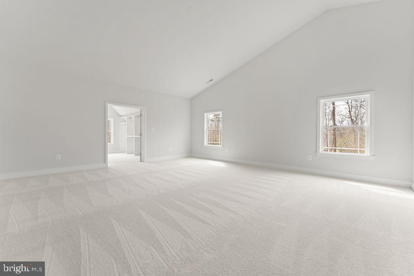
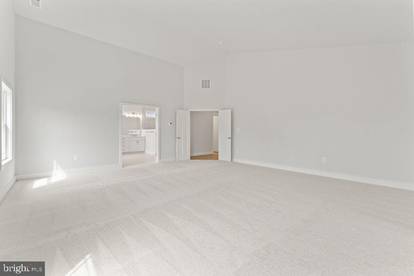
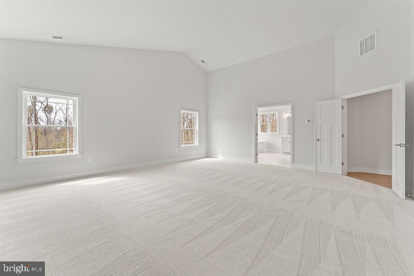
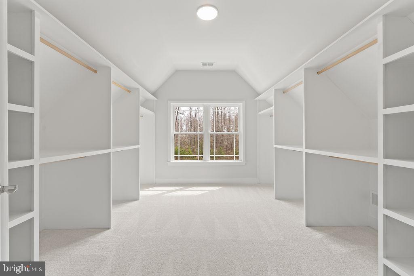
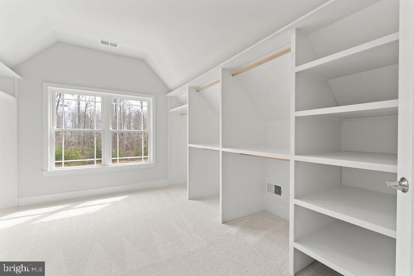
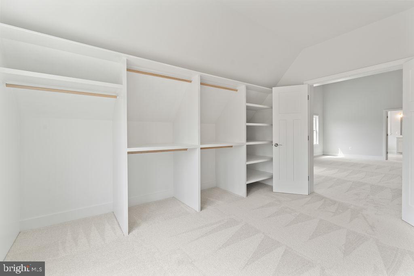
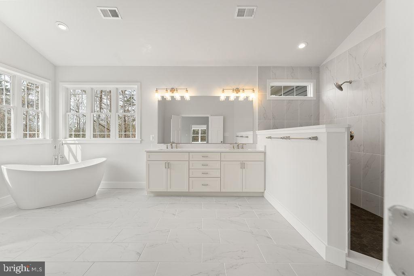
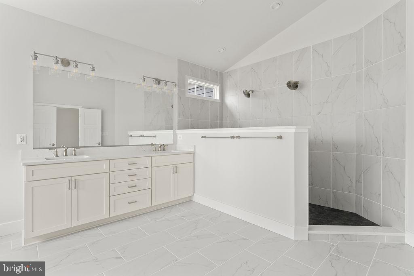
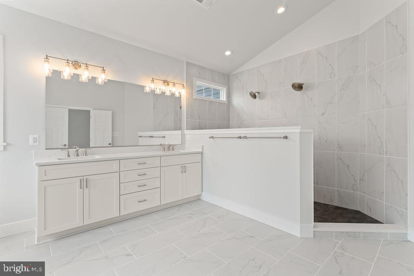
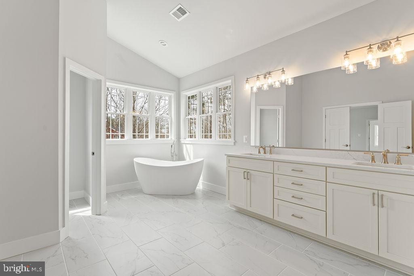
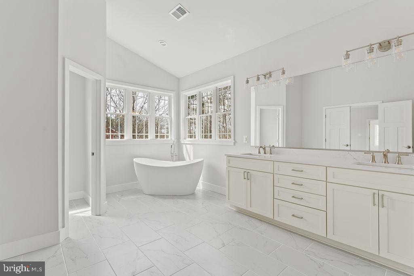
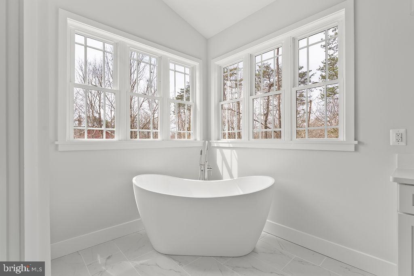
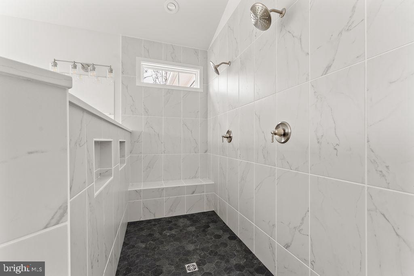
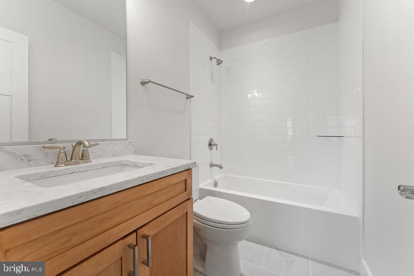
Retreat to the luxurious primary suite, complete with a spa-inspired bath featuring an oversized shower, dual vanities, generous walk-in closets, and a tranquil atmosphere designed for relaxation. Each additional bedroom includes its own private en-suite bathroom, providing comfort and privacy for family members and guests alike.
Set on a beautiful 2-acre homesite, this exceptional residence offers the perfect balance of privacy and convenience, with easy access to I-95, shopping, dining, parks, and everything Fredericksburg has to offer.
This extraordinary home combines timeless design, premium finishes, and an exceptional floor plan to create a truly one-of-a-kind living experience. Schedule your private tour today and discover everything this remarkable home has to offer.
View additional property information below.
Take the first step toward your goals with a team dedicated to guiding you every step of the way.
CONTACT US

