
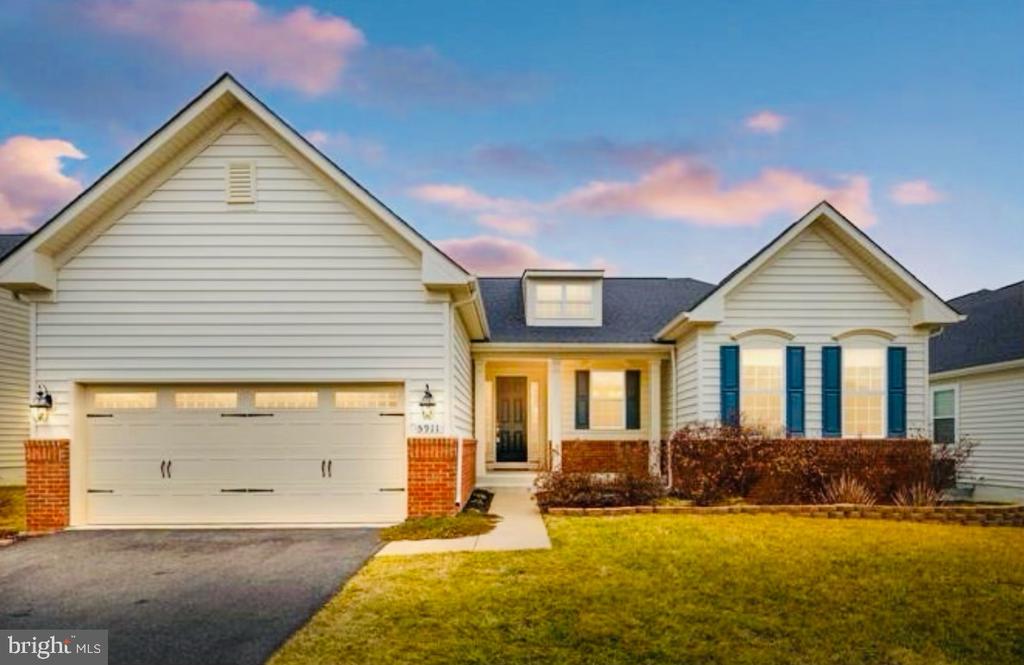
5911 S S MILLS MANOR COURT
FREDERICKSBURG, VA 22407
Welcome home to this beautifully maintained one-level property featuring a partially finished basement, located on a premium lot in the sought-after Virginia Heritage at Lee's Parke, one of the Fredericksburg area's premier 55+ gated active adult communities.
Step inside to discover stunning hardwood floors and a gourmet kitchen fully equipped with granite countertops, wall oven, gas cooktop, and premium stainless steel appliances. The living space flows effortlessly into a sunlight-filled morning room. One of the home's absolute standout features is the true 3-season room, boasting a vaulted ceiling, a bright skylight, and expansive windows. This room provides a wonderful extension of your daily living space while overlooking a multilevel deck and a fully fenced backyard, an oasis you will appreciate throughout much of the year.
Designed with a smart split-bedroom layout, this home offers the ultimate privacy. On one side of the main level, you will find the spacious owner's retreat complete with a luxury bath and convenient main-level laundry. The opposite side houses two additional bedrooms and a second full bathroom.
The partially finished lower level offers exceptional flexibility, making it perfect for multi-generational living, long-term guests, or an expansive recreation space. It features a fourth bedroom, a full bath, a second laundry area, a second fully equipped kitchen with a large countertop, and a spacious family room. Additionally, you will find a large, unfinished bonus room that is already studded and ready for your custom final touches, home is installed with radon mitigation system for your peace of mind. HVAC inside and outside replaced July 2026.. Virginia Heritage at Lee's Parke is renowned for its resort-style amenities and vibrant social atmosphere. Residents enjoy, Year-round swimming in the indoor saltwater pool or soaking up the sun at the outdoor saltwater pool. A recently upgraded clubhouse featuring an expansive rear social deck overlooking the pool area. Active recreation facilities, including a fully equipped fitness center, pickleball courts, tennis courts, bocce ball, and miles of scenic walking and biking sidewalks. Indoor entertainment spaces, such as a billiards room, card room, private meeting spaces, and a bustling social calendar packed with clubs, events, and community activities. Conveniently located just minutes from two major medical hubs--Mary Washington Hospital and Spotsylvania Regional Medical Center--as well as top-tier medical specialists, shopping centers, restaurants, grocery stores, I-95, and the VRE commuter rail. Best of all, you are only a short drive away from Historic Downtown Fredericksburg, where you can immerse yourself in local history, boutique shopping, and award-winning dining options.
View additional property information below.

Associate Broker
Phone: (540) 845-1674
Email: [email protected]
Take the first step toward your goals with a team dedicated to guiding you every step of the way.
CONTACT US

