

5928 S MILLS MANOR COURT
FREDERICKSBURG, VA 22407
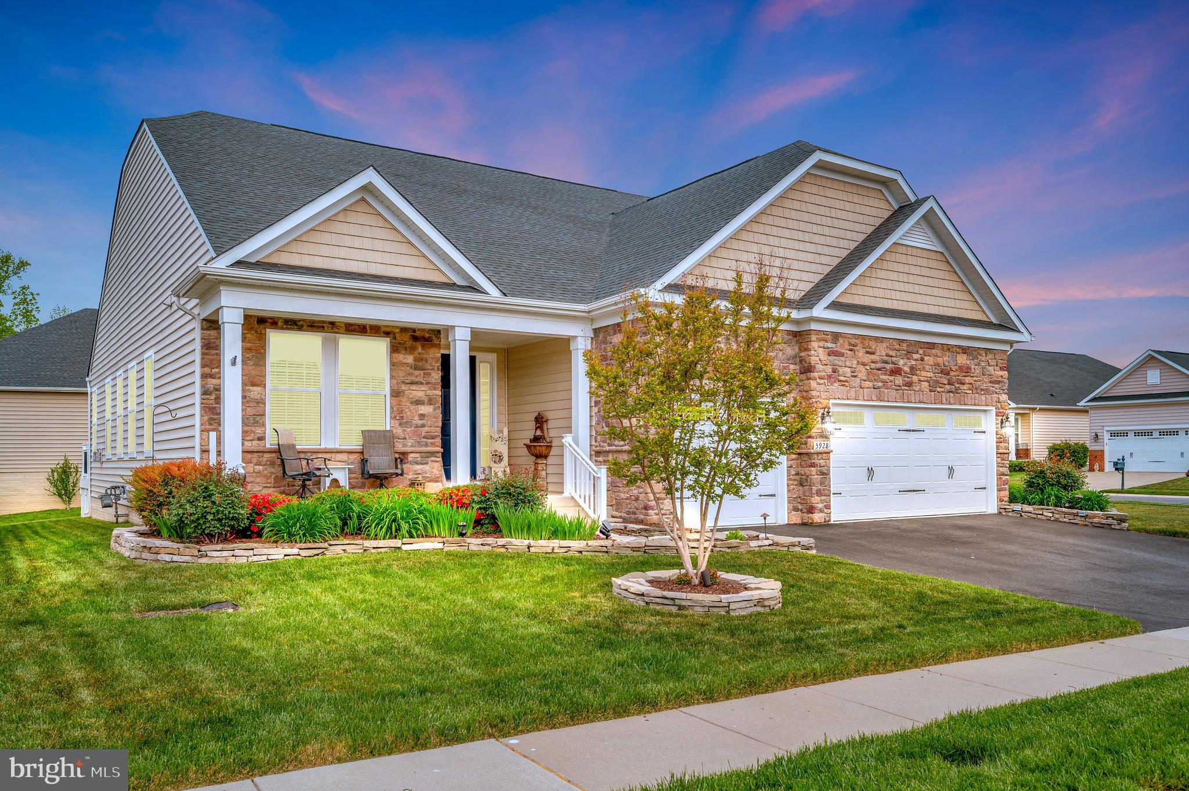
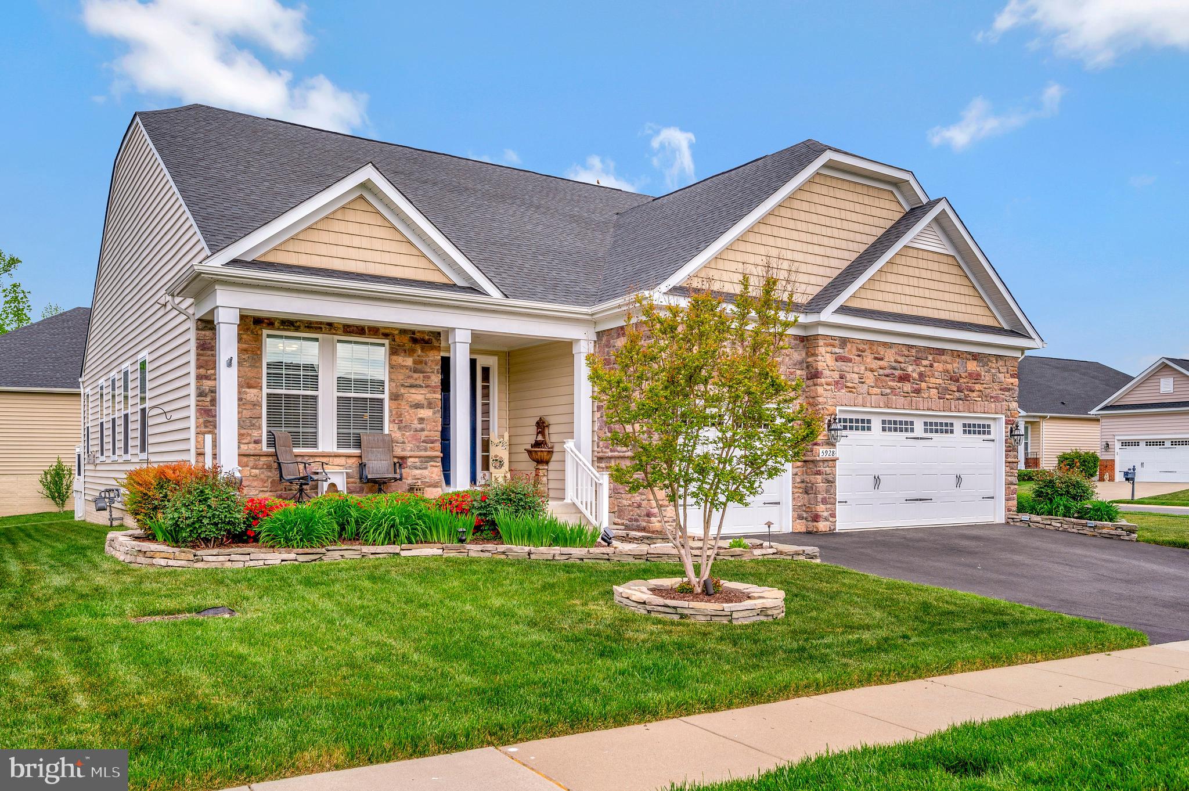
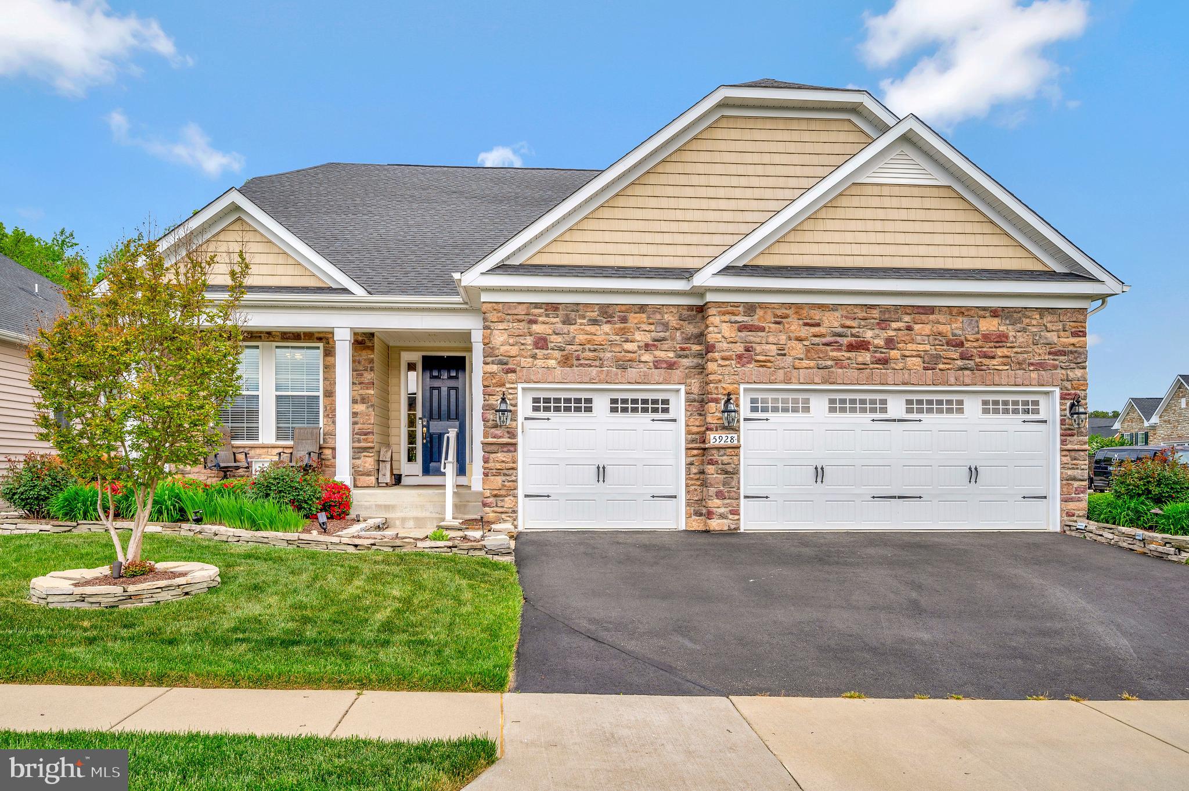
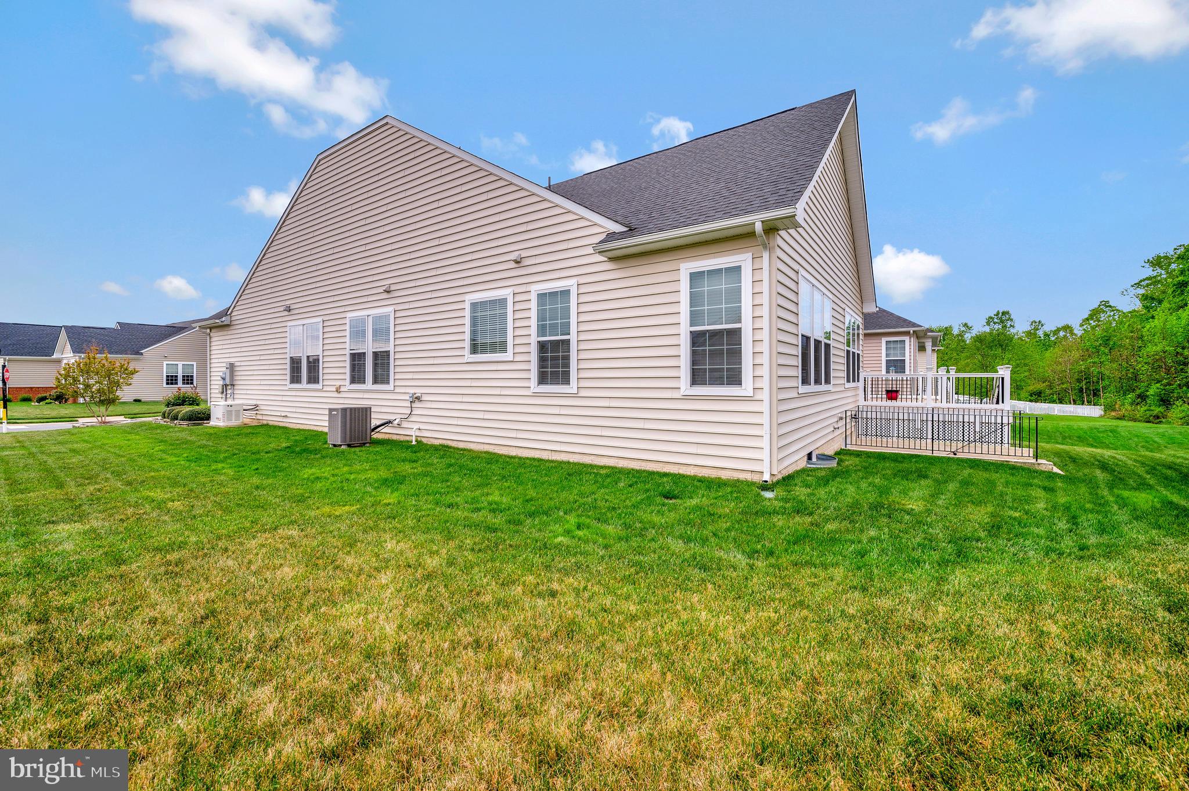
Welcome to your dream home in the heart of an active adult community! Nestled on a spacious corner lot, this pristine residence offers unparalleled comfort and elegance.
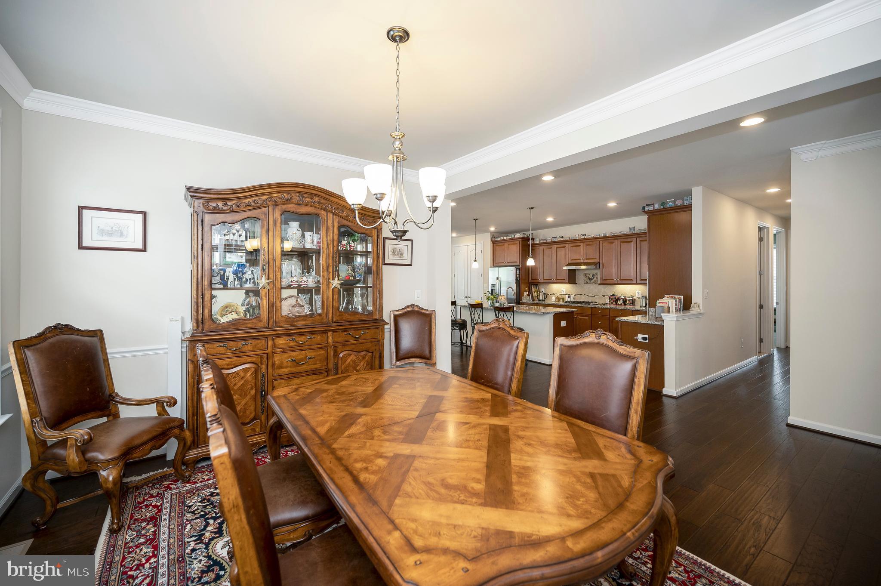
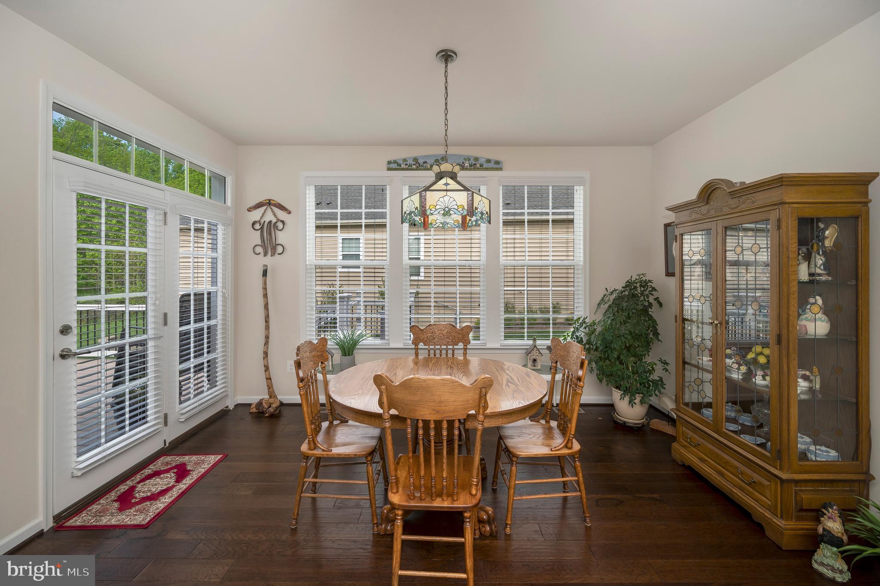
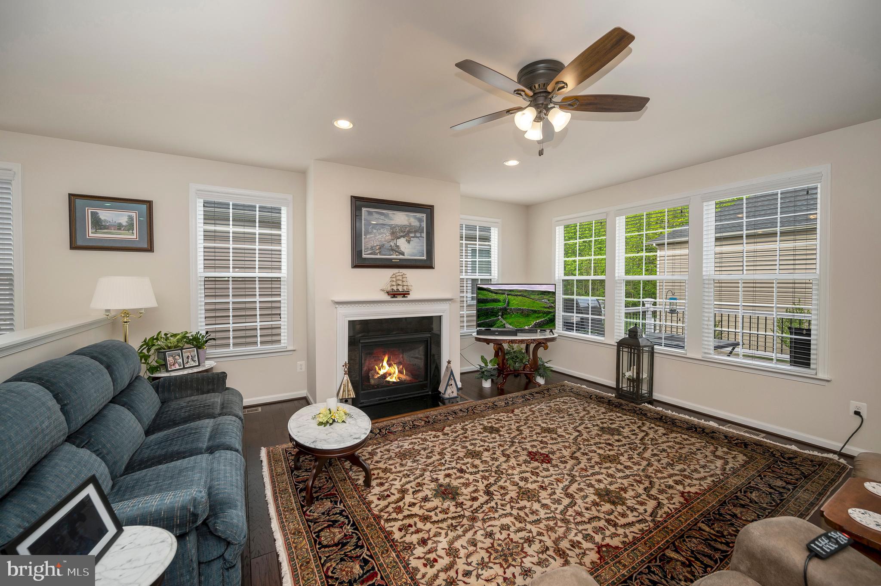
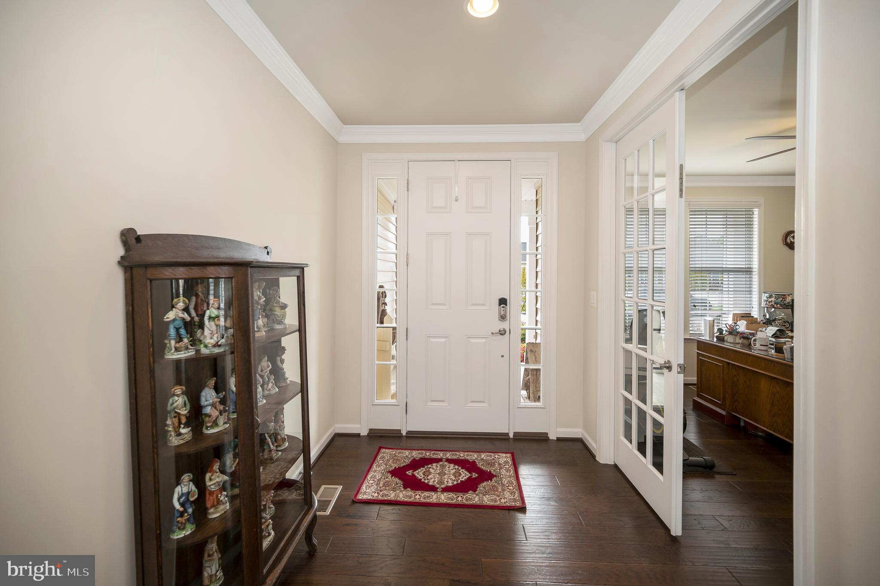
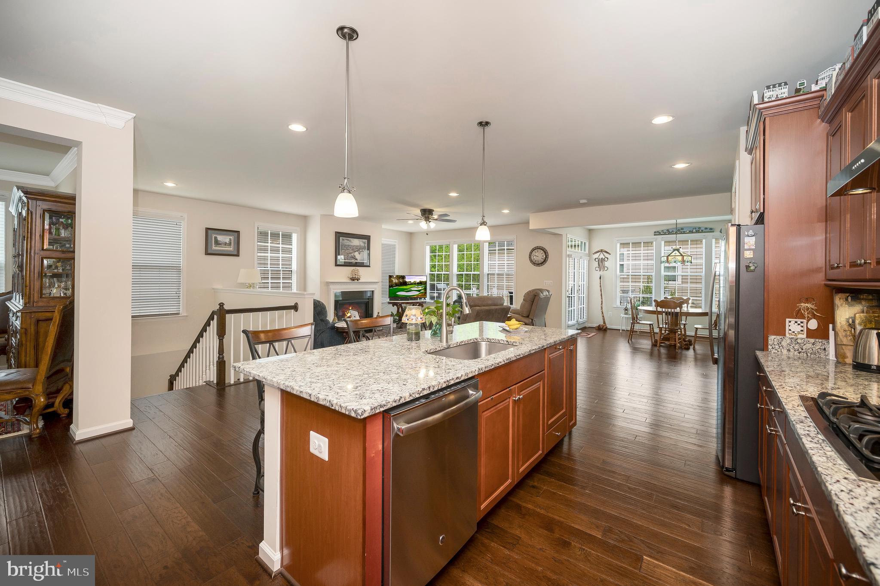
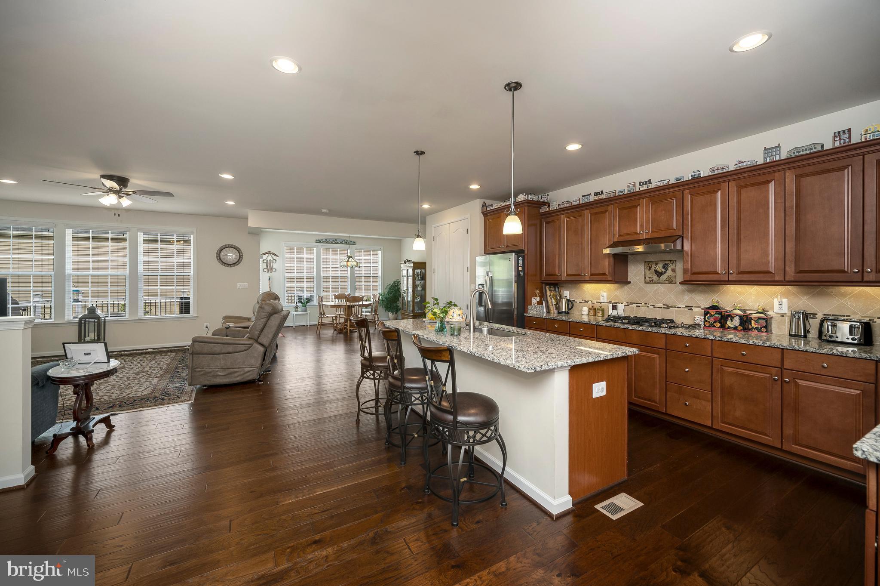
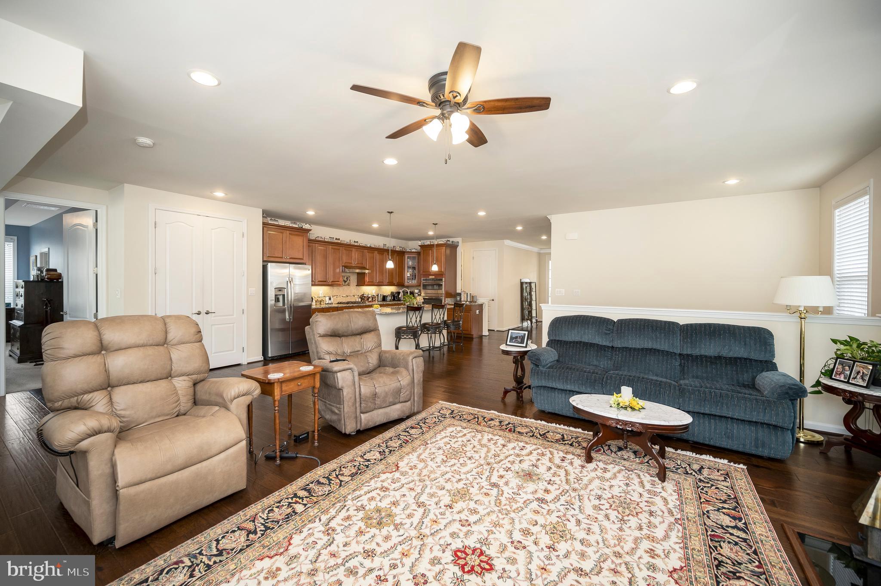
Step inside to discover a harmonious blend of modern luxury and timeless charm, accentuated by gleaming hardwood floors that flow seamlessly throughout the open-concept layout.
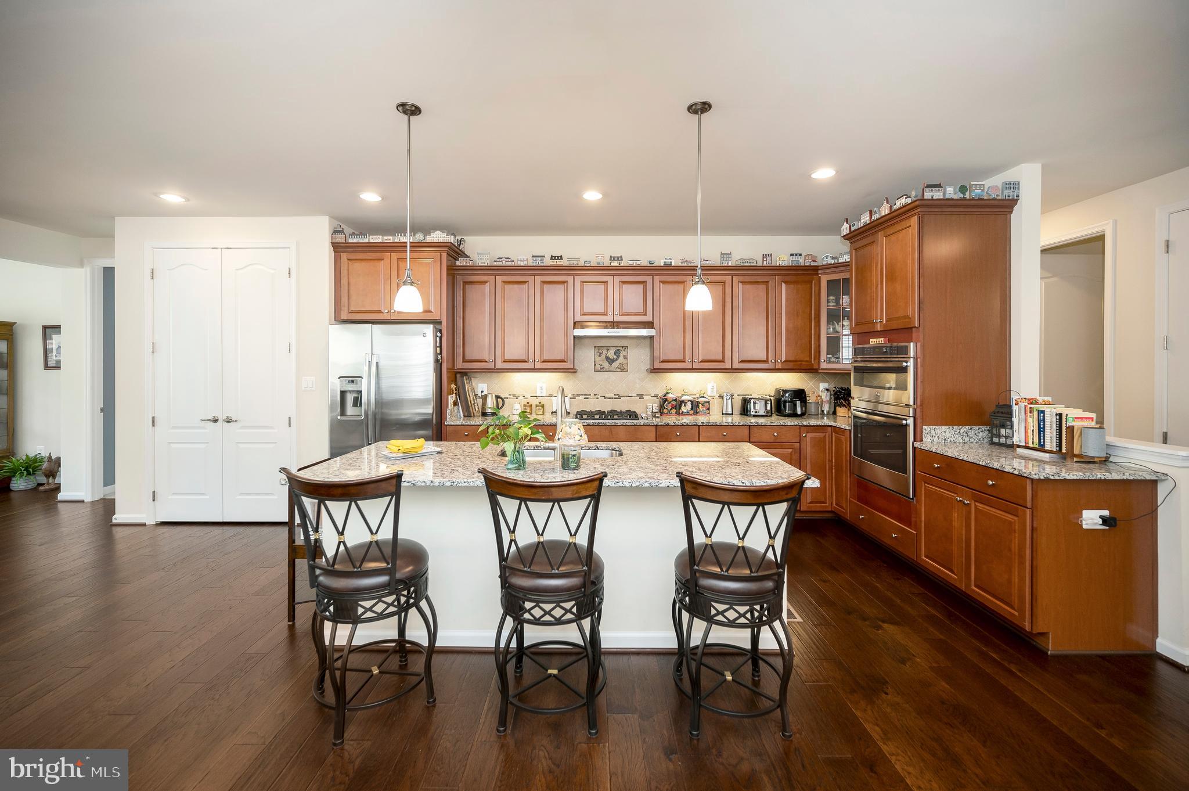
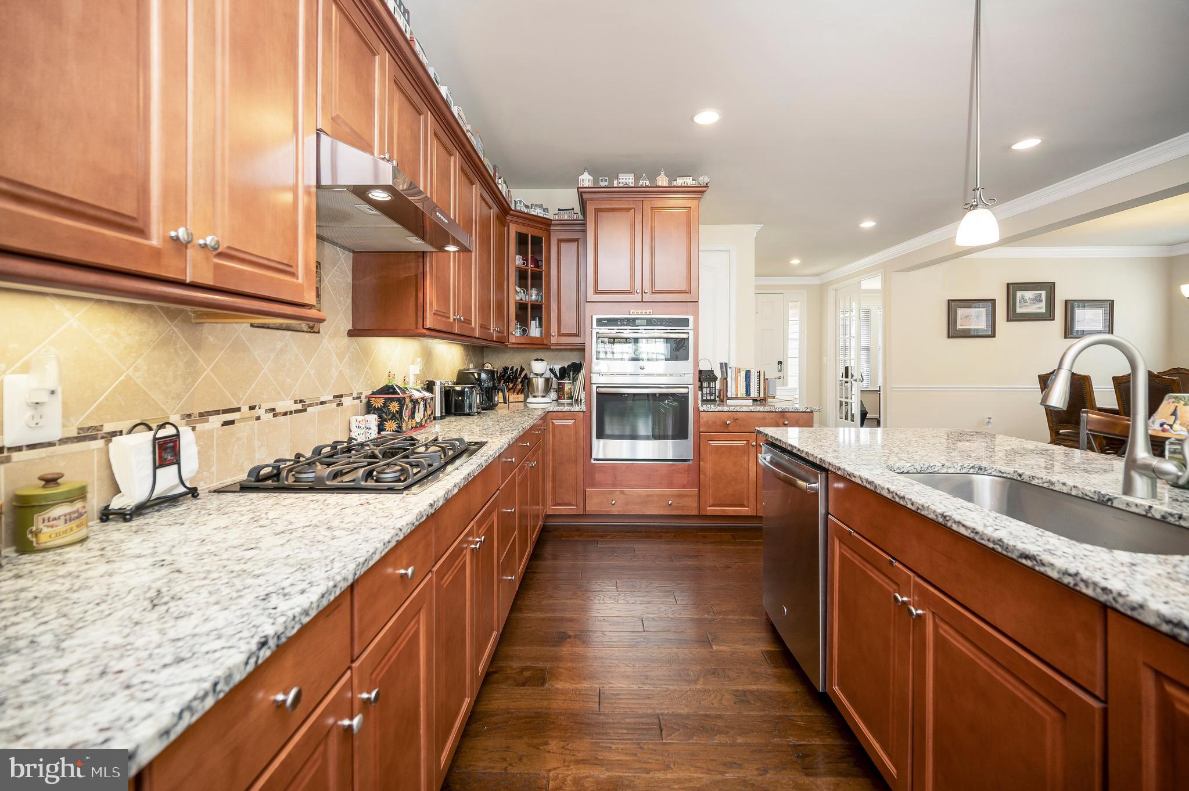
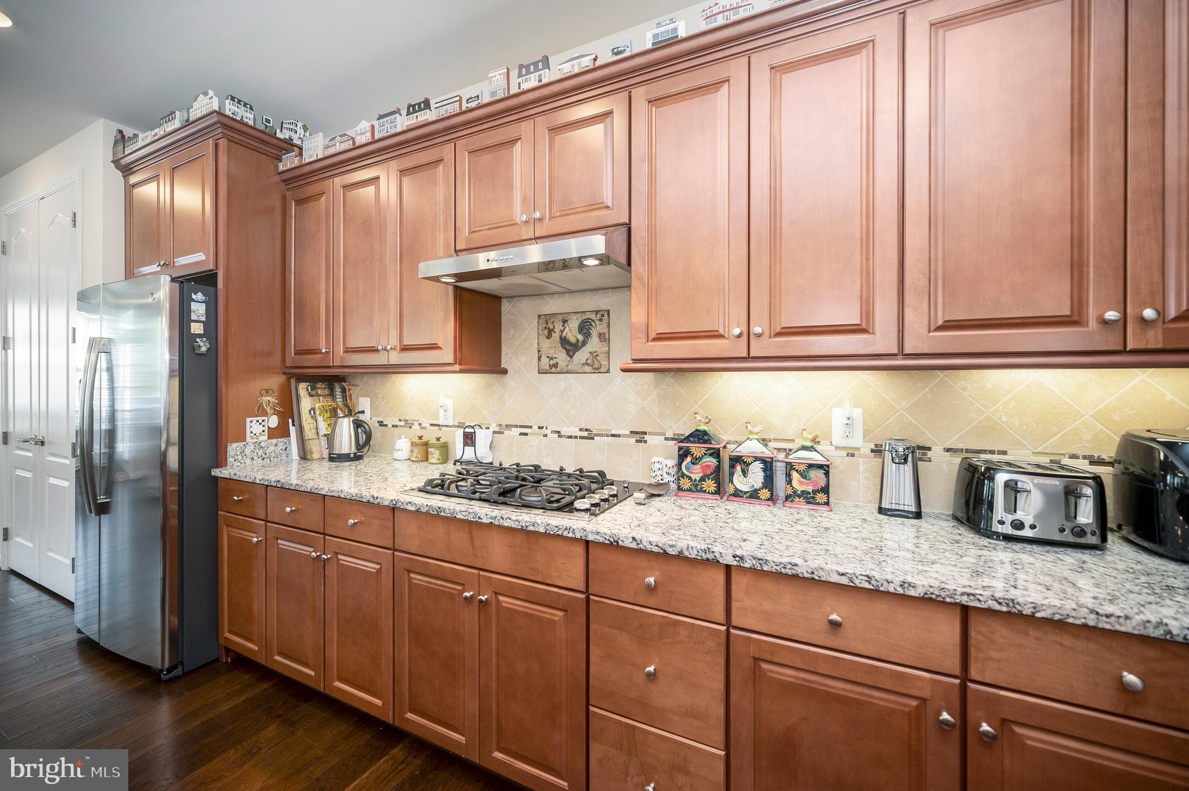
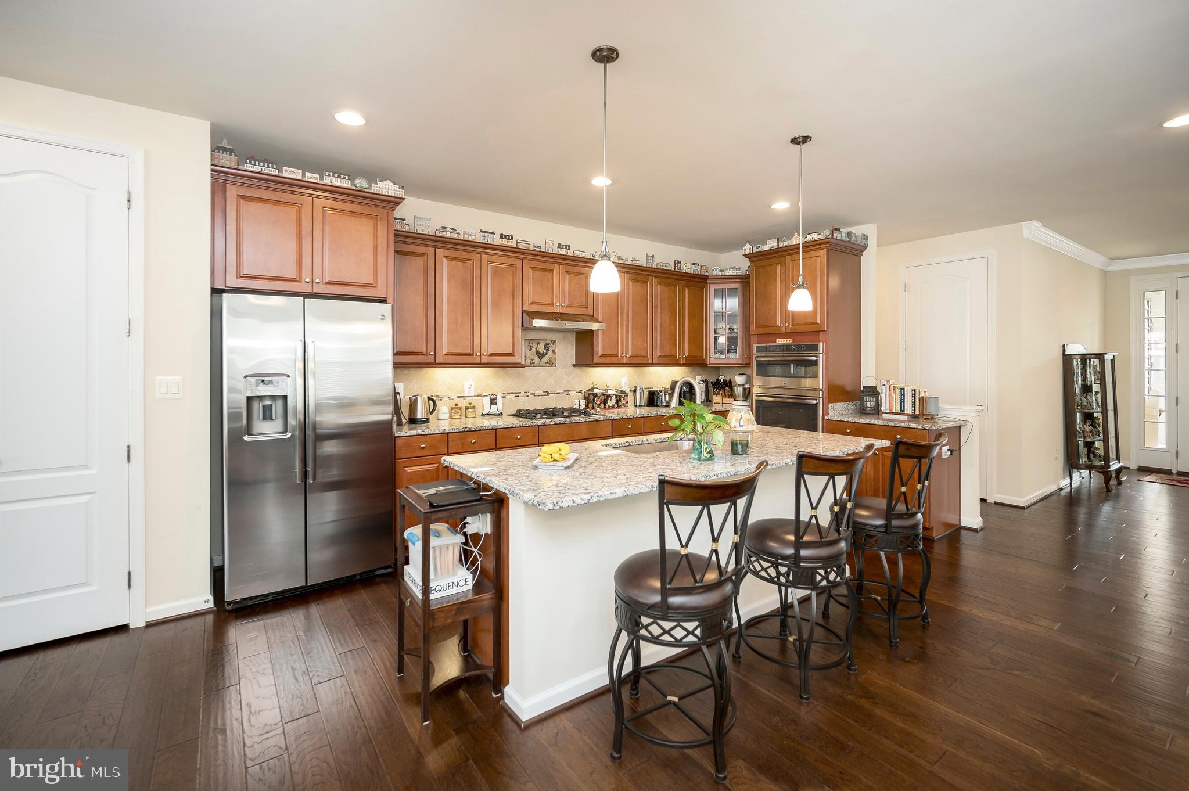
The heart of the home is undoubtedly the gourmet kitchen, where culinary delights await. Adorned with top-of-the-line appliances, sleek granite countertops, and ample storage space, it's a chef's paradise ready to inspire your culinary creations.
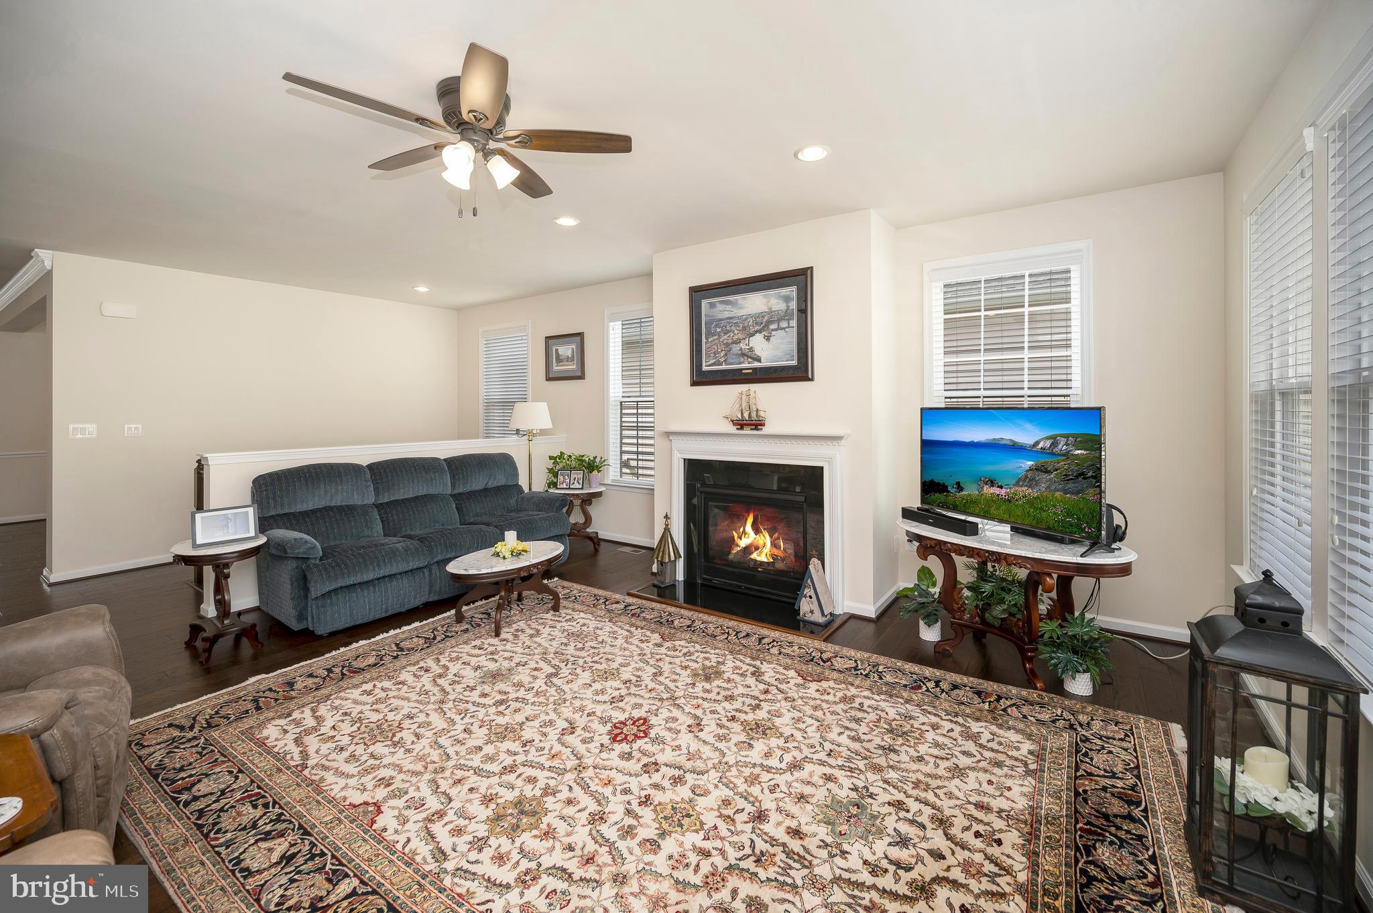
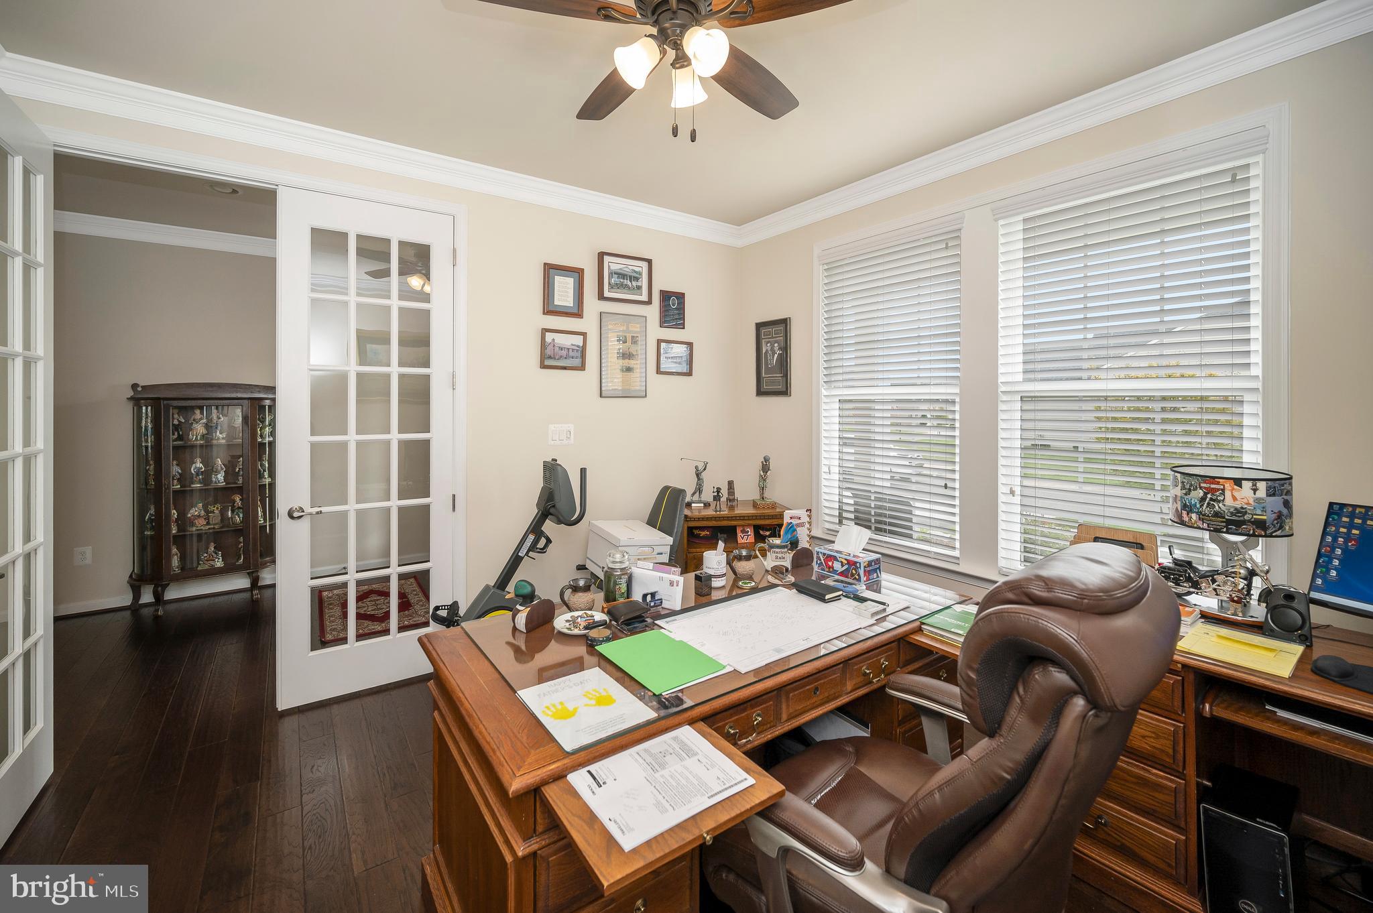
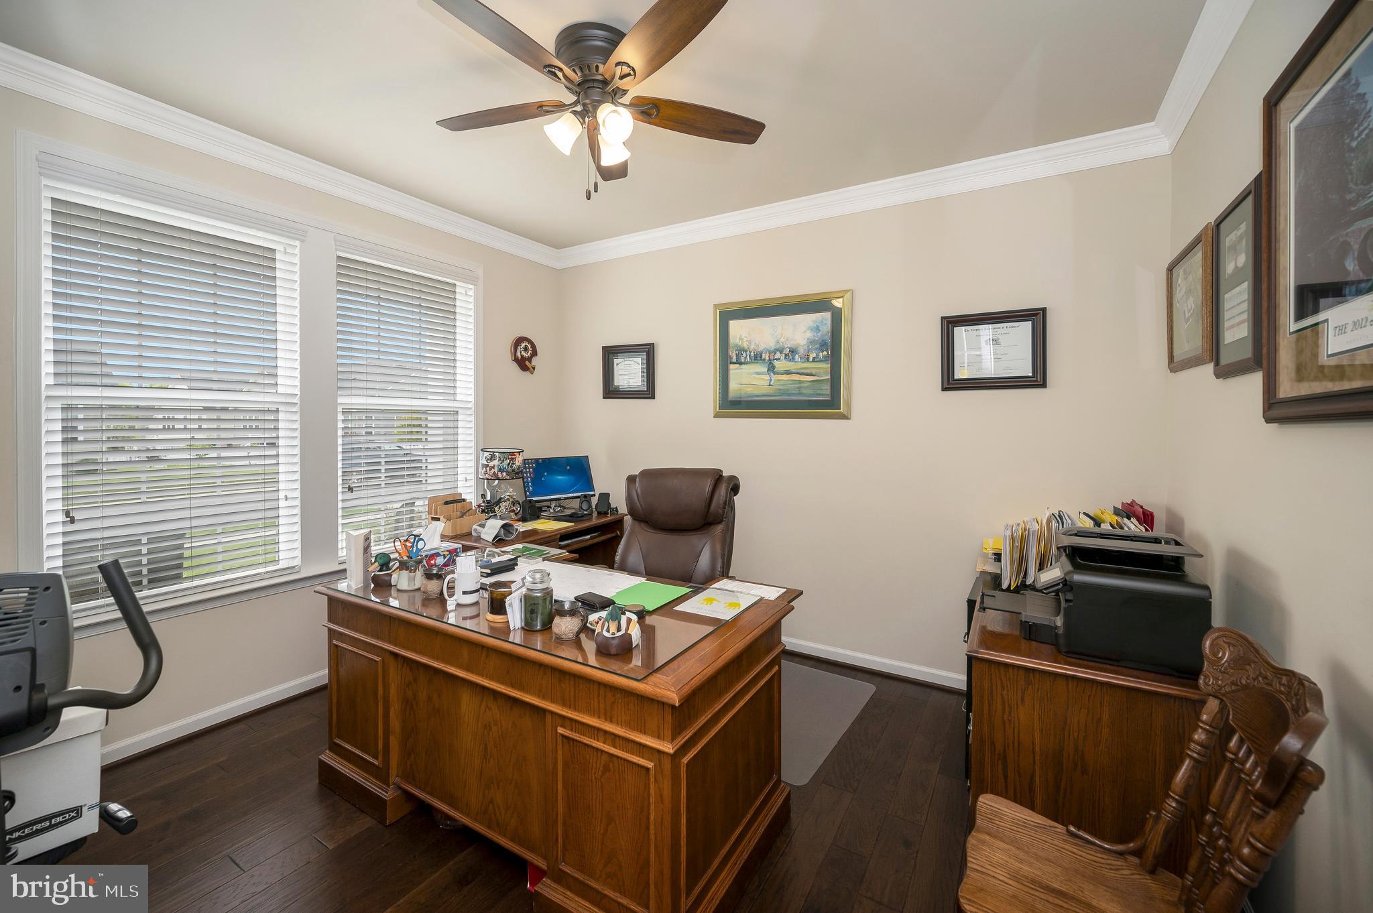
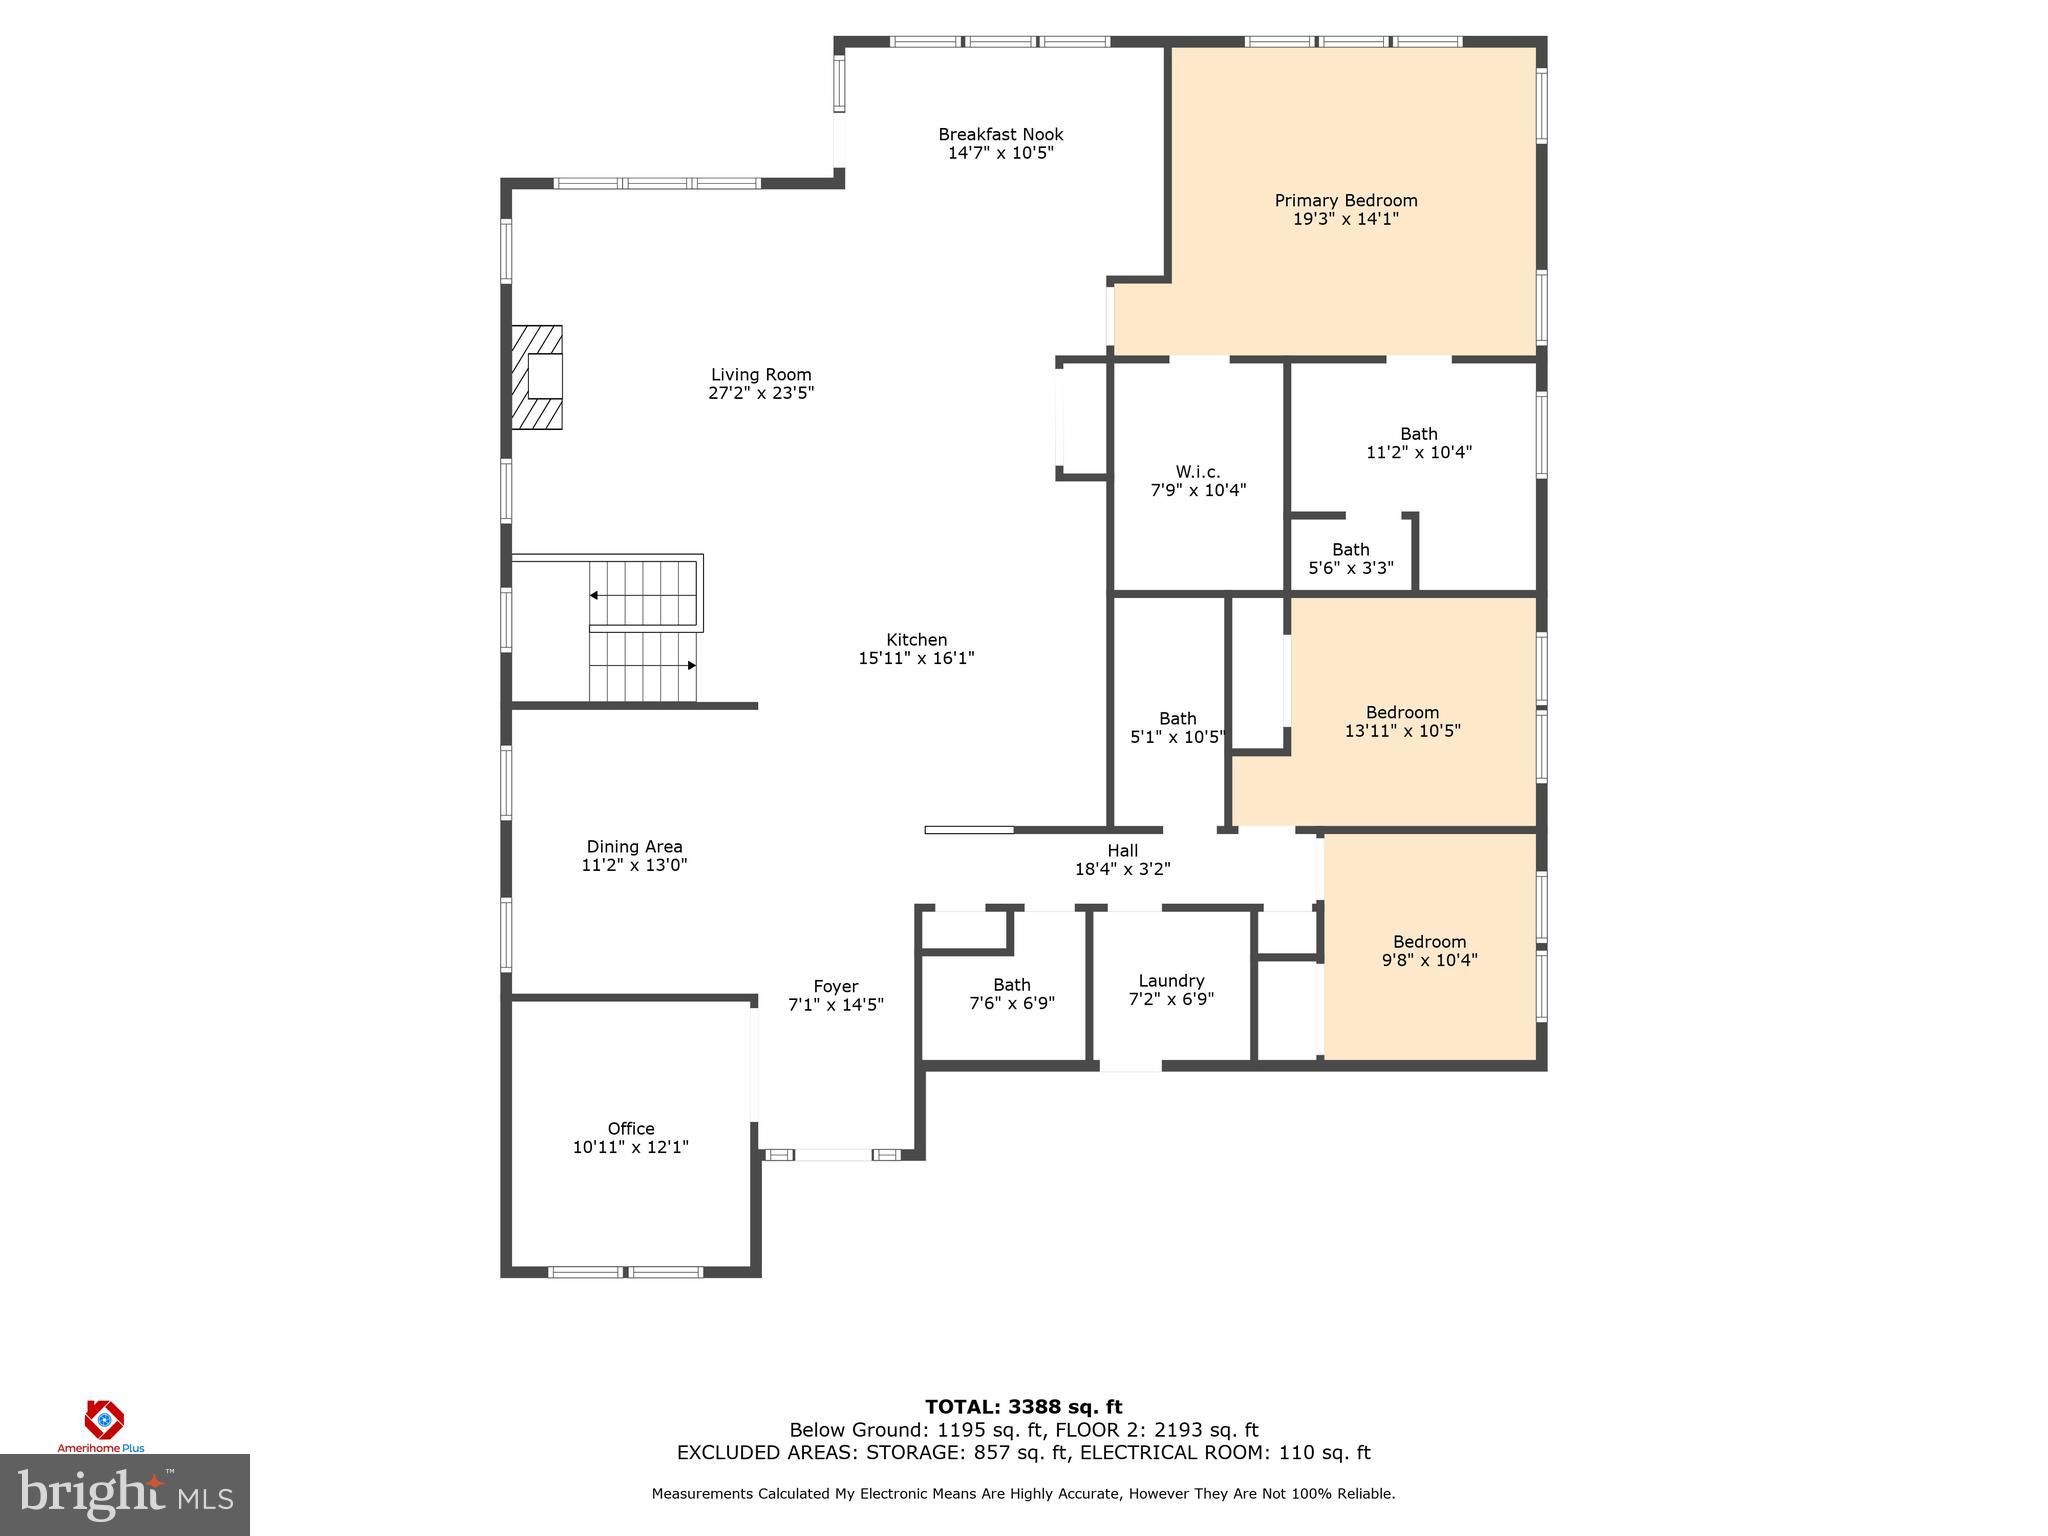
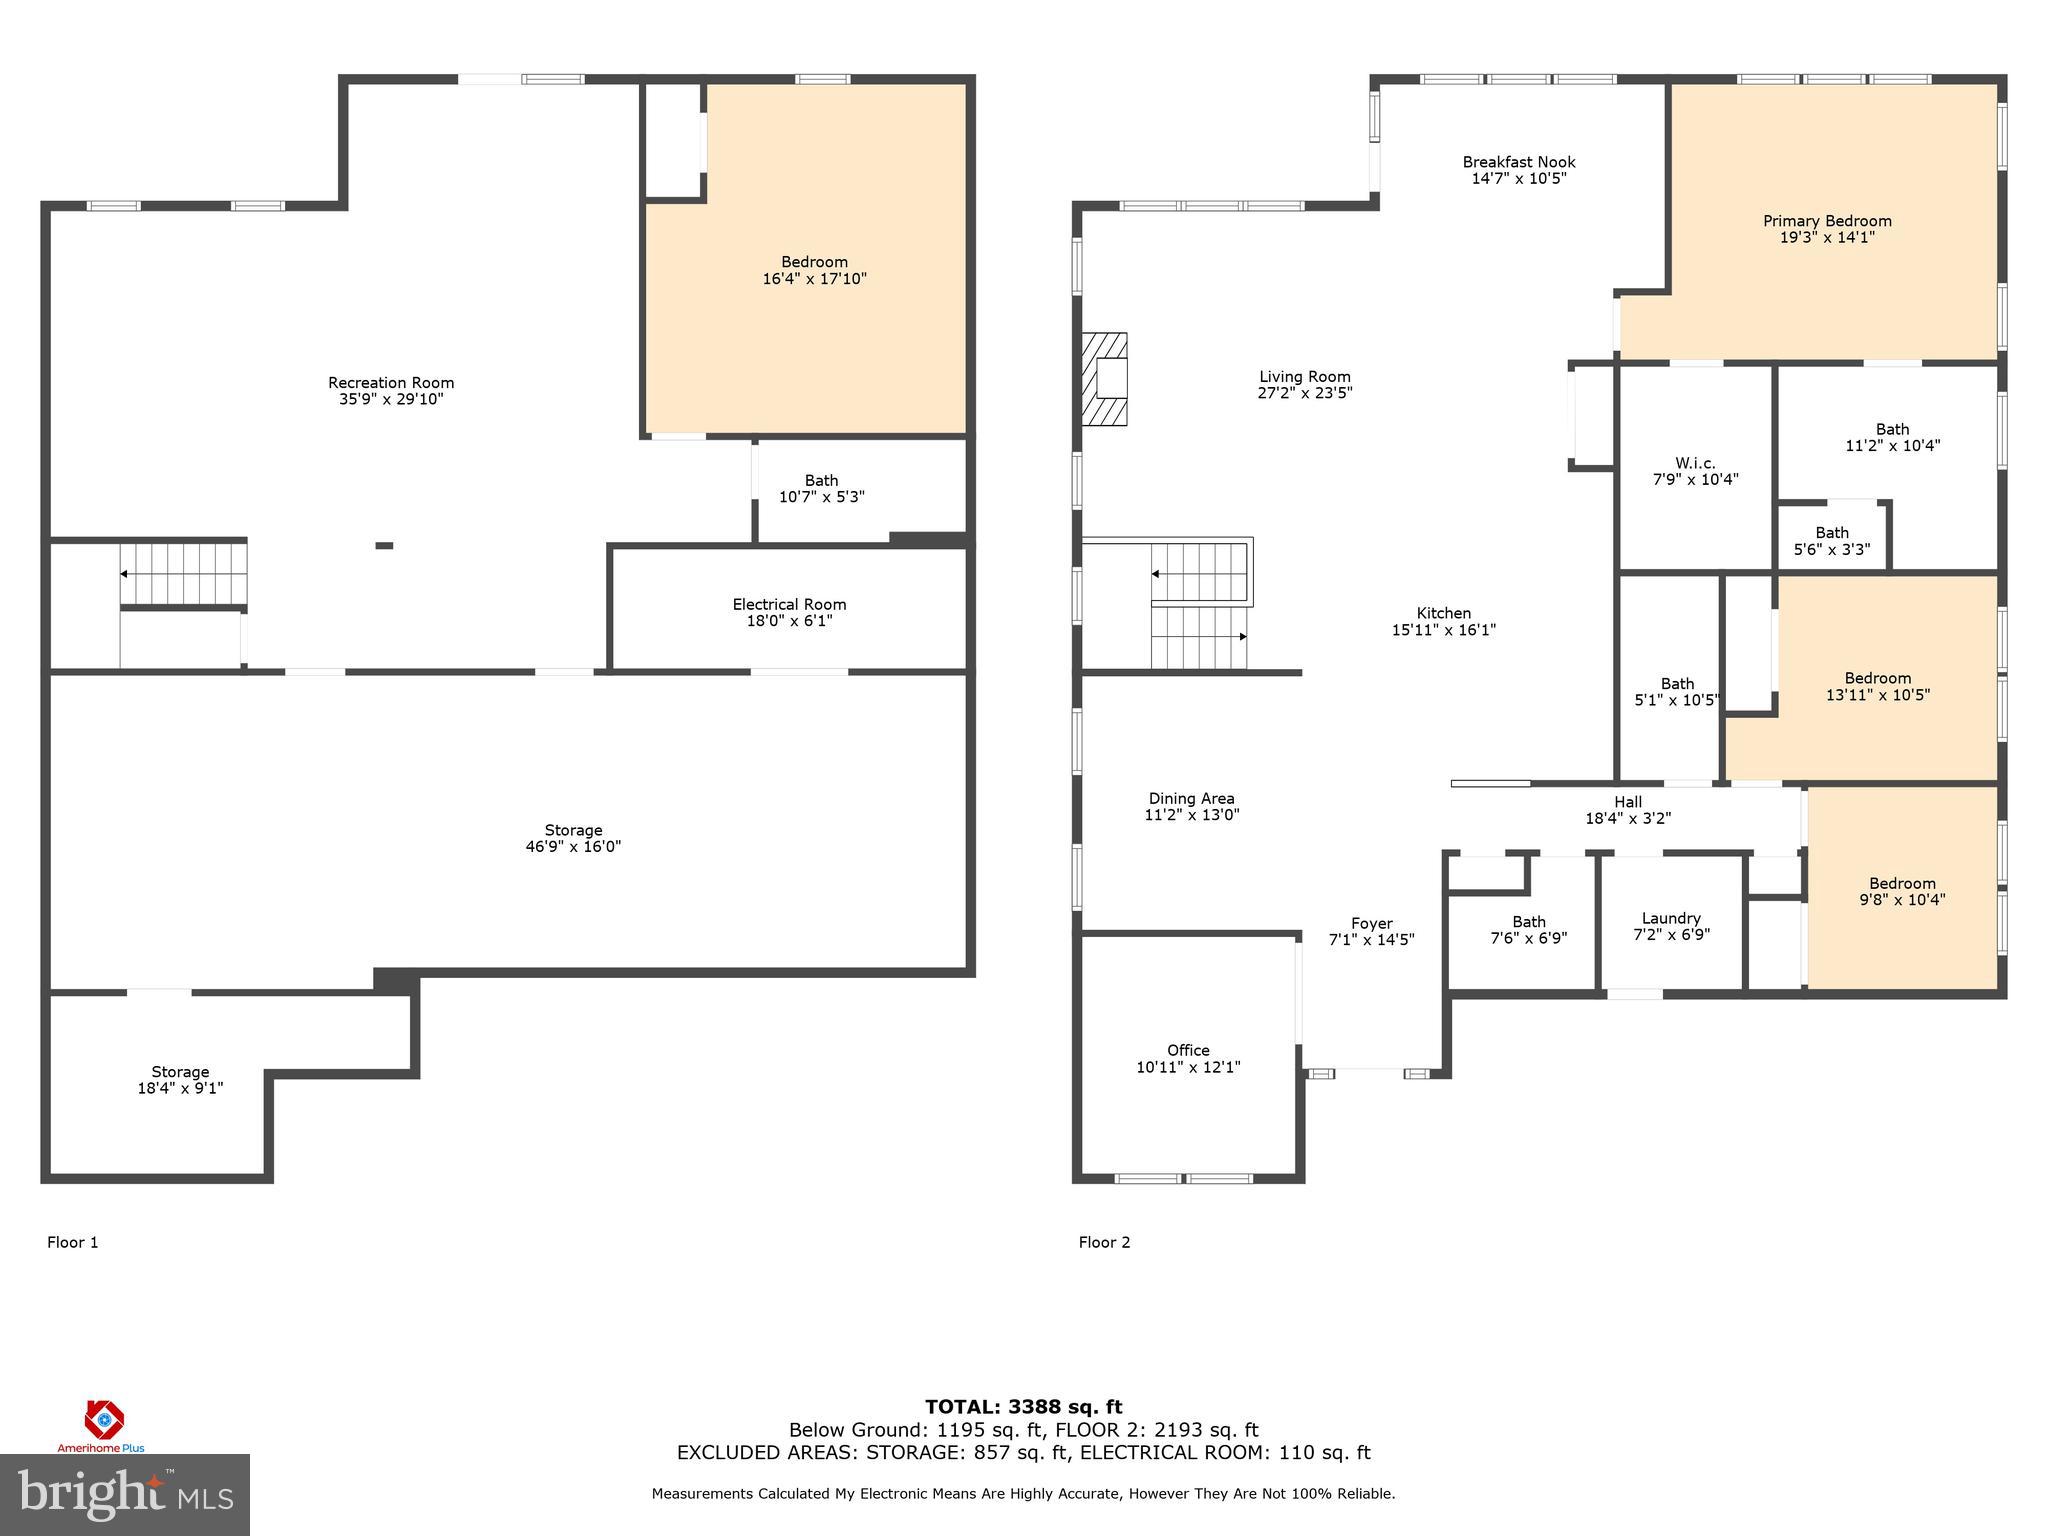
Entertain with ease in the expansive living area, where natural light pours in through large windows, illuminating the space and creating an inviting ambiance. French doors lead to a serene study/library, perfect for work or relaxation.
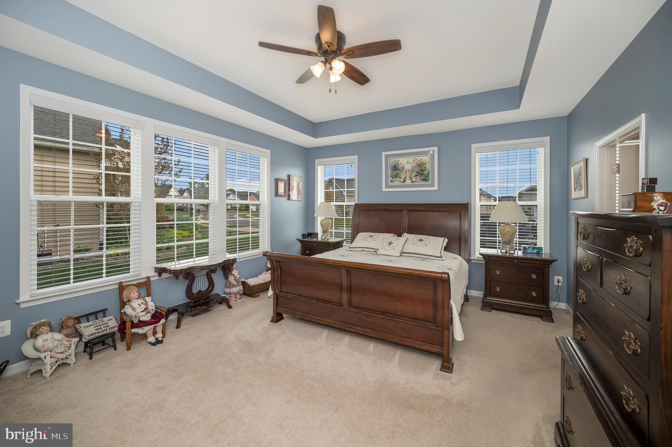
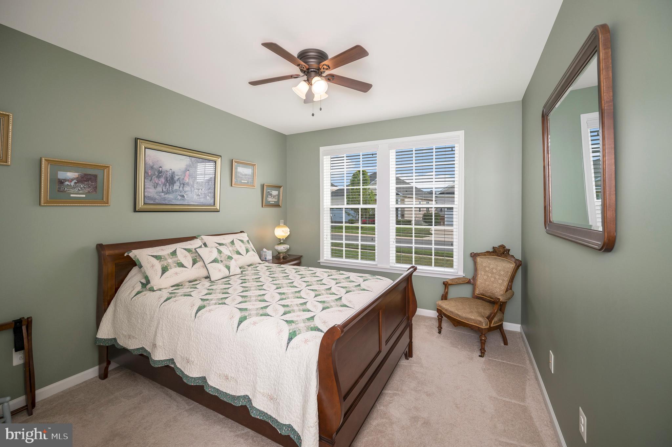
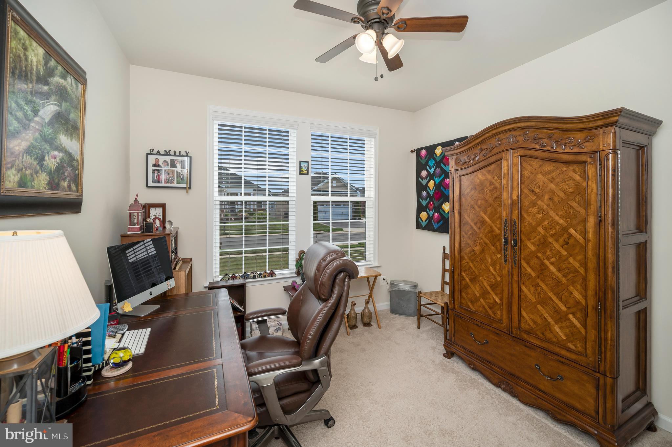
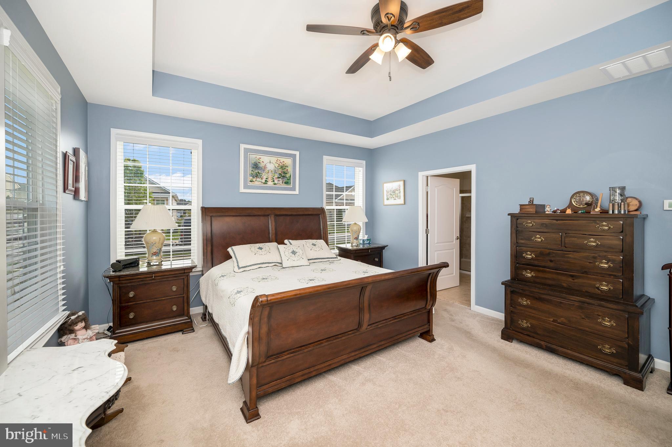
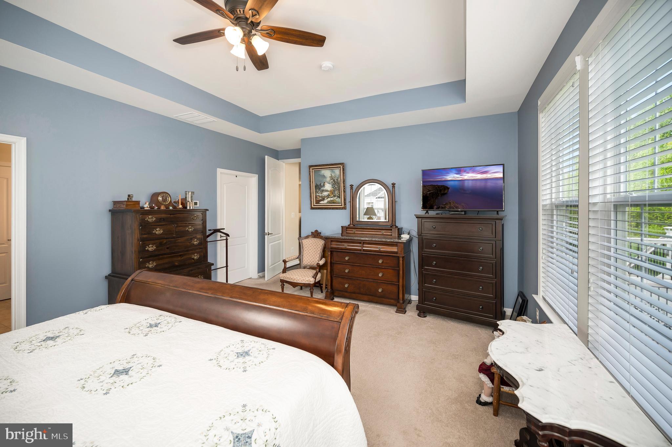
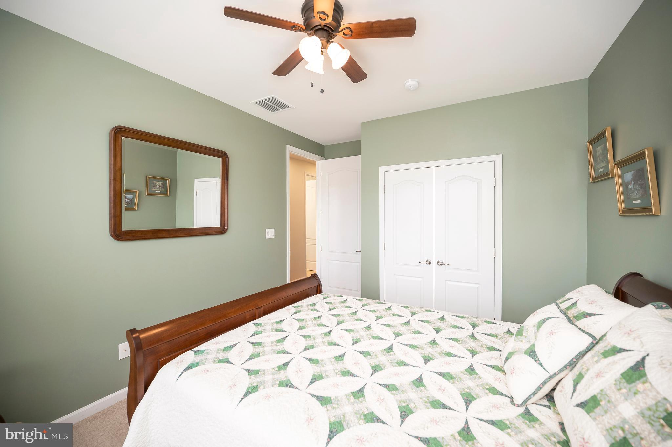
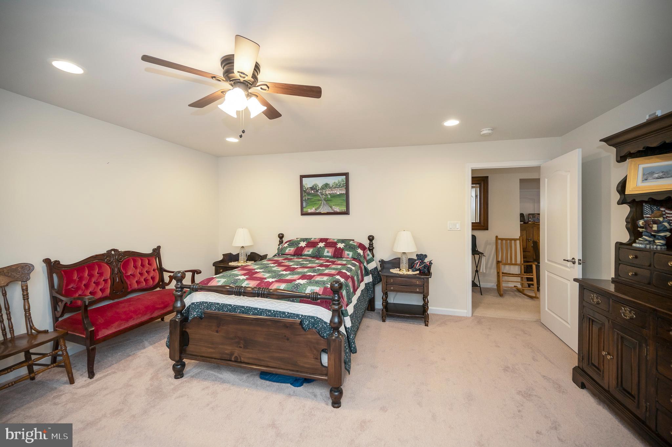
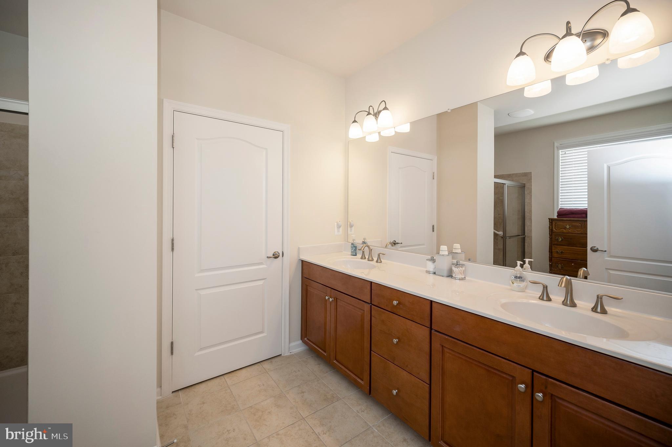
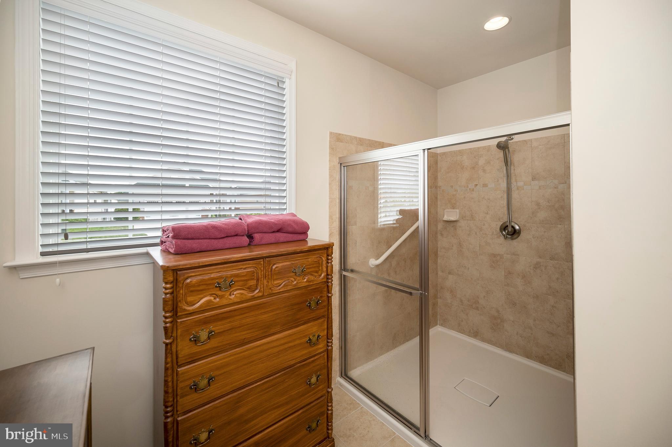
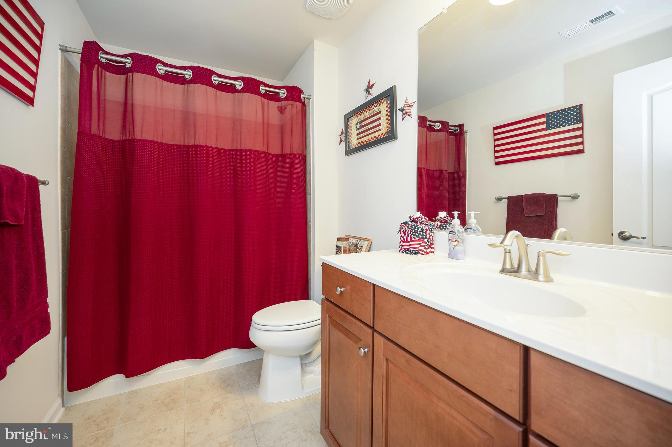
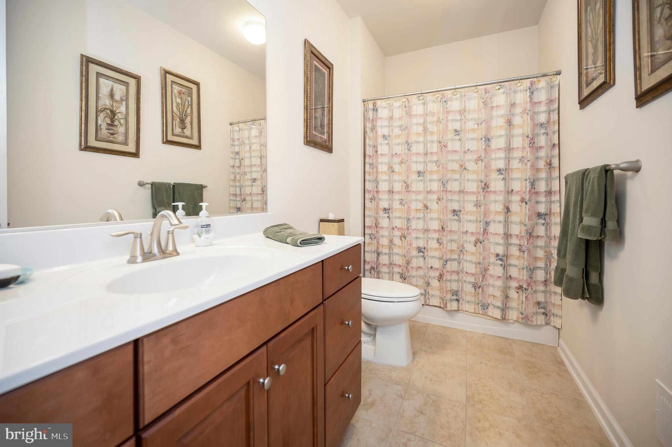
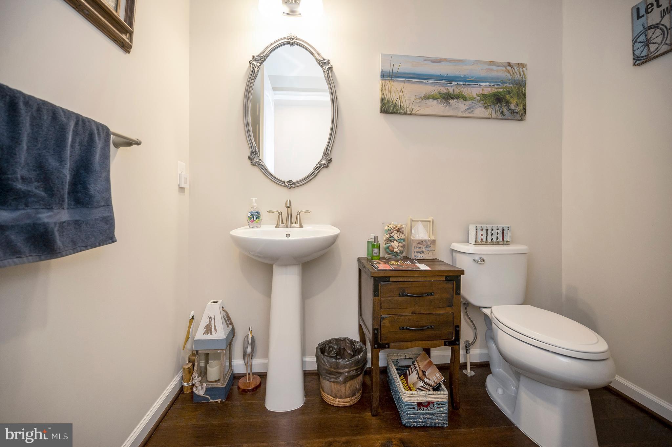
Retreat to the lavish primary bedroom with tray ceiling , generous walk-in closet and an ensuite boasting dual vanities and large step in shower. Two additional bedrooms and full baths ensure comfort and convenience for family and guests.
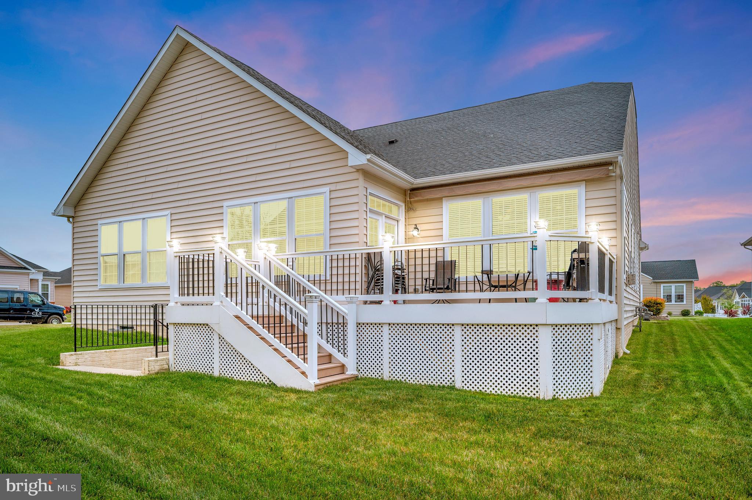
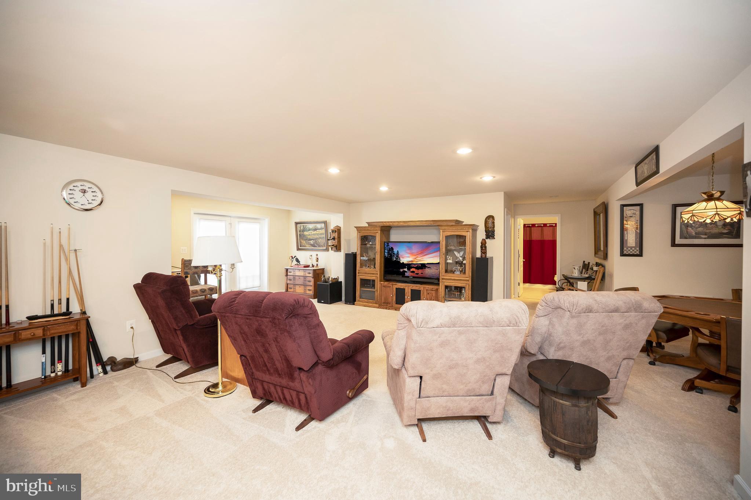
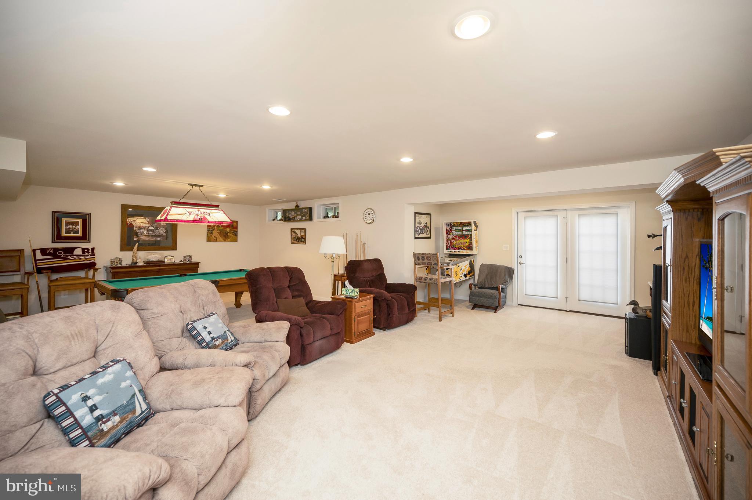
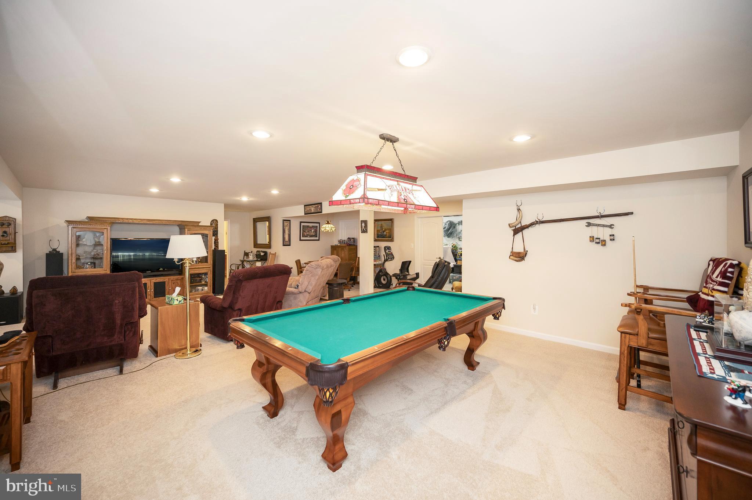
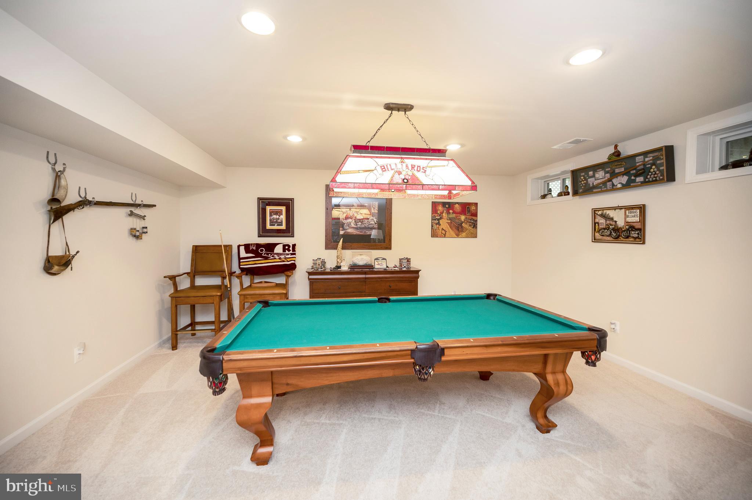
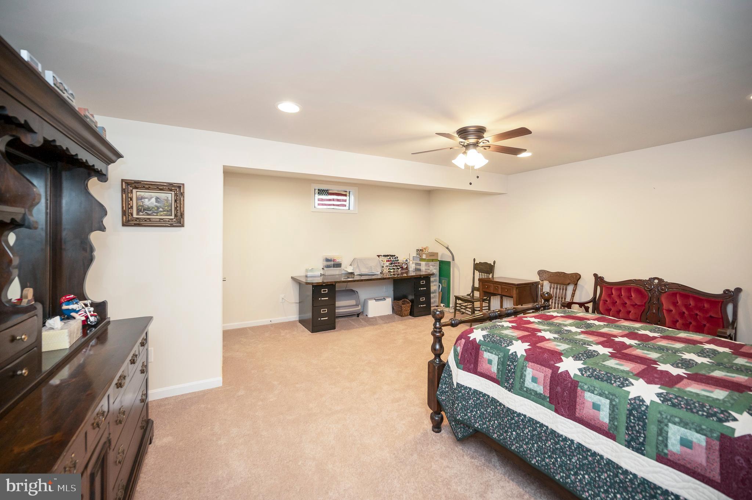
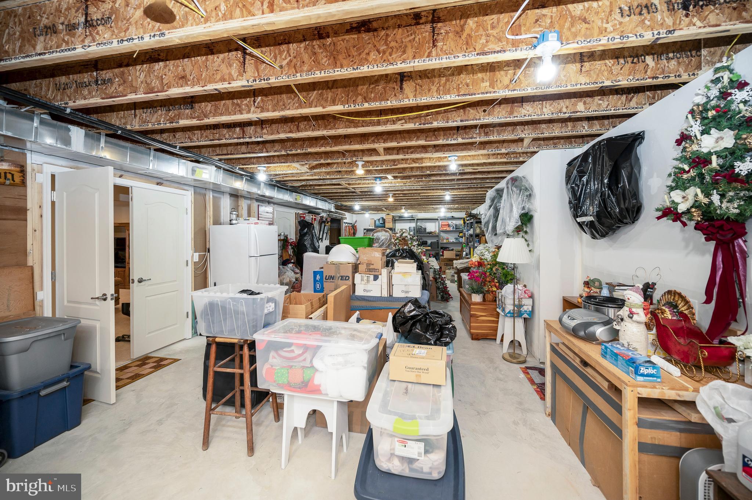
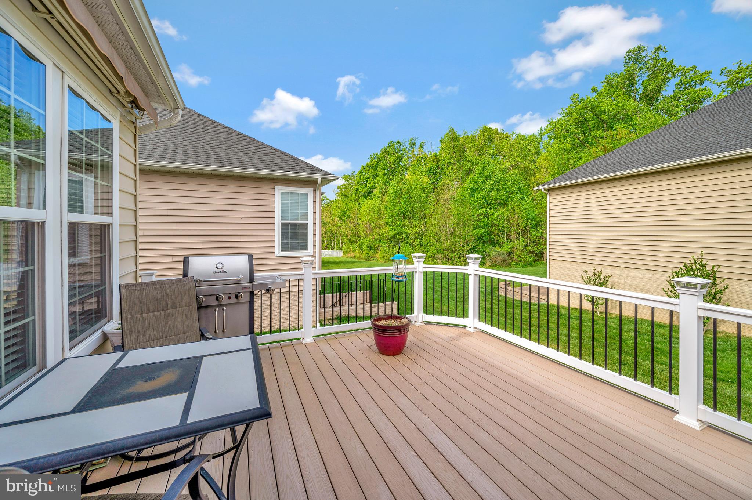
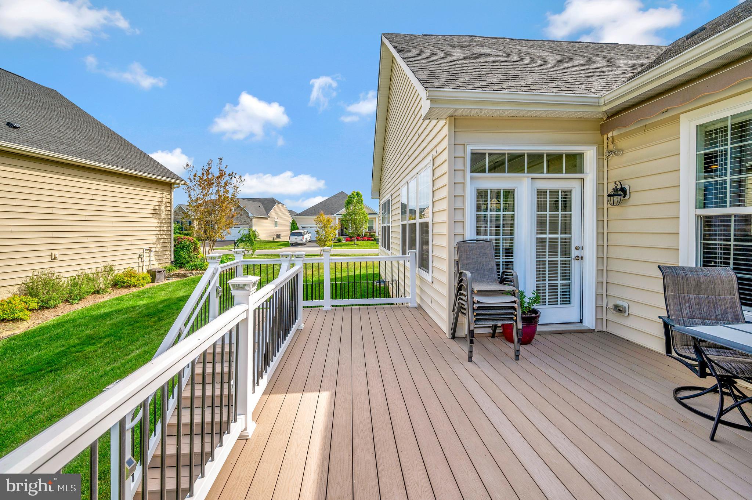
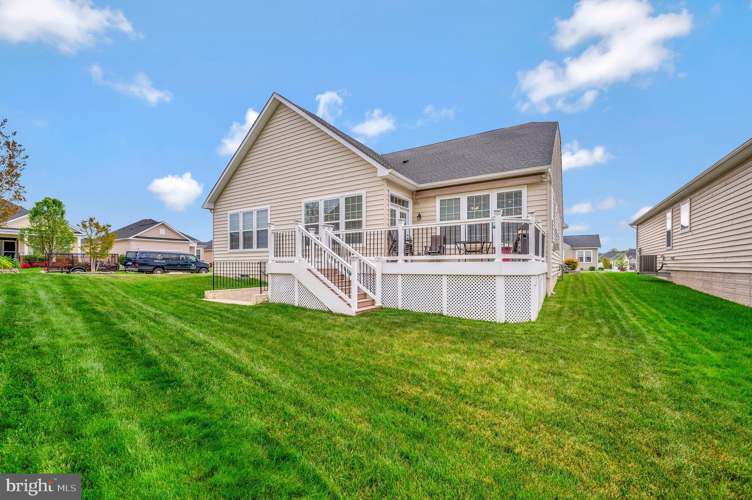
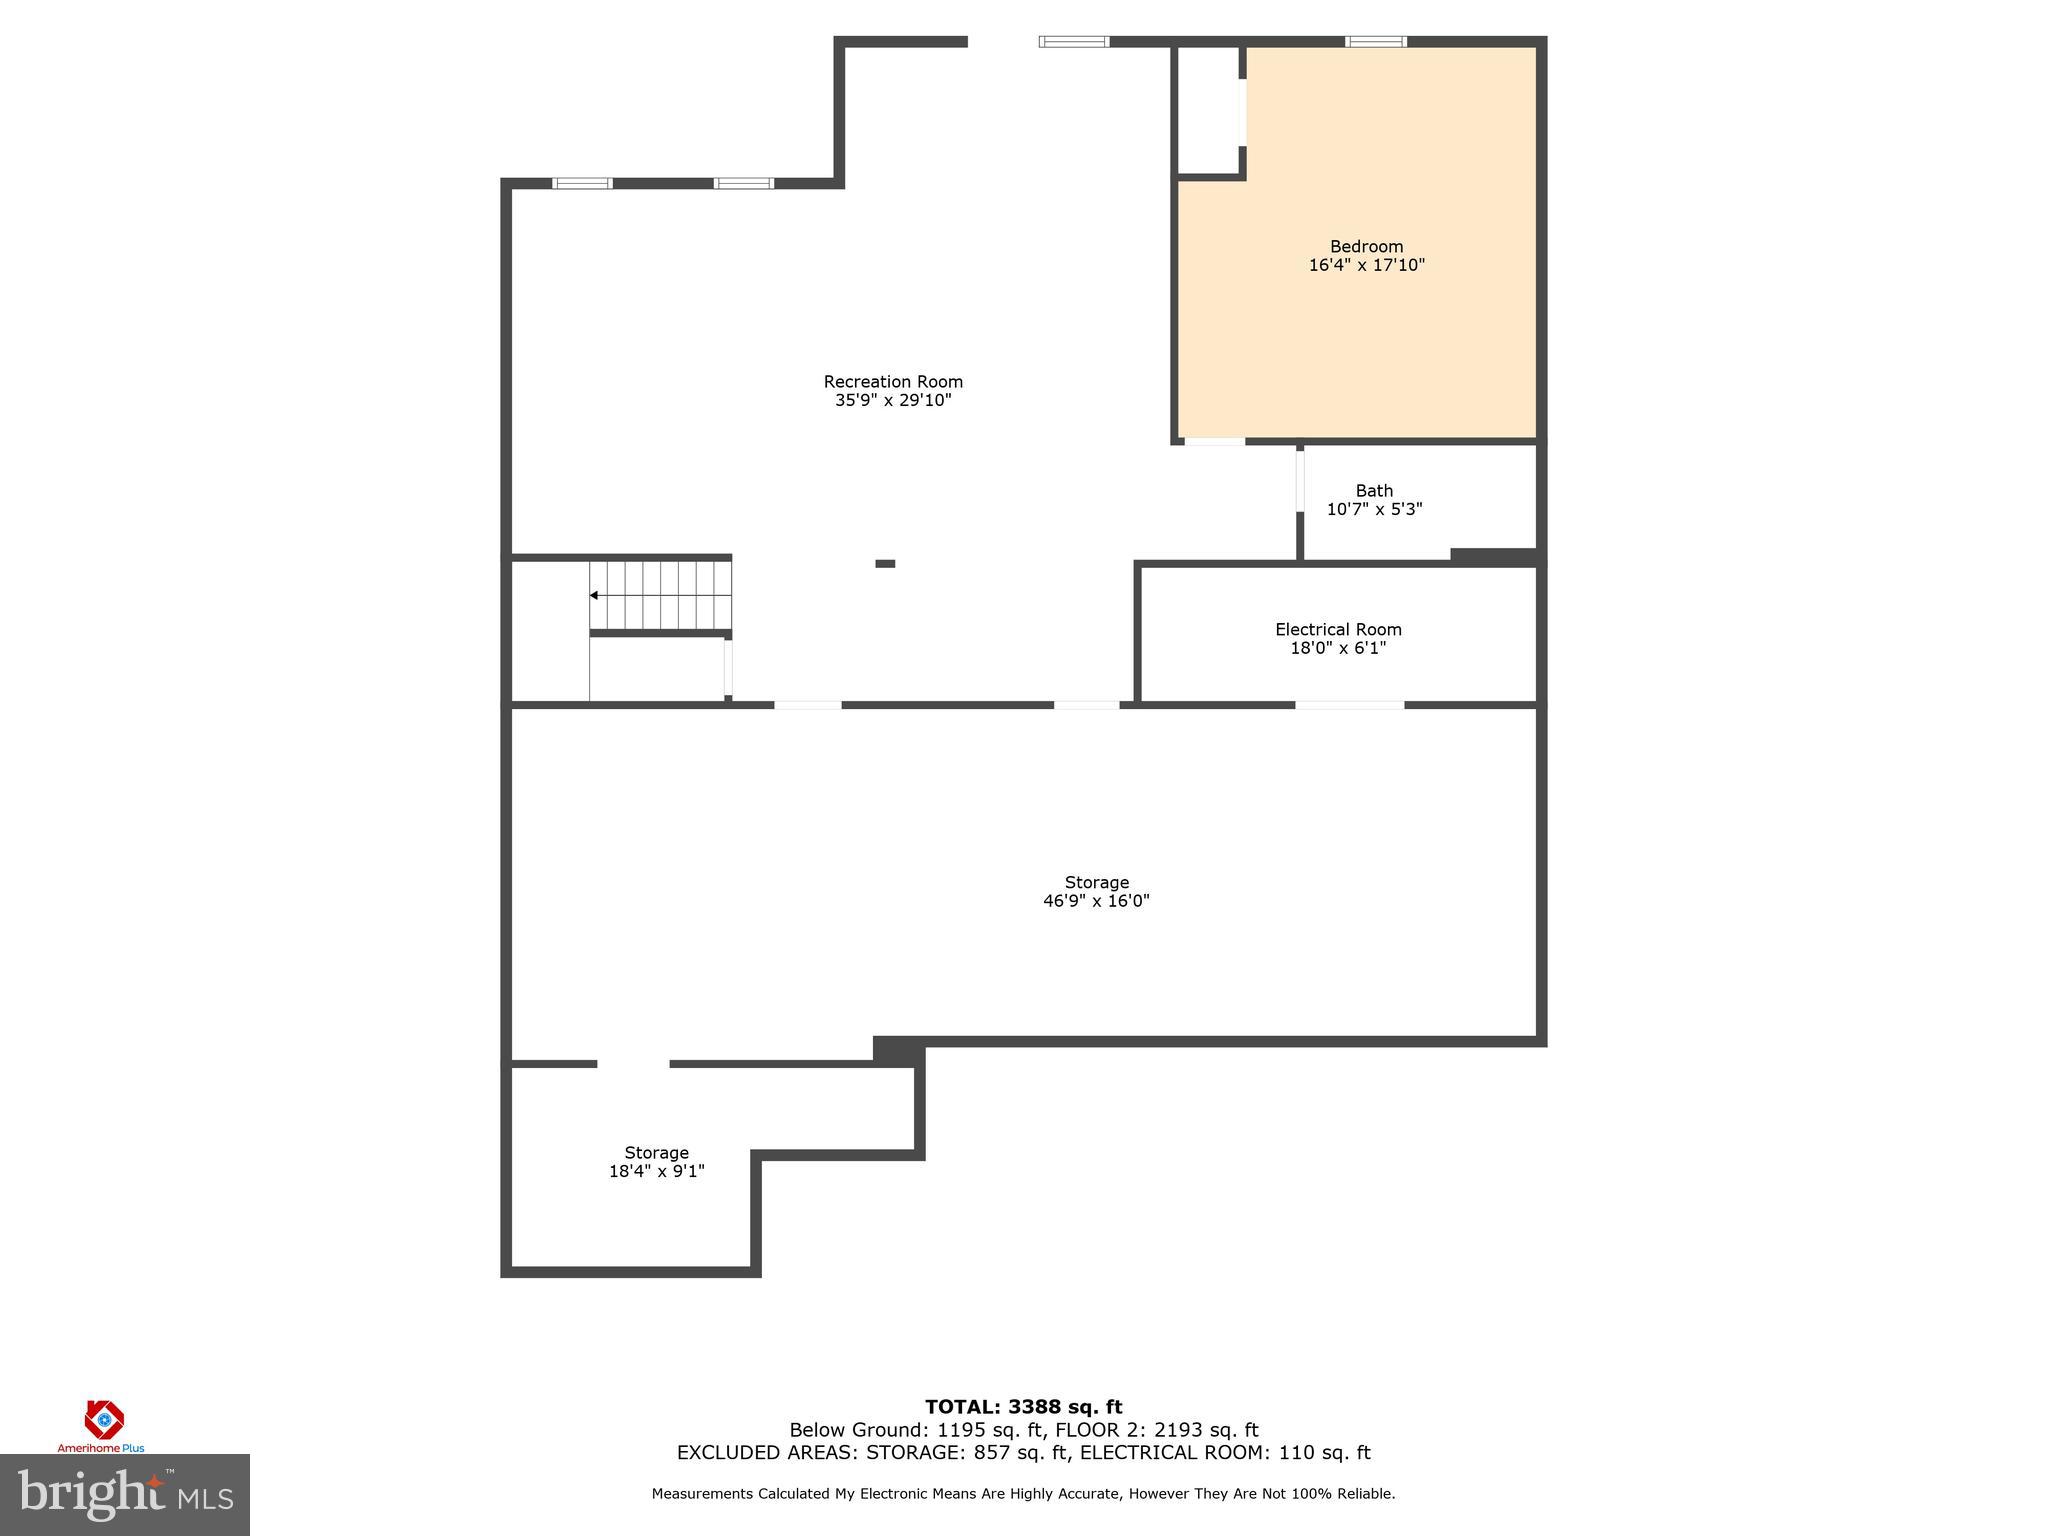
The finished basement offers endless possibilities, whether you desire a home theater, game room, or fitness center. Step outside to the Trex deck, where al fresco dining and outdoor gatherings await against a backdrop of lush landscaping with built-in sprinkler system..
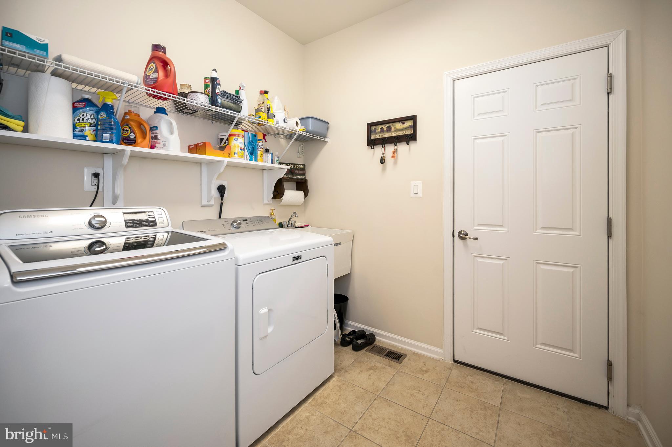
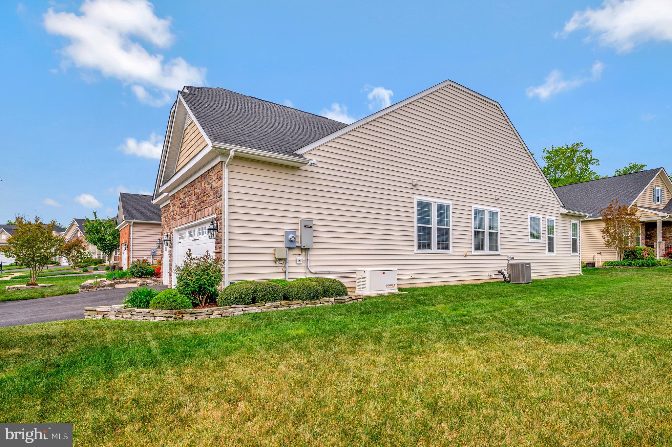
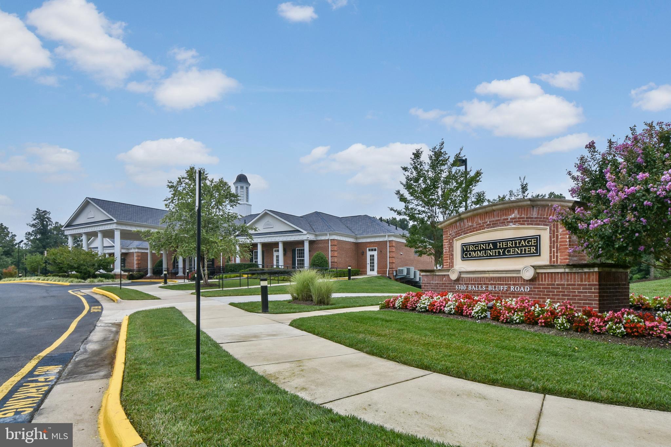
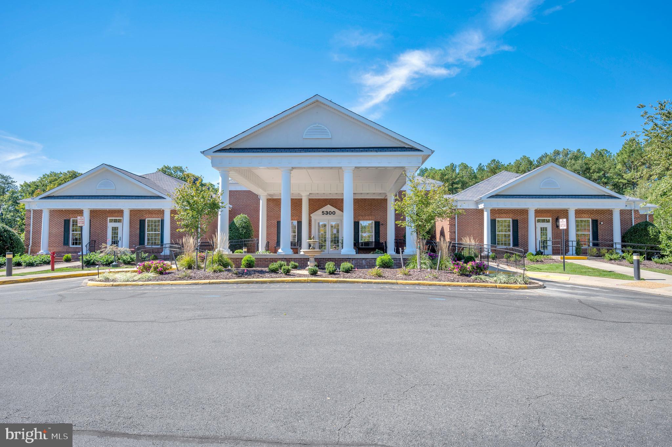
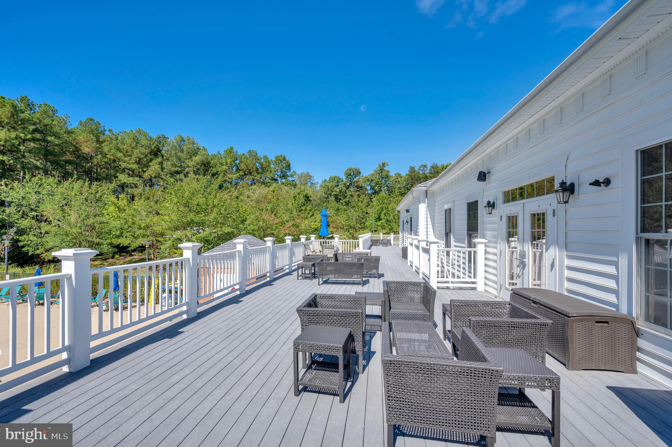
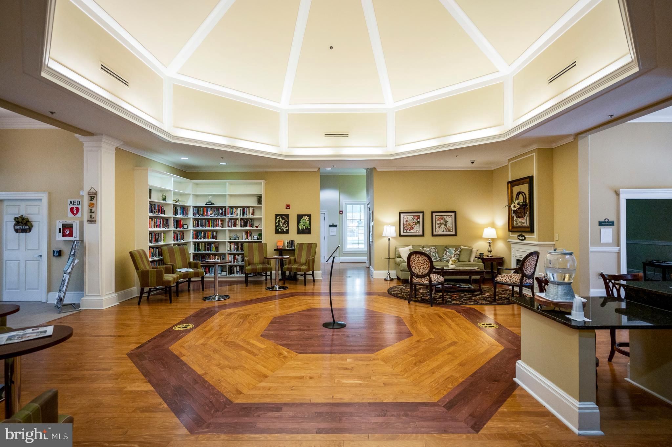
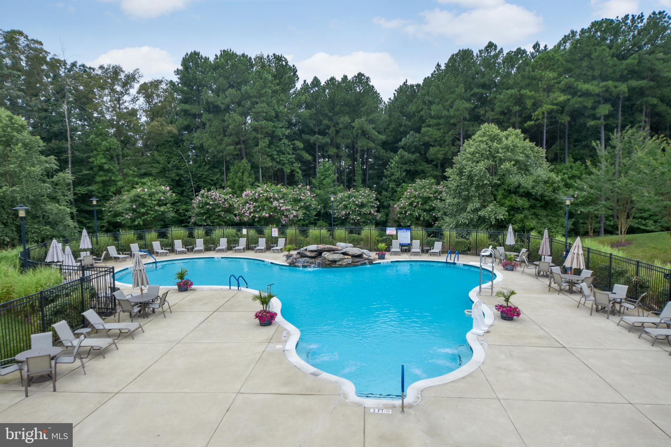
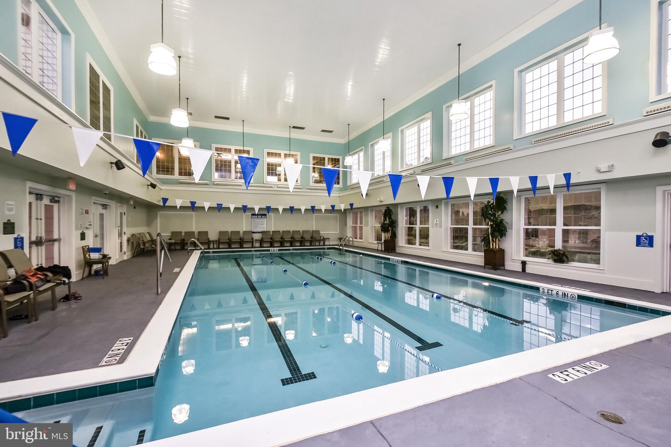
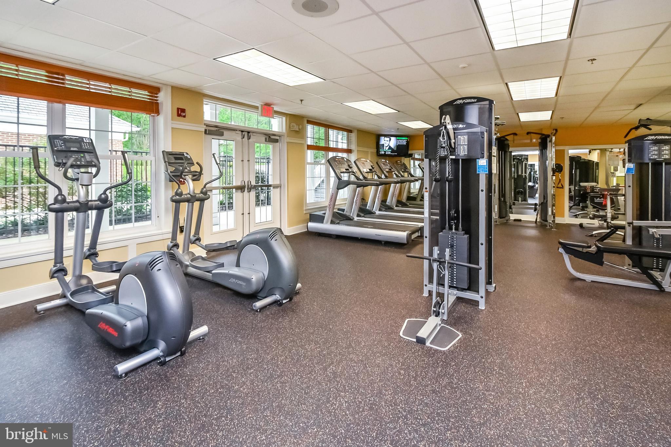
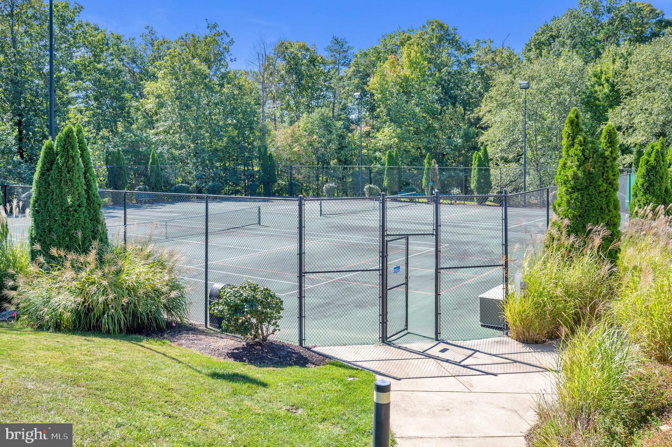
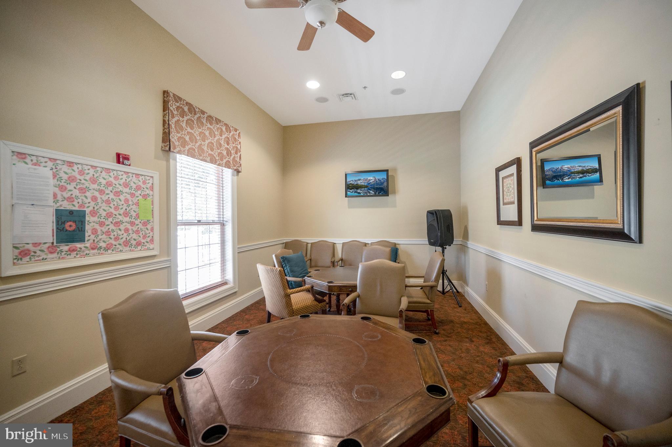
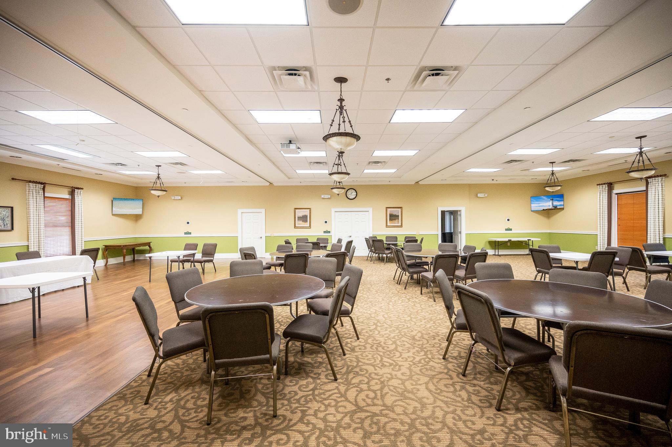
With a three-car garage providing ample storage, parking space, and a home generator, this home effortlessly combines luxury and practicality. Enjoy the amenities of the vibrant adult community, including social clubs, fitness centers, and more.
View additional property information below.
Take the first step toward your goals with a team dedicated to guiding you every step of the way.
CONTACT US

