
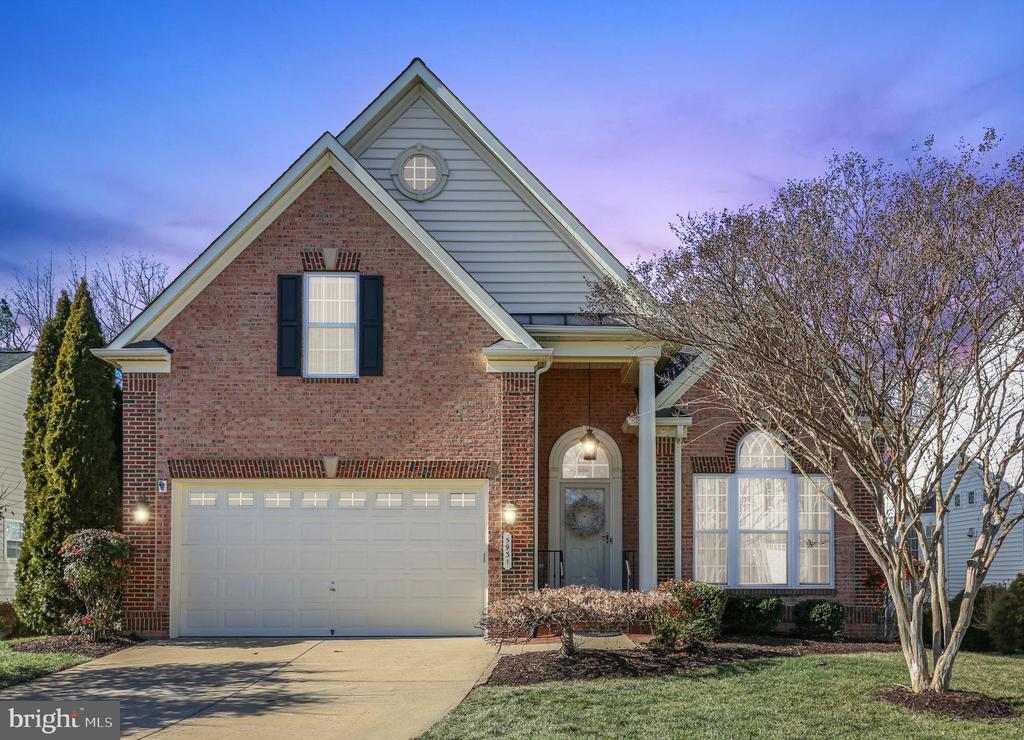
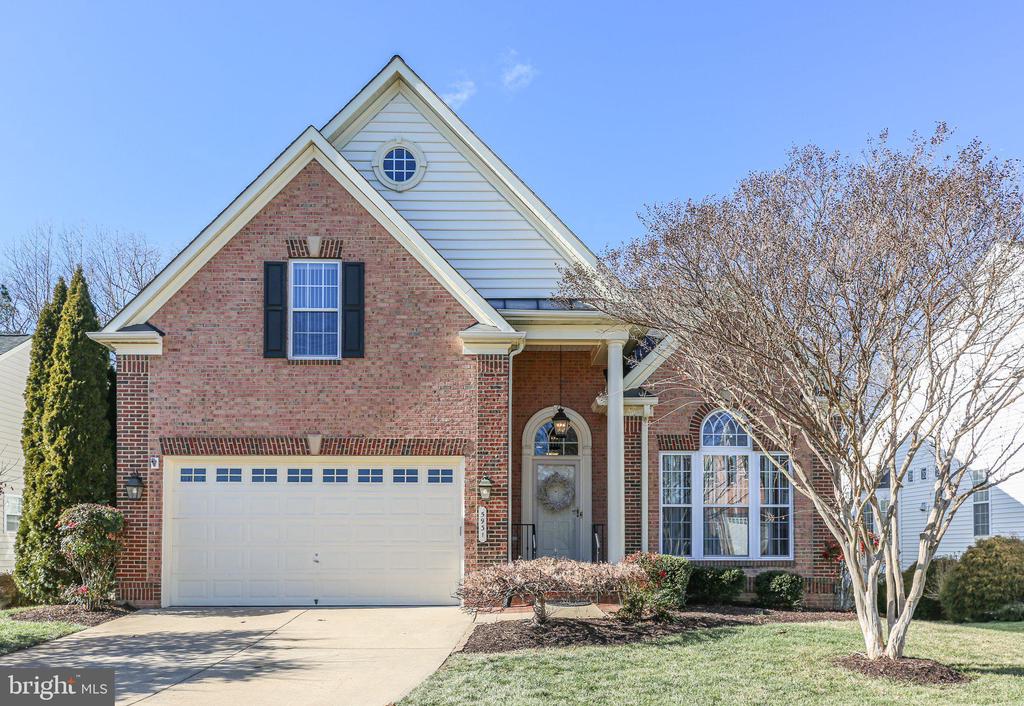
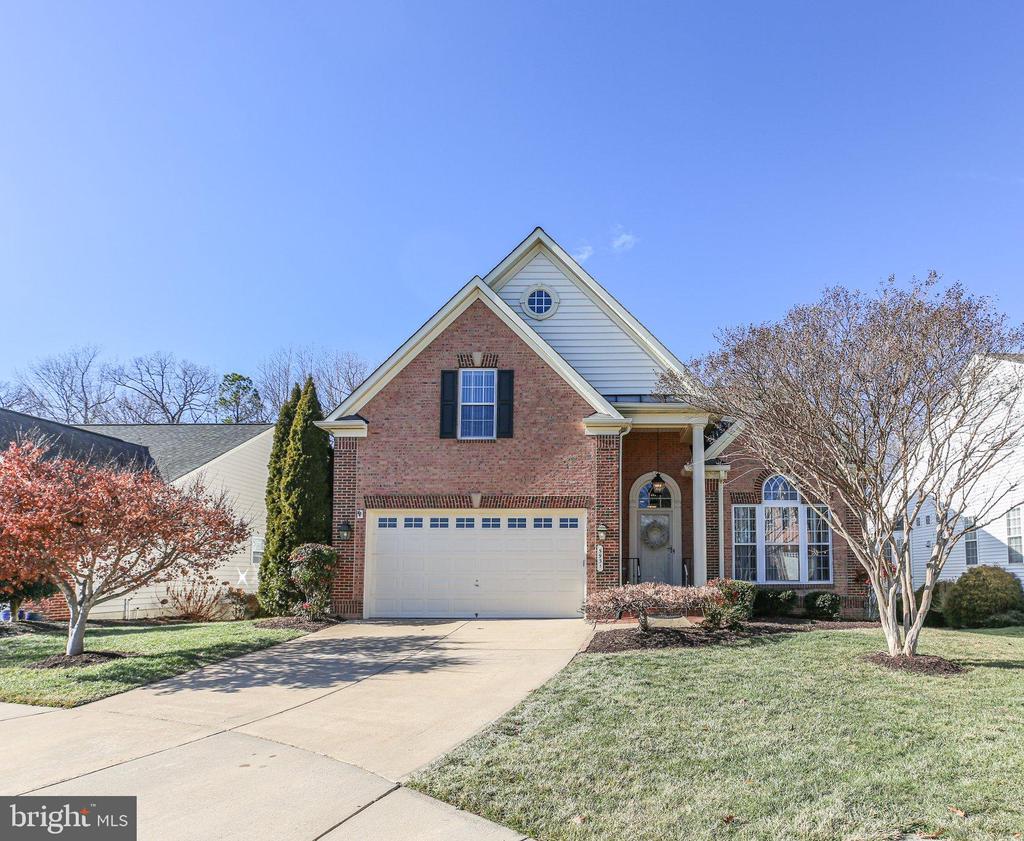
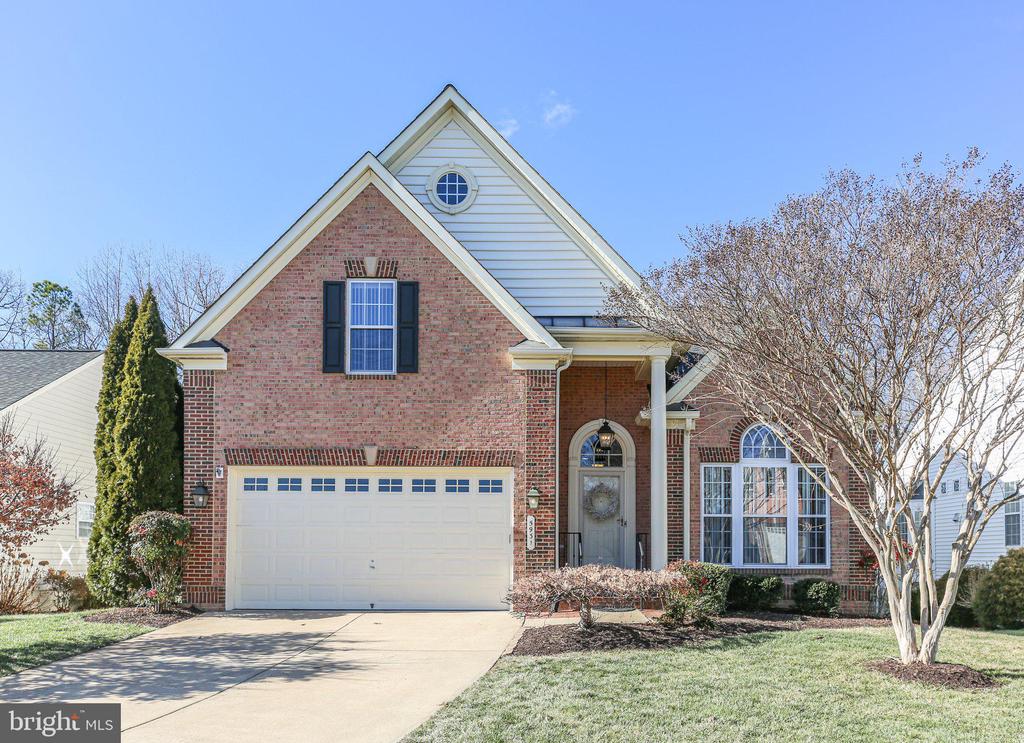
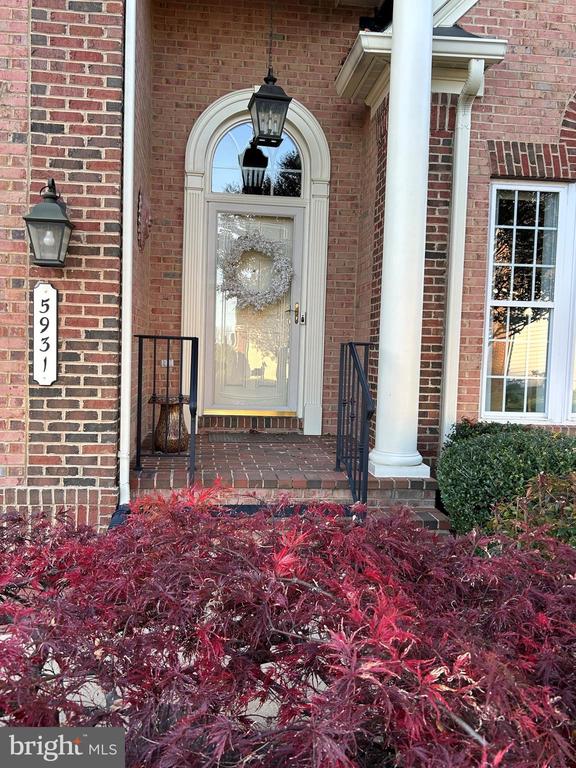
5931 W CARNIFEX FERRY ROAD W
FREDERICKSBURG, VA 22407
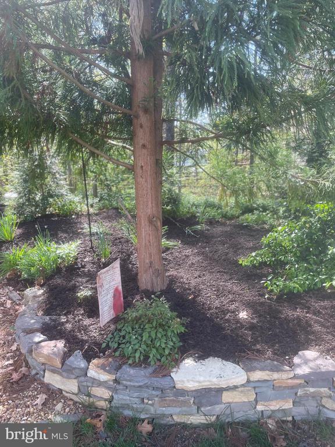
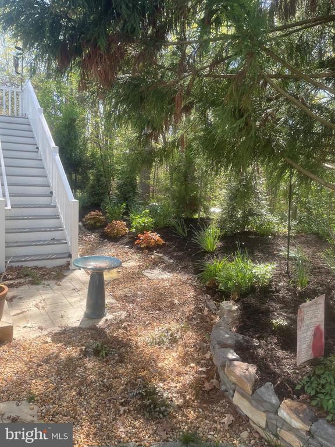
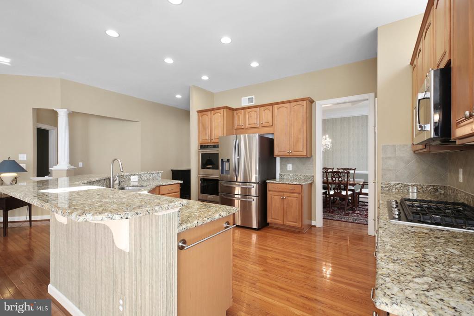
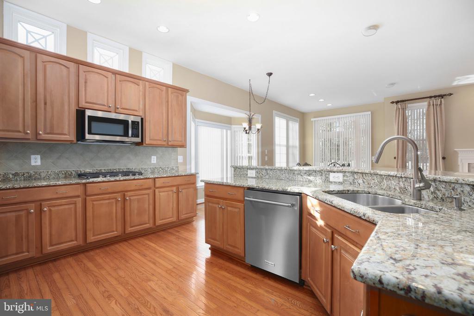
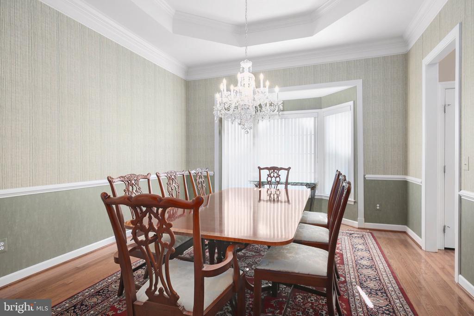
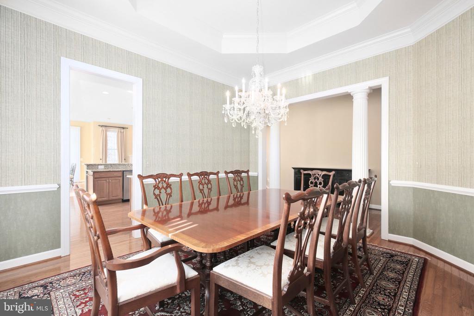
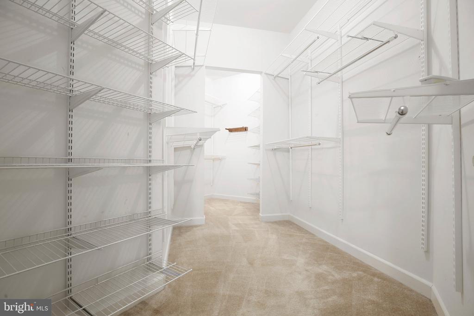
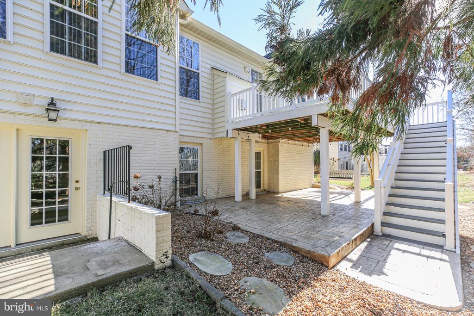
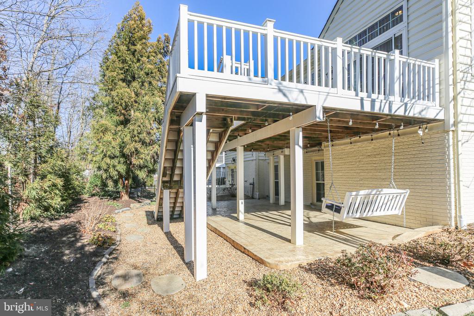
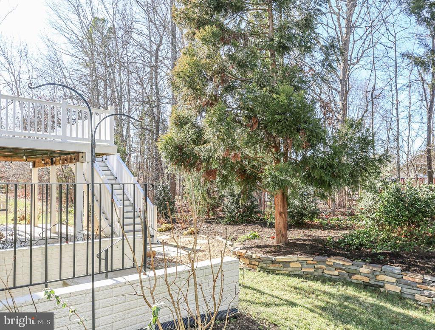
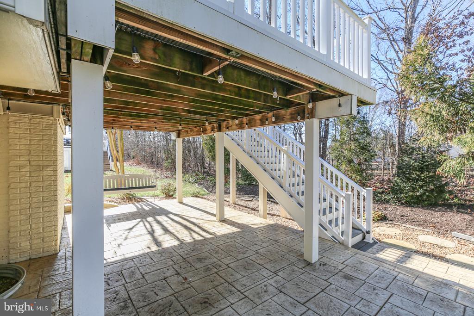
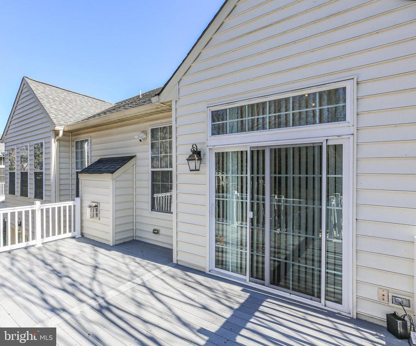
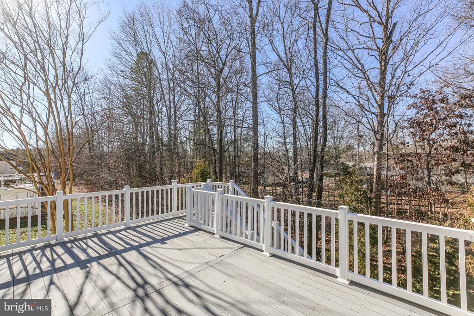
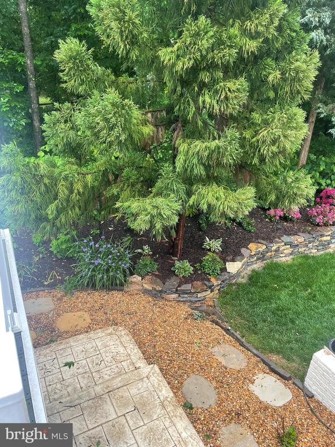
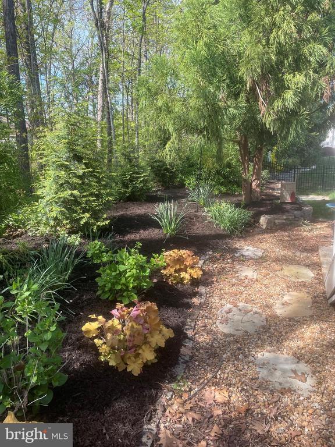
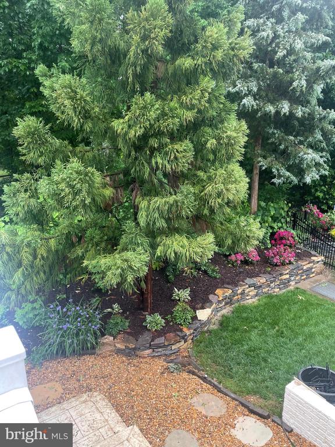
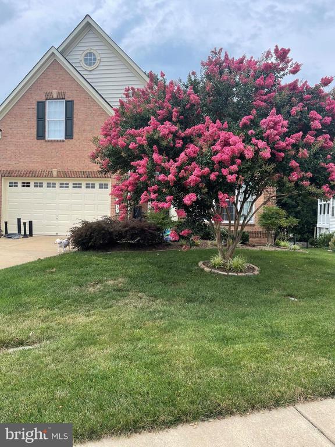
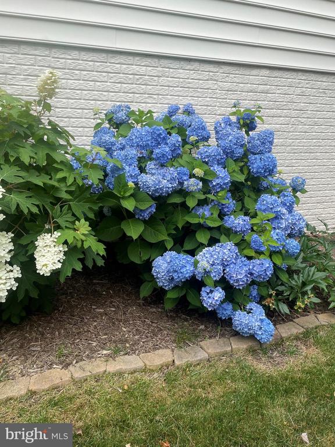
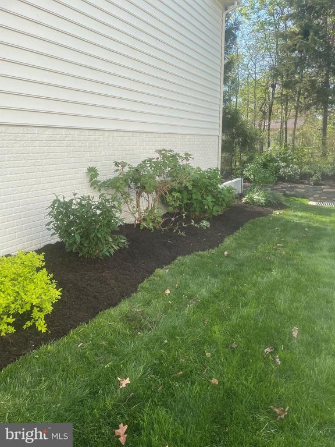
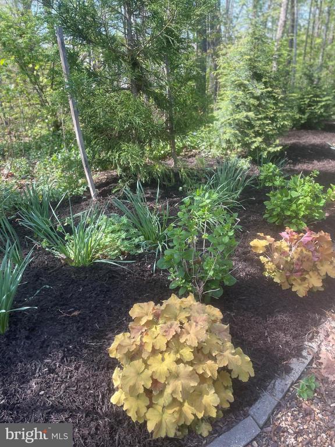
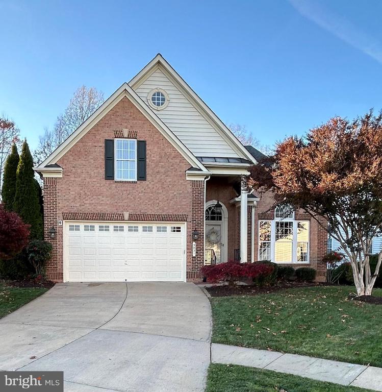
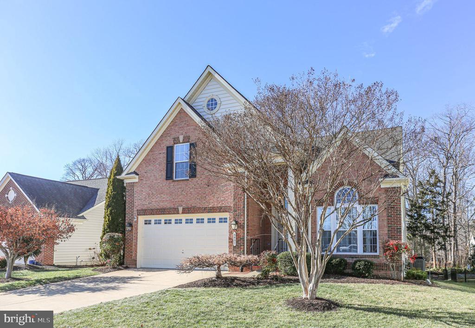
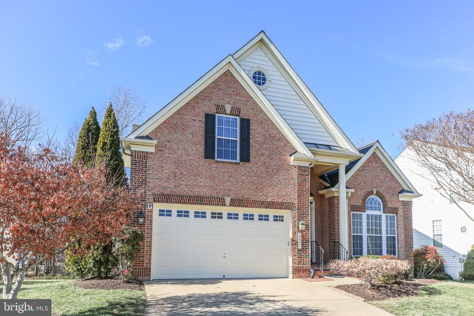
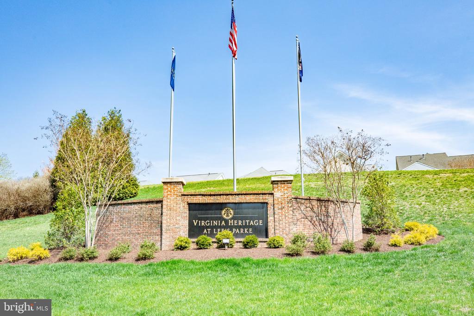
This very special home is located in the fun-filled Virginia Heritage community and is one of the larger homes (almost 4800 finished sq ft) in the neighborhood. The Bornquist model by NV Homes has lots of space and so many upgrades. This particular home has added options to this model to include a larger family room, sitting area in primary suite, bay windows in the dining room & kitchen/eating area. The home is situated at the end of a cul-de-sac and backs to an HOA wooded buffer zone so you will have privacy when sitting on your stamped patio or Trex deck (no wood rotting to worry about). Many costly replacements and additions have been done in the last few years- Trane Furnace & AC (2020), Trane whole house Air Cleaner (2020), Honeywell Smart Thermostats (2019), GE Microwave (Dec 2024), KitchenAid 3 Flex rack Dishwasher (2023), KitchenAid Double Oven Even Heat True Convection (2023), KitchenAid Gas 5 Burner Cooktop (2023), Samsung Refrigerator with Flex Drawer (2019), Gas Water Heater (2023), Nest Smart Lock (2023), Ring Pro Cam Floodlights (2024), Kichler Outdoor Lighting Fixtures (2021), Greystone Stamped Concrete Patio (2021), Rock Wall & Pathway (2021), Schonbek 12 Light Crystal Chandelier (value $3000+) and Elfa shelving in main level bedroom closets (Elfa is made so that you can add desired components). To ensure your comfort in the home, the HVAC has had routine maintenance and has a Honeywell zone diverter for the upstairs.
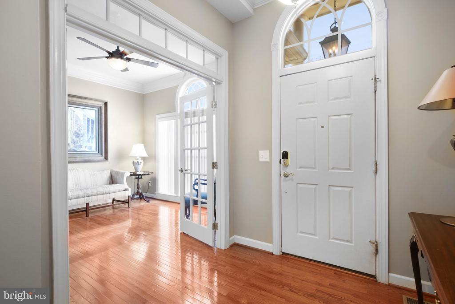
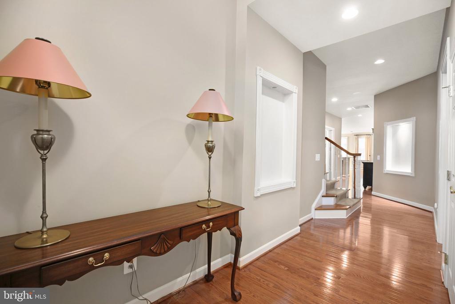
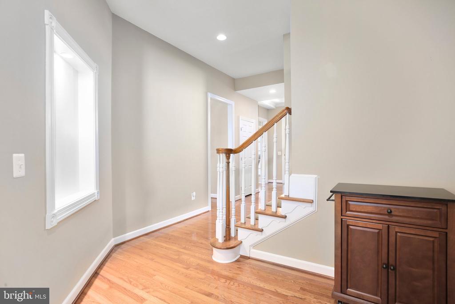
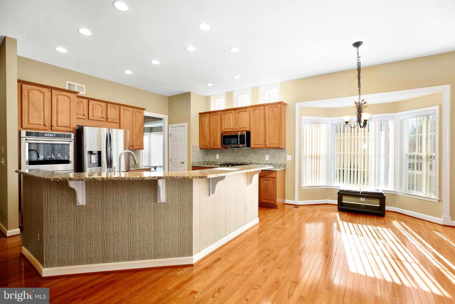
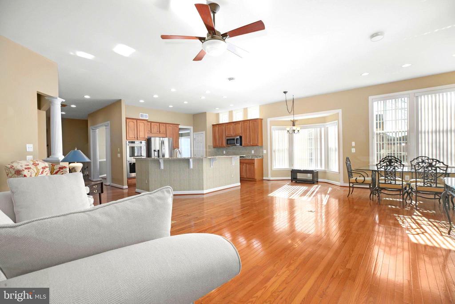
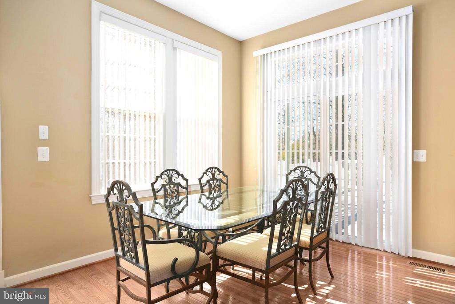
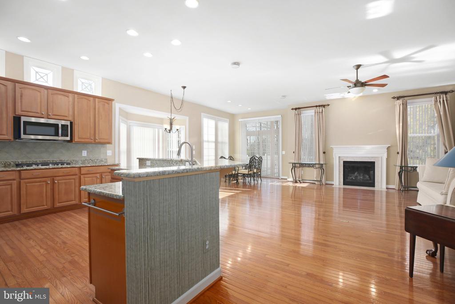
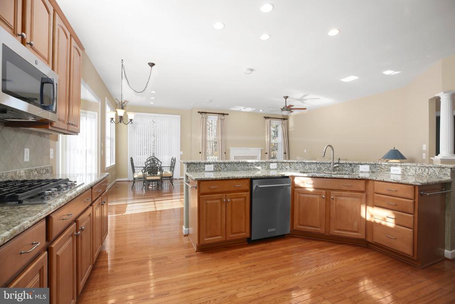
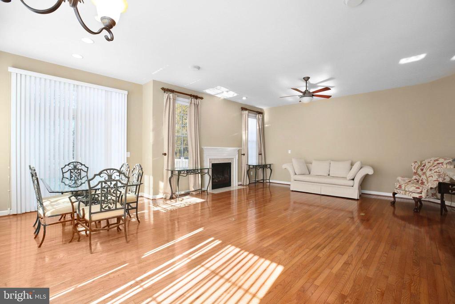
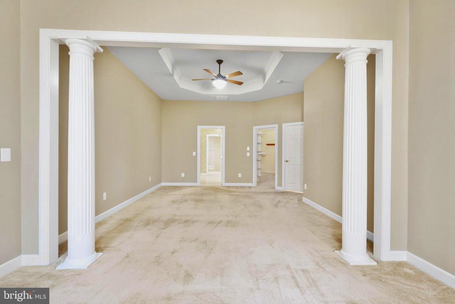
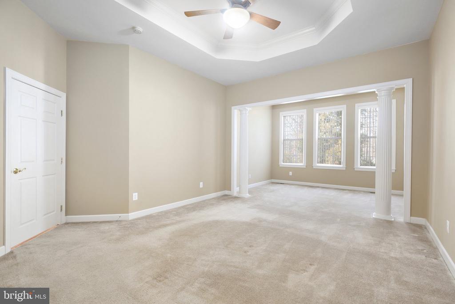
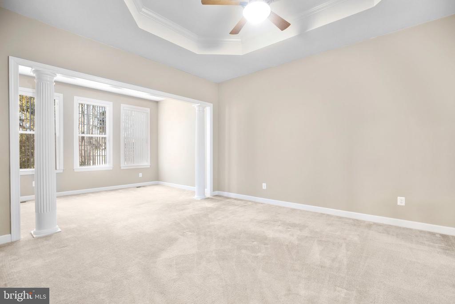
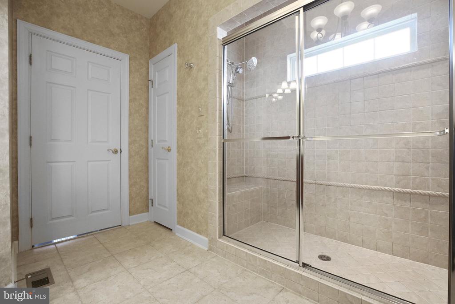
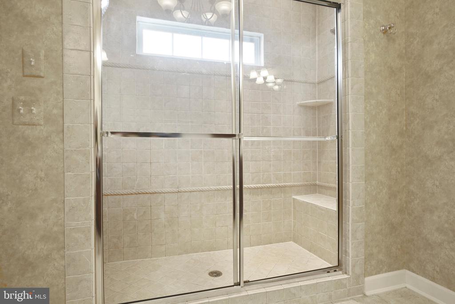
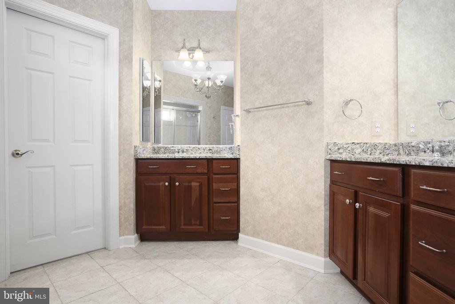
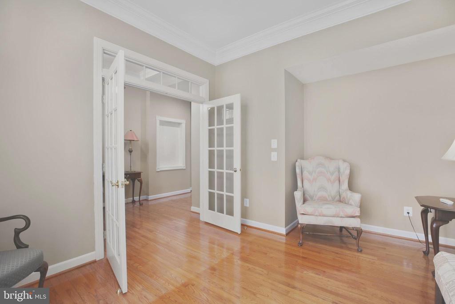
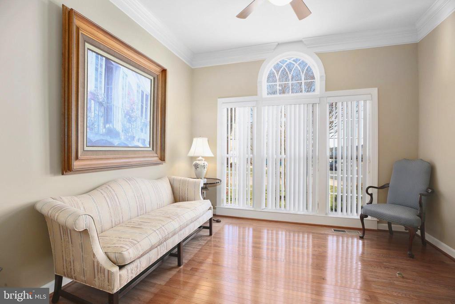
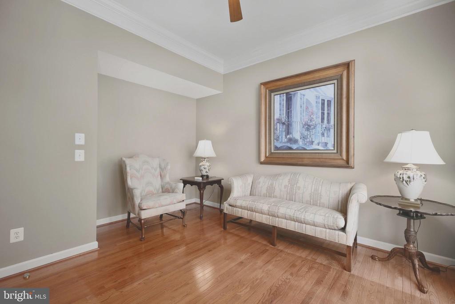
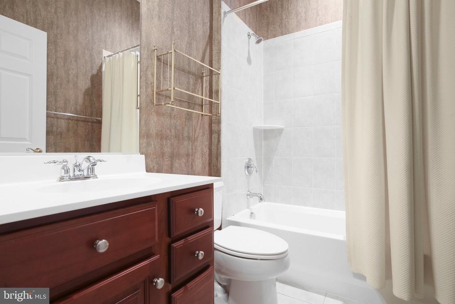
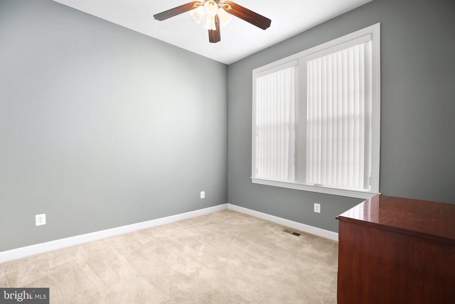
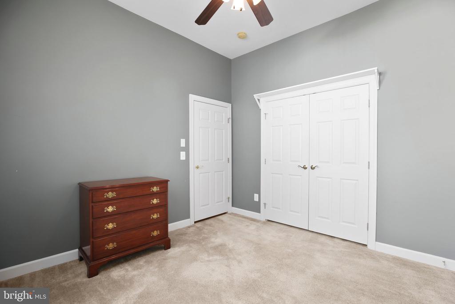
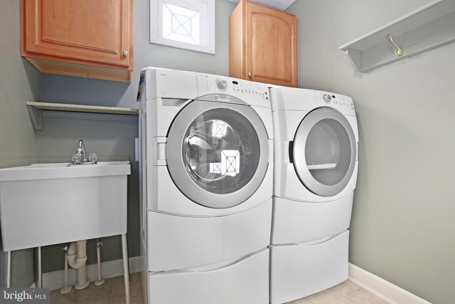
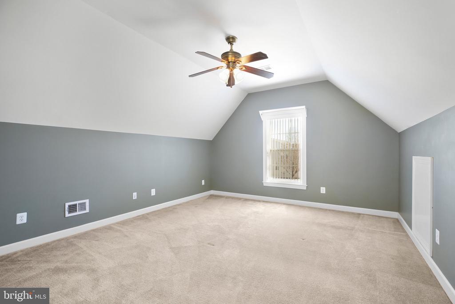
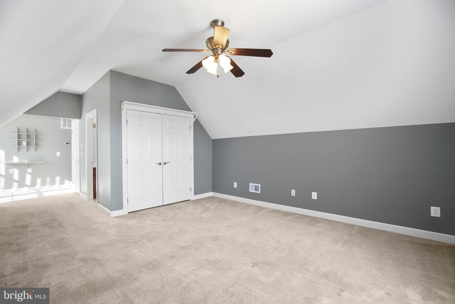
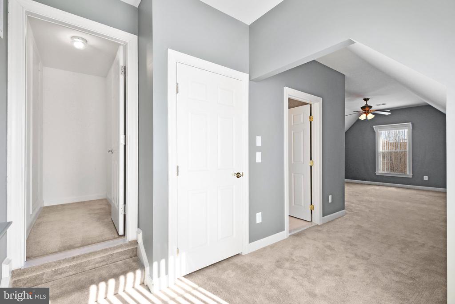
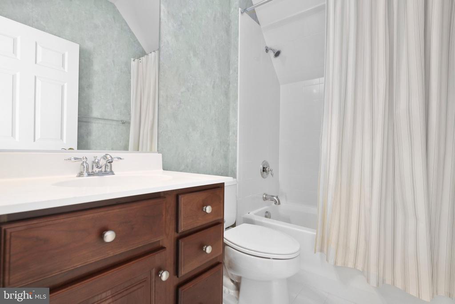
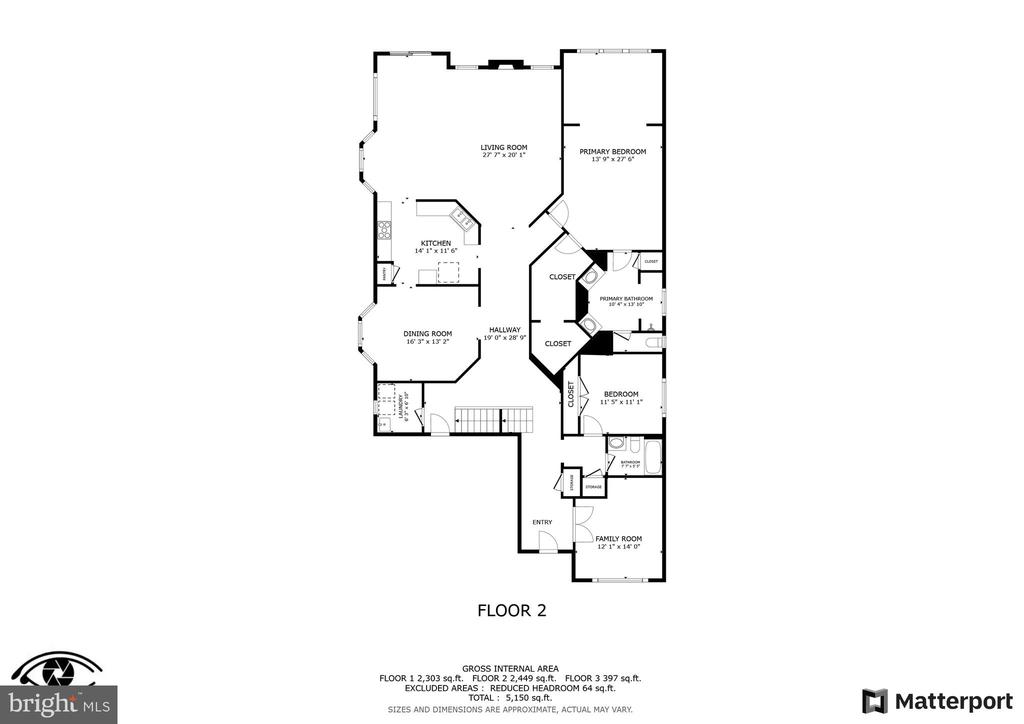
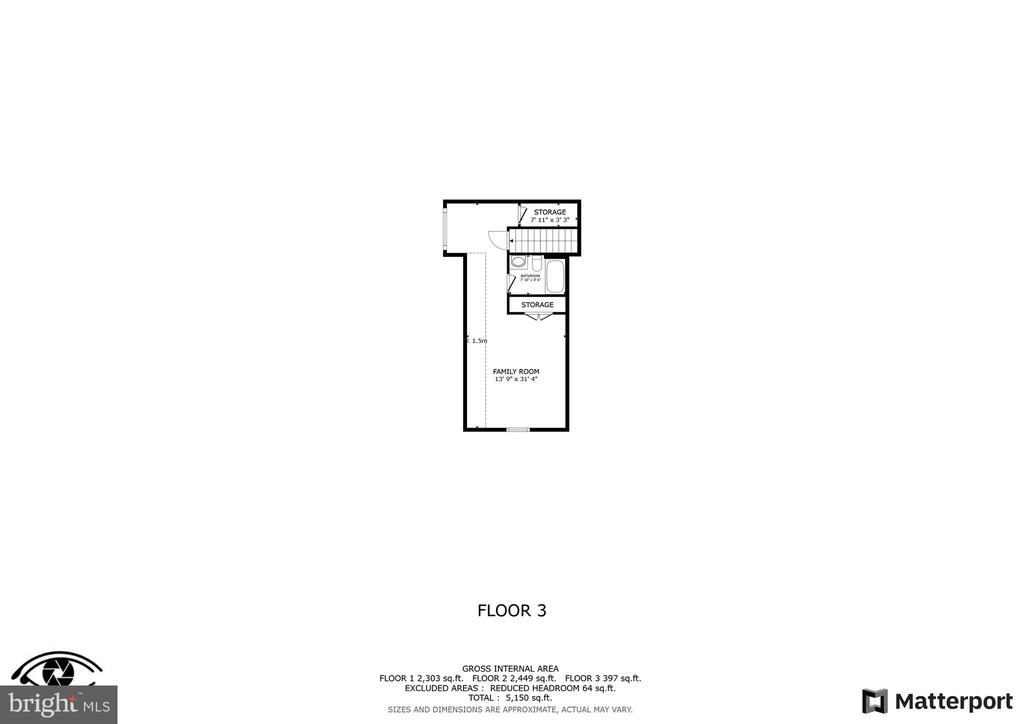
When entering the home, your guests will be impressed by the foyer, French doors with transom into the living room/office, crown molding, built in display shelves, 10 ft ceilings and wide hallway. The formal dining room with decorative pillars is a great size and will accommodate more than one buffet and a large dining table. A bay window gives you even more space. The centerpiece of this gorgeous room is the Schonbek crystal chandelier! So many wonderful windows in this home (transom, palladium, bay and decorative). Upscale vertical blinds are on most of the windows. The back of the house is where you will enjoy spending most of your time - the main living area has an open concept kitchen, eating area and family room. This area has so much natural light due to the large windows - pretty windows above the cabinets, transom and bay window. Hardwood flooring, a gas fireplace, and beautiful kitchen make this the perfect gathering space. The upscale kitchen features a breakfast bar, granite countertops, stone backsplash, newer stainless appliances, and lovely cabinets with pullout shelves/built-in organizers. The primary suite is on the main level, includes a sitting area and is large enough for a king bed and several furniture pieces. Decorative pillars and a tray ceiling add to the charm. There is a large primary walk-in closet with organizers. You will feel special in the primary bathroom with a chandelier, 2 vanities and a Roman shower for easy access (with 2 showerheads & benches). Other rooms on the main level include a guest bedroom, guest full bath, and laundry room with a window for light, cabinets & a laundry sink. Upstairs offers a large space to use as a guest suite. There is a full bath, walk-in closet and plenty of storage.
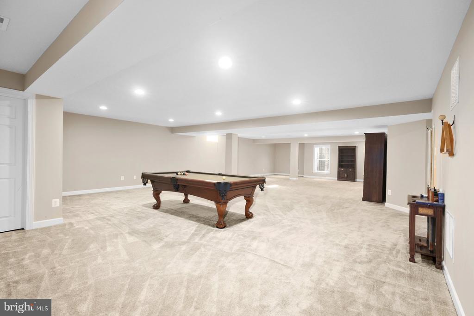
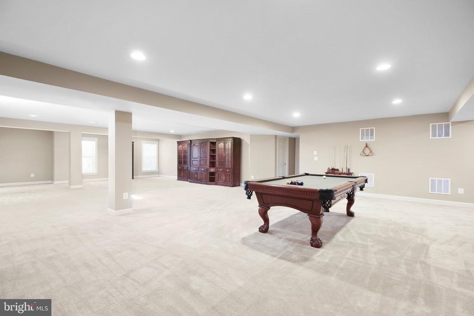
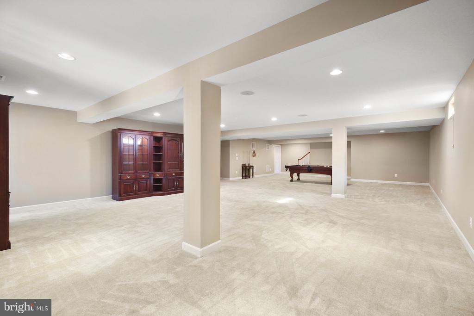
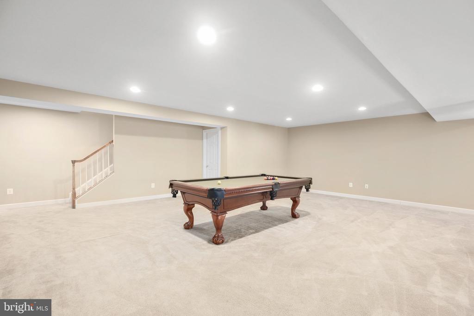
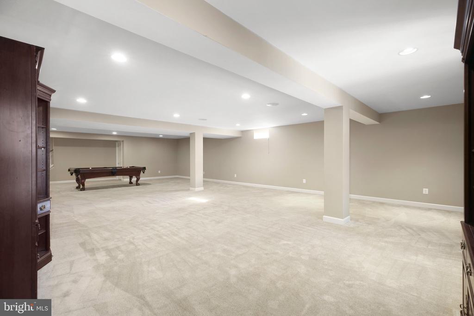
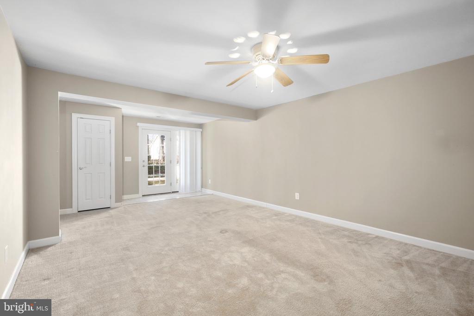
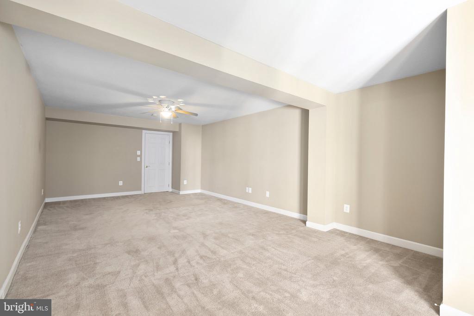
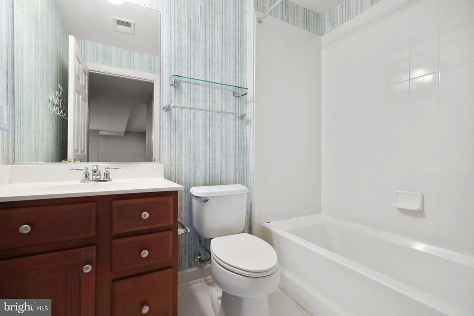
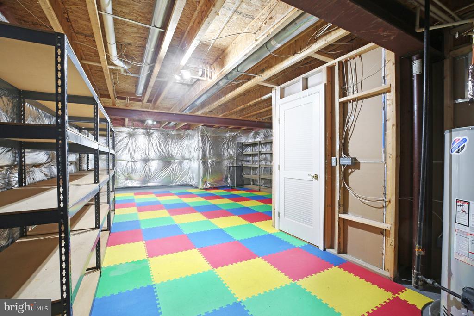
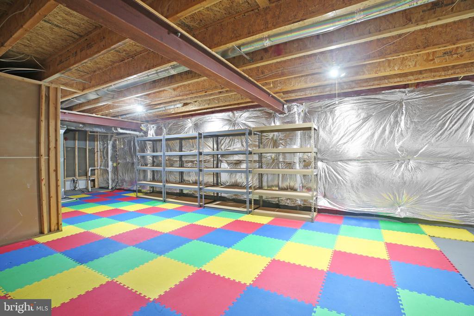
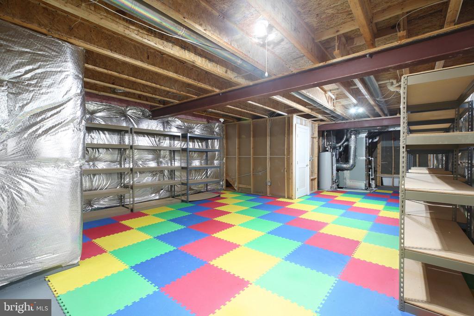
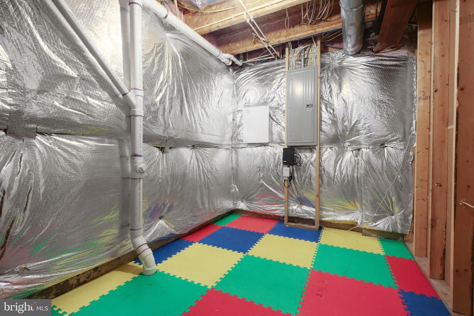
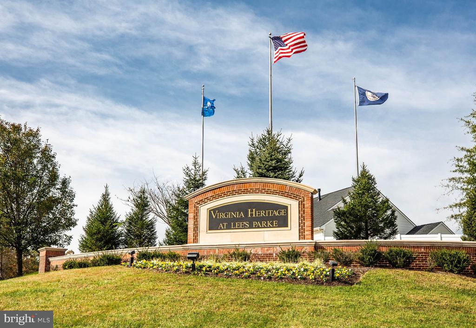
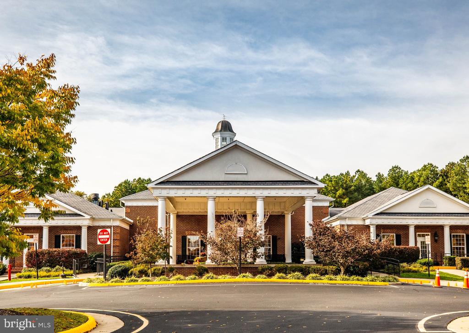
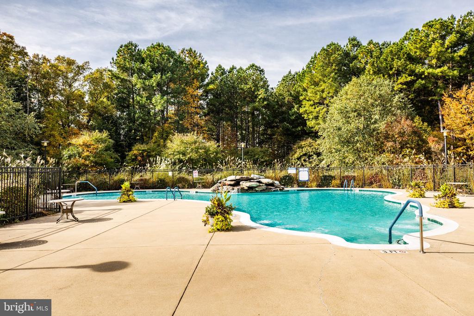
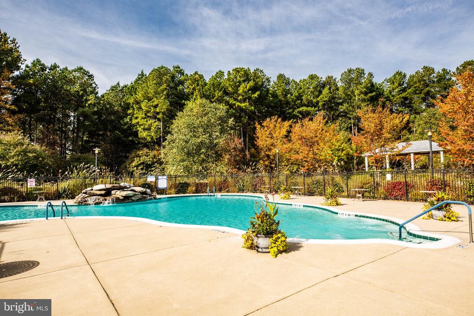
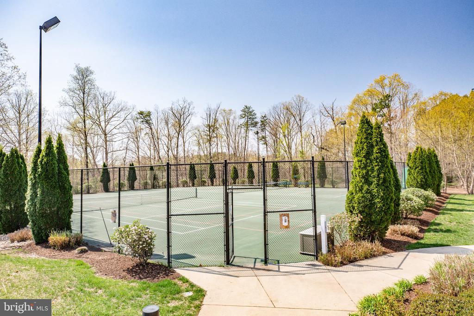
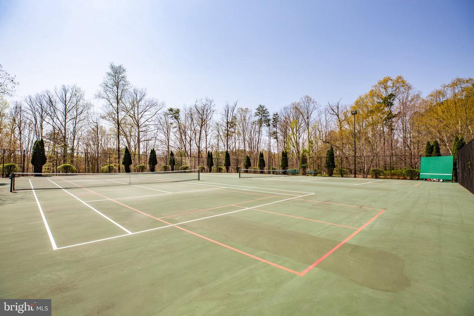
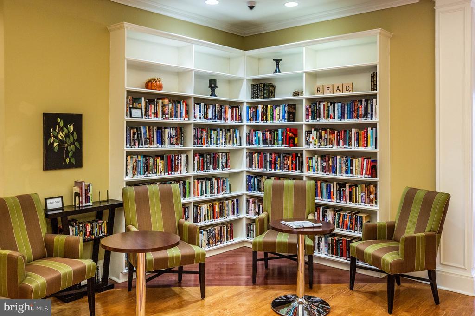
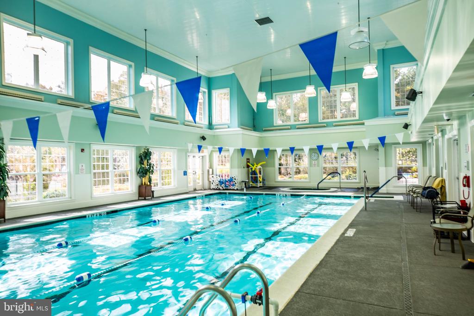
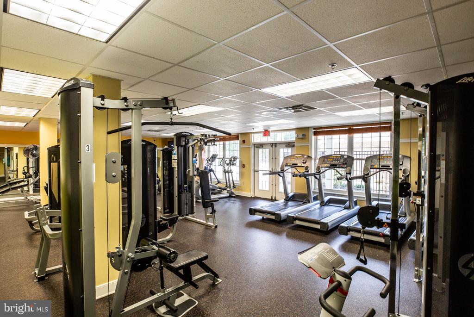
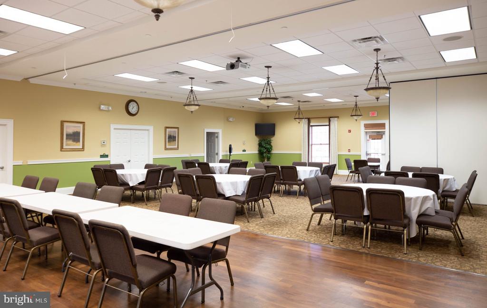
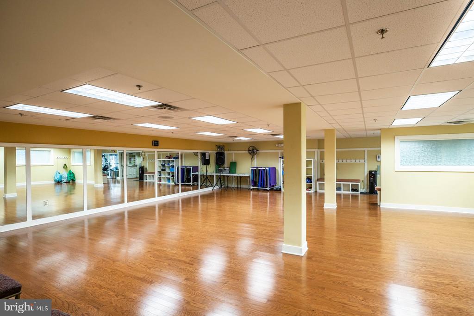
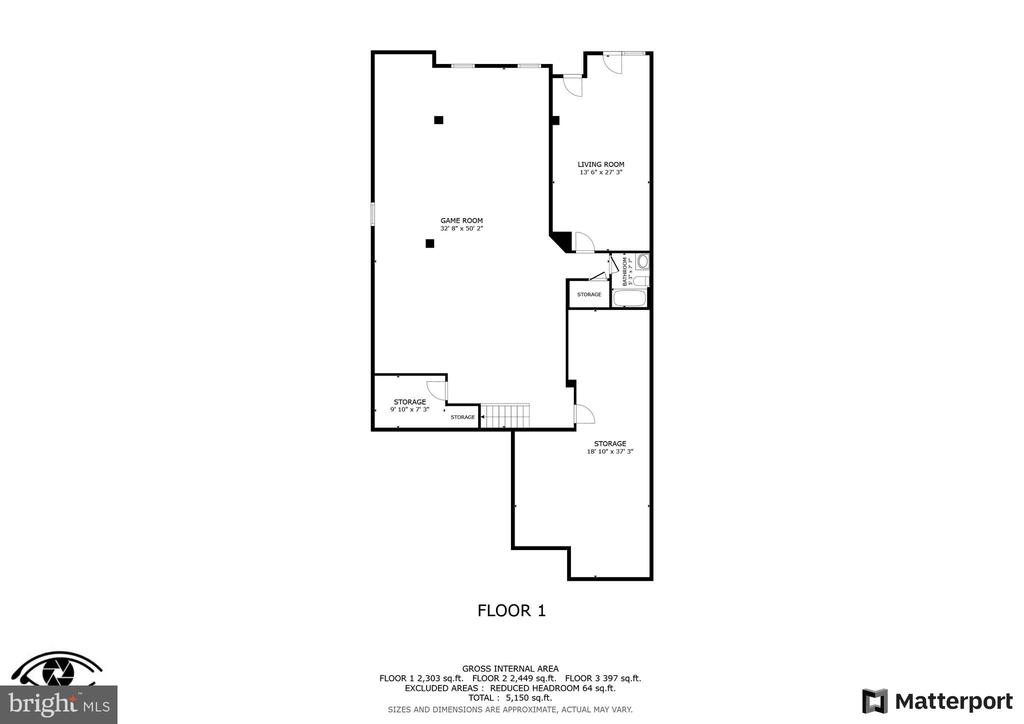
The finished basement is huge and has windows! So many uses to consider in the basement space - includes a full bath, rec room, a large storage area with lots of shelves and the 4th bedroom. The 4th bedroom is large, has a ceiling fan and you can walk right out the French door to the backyard. This is a 55+ active neighborhood that is close to I-95, the Virginia Railway Express, hospital, shopping and has SO MANY fun offerings to keep you busy. Pools, tennis, fitness center, classes, parties, trips and the list goes on! Your HOA dues include high speed internet and cable and trash! Check out the Virtual 3D tour. Come and see this beautiful home!
View additional property information below.
Take the first step toward your goals with a team dedicated to guiding you every step of the way.
CONTACT US

