
5953 LOWELL AVENUE
ALEXANDRIA, VA 22312
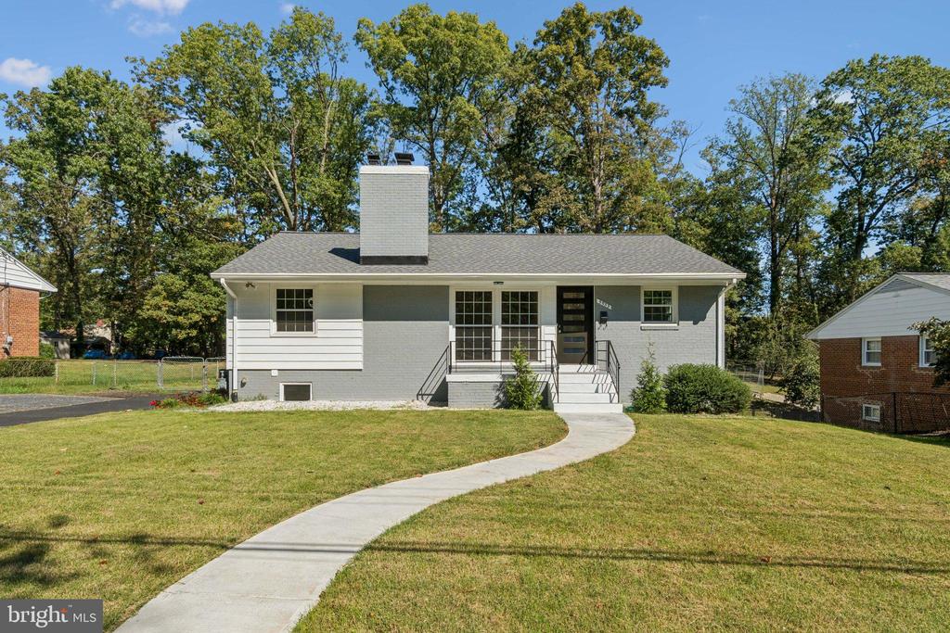
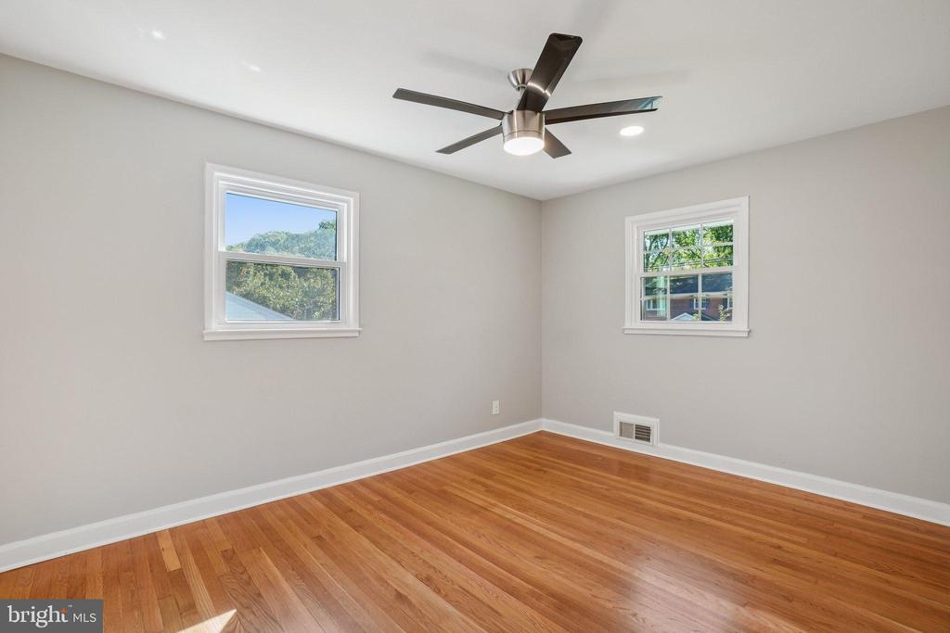
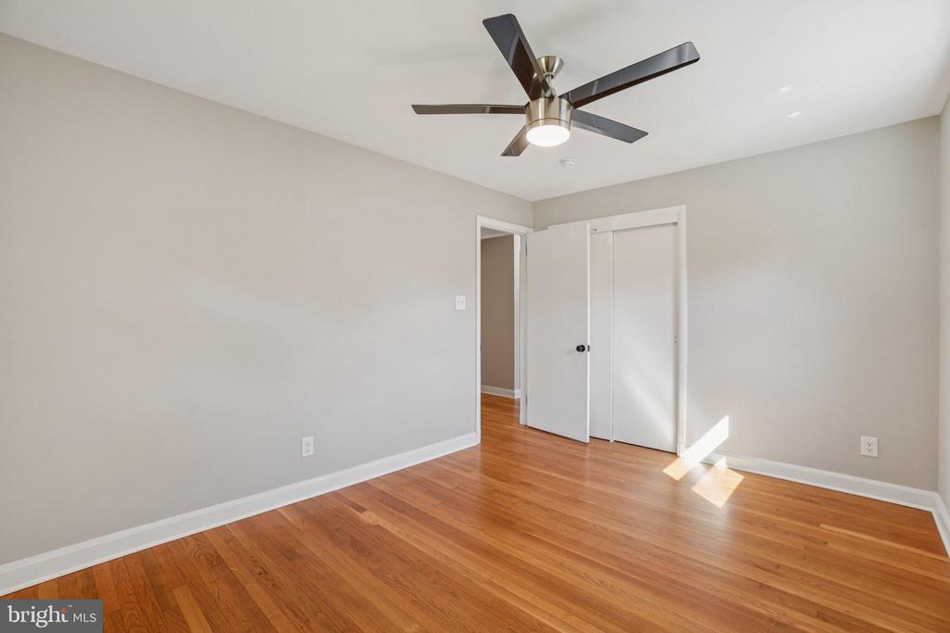
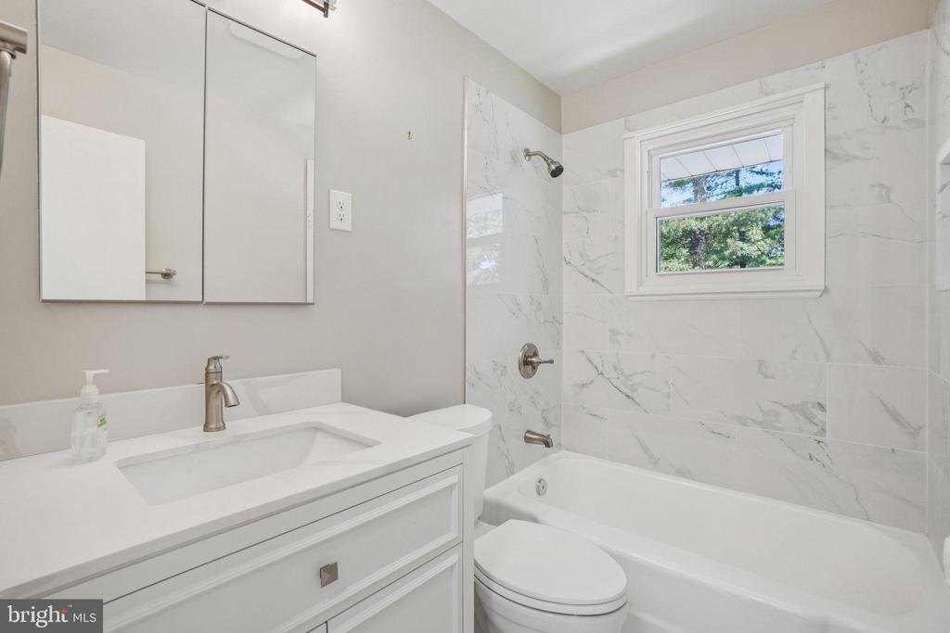
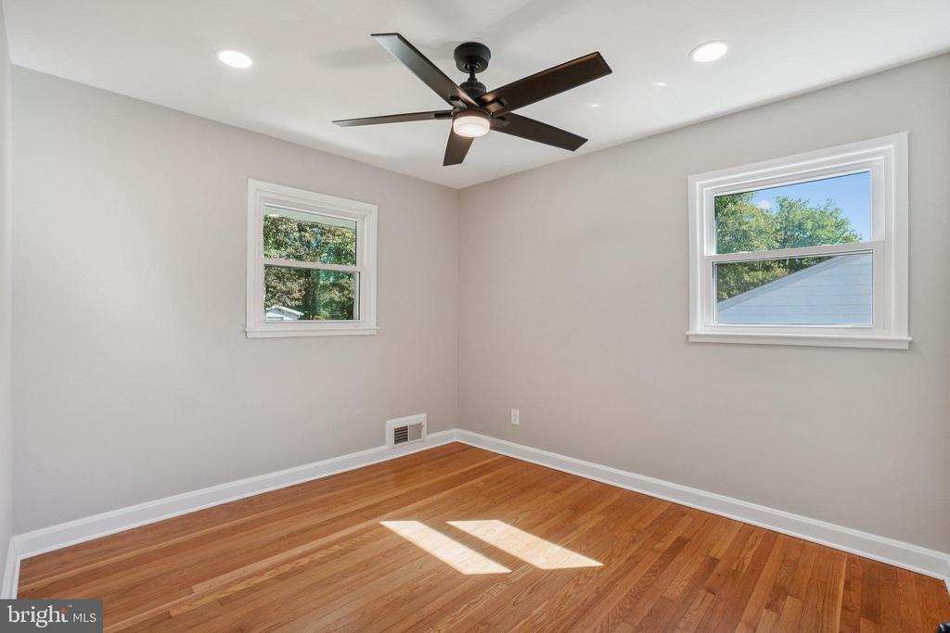
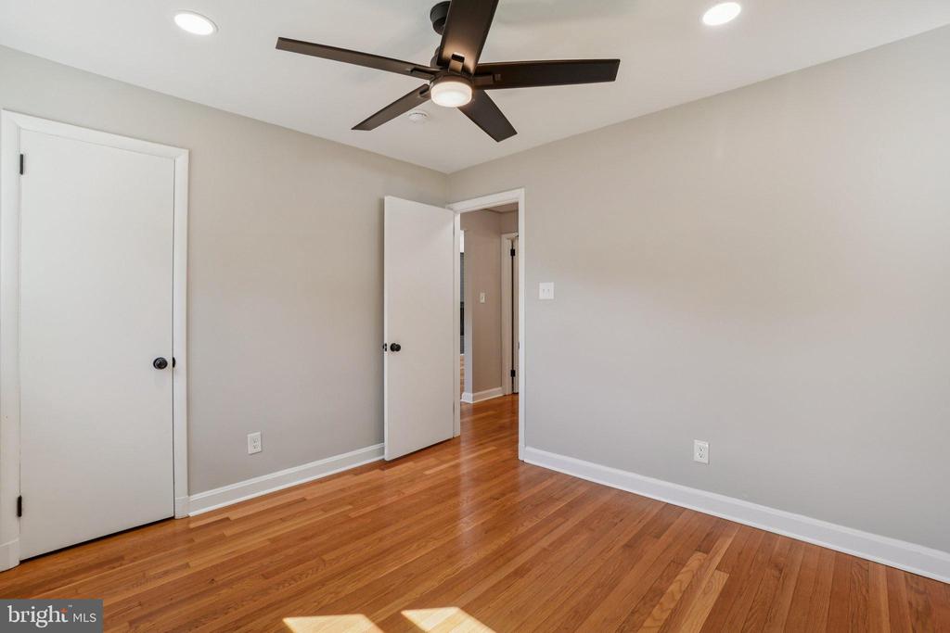
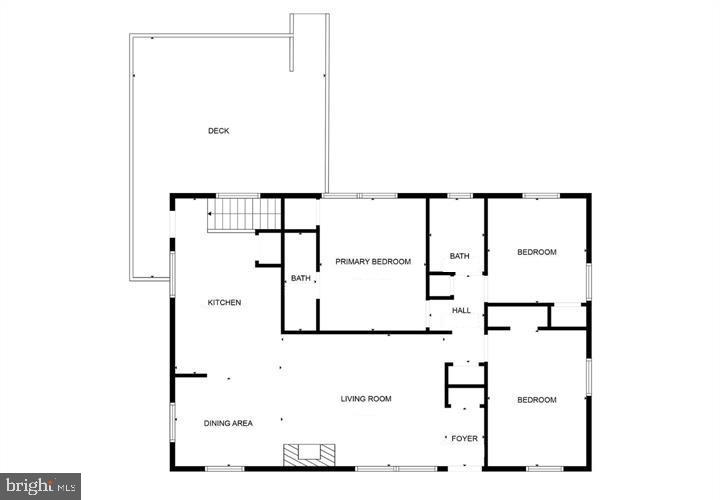
Welcome to your dream home, fully renovated in 2025 and move-in ready! This 4-bedroom, 3 full-bath property seamlessly blends modern updates with timeless charm.
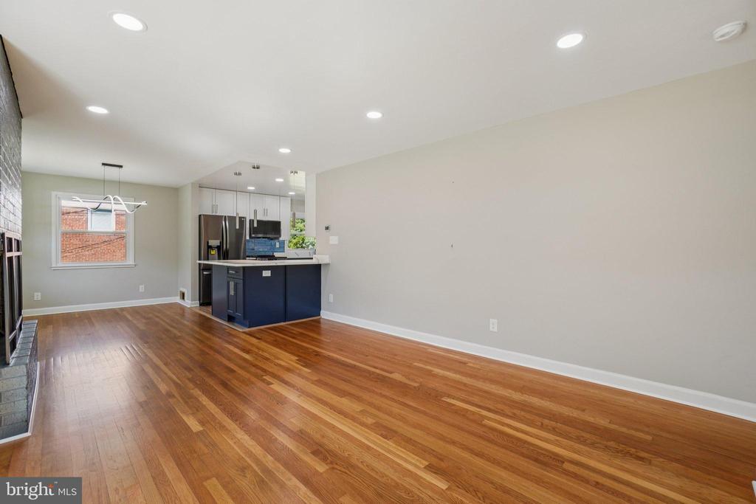
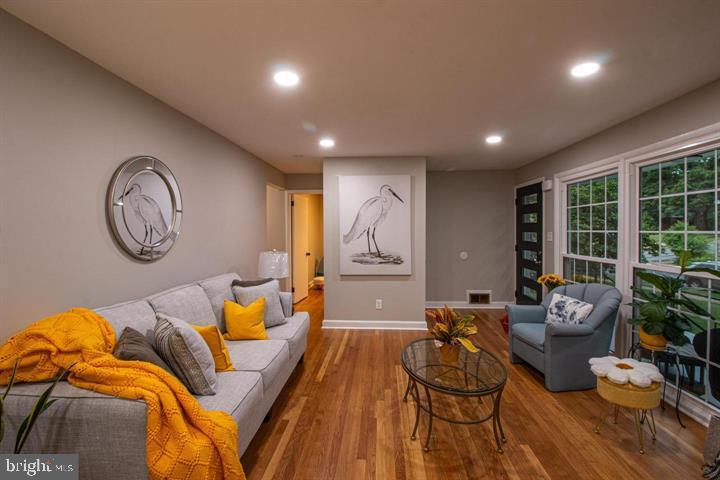
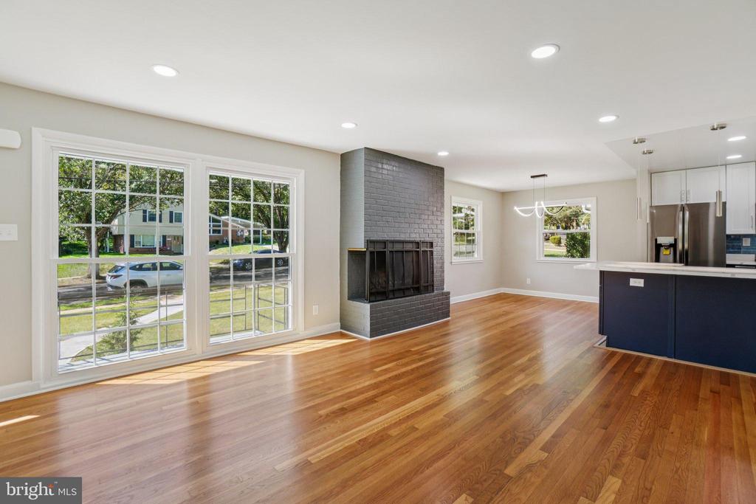
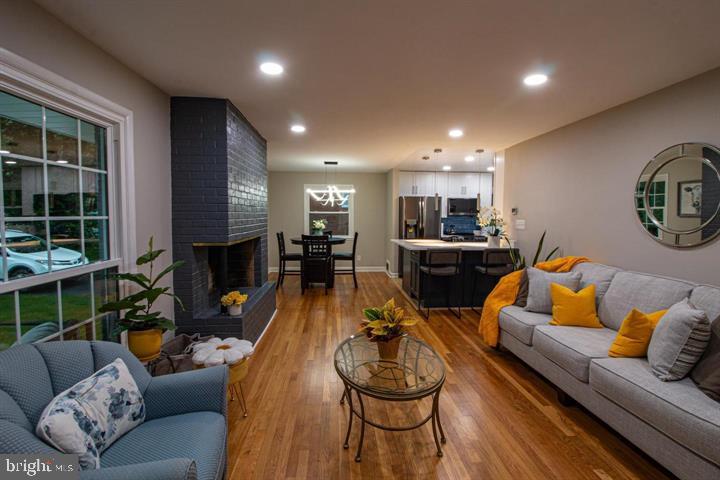
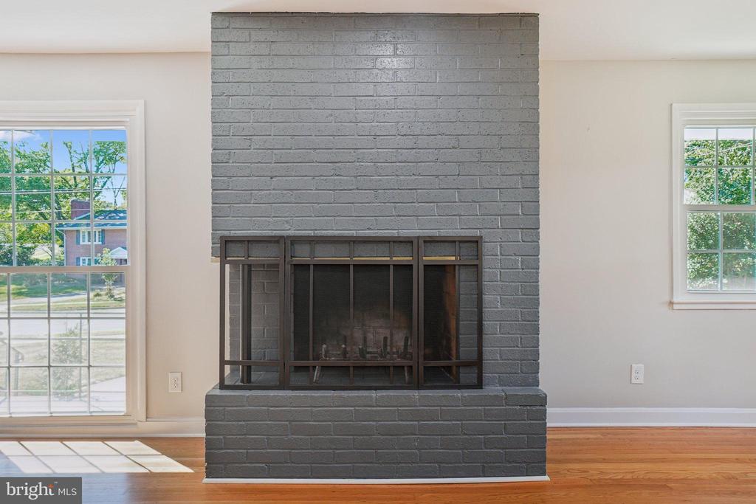
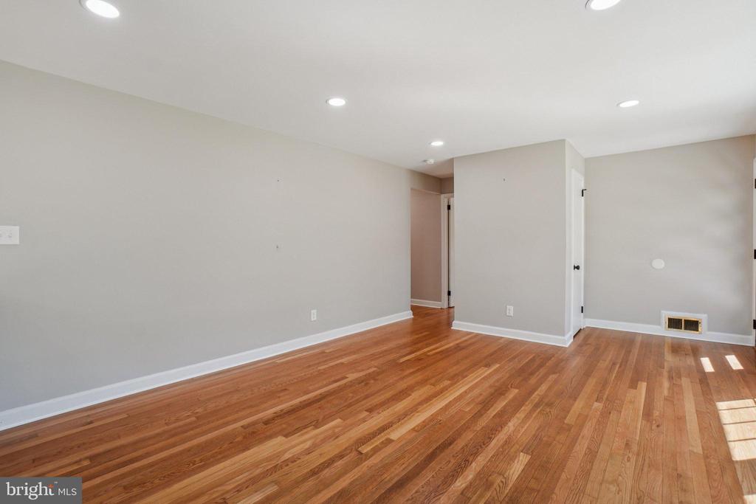
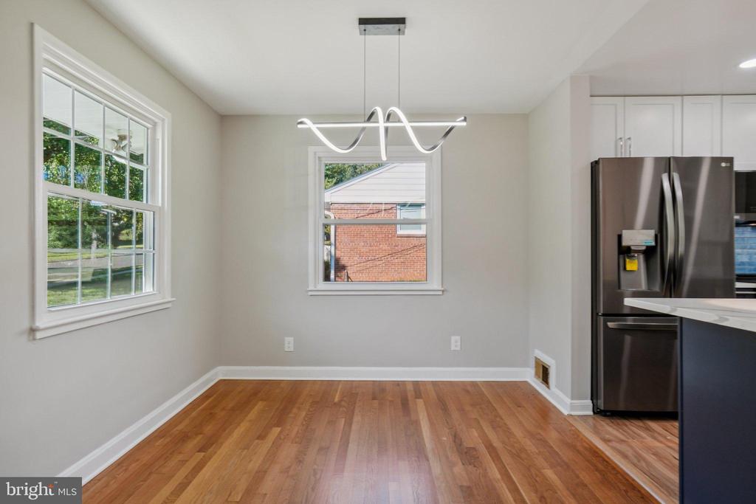
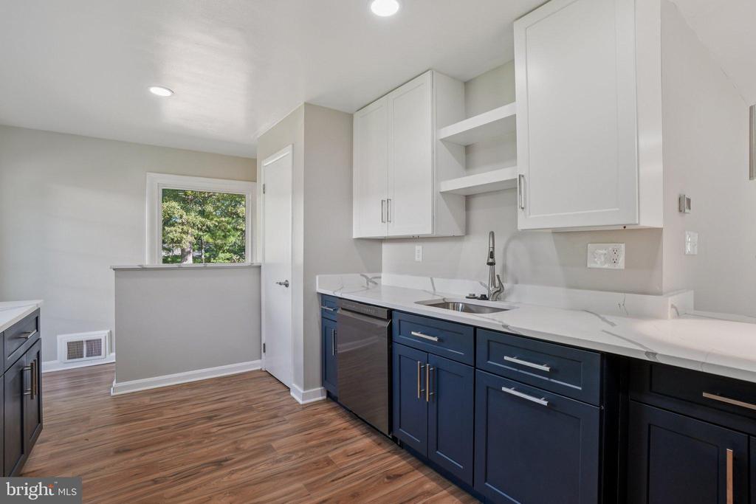
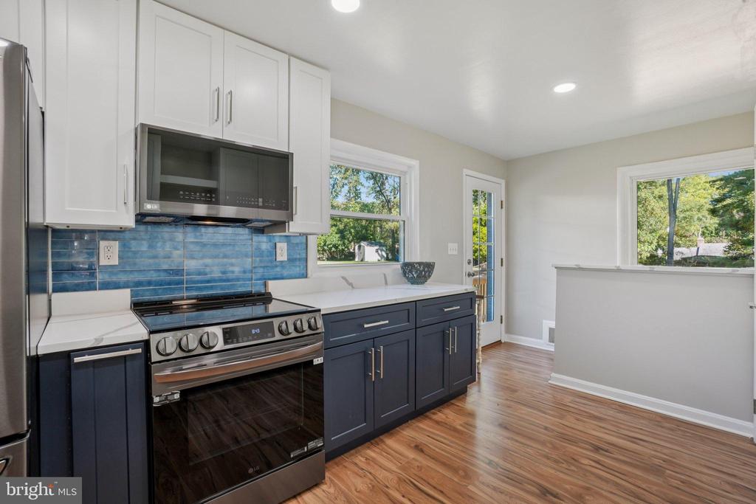
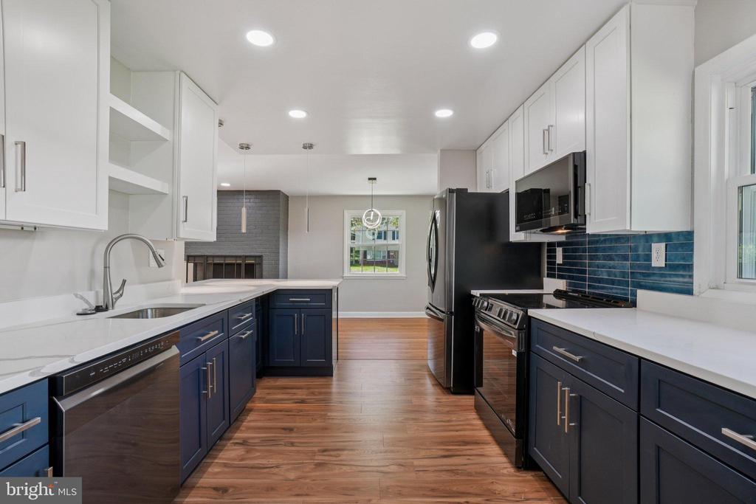
Step inside to find a gourmet kitchen featuring quartz countertops, sleek black stainless steel appliances, 42-inch cabinetry, and luxury vinyl plank flooring. The main level shines with gleaming hardwood floors, recessed lighting, and a cozy wood-burning fireplace--perfect for relaxing or entertaining.
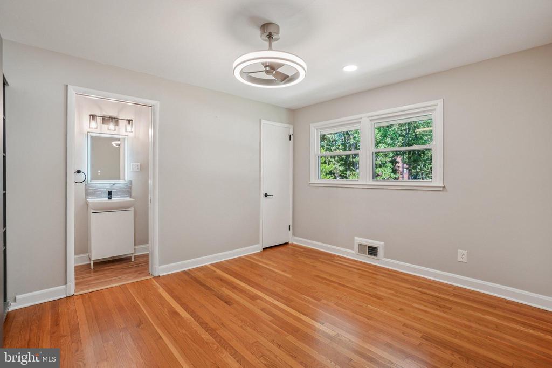
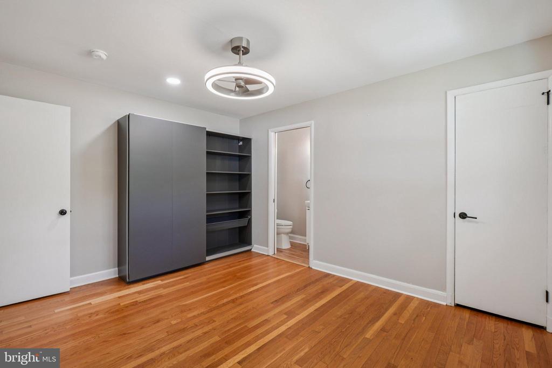
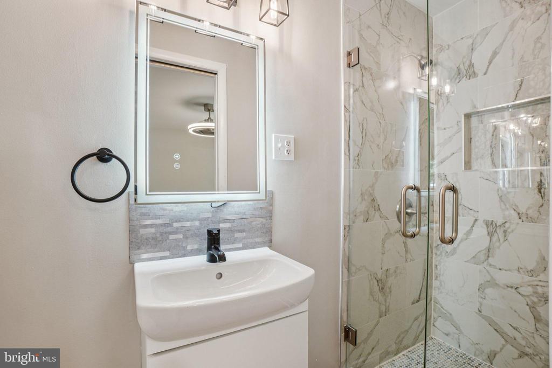
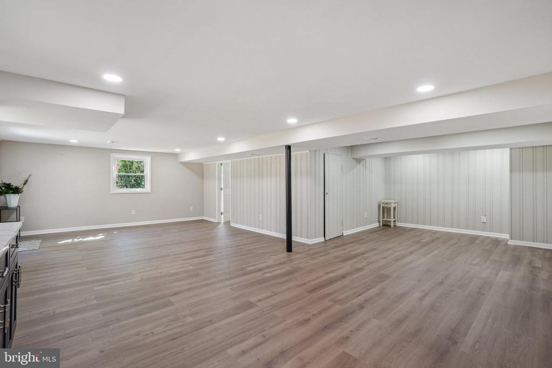
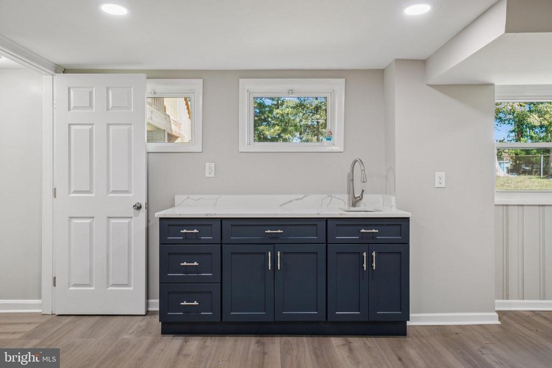
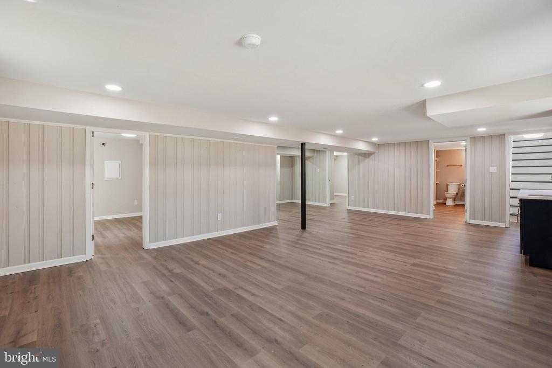
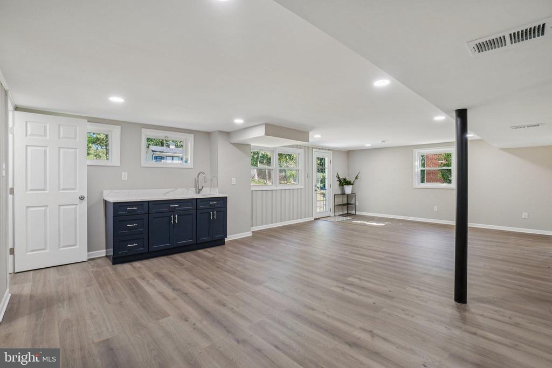
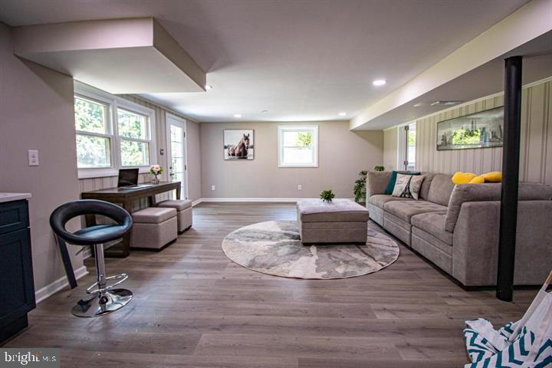
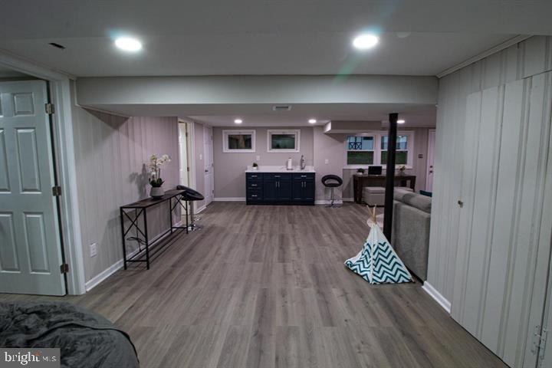
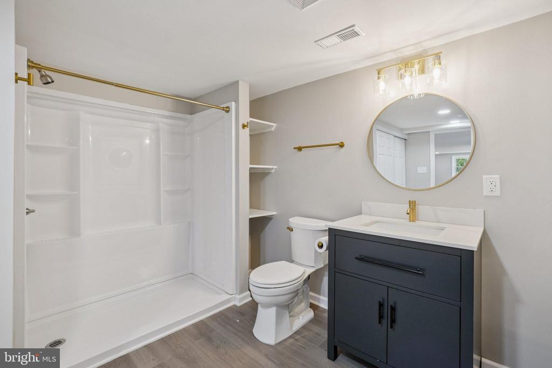
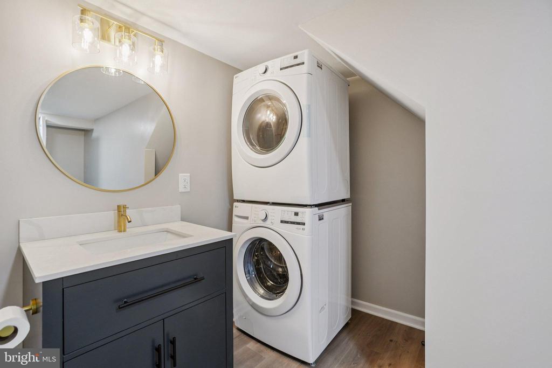
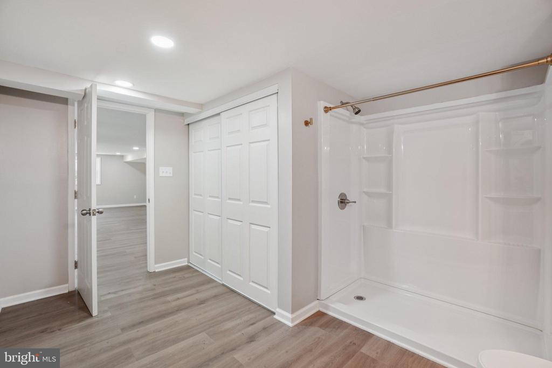
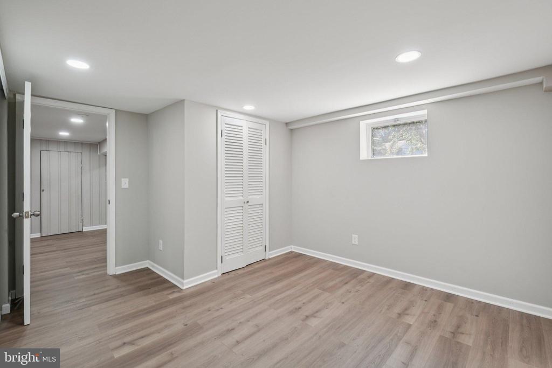
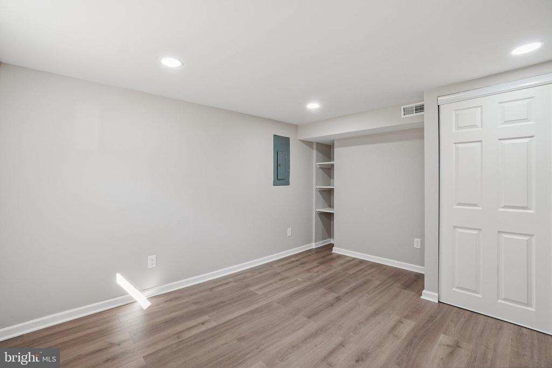
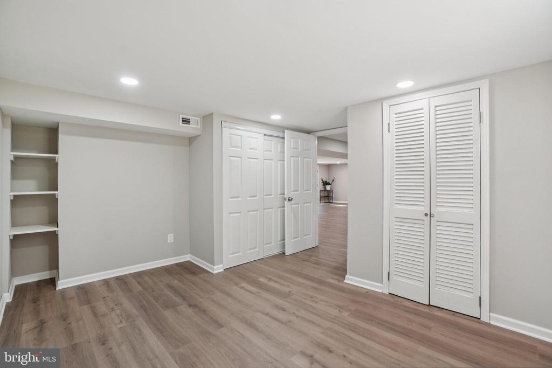
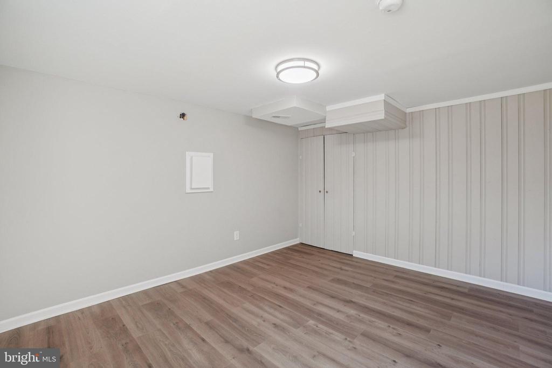
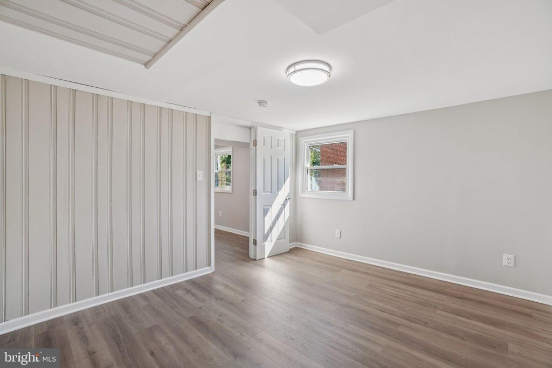
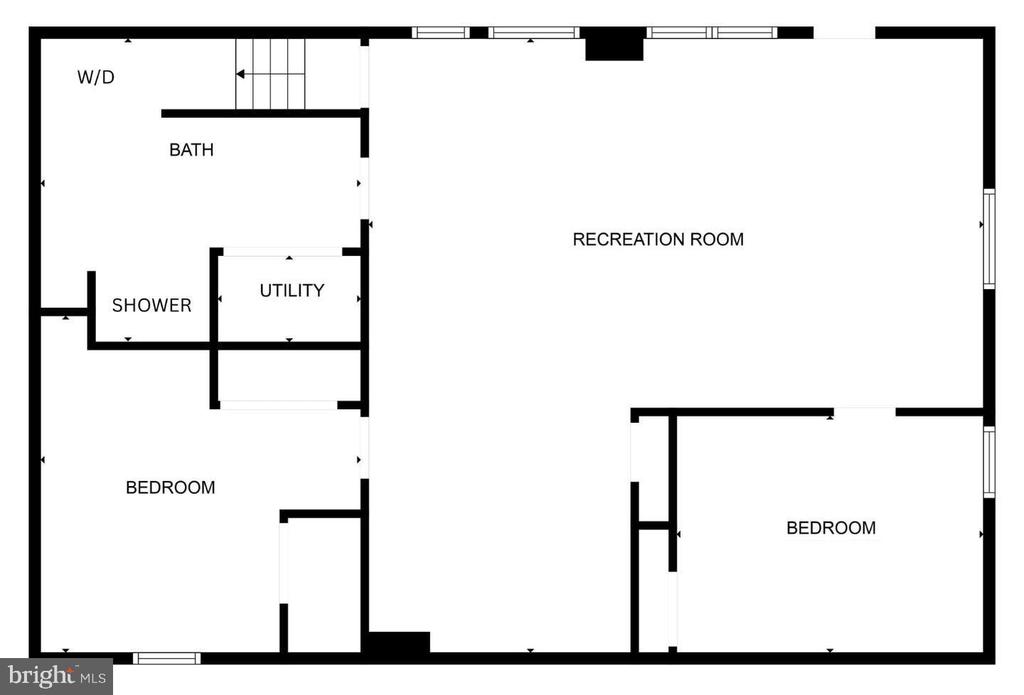
The bedroom has a private ensuite bath, while the fully finished lower level offers an expansive living area, den/office, additional bedroom, and full bathroom--all with durable LVP flooring and a wet bar.
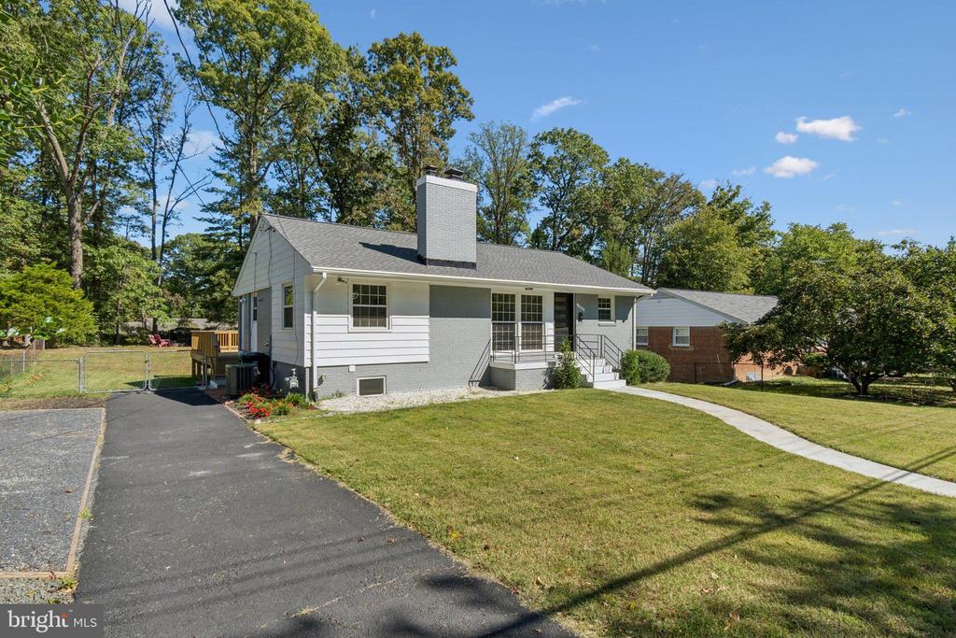
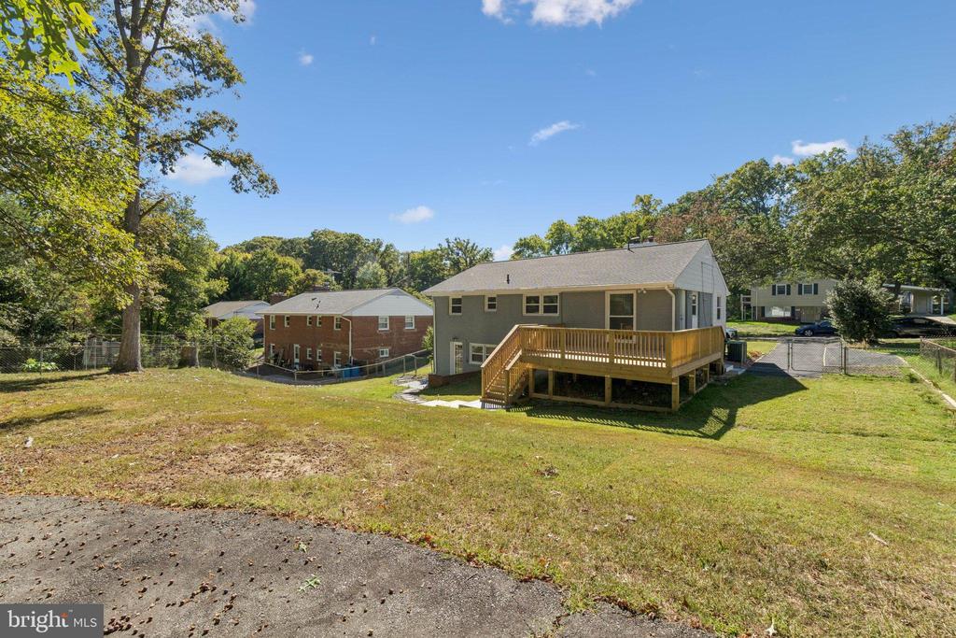
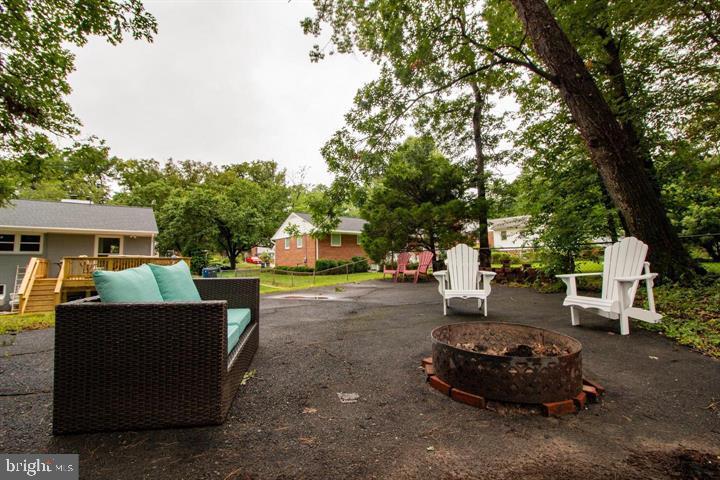
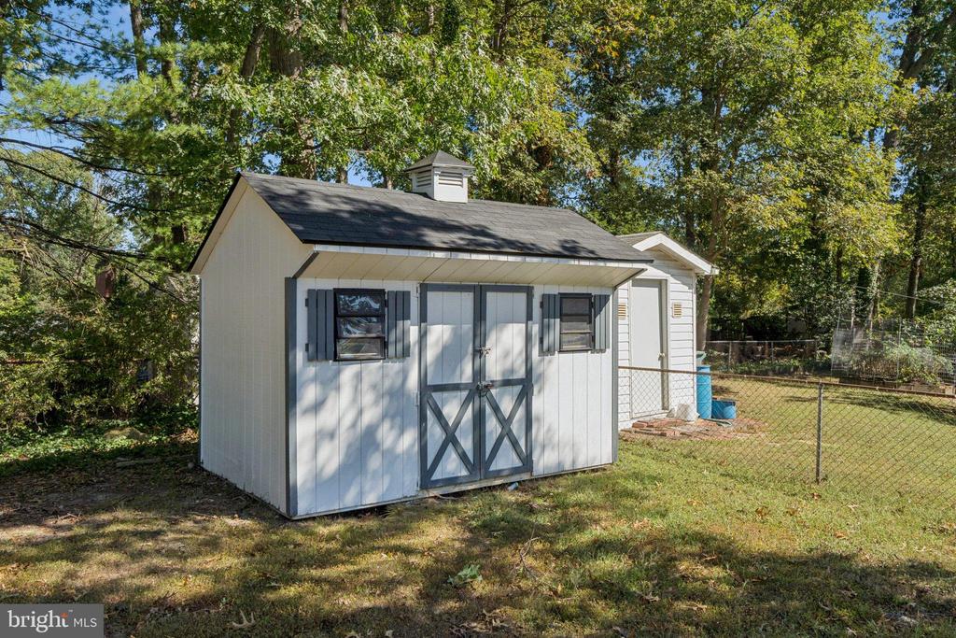
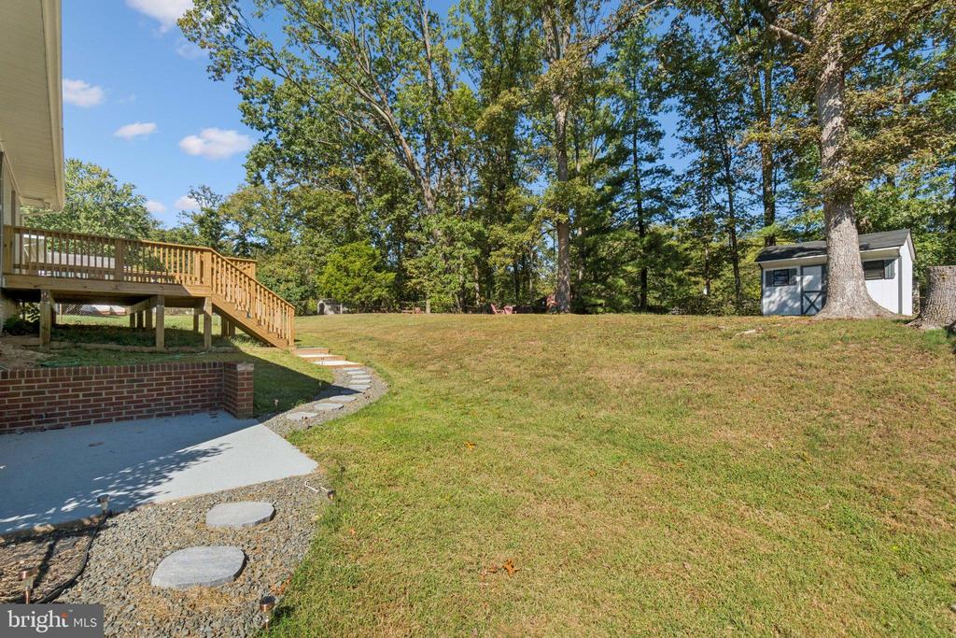
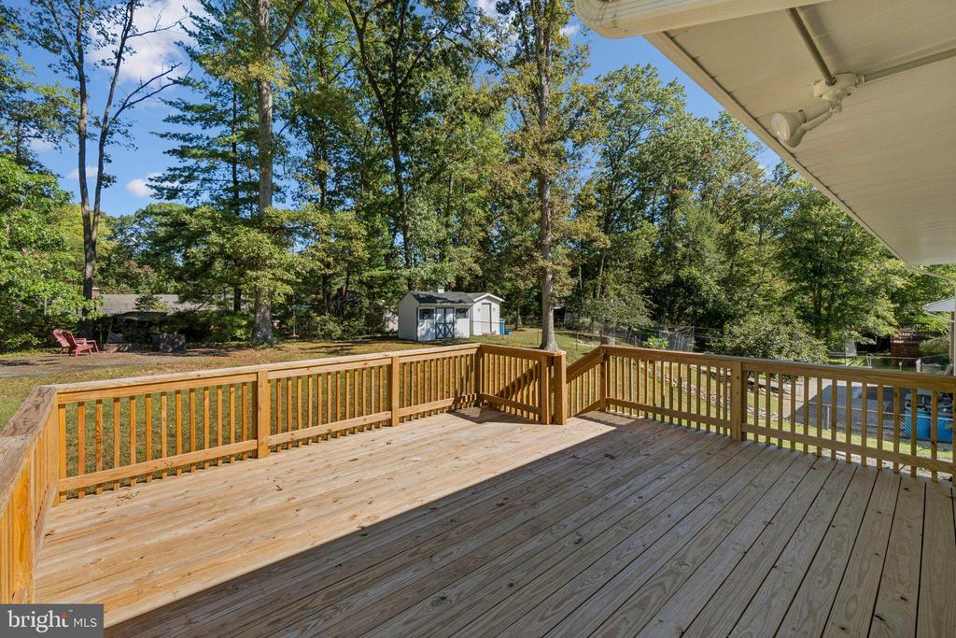
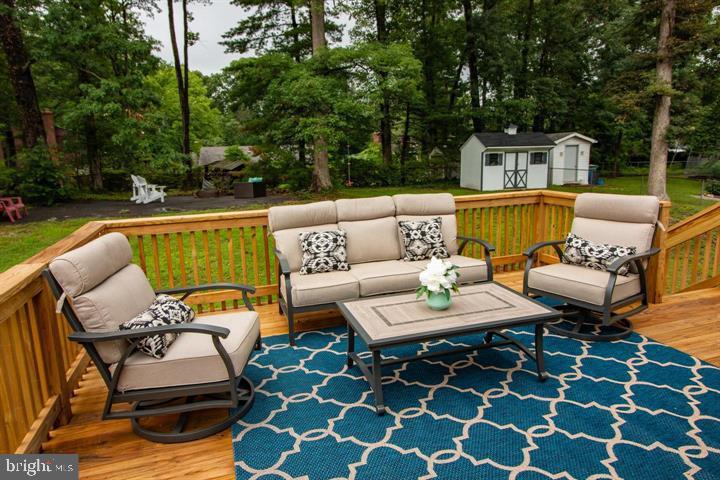
Enjoy peace of mind with brand-new systems throughout: Carrier HVAC, energy-efficient furnace, water heater, windows, and roof. Outdoor living is made easy with a brand-new deck, fully fenced backyard, and plenty of room for gatherings.
Located just 0.3 miles to the public bus with direct access to the Pentagon Metro, plus convenient routes to I-395 and the Beltway, this home is a commuter's dream.
Don't miss this turn-key home with every upgrade already completed--your perfect blend of comfort, style, and convenience!
View additional property information below.
Take the first step toward your goals with a team dedicated to guiding you every step of the way.
CONTACT US

