
6 BRANTFORD DRIVE
STAFFORD, VA 22554
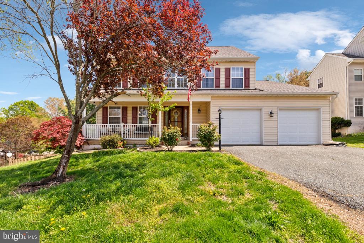
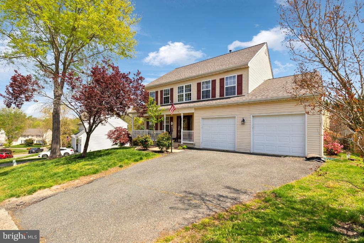
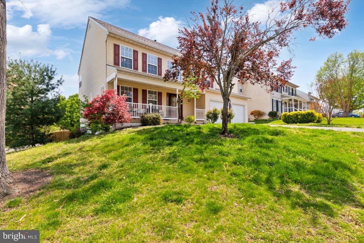
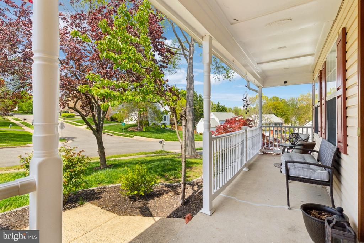
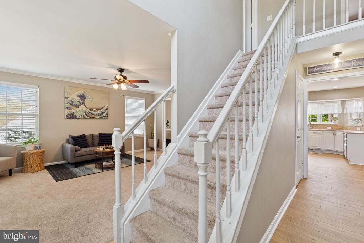
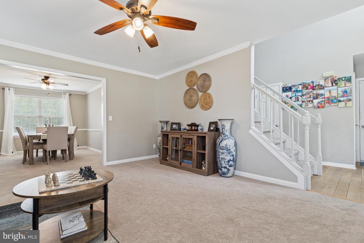
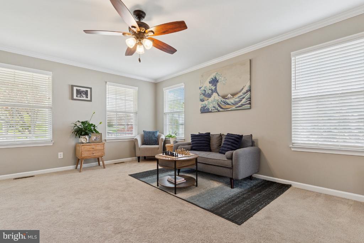
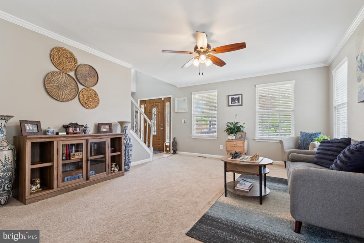
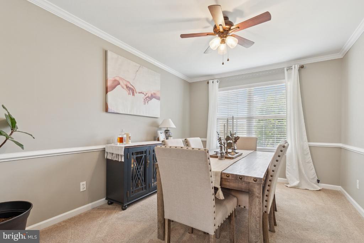
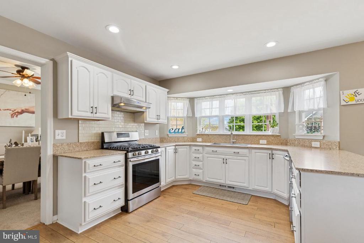
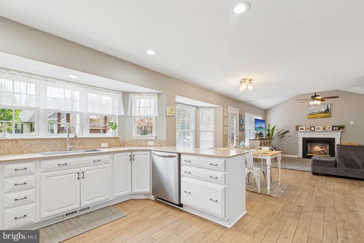
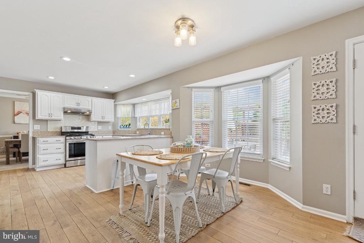
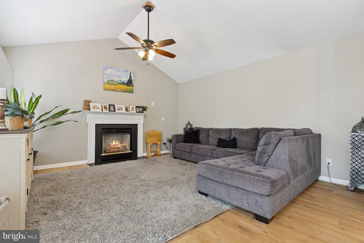
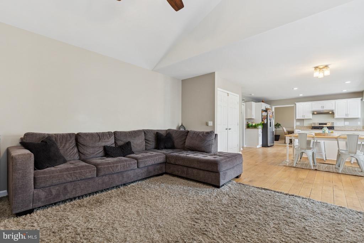
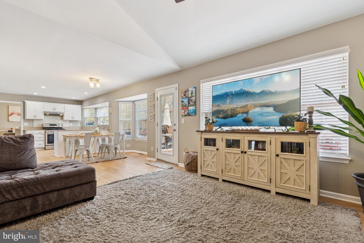
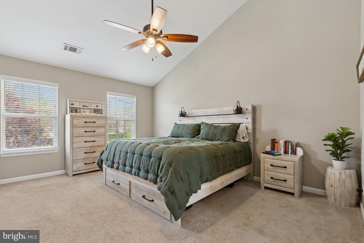
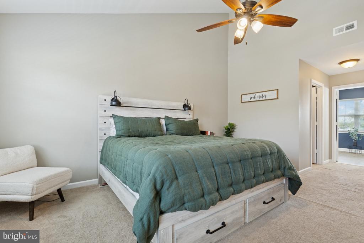
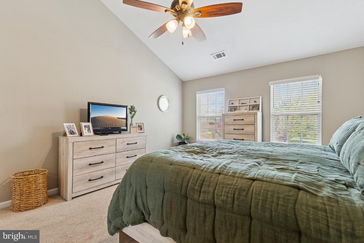
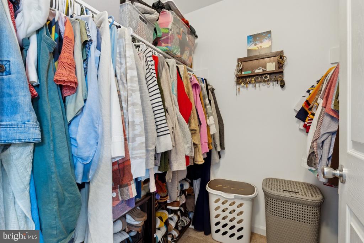
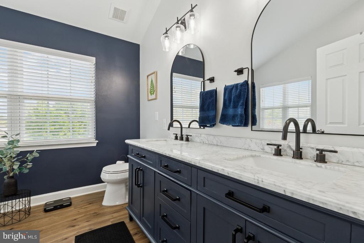
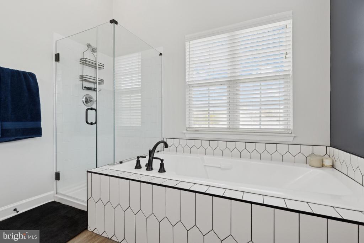
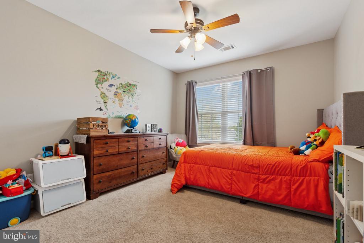
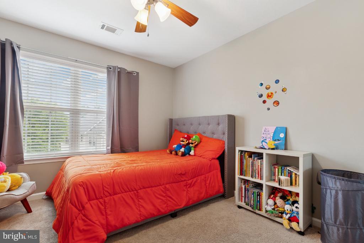
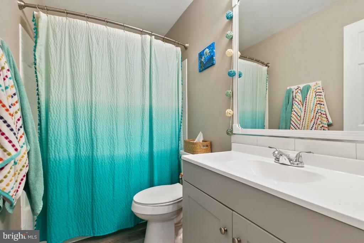
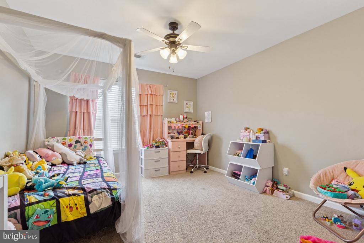
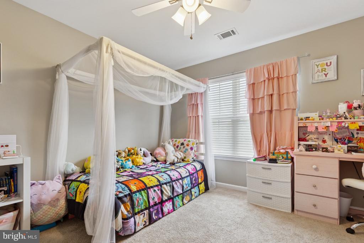
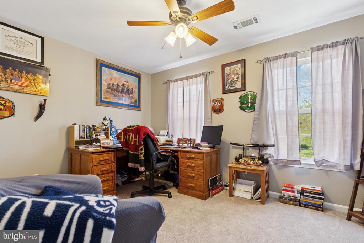
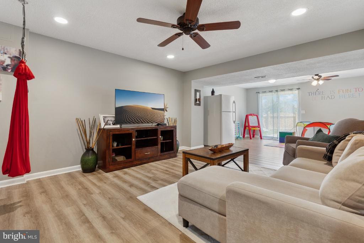
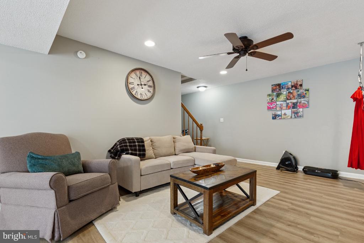
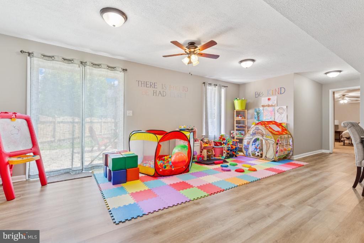
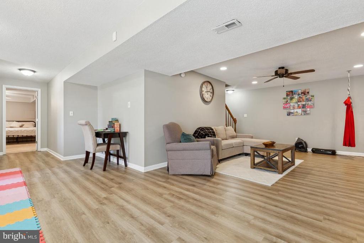
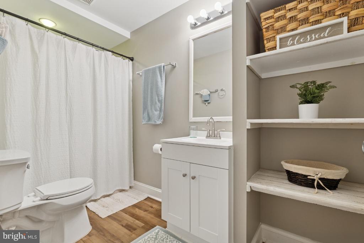
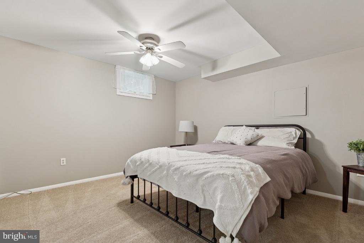
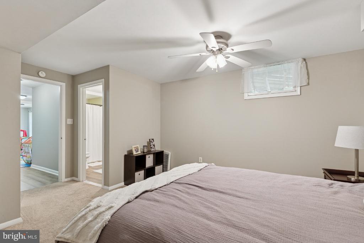
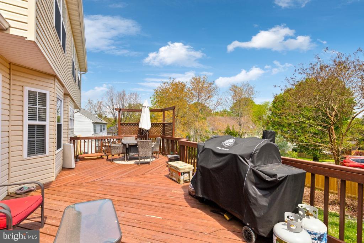
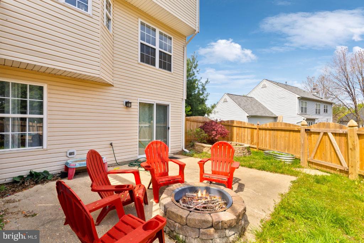
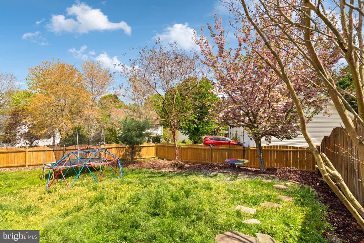
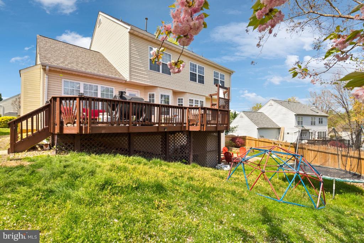
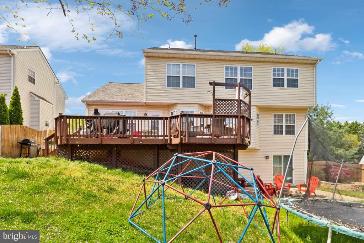
Located in the highly desirable Hampton Oaks community, this spacious three-level colonial home is a true standout. Pride of ownership is evident throughout, with thoughtful upgrades and custom features at every turn. As you enter, you are welcomed by a beautiful wood staircase in the foyer. The naturally bright kitchen is a chef's dream, featuring granite countertops, stainless steel appliances, and ample space for entertaining. It flows seamlessly into a cozy family room that includes a gas fireplace--perfect for relaxed evenings at home. The main level also offers a formal dining room and a bright living room. Step outside to the private rear deck, a tranquil spot for morning coffee or weekend gatherings. Upstairs, you will find four generously sized bedrooms, including an oversized primary suite designed for comfort and luxury. This suite boasts a large walk-in closet and a dual-vanity en suite bath with elegant trim details that elevate the space. The lower level features a walkout basement complete with a recreation room, a full bathroom, and a fifth bedroom (not to code). Hampton Oaks offers exceptional schools (walking distance to ES) and community amenities, including an outdoor pool, tennis and pickleball courts, tot lots, and a community center. Enjoy easy access to the elementary school, shopping, dining, commuter lots, Quantico Marine Base, and I-95. Pets Case by Case.
View additional property information below.

Real Estate Salesperson
Phone: (540) 656-6197
Email: [email protected]
Take the first step toward your goals with a team dedicated to guiding you every step of the way.
CONTACT US

