
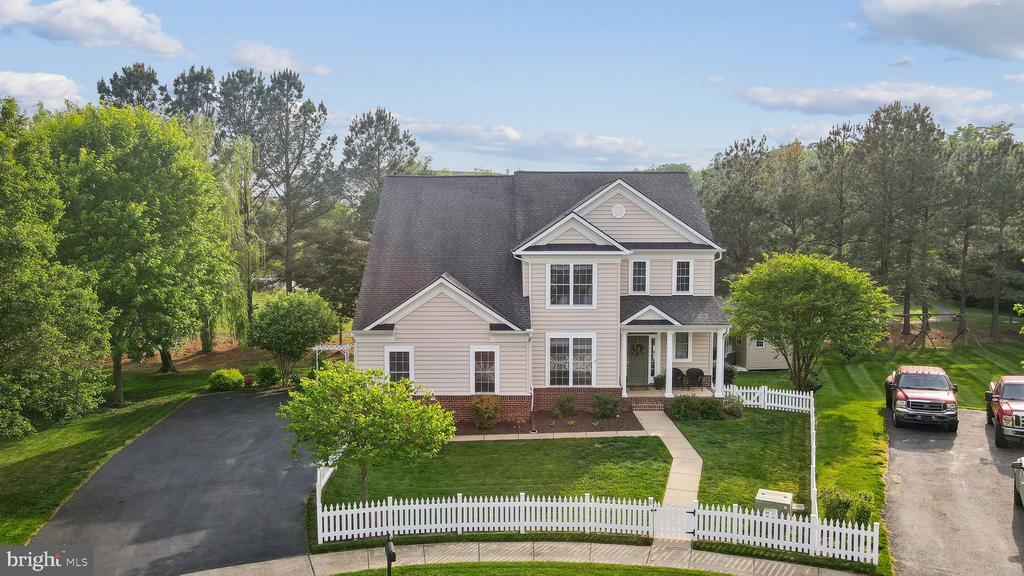
6 CRAWFORD LANE
STAFFORD, VA 22556
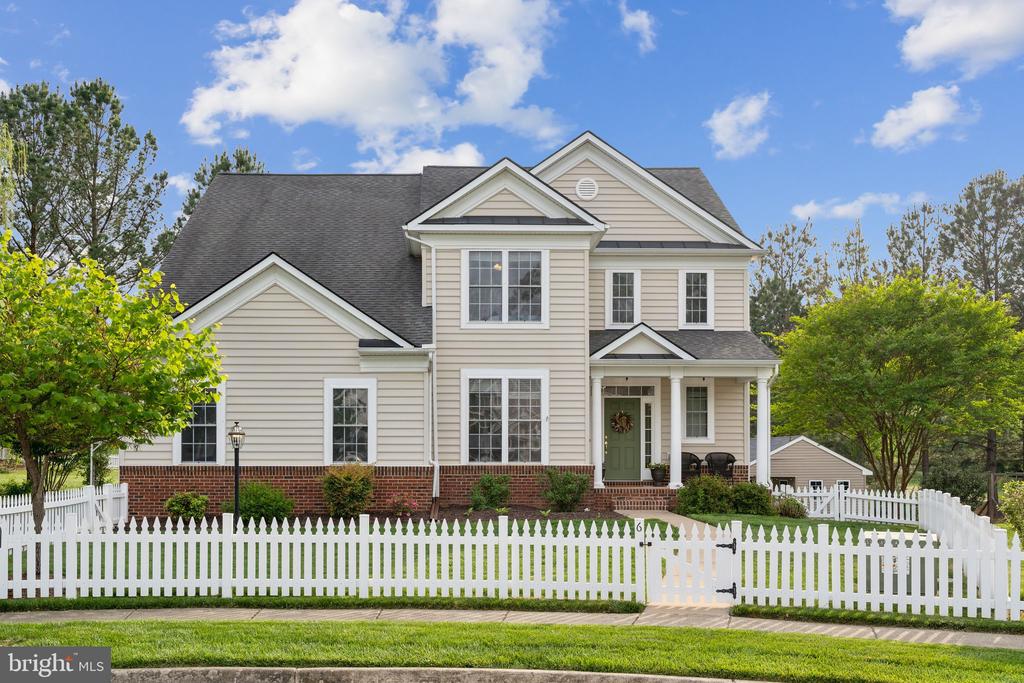
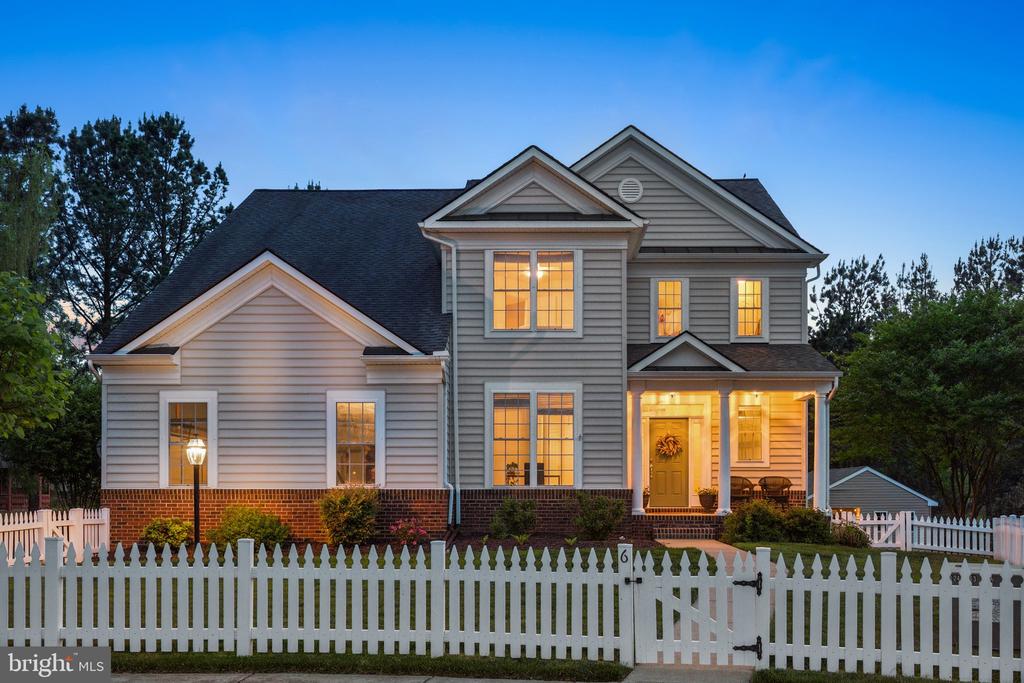
Charming Colonial with White Picket Fence on a Peaceful Cul-de-Sac!
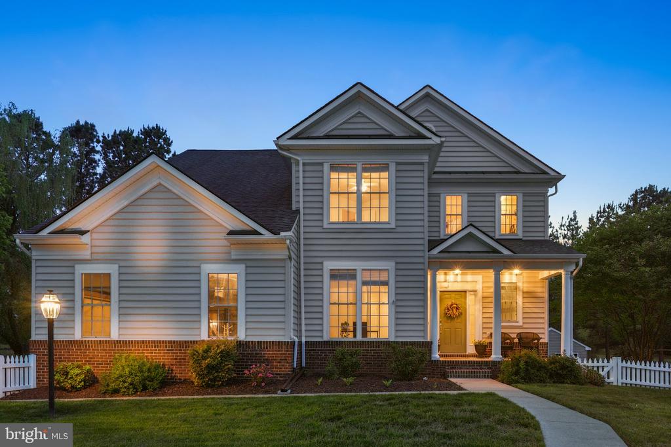
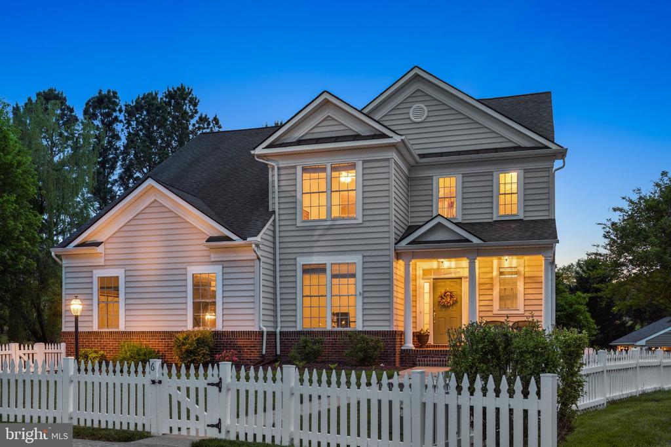
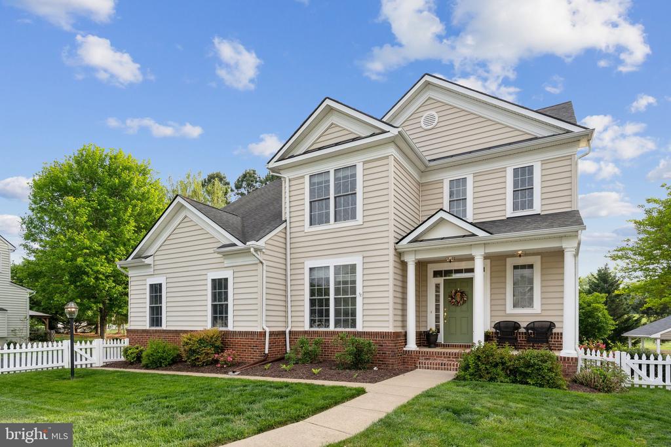
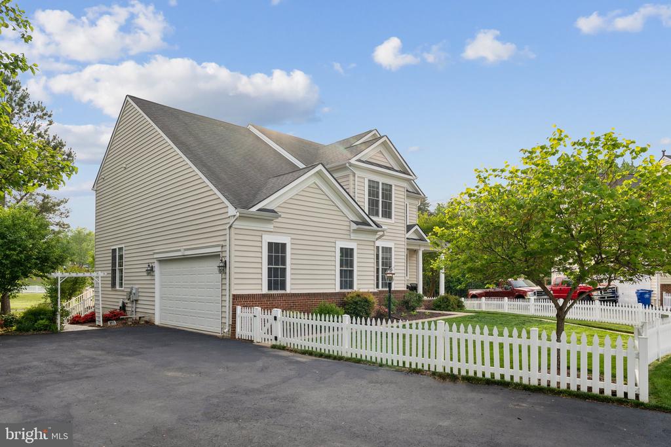
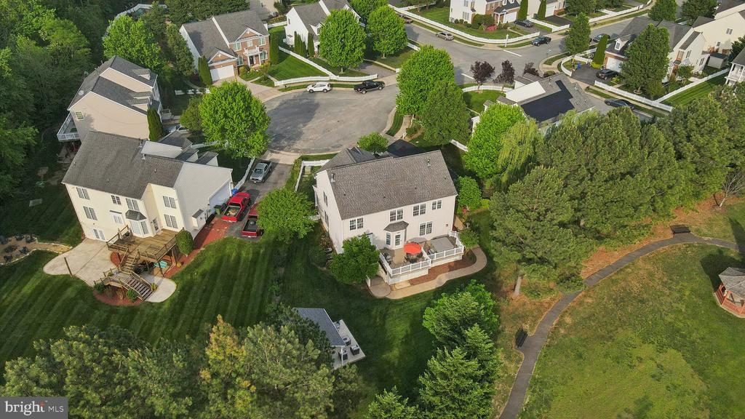
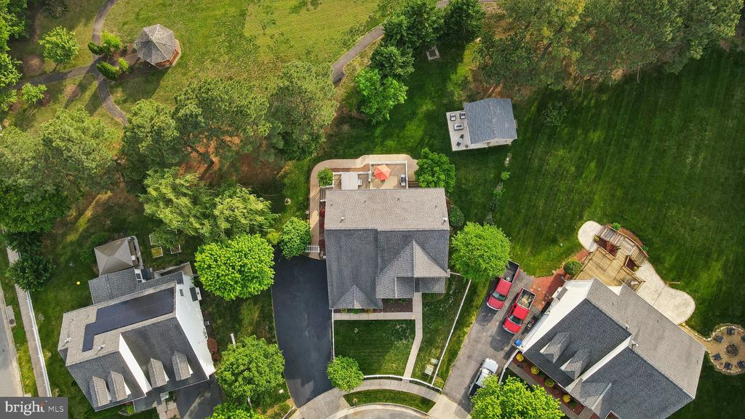
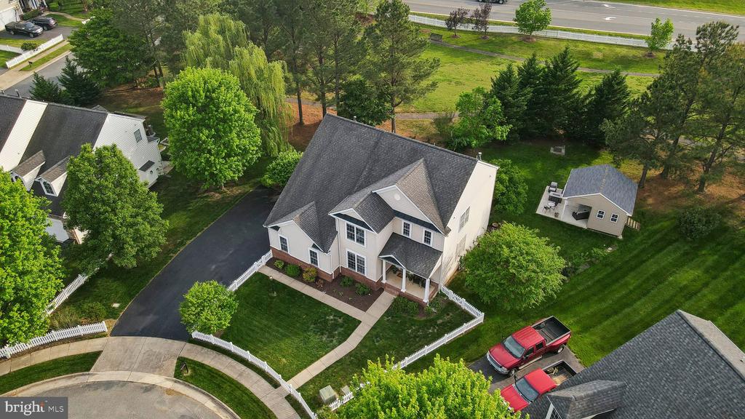
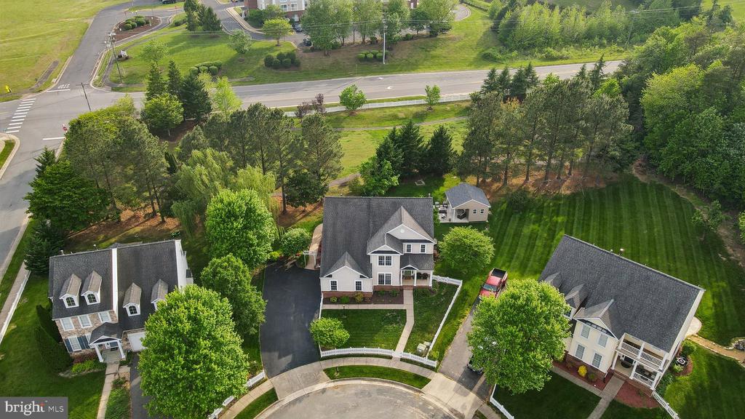
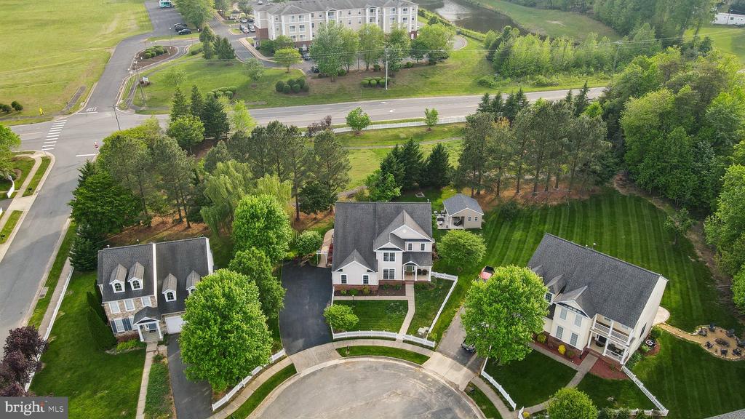
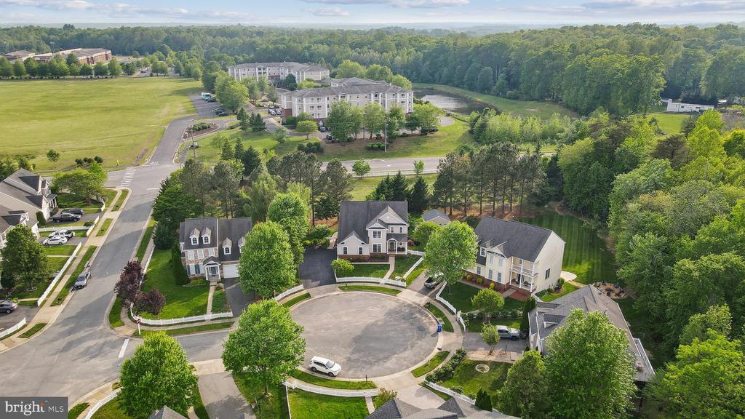
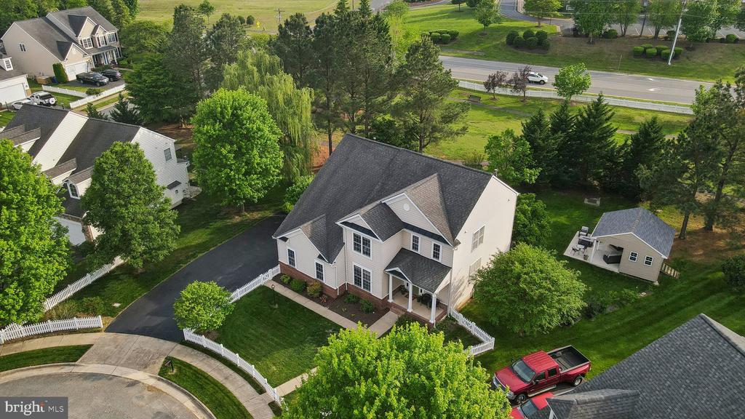
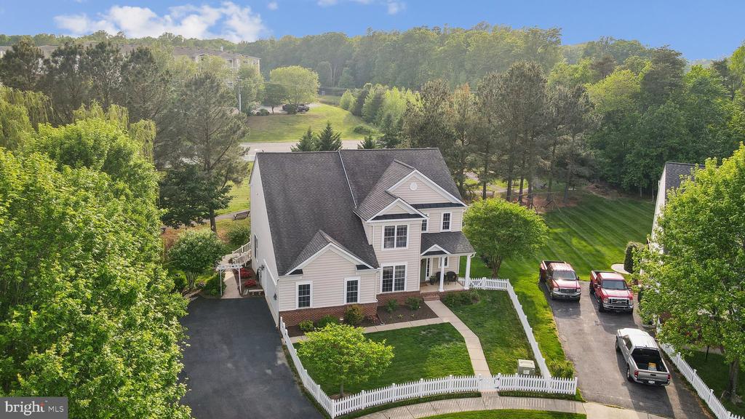
Welcome to this beautifully maintained colonial, complete with a quaint front porch, gorgeous landscaping, and a classic white picket fence--all tucked away on a private cul-de-sac lot!
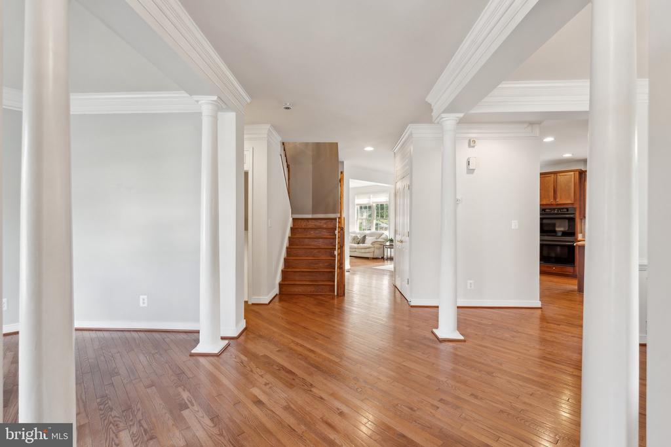
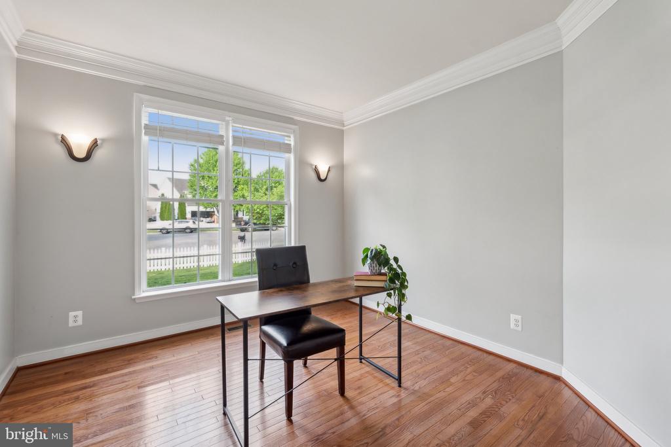
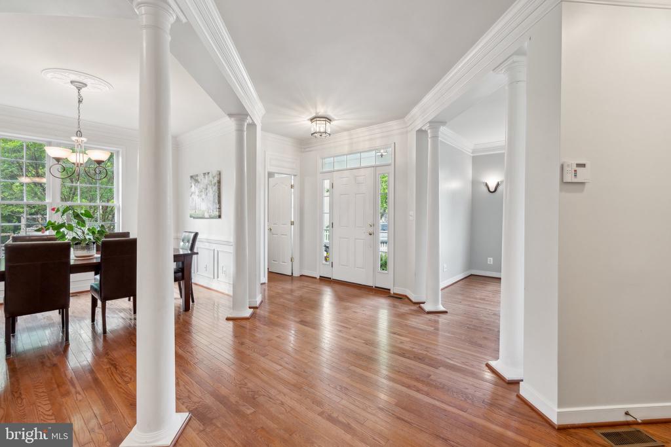
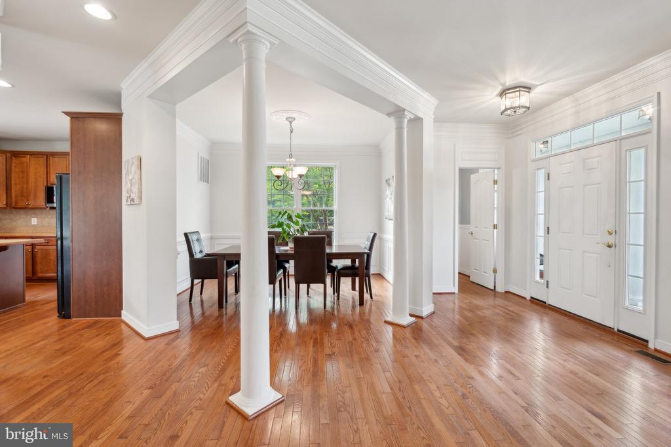
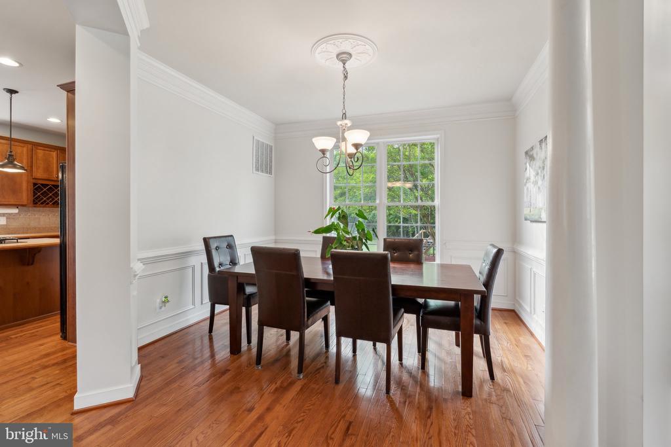
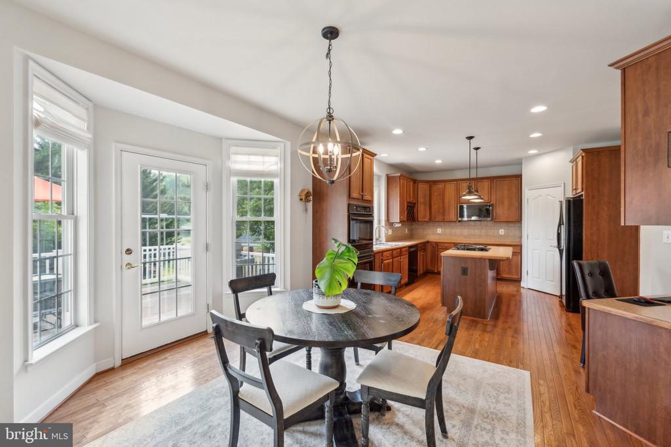
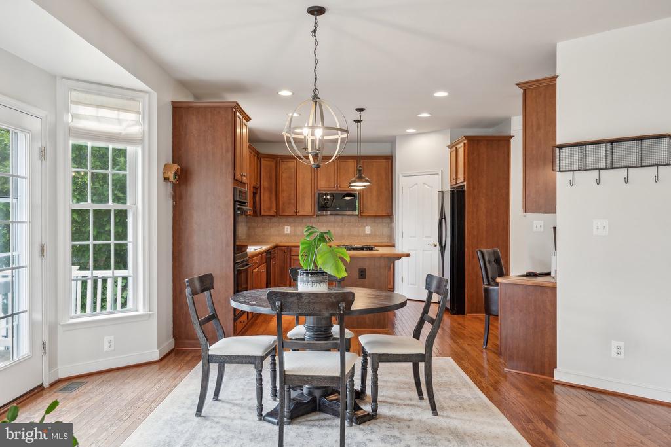
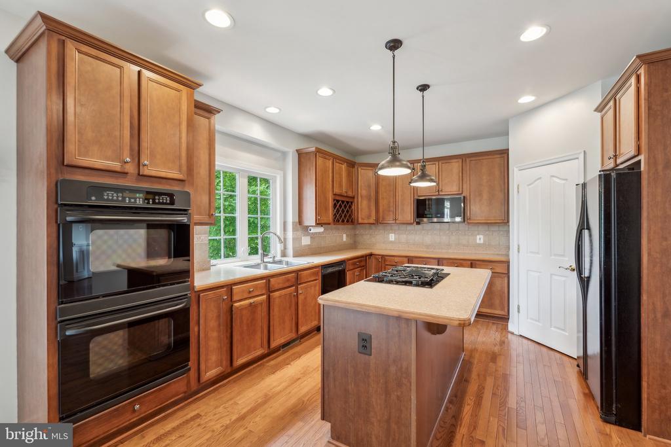
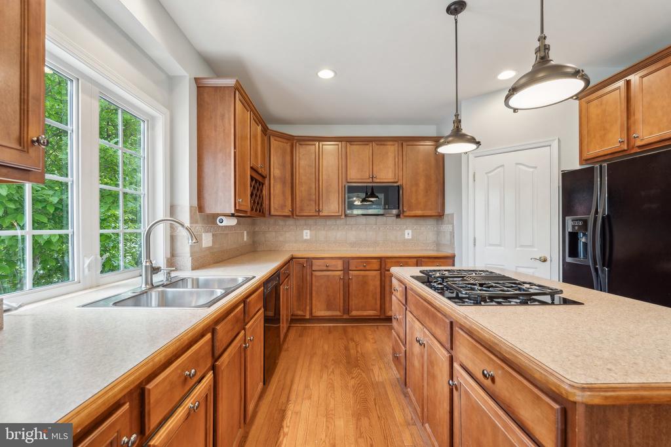
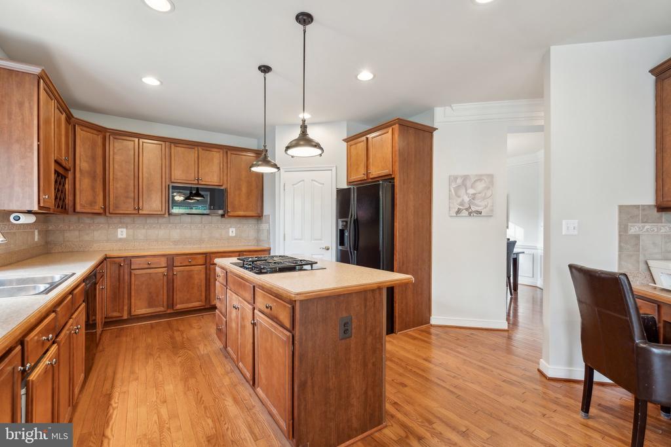
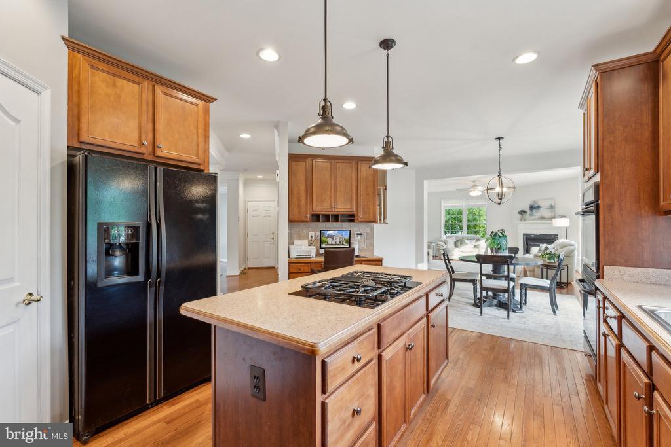
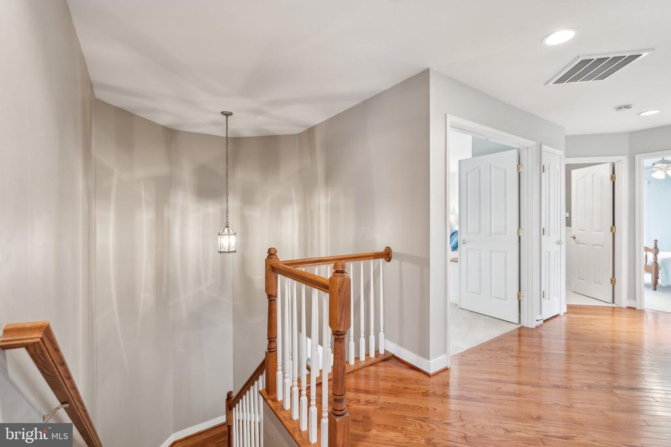
Inside, you'll find hardwood floors throughout the main level, staircase, and upper hallway. The formal dining room features elegant columns, and the front living room offers flexible space, perfect for a home office. The spacious kitchen is a chef's delight with recessed and pendant lighting, an island with a gas cooktop, double wall ovens, built-in microwave, wine rack, and a stylish ceramic tile backsplash.
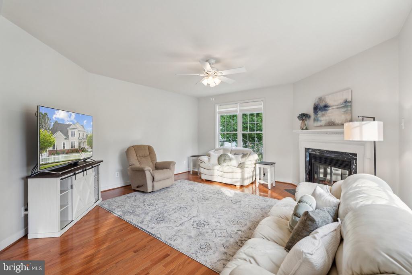
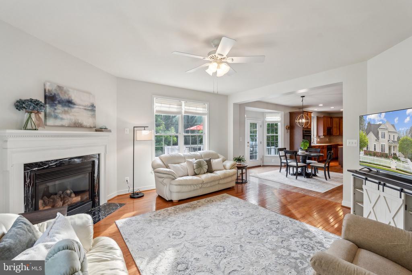
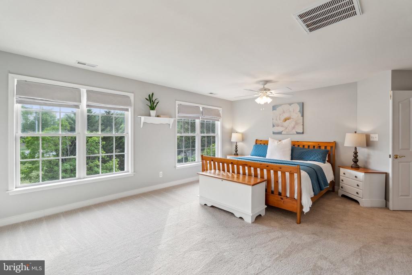
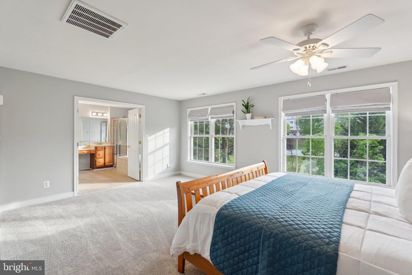
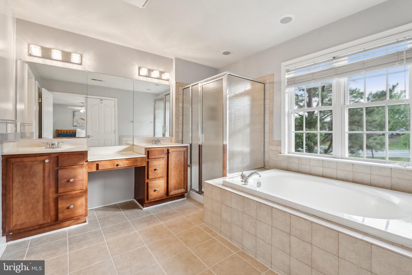
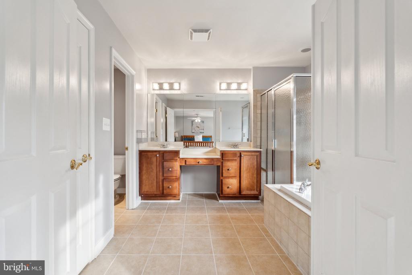
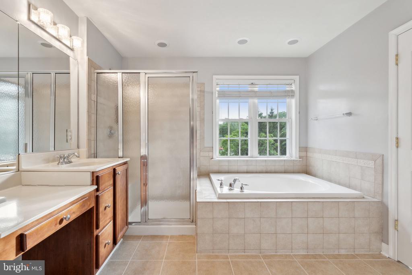
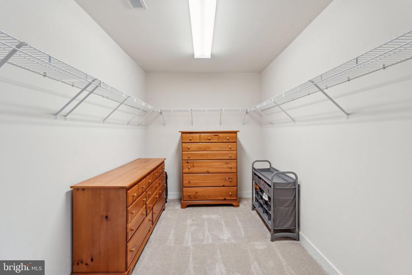
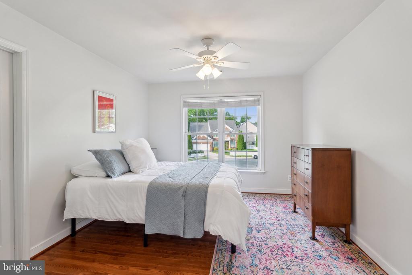
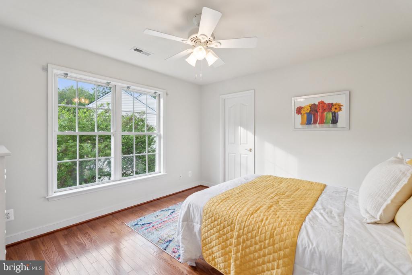
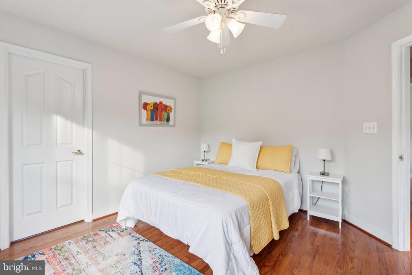
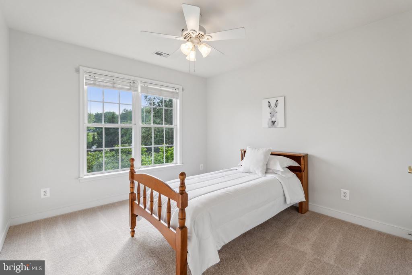
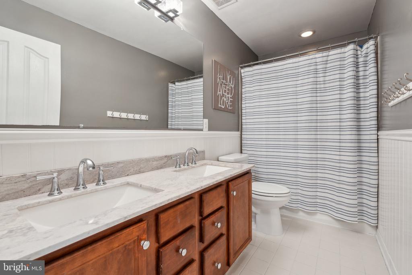
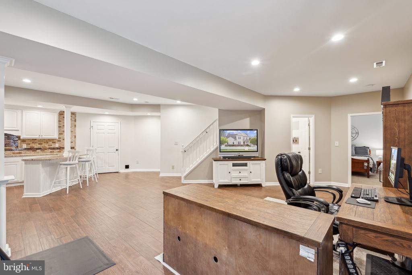
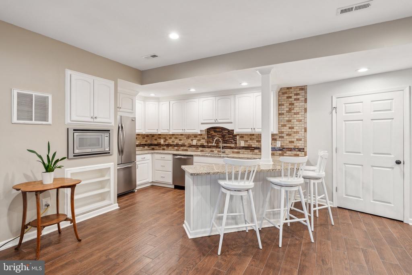
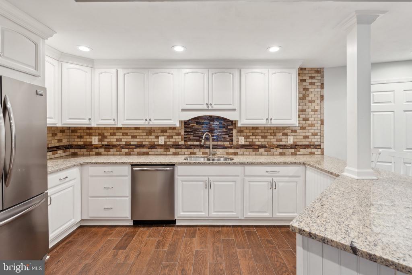
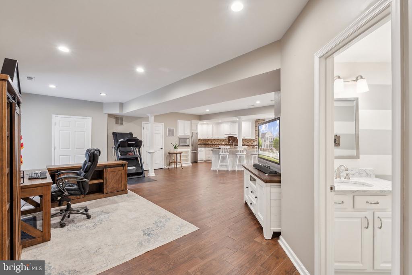
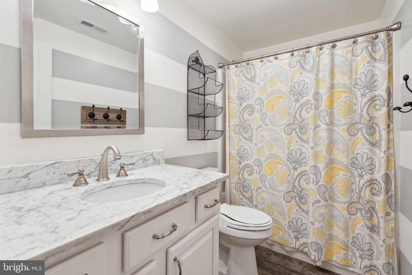
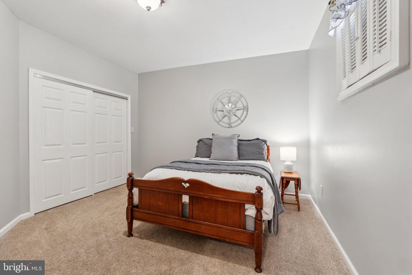
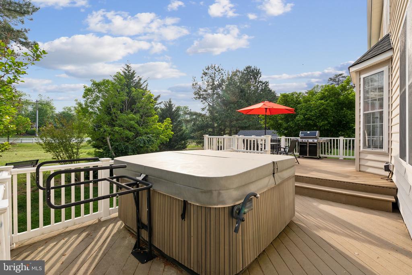
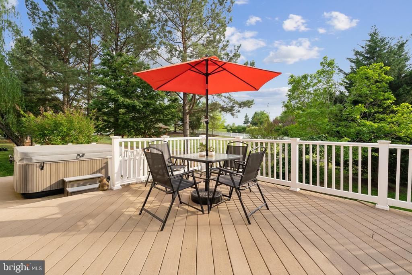
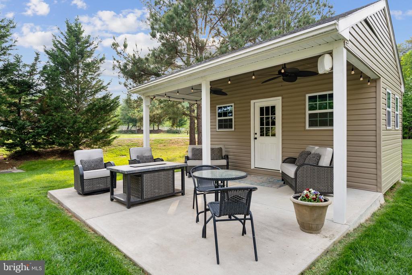
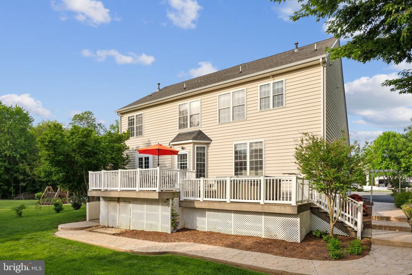
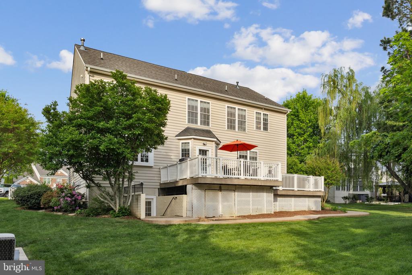
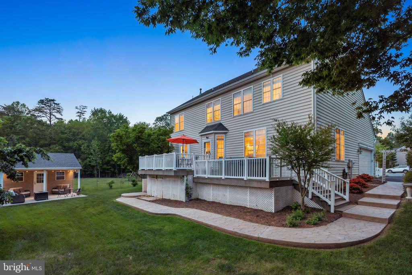
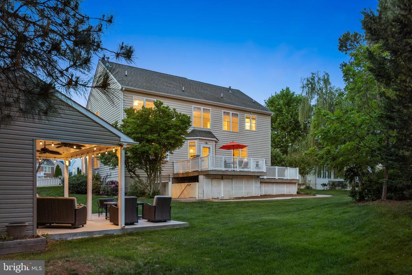
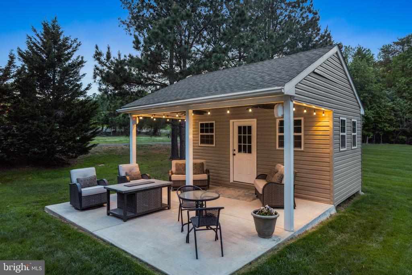
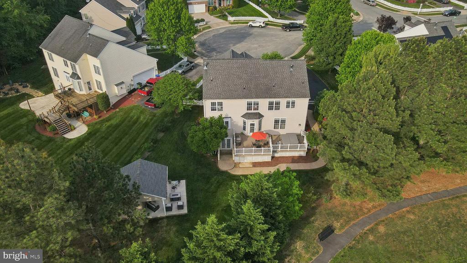
The sunny breakfast area opens to a double deck with maintenance-free vinyl decking and a hot tub, creating the perfect setup for outdoor entertaining. Enjoy relaxing evenings in the peaceful backyard, complete with a charming she-shed/he-shed! The spacious family room offers abundant natural light and a cozy gas fireplace with a mantel. Upstairs, the oversized primary suite features a large walk-in closet and a spa-like primary bath with double doors, soaking tub, separate shower, dual vanities, a private toilet area, and ceramic tile flooring. Bedrooms 2 and 3 feature beautiful hardwood floors, and all bedrooms are generously sized. The fully finished lower level offers endless possibilities with a large rec room, gym area, and a second kitchen area--complete with a fridge, sink, dishwasher, built-in microwave, granite countertops, updated cabinetry, and tile backsplash. There's also a stylish updated full bath, a large 5th bedroom, and a walk-out to the backyard. Plus, enjoy the added bonus of a spacious storage area. Additional highlights include:
Updated lighting and ceiling fans throughout, new carpet, fresh modern updates throughout.
Fantastic location across from Margaret Brent Elementary and Mountain View High School
Close to shopping, commuter routes, and more! This home truly has it all--space, charm, and a wonderful location! Schedule your private showing today!
View additional property information below.
Take the first step toward your goals with a team dedicated to guiding you every step of the way.
CONTACT US

