
6 SCOTLAND CIRCLE
STAFFORD, VA 22554
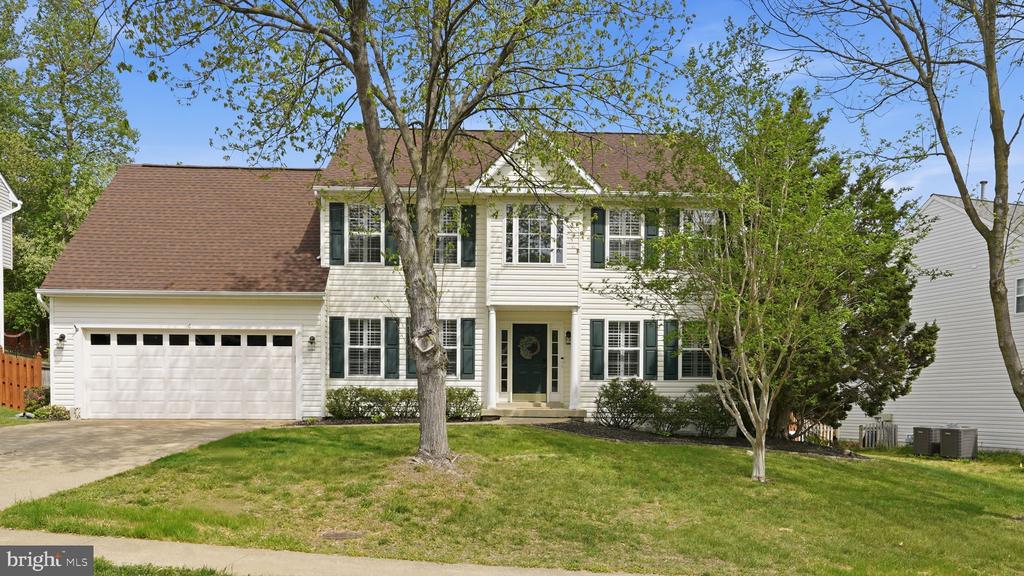
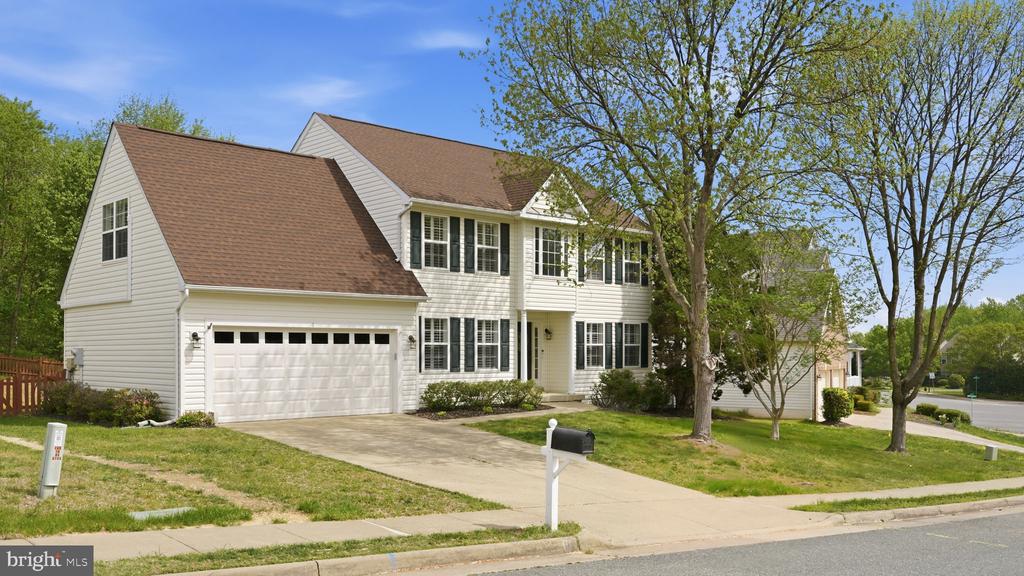
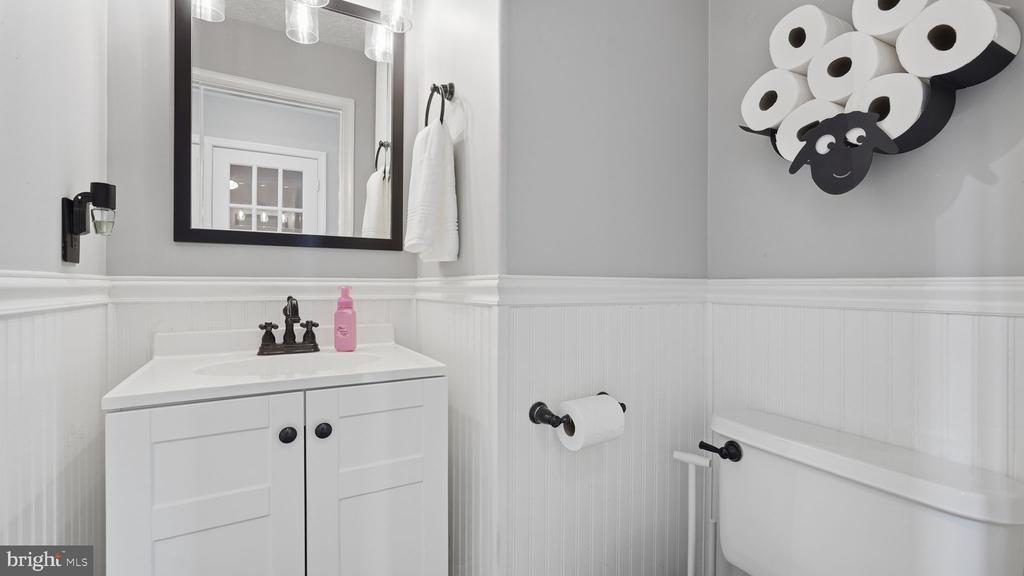
Welcome home to this stunning 5 bedroom, 3.5 bath residence in the highly desirable Austin Ridge community! Thoughtfully updated and beautifully maintained, this home offers the perfect blend of style, comfort, and functionality.
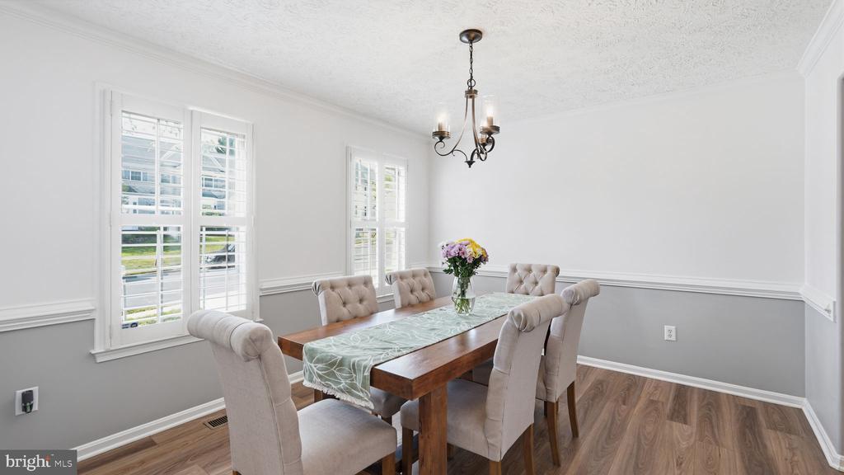
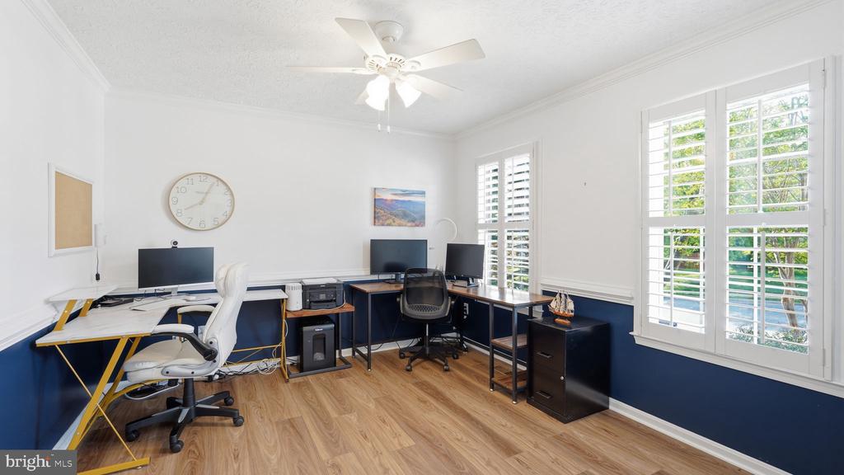
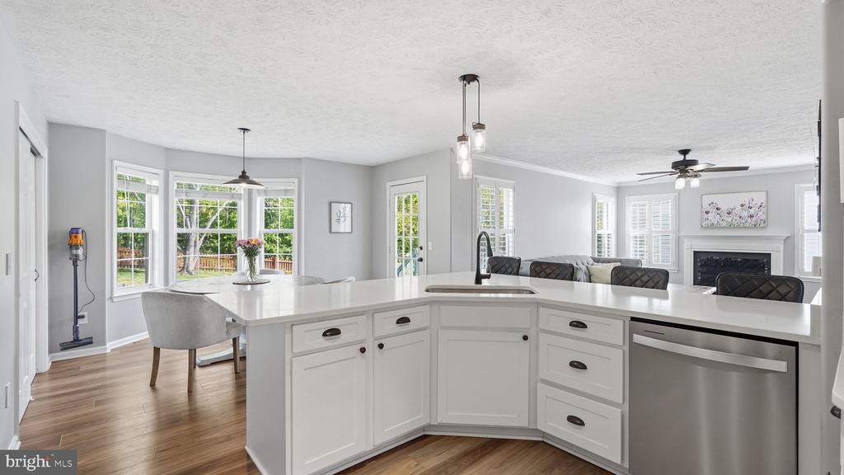
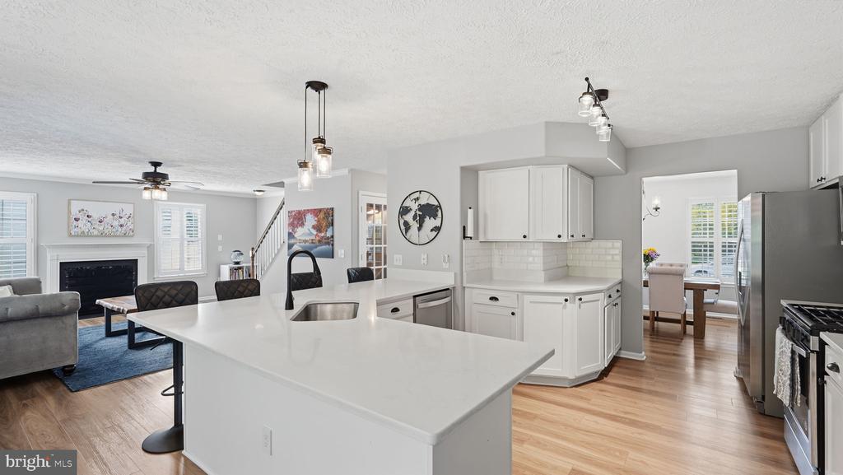
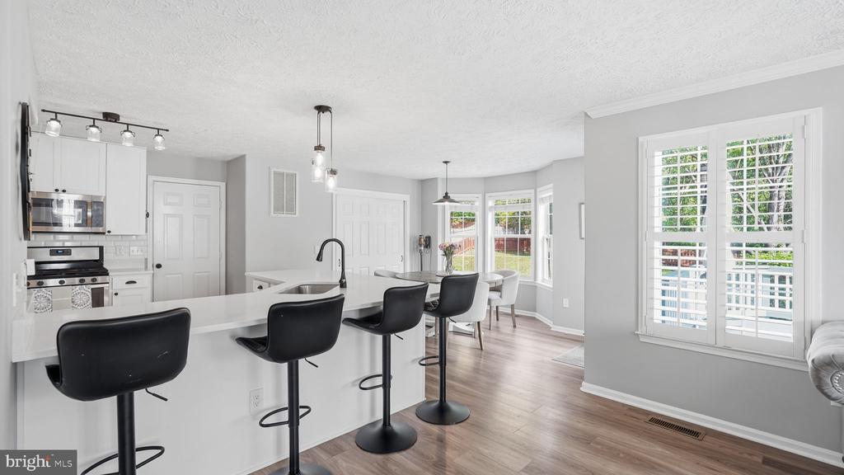
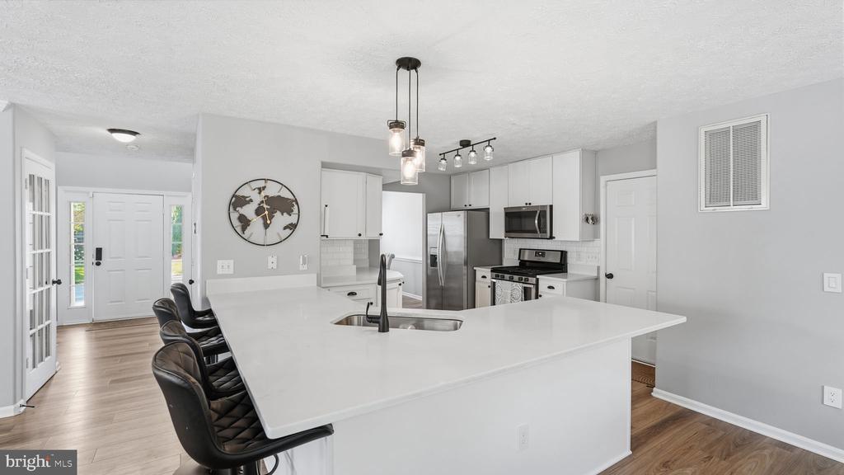
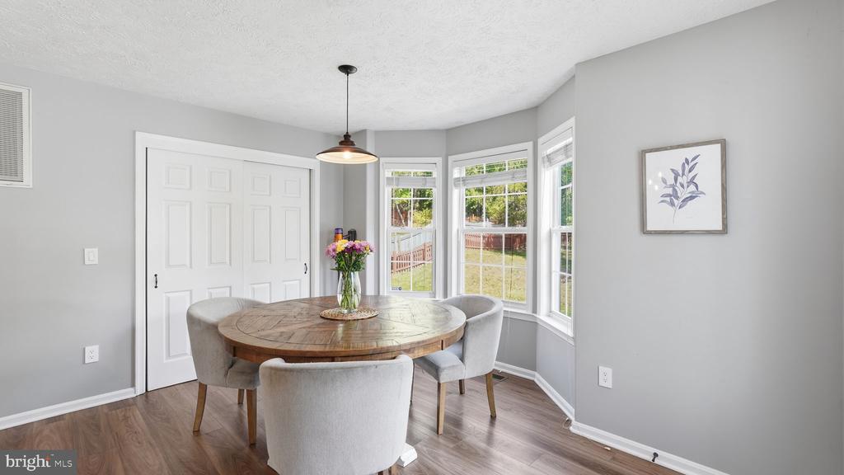
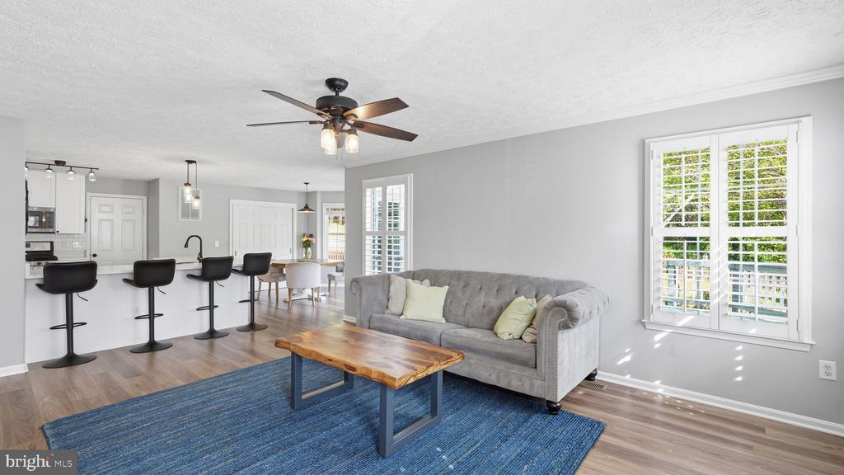
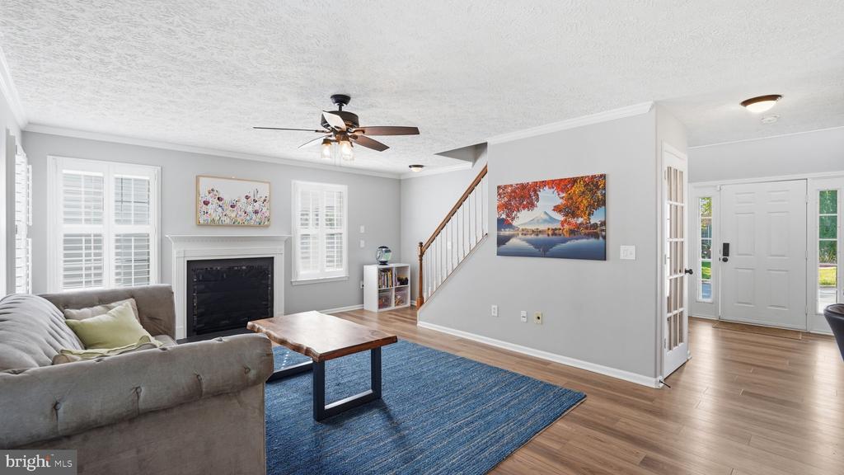
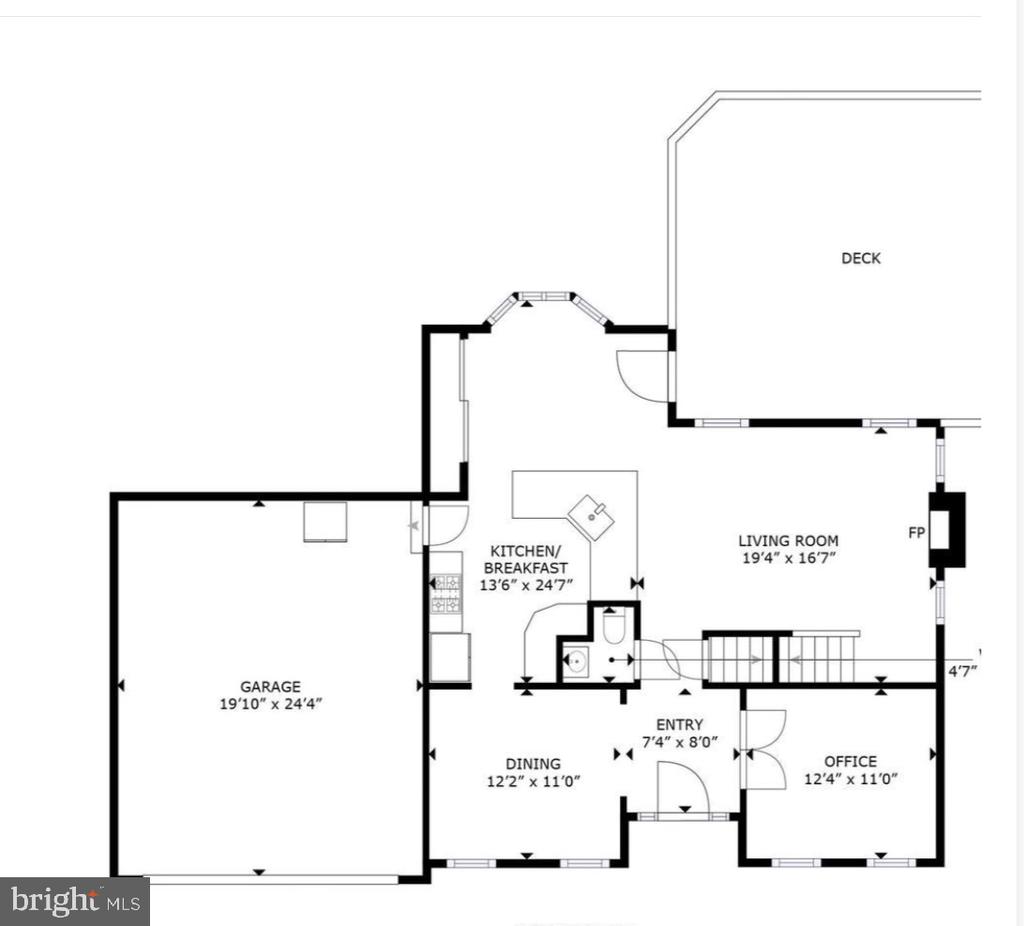
Step inside to find elegant plantation shutters, luxury vinyl plank flooring throughout the main level. A private office with french doors sits just off the foyer, while a formal dining room provides the perfect setting for gatherings. The updated kitchen is a true highlight, featuring quartz countertops, stainless steel appliances, gas cooking stove, refreshed white shaker-style cabinetry, a spacious pantry, and a sunny breakfast area. The inviting family room, complete with a cozy gas fireplace, makes everyday living and entertaining a breeze.
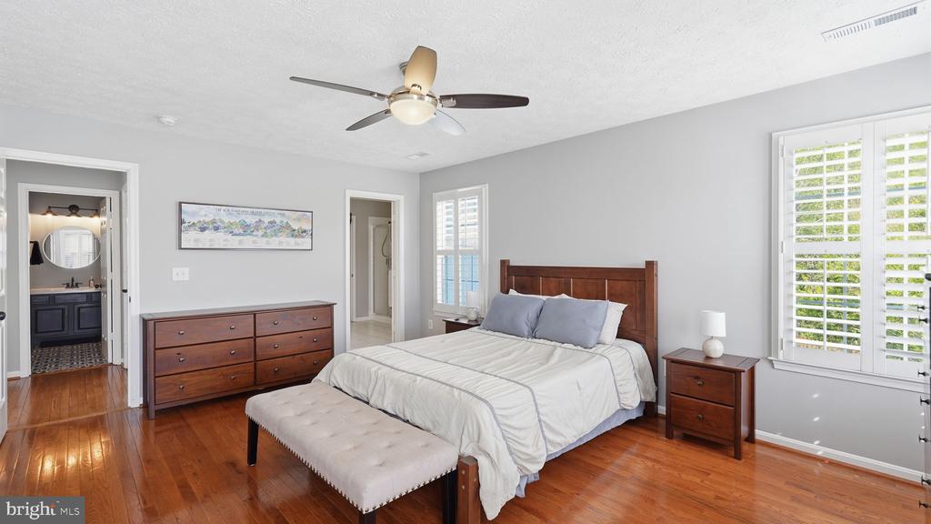
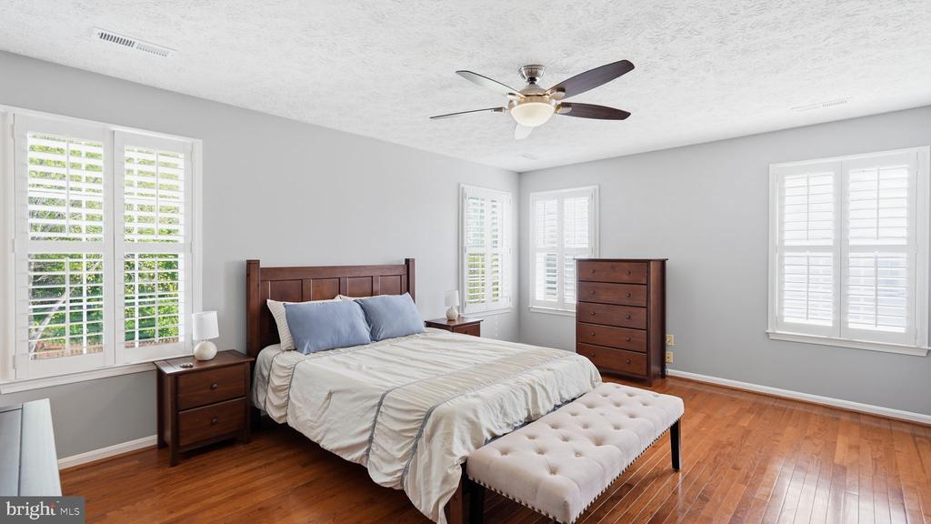
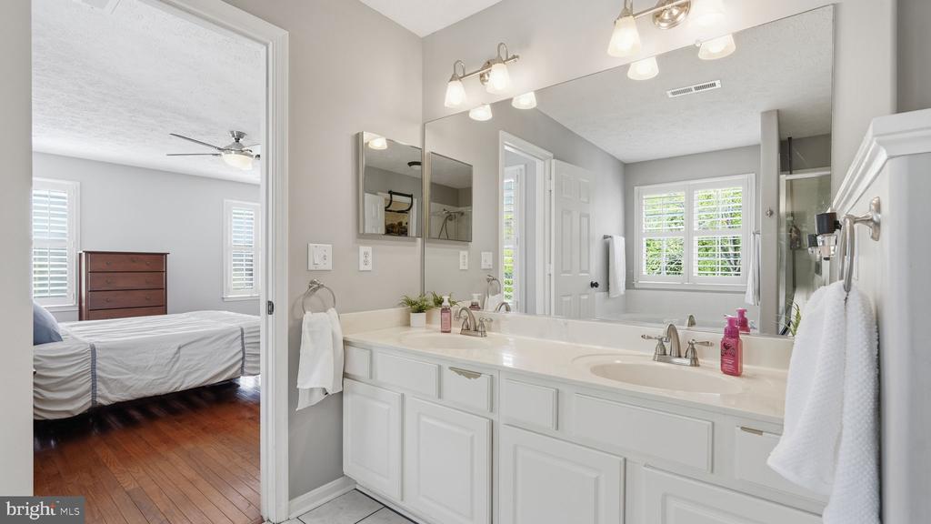
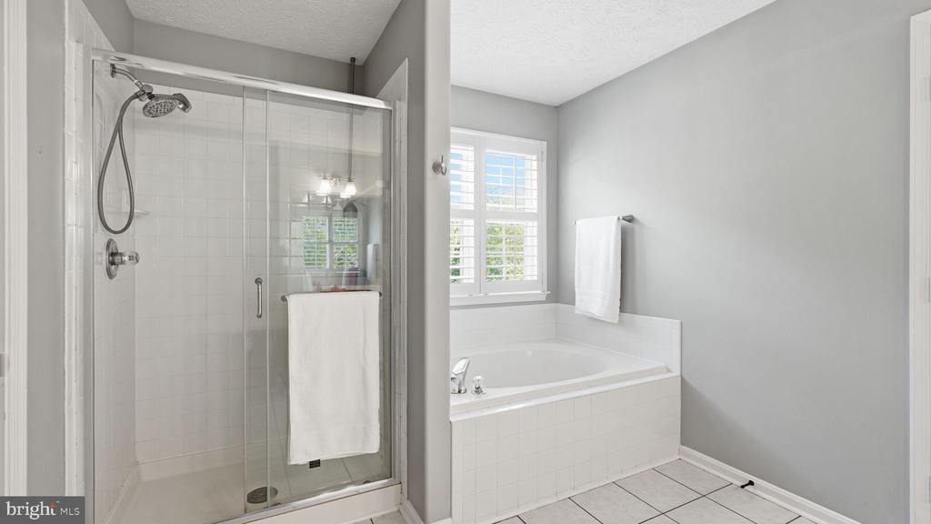
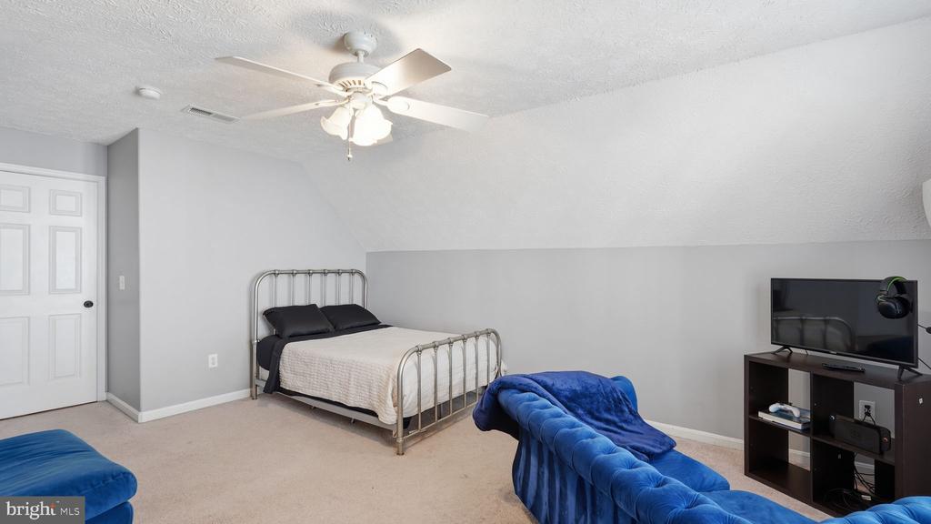
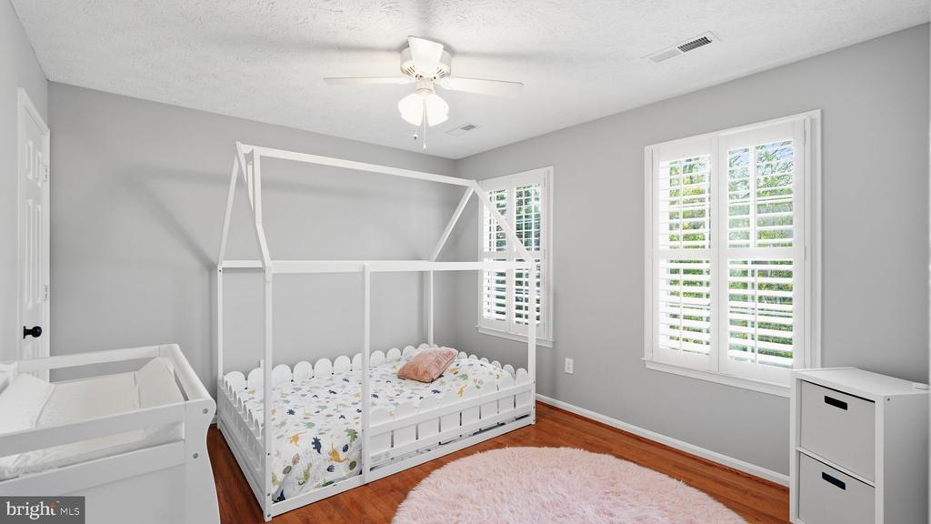
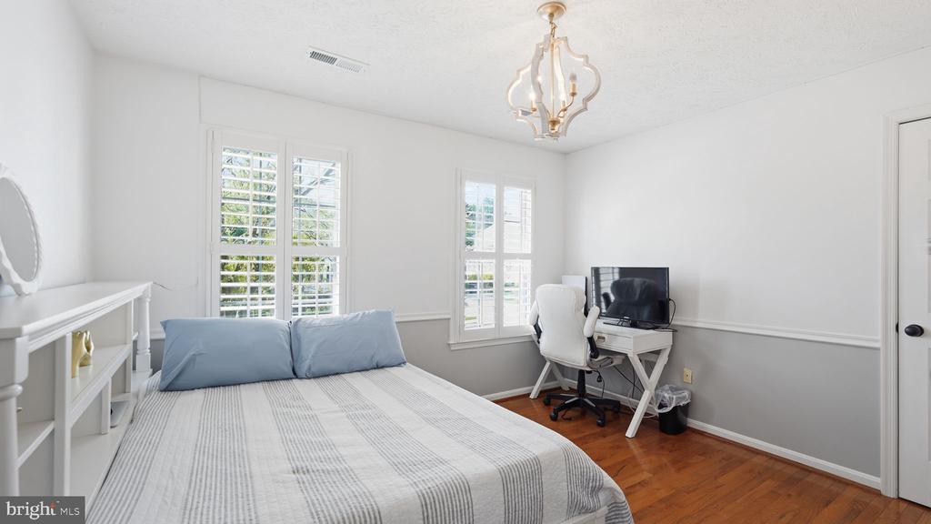
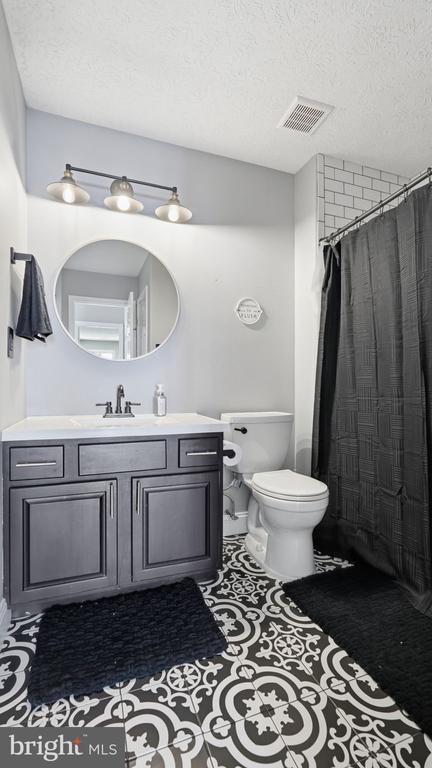
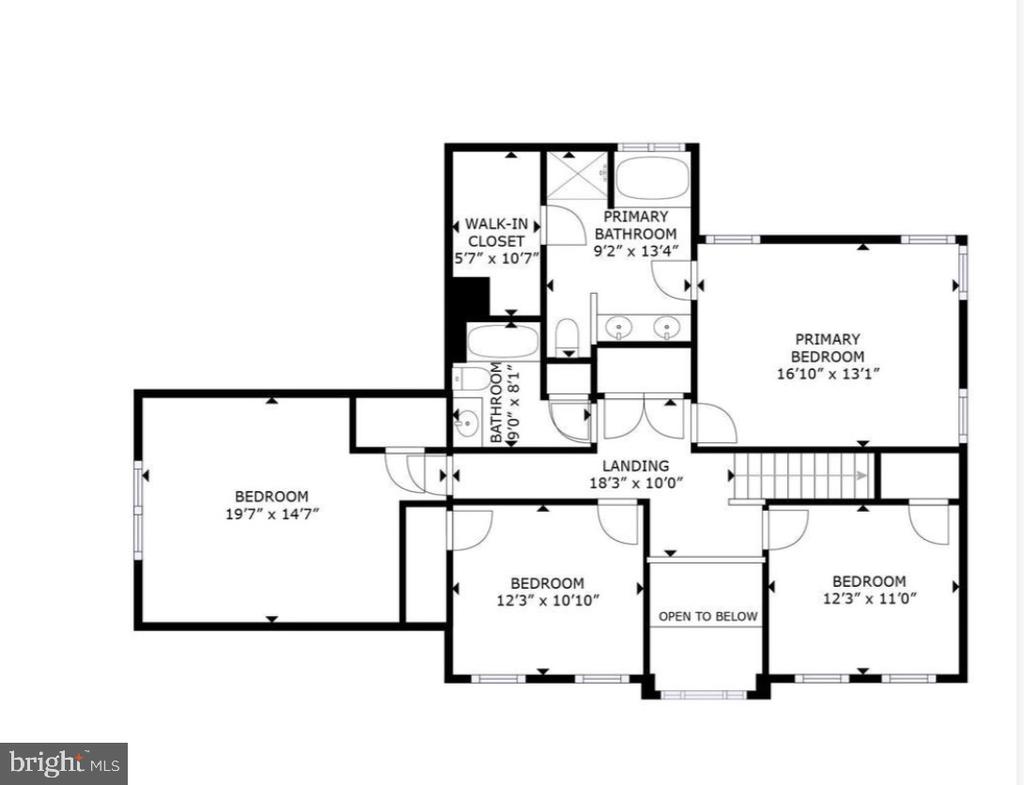
Upstairs, you'll find gleaming hardwood floors throughout most of the level, including in the spacious primary suite with a walk-in closet and ensuite bath. Three additional generously sized bedrooms, a beautifully updated hall bathroom, and a large hall closet complete the upper level.
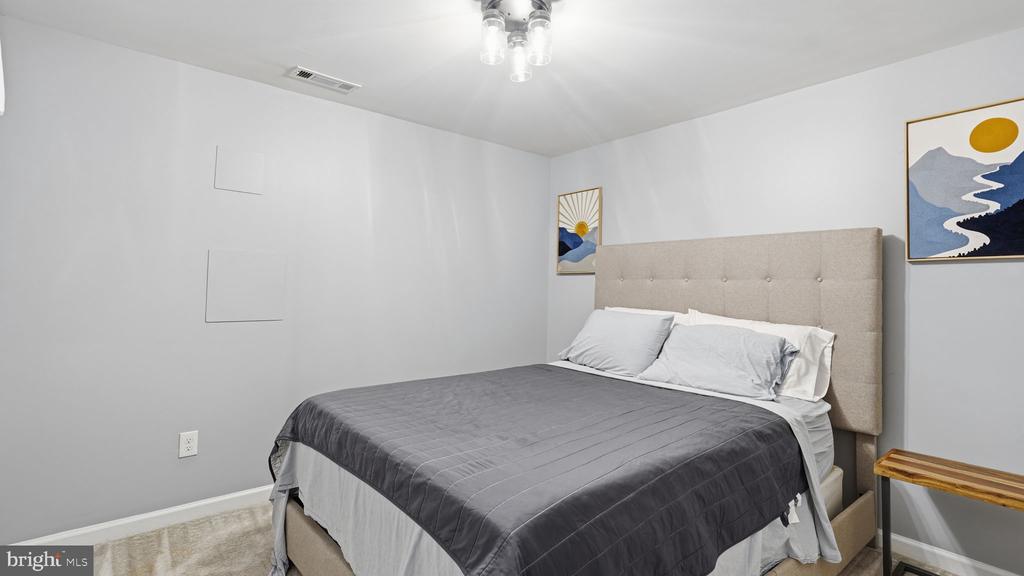
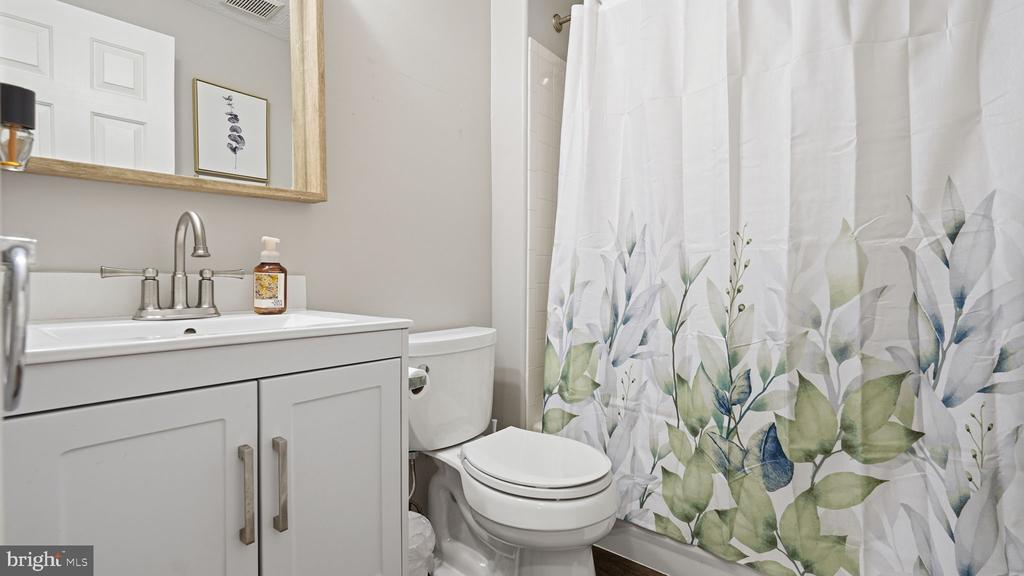
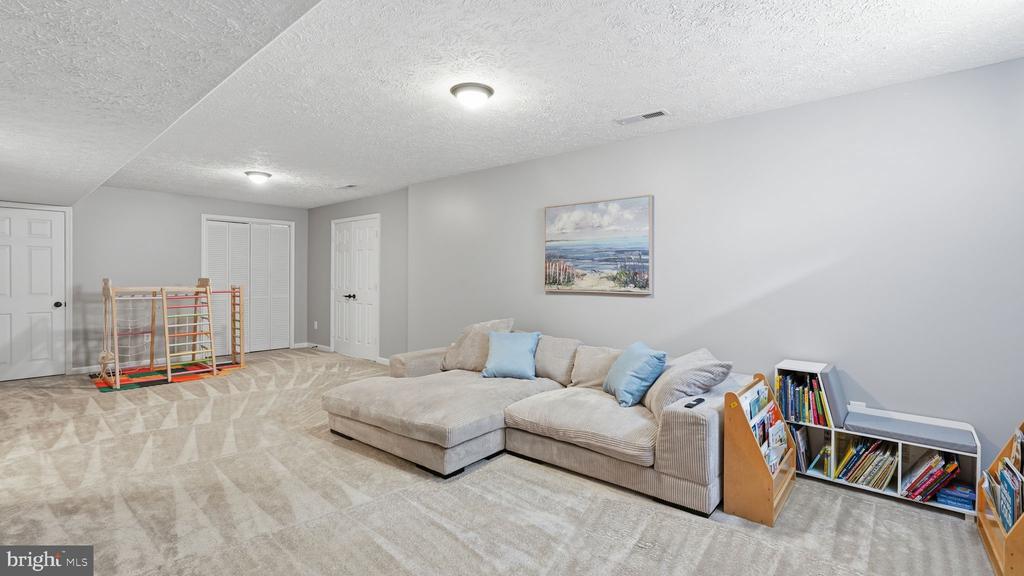
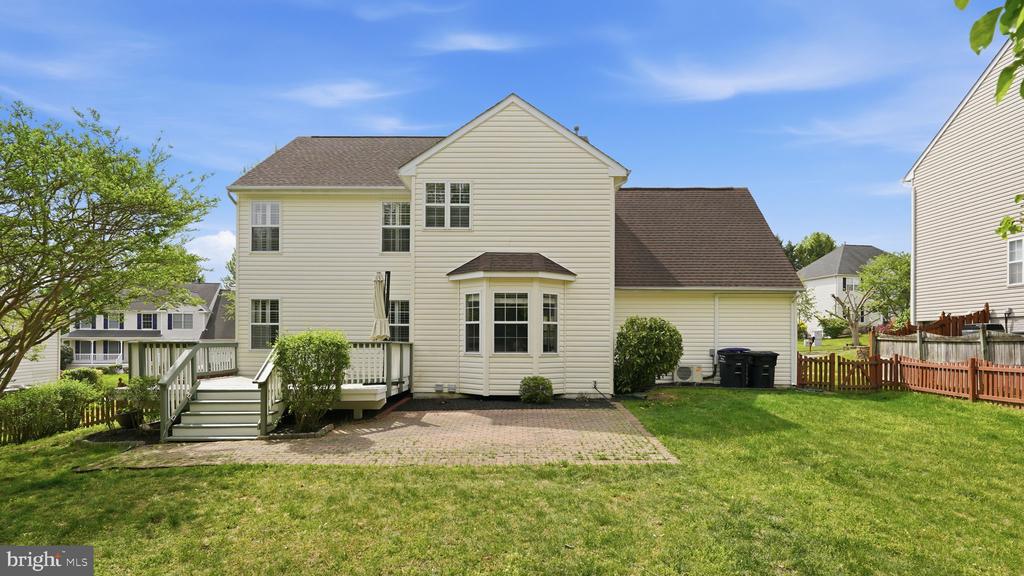
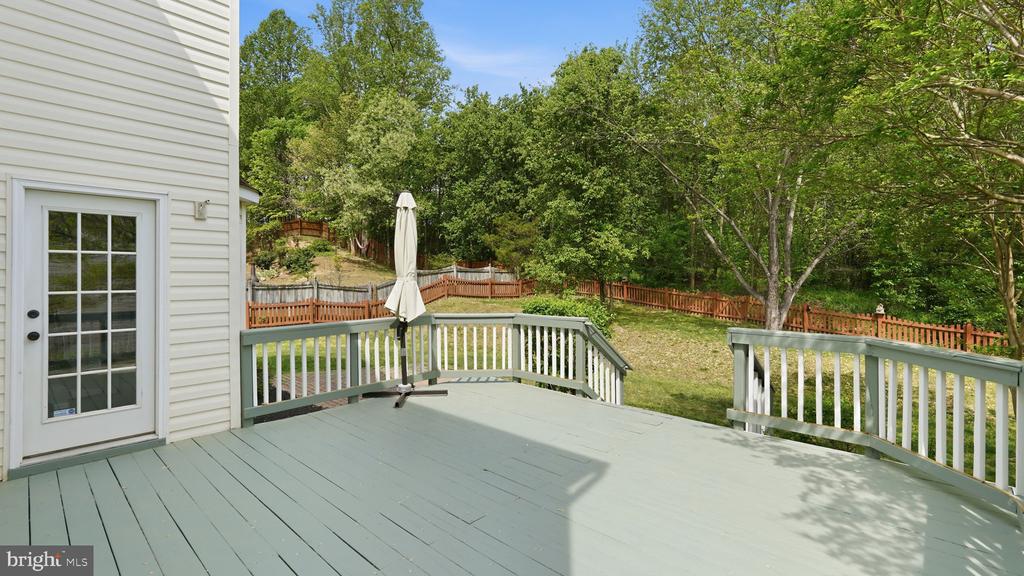
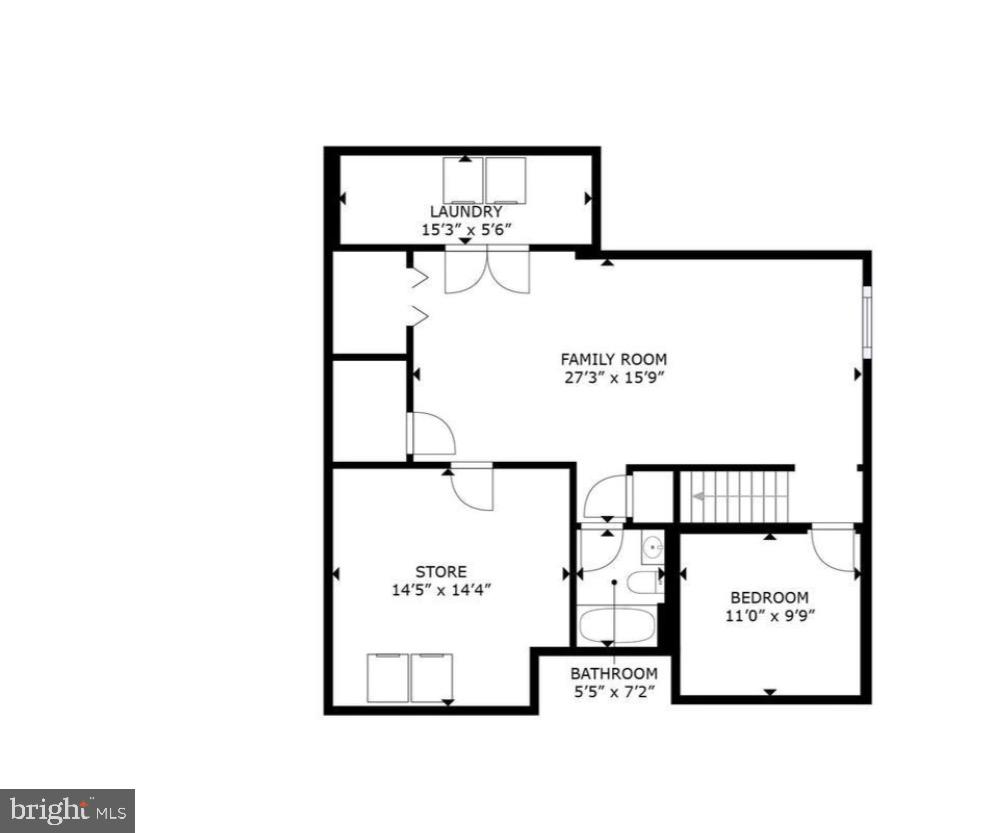
The partially finished lower level offers incredible versatility, boasting a massive recreation room, a full bathroom, an additional finished room perfect for guests (currently used as 5th bedroom NTC), or hobbies, a dedicated laundry area, and ample storage space. Outside, enjoy a fully fenced backyard designed for relaxation and entertaining, featuring both a deck and patio--ideal for hosting family and friends.
Recent updates within the past three years include interior paint, furnace, garage door, and water heater, offering peace of mind for years to come.
Residents of Austin Ridge enjoy fantastic community amenities, including a swimming pool, clubhouse, playground, tennis courts, jogging paths, and sidewalks. Conveniently located near commuter lots, I-95 HOV access, shopping, dining, and healthcare, this home truly has it all!
View additional property information below.

Associate Broker
Phone: (540) 845-1674
Email: [email protected]
Take the first step toward your goals with a team dedicated to guiding you every step of the way.
CONTACT US

