
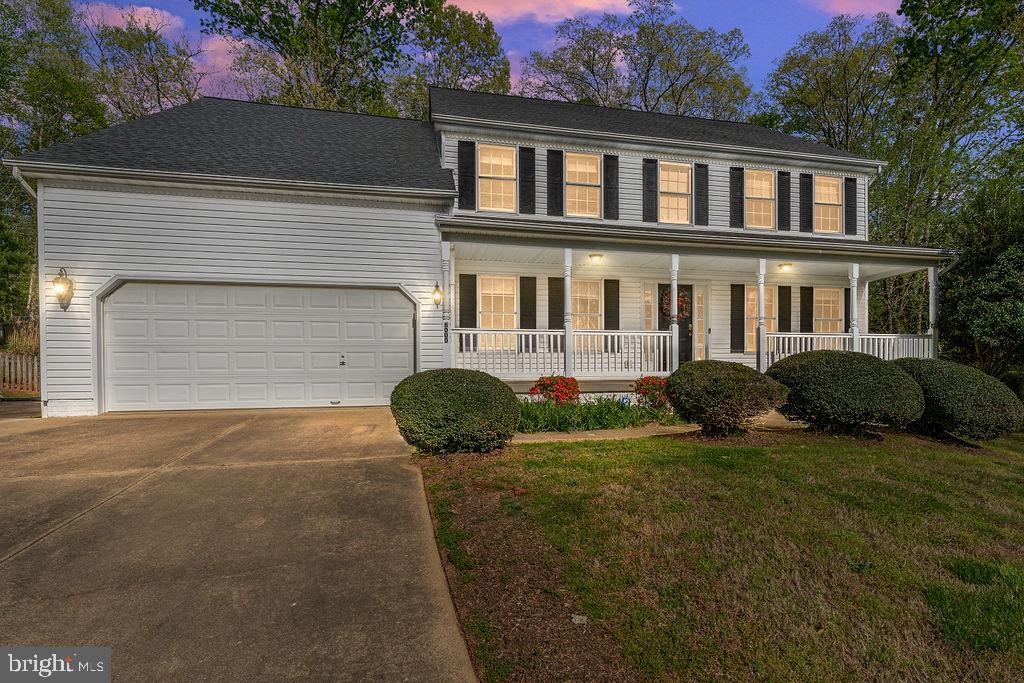
6000 N DANFORD STREET
FREDERICKSBURG, VA 22407
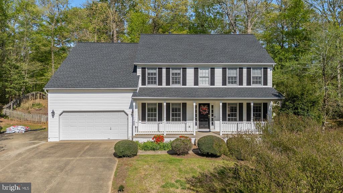
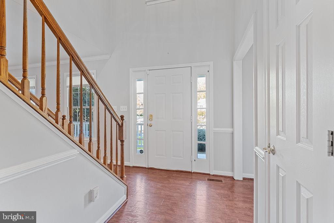
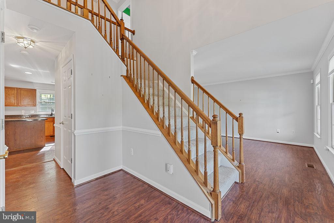
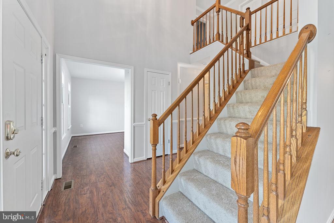
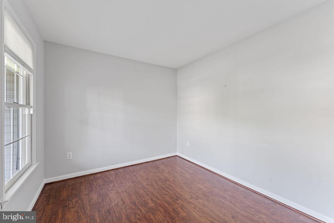
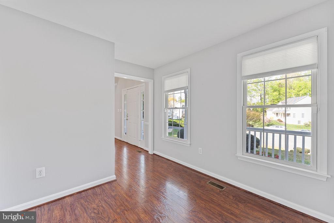
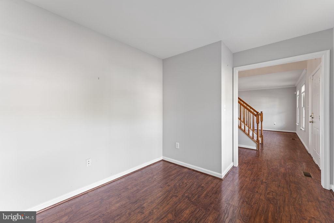
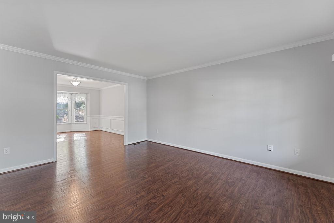
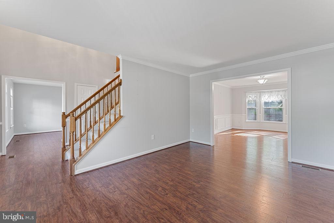
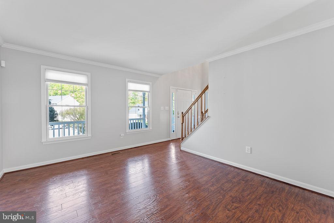
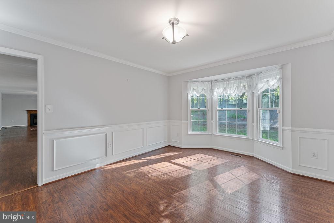
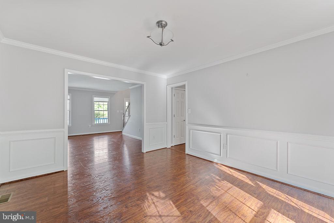
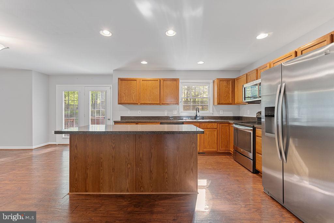
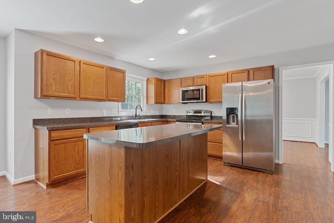
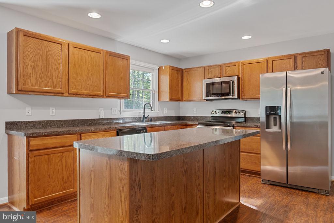
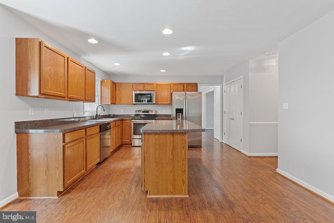
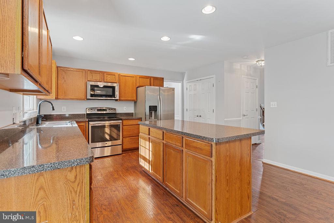
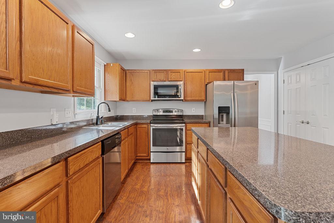
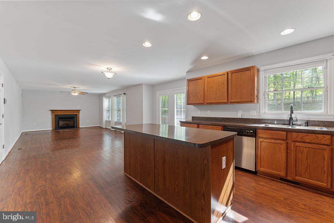
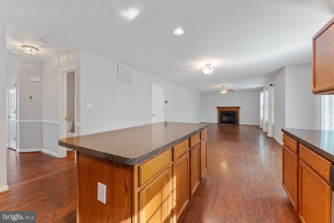
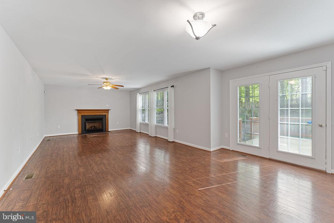
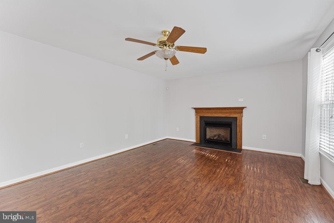
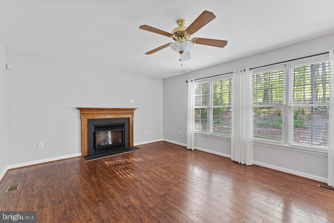
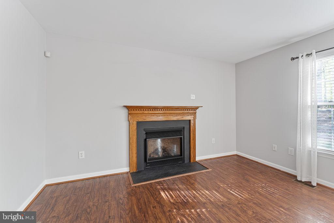
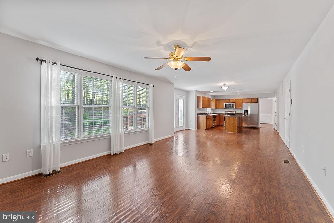
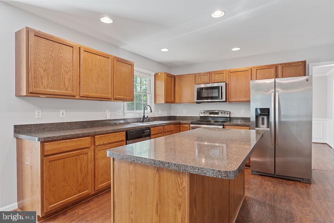
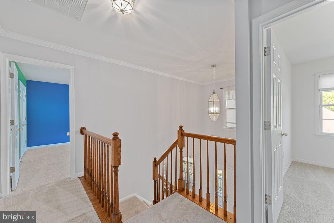
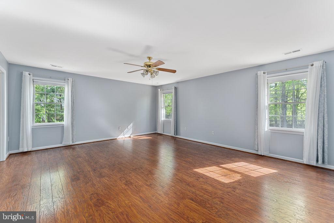
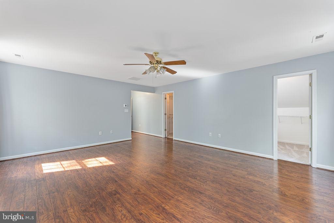
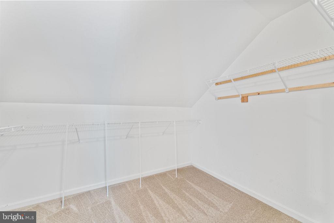
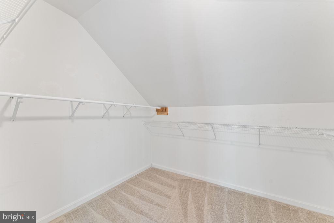
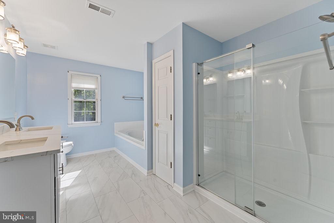
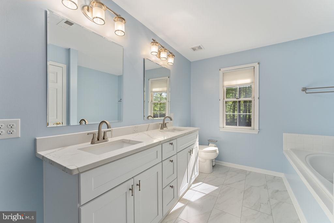
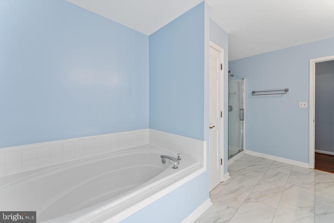
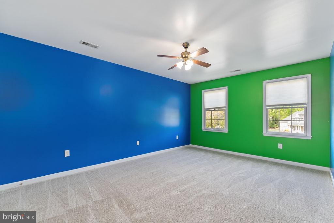
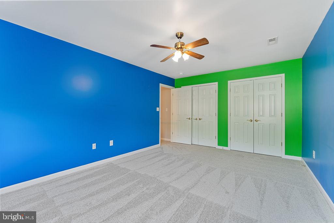
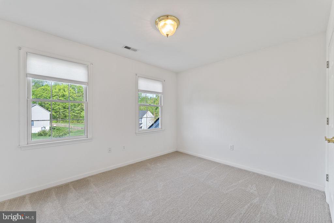
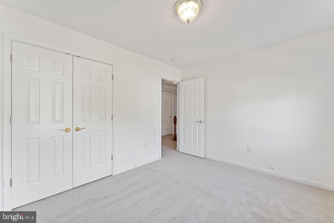
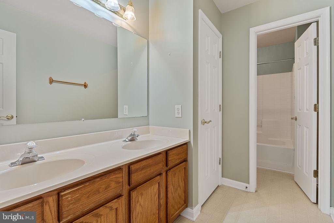
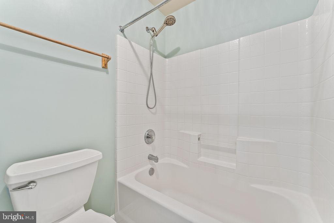
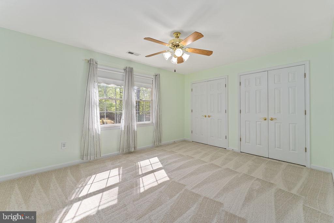
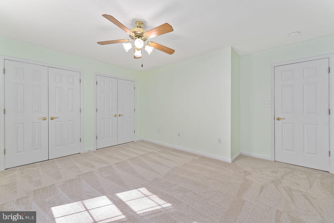
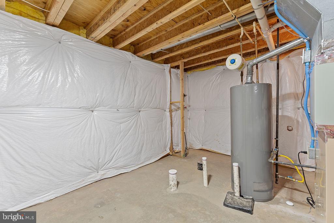
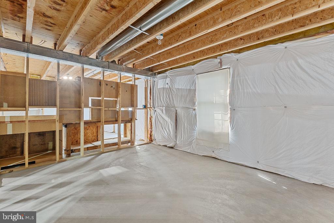
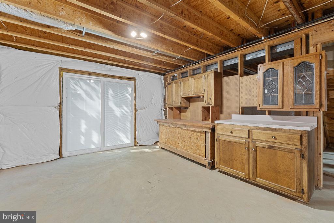
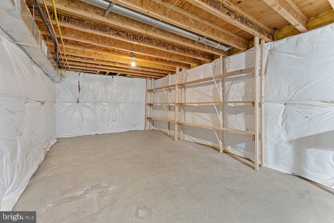
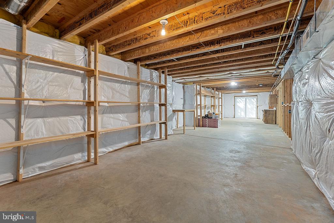
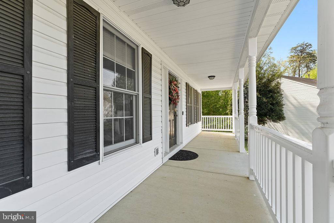
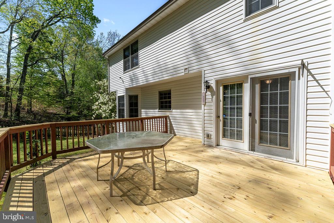
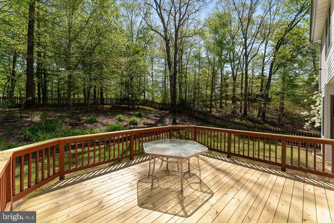
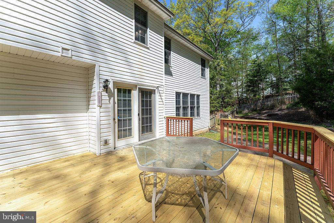
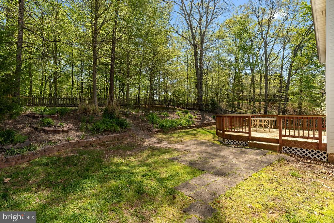
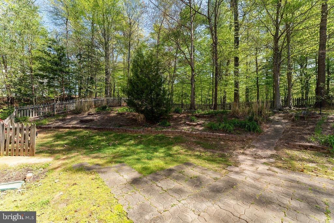
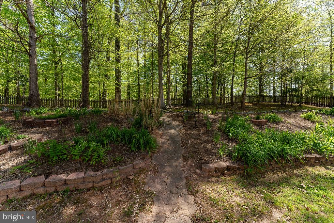
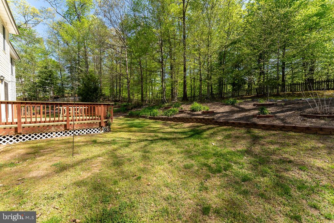
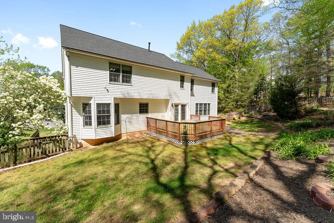
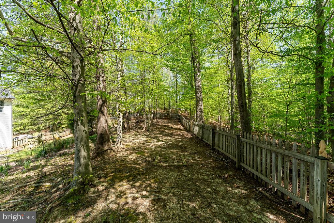
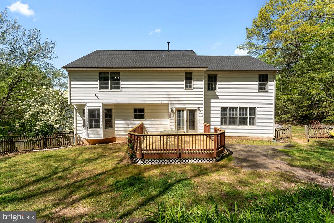
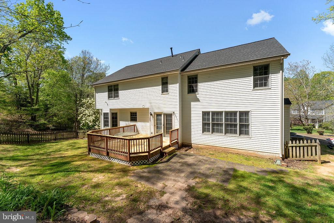
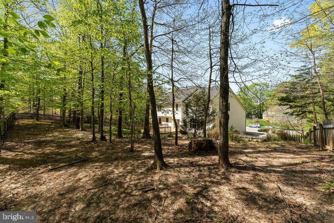
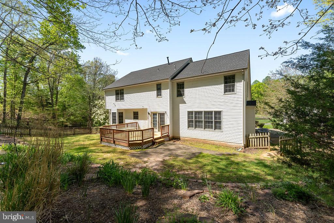
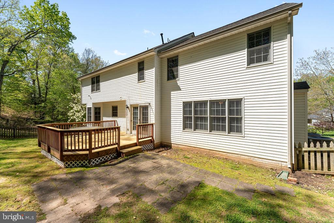
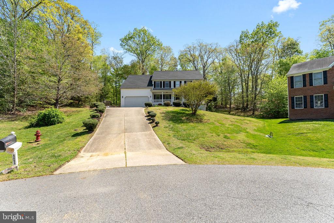
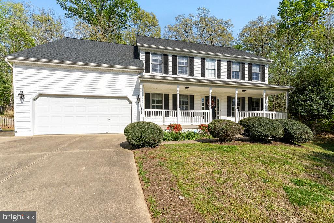
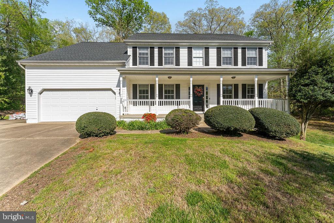
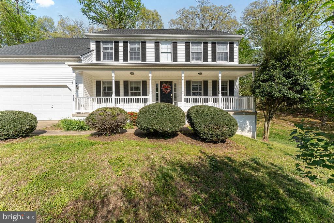
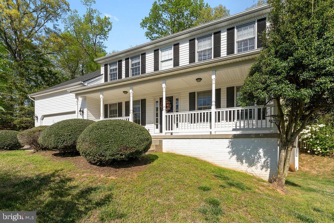
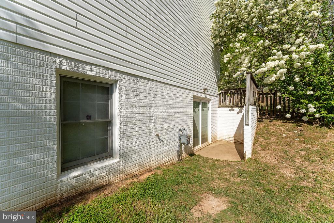
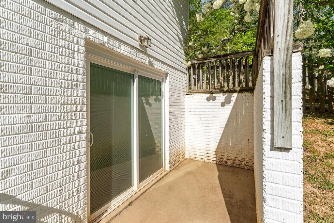
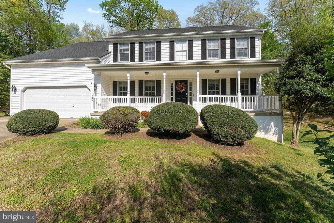
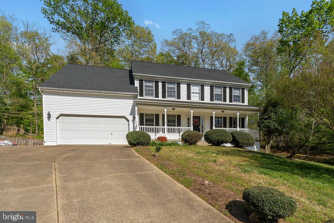
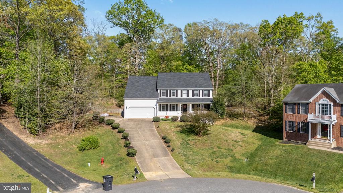
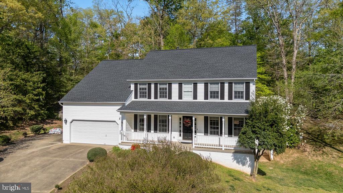
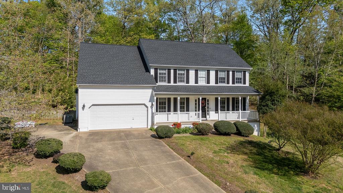
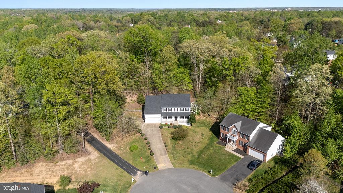
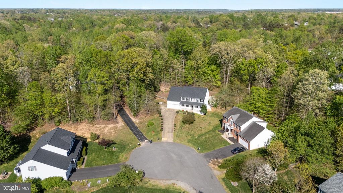
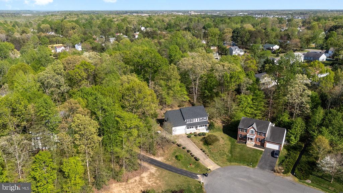
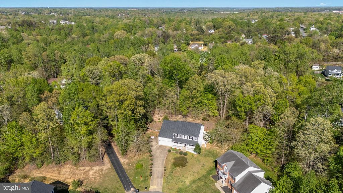
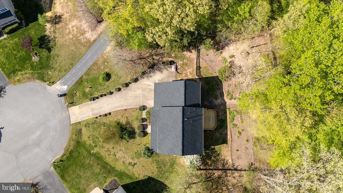
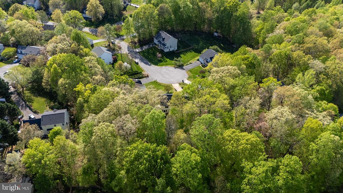
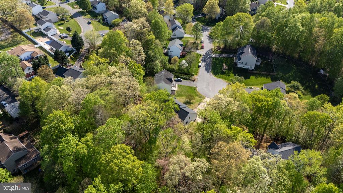
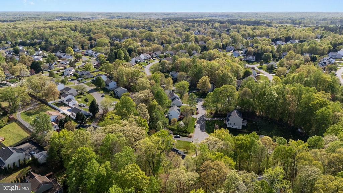
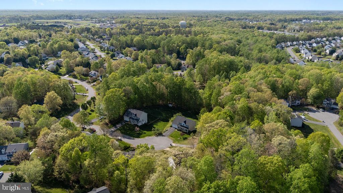
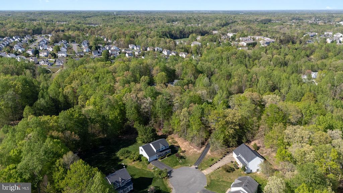
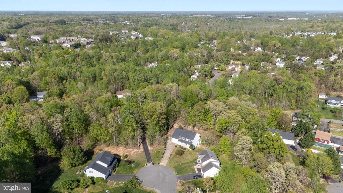
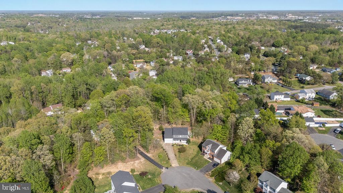
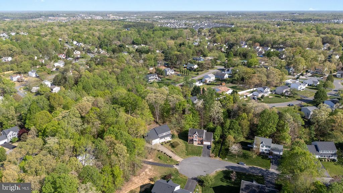
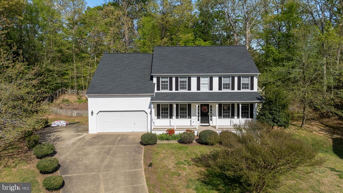
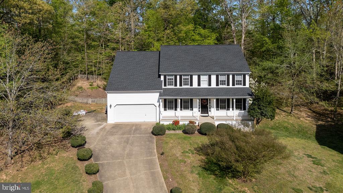
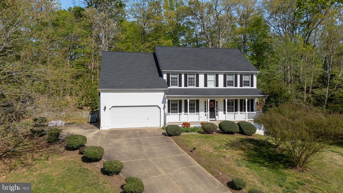
Nestled within the serene embrace of a cul-de-sac in the sought-after Fox Point in Spotsylvania, VA. This meticulously maintained colonial boasts 4 bedrooms and 2.5 baths. Upon entry, be greeted by an inviting foyer flooded with natural light, setting the tone for the warmth and elegance that permeates throughout. To the left, a tranquil study beckons, offering a peaceful sanctuary with views of the charming front porch. On the right, a graceful formal living room flows seamlessly into an adjoining formal dining room, perfect for hosting gatherings and creating cherished memories. The heart of the home resides in the spacious kitchen, where culinary aspirations come to life amidst a suite of modern appliances including a stove, refrigerator, dishwasher, stove, and microwave. An expansive kitchen island with a breakfast bar provides ample space for casual dining and culinary creations, while the adjacent breakfast nook, graced by French doors, opens onto a delightful back deck, inviting al fresco dining and relaxation. Unwind in the comfort of the family room, where a cozy gas fireplace serves as the focal point, creating an ambiance of warmth and intimacy. Ascending the staircase, discover a luxurious primary bedroom retreat, complete with two generous closets and a newly updated bath featuring a separate shower, indulgent soaking tub, and elegant double vanity. Three additional bedrooms offer versatility and comfort, accompanied by a full bath with a tub/shower combination. The possibilities abound in the unfinished basement, where potential awaits for customization to suit your unique lifestyle. With rough-ins for a full bath already in place and a windowed room offering the flexibility to serve as a bedroom, this space presents endless opportunities for expansion and personalization. Set on a sprawling .90-acre lot with a fenced backyard, this home epitomizes outdoor living at its finest, providing ample space for recreation, relaxation, and cherished moments with loved ones. With a sliding glass door leading to a convenient sidewalk out, seamless indoor-outdoor living is effortlessly achieved.
View additional property information below.

Sales Associate
Phone: (540) 735-2600
Email: [email protected]
Take the first step toward your goals with a team dedicated to guiding you every step of the way.
CONTACT US

