
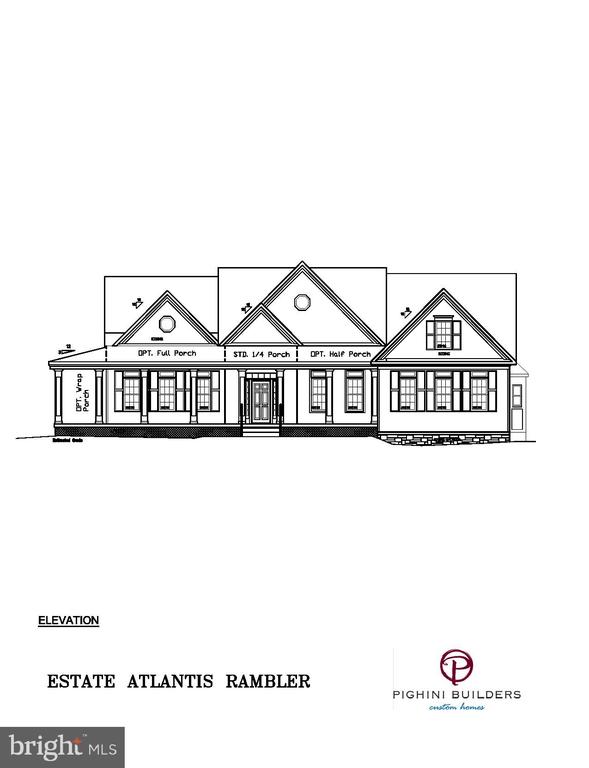
6001 COPPER MILL DRIVE
FREDERICKSBURG, VA 22407
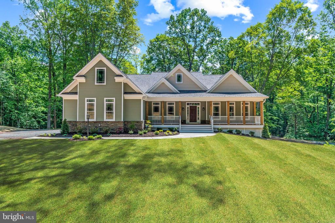
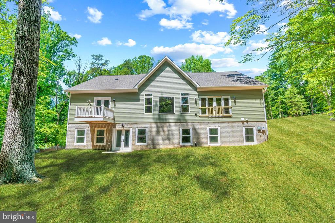
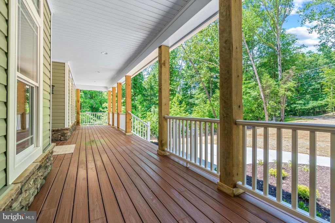
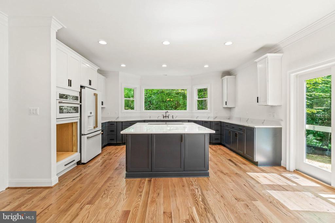
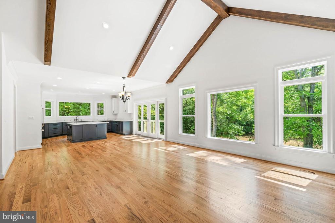
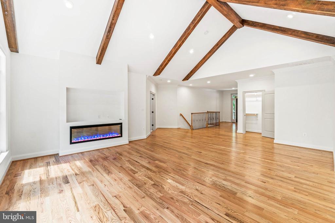
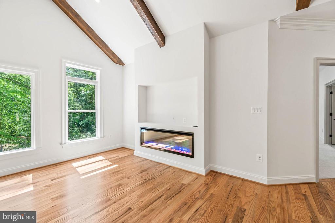
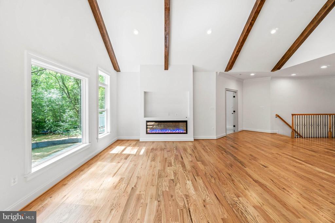
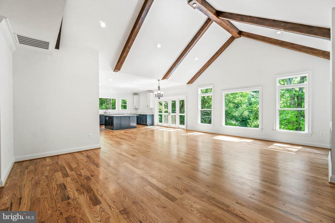
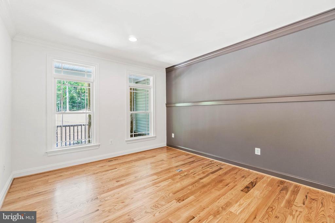
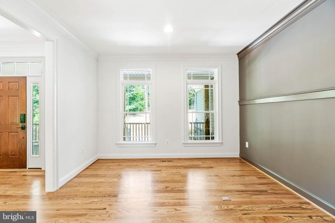
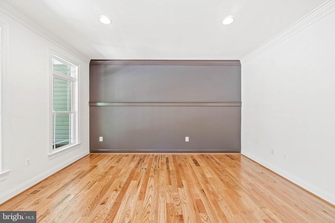
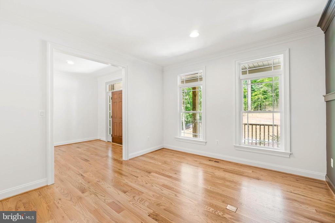
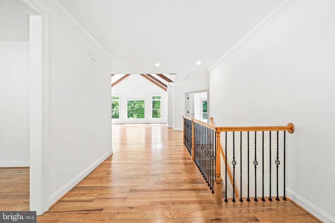
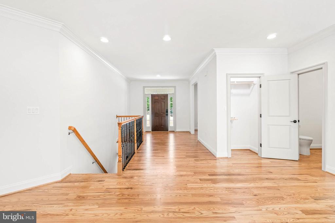
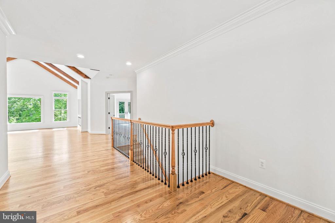
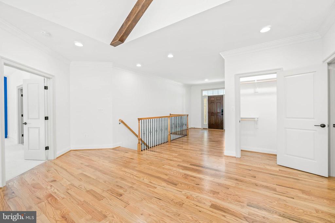
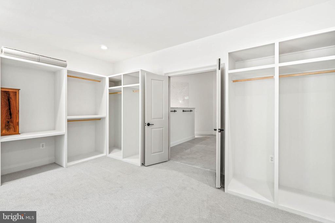
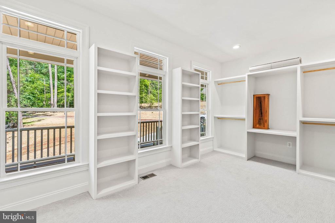
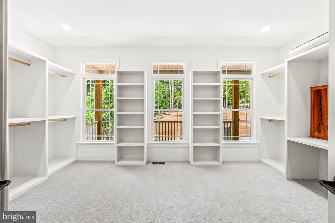
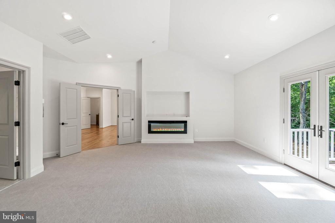
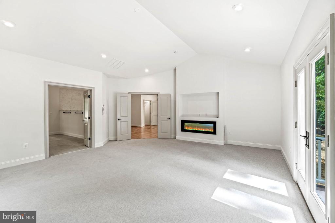
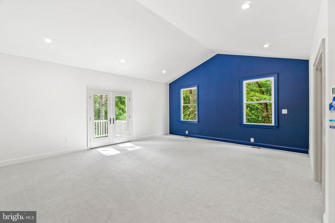
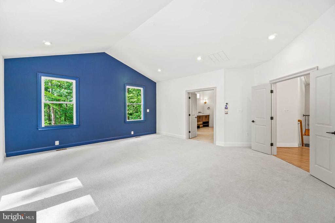
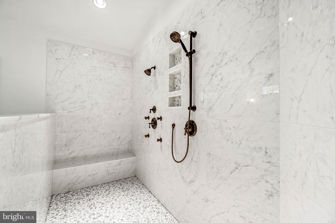
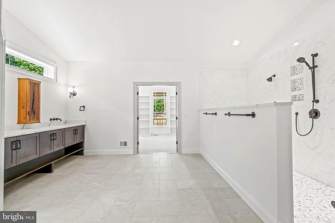
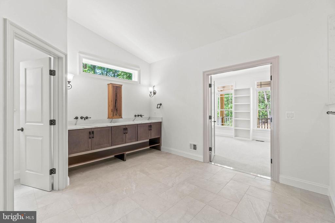
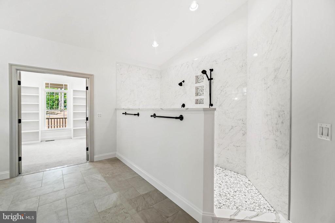
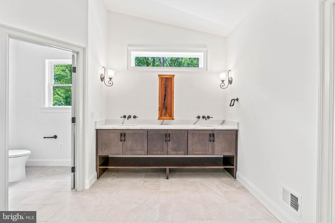
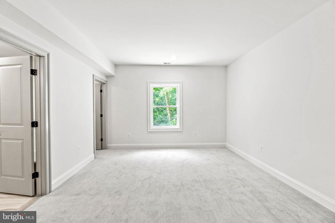
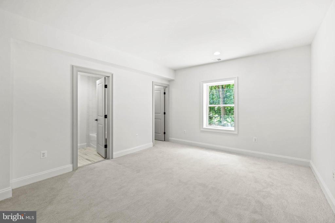
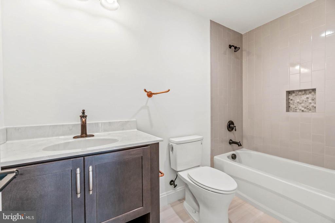
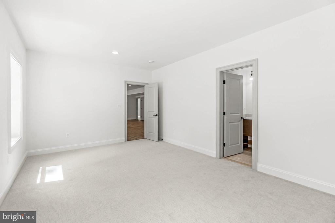
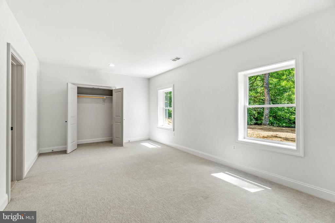
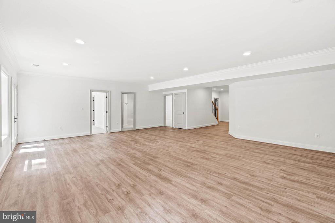
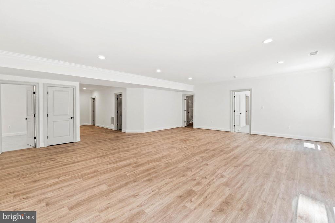
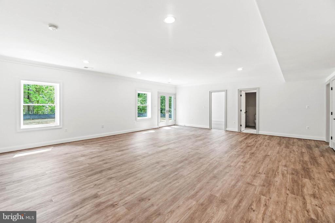
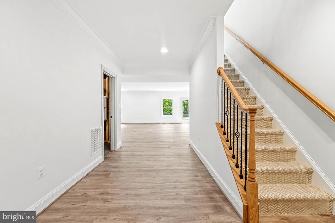
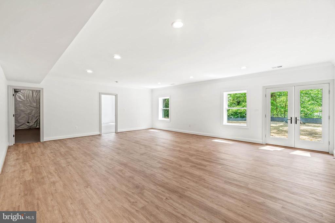
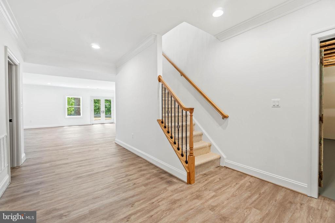
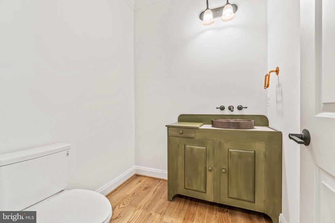
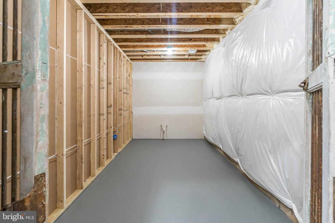
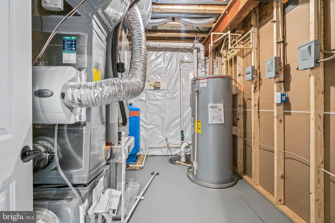
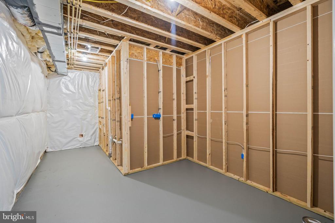
PHOTOS DO NOT DEPICT THE ACTUAL HOME***HOME TO BE BUILT
Introducing an exciting opportunity to create your dream home from the ground up. This soon-to-be-constructed custom rambler promises a one-of-a-kind living experience, where every detail can be tailored to your unique tastes and preferences.
Photos are of likeness, not the to be built home
Situated in a serene and picturesque location, this future residence offers the perfect canvas to design a home that suits your lifestyle and reflects your personality.
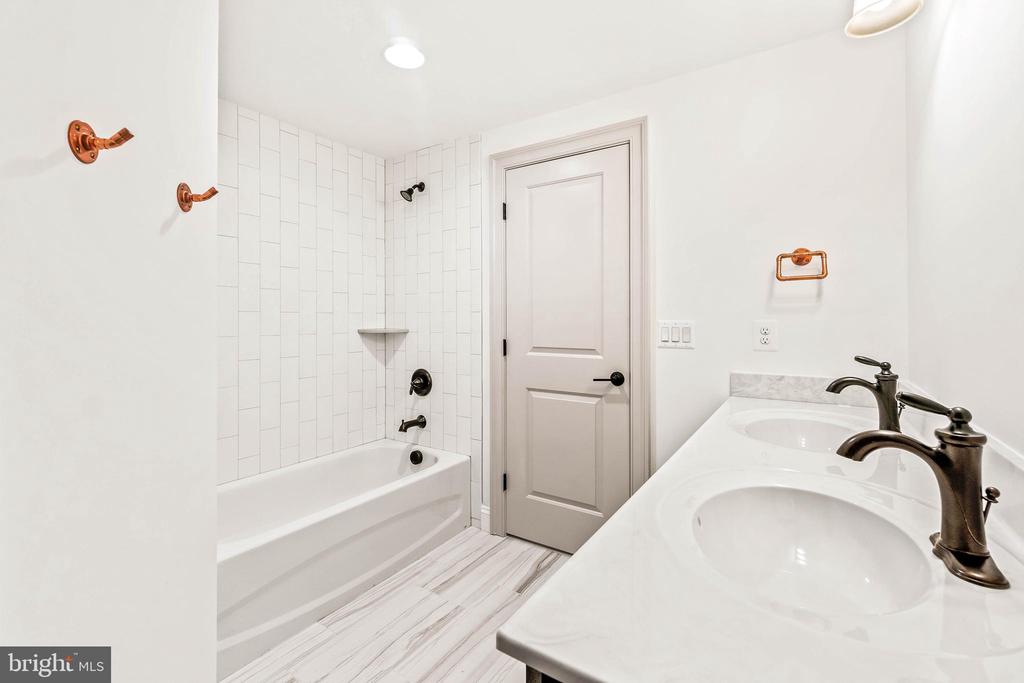
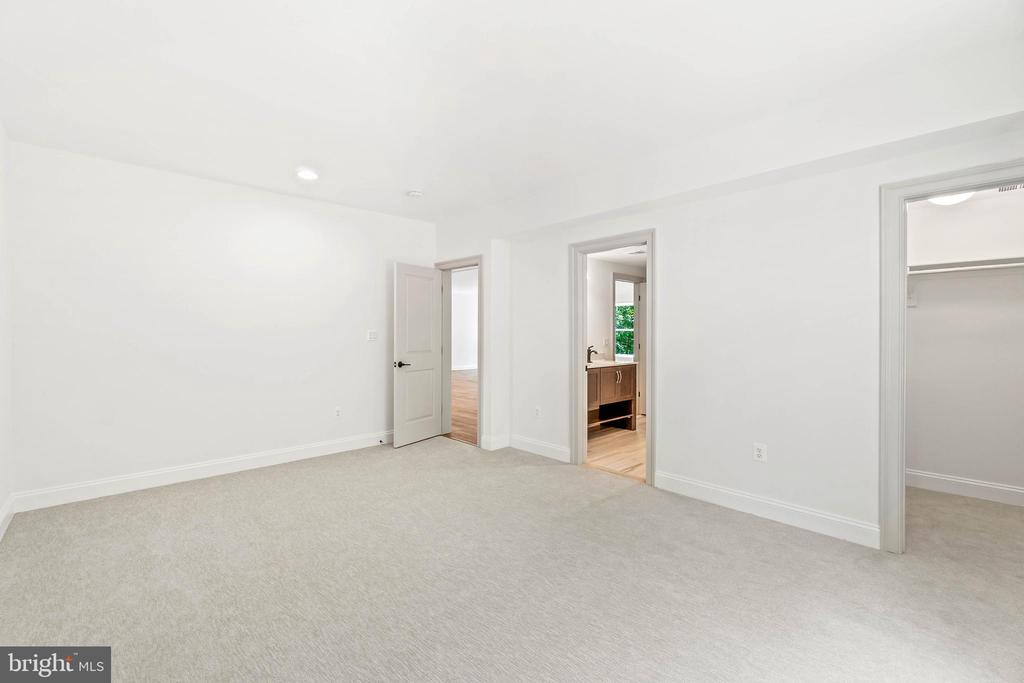
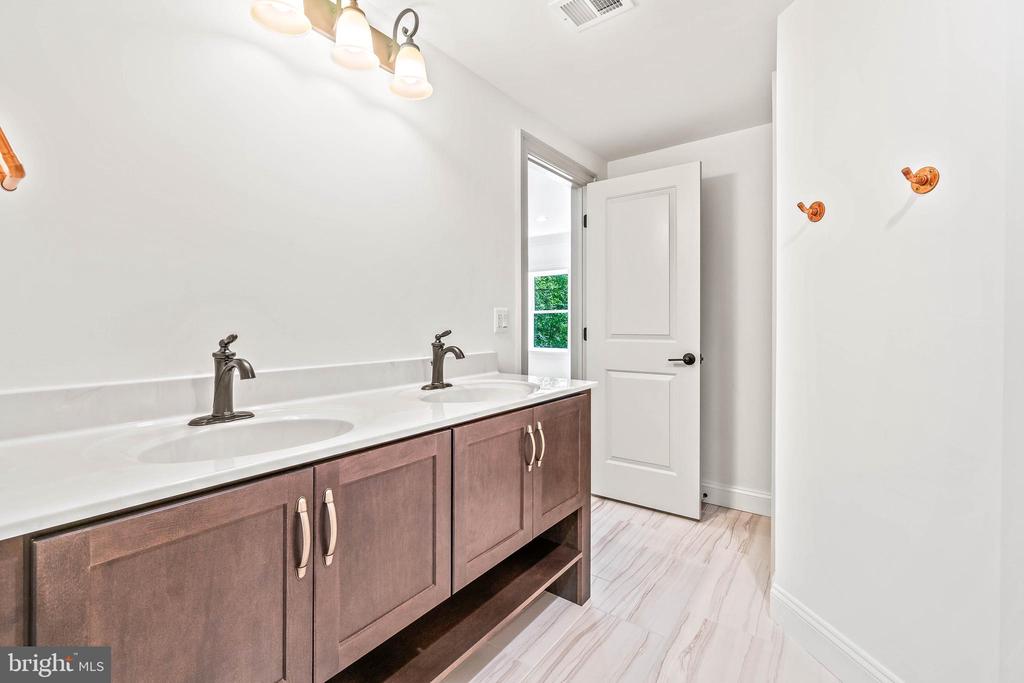
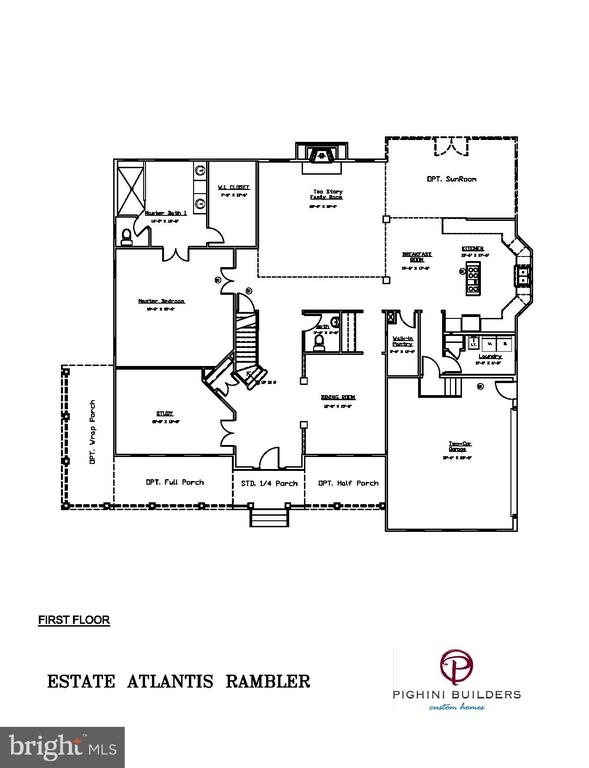
The main attraction of this upcoming construction is the first-floor primary suite, a space dedicated to luxury and comfort. With a sprawling layout, this elegant ensuite will feature a lavish ensuite bath adorned with top-tier finishes, including an oversized soaking tub, double vanity, and custom tile work. It's your sanctuary for relaxation and rejuvenation, and you have the opportunity to personalize it to your exact specifications.
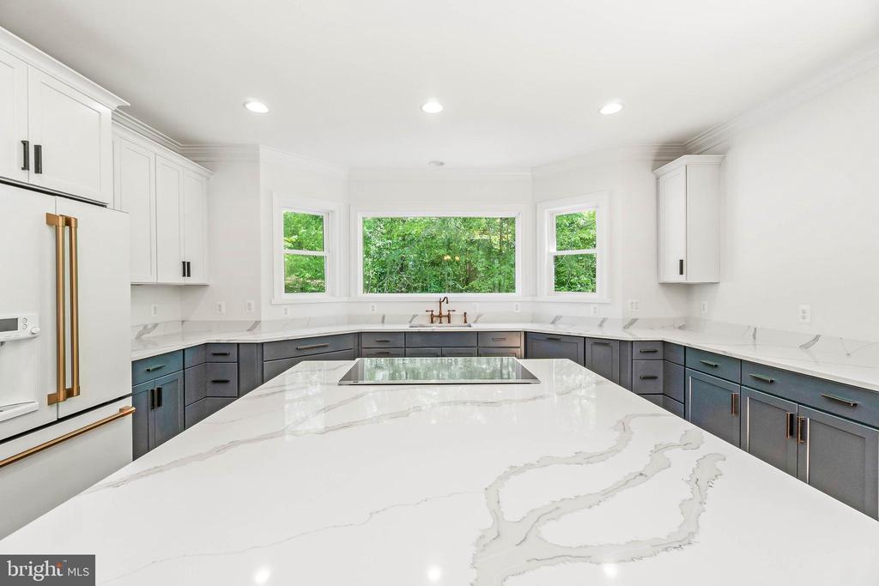
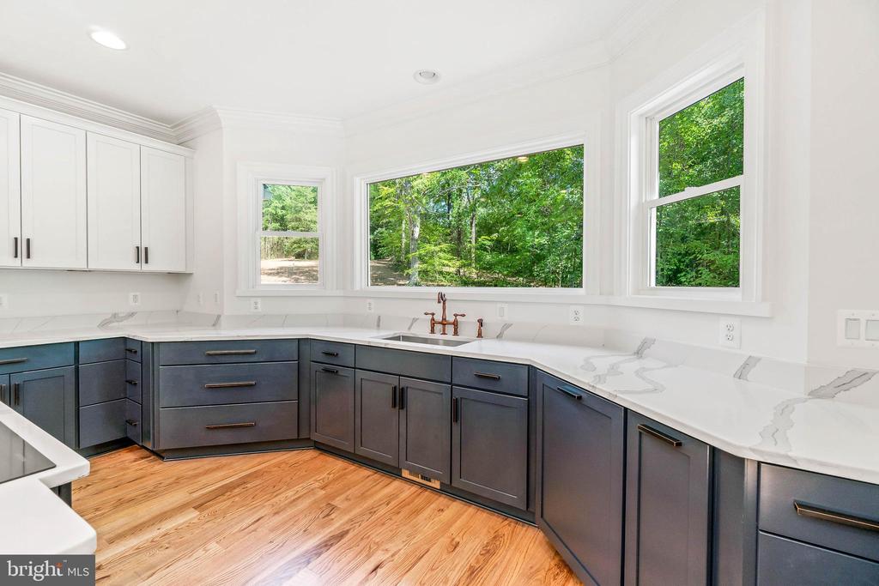
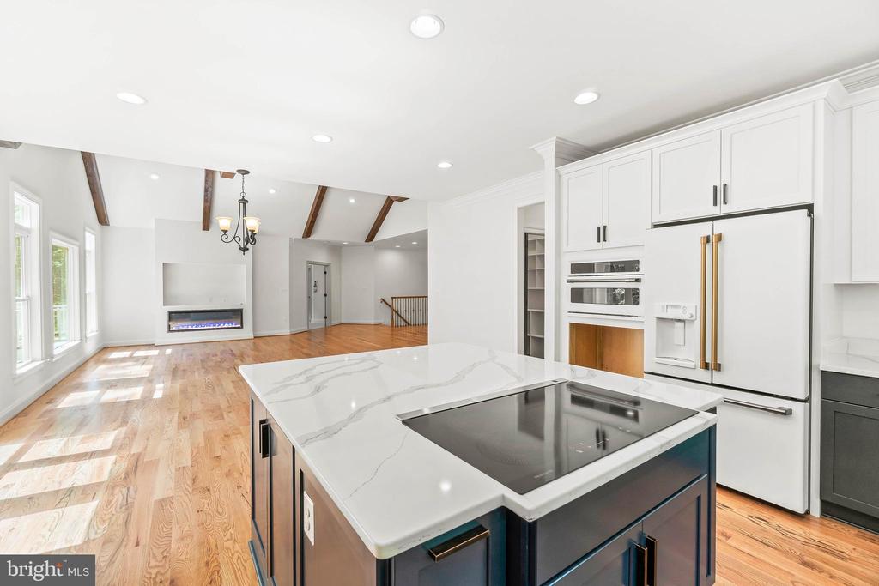
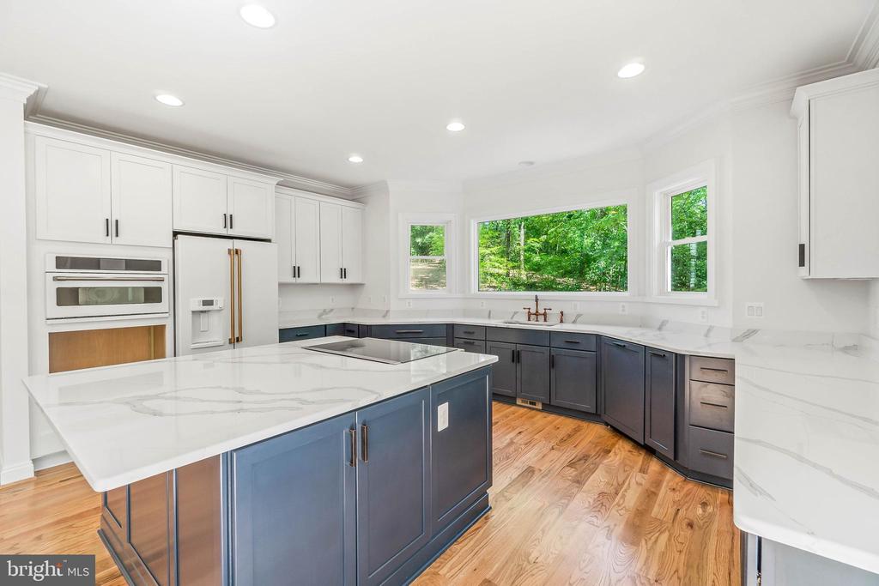
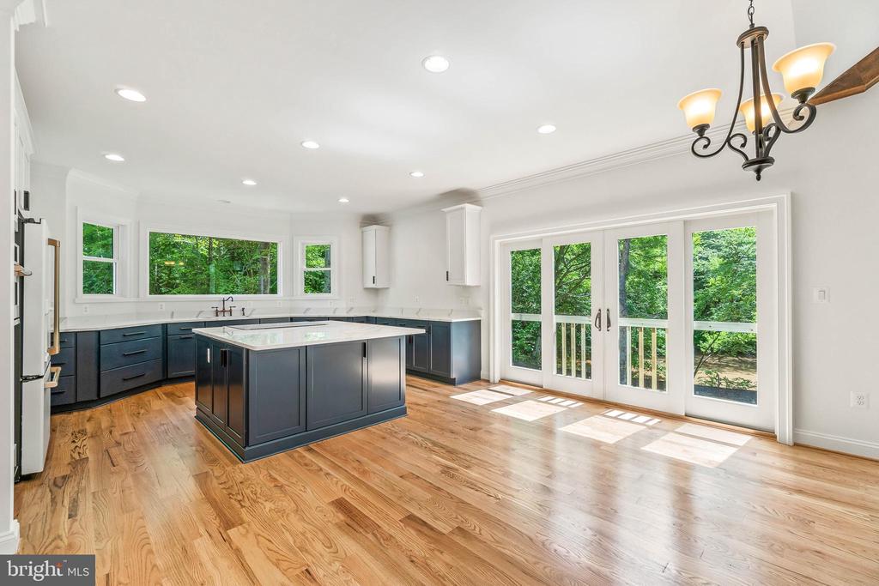
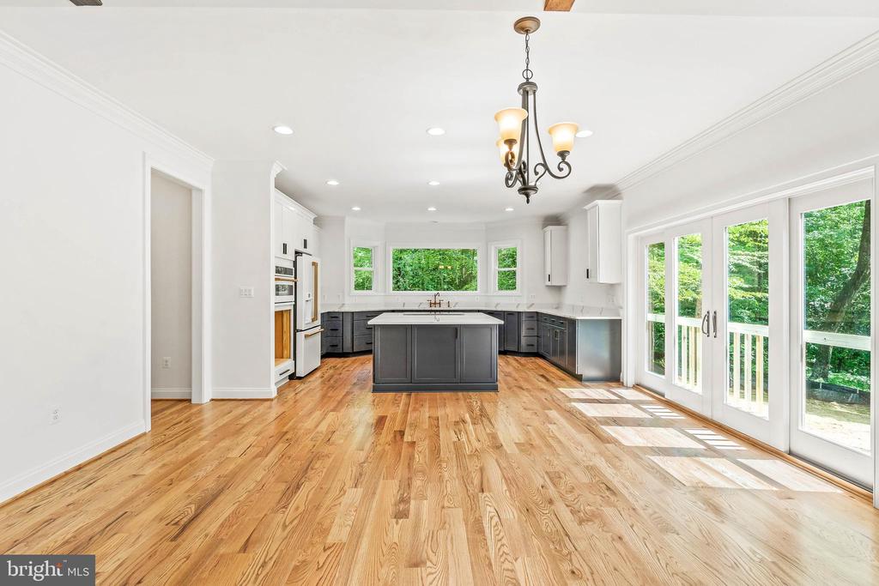
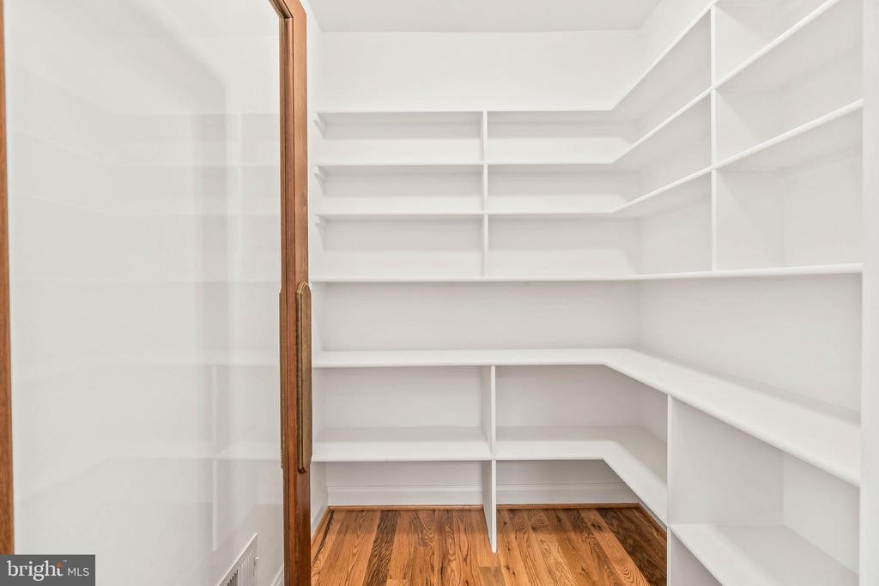
The heart of the home, the gourmet kitchen, is where culinary dreams come true. Imagine a chef-inspired space equipped with high-end appliances, an expansive kitchen island with seating, and abundant counter and storage space--all designed to cater to your culinary aspirations.
Adjacent to the kitchen, the formal dining room is destined to become the backdrop for unforgettable gatherings and celebrations. Its elegant design and spacious layout create an ambiance of timeless sophistication.
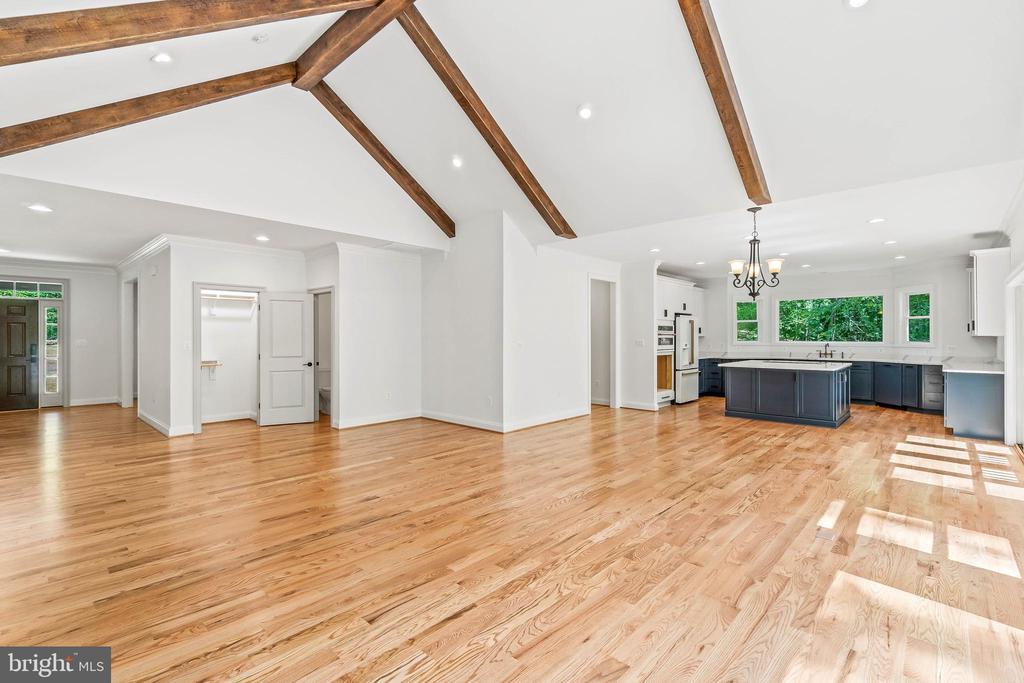
The great room, centered around a welcoming fireplace, offers the perfect space for cozy evenings with loved ones. It's the ideal setting to create cherished memories and unwind in style.
Incorporated into the design is a study that provides a dedicated workspace or quiet retreat, allowing you to focus and be productive in a serene environment.
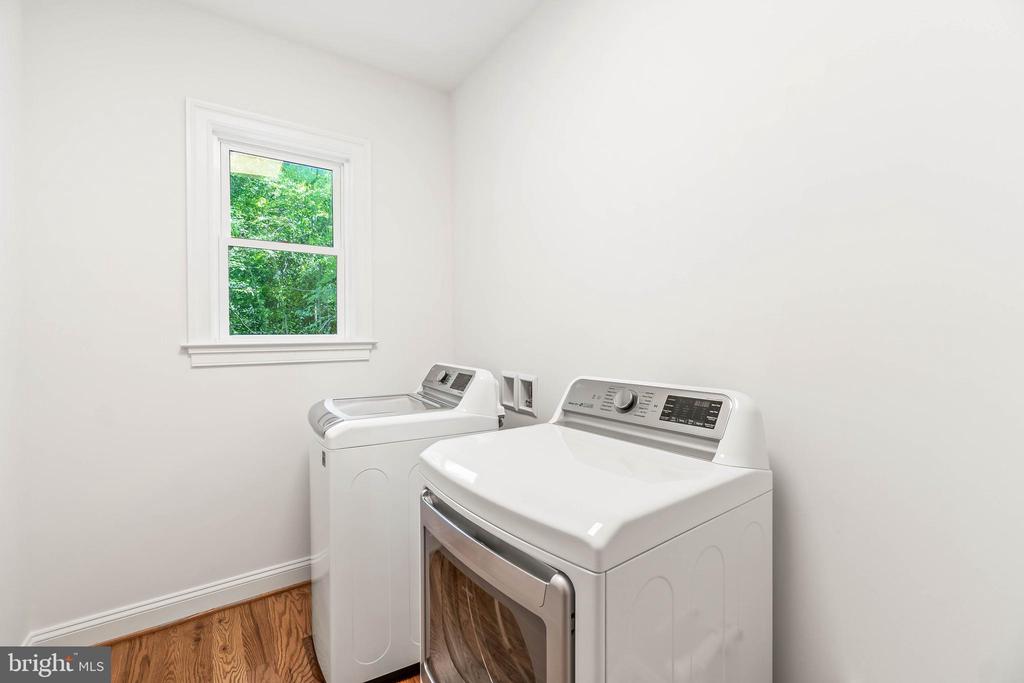
Adding to the convenience of daily living, a main-level laundry room simplifies chores with ample storage and counter space.
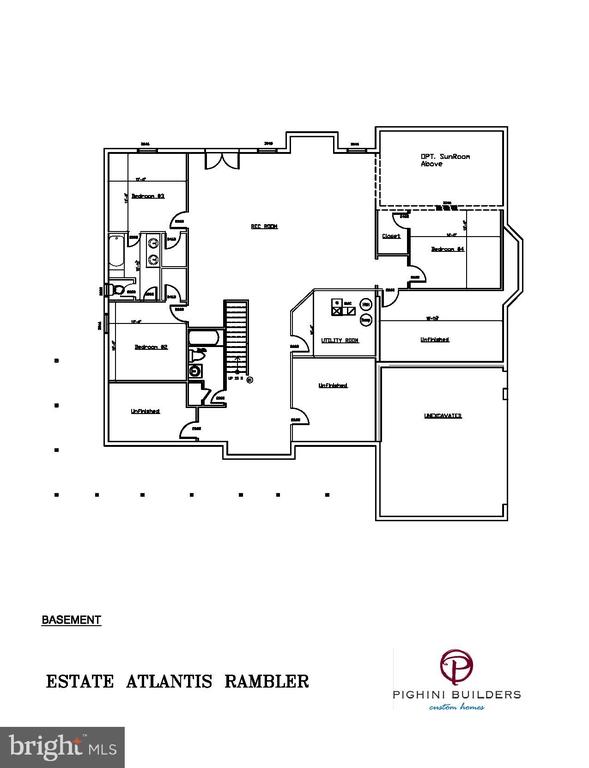
As for the lower level of the home, the possibilities are endless. Here, three generously sized bedrooms await, each with access to two full baths, ensuring comfort and privacy for family and guests. Additionally, a substantial recreation room offers endless potential for entertainment, from game nights to home theater setups. Abundant storage space is also available to keep your belongings organized.
With this upcoming construction, you'll have the unique opportunity to customize every aspect of your future home, from finishes and fixtures to layout and design. The result will be a residence that truly reflects your vision of the perfect living space.
Set amidst a peaceful and serene backdrop, this to-be-built custom rambler promises not only a beautiful home but also the chance to craft your ideal living environment. Don't miss this incredible opportunity to turn your dream home into a reality. Welcome to a new beginning in luxurious living.
Photos are of likeness, not the to be built home.
View additional property information below.
Take the first step toward your goals with a team dedicated to guiding you every step of the way.
CONTACT US

