
6012 Ironstone Dr
North Chesterfield, VA 23234
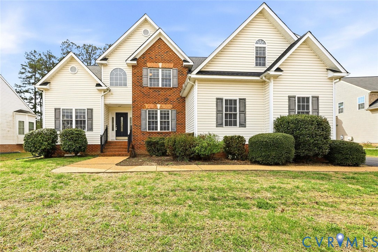
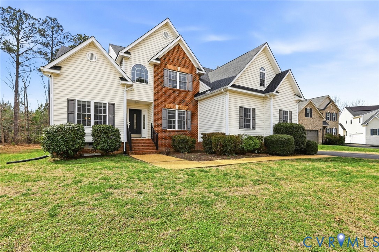
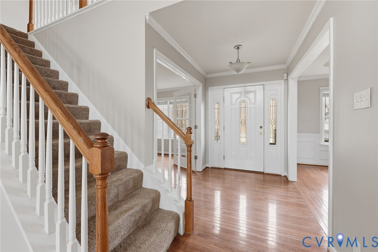
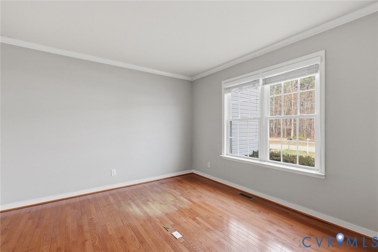
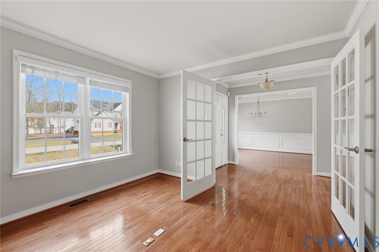
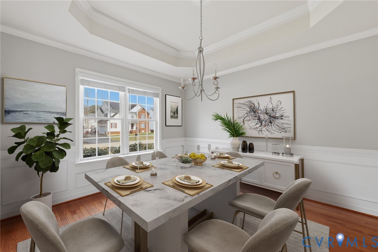
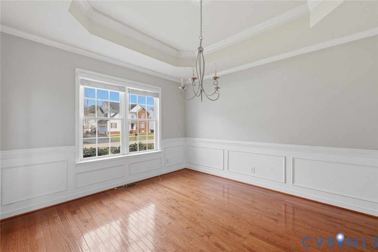
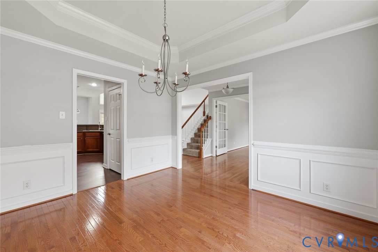
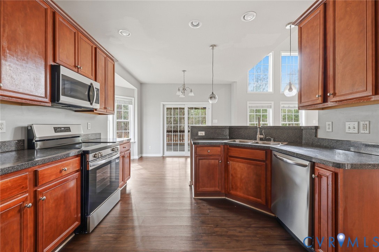
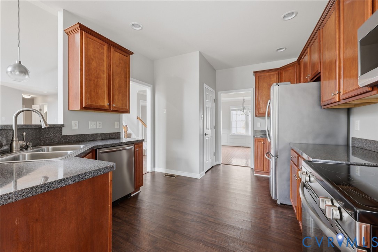
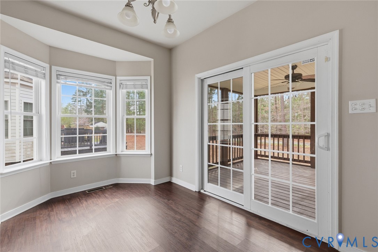
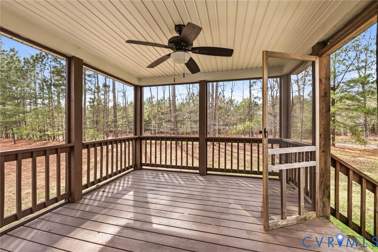
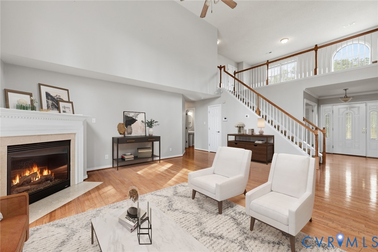
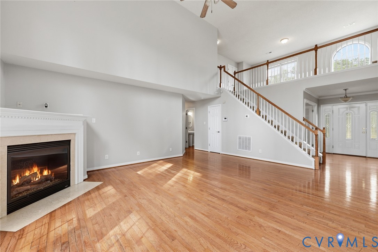
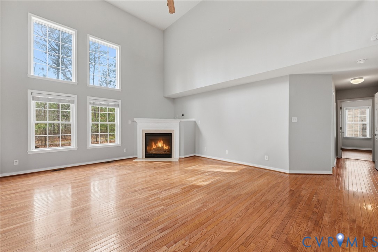
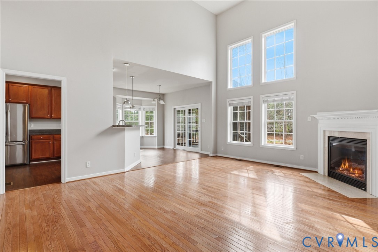
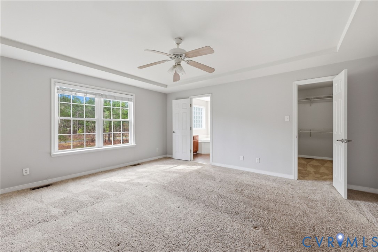
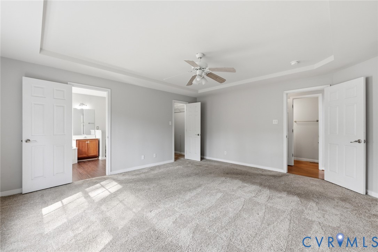
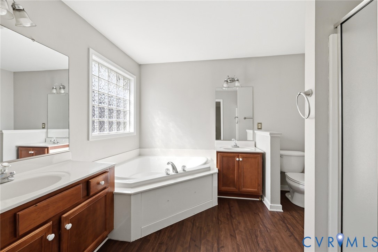
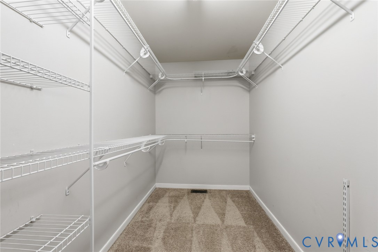
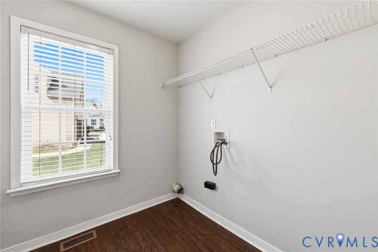
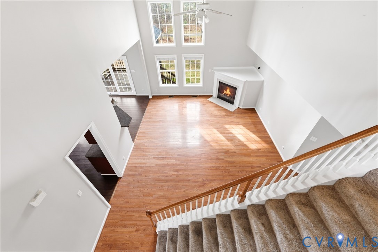
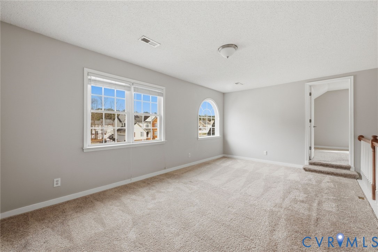
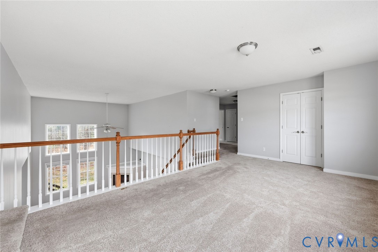
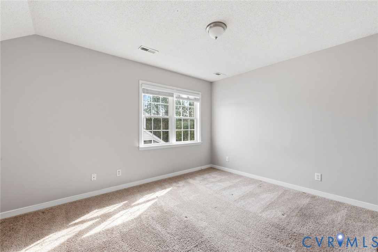
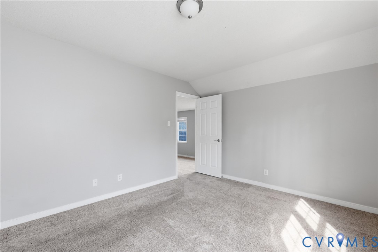
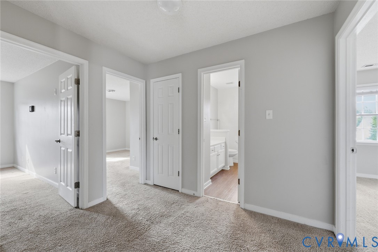
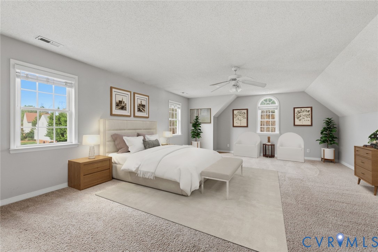
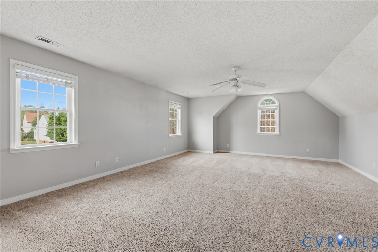
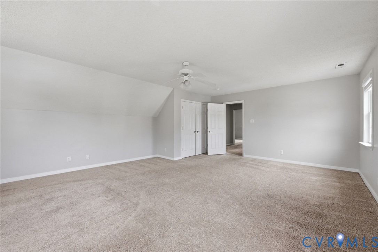
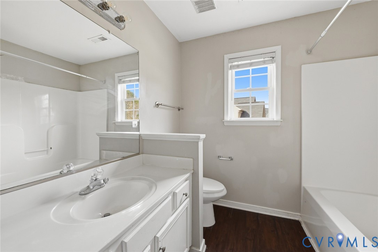
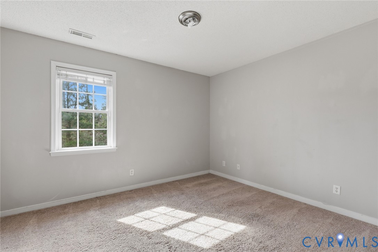
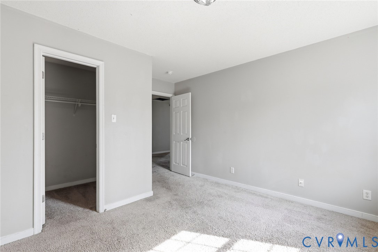
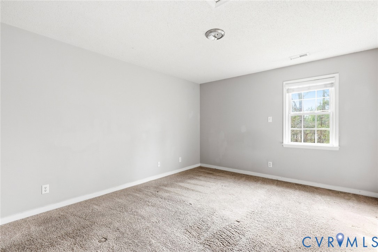
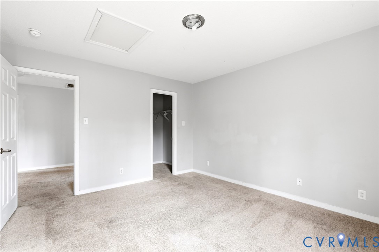
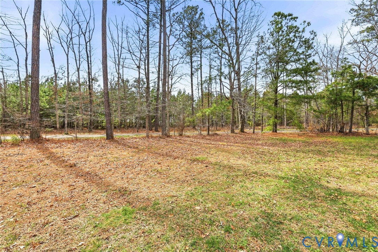
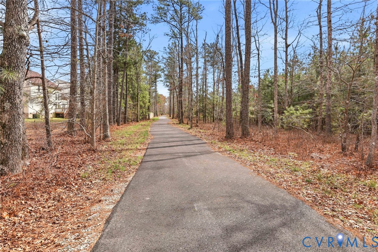
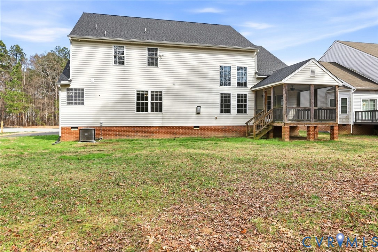
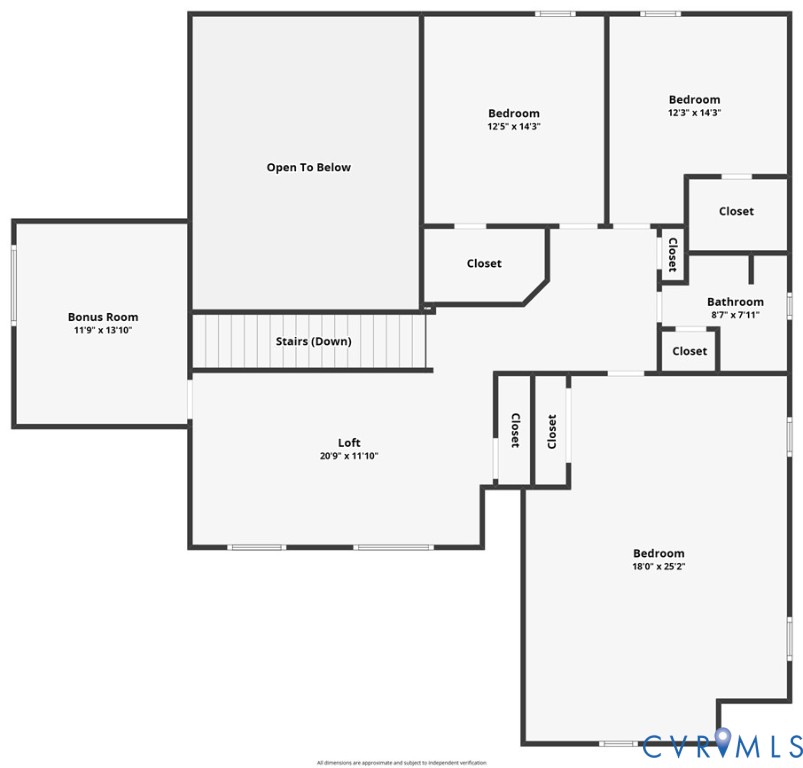
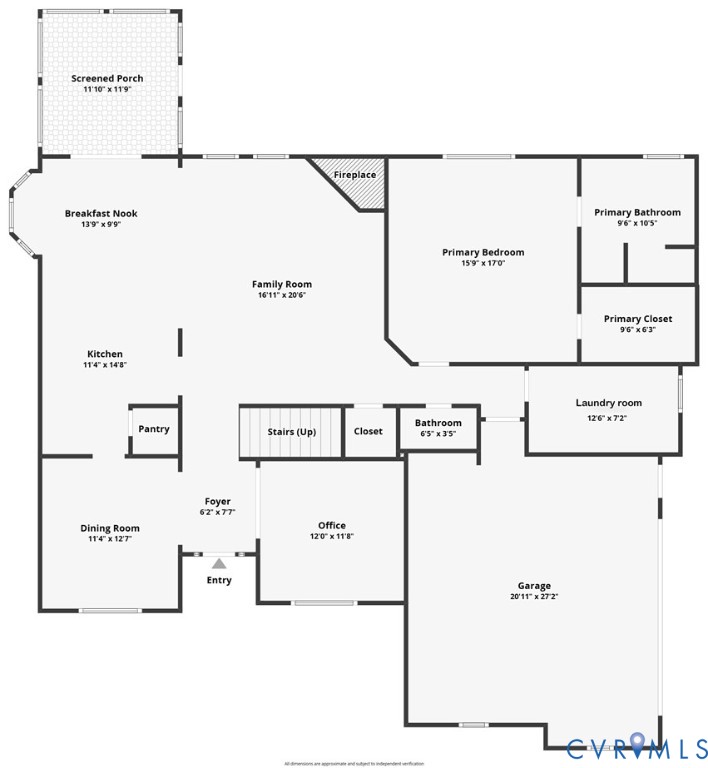
Welcome to this modern two-story home with lots to offer. This home has four really good size bedrooms and an office that could be used as a bedroom if needed. The primary bedroom is on the first floor featuring a luxurious bathroom with two sinks, a jetted tub, walk-in shower, walk-in closet, and a tray ceiling. The Laundry room is also on the first floor just as you enter the home from the oversized garage. The first floor features hardwood floors and has nice flow with an open feel from the kitchen to the large two-story family room. The family room has a gas fireplace. The kitchen is perfect for entertaining, with tons of counter top space and cabinets. The Kitchen also has recessed lighting, stainless steel appliances with a brand new oven. It also has a large pantry. kitchen also has a great eat in kitchen area. In addition, the first floor has a formal dining room with tray ceiling and office with French doors. On the second floor you will find a large loft area perfect for a second living space, a bonus room that can be used as a bedroom or office, and three good-sized bedrooms. The roof is brand new (2026). The Oven is brand new (2026). The sidewalk is very nice aggregate concrete. The rear of the house has a nice screened porch for those relaxing nights or enjoying the sunrise. The property has a really nice side entry garage. The property is nestled on a nice cul de sac lot. Nature trails, dining, shopping, schools, entertainment are all close in proximity.
View additional property information below.

Sales Associate
Phone: (804) 512-6227
Email: [email protected]
Take the first step toward your goals with a team dedicated to guiding you every step of the way.
CONTACT US

