
6012 KELLEY COURT
ALEXANDRIA, VA 22312
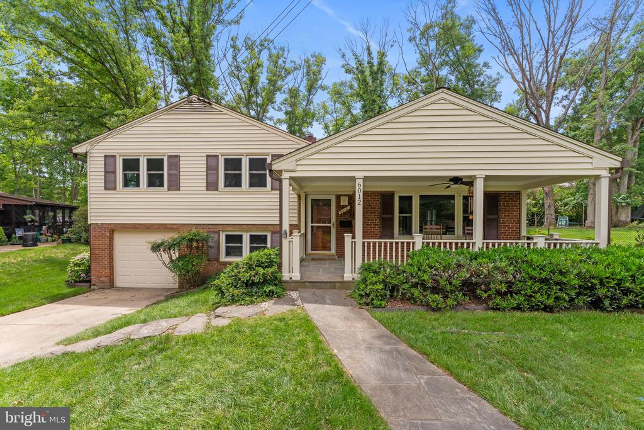
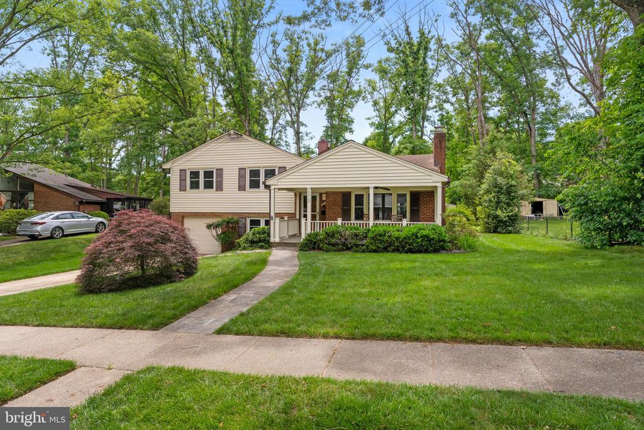
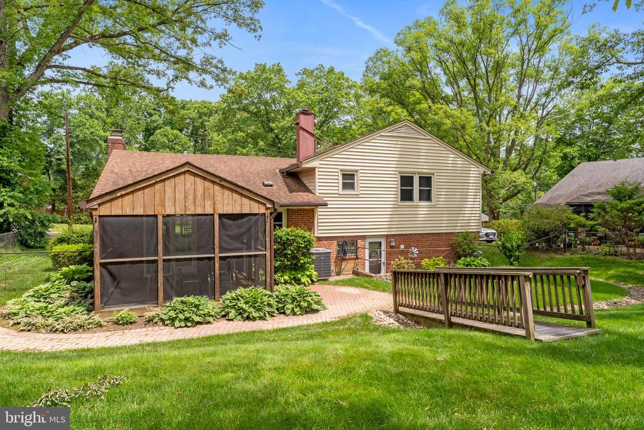
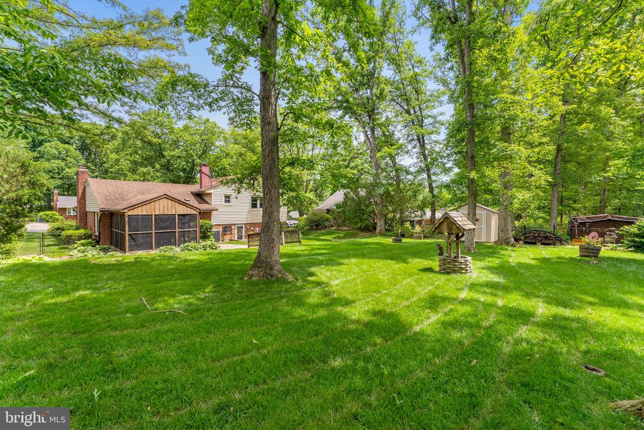
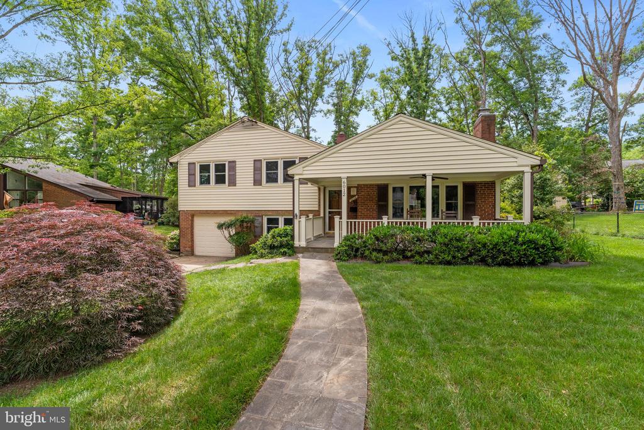
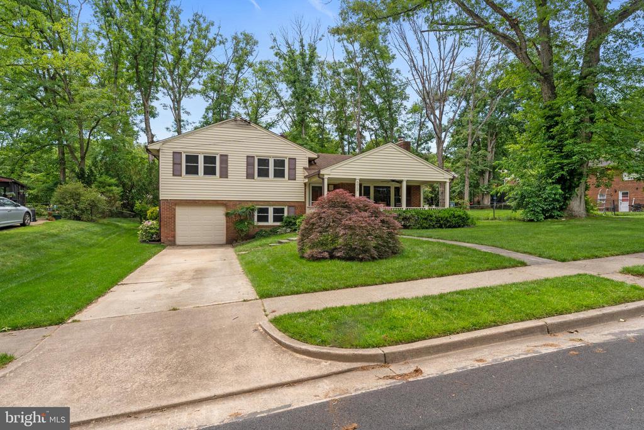
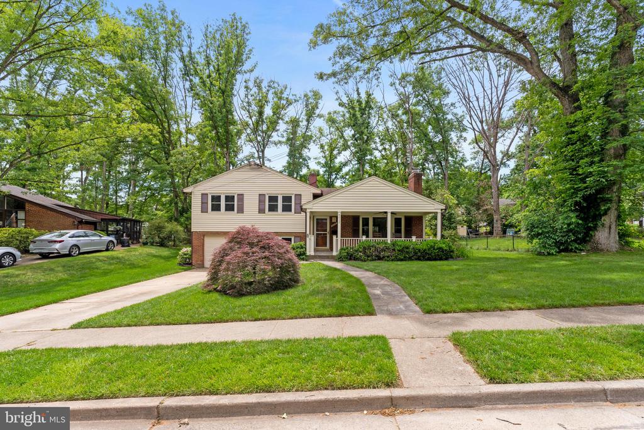
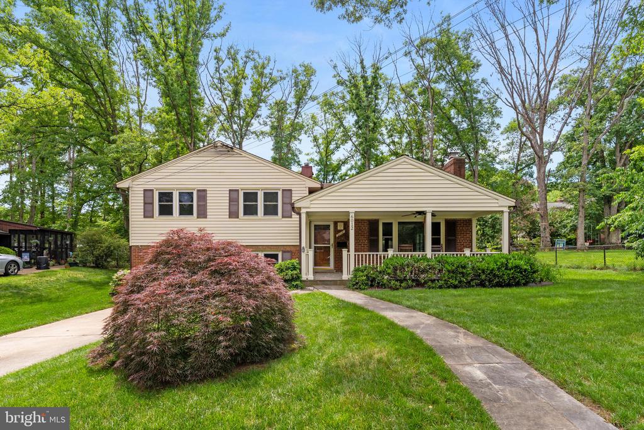
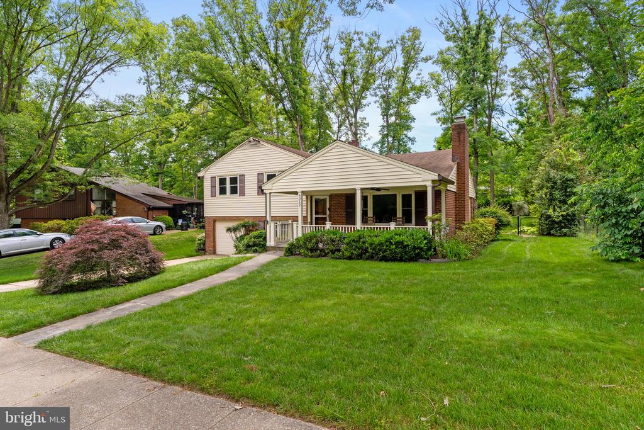
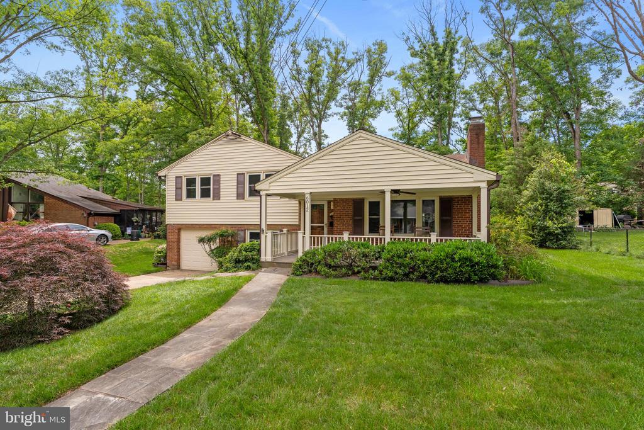
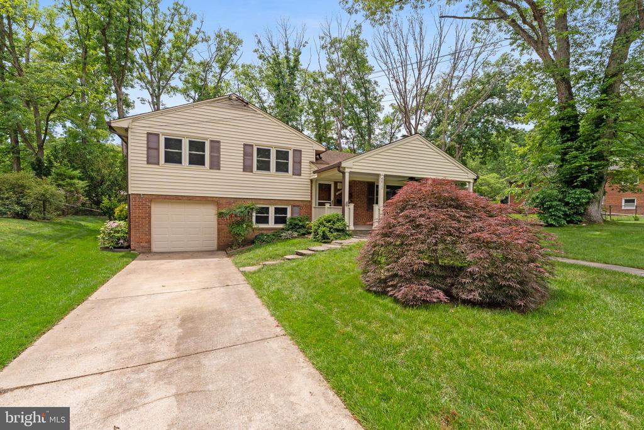
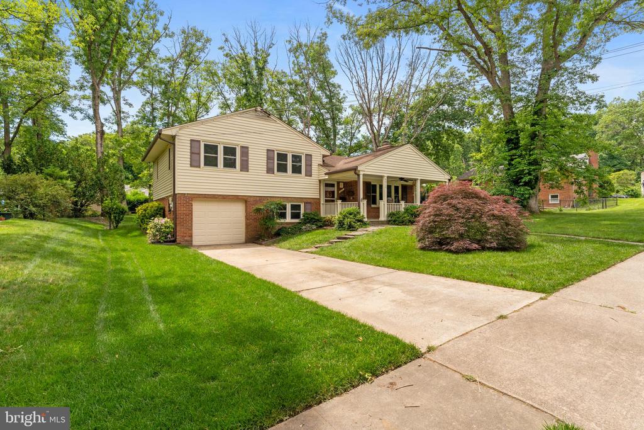
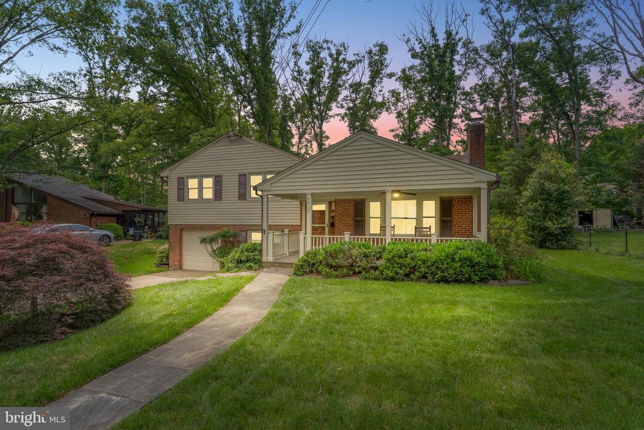
Welcome to your peaceful retreat in the heart of it all! Nestled in the sought-after, quiet community of Lincolnia Hills, this charming 3-bedroom, 1.5-bath split-level home sits gracefully on a cul-de-sac with .28 acres of tranquility--no HOA to worry about, just space to breathe and live on your terms.
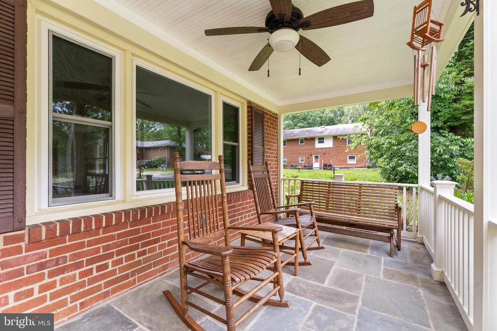
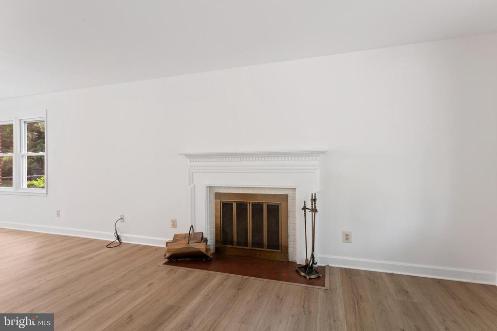
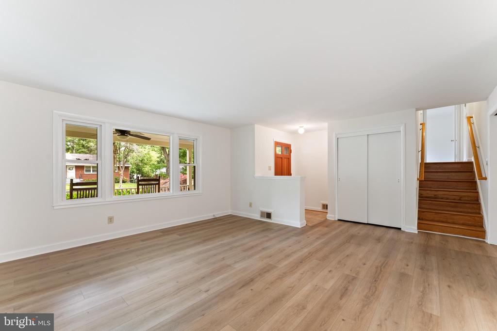
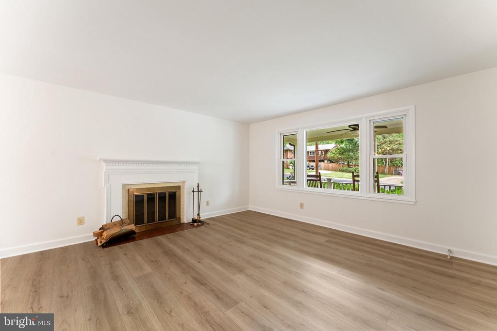
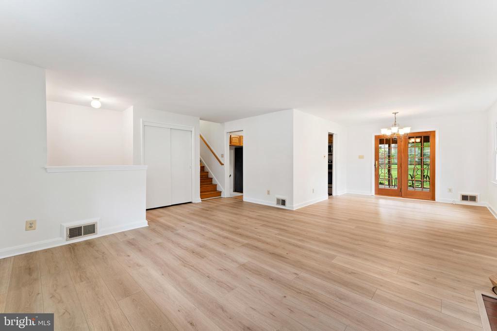
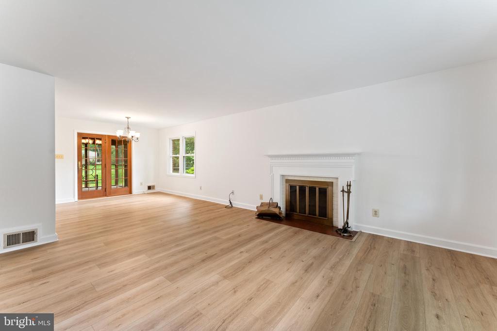
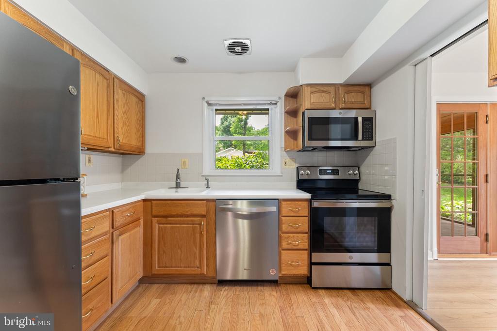
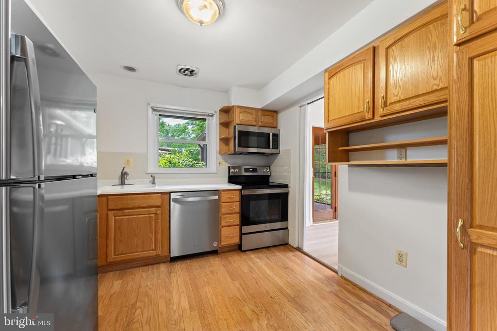
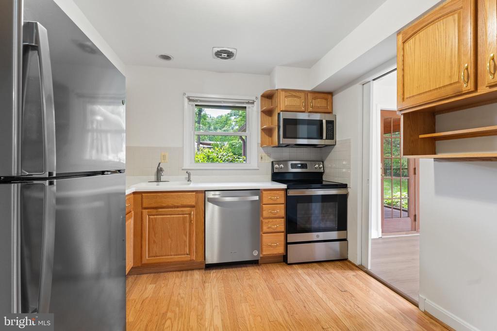
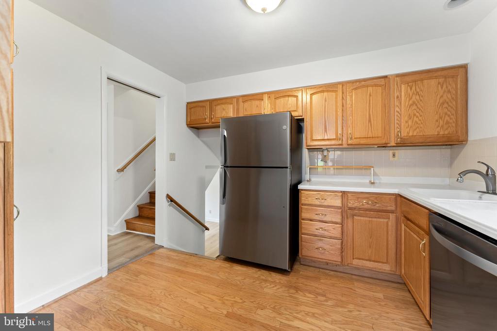
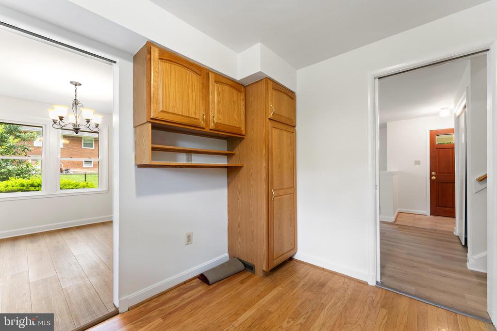
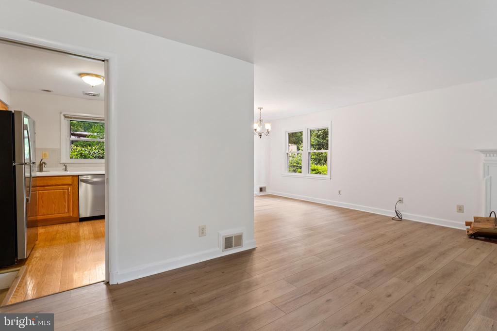
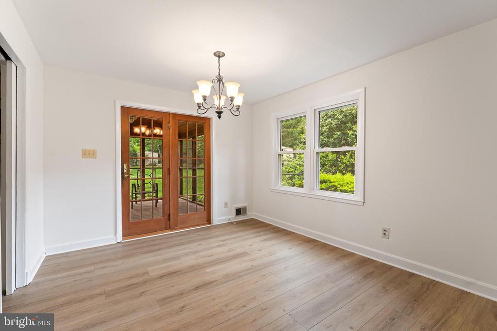
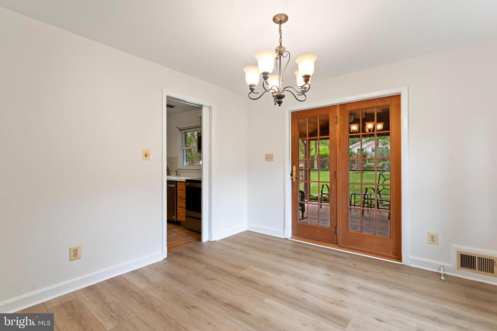
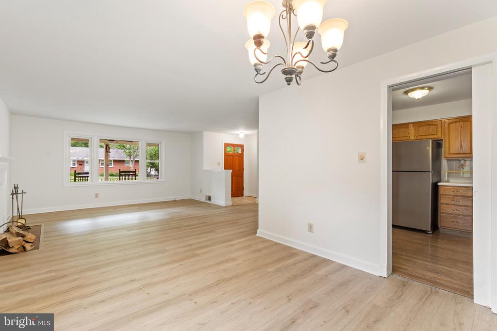
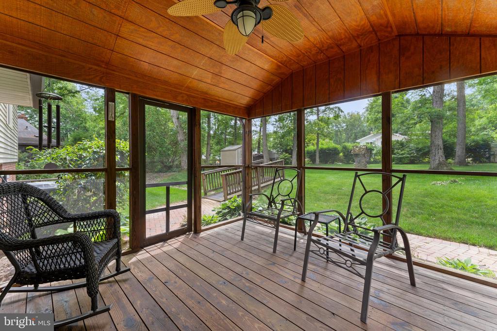
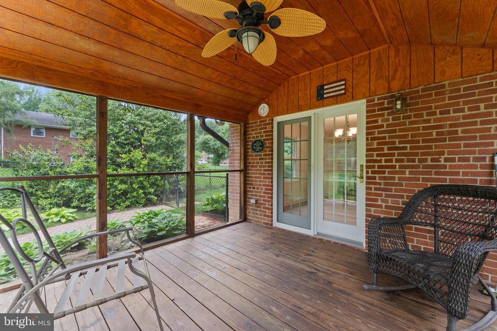
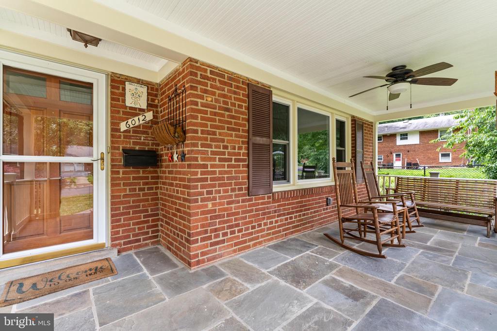
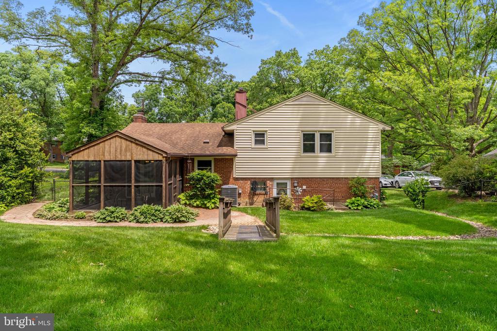
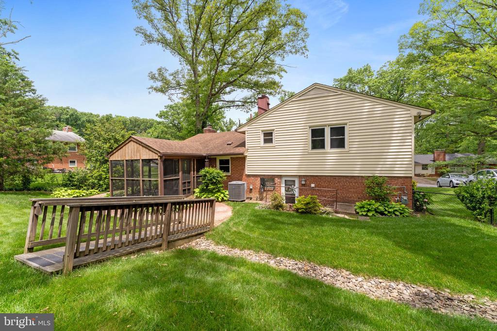
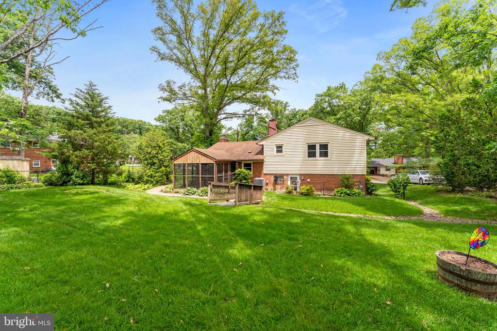
From the moment you step onto the inviting front porch, you'll feel the warmth and character this home offers. Inside, the sunlit living room welcomes you with a large bay window and a cozy wood-burning fireplace, perfect for creating memories on crisp evenings. The dining room, with French doors, leads you out to the screened-in porch--an ideal spot to sip your morning coffee or unwind at sunset. The kitchen boasts stainless steel appliances, a pantry, and convenient pocket doors for a streamlined touch.
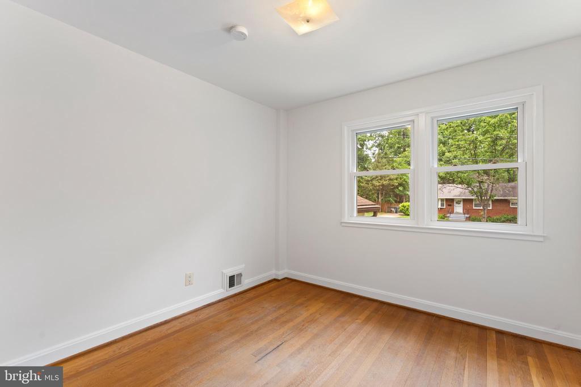
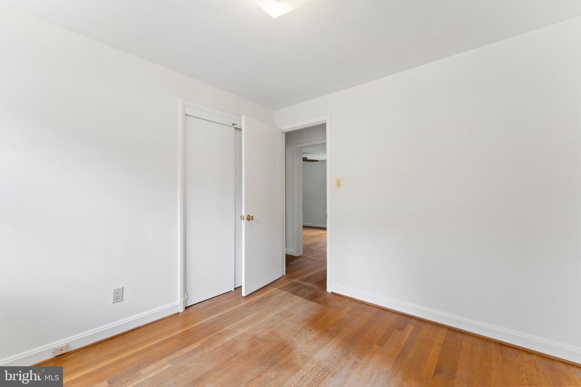
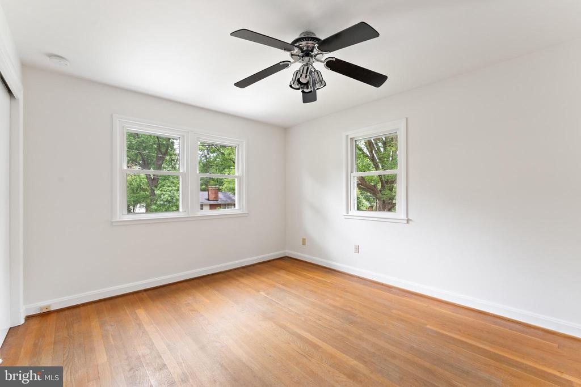
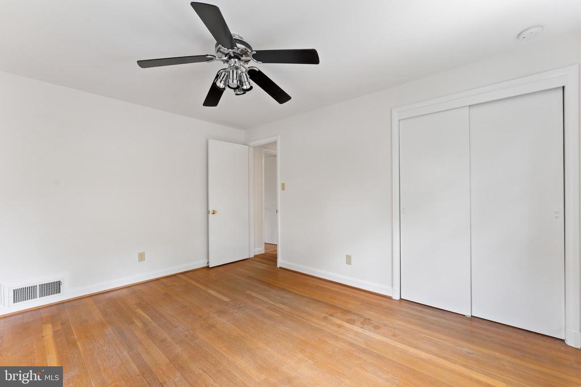
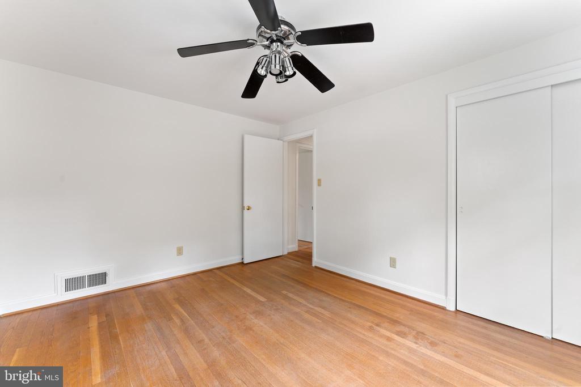
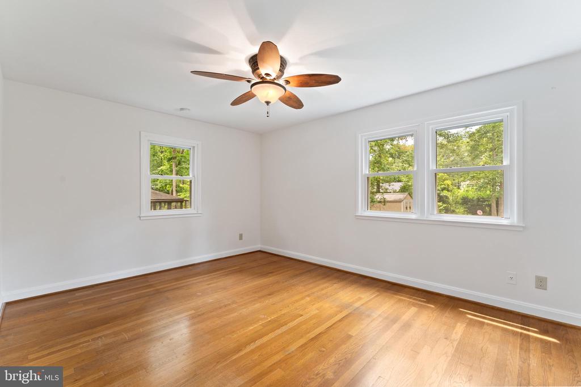
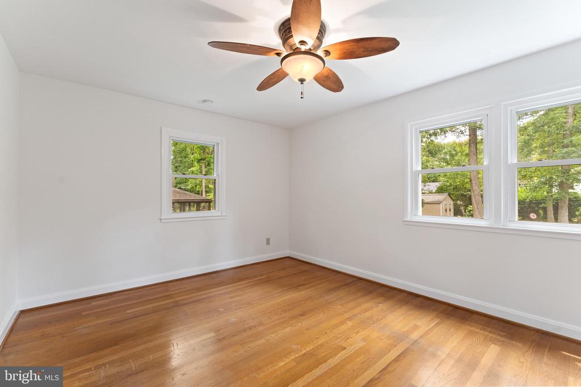
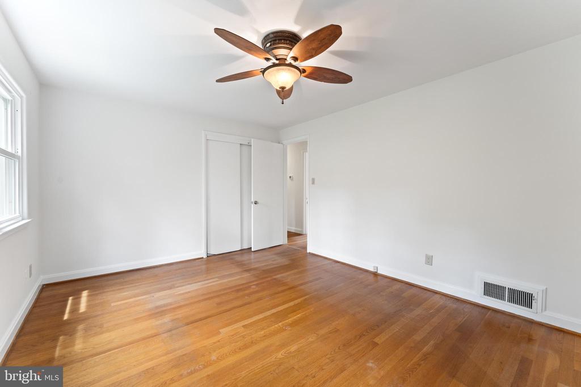
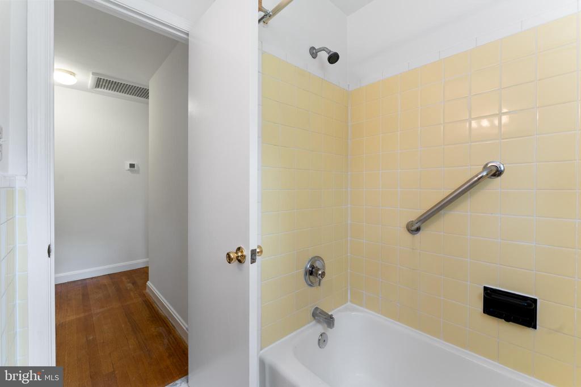
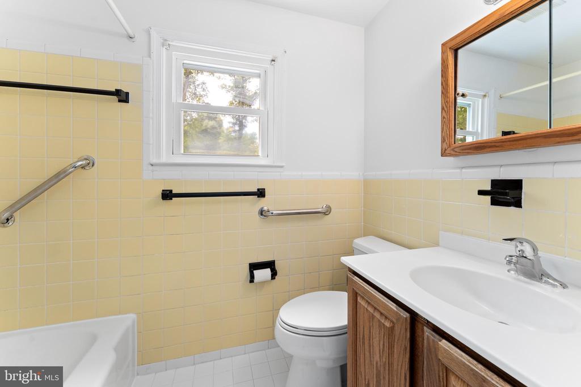
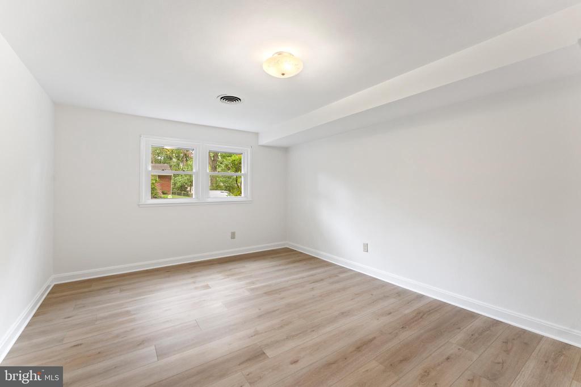
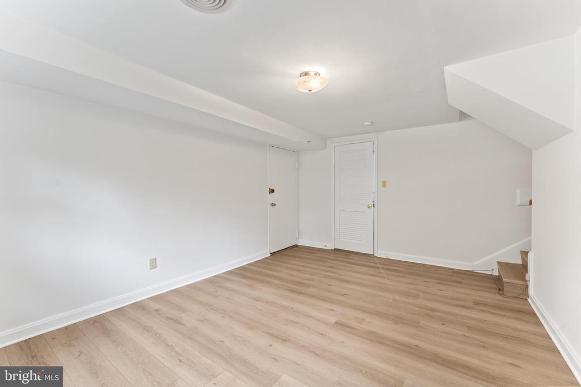
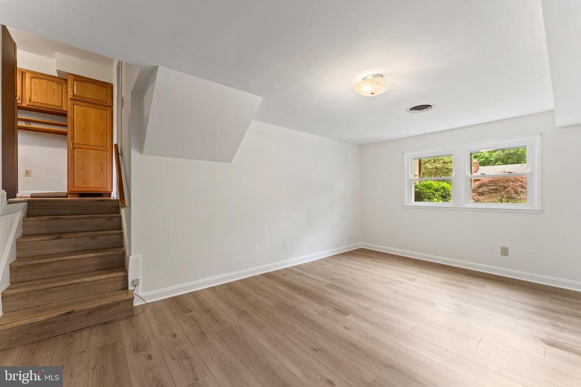
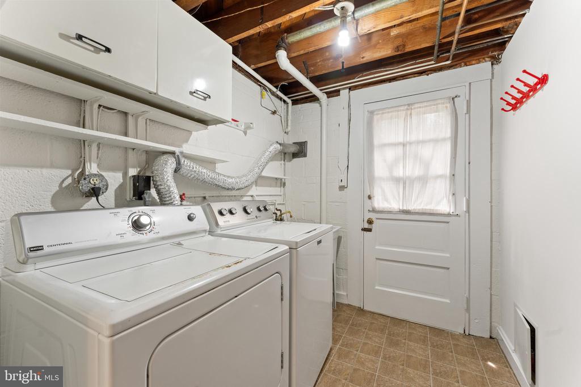
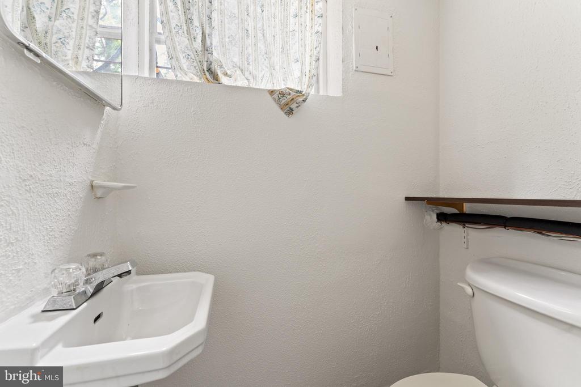
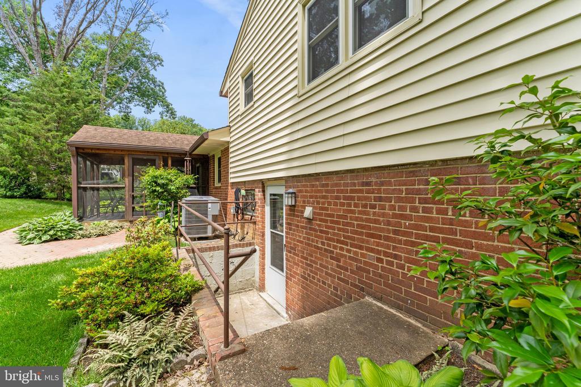
Head upstairs to find three comfortable bedrooms and a full bath, all freshly painted and ready to go. The lower level offers a versatile rec room with a private side entrance, a half bath, and a laundry/utility room--perfect for guests, hobbies, or a home office setup.
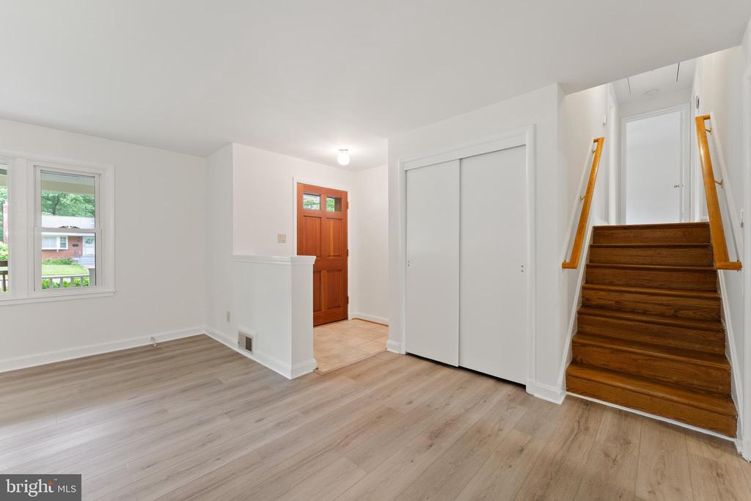
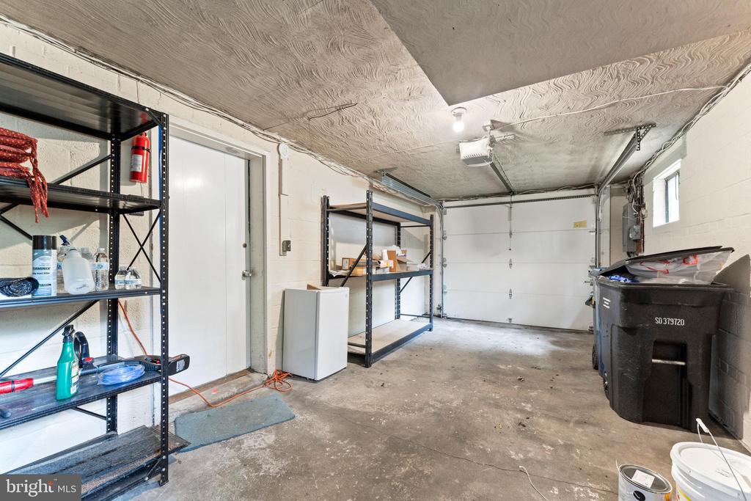
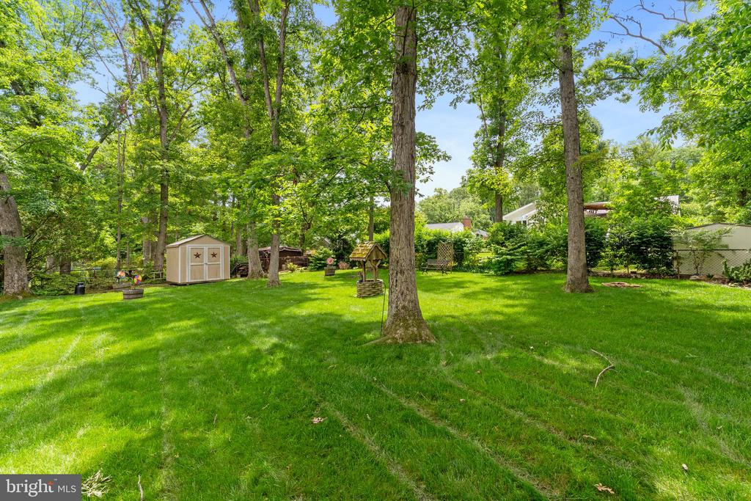
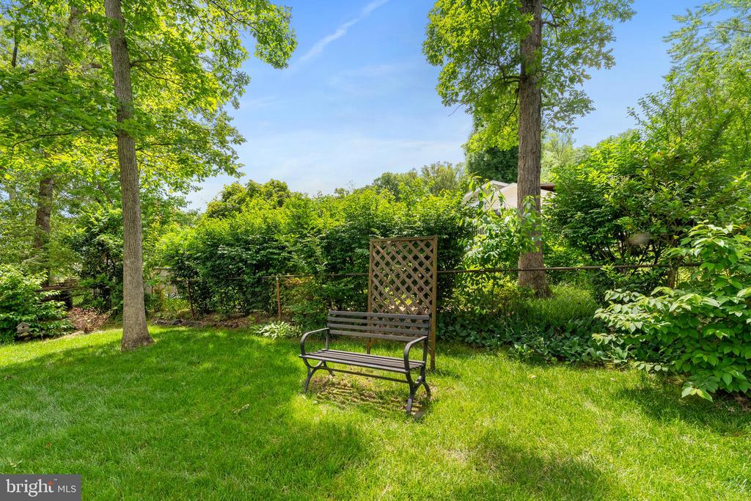
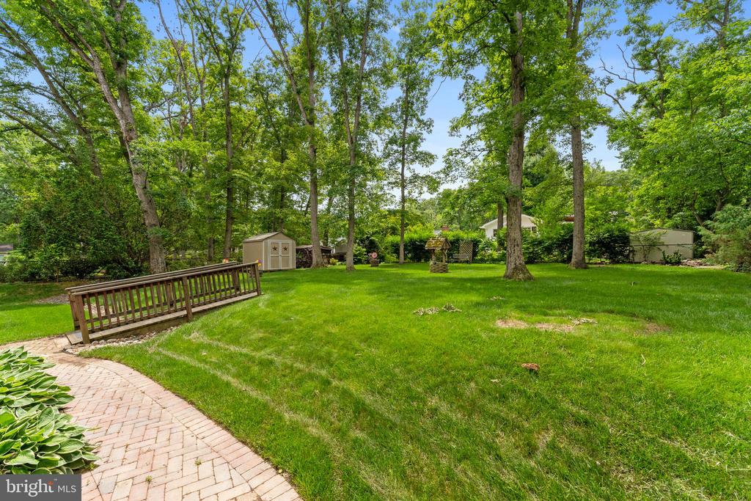
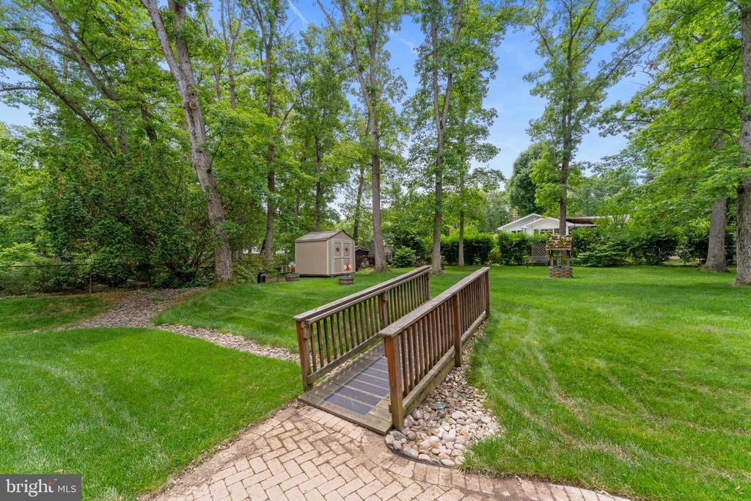
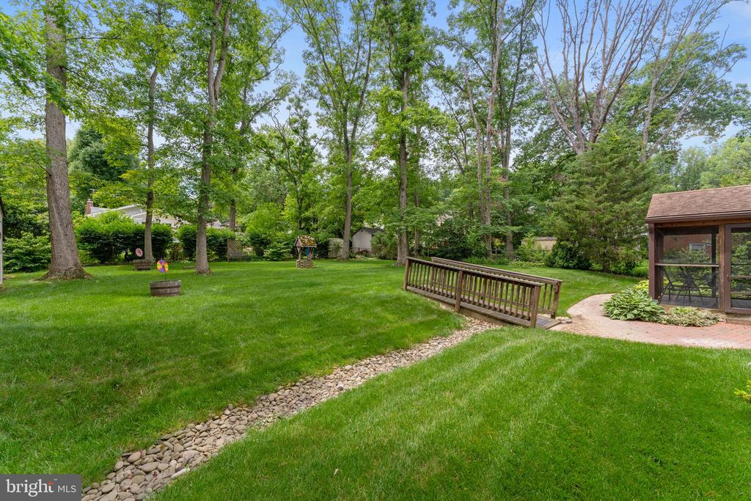
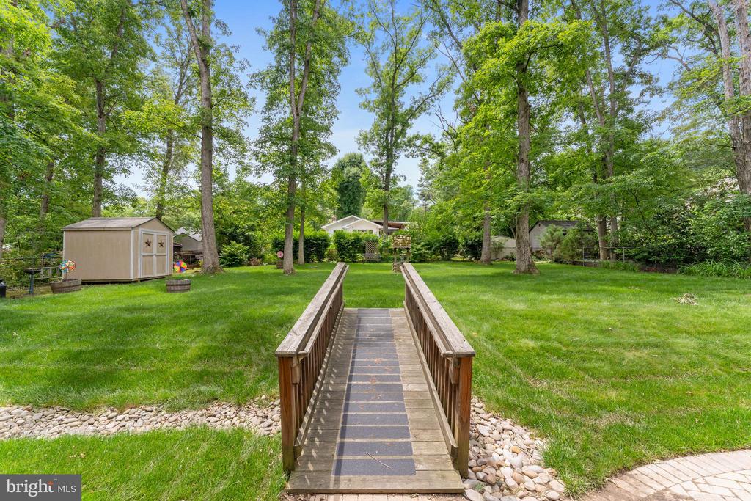
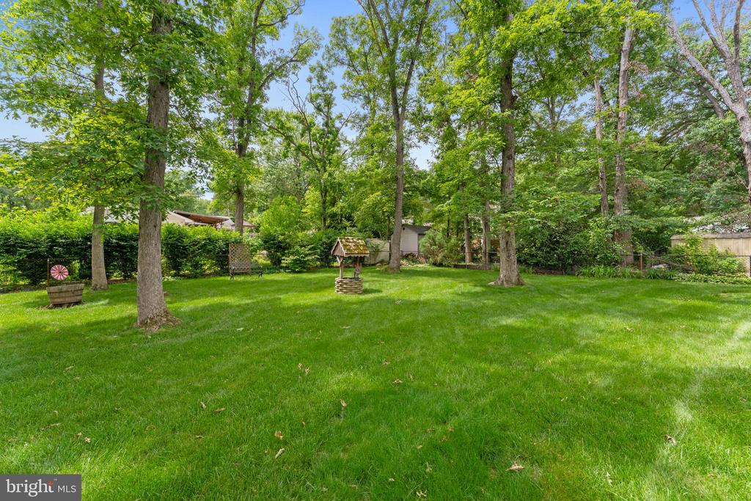
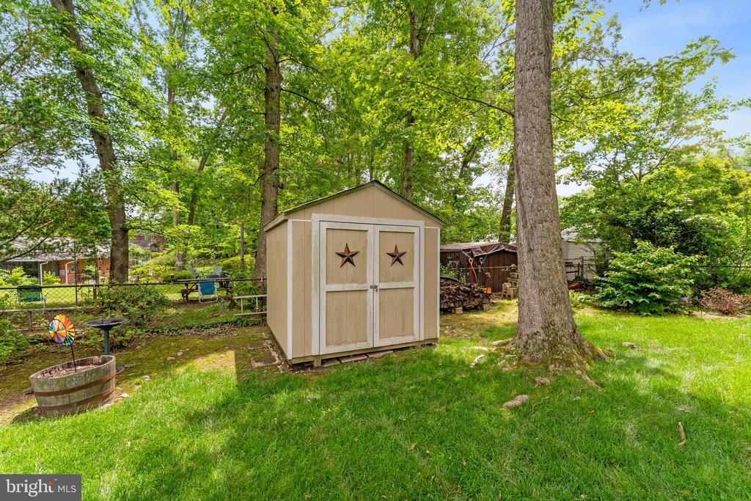
Storage is never an issue with an oversized one-car garage, complete with a mini fridge and extra freezer, plus two attic access points for additional storage. The fully fenced backyard is a private haven with a storage shed, surrounded by nature and peace--and yes, the outdoor furniture on both the front and back porches convey with the home! This home is move-in ready with recent upgrades including luxury vinyl plank flooring on the main and lower levels, new appliances, fresh paint throughout, and vinyl double-hung windows for energy efficiency. And the location? It's unbeatable. Just 8 miles from Washington, D.C., minutes to 395, the Pentagon, Mark Center, Fort Belvoir, National Airport, and Old Town Alexandria. Commuting is a breeze with a Metro bus stop just 1/2 mile away, and weekends can be spent exploring Mason District Park, Green Spring Gardens, or one of the nearby scenic trails. You'll also love being so close to countless shopping, dining, and entertainment options. This home blends comfort, charm, and convenience in a way that's hard to find--don't wait. Come see it for yourself and fall in love with everything it has to offer. Schedule your private tour today!
View additional property information below.
Take the first step toward your goals with a team dedicated to guiding you every step of the way.
CONTACT US

