
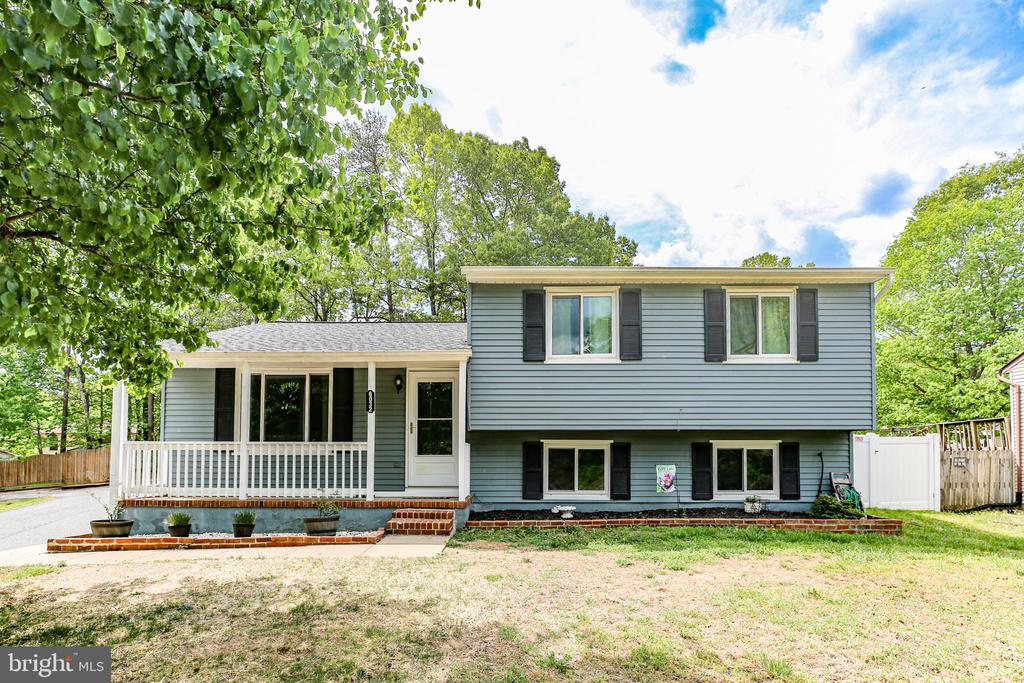
6032 WINDSOR DRIVE
FREDERICKSBURG, VA 22407
Welcome home to this beautifully updated 4-level residence offering space, versatility, and outdoor enjoyment! This 3-bedroom, 3 full bath home is thoughtfully designed with multiple living areas and modern upgrades throughout.
The main level features a bright and inviting kitchen complete with granite countertops and stainless steel appliances--perfect for everyday living and entertaining. The primary suite offers a private ensuite bath for your comfort and convenience.
Downstairs, the first lower level boasts a cozy family room with a fireplace, a spacious laundry room, and a full bath--ideal for guests or extended living space. The second lower level provides two additional finished rooms, perfect for a home office, gym, playroom, or hobby space.
Step outside to your private backyard oasis featuring a fully fenced yard with privacy fencing, an above-ground pool, and a stamped concrete patio with gazebo--perfect for relaxing or entertaining all summer long.
Major updates provide peace of mind, including:
2019: Roof, triple-pane windows, furnace, dishwasher, gas stove
2020: Stamped concrete patio, outdoor AC condenser
2021: Main level flooring, shed
2022: Refrigerator
2024: Full privacy fence
Conveniently located just minutes from major commuter routes, shopping, dining, and Loriella Park, this home offers the perfect balance of comfort, convenience, and lifestyle.
Don't miss your opportunity to make this exceptional property your own!
View additional property information below.
Take the first step toward your goals with a team dedicated to guiding you every step of the way.
CONTACT US

