
6089 THRAVE LANE
MANASSAS, VA 20112
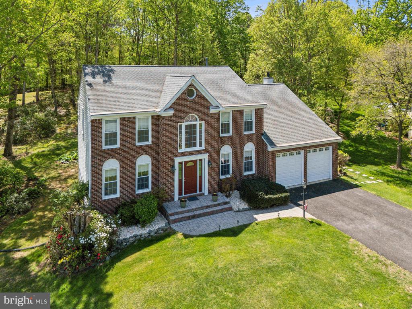
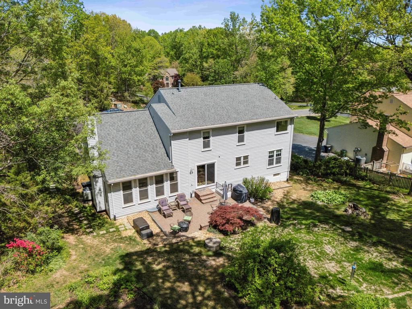
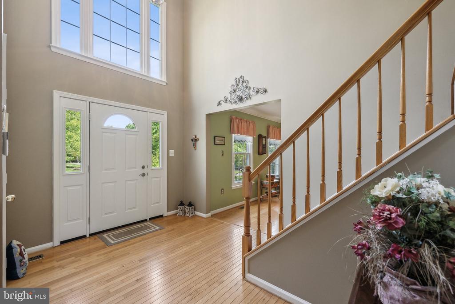
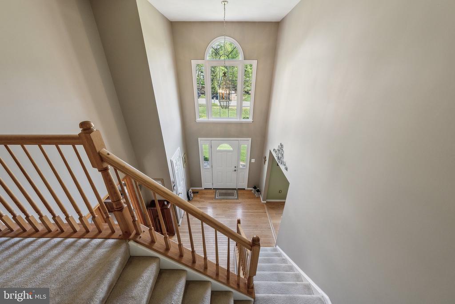
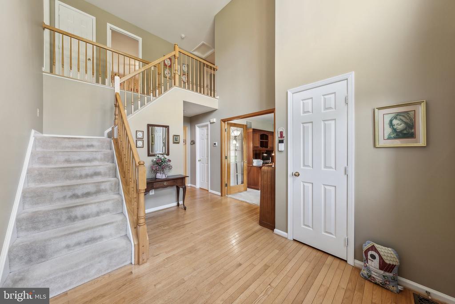
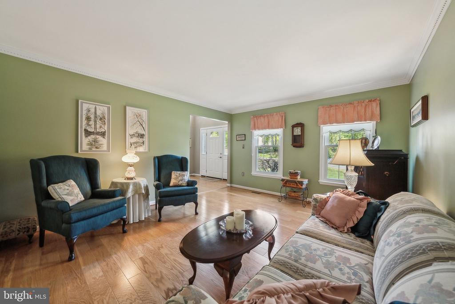
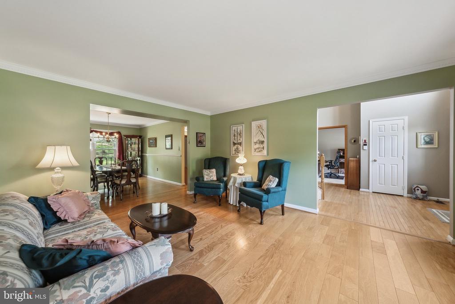
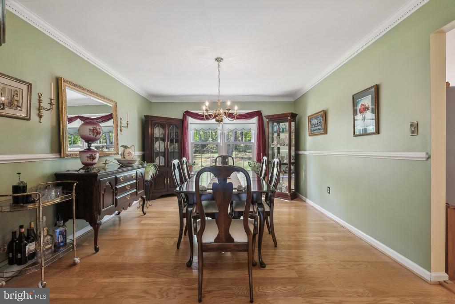
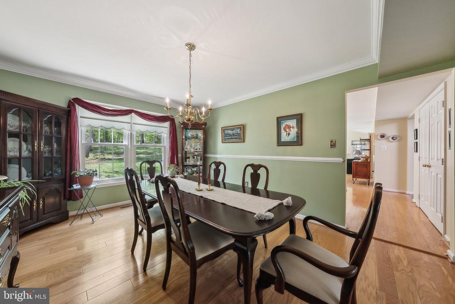
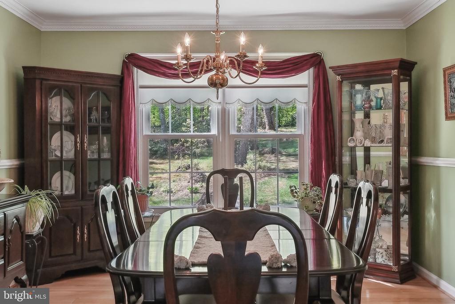
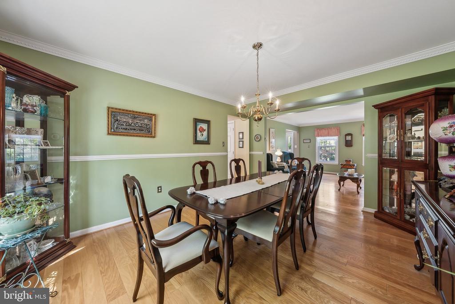
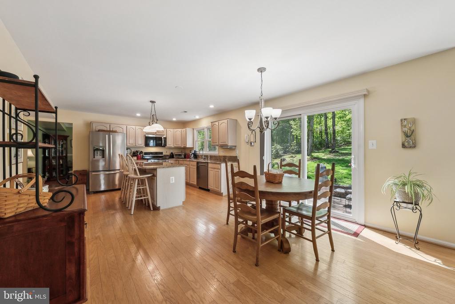
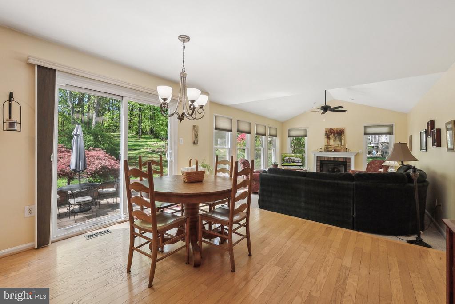
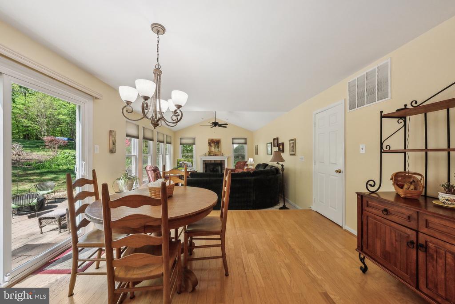
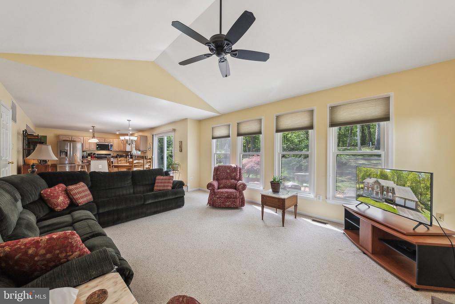
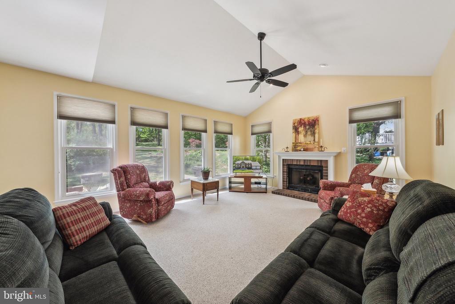
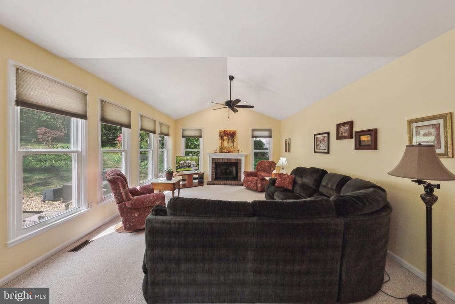
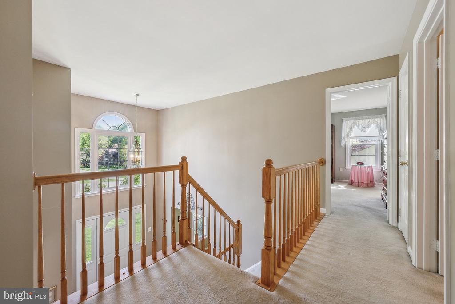
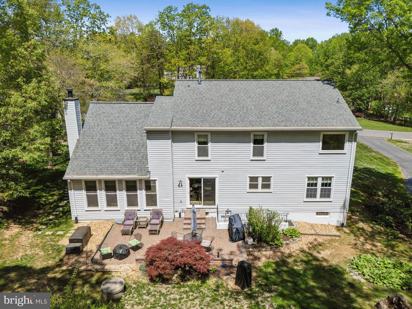
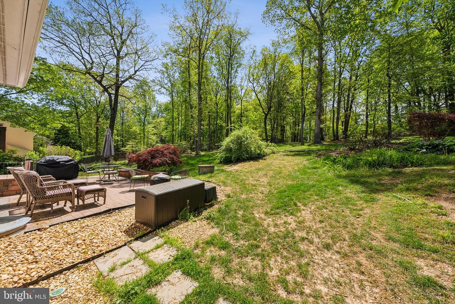
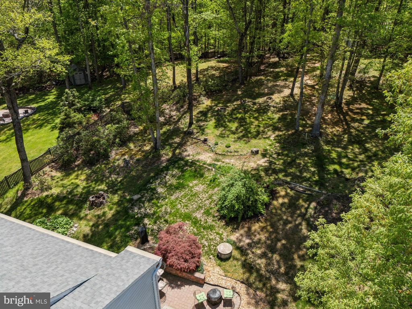
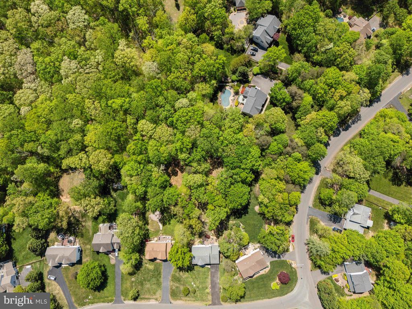
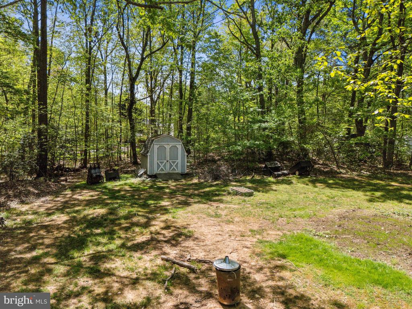
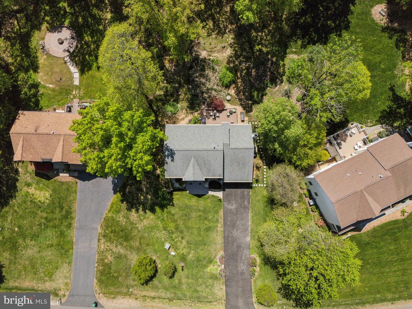
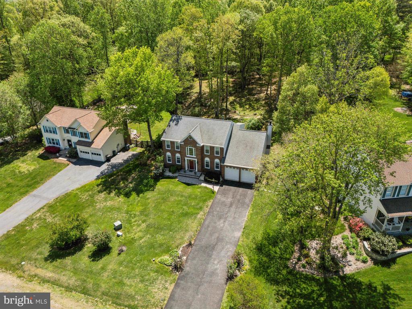
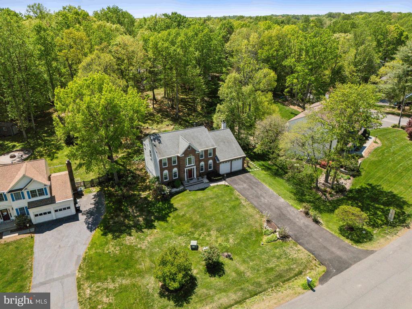
Sunlight streams through custom shades, 6089 Thrave Ln in Manassas, VA, filtering across hardwood floors that have been beautifully maintained, just one example of the care poured into this home. Set on 1.04 acres and backing to mature trees in a park-like setting, this Manassas property offers both privacy and peace, all within an established neighborhood with no HOA.
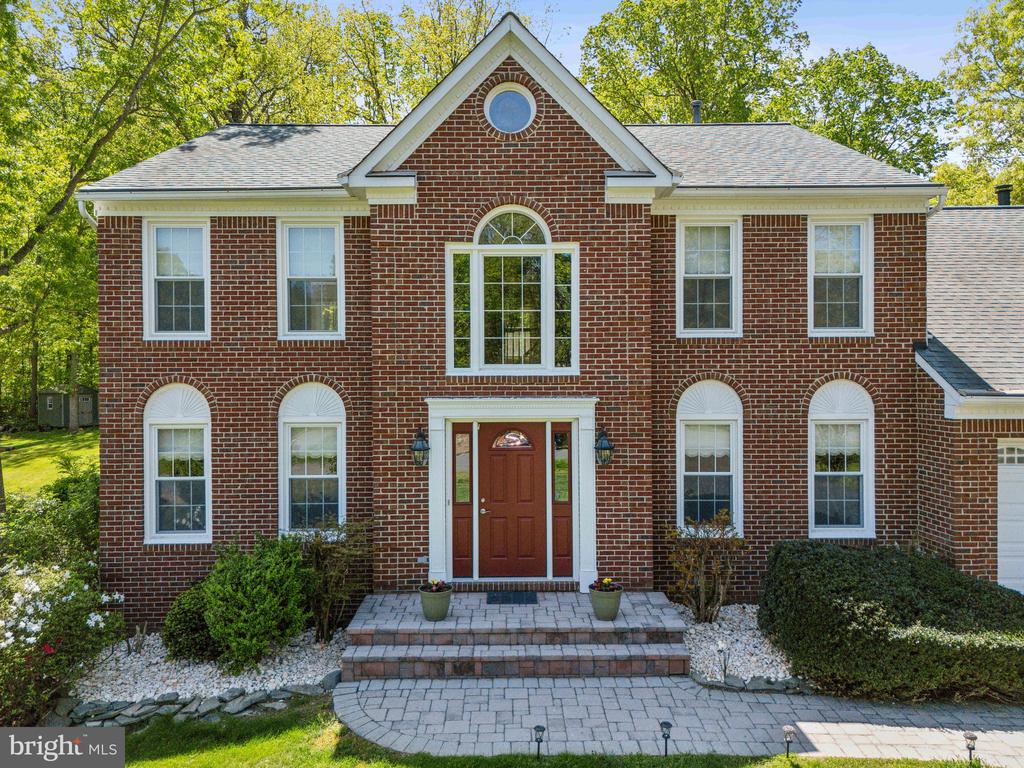
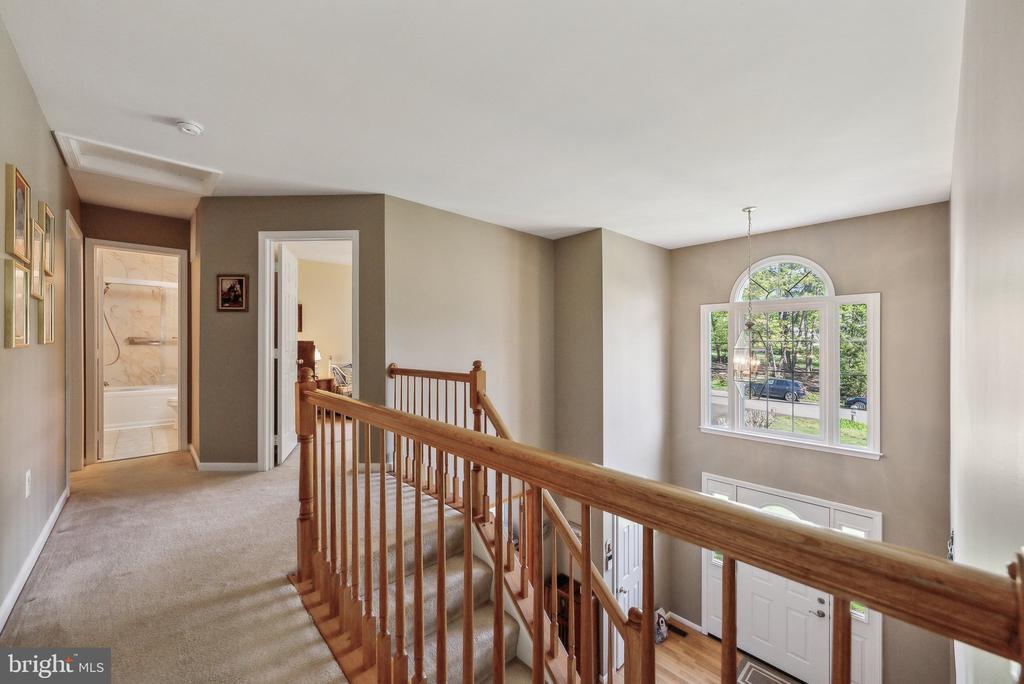
From the moment you approach the paver walkway leading to the custom front door, it's clear--no detail was left unconsidered. Step inside to find a thoughtfully updated home where every major system has been replaced with long-term efficiency in mind: Thompson Creek windows and doors (2016-2022), a 10-year old architectural shingle roof, updated HVAC (3 & 6 years) and water treatment systems, and a Gutter Helmet system.
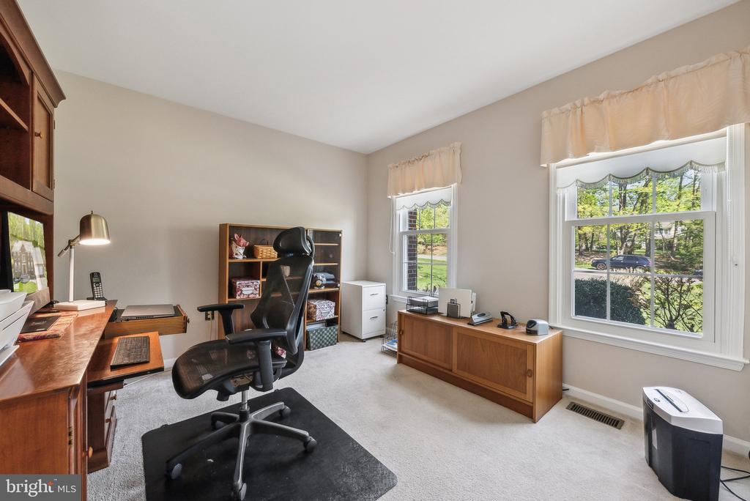
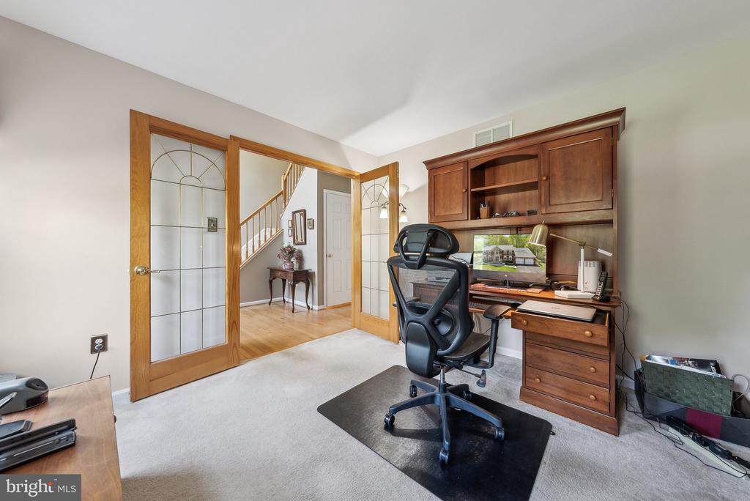
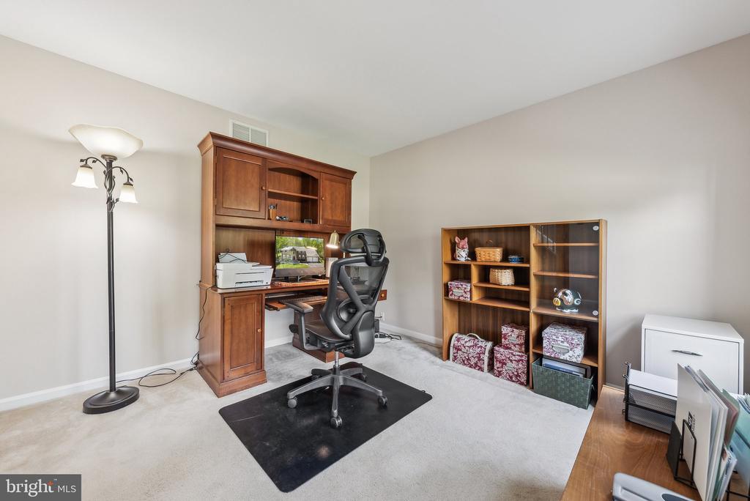
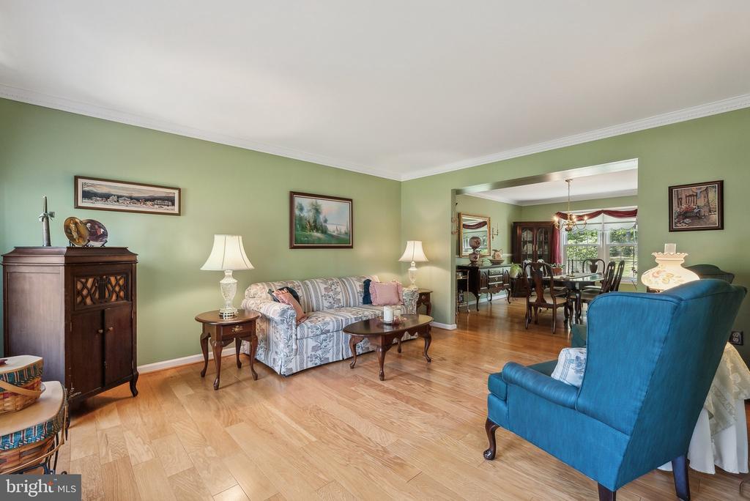
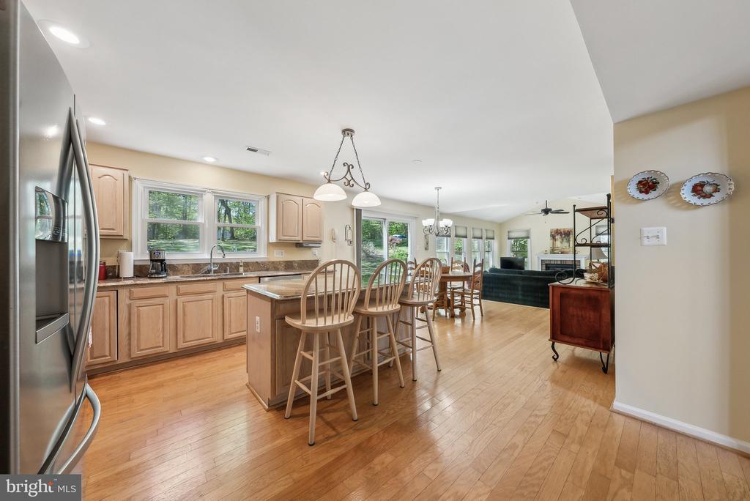
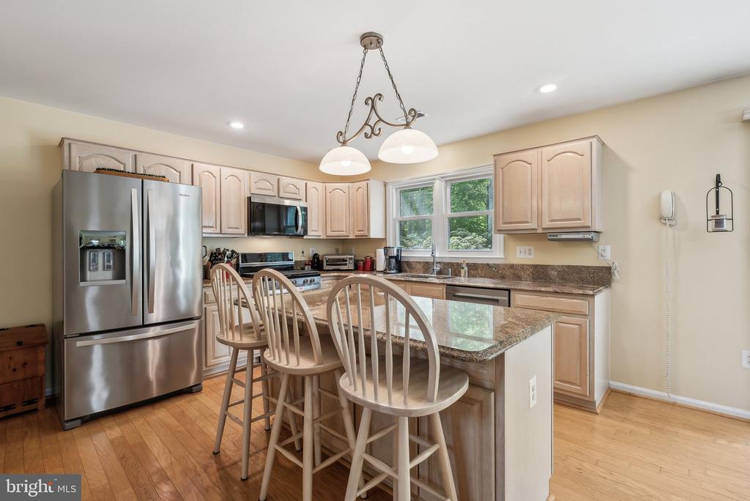
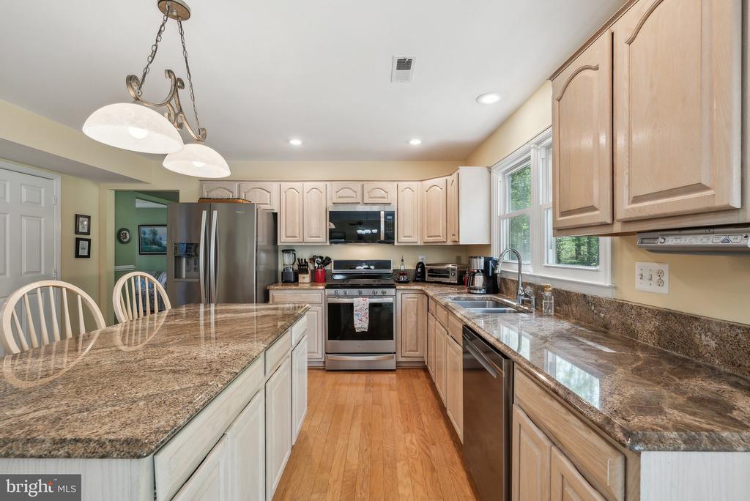
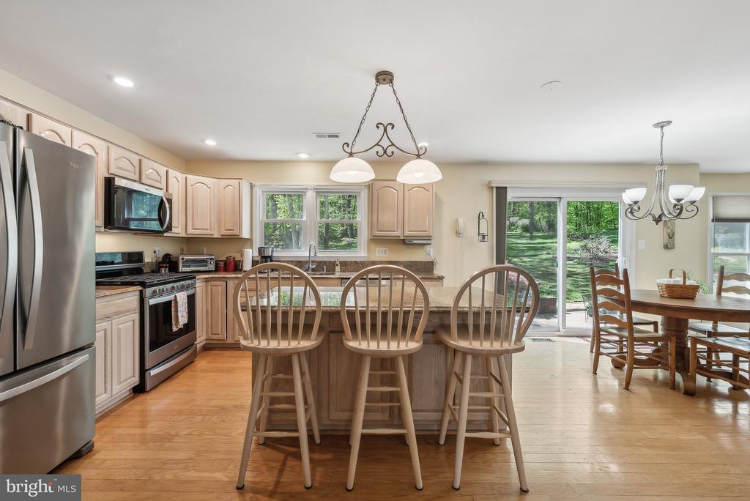
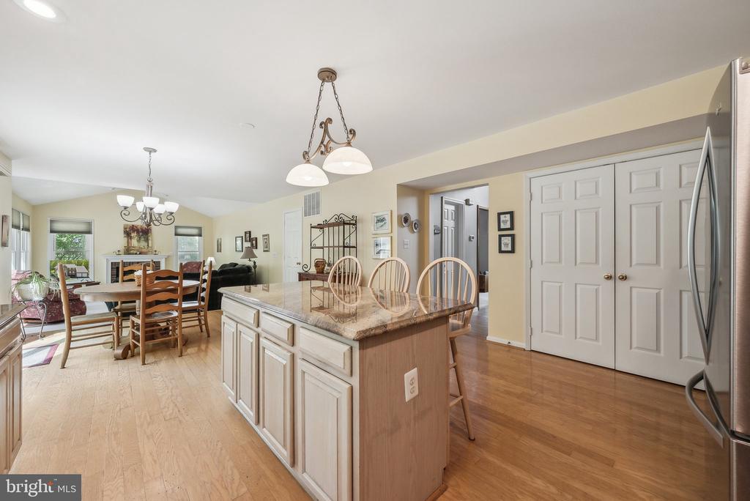
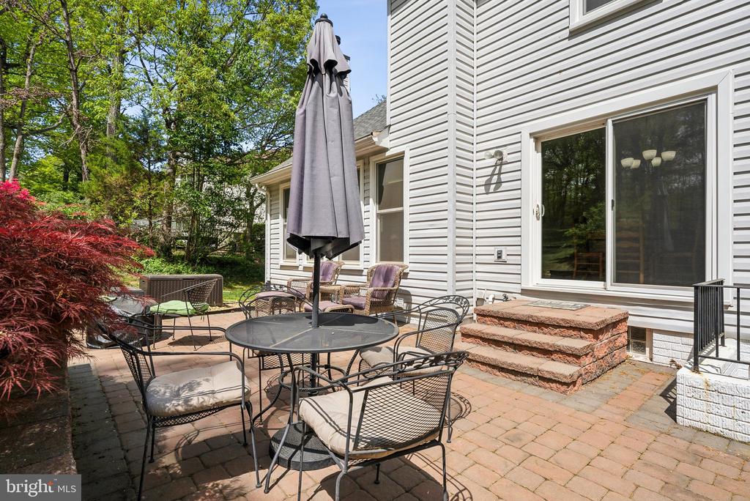
With over 3,500 finished square feet, the interior blends functionality with warmth. The main level includes formal living and dining rooms, a private office with French doors, and a cozy family room with fireplace. The kitchen features stone countertops, stainless appliances--including a brand-new microwave and dishwasher (March 2025)--and flows directly into a morning room that overlooks the backyard and paver patio.
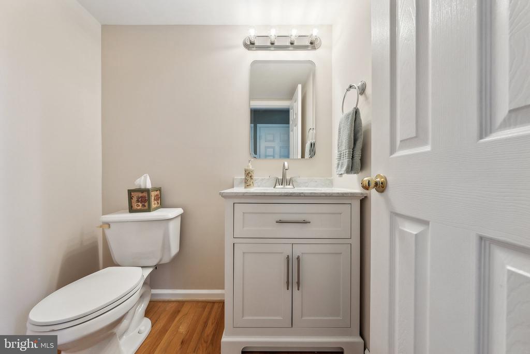
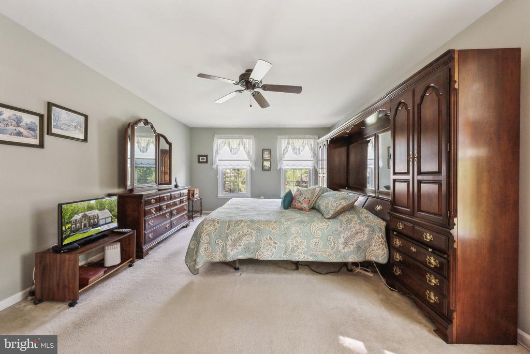
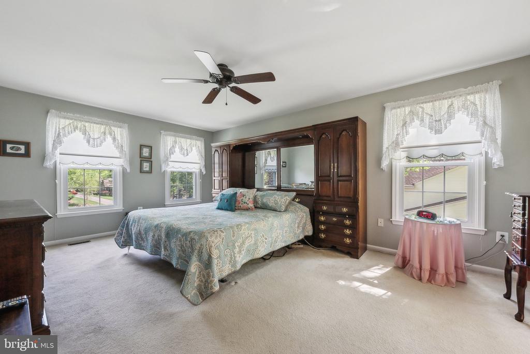
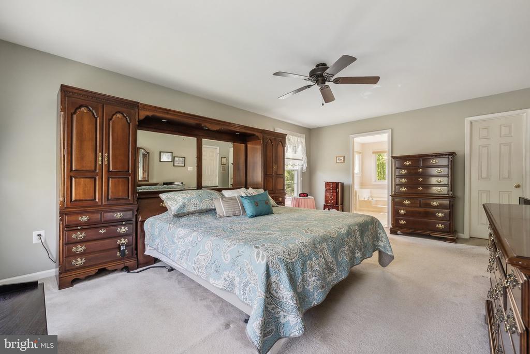
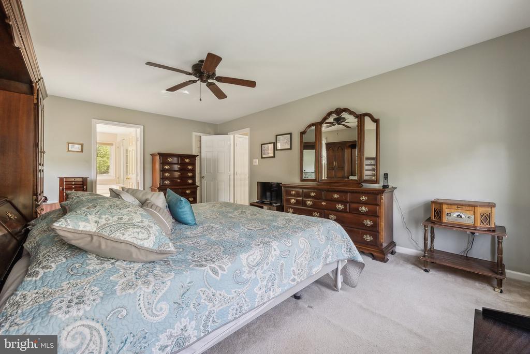
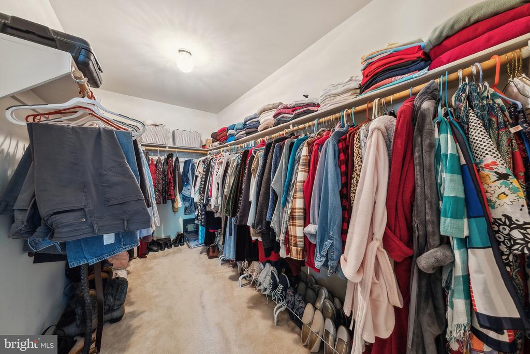
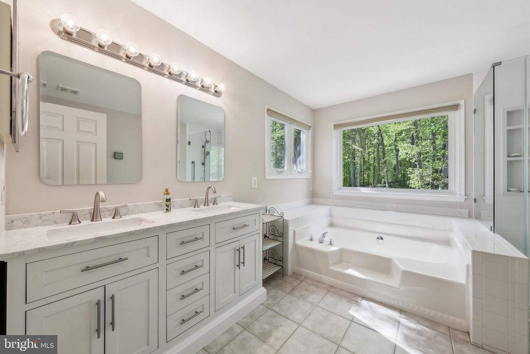
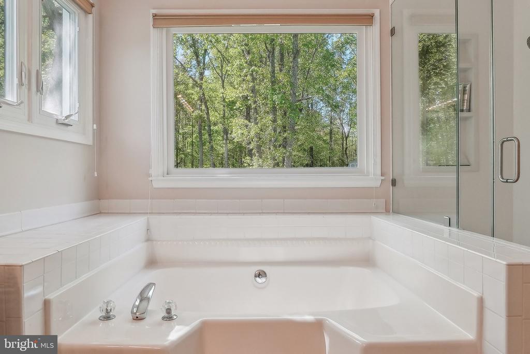
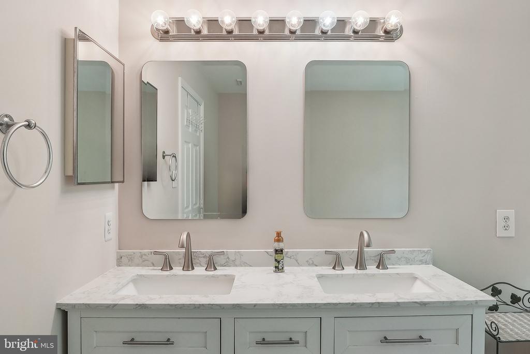
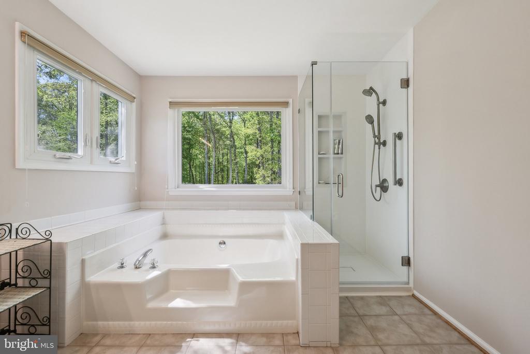
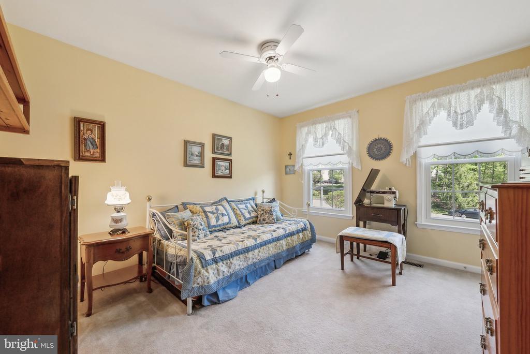
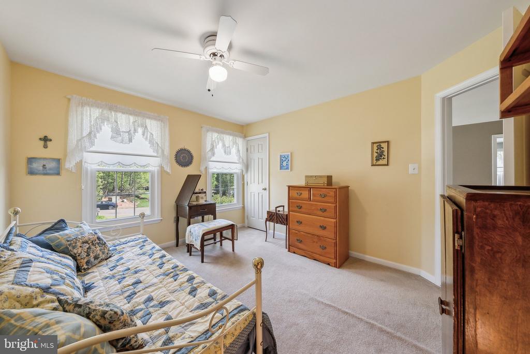
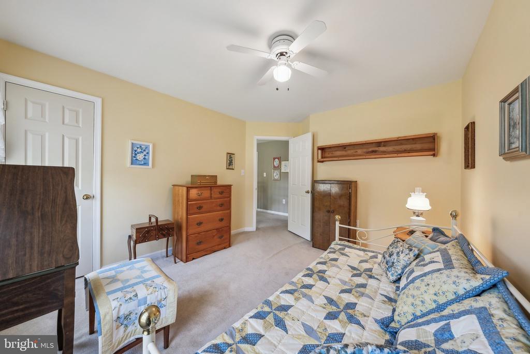
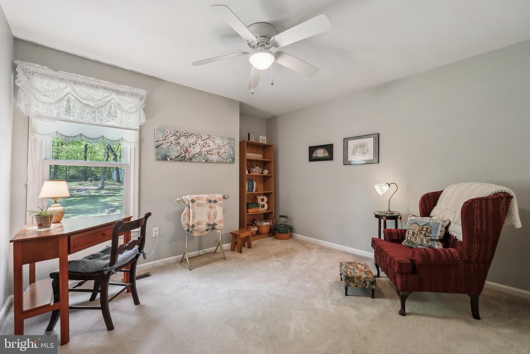
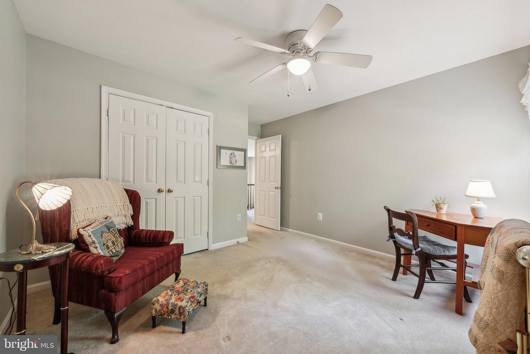
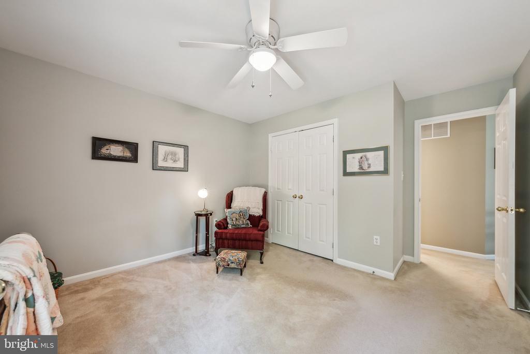
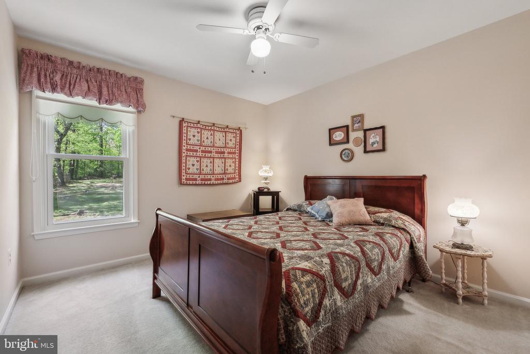
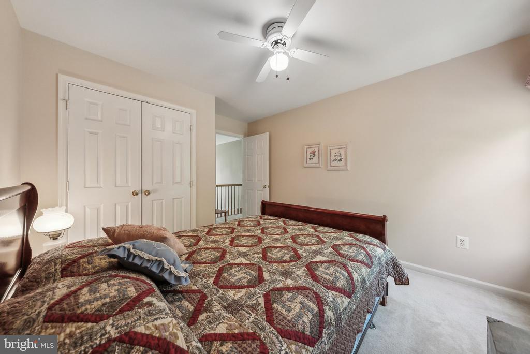
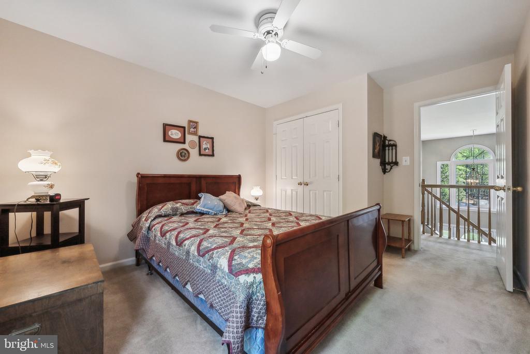
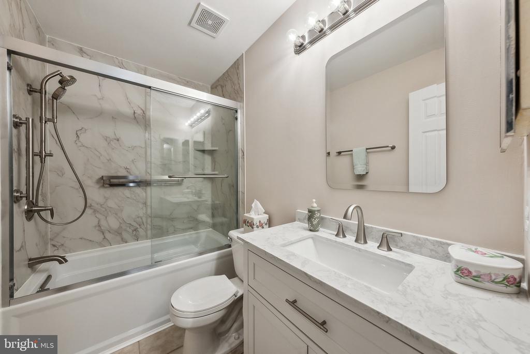
Upstairs, you'll find carpeted bedrooms and freshly painted bathrooms (February 2025). The upper hall bathroom and the luxurious primary bathroom were both fully renovated in February 2024, offering modern design and lasting quality.
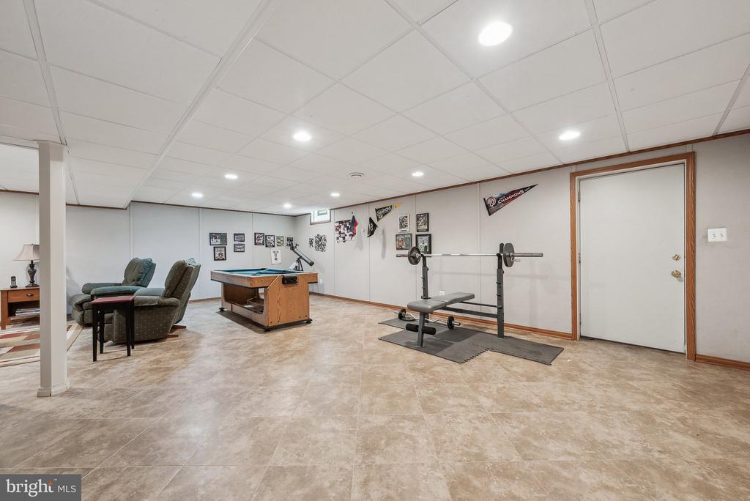
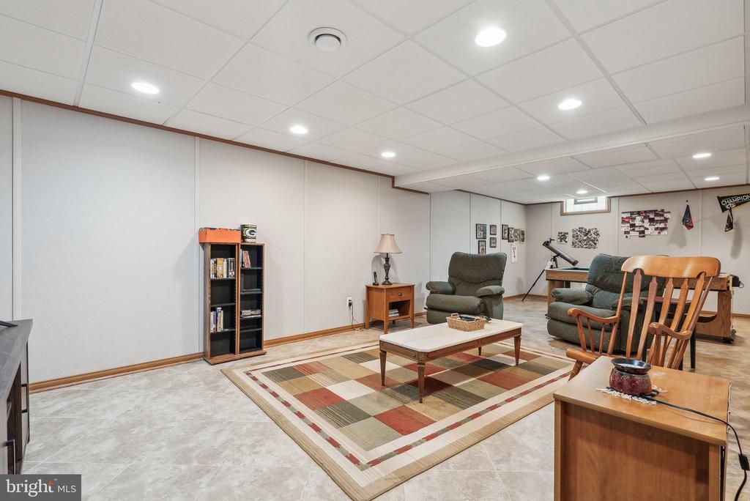
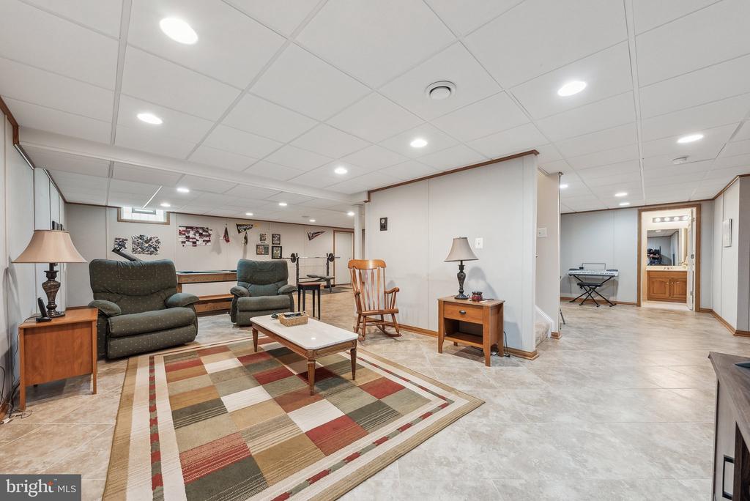
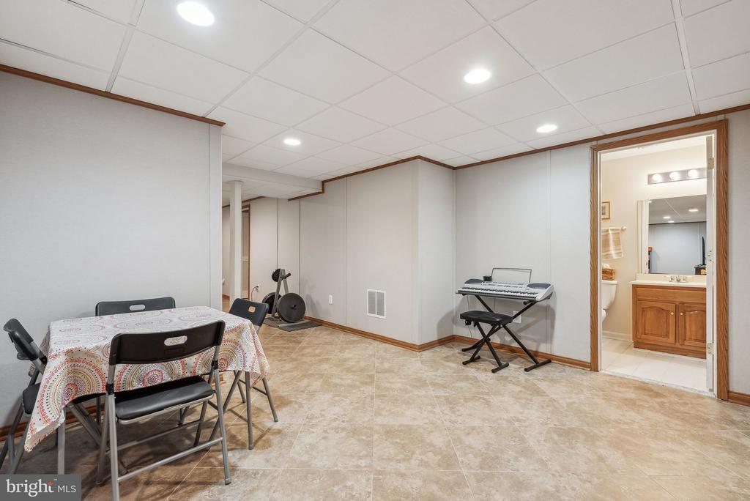
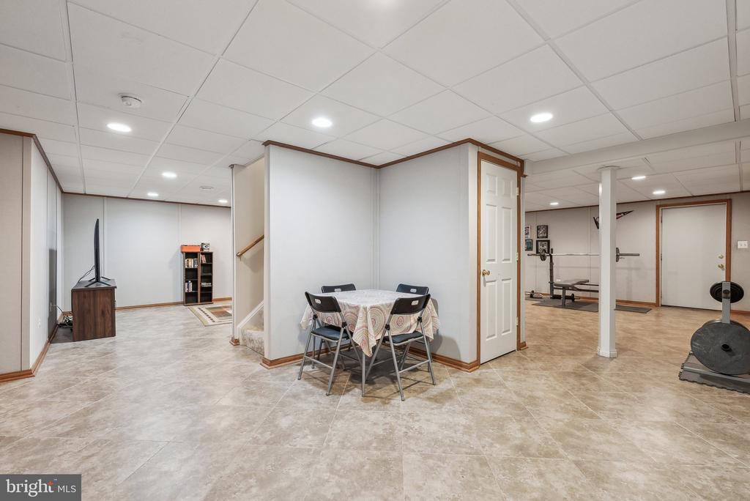
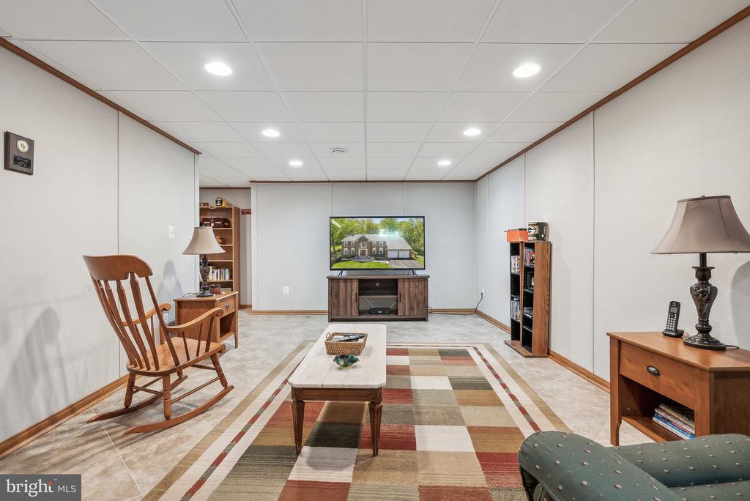
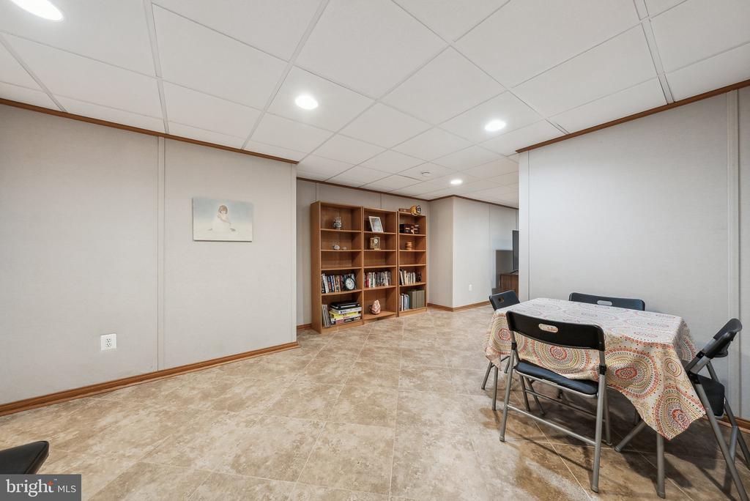
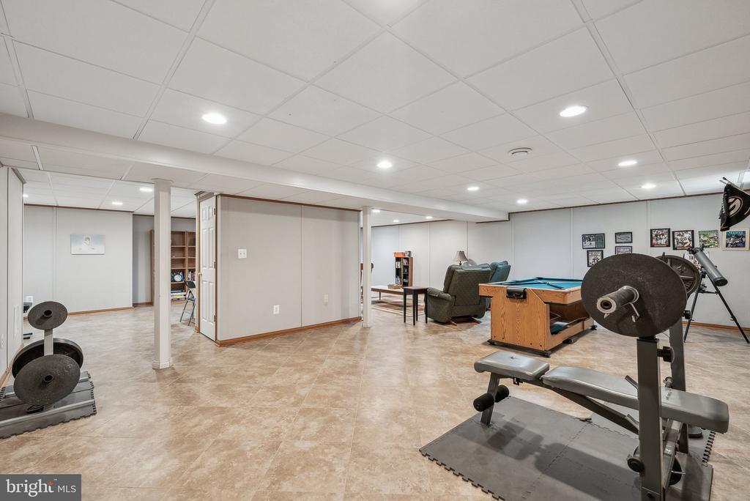
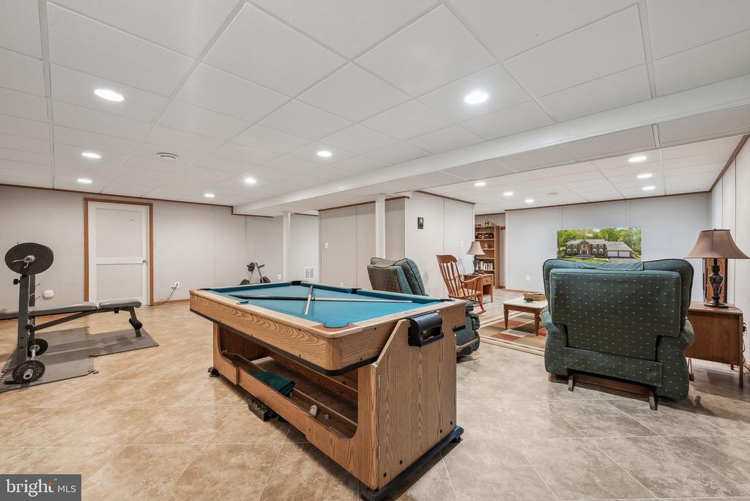
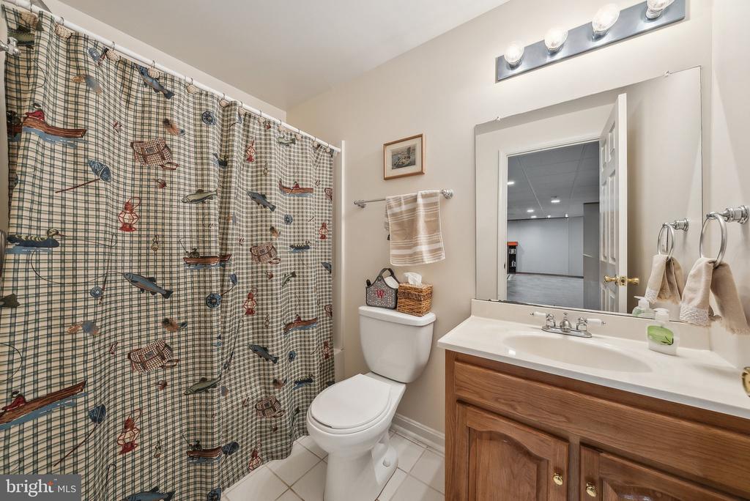
The fully finished lower level adds flexibility with Owens Corning insulated wall panels, security windows, tiled flooring, and a full bathroom--large rec space, ideal for guests or a quiet retreat.
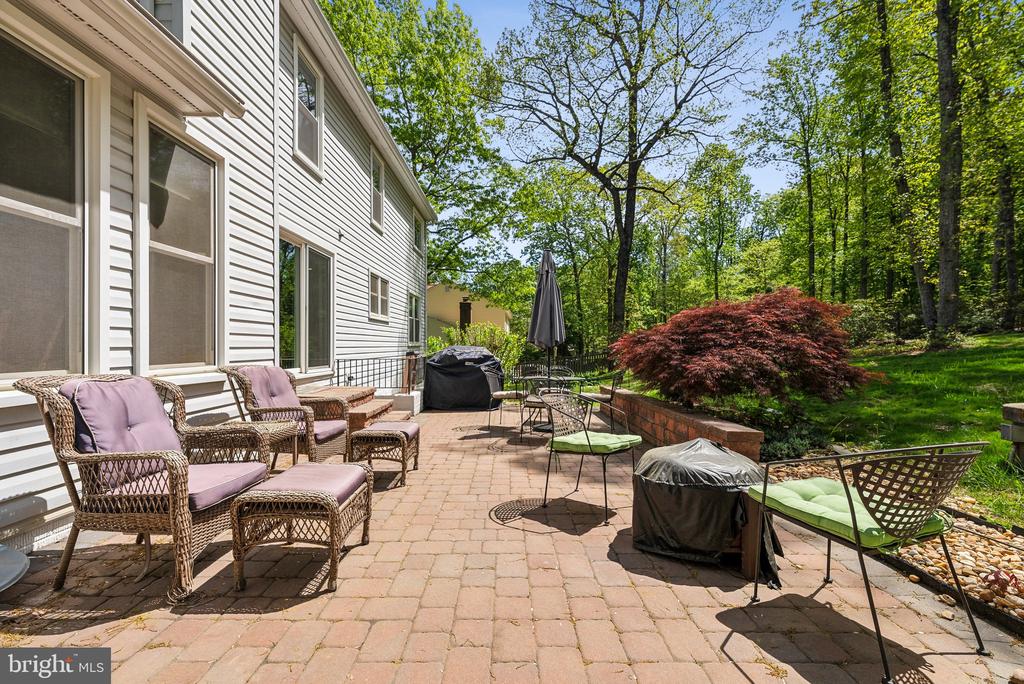
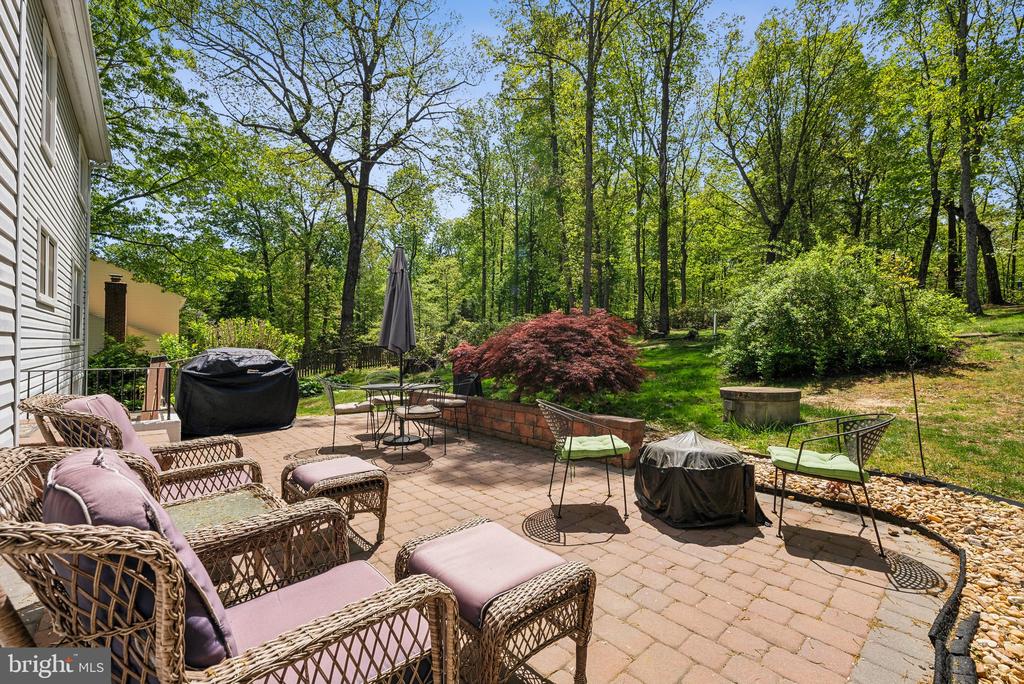
Outside, enjoy evenings on the paver patio overlooking the partially wooded backyard. The driveway was resealed in spring 2025, adding the final touch to a property that's been continuously maintained and upgraded with intention.
This isn't just move-in ready...it's move-in confident. A home where the big decisions have already been made, and done right.
View additional property information below.
Take the first step toward your goals with a team dedicated to guiding you every step of the way.
CONTACT US

