
SEE ALL PHOTOS

609 ANGELFISH WAY

PRICE: $787,600

609 ANGELFISH WAY
WOODBRIDGE, VA 22191

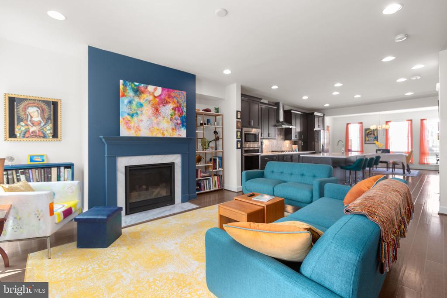
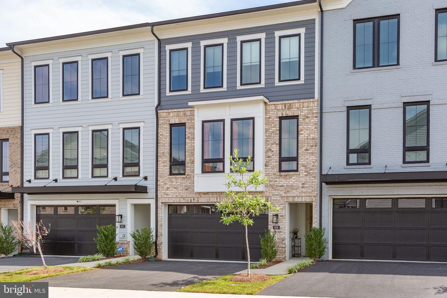
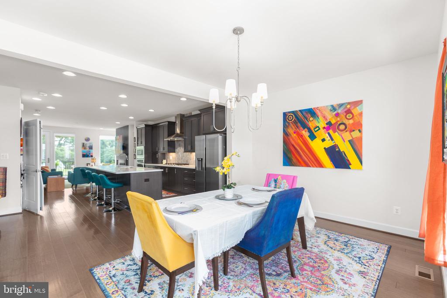
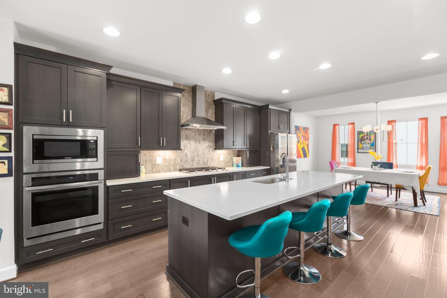
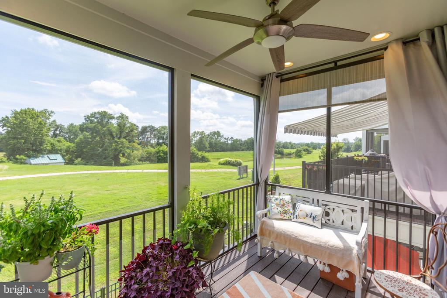
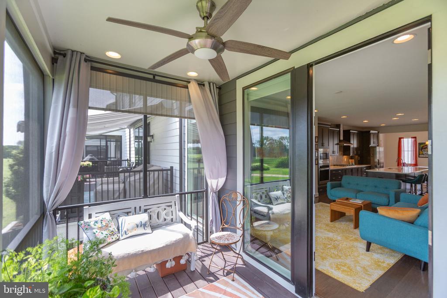
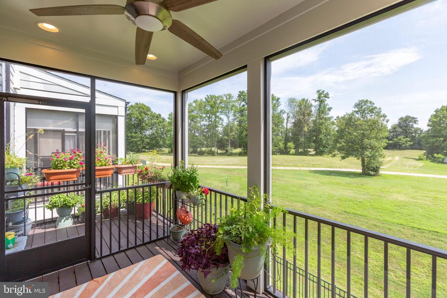
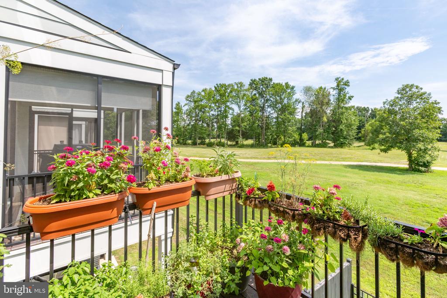
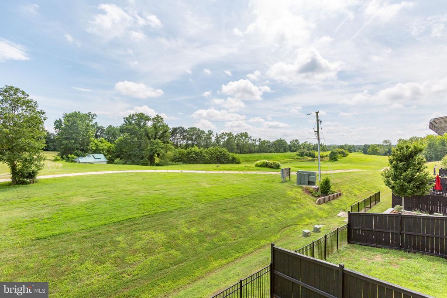
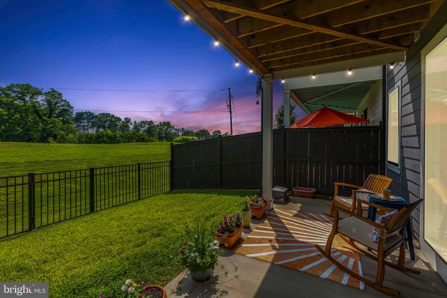
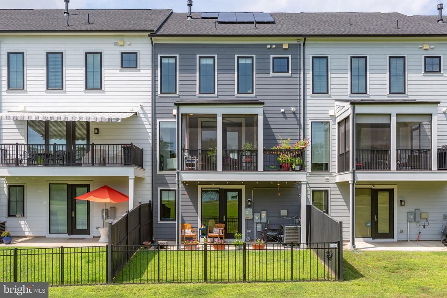
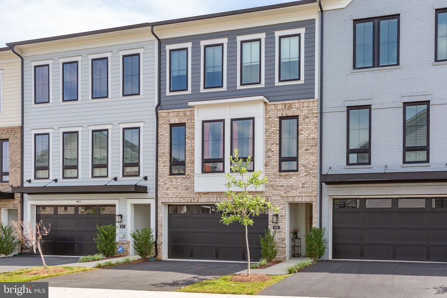
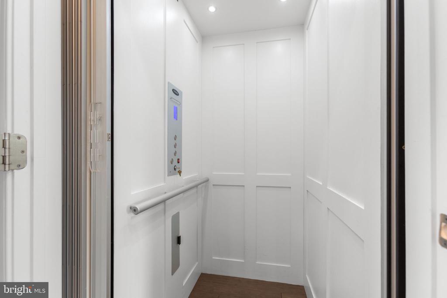
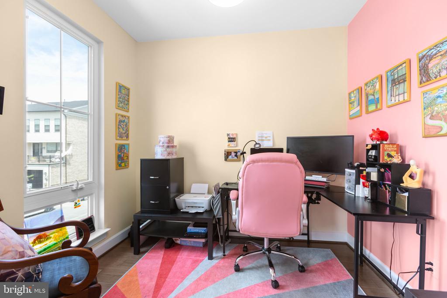
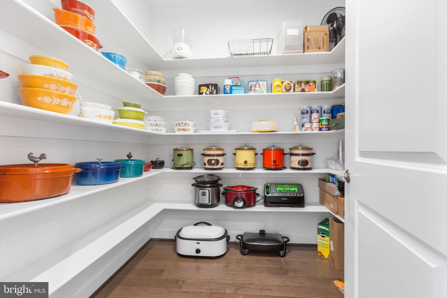
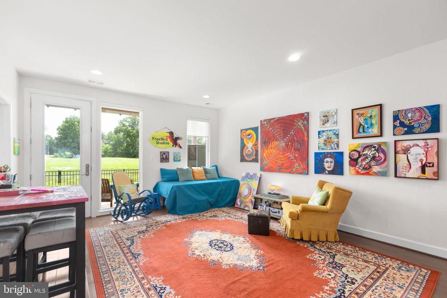
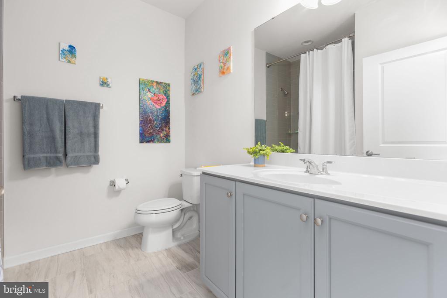
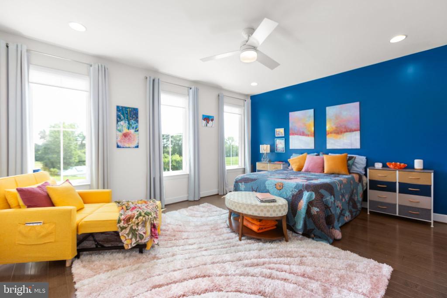
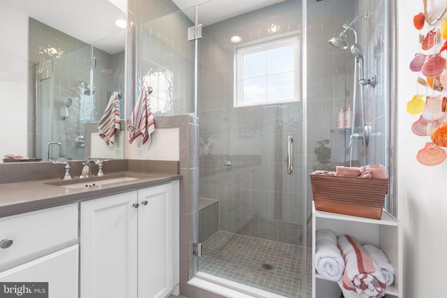
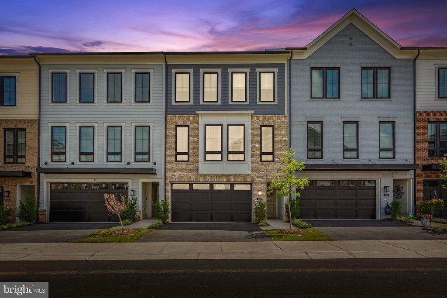
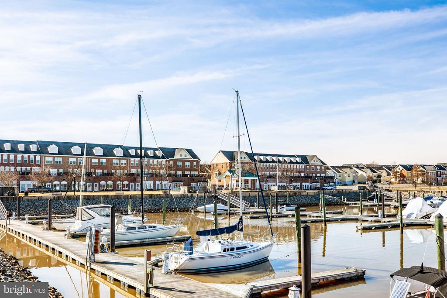
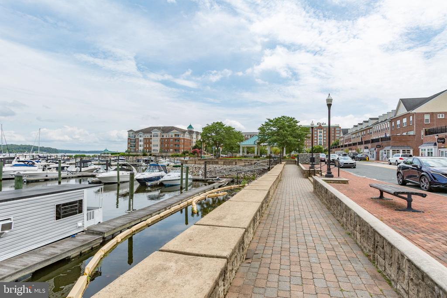
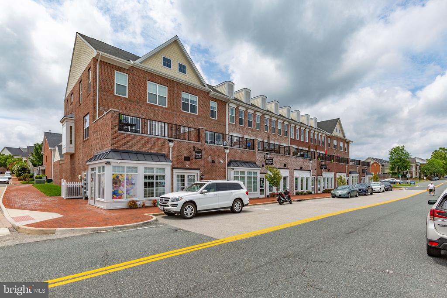
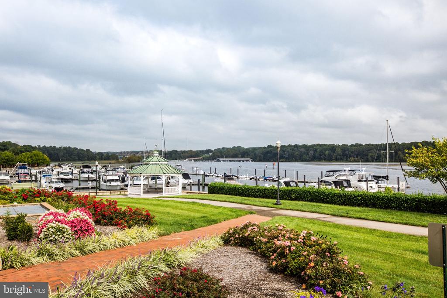
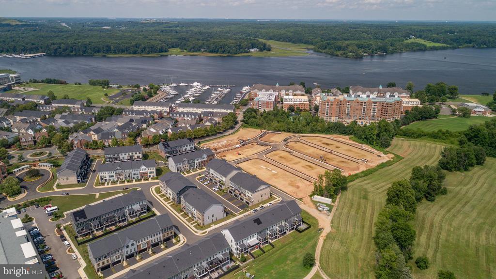
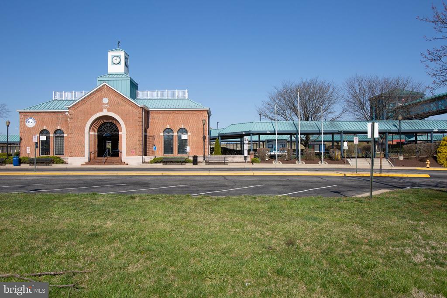
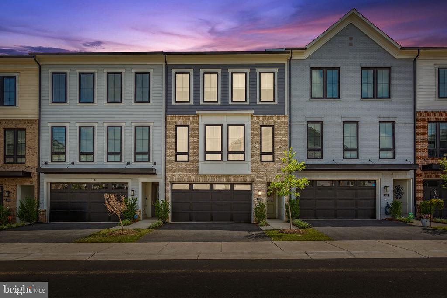
ABSOLUTELY THE BEST BUY IN THE NEIGHBORHOOD! Welcome to easy living in Beacon Park Towns at Belmont Bay! This beautifully-maintained 3-level townhome with personal elevator offers over $80,000 in original design center upgrades, an Aprilaire Fresh Air Ventilation System (really makes a difference with the ongoing construction), plus SOLAR PANELS that have already saved a bundle during this summer's extreme heat (paid off at closing)! Enjoy the luxury and convenience of a gourmet Samsung Smart kitchen, quartz countertops, oversized island, marble backsplash, a large butler's pantry with wooden shelves, and engineered wide plank oak floors. The main level features floor-to-ceiling windows, 9' ceilings throughout, gas fireplace, screened porch and Trex deck with direct gas line. Off the dining room you'll find a delightful "thought nook", office or whatnot room. The upper level offers a split bedroom floor plan with a luxurious owner's suite where glorious morning & evening sky views abound, and featuring dual vanities and spa-like shower, plus two more bedrooms, laundry, and full bath. Enjoy your entry level patio, with fenced backyard and gate opening to the expansive common area. Located just steps from the marina, shops, and restaurants, and minutes to Virginia Railway Express/Amtrak station, I-95, and DC. The Belmont Bay neighborhood offers scenic trails, parks, and friendly neighbors of all ages. All the comforts of upgraded living in the beauty of the Belmont Bay community, and a 1-yr Supreme Coverage Home Warranty for added peace of mind. COMPARE all our FEATURES & UPGRADES with the others, then schedule your showing today!

  • Beds 3
  • Baths 4
  • Total Area 2,849 Sq.Ft.
  • Living Area 2,849 Sq.Ft.
  • Status Sold

Features & Amenities

View additional property information below.

Interior

Total Bedrooms: 3
Total Bathrooms: 4
Full Bathrooms: 3
Half Bathrooms: 1
Laundry Room: Upper Floor
Flooring: Engineered Wood, Carpet, Ceramic Tile
Fireplace: Gas/Propane
Appliances: Built-In Microwave, Cooktop, Dishwasher, Disposal, Icemaker, Oven - Single, Oven - Self Cleaning, Oven - Wall, Range Hood, Refrigerator, Stainless Steel Appliances, Water Heater
Other Interior Features: Air Filter System, Butlers Pantry, Carpet, Ceiling Fan(s), Dining Area, Elevator, Family Room Off Kitchen, Floor Plan - Open, Kitchen - Gourmet, Kitchen - Island, Primary Bath(s), Recessed Lighting, Bathroom - Stall Shower, Bathroom - Tub Shower, Upgraded Countertops, Walk-in Closet(s), Window Treatments, Wood Floors

Exterior

Stories: 3
Garage Space: 2.0
Water Source: Public
Utilities: Under Ground
Pool: Yes - Community
Roof: Asphalt
Parking: Attached Garage, Driveway
Heat Type: Forced Air, Programmable Thermostat
AIR Conditioning: Central A/C, Ceiling Fan(s), Fresh Air Recovery System, Programmable Thermostat
Sewer: Public Sewer
Substructure: Slab
Disability Features: Elevator, Doors - Lever Handle(s), 36 wide Halls, Level Entry - Main, Low Pile Carpeting, Thresholds 5/8
HOA Amenities: Common Grounds, Jog/Walk Path, Marina/Marina Club
Security Features: Carbon Monoxide Detectors, Smoke Detector
Other Exterior Features: Sidewalks, Street Lights

Area & Lot

Status: Sold
Date Sold: October 16, 2025
Living Area: 2,849 Sq.Ft.
Total Area: 2,849 Sq.Ft.
Lot Area: 2,077 Sq.Ft.
MLS® ID: VAPW2099704
Type: Residential
Year Built: 2021
Neighborhood: Prince William County
Architecture Styles: Transitional
View Description: Pond,Panoramic
Elementary School: BELMONT
Middle School: FRED M. LYNN
High School: FREEDOM
School District: PRINCE WILLIAM COUNTY PUBLIC SCHOOLS

Financial

Sales Price: $787,600
Real Estate Taxes: $7,279/yr
Hoa Fees: $145/mo
Zoning: PMD
View Virtual Tour
Explore The

Neighborhood

Prince William County

Work With Us

Take the first step toward your goals with a team dedicated to guiding you every step of the way.

CONTACT US


