
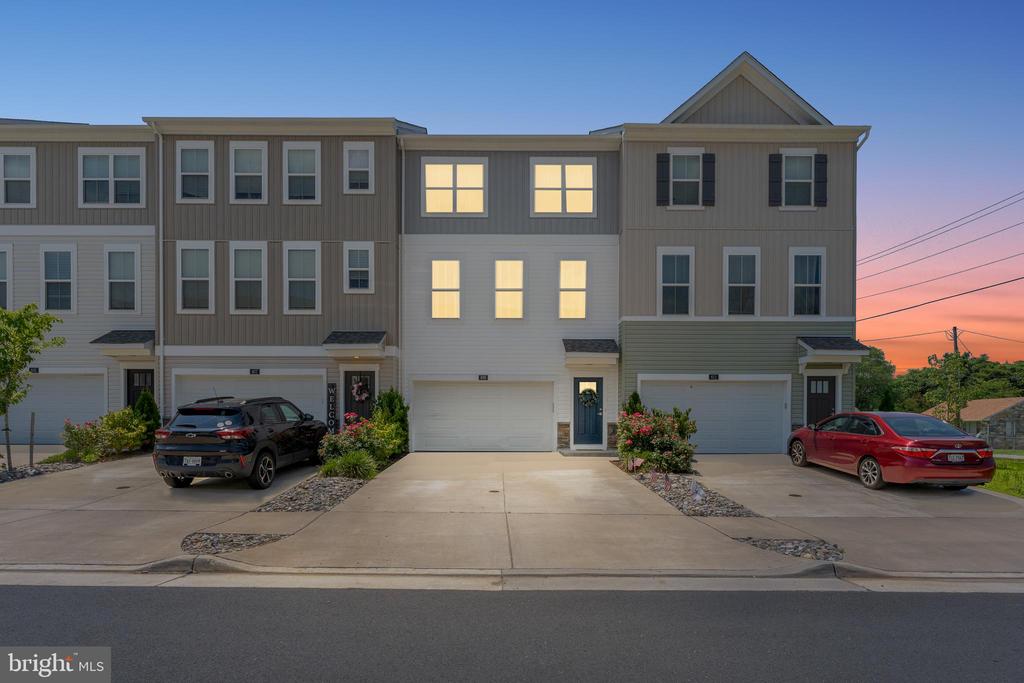
609 CHERRYVIEW DRIVE
FREDERICKSBURG, VA 22405
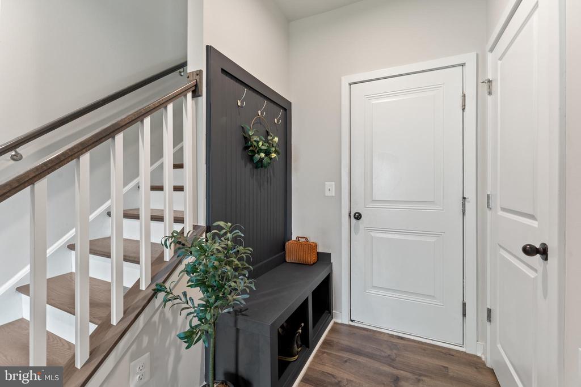
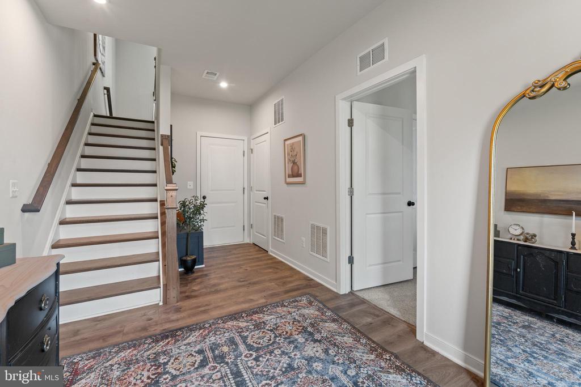
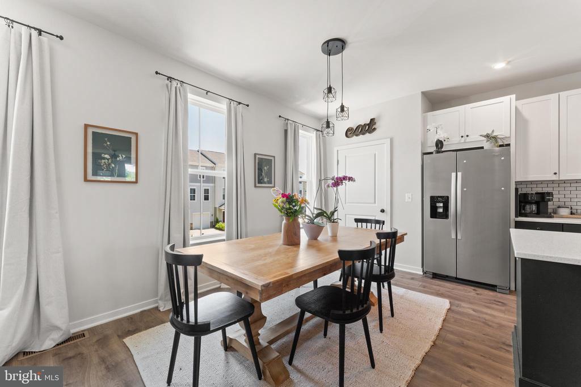
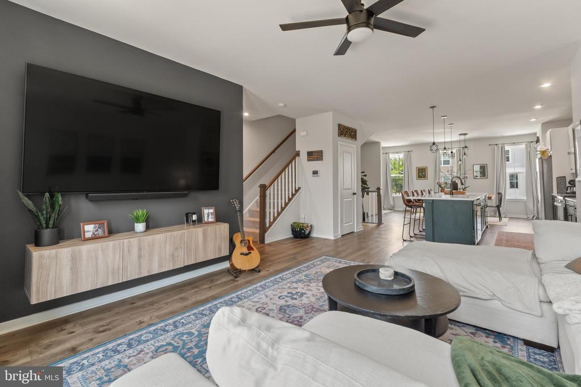
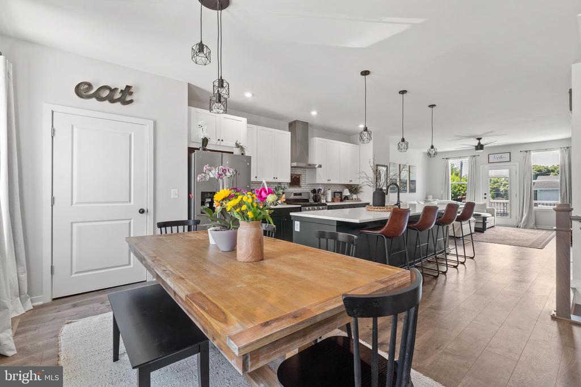
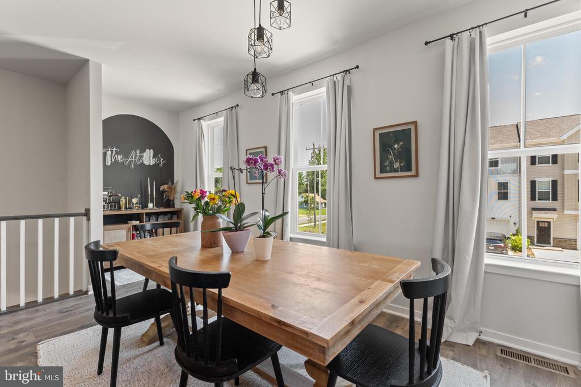
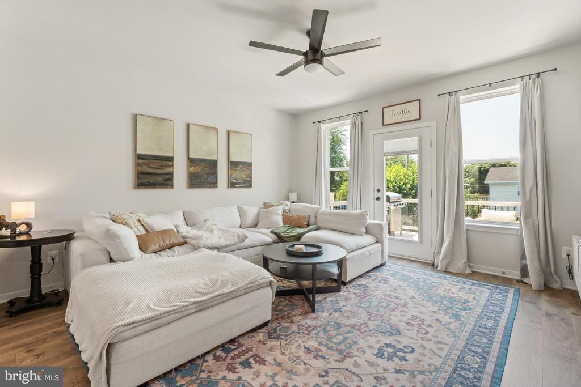
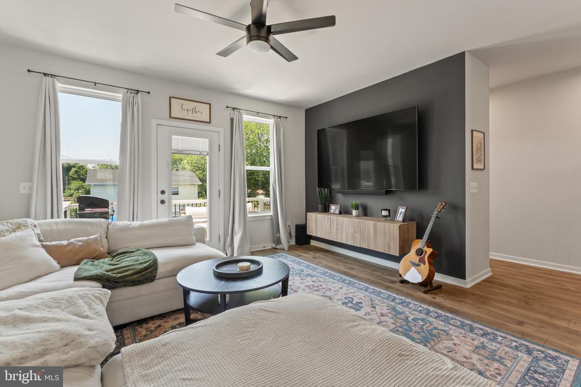
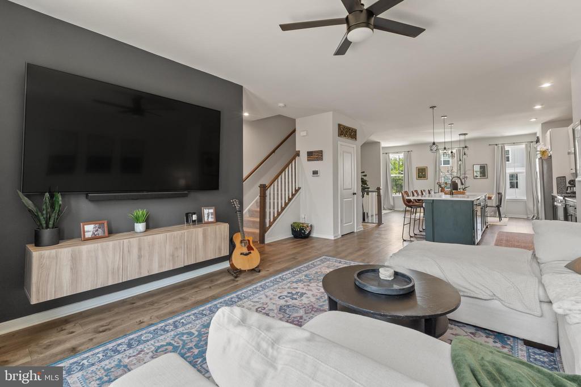
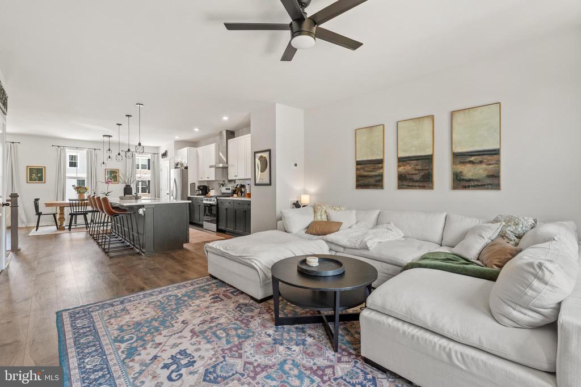
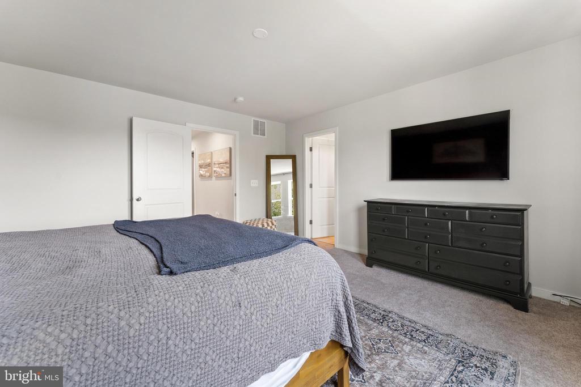
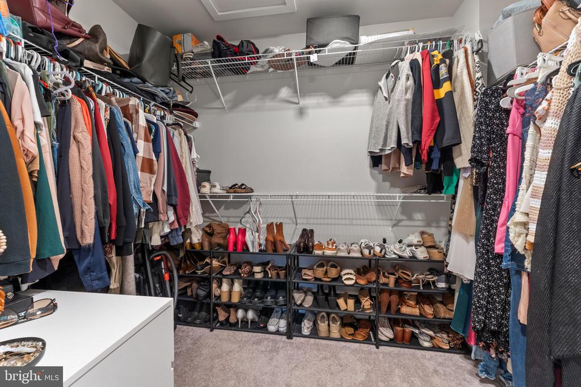
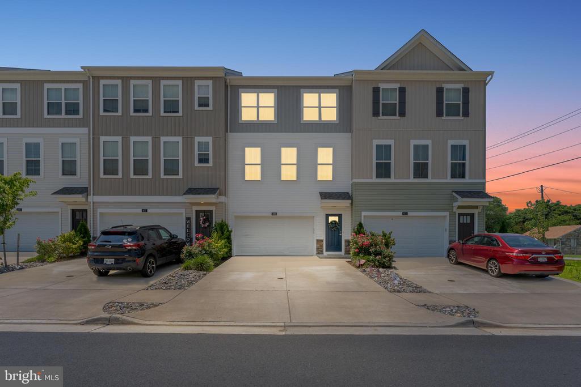
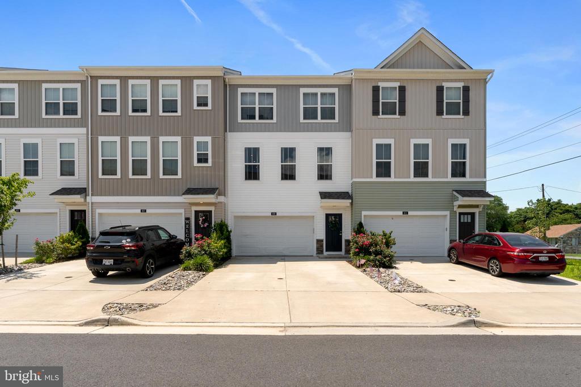
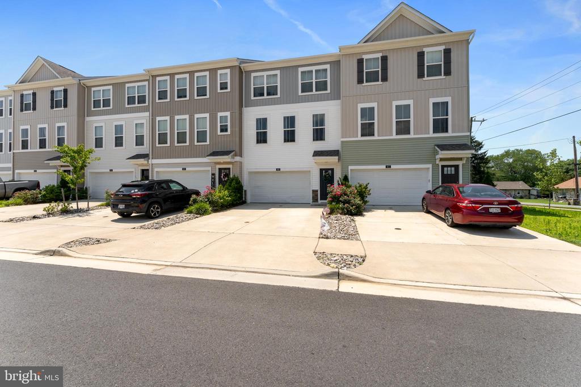
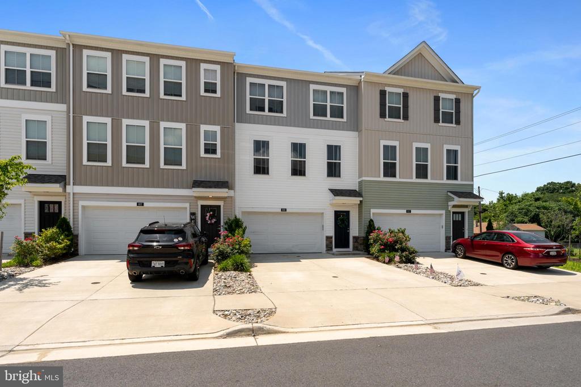
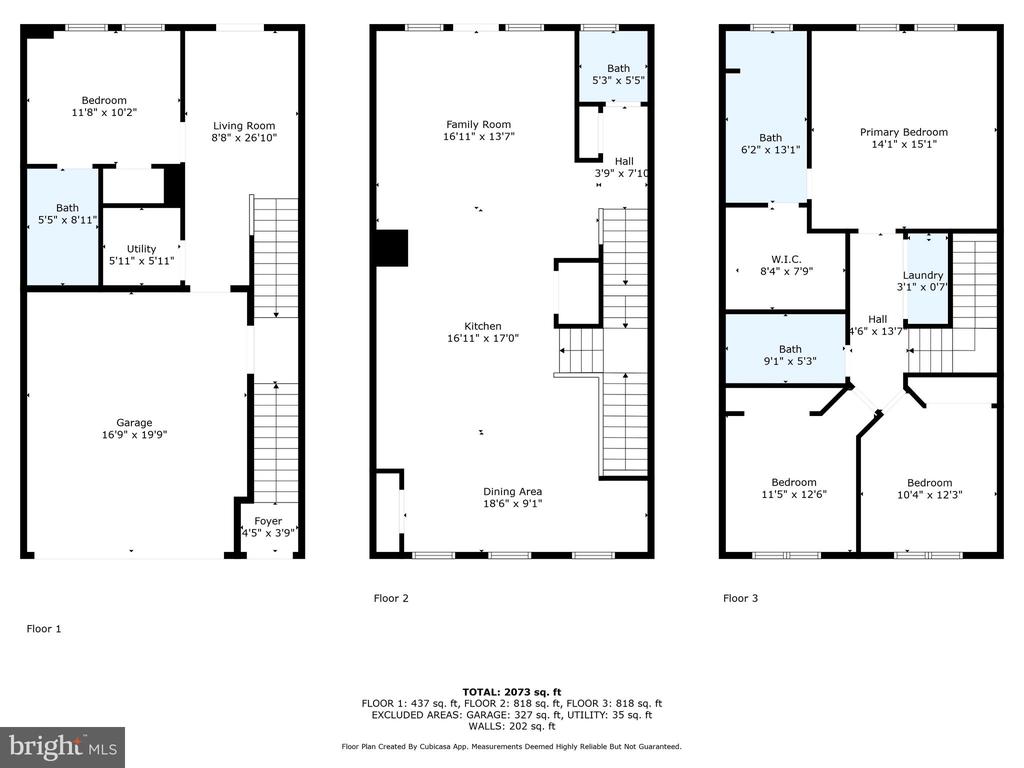
Gorgeous 4BR Townhome with Designer Finishes & Dreamy Features -- Minutes from Downtown Fredericksburg! Modern Luxury Meets Smart Living. Welcome to low-maintenance living without compromise! This stunning 3-level townhome offers over 2,000 Square Feet of well-designed space--perfect for growing households, multigenerational living, or buyers craving upgrades without the new construction wait.
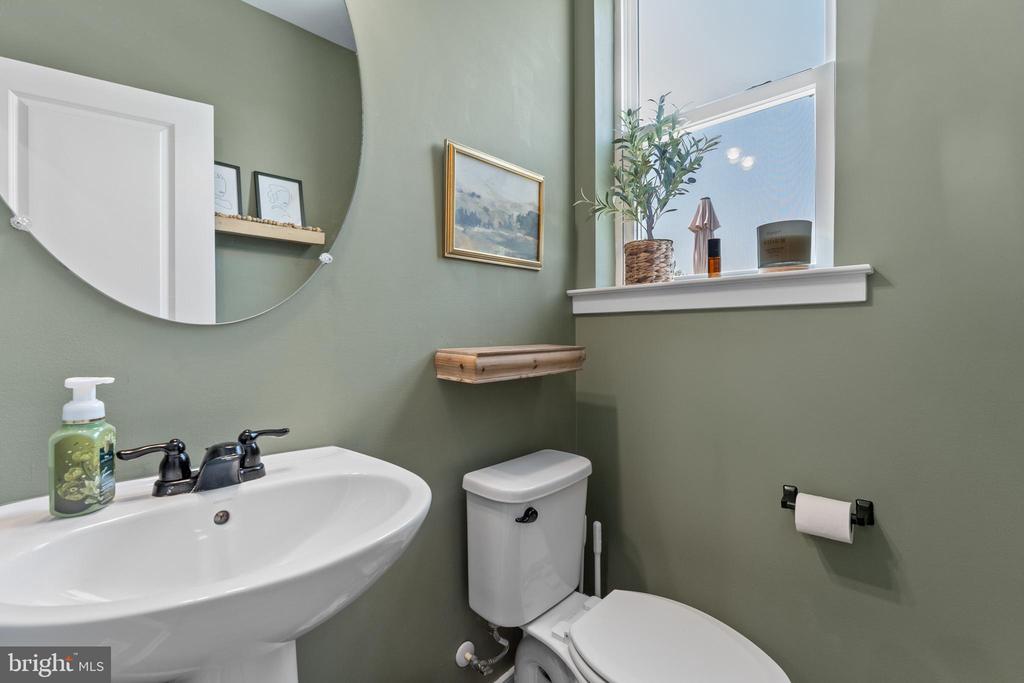
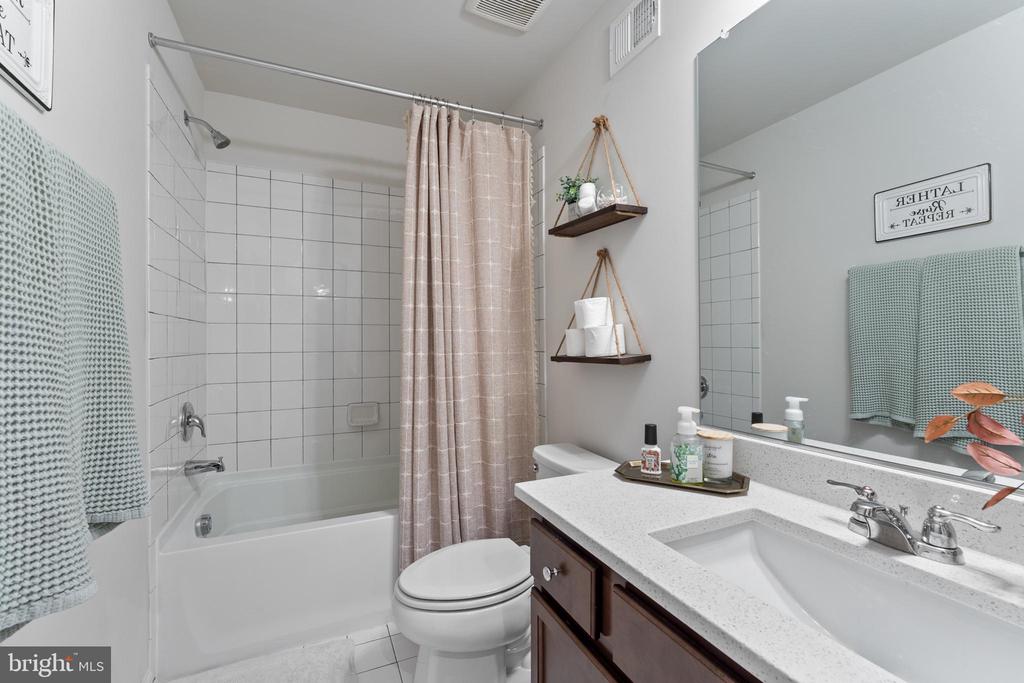
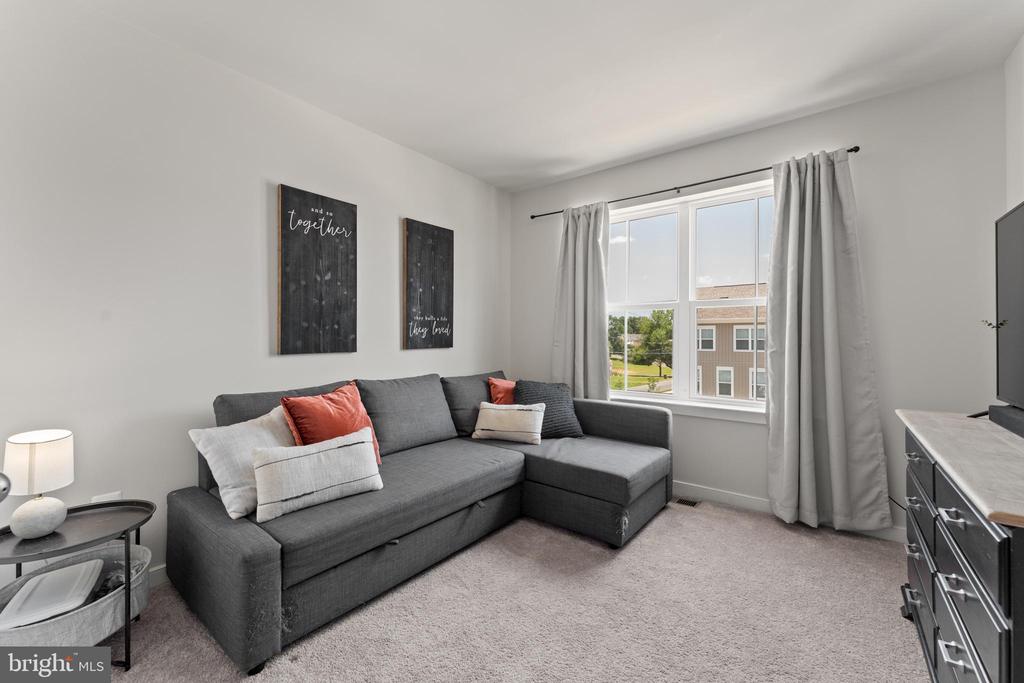
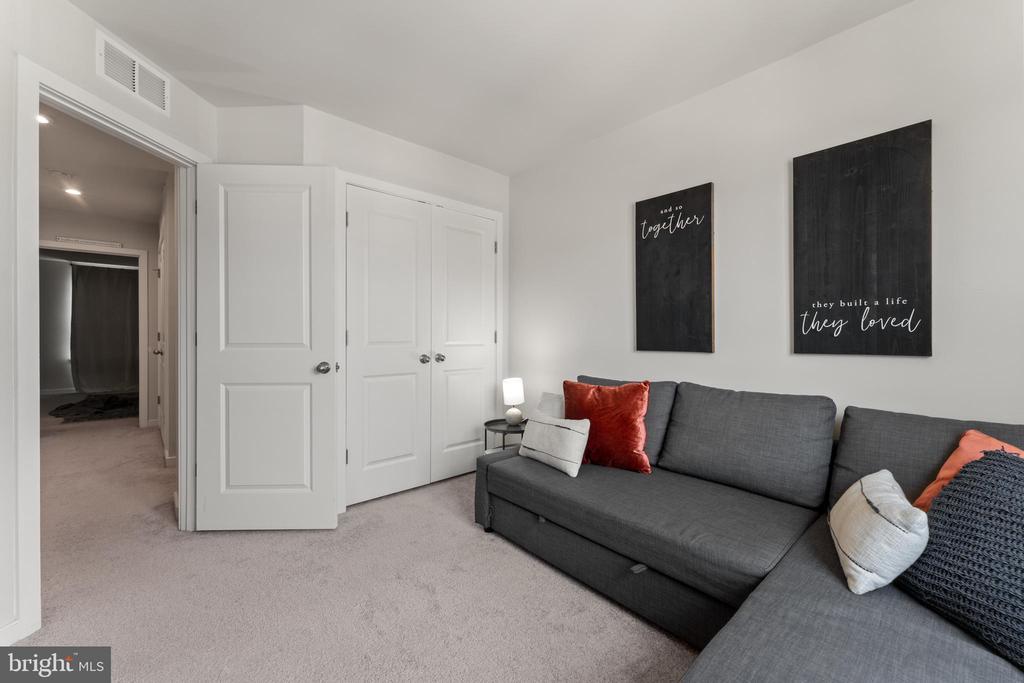
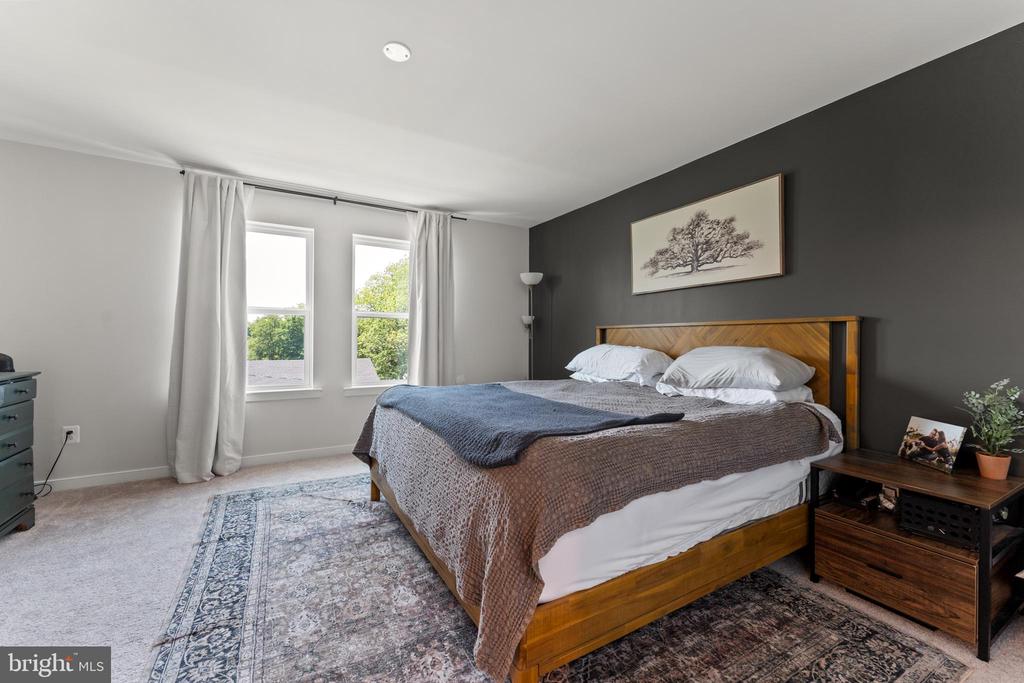
** 4 Bedrooms | 3.5 Bathrooms | 2-Car Garage | 3 Finished Levels
Key Features You'll Love:
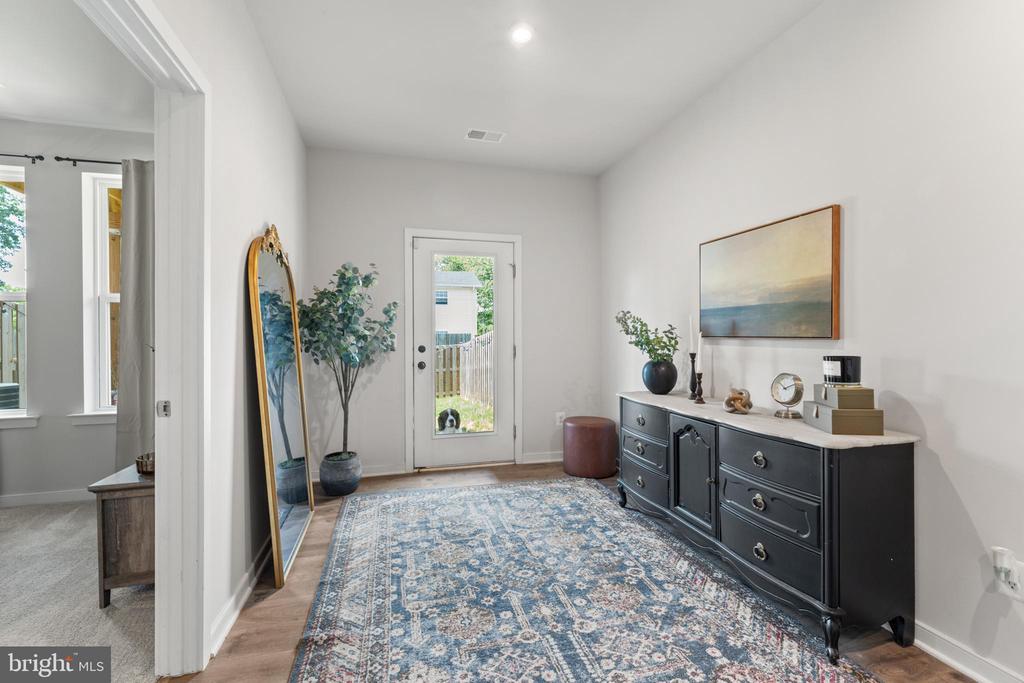
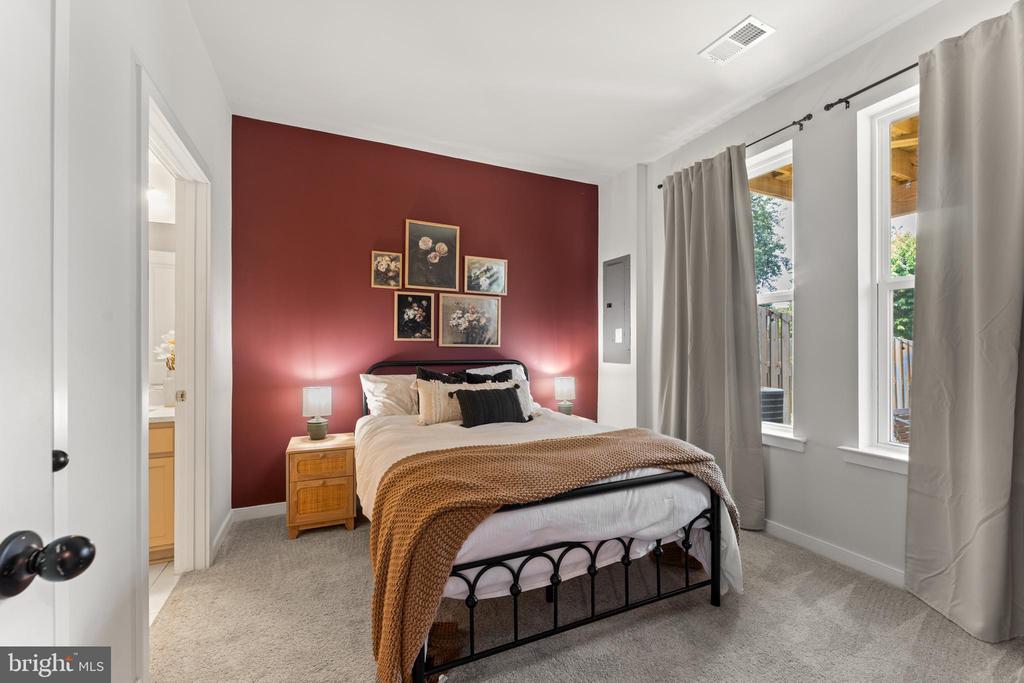
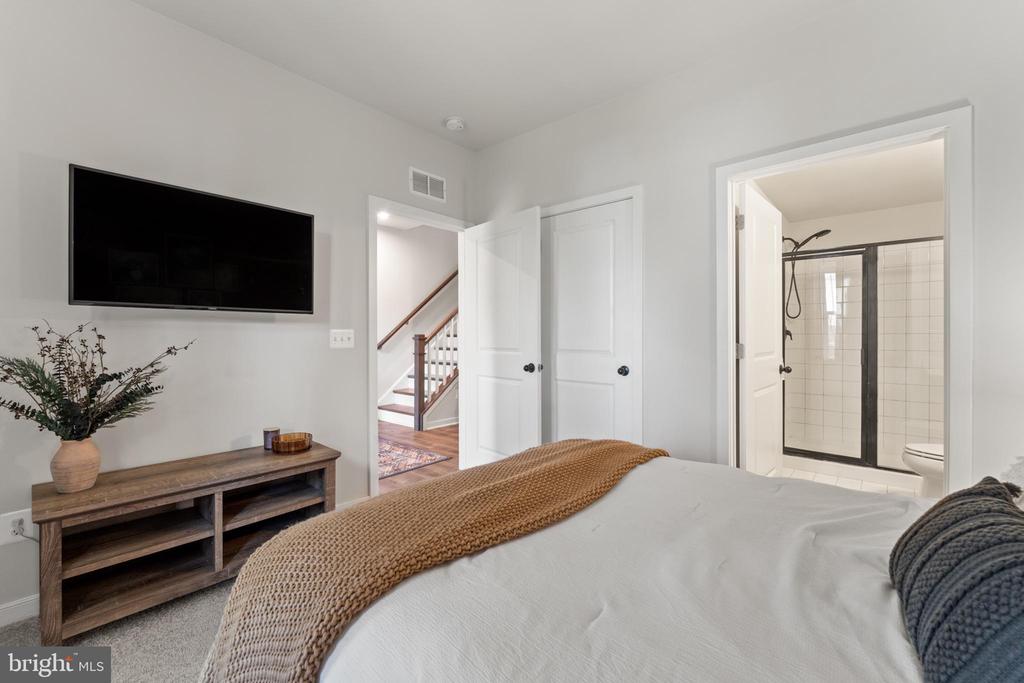
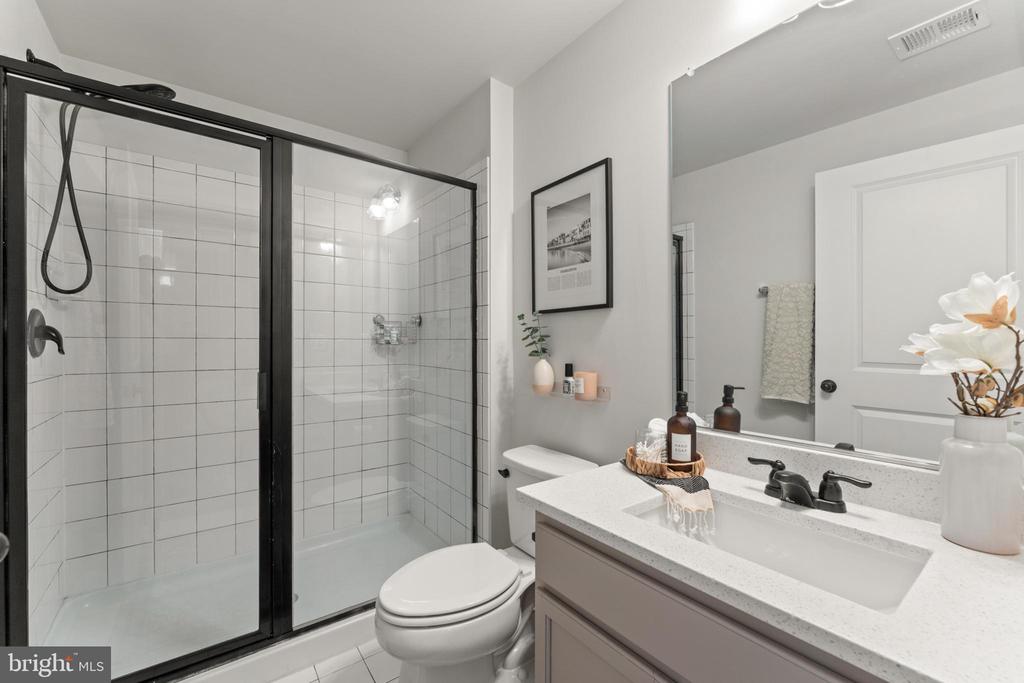
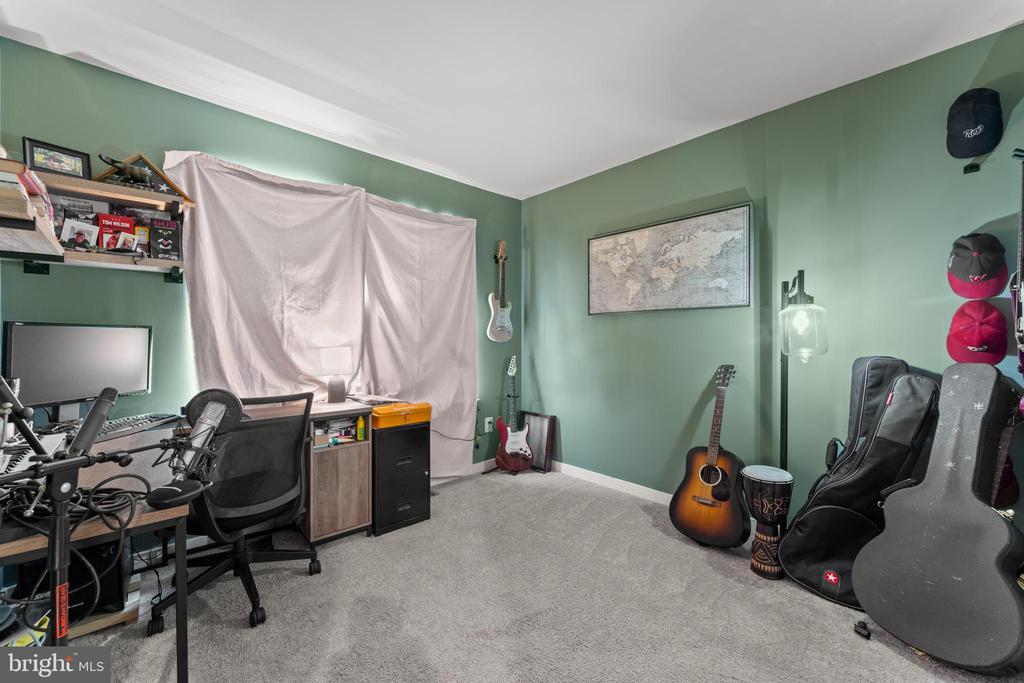
FIRST LEVEL BEDROOM SUITE - Complete with full bath, ideal for guests, in-laws, or a home office with privacy.
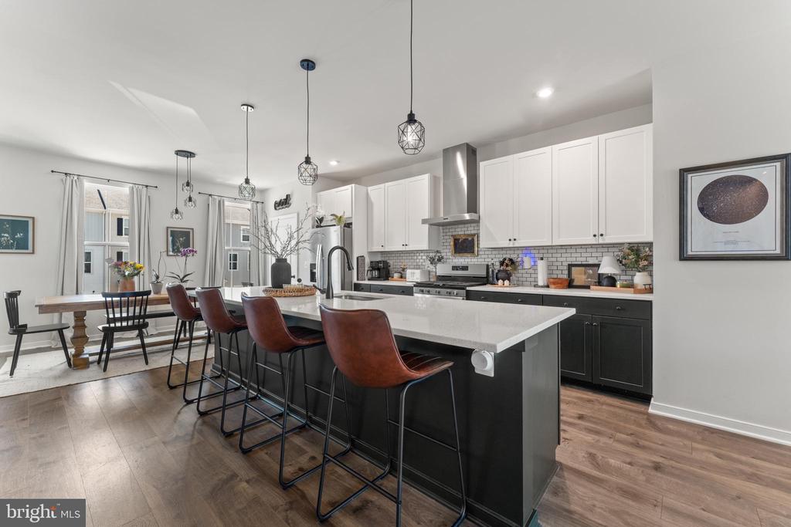
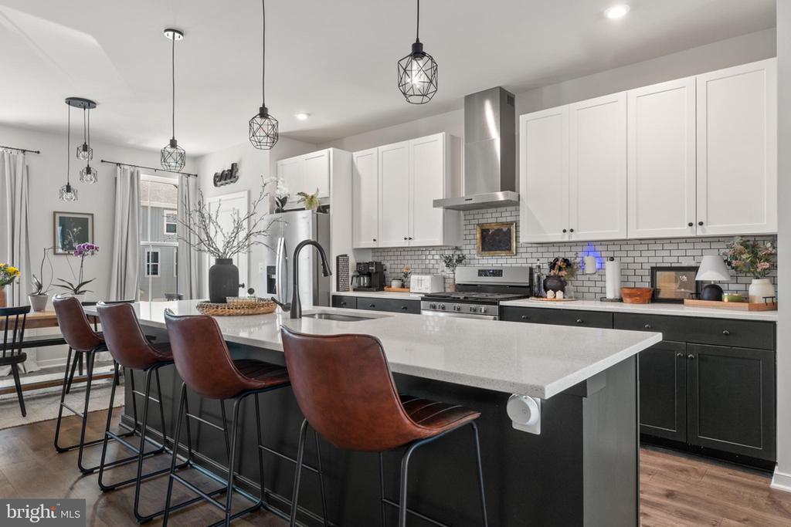
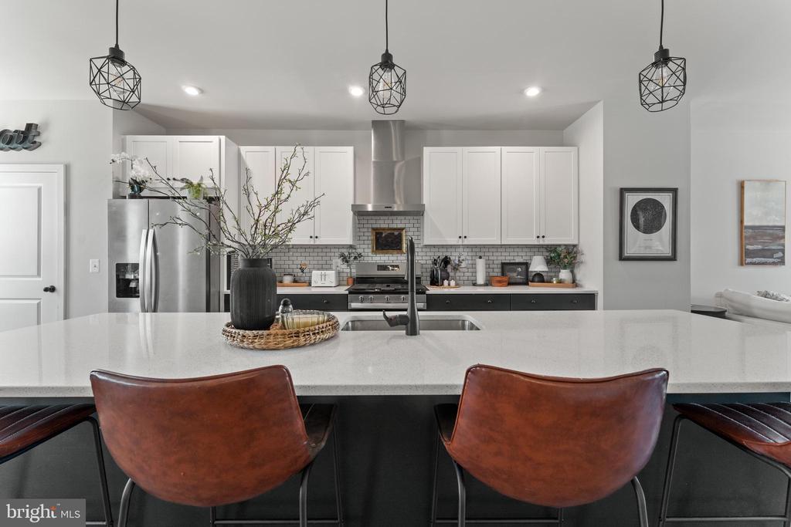
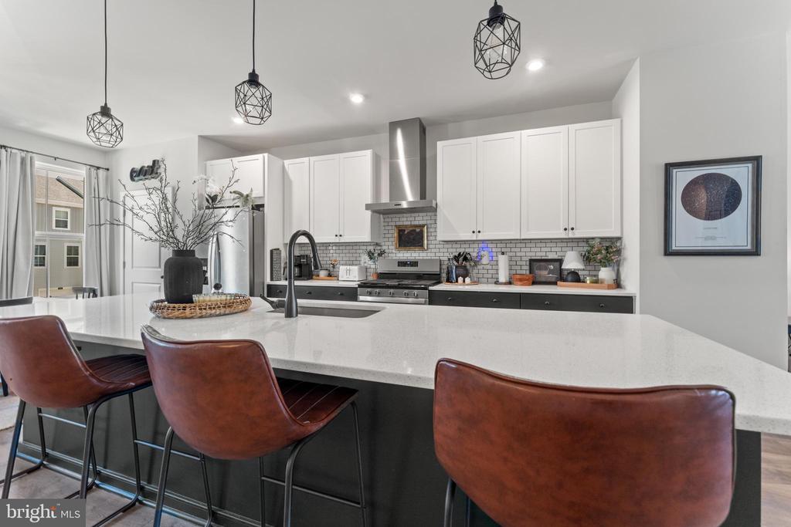
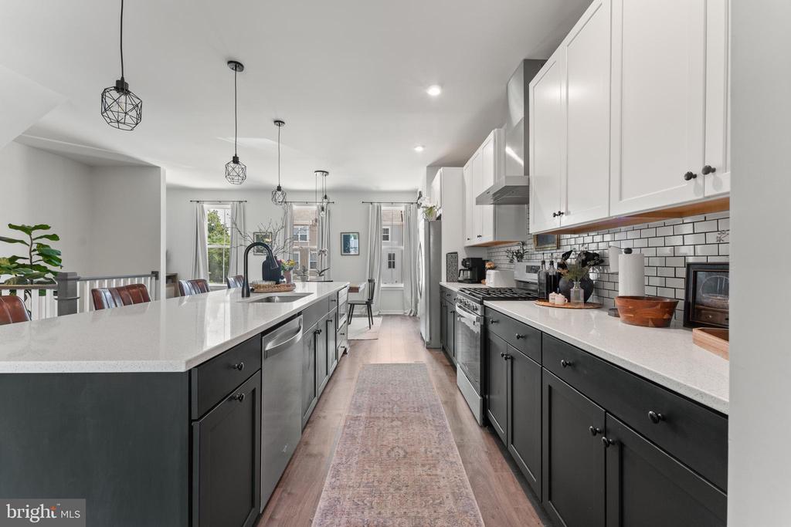
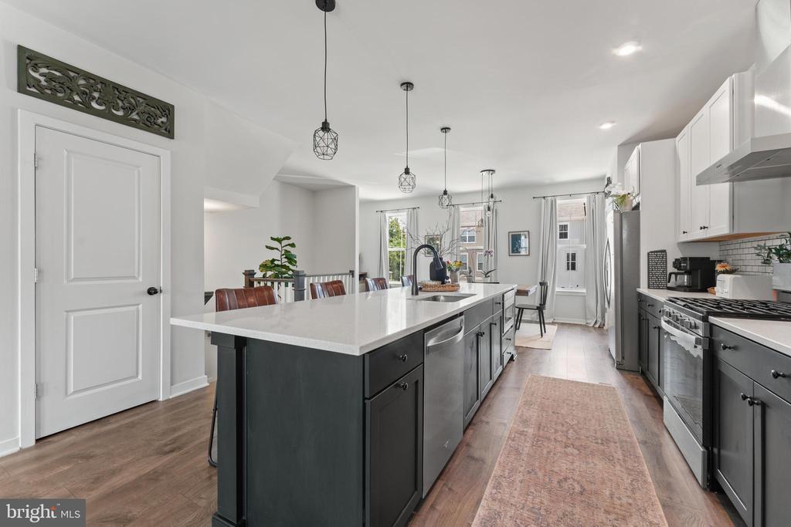
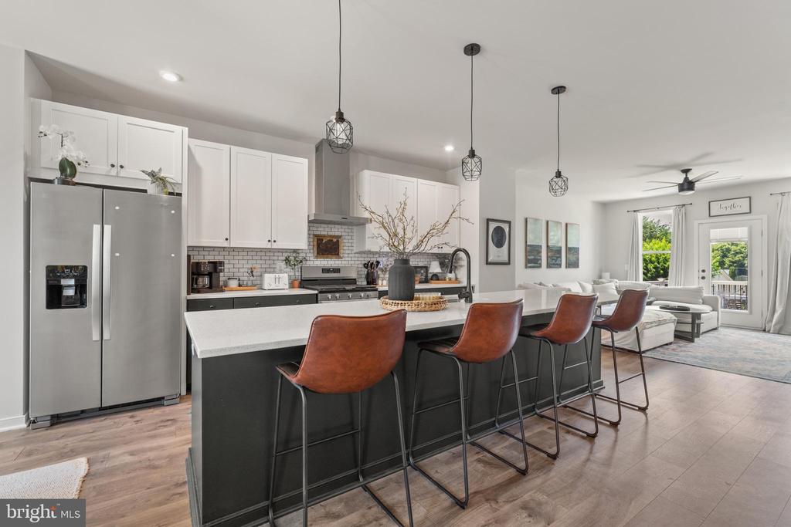
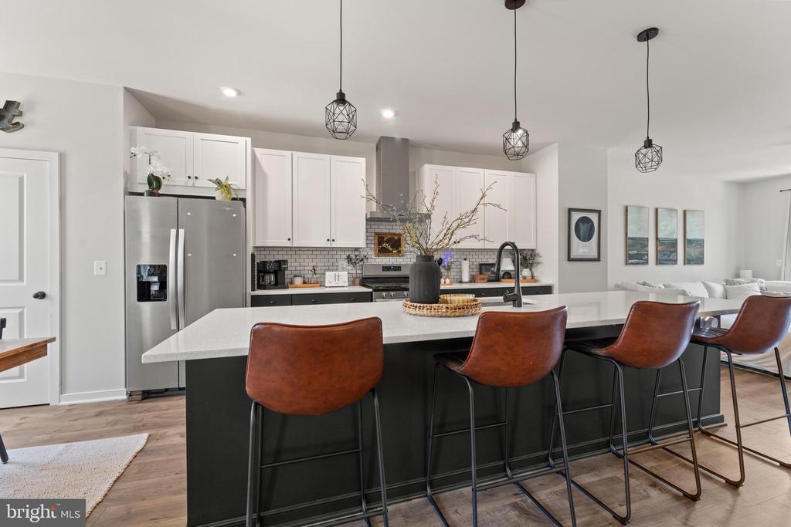
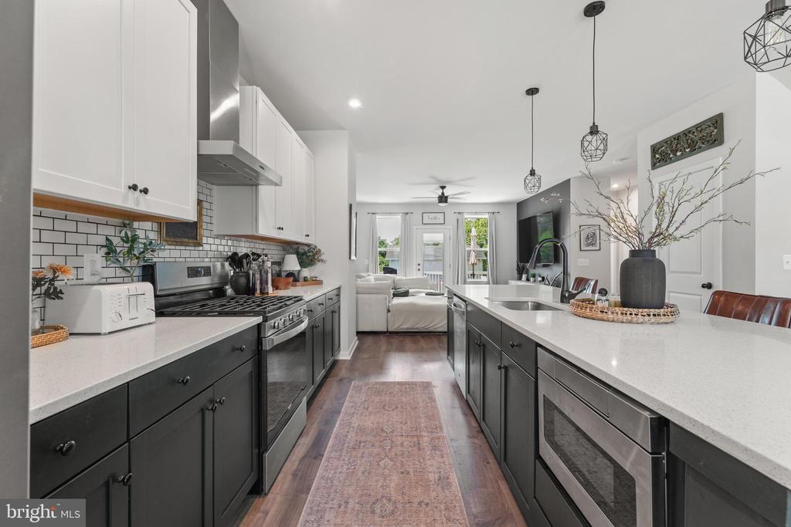
DESIGNER KITCHEN - Cook like a chef with:
42" upgraded dark wood cabinetry
Oversized kitchen island with built-in microwave & pull-out trash
Stainless steel appliances & custom lighting
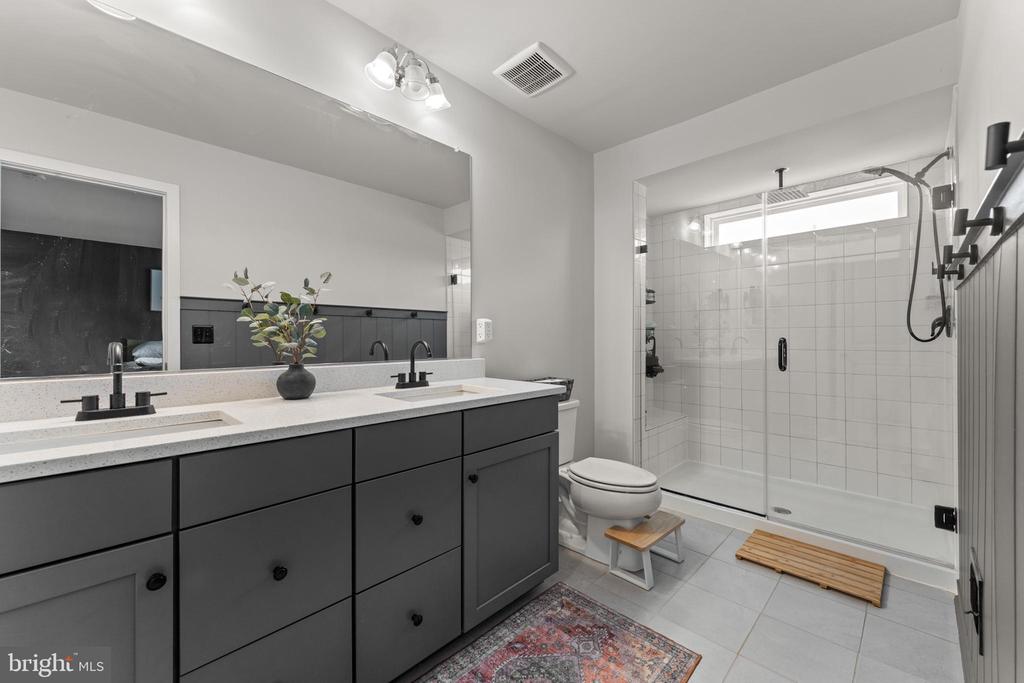
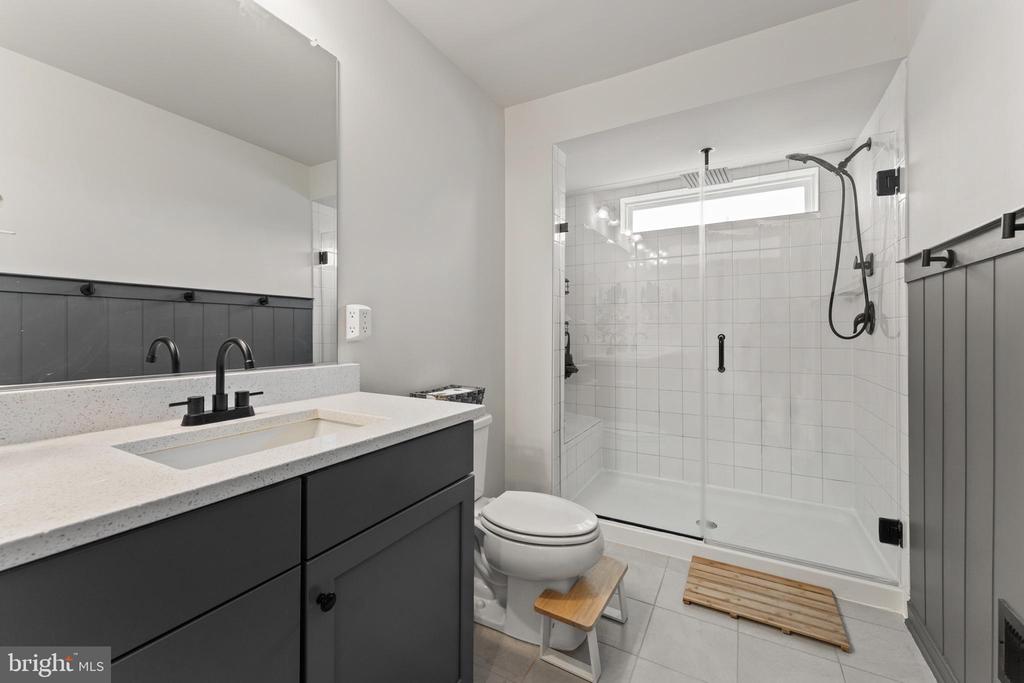
SPA-WORTHY PRIMARY SUITE - Retreat upstairs to your upgraded double vanity sink with:
Frameless glass shower, built-in rainhead shower from the ceiling (yes, really!)
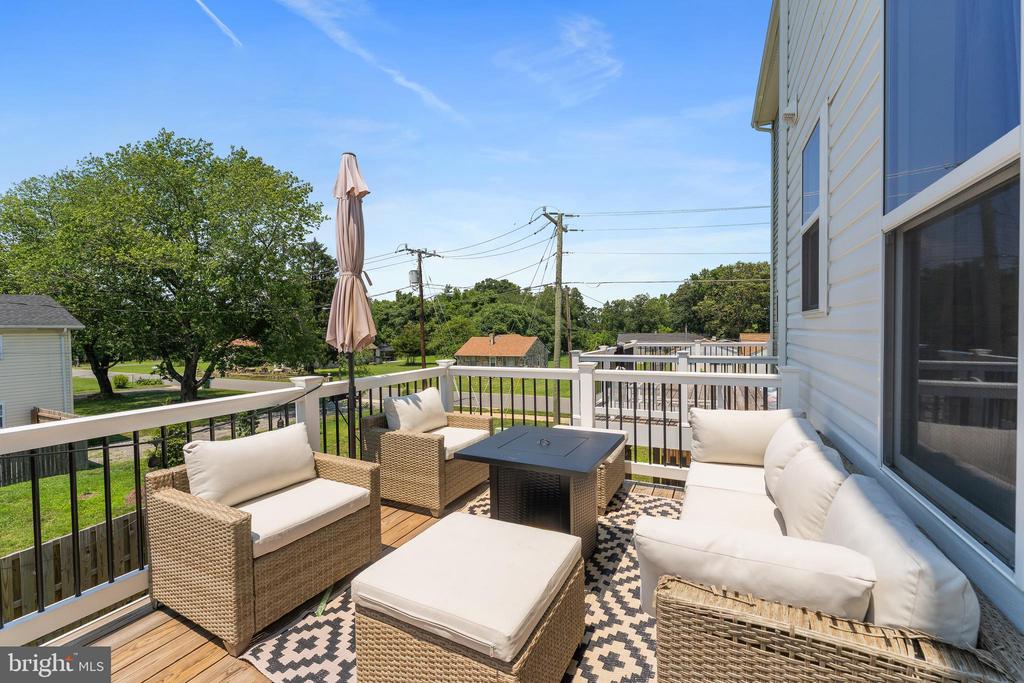
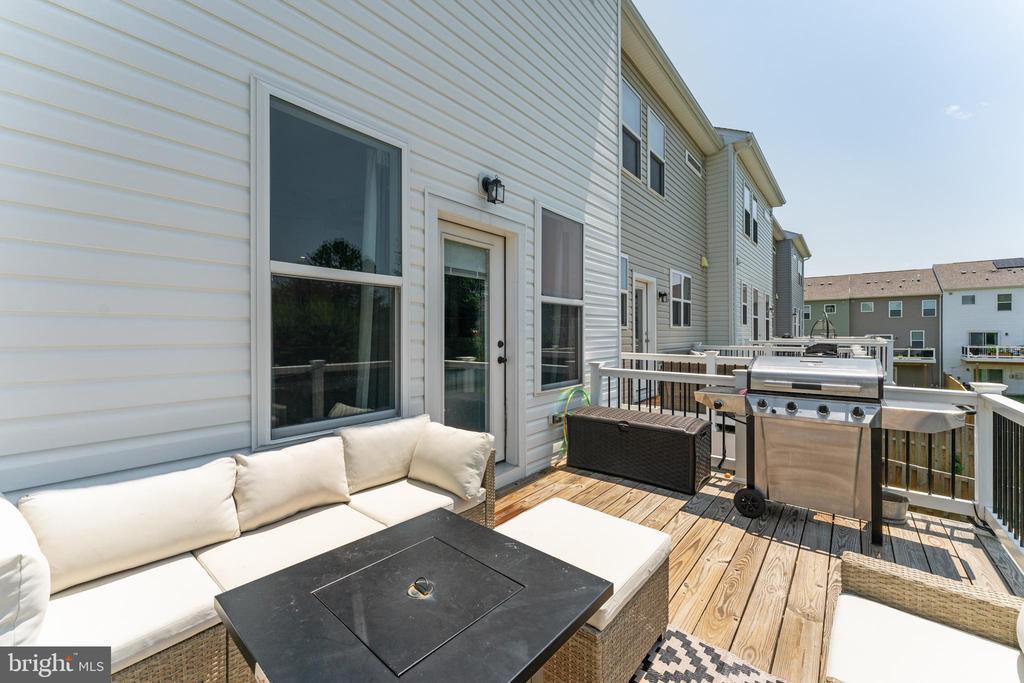
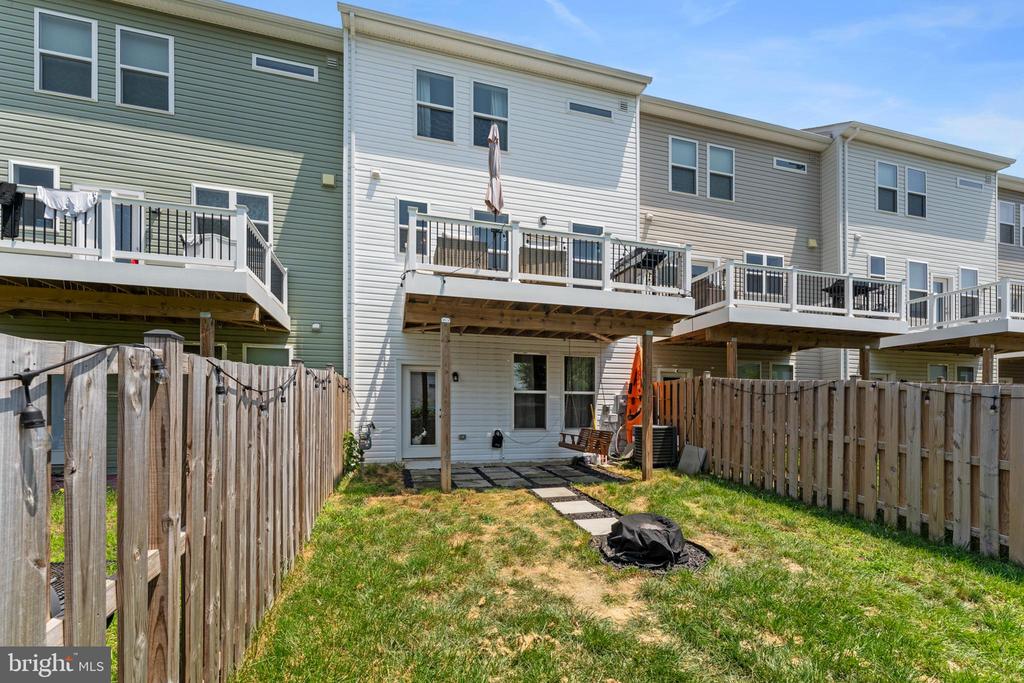
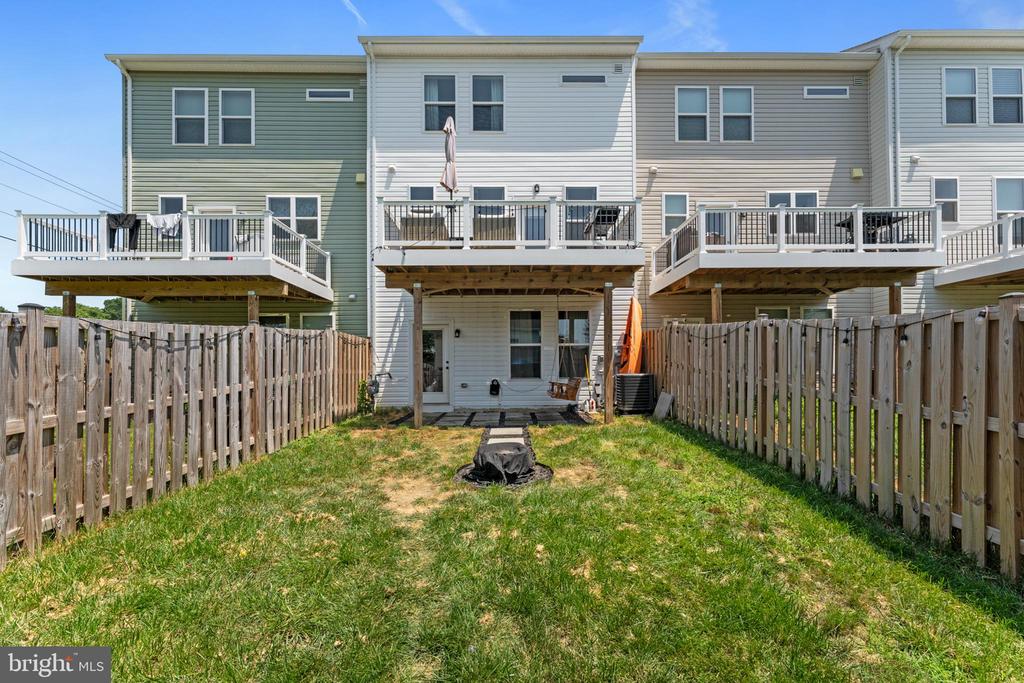
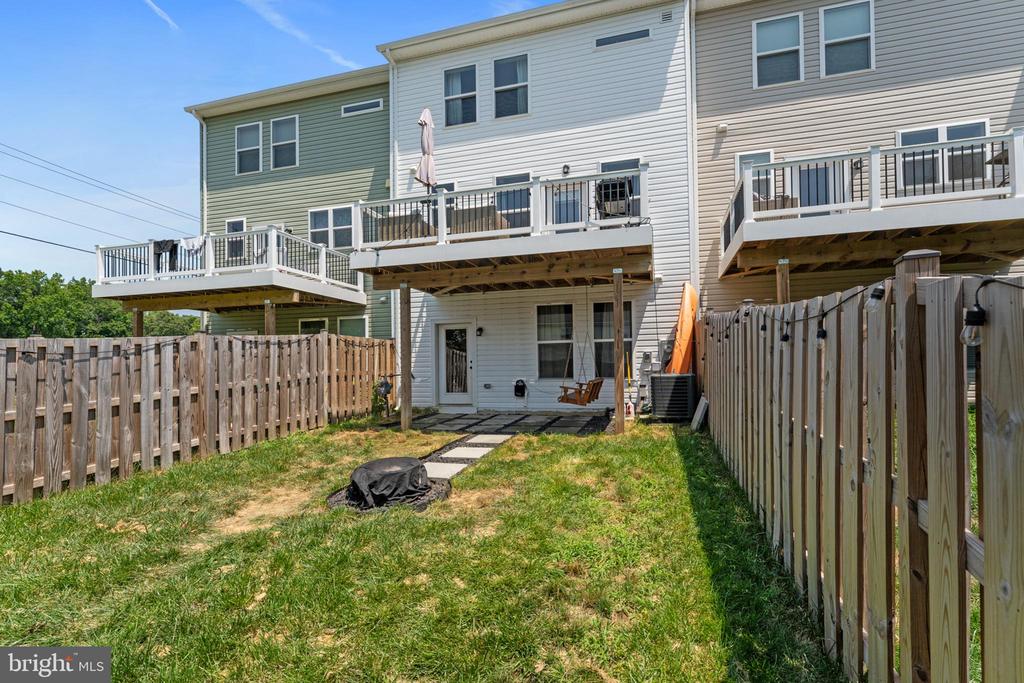
OUTDOOR LIVING - Step outside to your 16' x 10' deck--perfect for grilling, chilling, or entertaining.
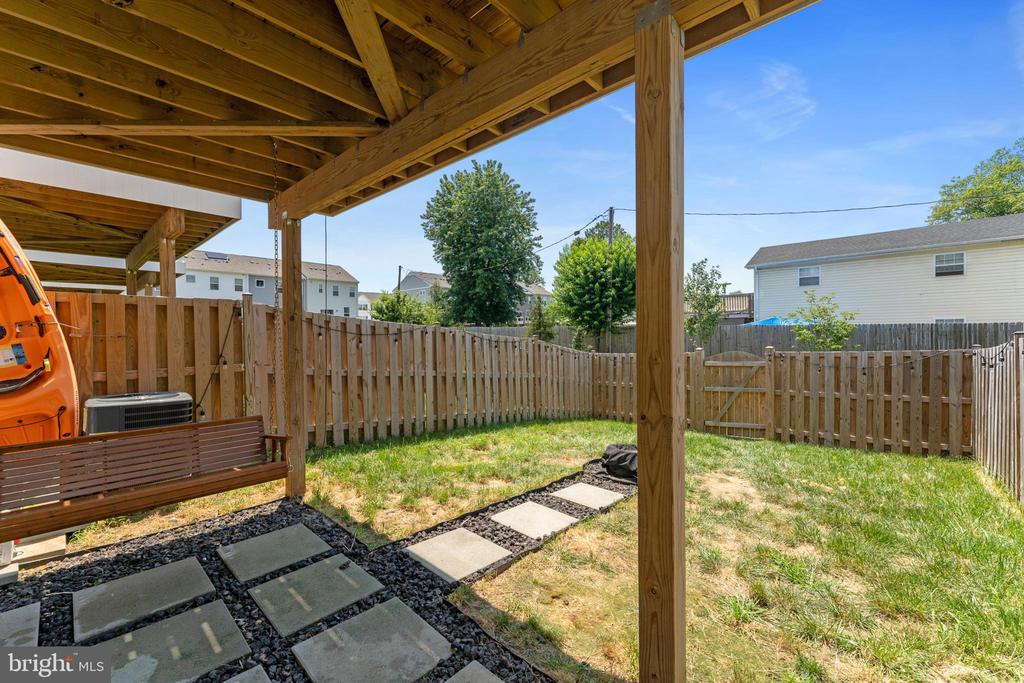
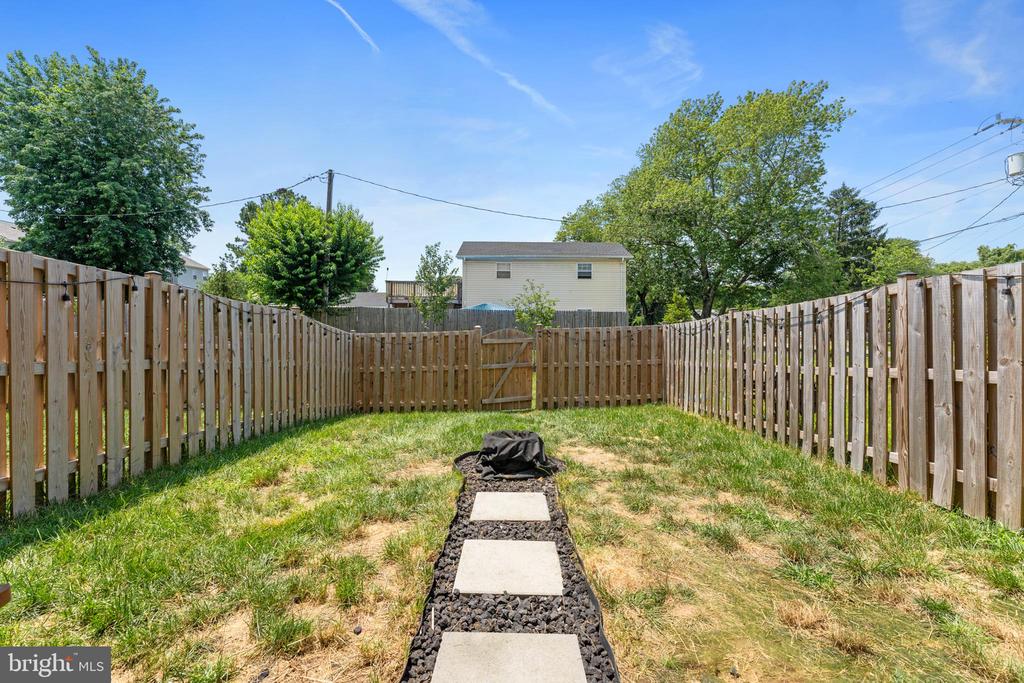
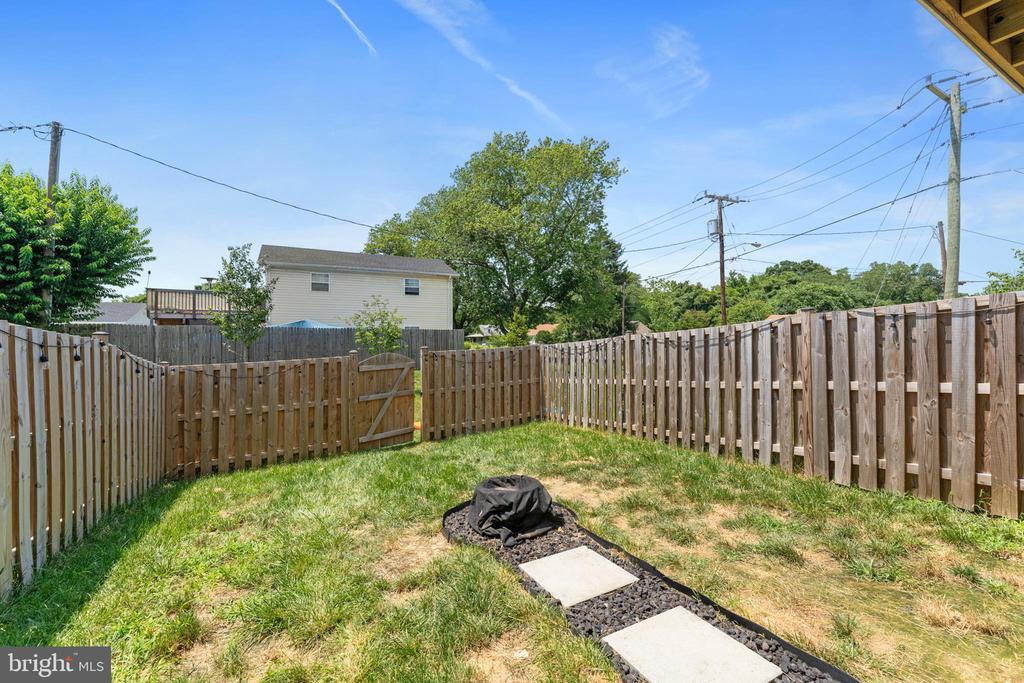
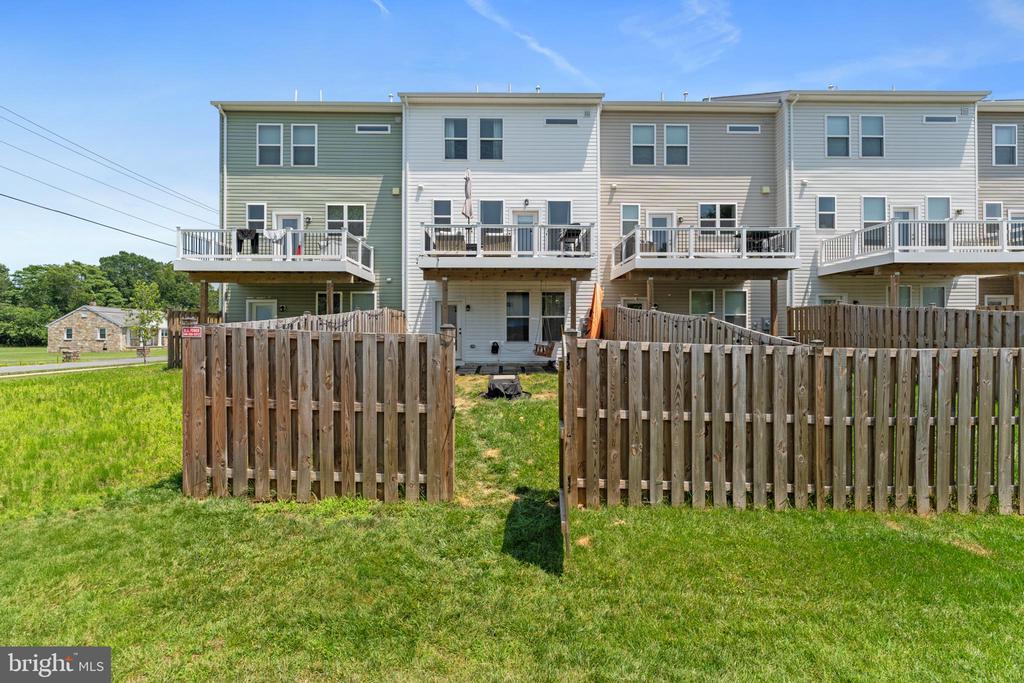
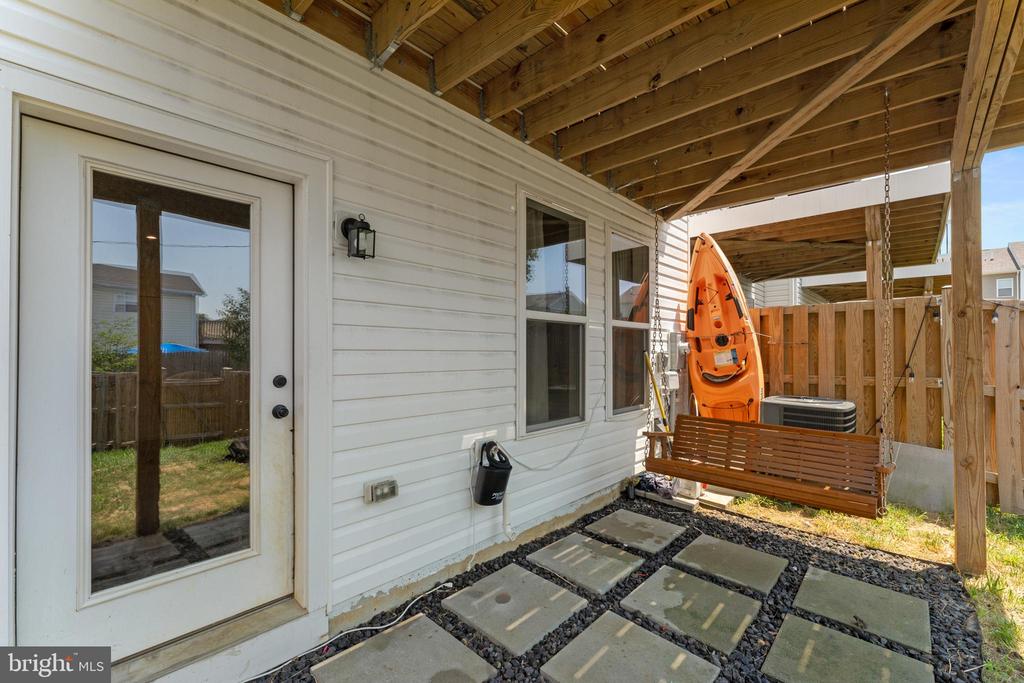
PRIVATE FENCED BACKYARD - Great for pets, play, or simply peace.
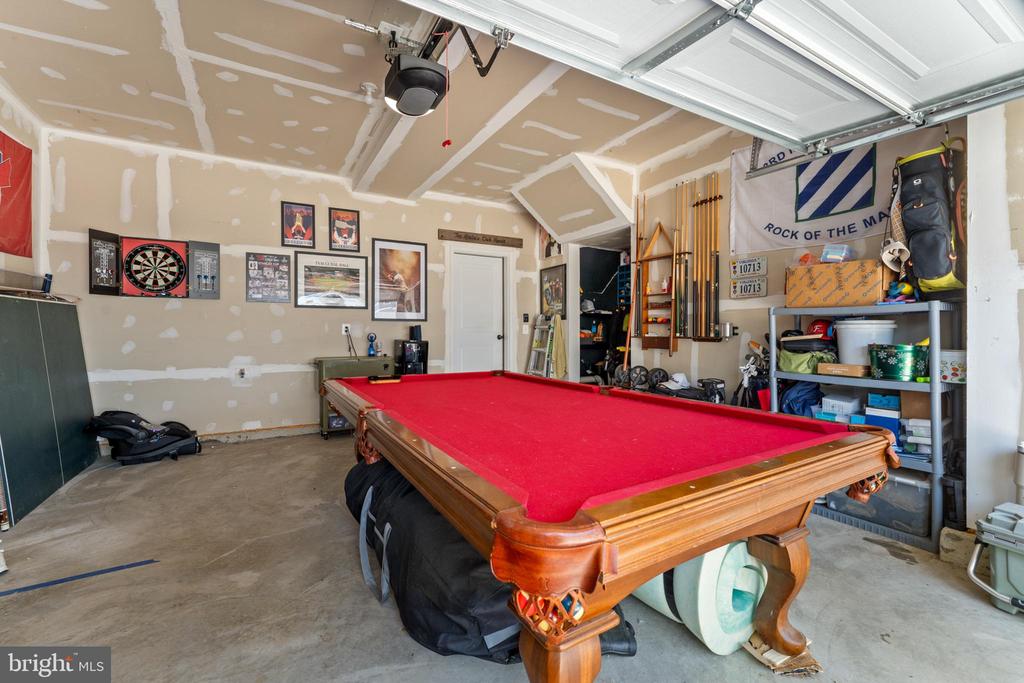
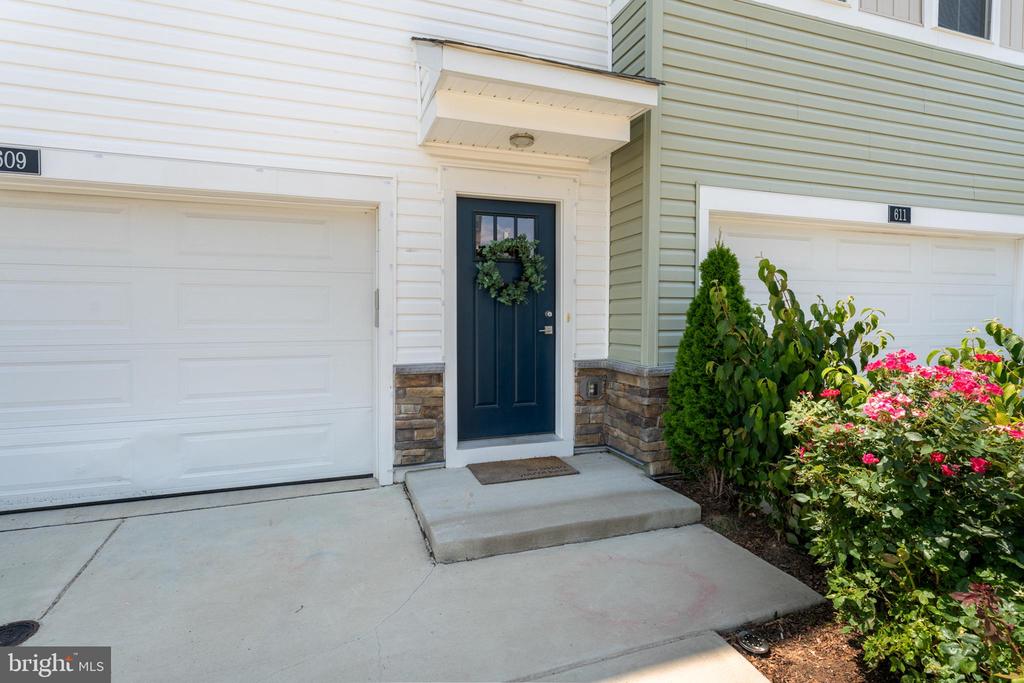
TWO-CAR GARAGE - Rare for a townhome!
Location Perks: Quick access to I-95--your commute, simplified. Minutes from Downtown Fredericksburg! Close to shopping, dining, parks, and top-rated schools
This townhome hits the sweet spot: turnkey condition, smart upgrades, ideal location.
If you've been waiting for the "right time" to make a move--this is it.
Schedule a private tour today and see why this isn't just a townhome--it's your next chapter.
View additional property information below.
Take the first step toward your goals with a team dedicated to guiding you every step of the way.
CONTACT US

