
609 PINNACLE DRIVE
STAFFORD, VA 22554
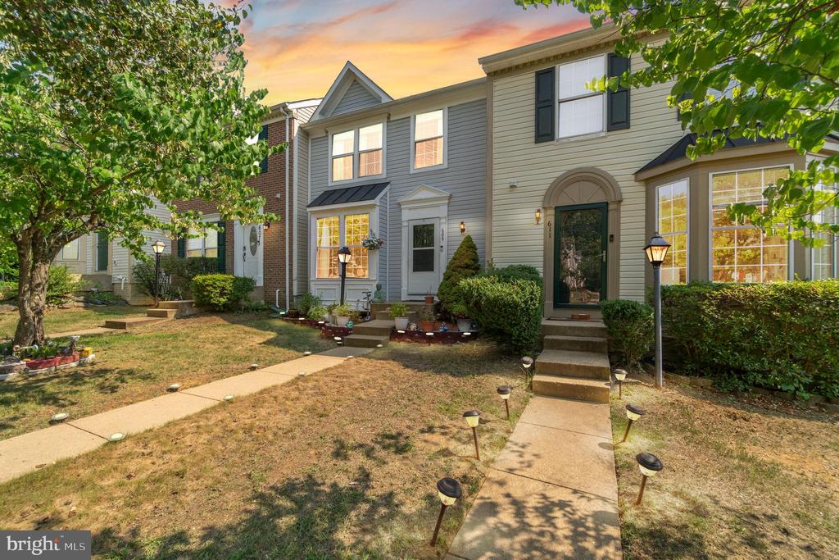
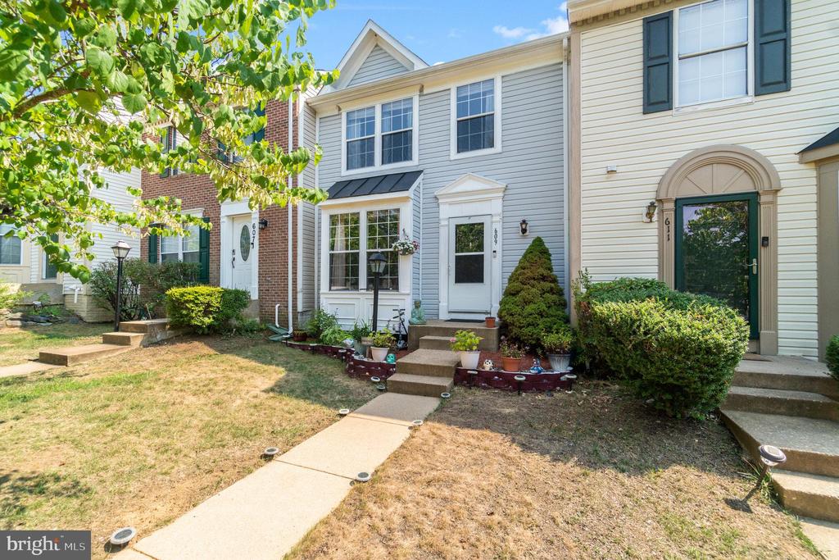
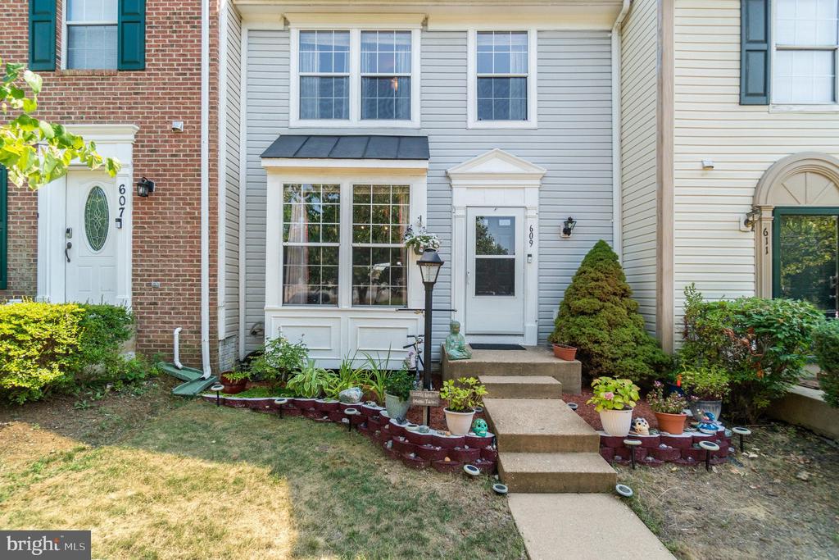
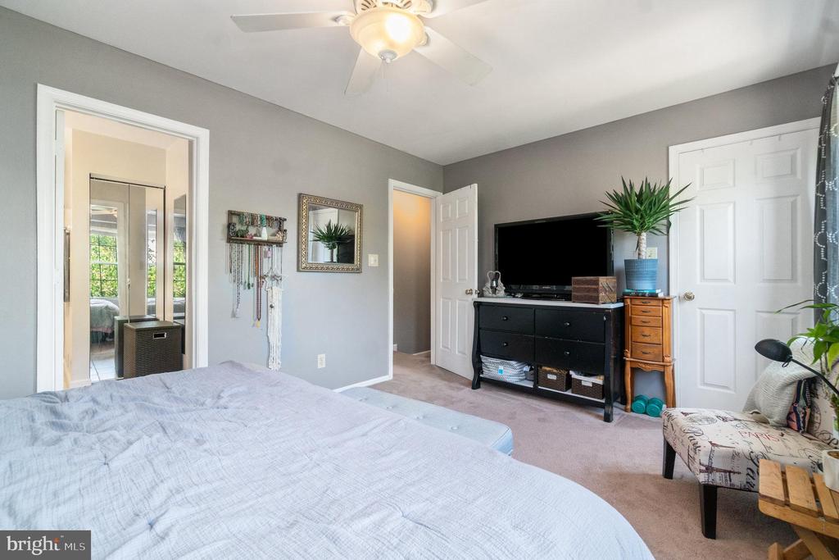
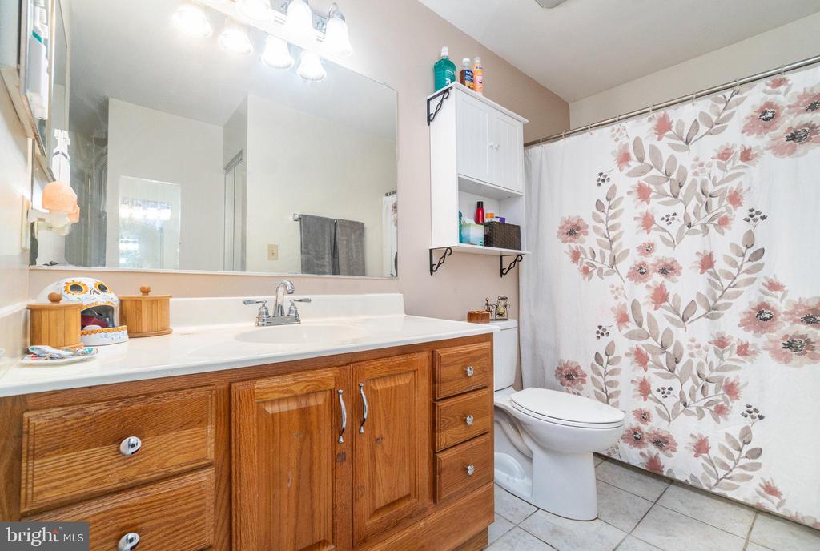
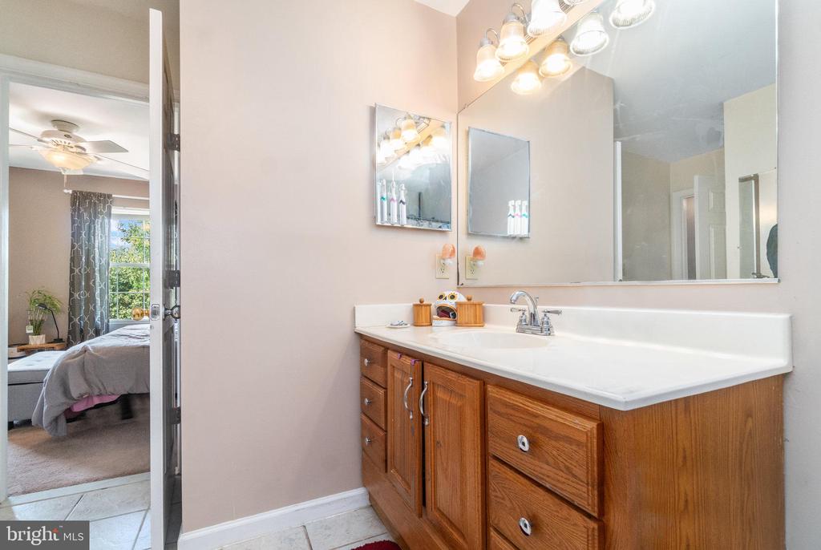
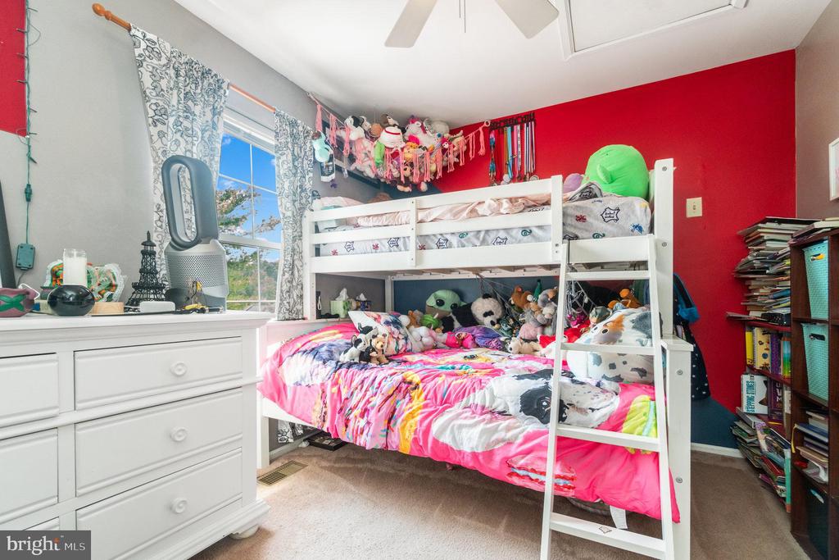
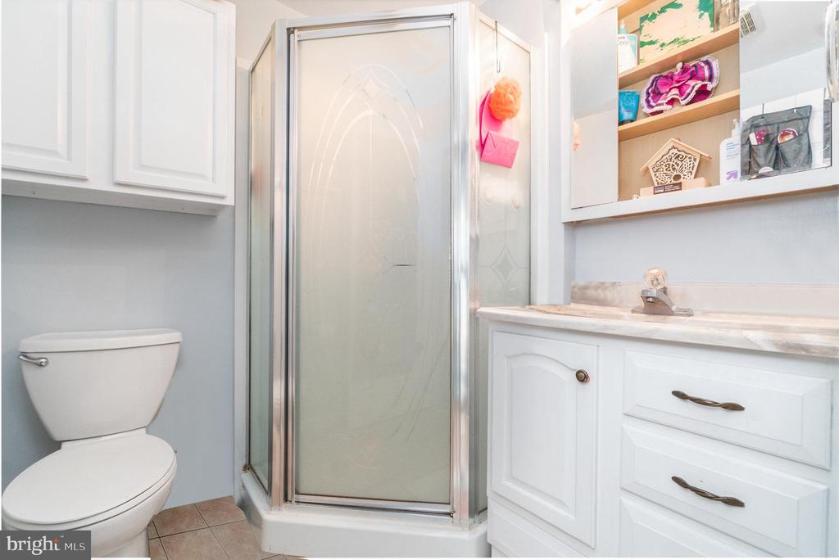
Welcome to 609 Pinnacle Drive in Stafford, Virginia. This charming colonial townhouse offers three full levels of living space, encompassing 2 bedrooms and 2.5 bathrooms across 1,450+ square feet.
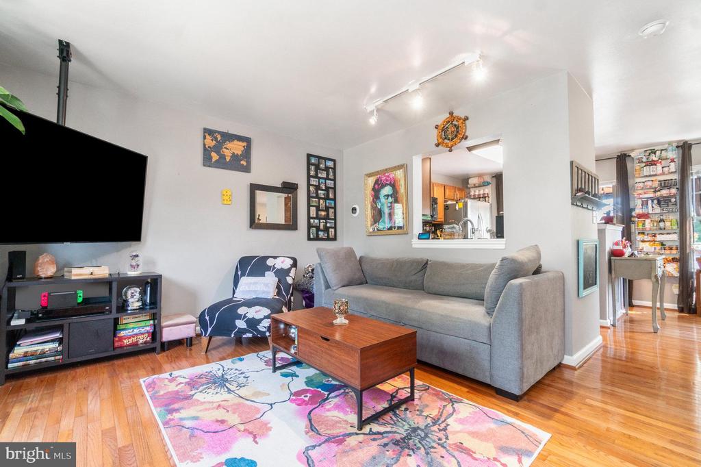
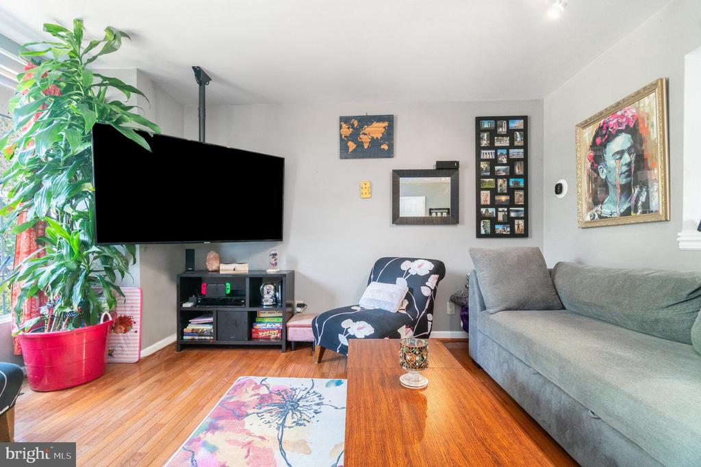
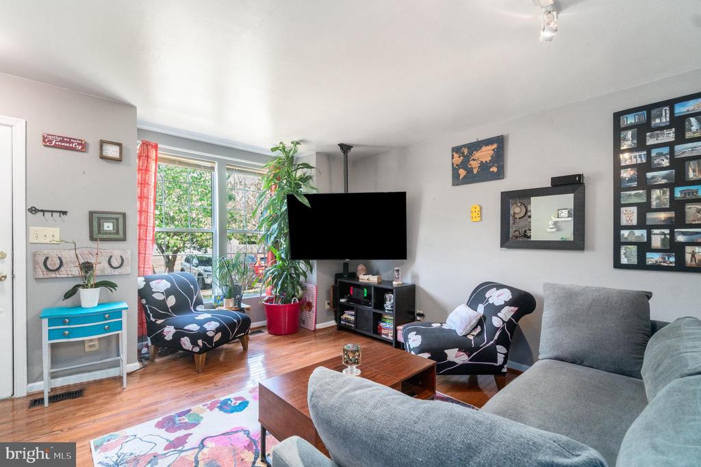
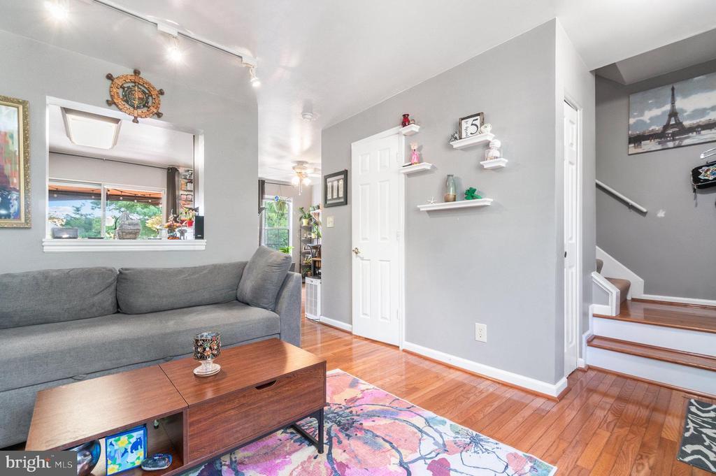
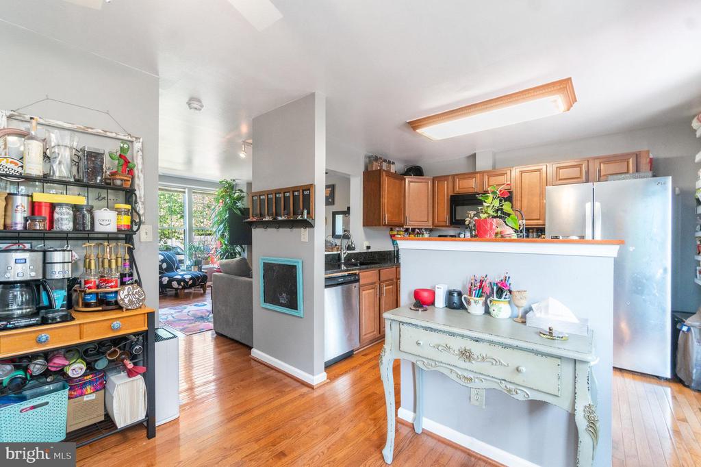
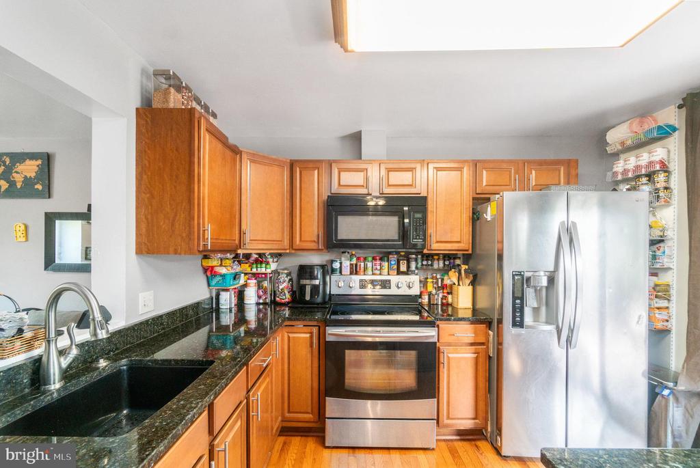
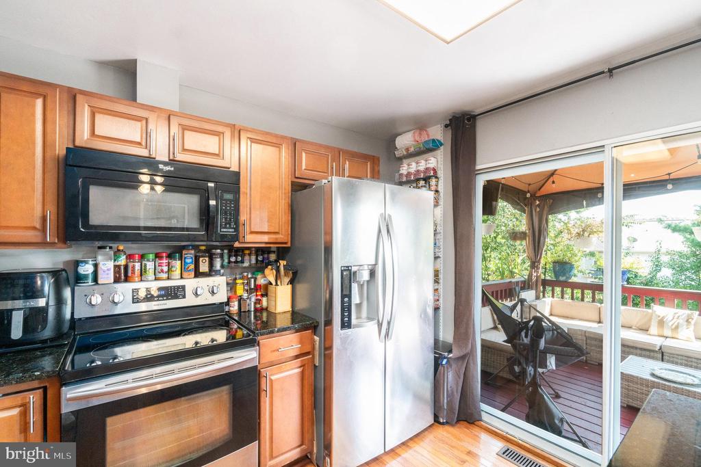
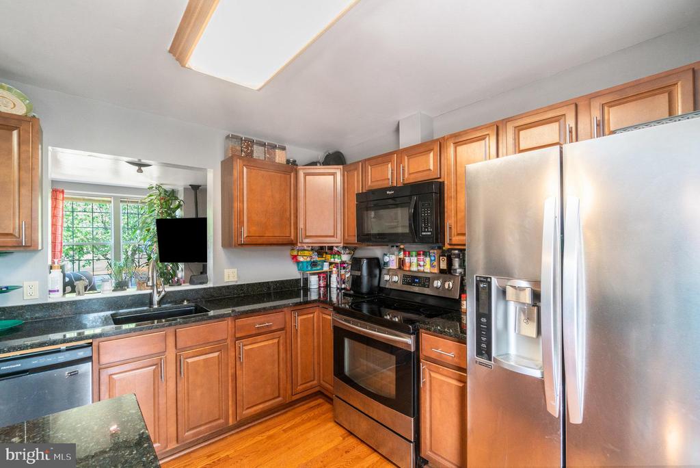
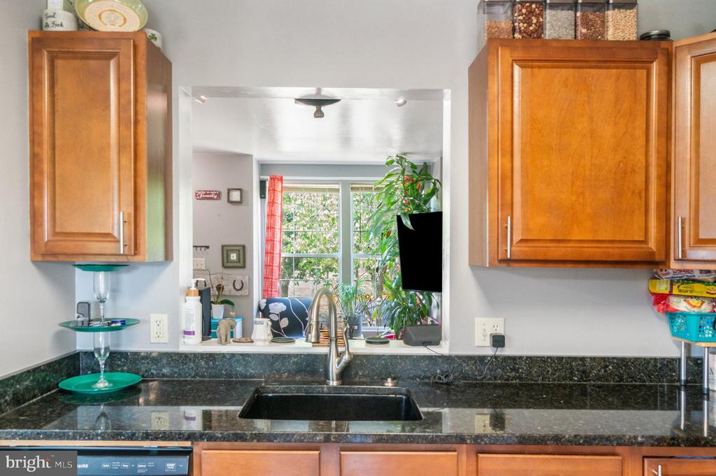
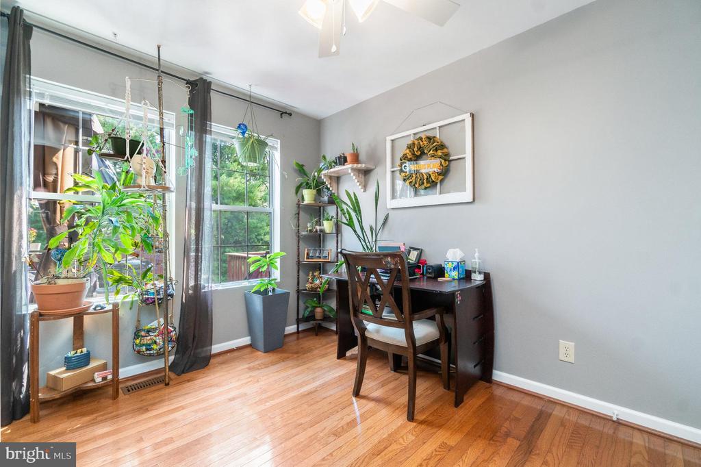
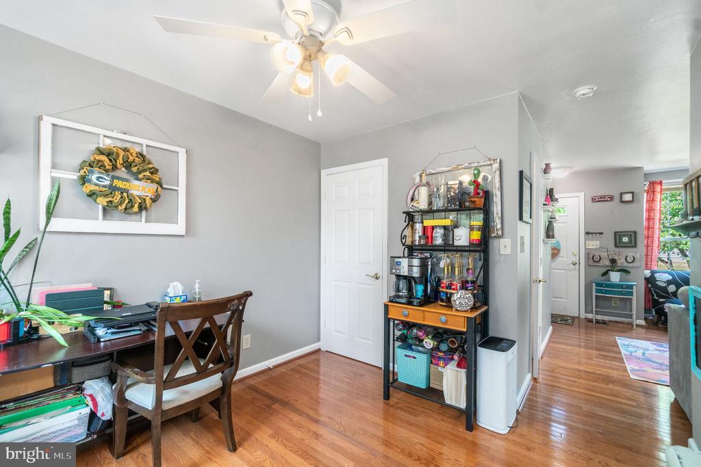
Upon entering, you are greeted by a cozy living room, illuminated by a double window that fills the space with natural light, ideal for plant enthusiasts. The hardwood floors begin here and extend into the kitchen, enhancing the home's warm and inviting atmosphere. The kitchen itself is bright and spacious, featuring an attached dining nook that provides ample room for everyday living and special occasions alike. Currently utilized as a coffee bar, this nook offers plenty of space for all your needs. The kitchen island adds additional counter space and creates a natural division within the room. The hardwood floors provide a striking contrast to the stainless steel appliances, including a smart refrigerator, replaced in March 2021.
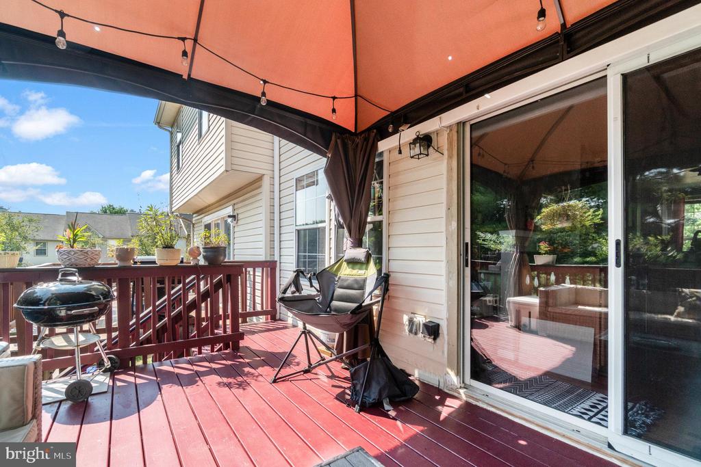
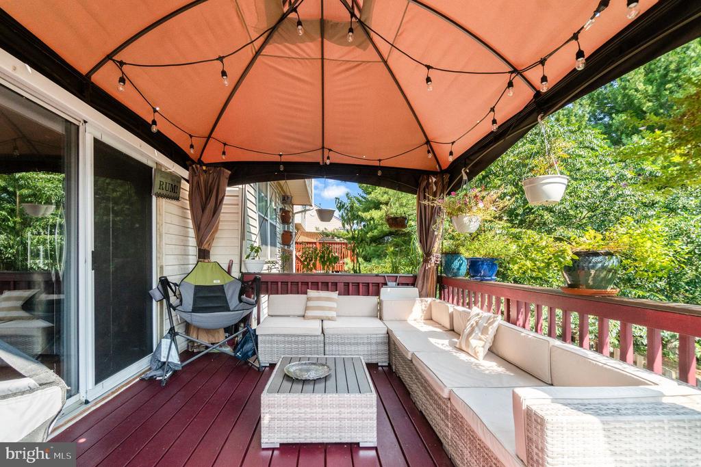
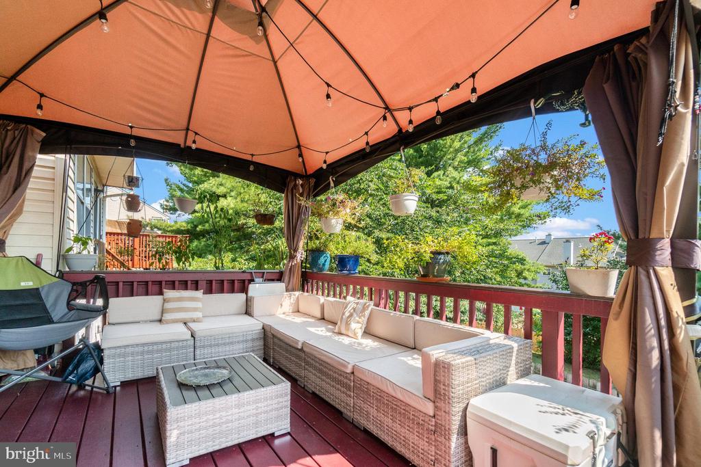
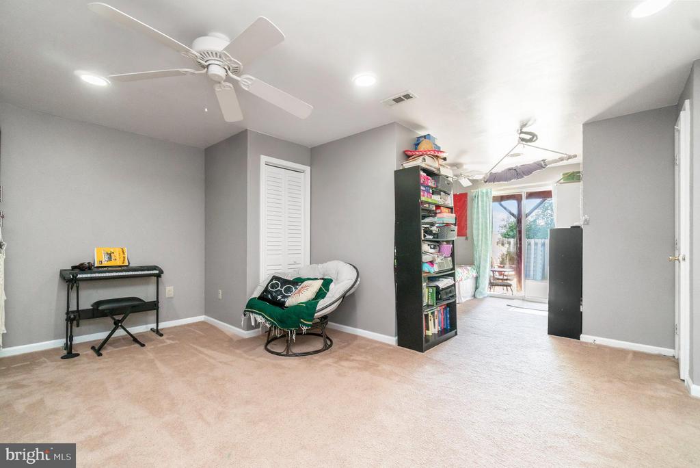
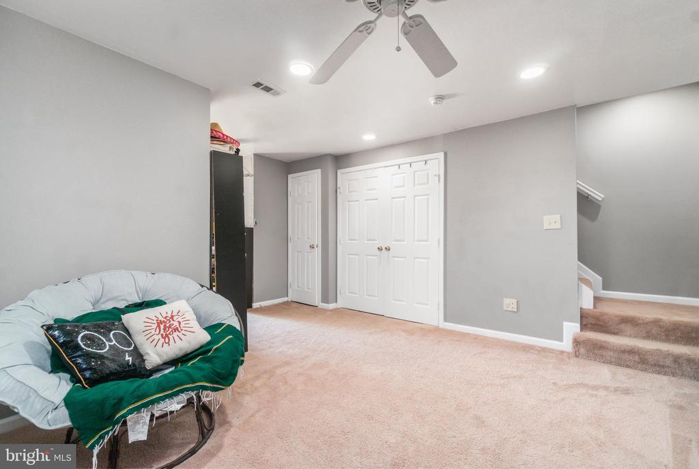
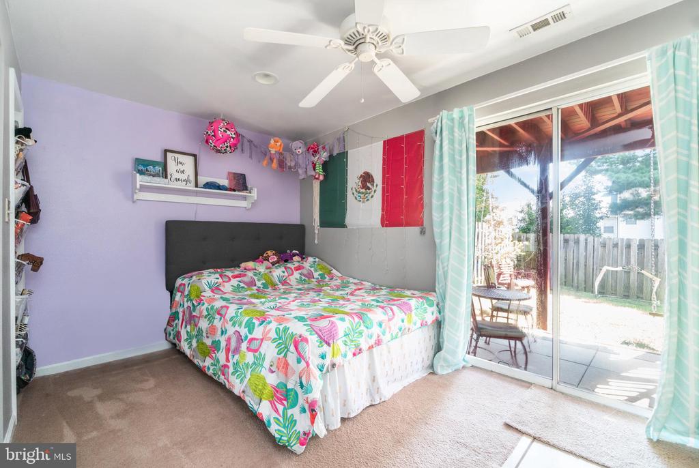
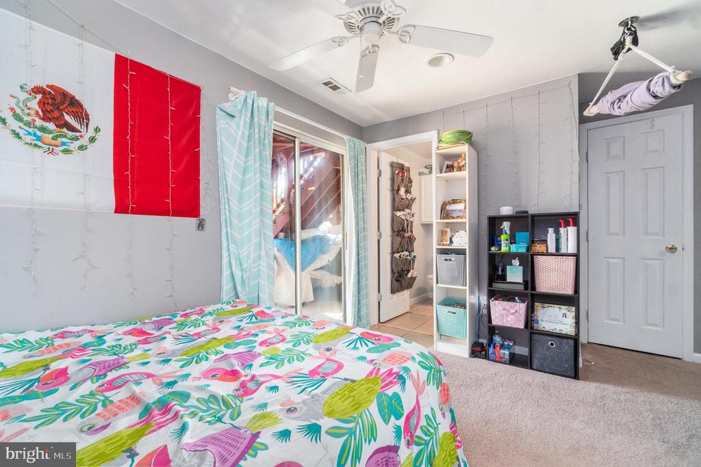
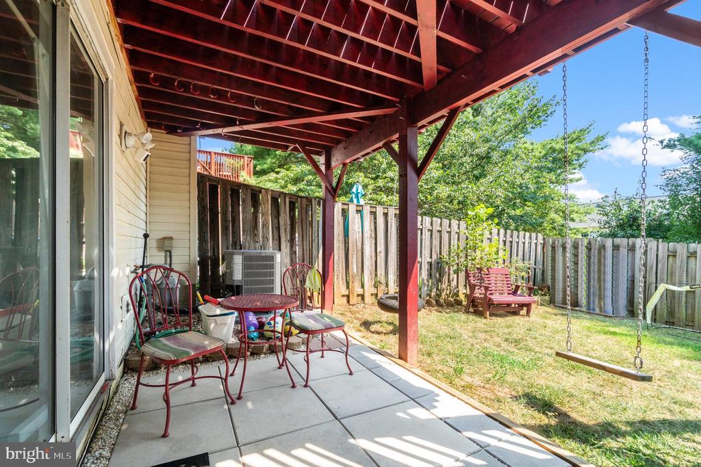
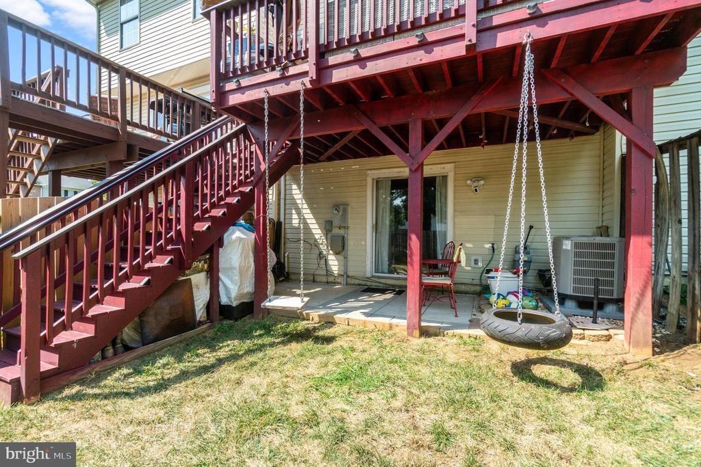
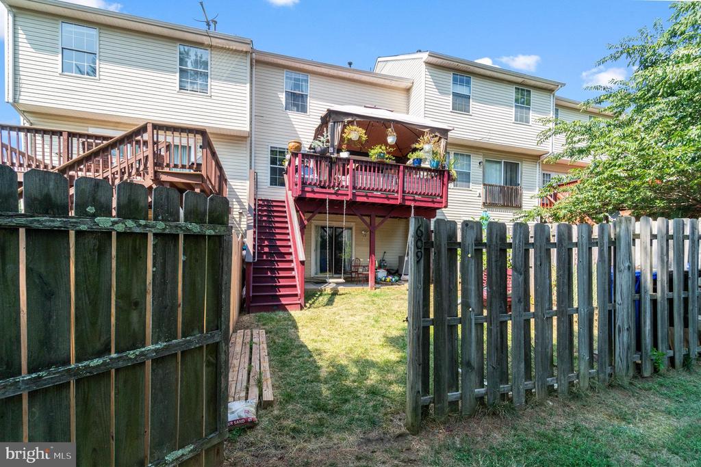
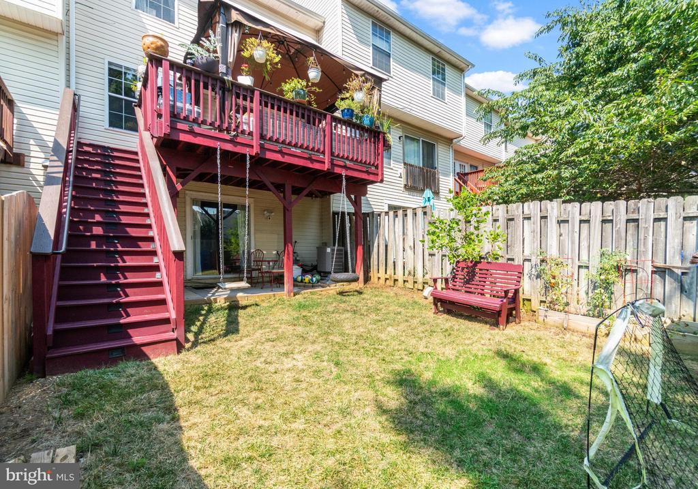
From the kitchen, you can access the deck, added in August 2020, which offers a perfect retreat for relaxation, recreation, or entertaining, with a fenced-in yard for added privacy. The fully finished basement offers a versatile space that can be tailored to your needs. It includes a washer and dryer, one full bathroom, a full living area ideal for movie nights or various other activities, and a portion that is currently being used as a bedroom-like area.
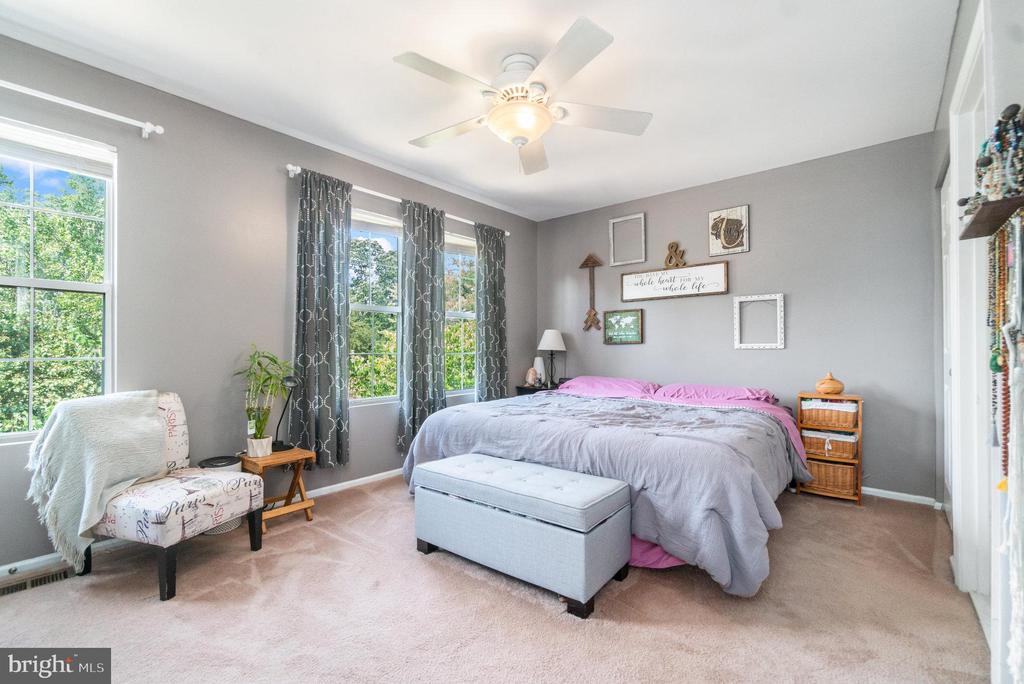
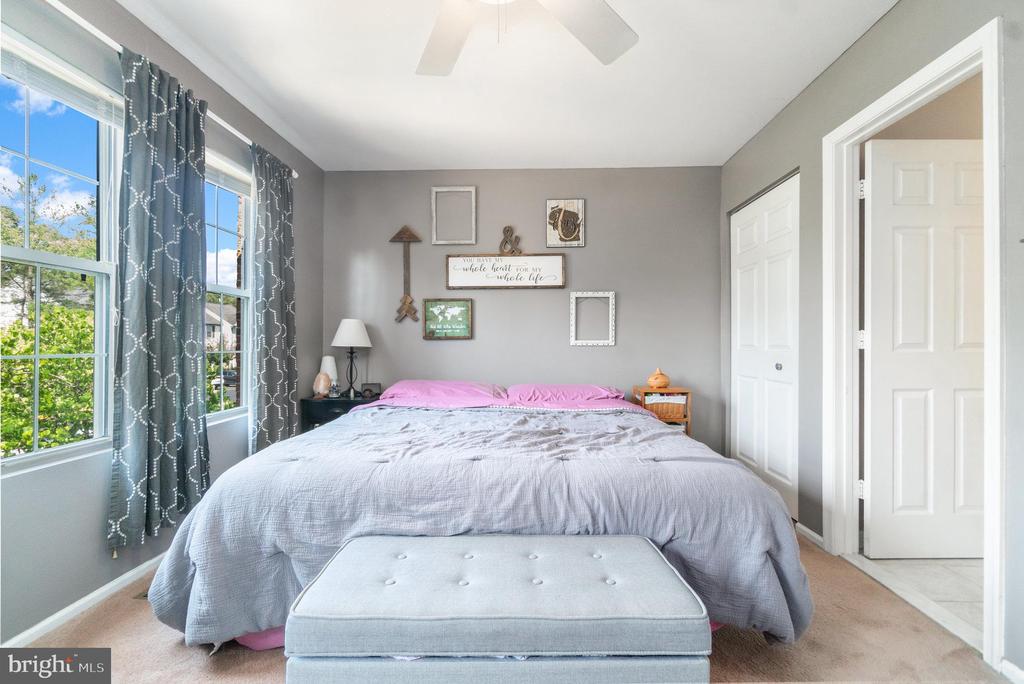
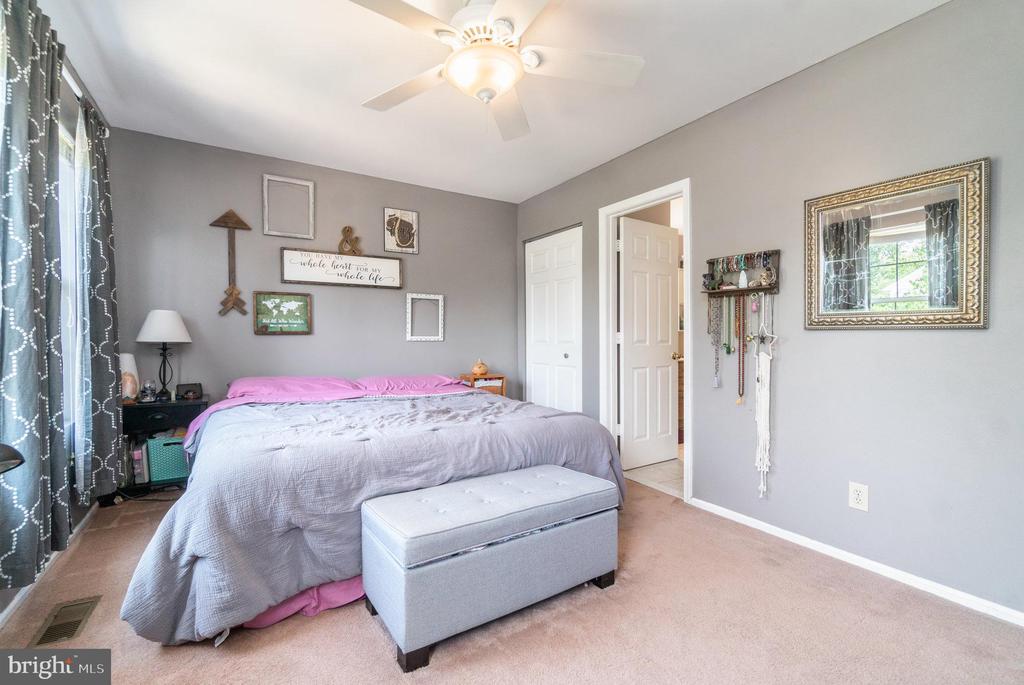
Ascending to the uppermost level, you'll find both bedrooms and a full bathroom. This level provides a tranquil space for rest and relaxation.
Additional updates include a new roof installed in August 2019, a screen door added to the front door, and a brand new water heater installed in December 2023.
Discover the potential of this modest yet cozy townhome at 609 Pinnacle Drive, where comfort and functionality come together in a charming colonial setting.
View additional property information below.
Take the first step toward your goals with a team dedicated to guiding you every step of the way.
CONTACT US

