
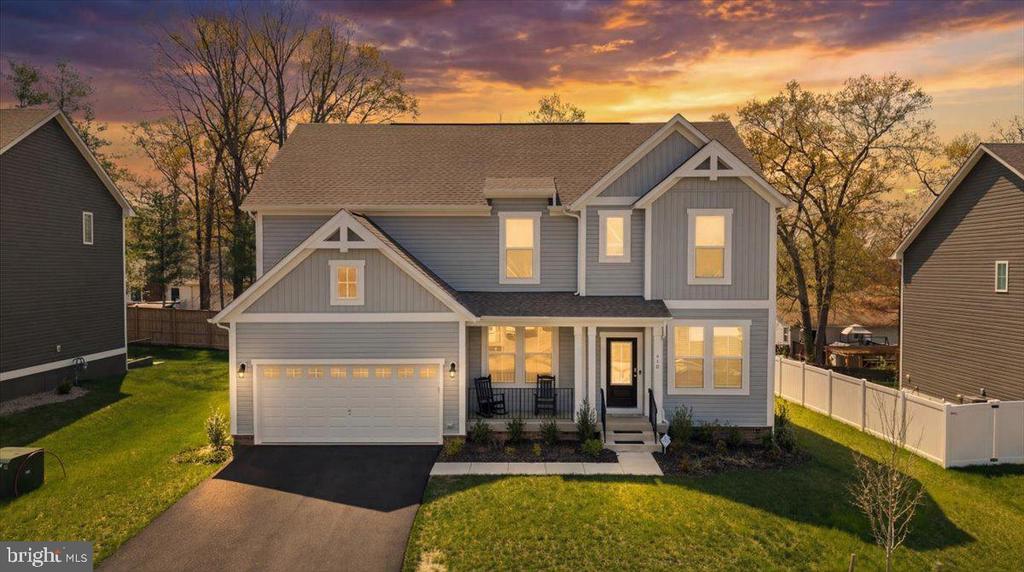
610 PLAINVIEW DRIVE
FREDERICKSBURG, VA 22405
Sellers loss is the buyers opportunity. Life happens and this family unfortunately needs to relocate after loving their brand new forever home. Don't miss out on this great opportunity.
Like-New Construction with Space, Style & Location!
Welcome to this beautifully designed 4-bedroom, 3.5-bath home offering over 3,500 finished square feet of modern living in a quiet, sought-after Stafford location. Built in 2024 and meticulously maintained, this home delivers the feel of brand-new construction without the wait.
From the moment you arrive, the charming front porch invites you to relax and unwind. Inside, you'll find a light-filled open floor plan with luxury plank flooring, neutral designer tones, and a layout built for both everyday living and entertaining. The gourmet kitchen is the heart of the home, featuring a large center island, stainless steel appliances, gas cooking, and ample cabinetry--seamlessly flowing into the spacious family room and casual dining area.
A formal dining room and private office at the front of the home provide flexibility for work and gatherings alike.
Upstairs, the expansive primary suite offers a true retreat with a large walk-in closet and a spa-inspired bath featuring dual vanities and a beautifully tiled shower. Three additional generously sized bedrooms and a convenient upper-level laundry room complete the upper level.
The finished lower level expands your living space with a large recreation room, full bath, and endless possibilities for a home theater, gym, or guest suite.
Situated on a cul-de-sac lot backing to trees, this home offers both privacy and community charm. Additional highlights include a 2-car attached garage, energy-efficient systems, and access to major commuter routes, I-95, and downtown Fredericksburg just minutes away.
Why wait for new construction when you can have it all--right now?
WATCH NOW
View additional property information below.
Take the first step toward your goals with a team dedicated to guiding you every step of the way.
CONTACT US

