
6116 PLAINVILLE LANE
WOODBRIDGE, VA 22193
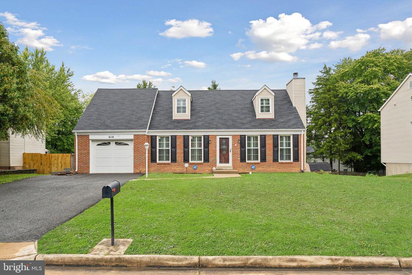
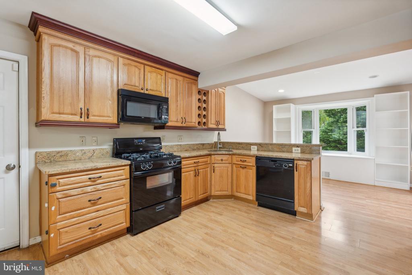
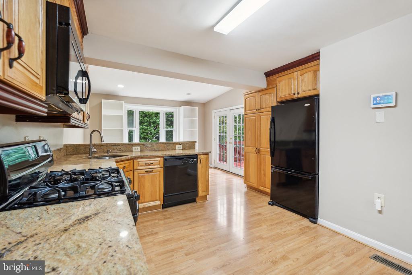
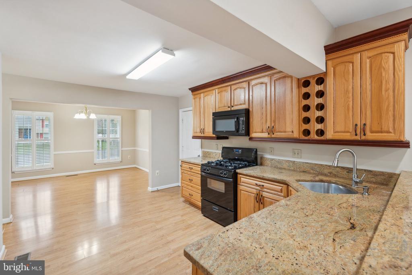
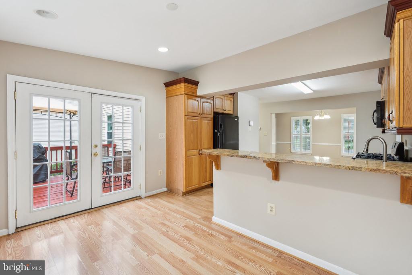
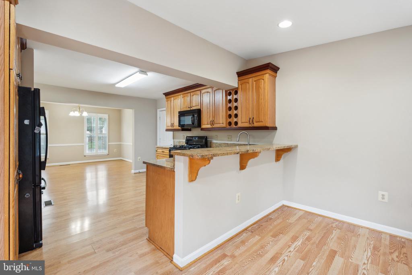
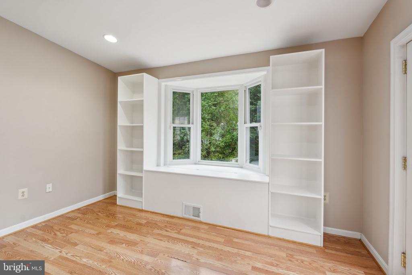
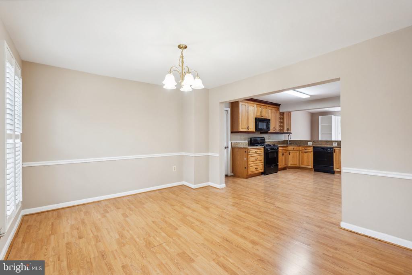
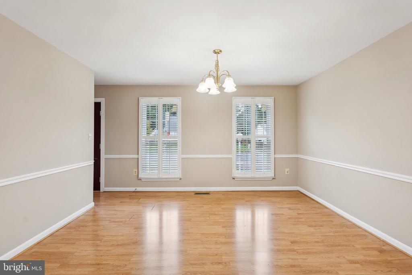
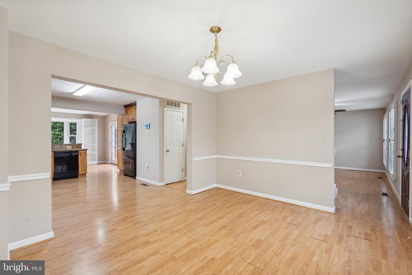
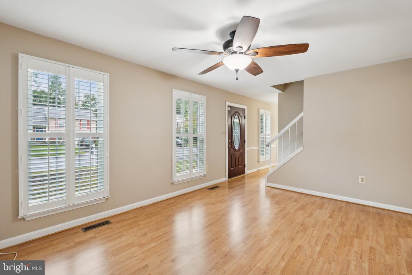
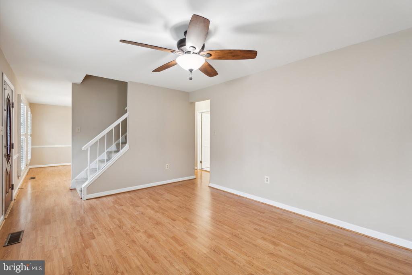
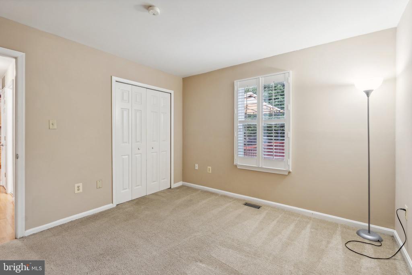
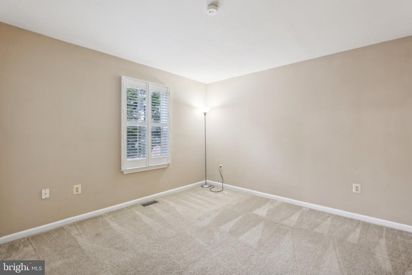
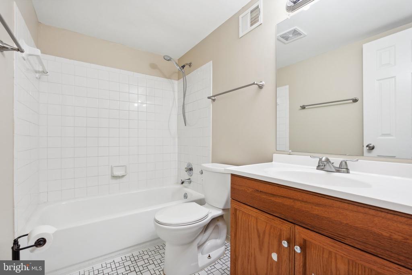
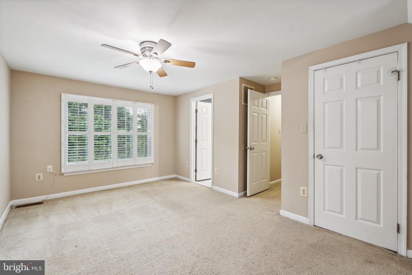
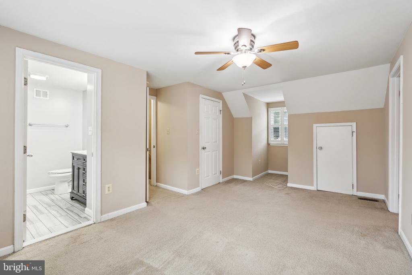
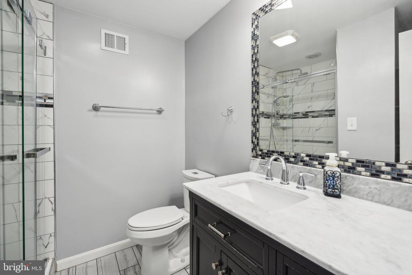
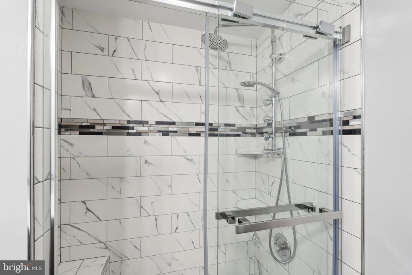
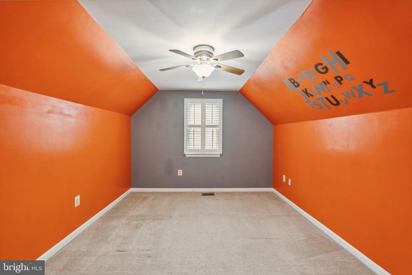
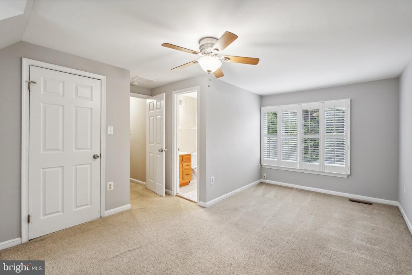
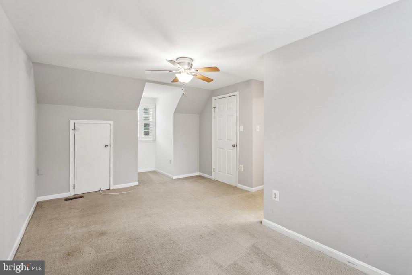
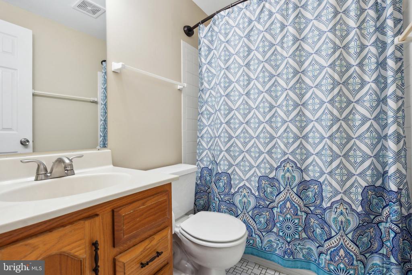
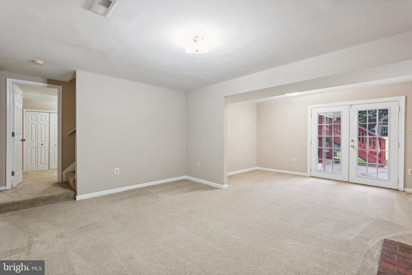
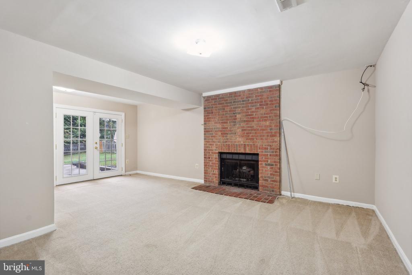
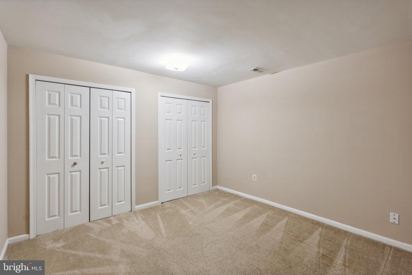
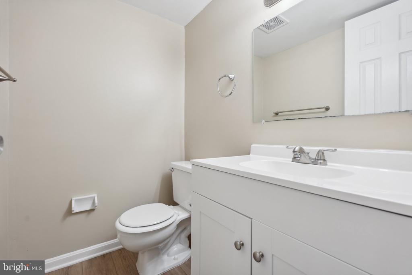
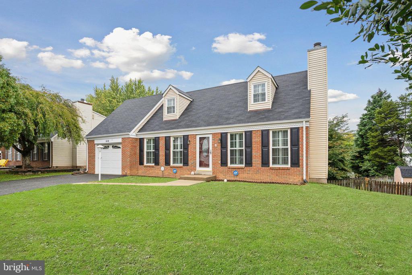
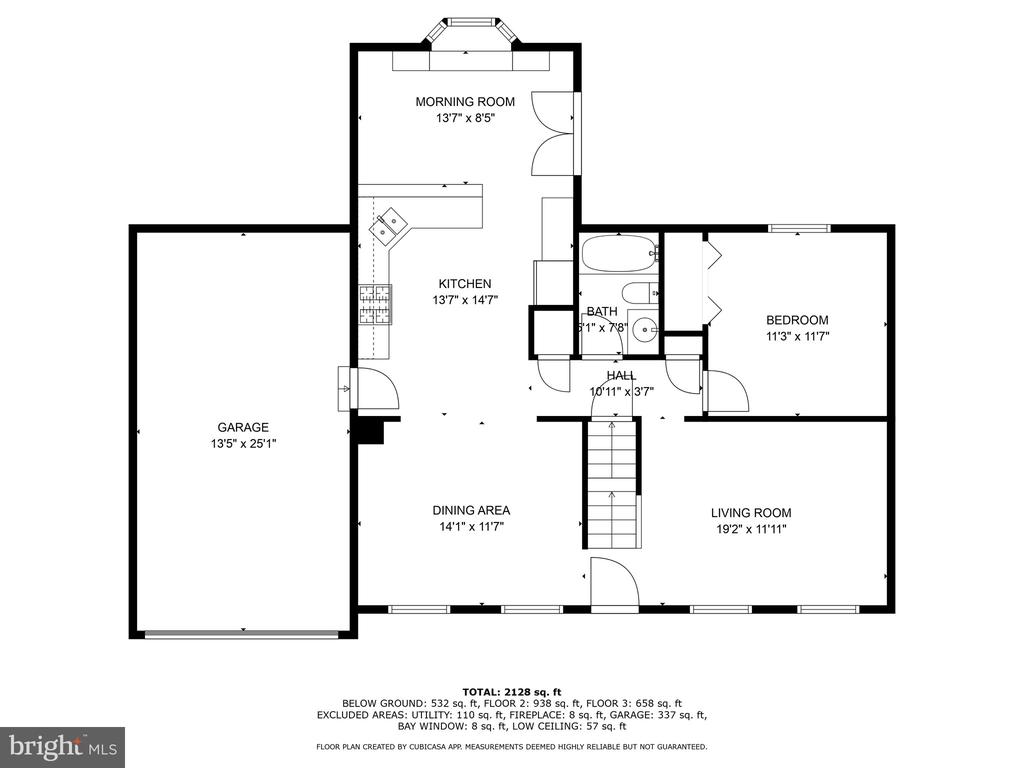
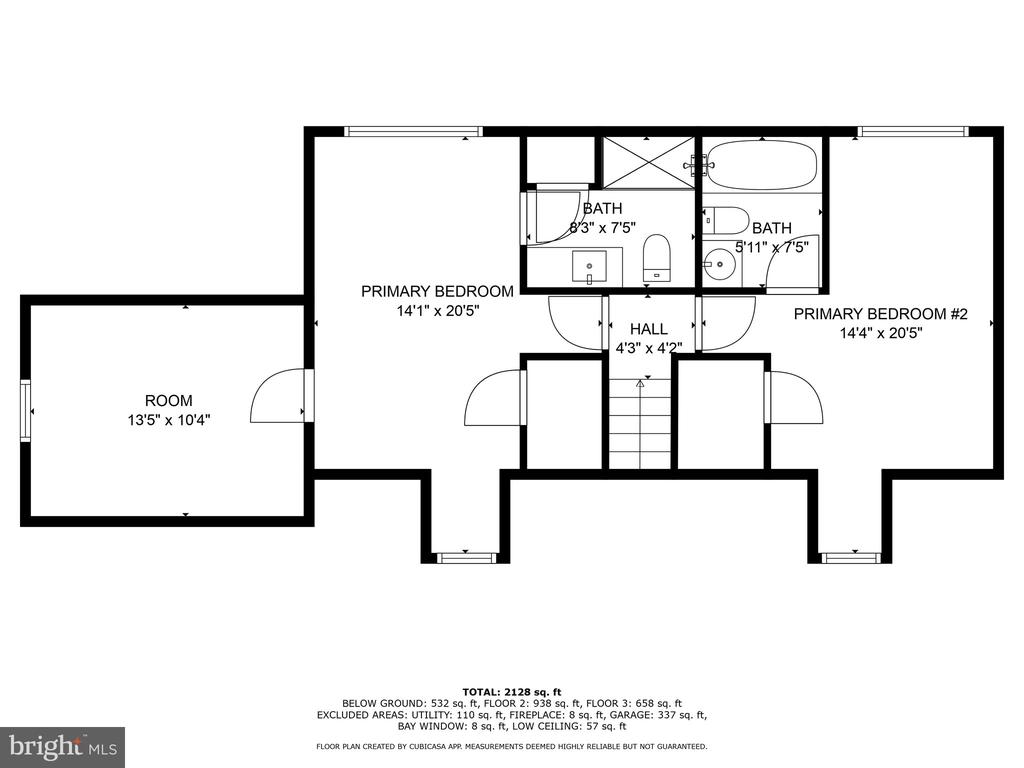
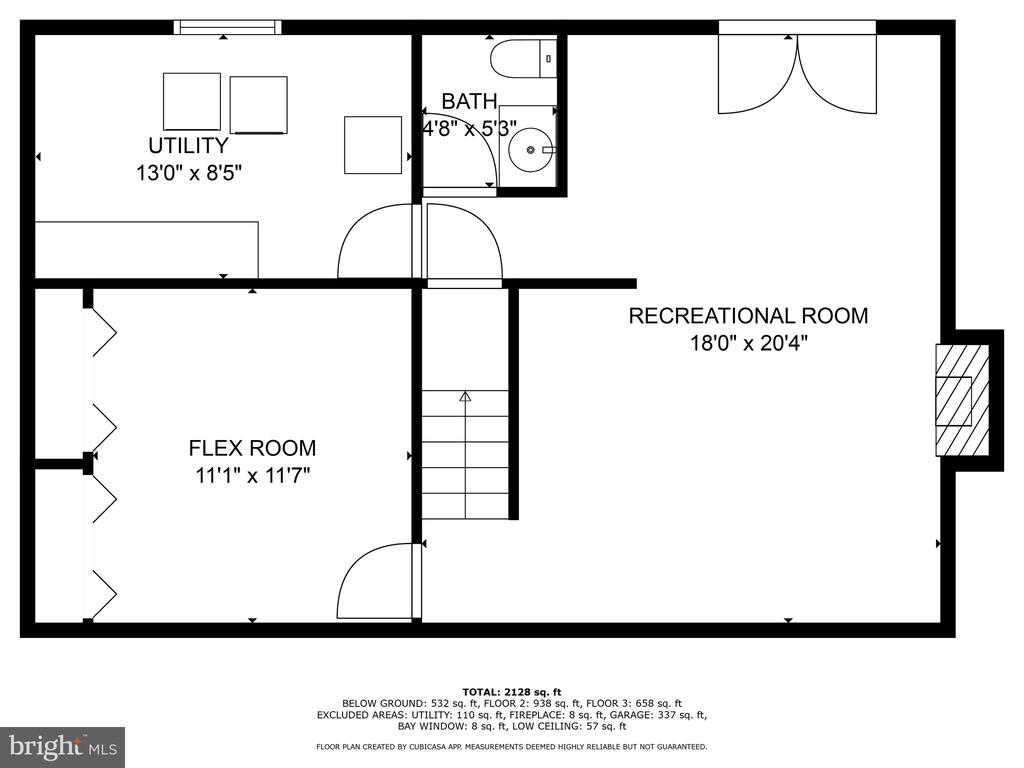
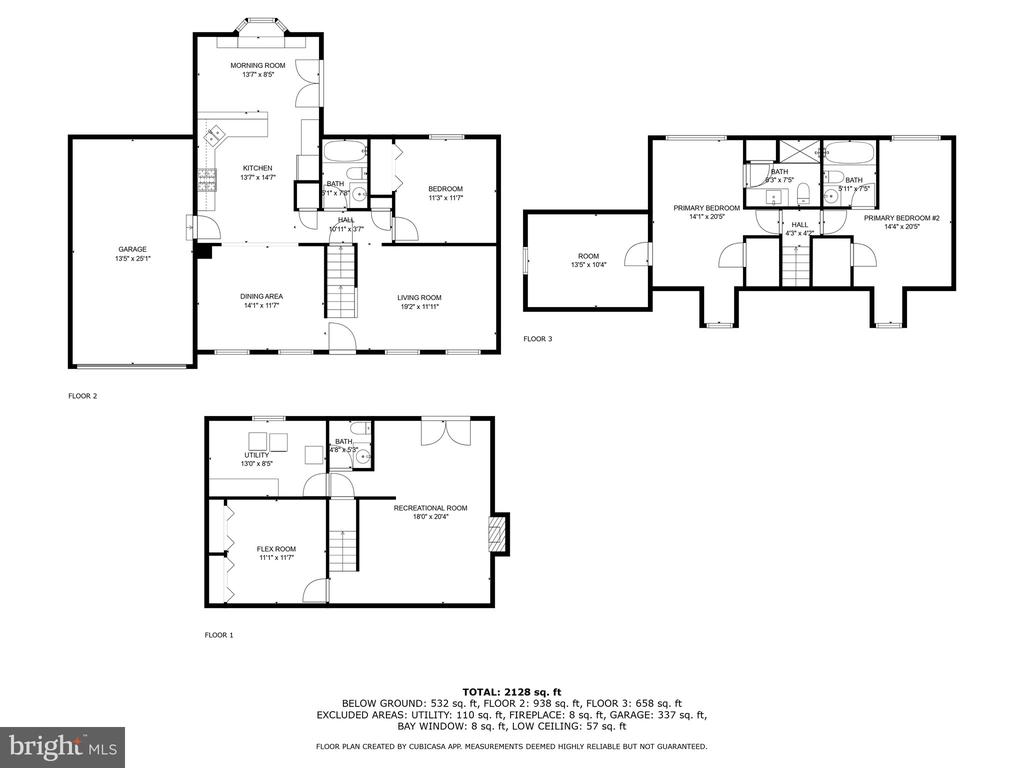
Welcome to your dream home on a tranquil cul-de-sac in the heart of Dale City. This charming brick-front Cape Cod exudes warmth and flexibility, offering a versatile floor plan and an oversized garage perfect for all your needs. As you step inside, you'll immediately feel at home. The main level features a cozy bedroom and full bath, ideal for guests or family members who prefer single-level living. Venture upstairs to discover two spacious primary suites, each with its own private bath. One of these serene retreats even boasts an attached flex room--perfect for a nursery, sitting area, or personal office. The heart of the home is the beautiful eat-in kitchen, a chef's delight equipped with granite countertops, gas cooking, a wine rack, and an inviting overhang for casual seating. The kitchen flows seamlessly into a sunny morning room with a vaulted ceiling, where you can enjoy your coffee bathed in natural light. Adjacent to the dining area is a welcoming living room, the perfect spot to relax and unwind after a long day. The lower level offers even more space to make your own. Imagine cozy evenings by the gas fireplace in the spacious recreation room, or transform the additional flex room into a game room, craft area, or home office. The convenient laundry room has a front-loading Whirlpool washer and dryer, and ample storage for all your treasures.
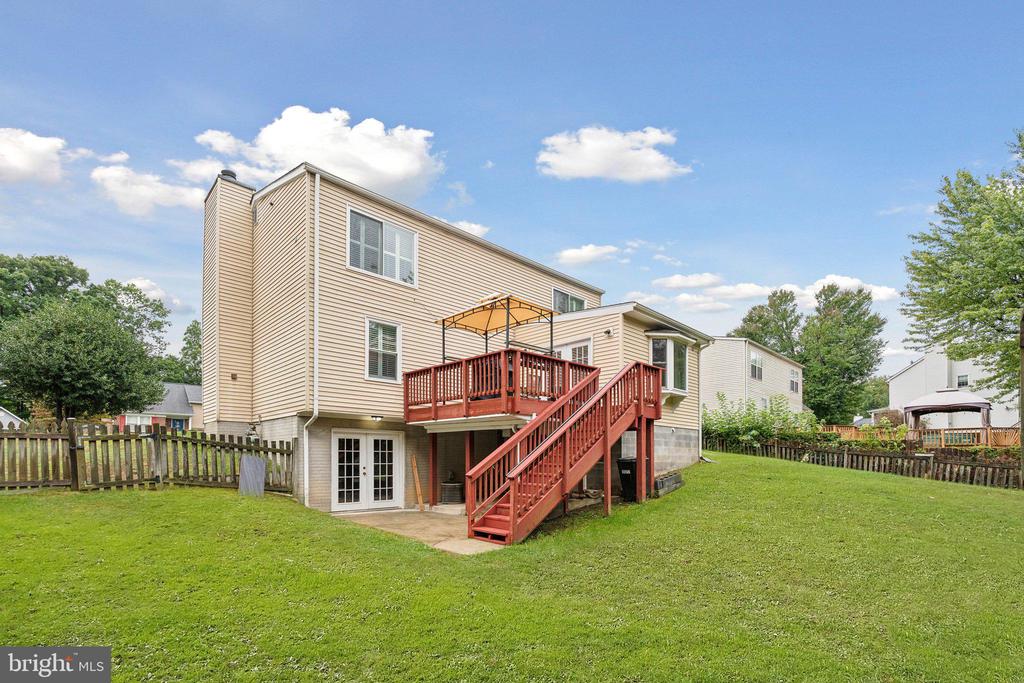
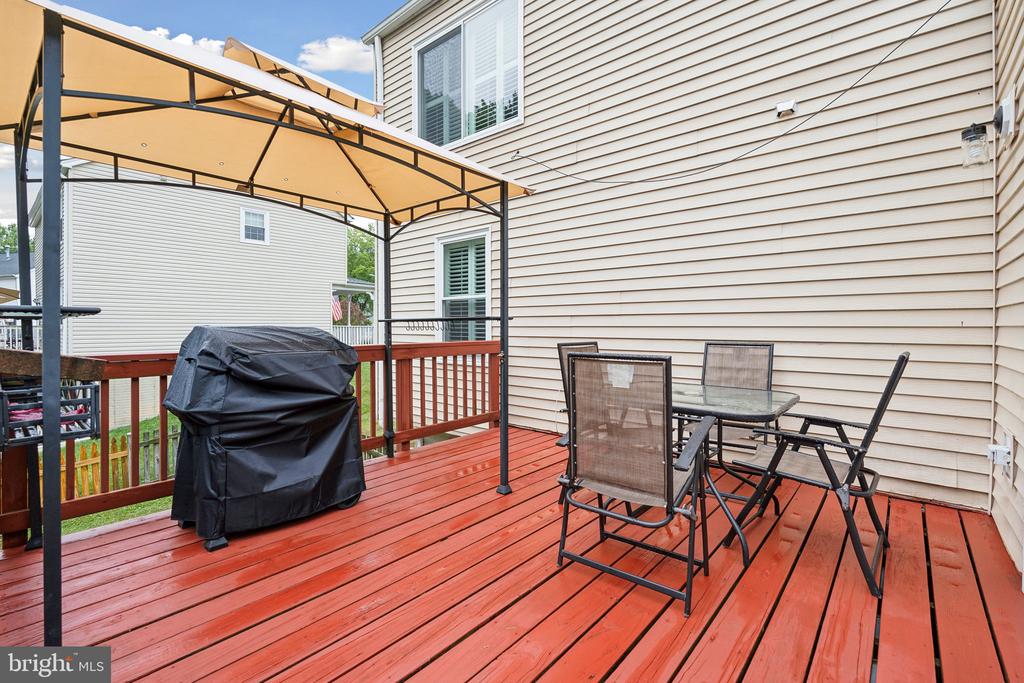
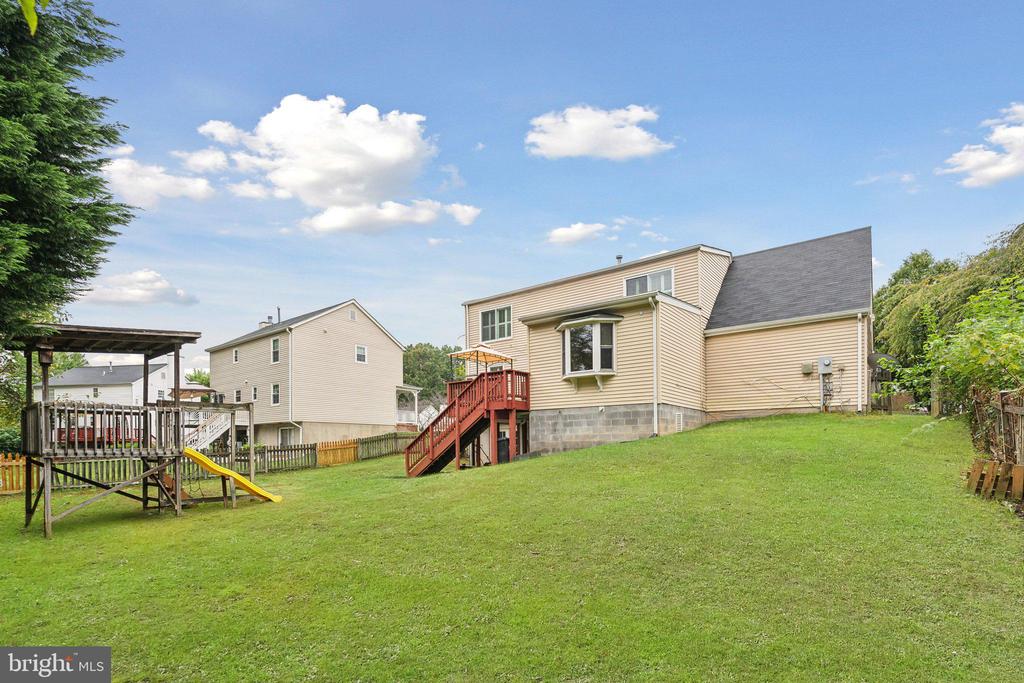
This lovingly maintained home has seen numerous updates, including new windows (2019), shutters (2016), a water heater (2023), and a brand-new roof (2019). Step outside to a fenced rear backyard--a private oasis perfect for barbecues, gardening, or simply enjoying the outdoors. With no HOA restrictions, you have the freedom to truly make this house your own. Families will appreciate the excellent location in Prince William County, with public schools just minutes away--only 5 minutes to Hylton High School, 3 minutes to Saunders Middle School, and 3 minutes to Rosa Parks Elementary School. Don't miss this opportunity to embrace a flexible lifestyle of comfort and convenience. Come and experience the warmth and charm of this delightful home!
View additional property information below.
Take the first step toward your goals with a team dedicated to guiding you every step of the way.
CONTACT US

