
6158 COVENTRY COURT
SPOTSYLVANIA, VA 22553
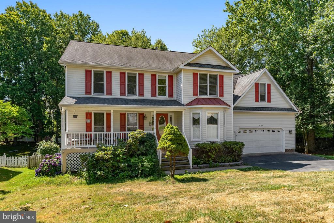
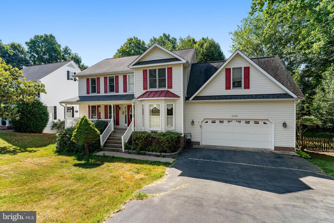
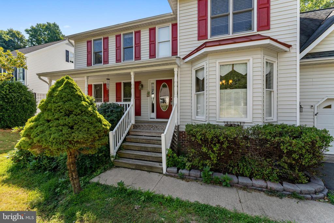
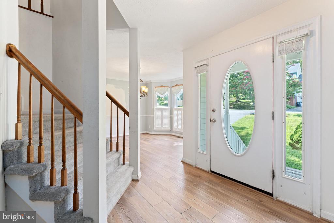
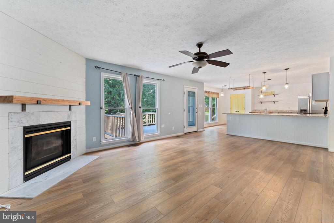
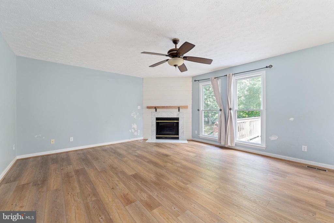
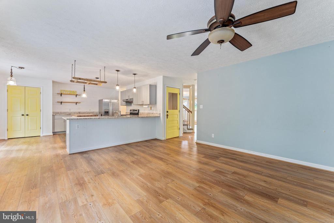
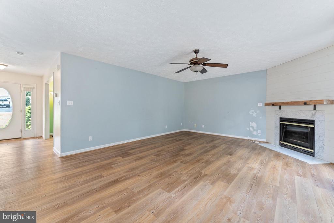
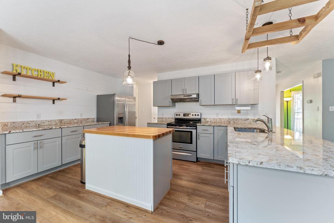
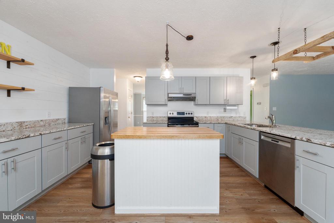
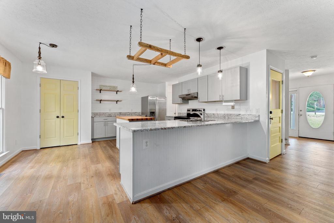
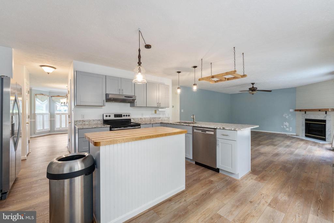
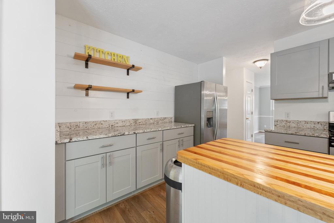
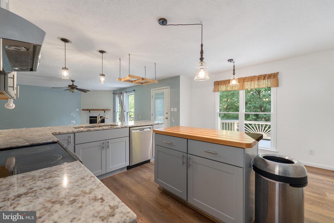
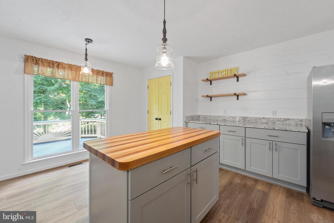
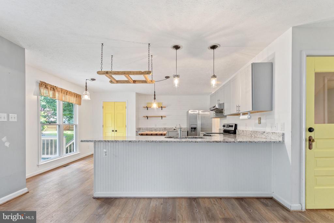
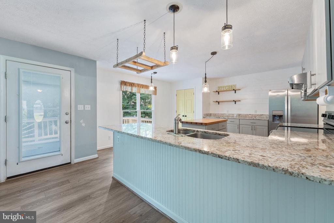
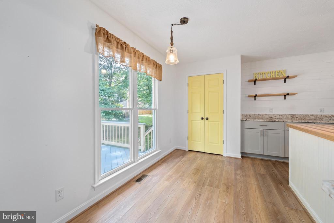
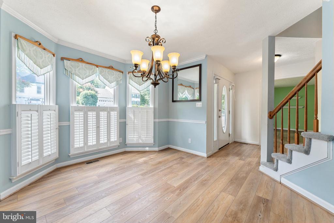
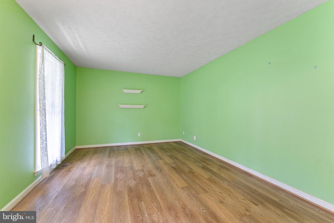
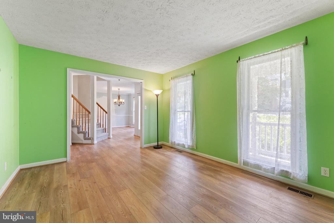
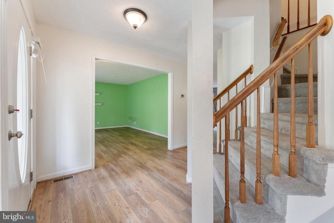
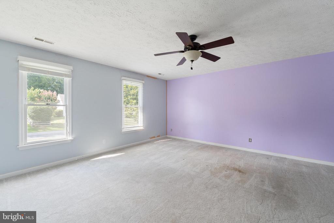
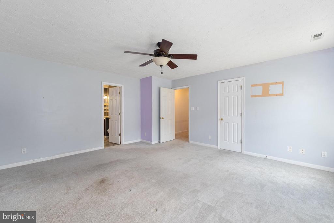
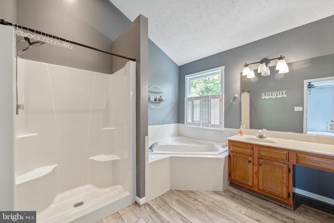
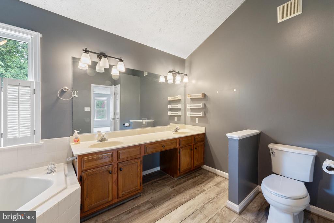
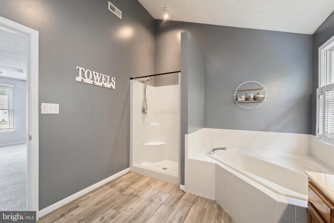
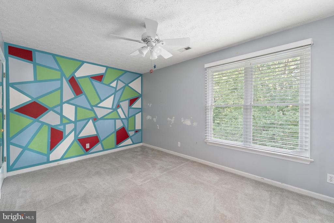
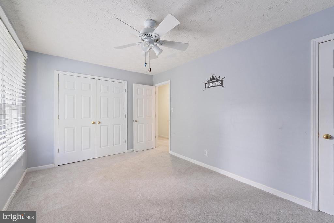
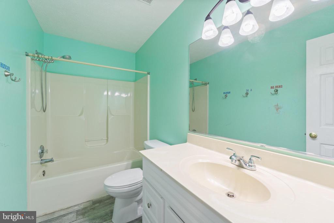
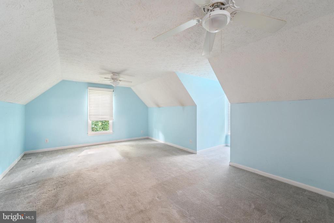
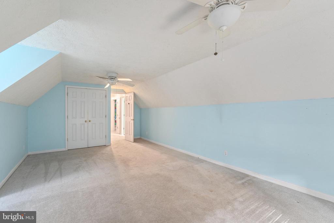
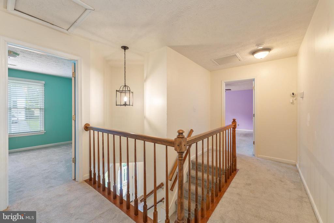
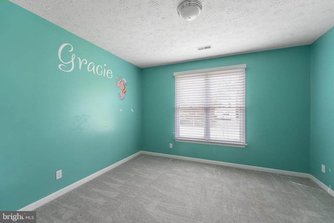
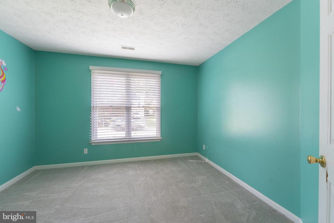
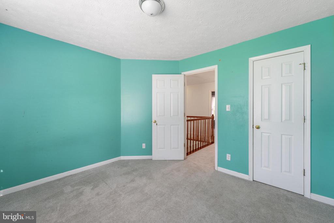
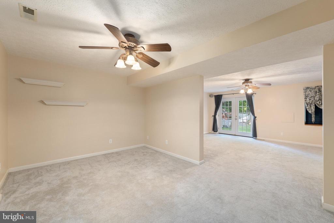
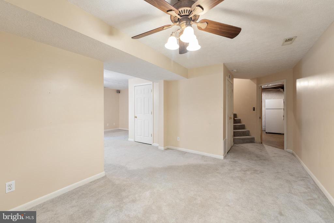
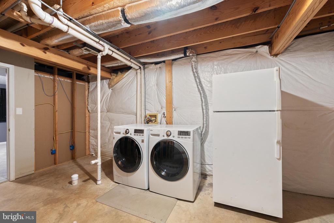
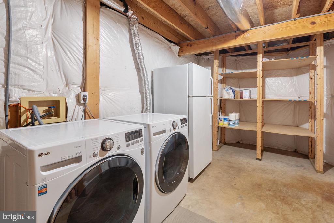
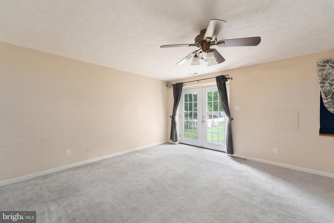
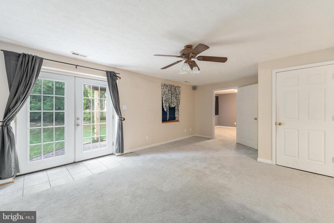
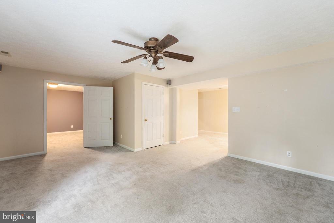
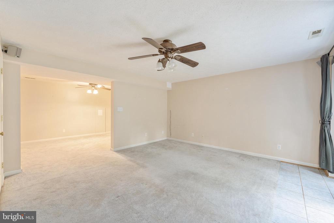
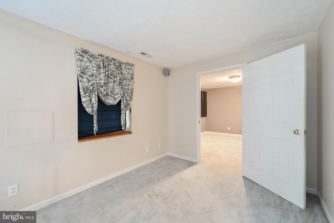
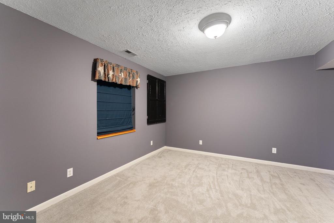
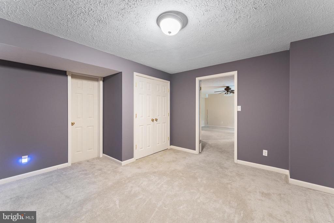
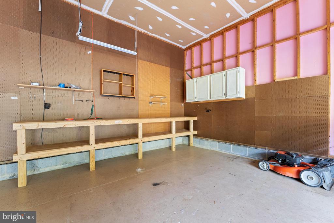
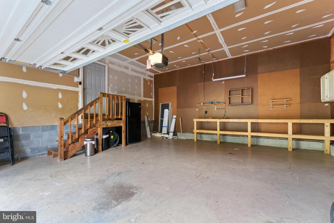
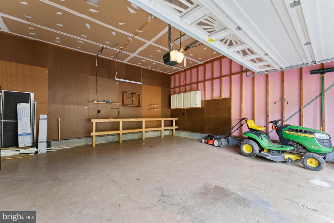
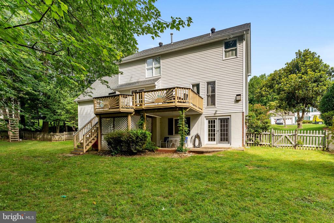
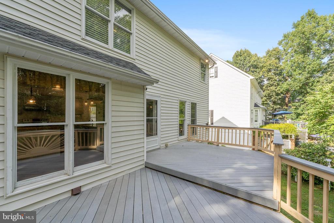
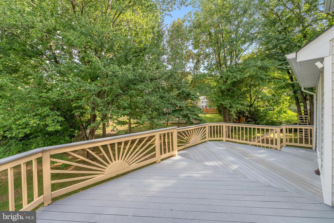
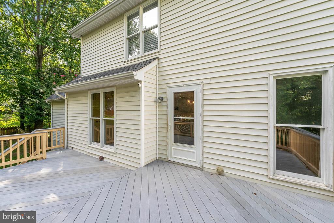
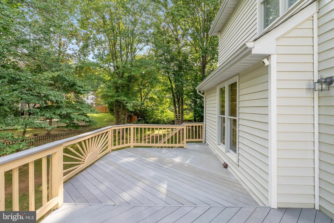
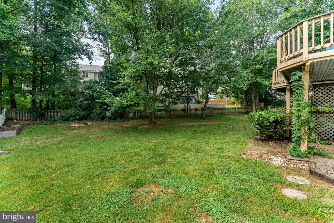
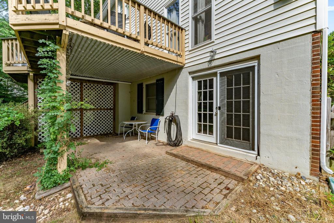
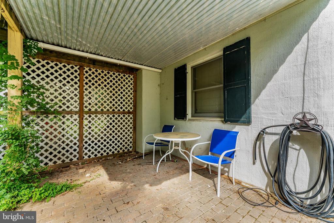
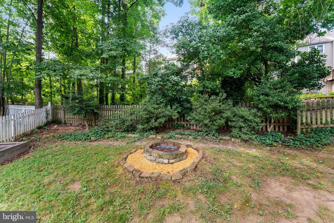
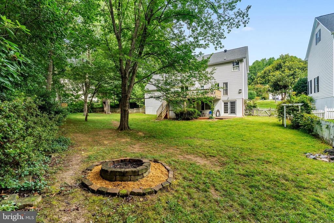
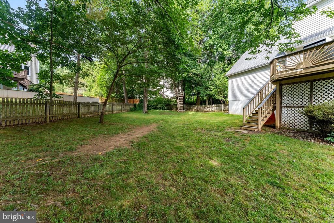
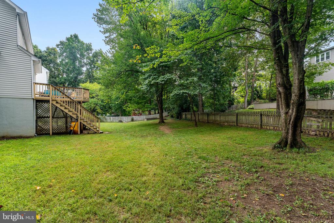
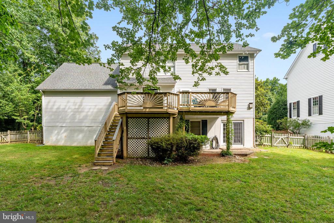
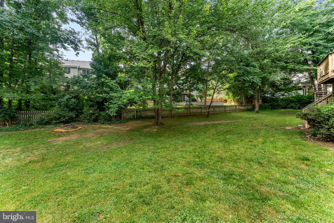
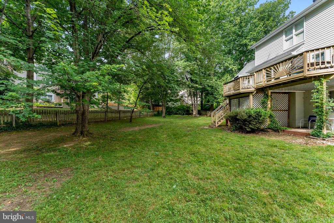
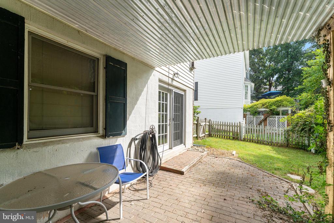
Welcome home to Spotsylvania's Edinburgh community, offering the perfect blend of comfort and convenience with no HOA! As you step inside, you'll be greeted by all-new luxury vinyl plank flooring that flows seamlessly throughout the main level. The spacious living room, formal dining room, and cozy family room with a gas fireplace provide ample space for entertaining and relaxing. The remodeled kitchen is a chef's dream, featuring an eat-in area, island, breakfast bar, stainless steel appliances, and a pantry. Upstairs, you'll find four generously sized bedrooms, including the primary suite, which boasts a luxurious bathroom with double sinks, a soaking tub, a linen closet, and a standalone shower. The lower level is a versatile space with a large rec room area, electric fireplace, walk-out access to the rear patio, plenty of storage space in the laundry room, and a fifth bedroom. It also includes a rough-in for a future bathroom, offering great potential for expansion. The outdoor space is a true retreat, with a fenced rear yard, a two-tier oversized composite deck, a zip line, raised garden beds, and a firepit - perfect for enjoying the great outdoors. The Ring doorbell and outdoor cameras convey for added peace of mind. The garage has an extra refrigerator, storage cabinets and a workbench. Additional updates include HVAC replacement in 2020 , ensuring comfort and efficiency. This home brims with potential and is ready to be personalized to your taste. Motivated seller- willing to give concessions toward painting
View additional property information below.
Take the first step toward your goals with a team dedicated to guiding you every step of the way.
CONTACT US

