
SEE ALL PHOTOS

6191 DAWES DRIVE

PRICE: $450,000

6191 DAWES DRIVE
KING GEORGE, VA 22485

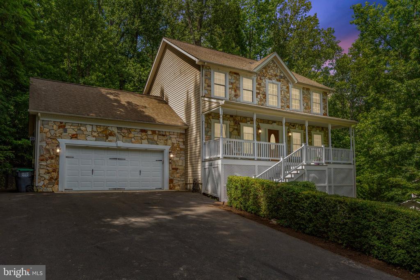
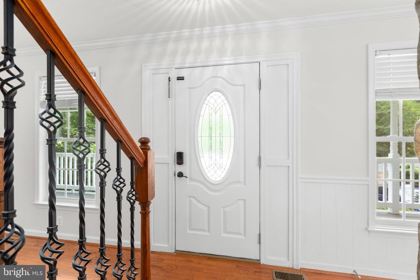
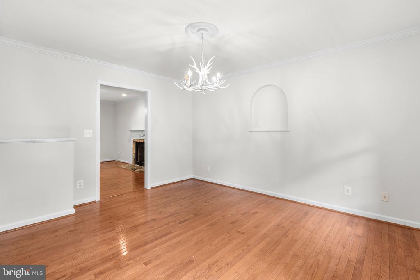
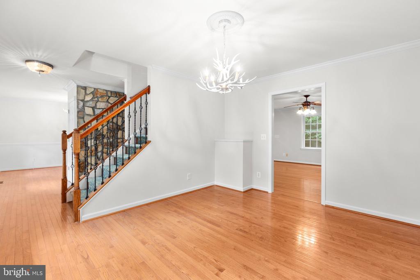
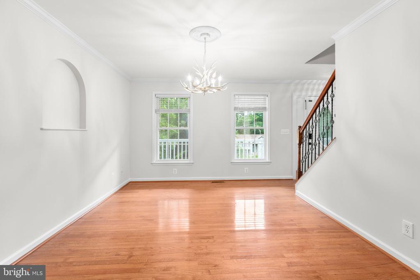
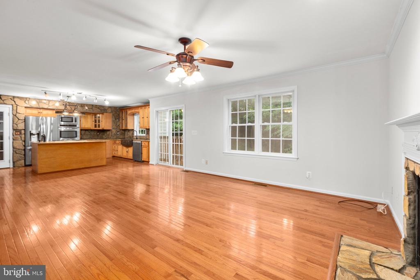
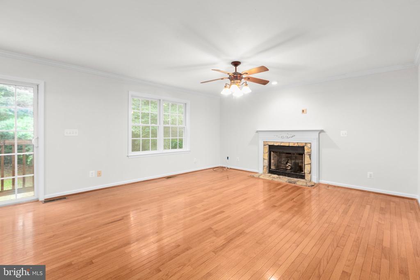
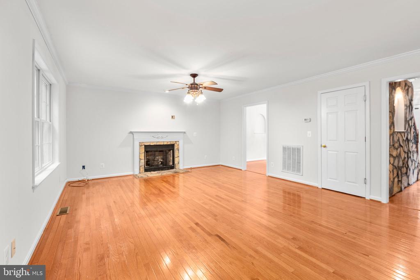
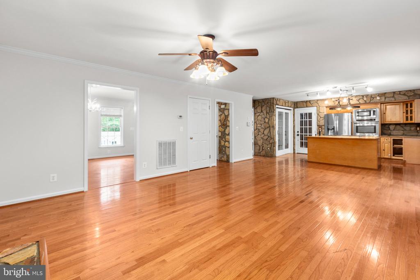
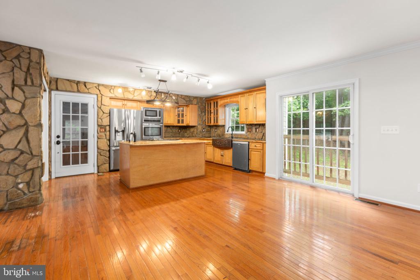
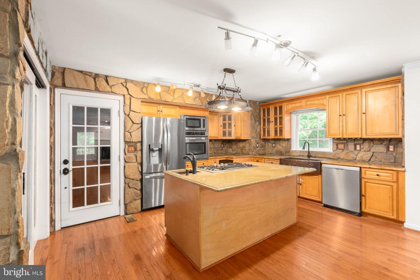
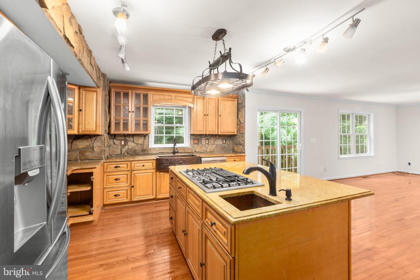
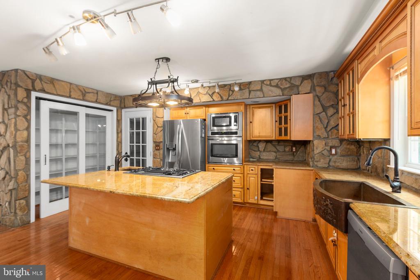
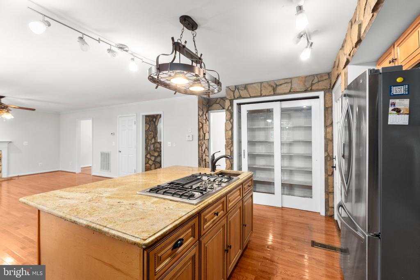
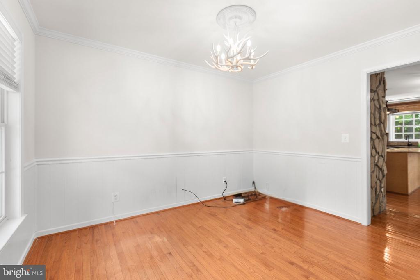
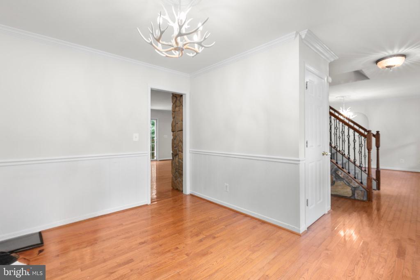
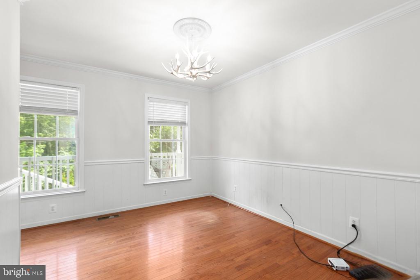
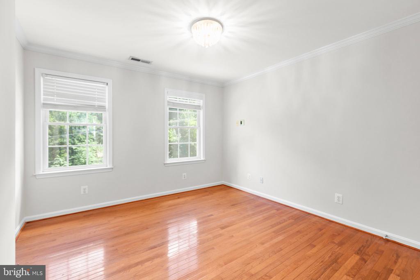
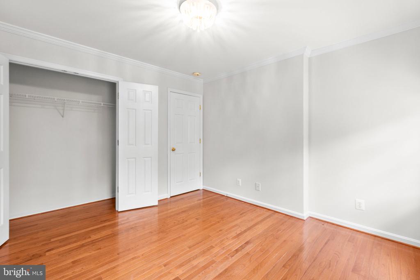
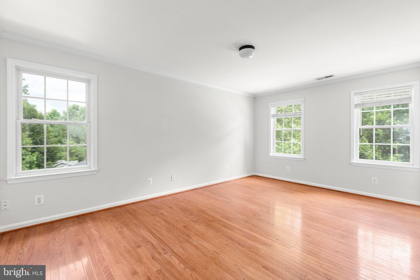
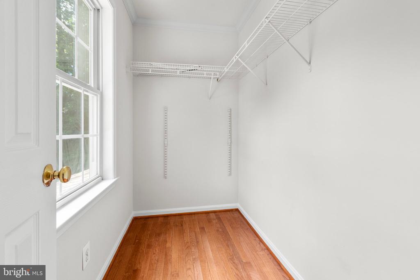
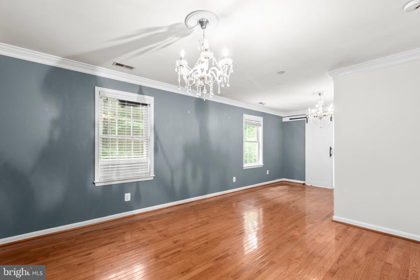
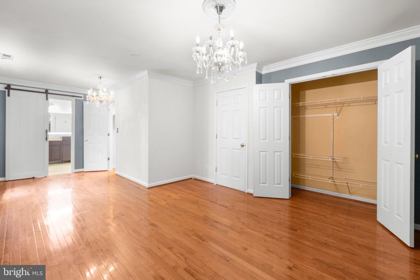
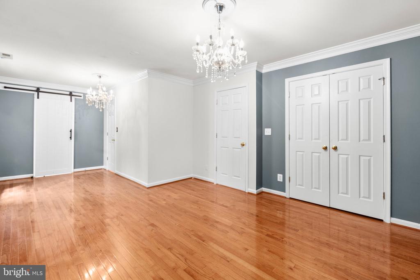
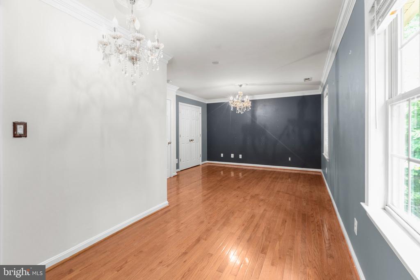
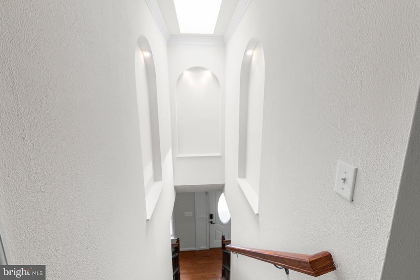
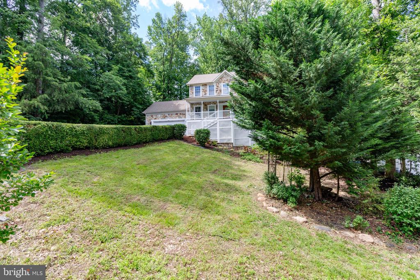
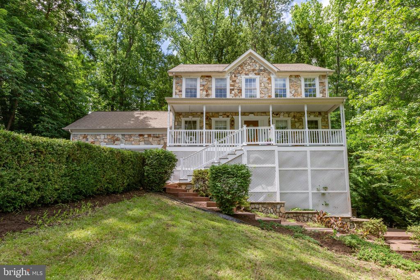
Welcome home to this stunning 4-bedroom, 3.5-bath residence, where elegance meets comfort. Gleaming hardwood floors, detailed crown molding, and fresh paint flow throughout the main level, creating a warm and inviting atmosphere. The gourmet kitchen is a chef's dream--featuring granite countertops, stainless steel appliances, a farmhouse sink, and striking stone wall accents that add a touch of rustic charm.

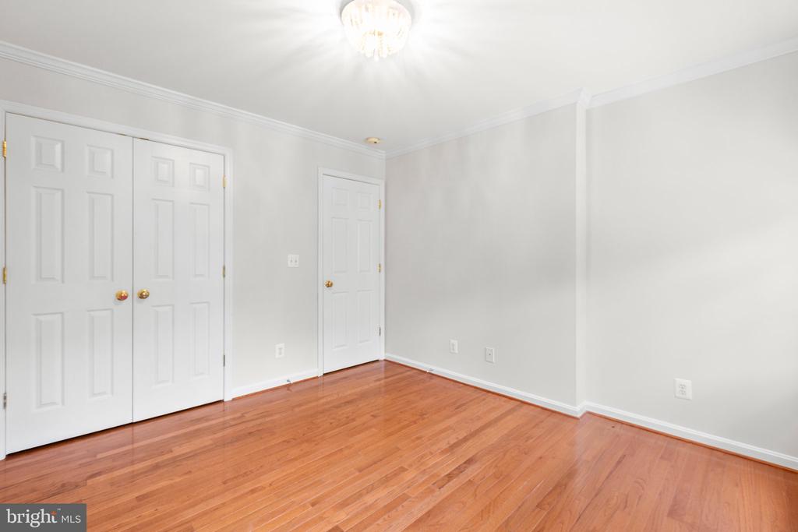
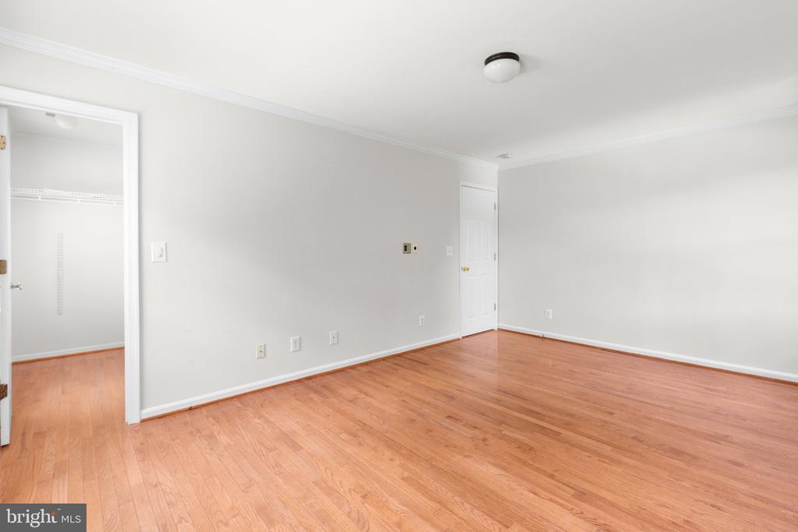
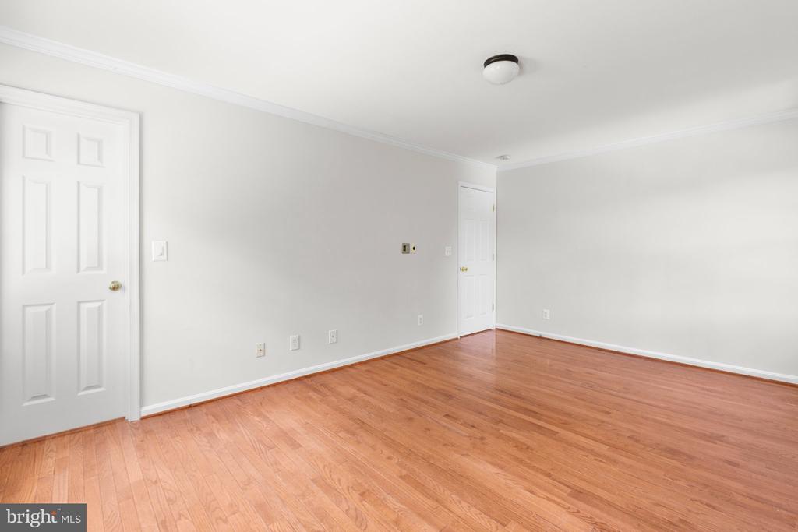
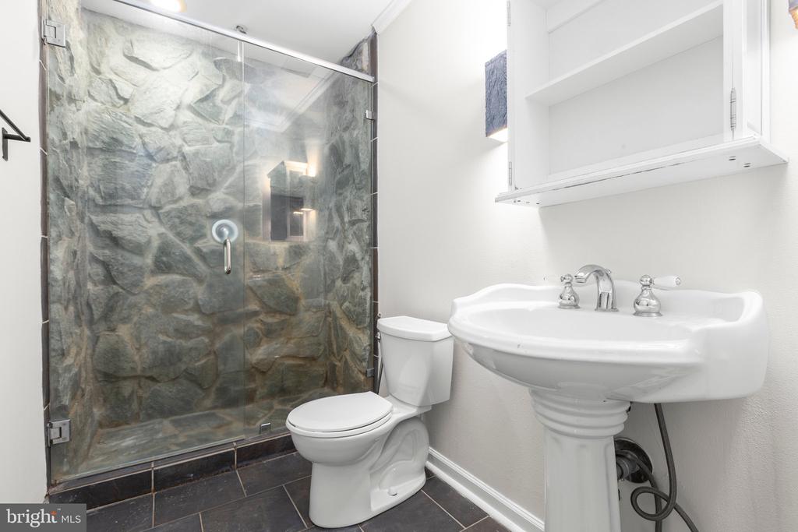
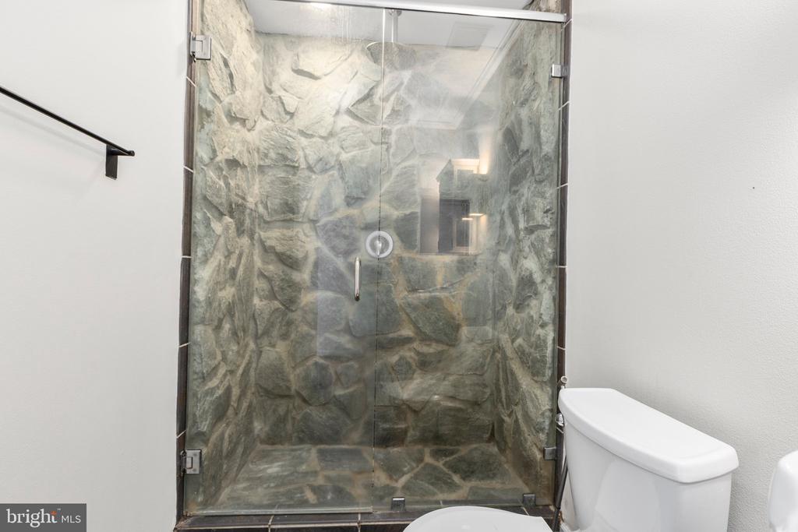
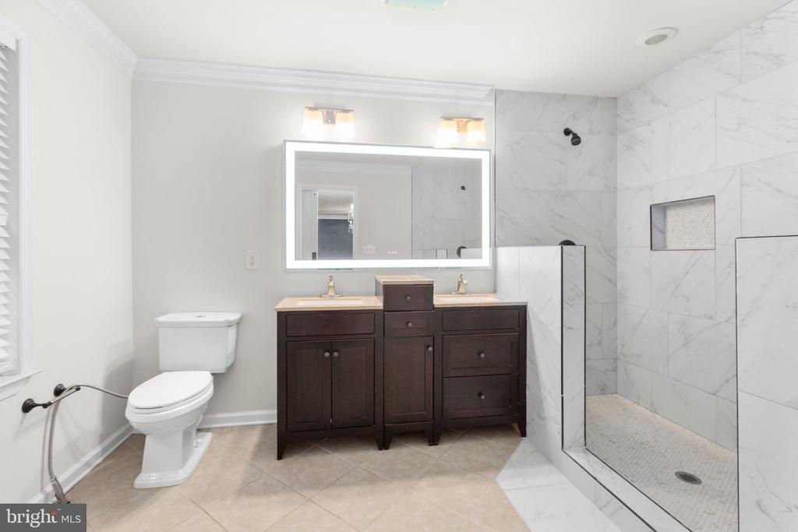
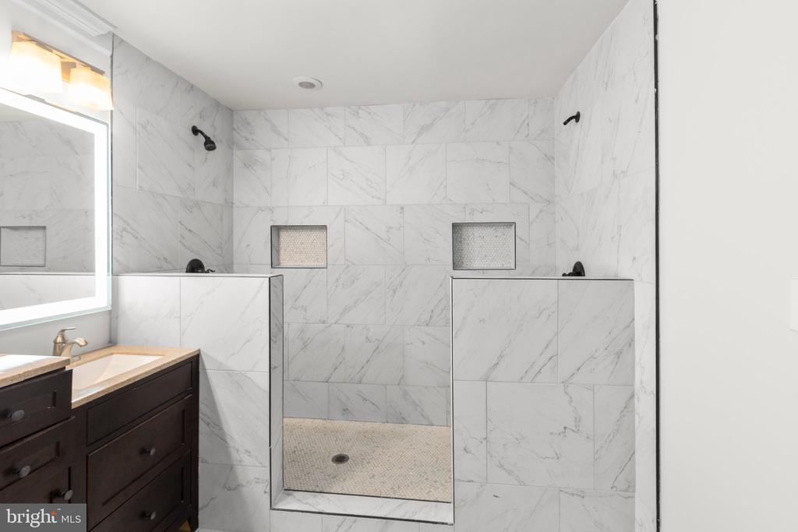
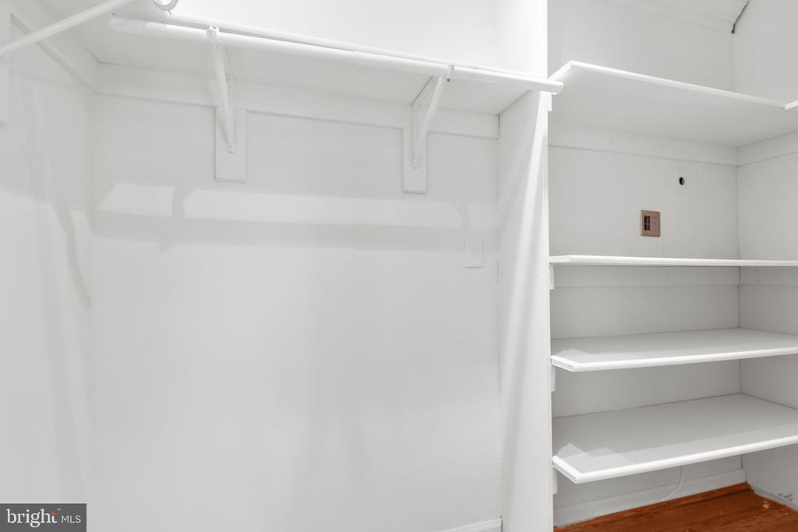
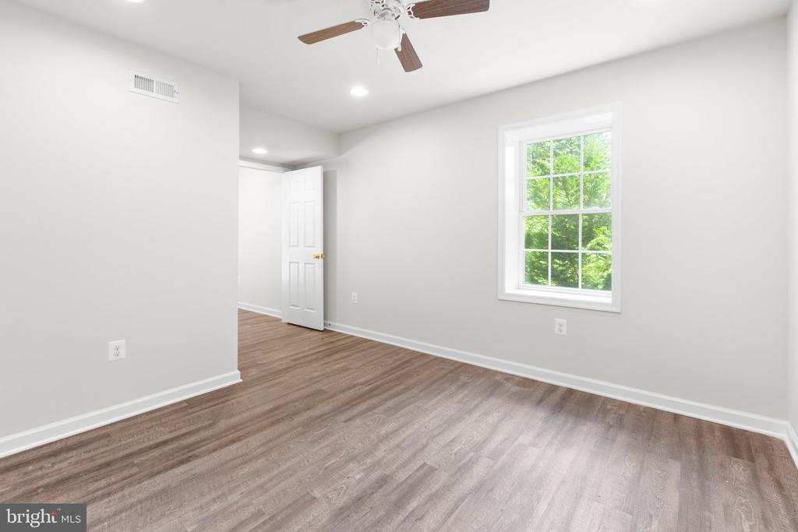
Upstairs, retreat to the spacious owner's suite complete with, dual vanities, and a luxurious oversized tiled walk-in shower. Generously sized secondary bedrooms offer plenty of room for family or guests.

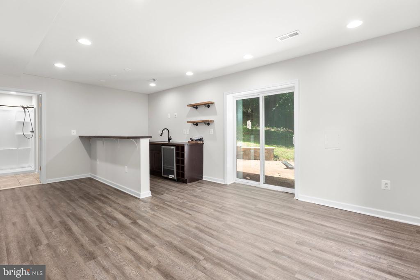
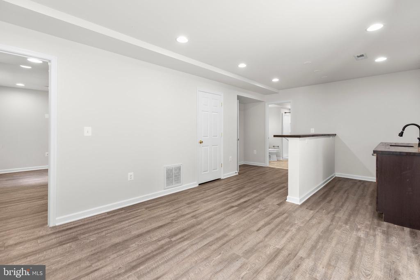
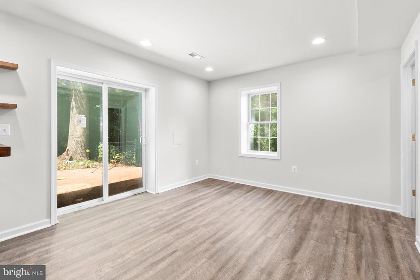
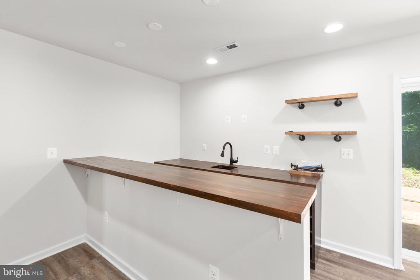
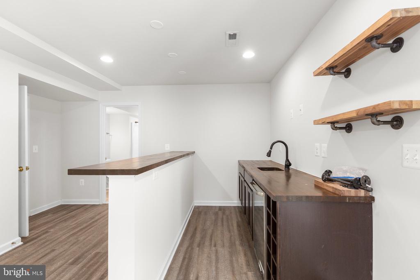
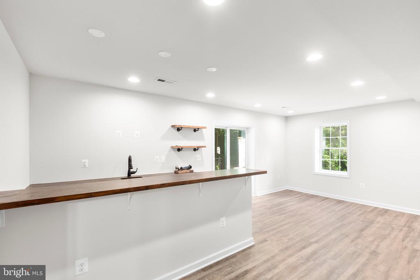
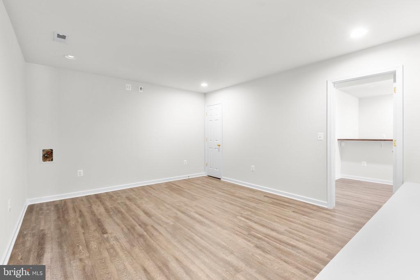
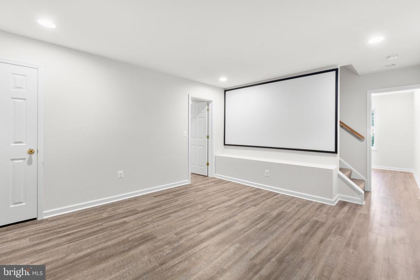
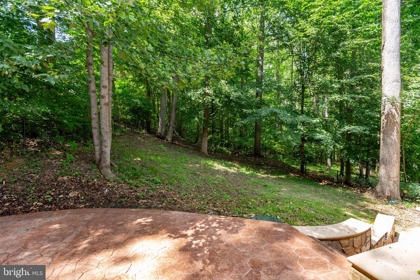
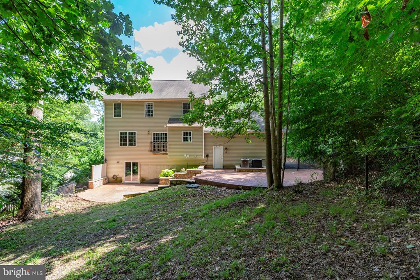
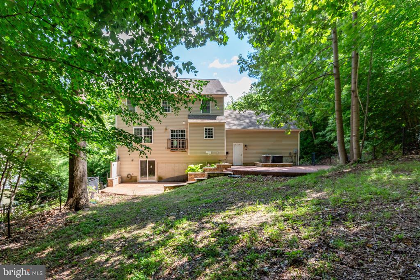
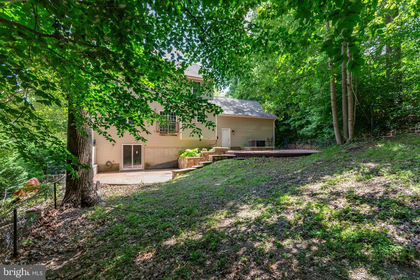
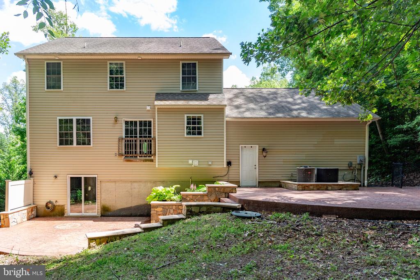
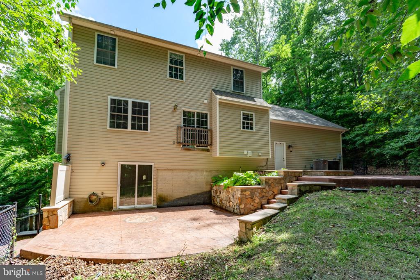
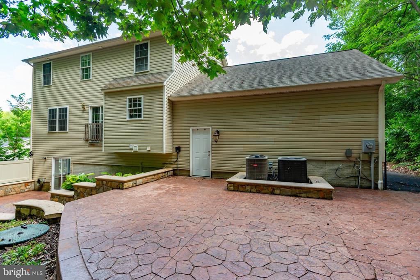
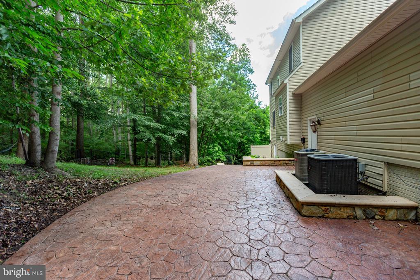
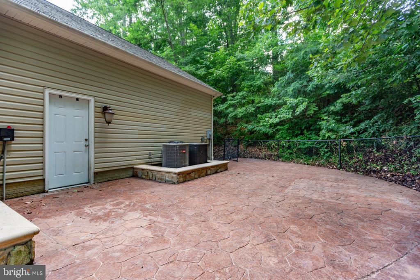
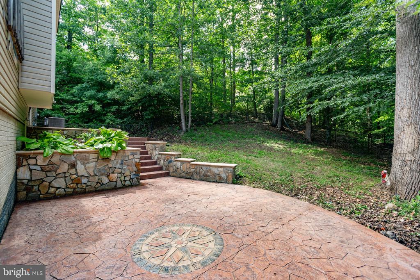
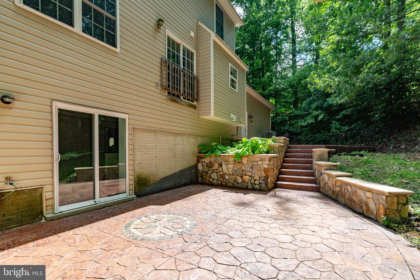
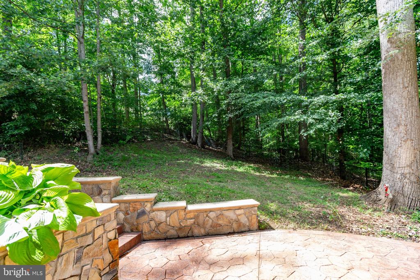
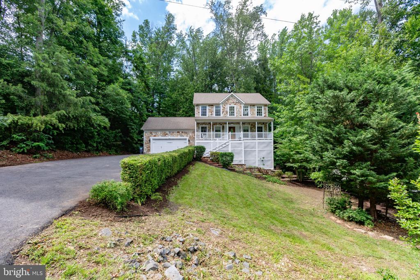
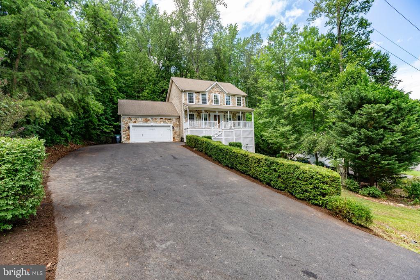
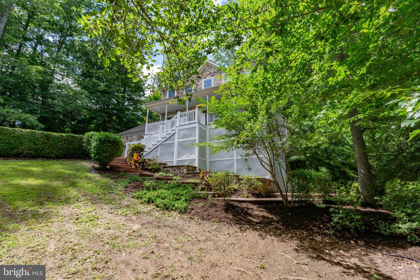
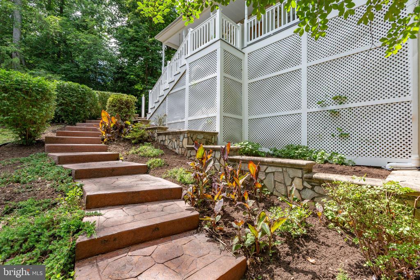
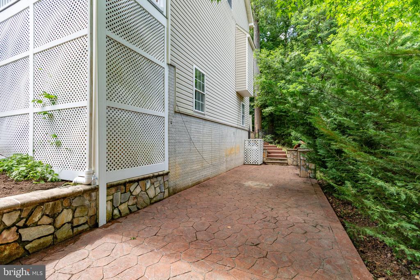
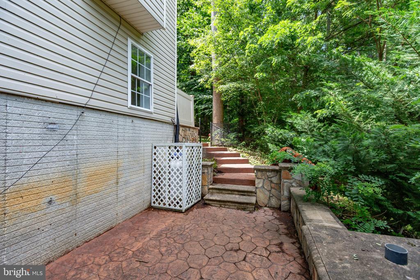
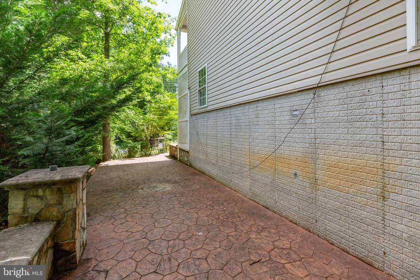
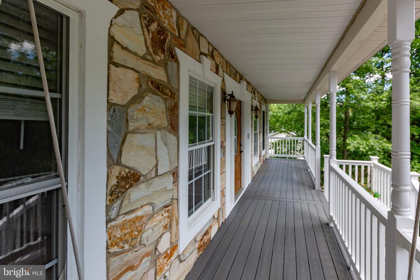
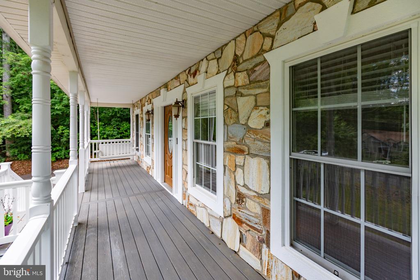
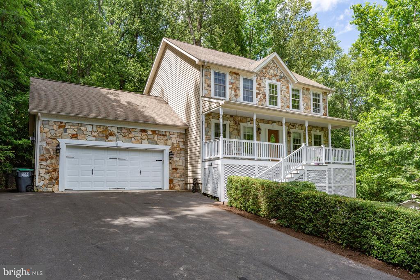
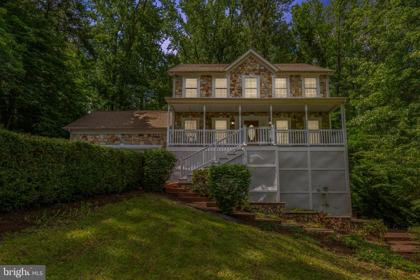
The fully finished basement is an entertainer's paradise, showcasing a custom bar (that conveys!), expansive living space, and endless potential. Enjoy peaceful outdoor living with a secluded backyard oasis and BEAUTIFUL stamped concrete that wraps around the home--ideal for entertaining or relaxing. The low-maintenance front porch adds the perfect touch of curb appeal and charm.

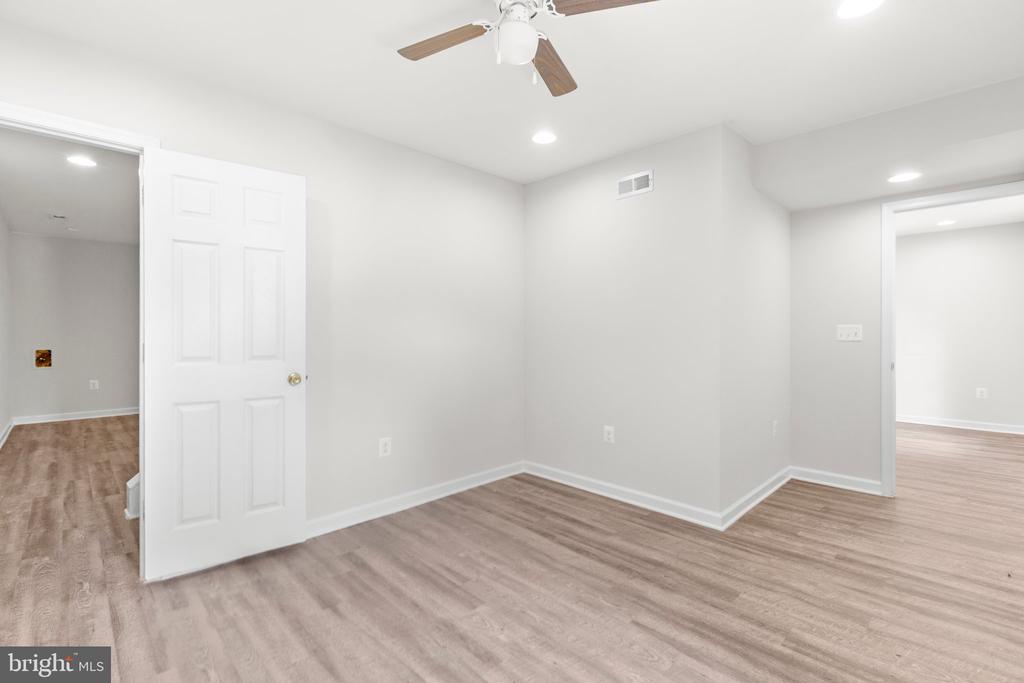
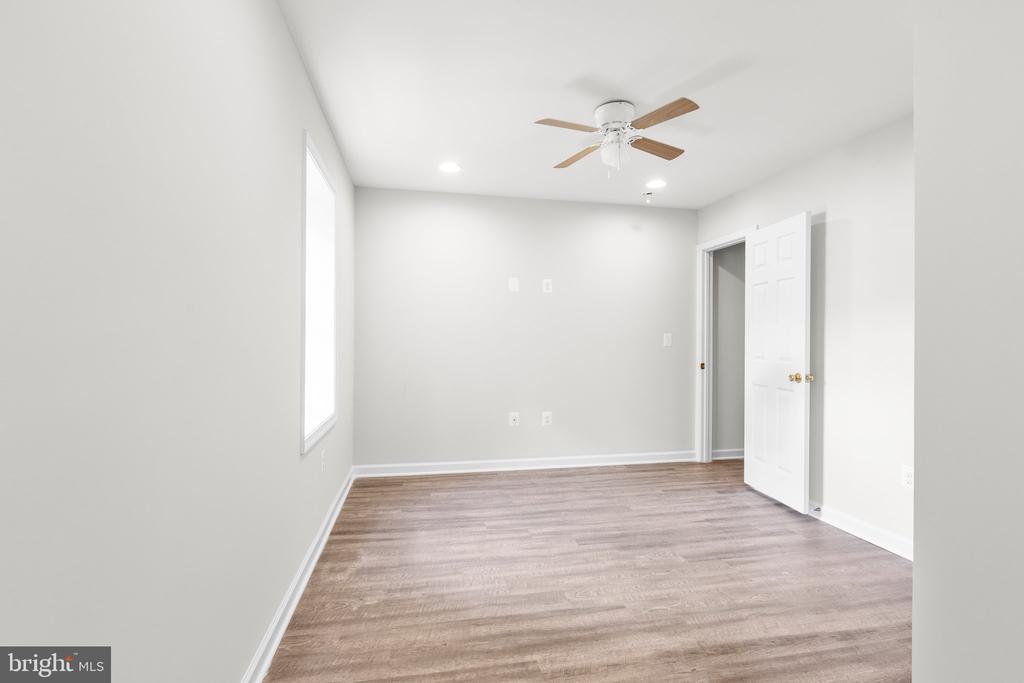
Note: 4th bedroom is NTC (no egress window).

  • Beds 4
  • Baths 4
  • Total Area 2,902 Sq.Ft.
  • Living Area 2,902 Sq.Ft.
  • Status Sold

Features & Amenities

View additional property information below.

Interior

Total Bedrooms: 4
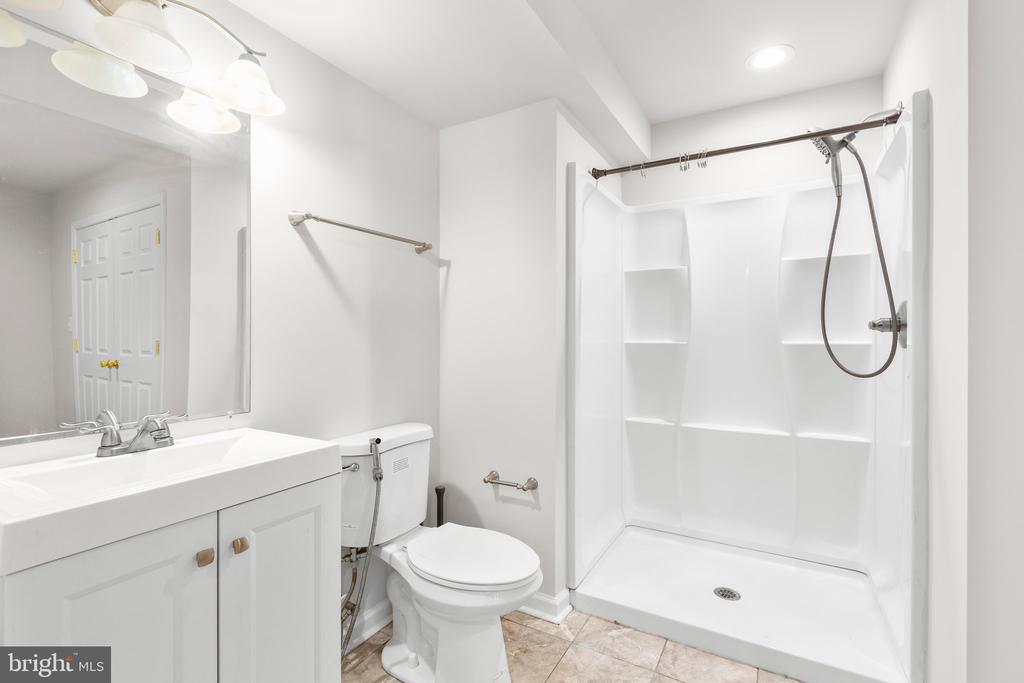
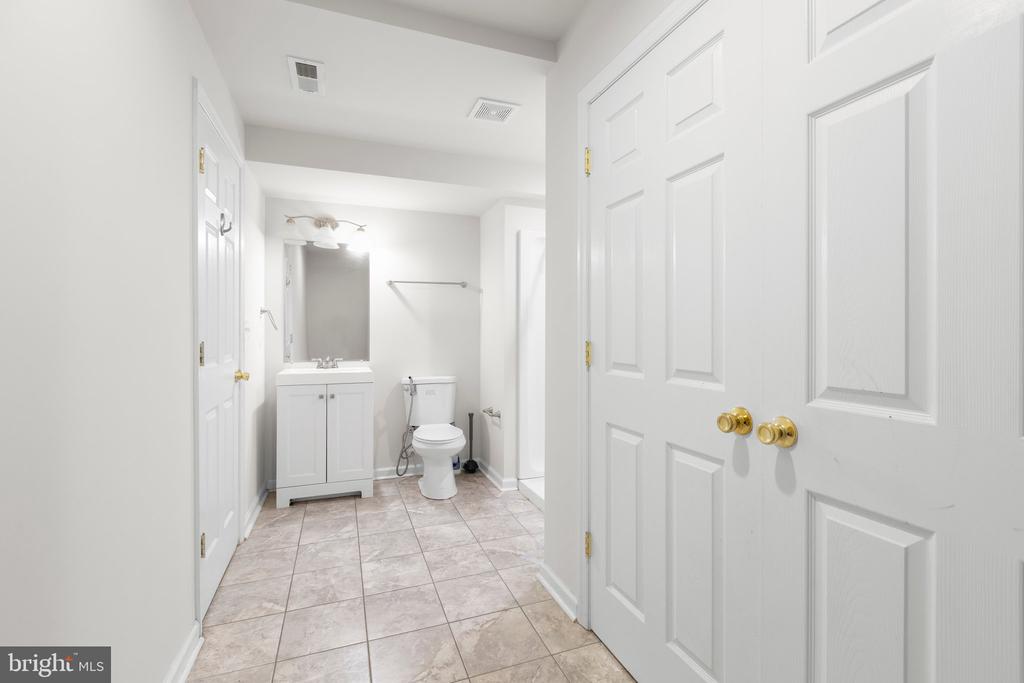
Total Bathrooms: 4
Full Bathrooms: 3
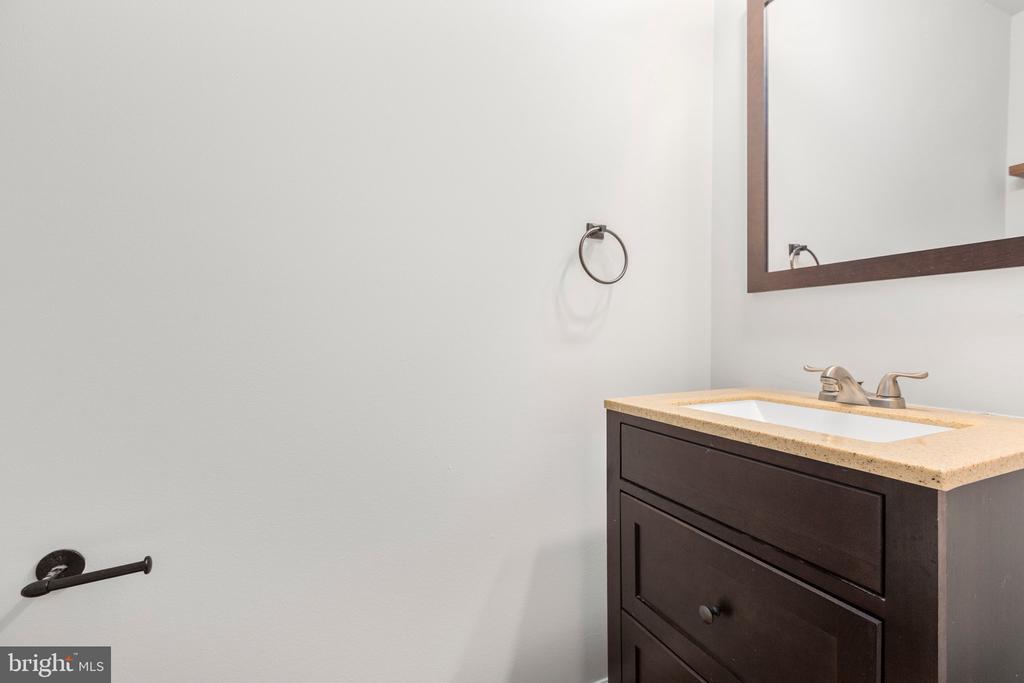
Half Bathrooms: 1
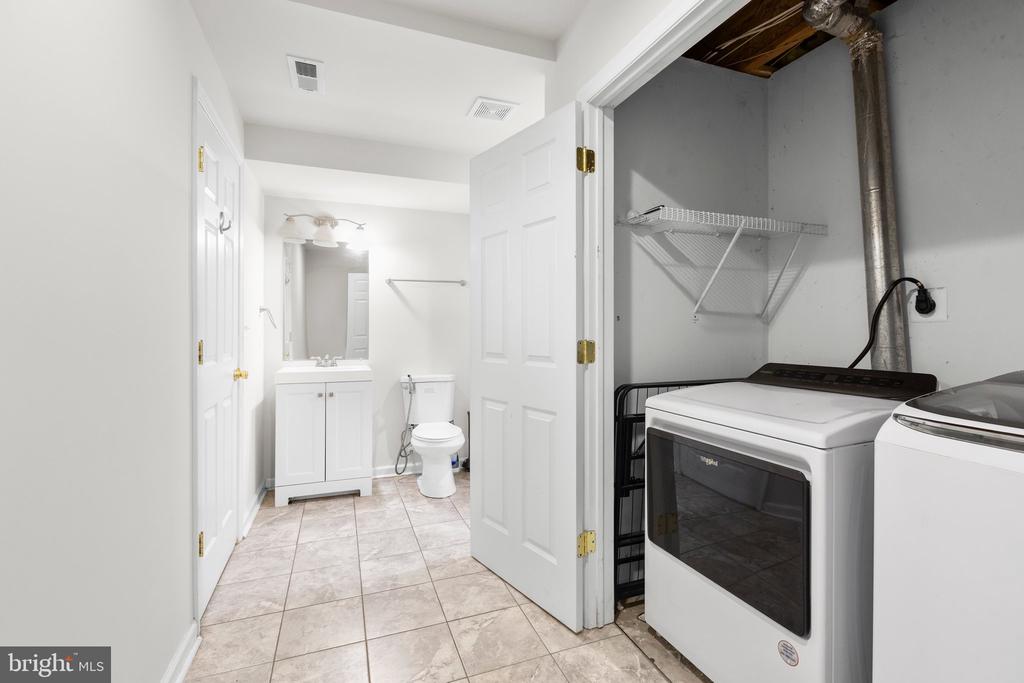
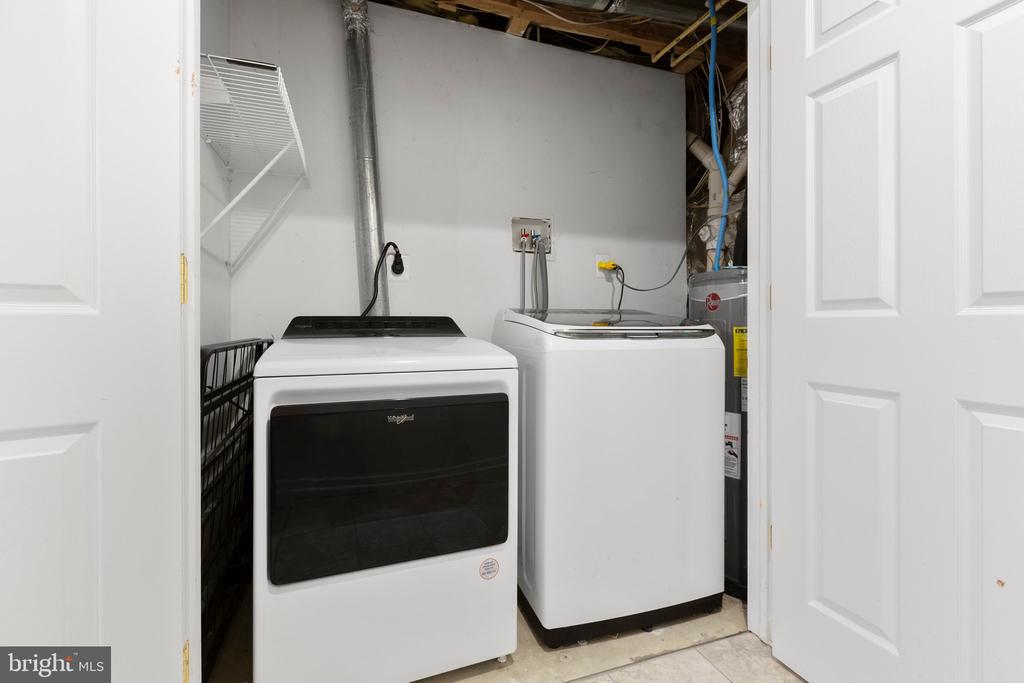
Laundry Room: Lower Floor
Flooring: Ceramic Tile, Hardwood, Carpet
Fireplace: Electric, Fireplace - Glass Doors, Insert
Appliances: Built-In Microwave, Washer, Dryer, Cooktop, Dishwasher, Disposal, Refrigerator, Icemaker, Oven - Wall
Other Interior Features: Dining Area, Combination Kitchen/Dining, Family Room Off Kitchen, Window Treatments, Bathroom - Soaking Tub, Bathroom - Tub Shower, Bathroom - Walk-In Shower, Crown Moldings, Kitchen - Island, Pantry, Wood Floors, Upgraded Countertops, Formal/Separate Dining Room, Floor Plan - Open, Carpet, Ceiling Fan(s)

Exterior

Stories: 3
Garage Space: 2.0
Water Source: Public
Pool: Yes - Community
Roof: Shingle
Lot Features: Backs to Trees
Parking: Driveway, Attached Garage
Heat Type: Heat Pump(s)
AIR Conditioning: Heat Pump(s)
Sewer: Public Sewer
Substructure: Slab
Disability Features: None
HOA Amenities: Club House, Community Center, Common Grounds, Lake, Picnic Area, Pool - Outdoor, Tot Lots/Playground
Other Exterior Features: Extensive Hardscape

Area & Lot

Status: Sold
Date Sold: July 24, 2025
Living Area: 2,902 Sq.Ft.
Total Area: 2,902 Sq.Ft.
Lot Area: 0.46 Acres
MLS® ID: VAKG2006466
Type: Residential
Year Built: 2005
Neighborhood: Presidential Lakes
Architecture Styles: Colonial
Elementary School: SEALSTON
Middle School: KING GEORGE
High School: KING GEORGE
School District: KING GEORGE COUNTY SCHOOLS

Financial

Sales Price: $450,000
Real Estate Taxes: $2,477/yr
Hoa Fees: $1,100/yr
Zoning: R1
Ruby Brabo

Real Estate Salesperson

Phone: (540) 656-6197
Email: [email protected]

View Virtual Tour
Explore The

Neighborhood

Presidential Lakes

Work With Us

Take the first step toward your goals with a team dedicated to guiding you every step of the way.

CONTACT US


