
SEE ALL PHOTOS

6229 SWEETBRIAR DRIVE

PRICE: $510,000

6229 SWEETBRIAR DRIVE
FREDERICKSBURG, VA 22407

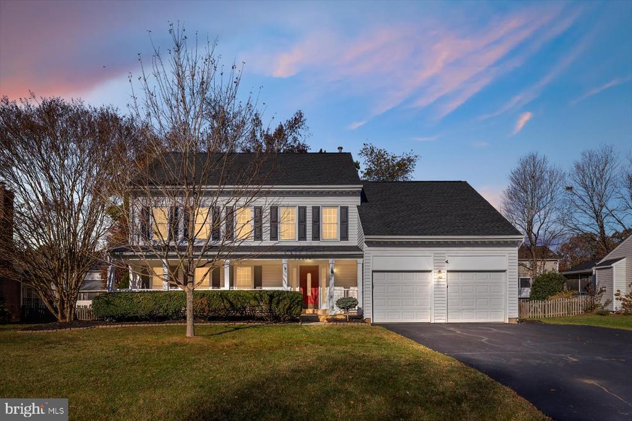
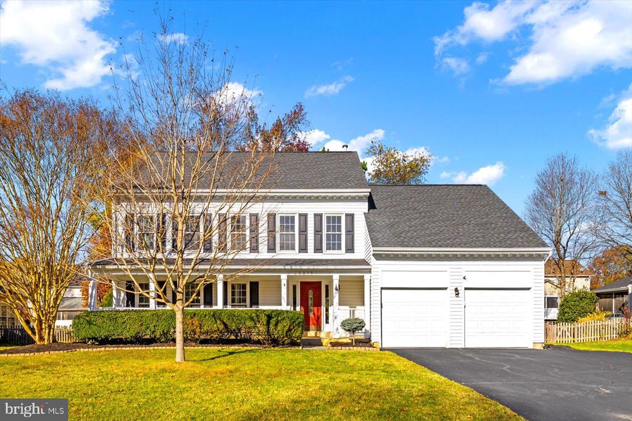
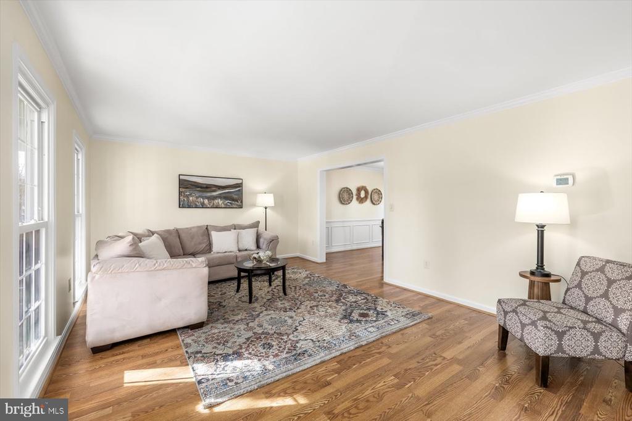
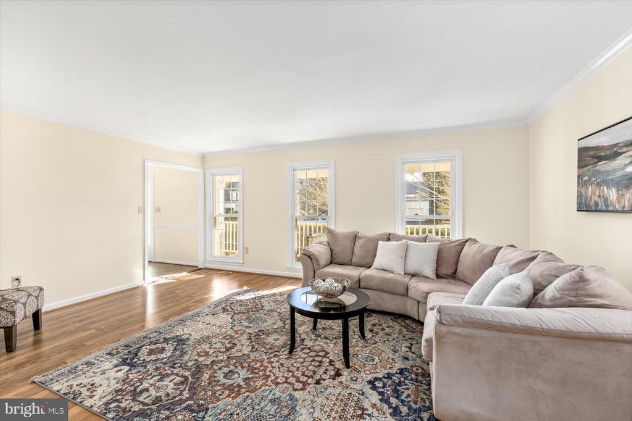
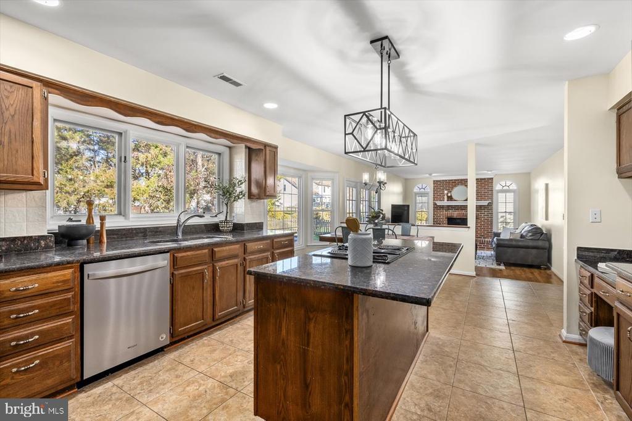
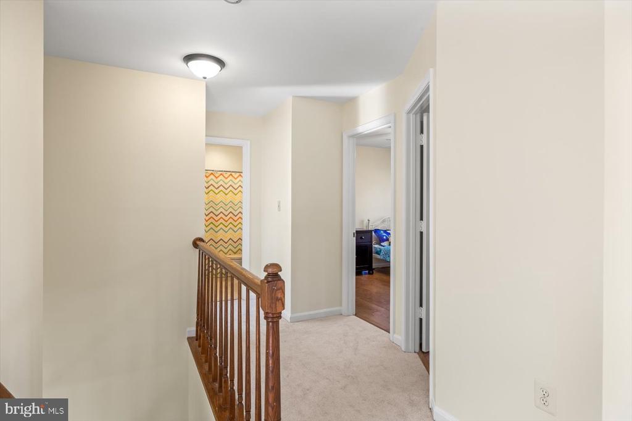
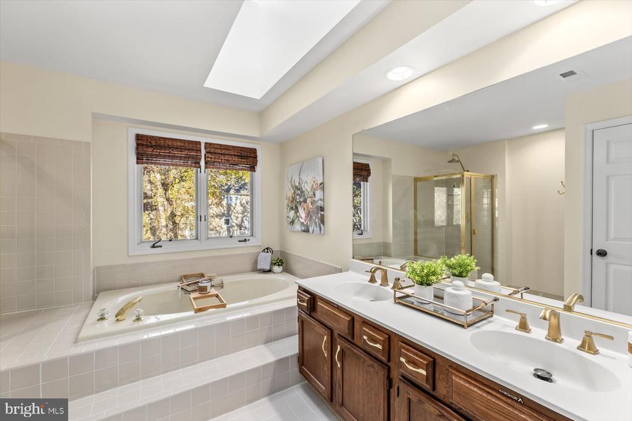
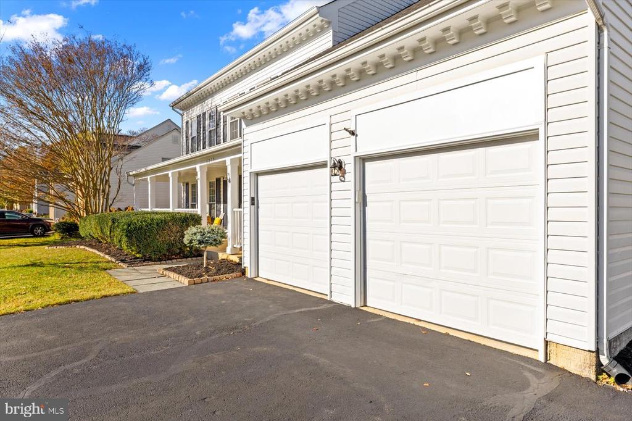
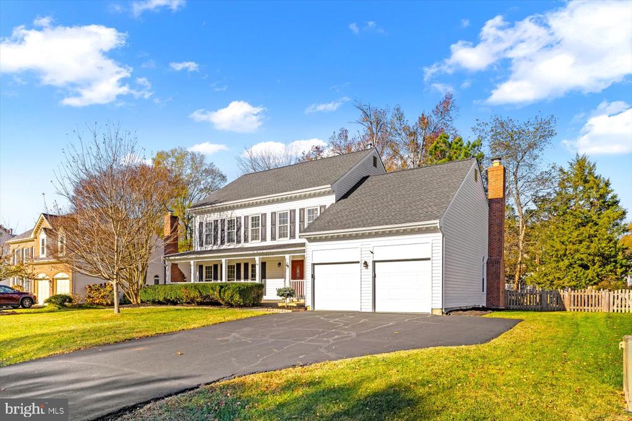
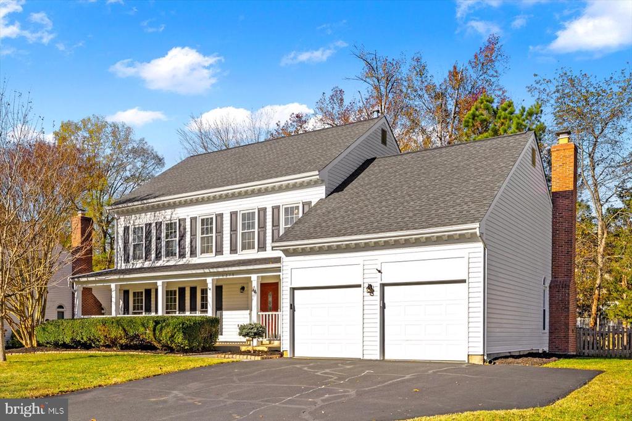
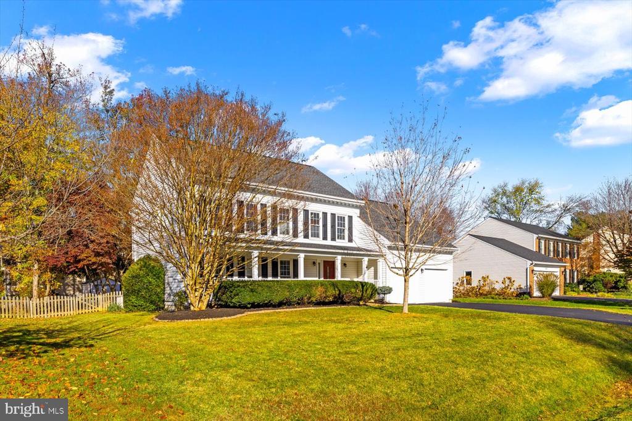
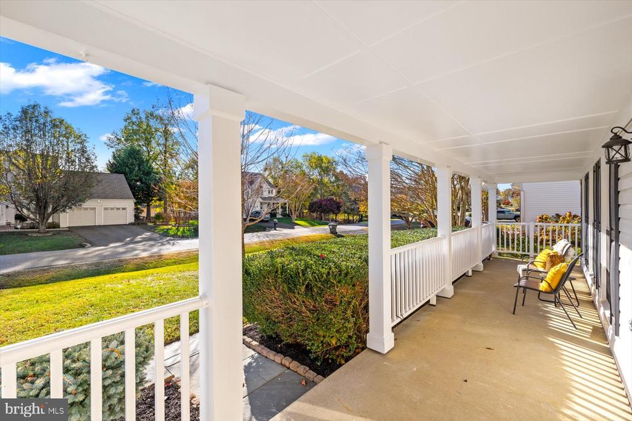
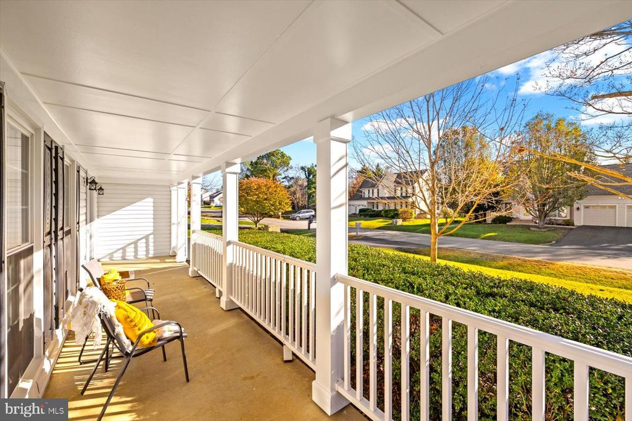
Discover refined living in the sought-after Fox Point neighborhood with this beautifully updated home at Sweetbriar Drive! Ideally located for commuters, this property is just 56 miles from Richmond, 30 miles from Quantico, and approximately 60 miles from Washington, D.C., offering easy access to major destinations.

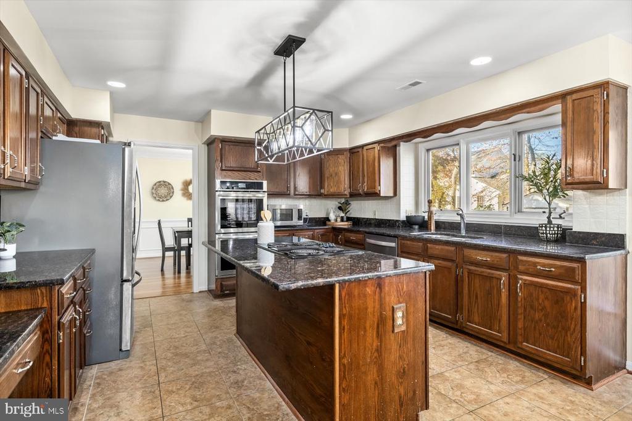
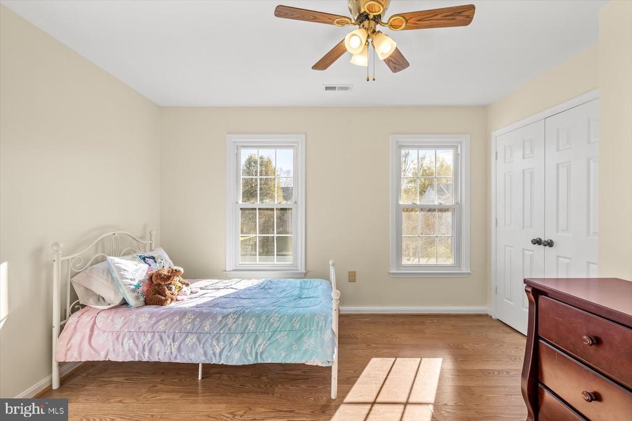
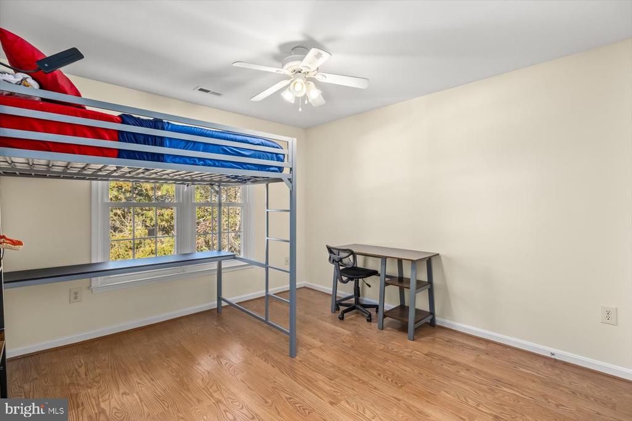
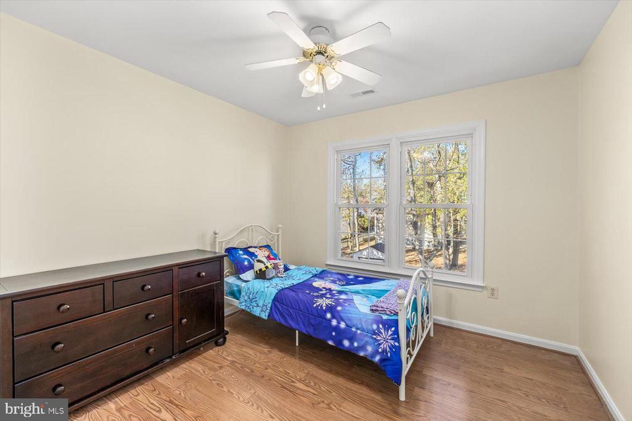
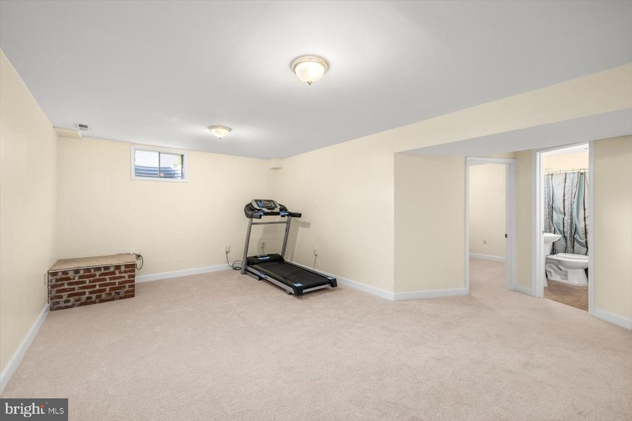
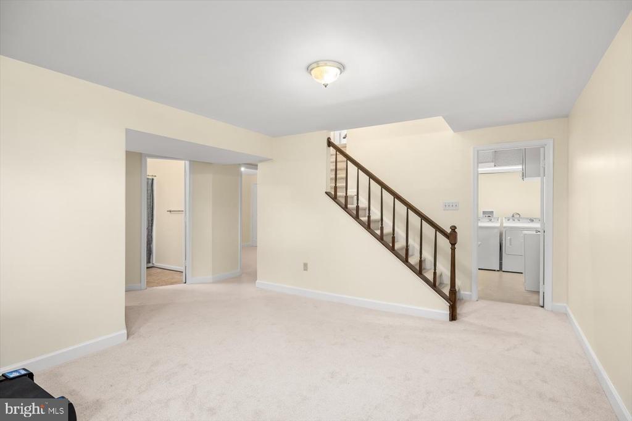
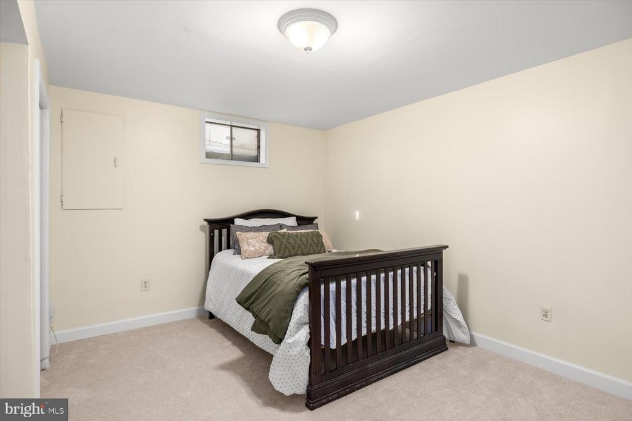
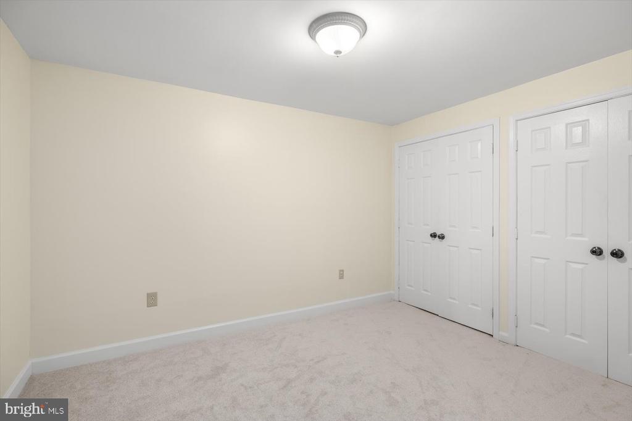
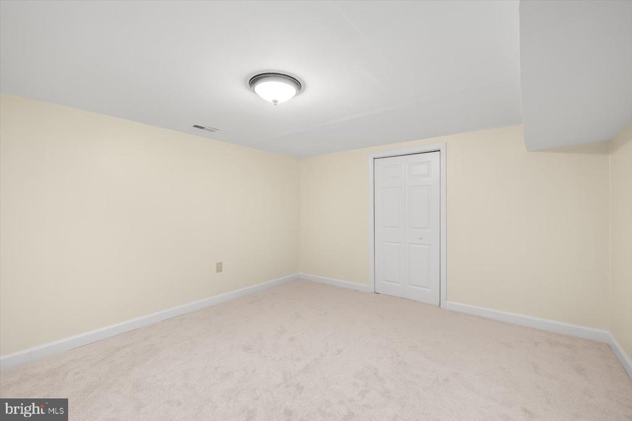
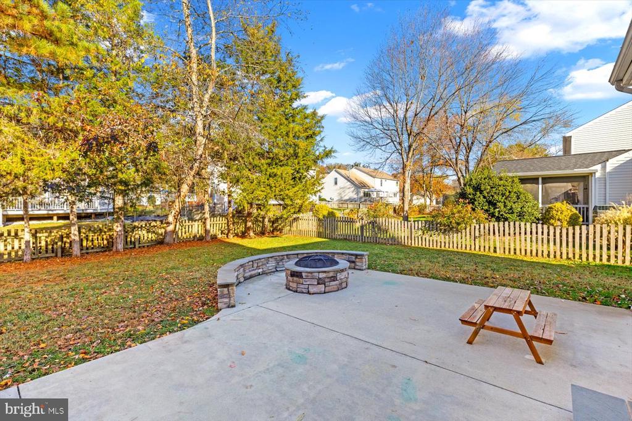
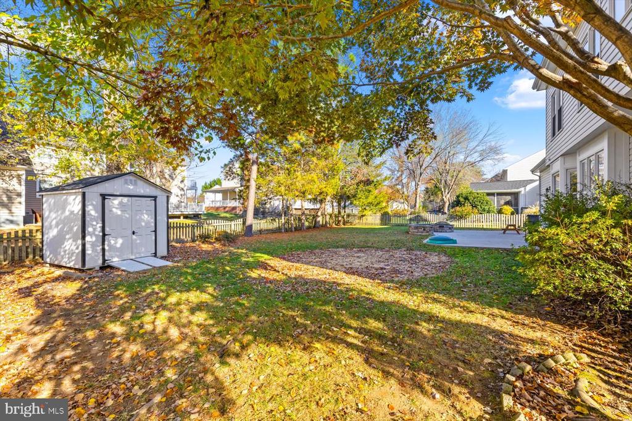
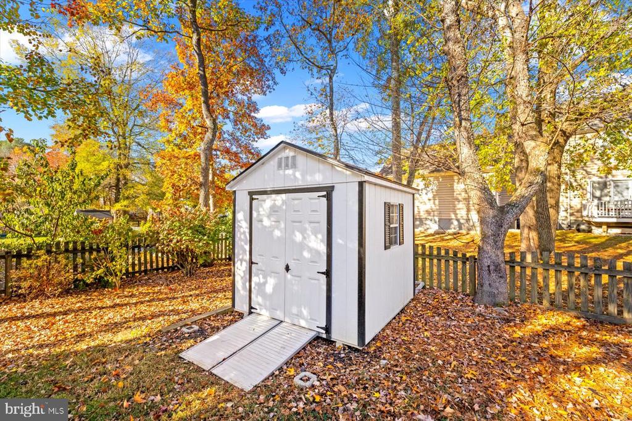
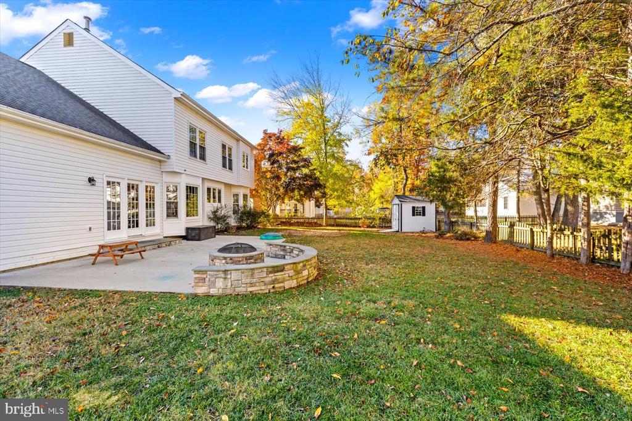
Inside, enjoy peace of mind with numerous upgrades, including new upstairs and downstairs HVAC systems (2014), a new roof (2017), and fresh additions like a spacious patio (2019) and shed (2020). In 2024, the home received two new sump pumps, fresh carpet, new paint, a new stovetop, and double ovens for added modern convenience. This home is also equipped with a Straton Generator/Briggs Model 01815-00, 12 KW and power is hooked up at the shed.

Fox Point's neighborhood amenities enhance the appeal, featuring a clubhouse, large pool, sports courts (tennis, basketball, and pickleball), playgrounds, and walking trails, all within a well-managed HOA that fosters a sense of community.

This property isn't just a home; it's a lifestyle waiting to Guide You Home!

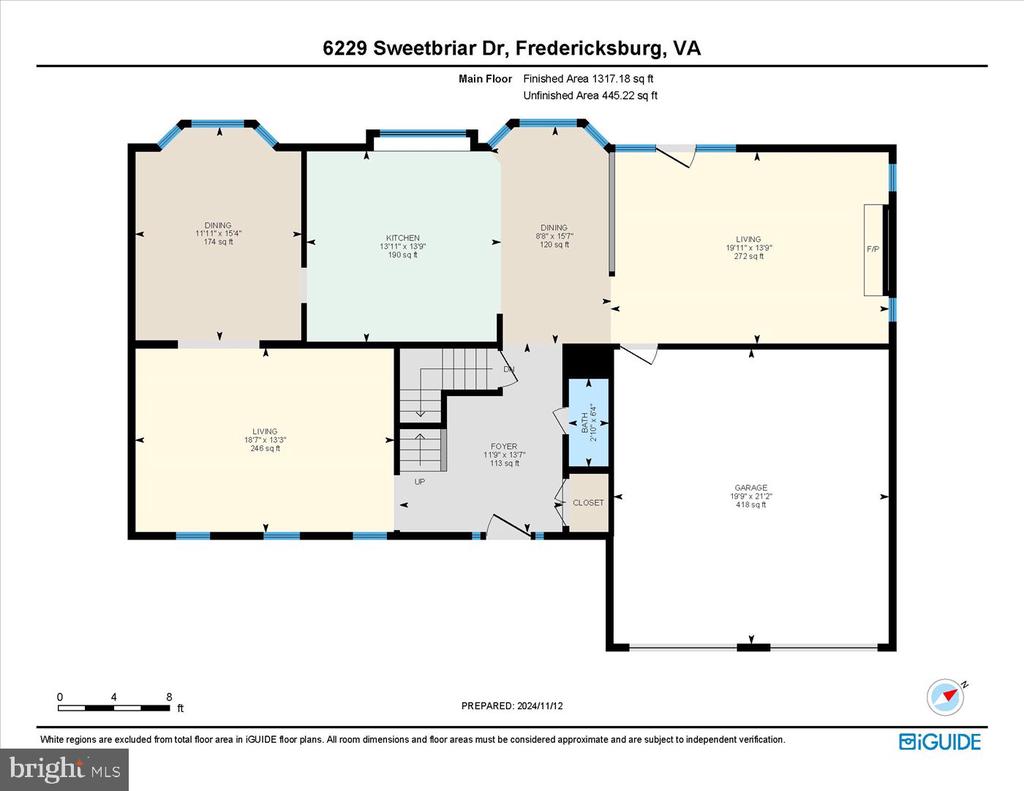
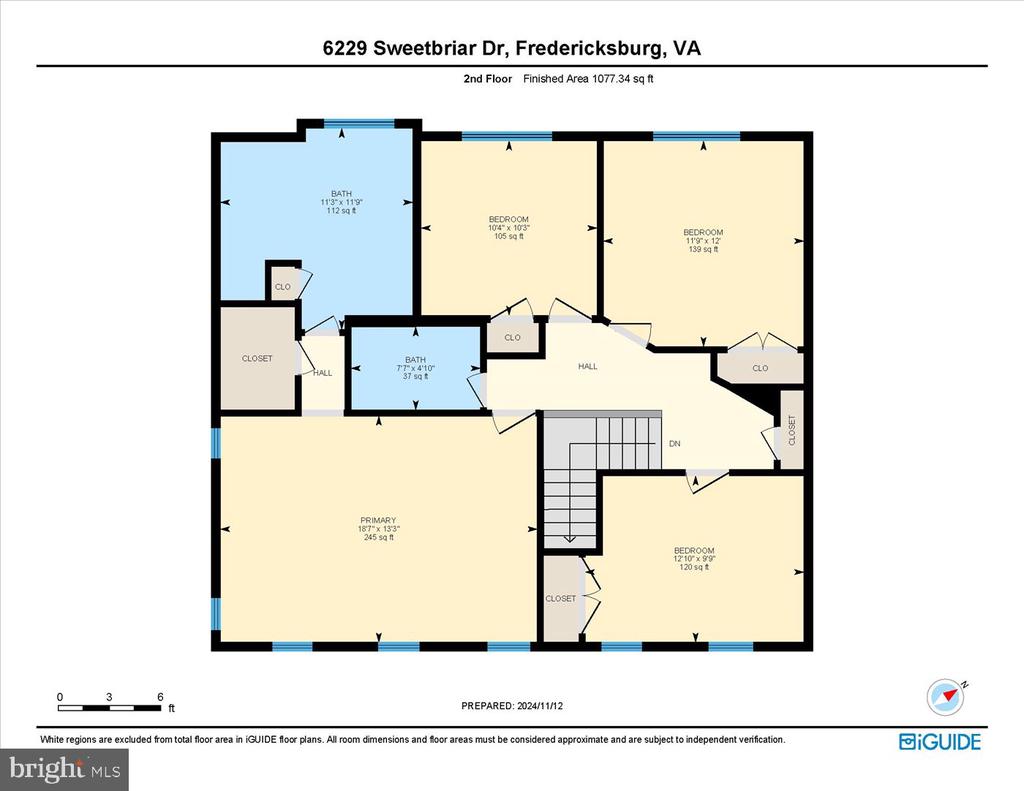
  • Beds 4
  • Baths 4
  • Total Area 2,854 Sq.Ft.
  • Living Area 2,854 Sq.Ft.
  • Status Sold

Features & Amenities

View additional property information below.

Interior

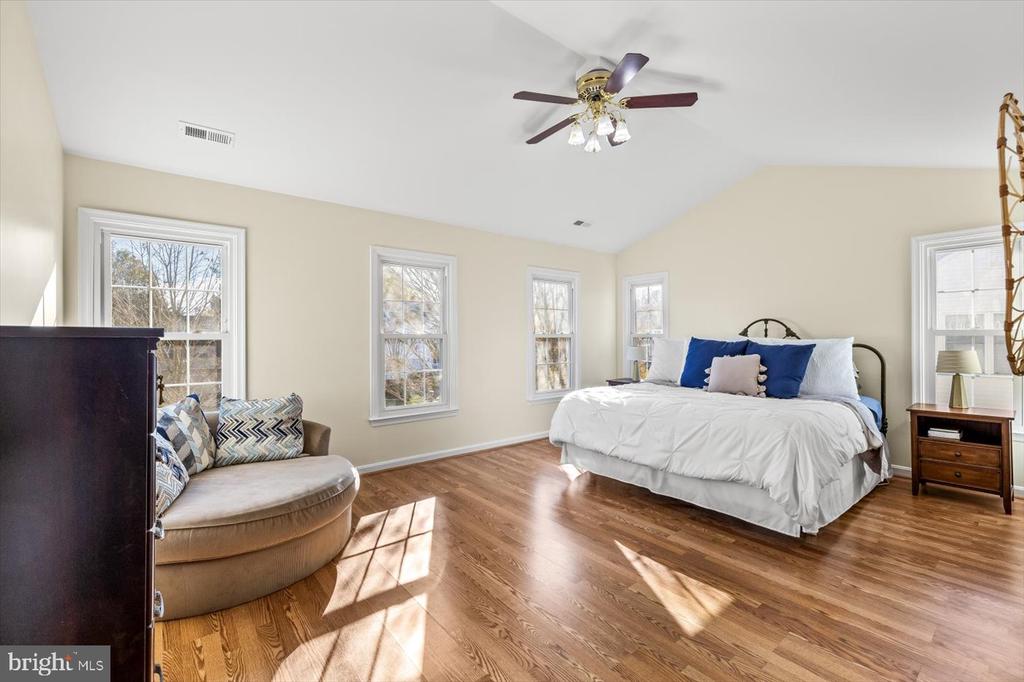
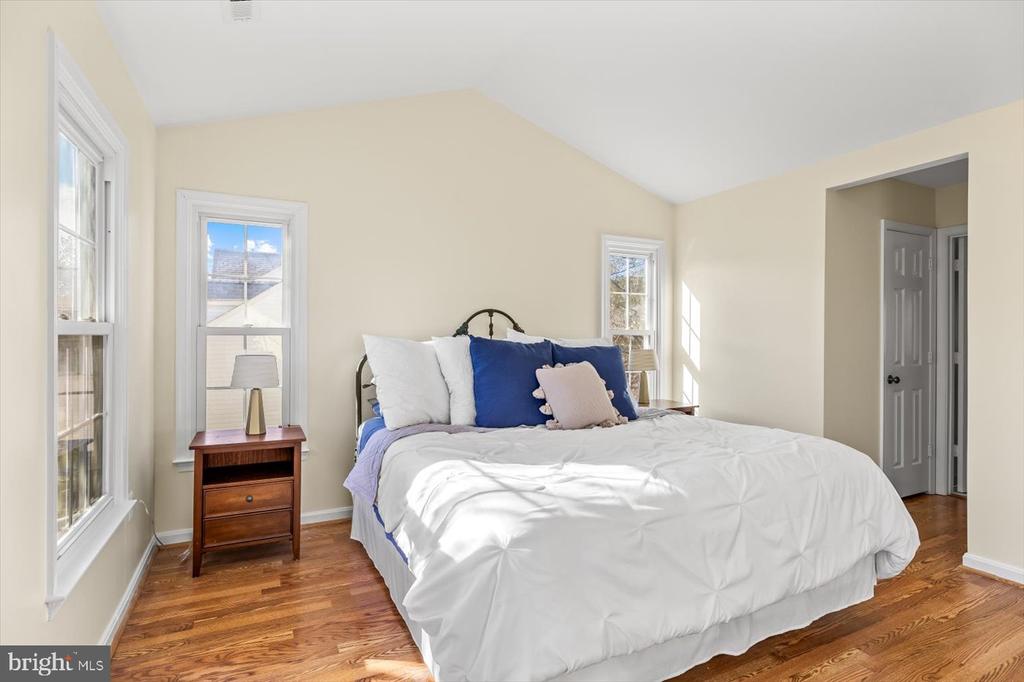
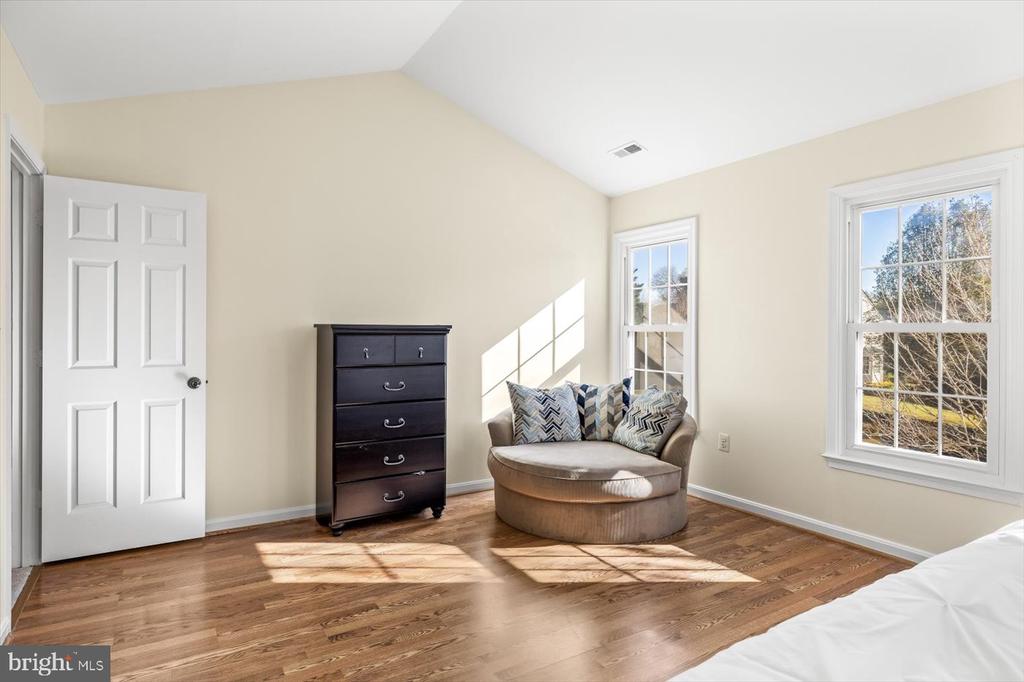
Total Bedrooms: 4
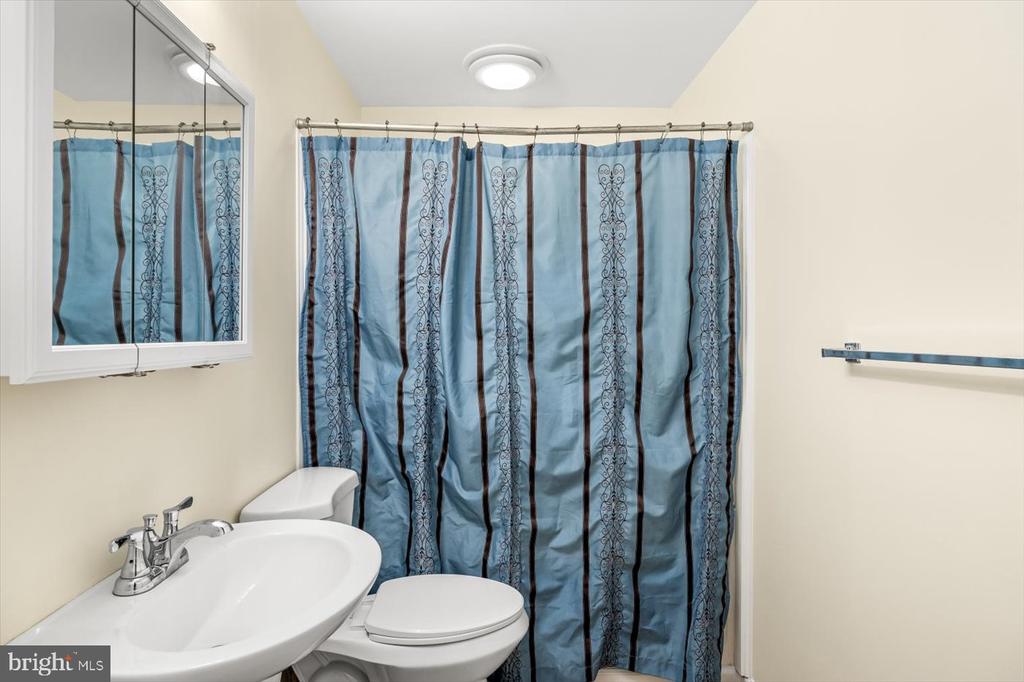
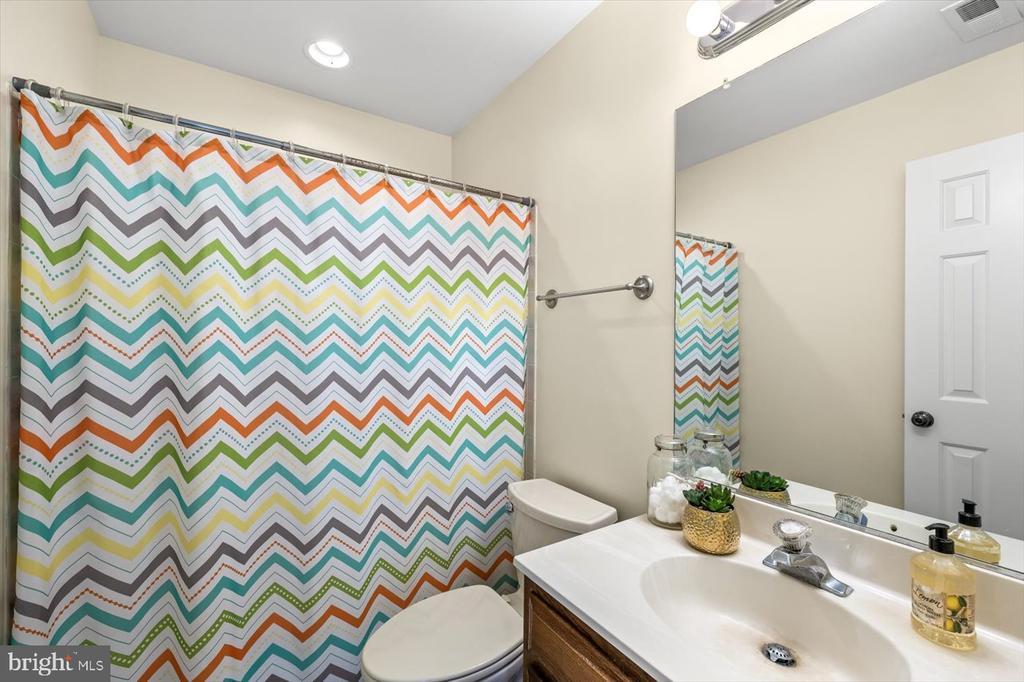
Total Bathrooms: 4
Full Bathrooms: 3
Half Bathrooms: 1
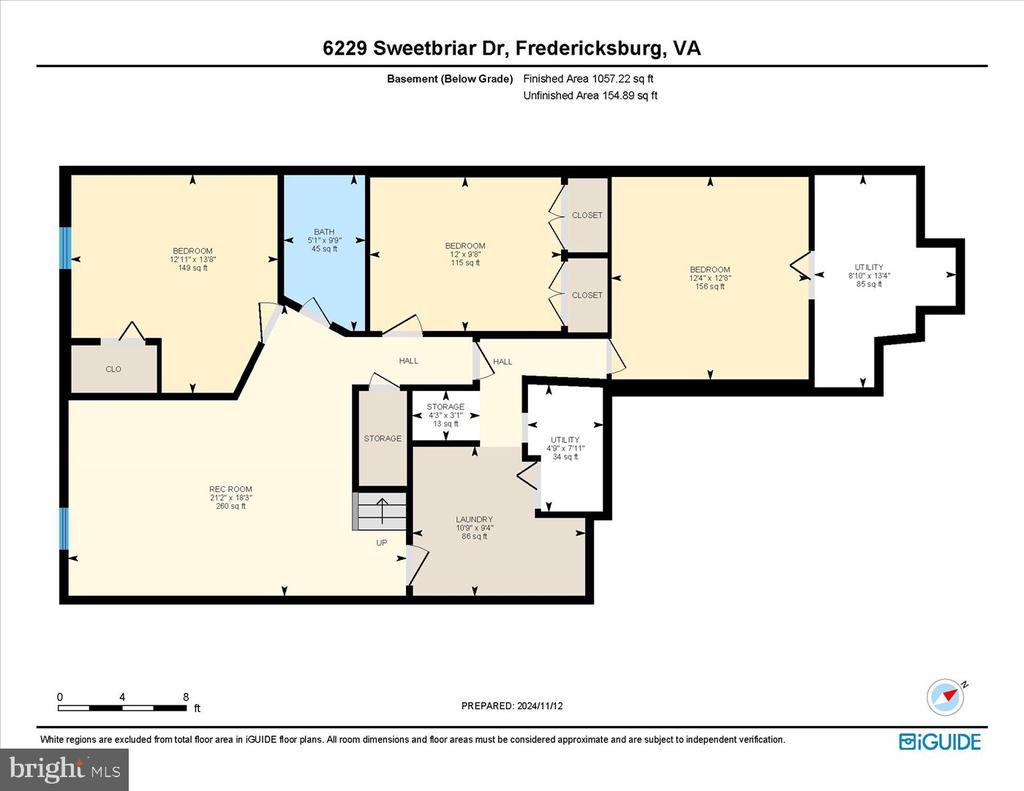
Laundry Room: Basement
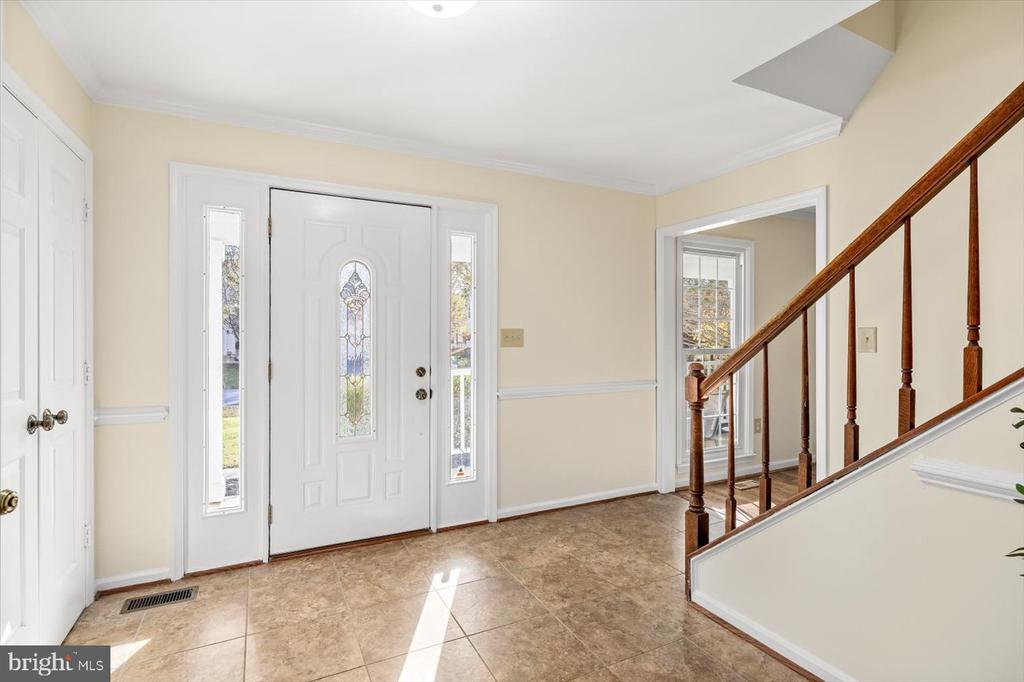
Flooring: Ceramic Tile, Concrete, Hardwood, Engineered Wood, Laminated, Vinyl, Wood, Other
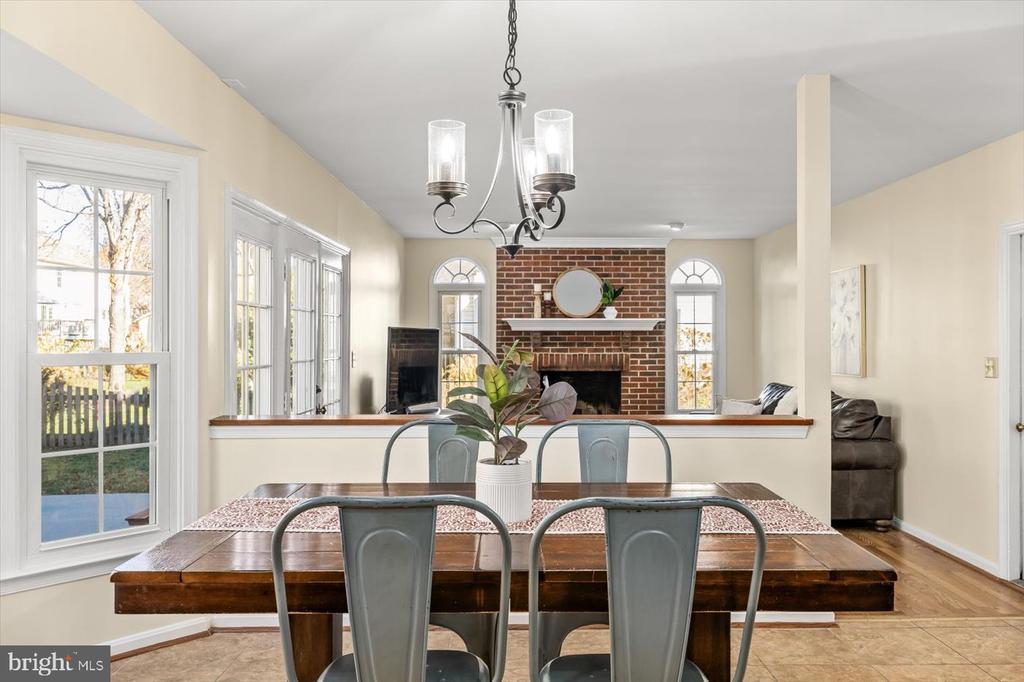
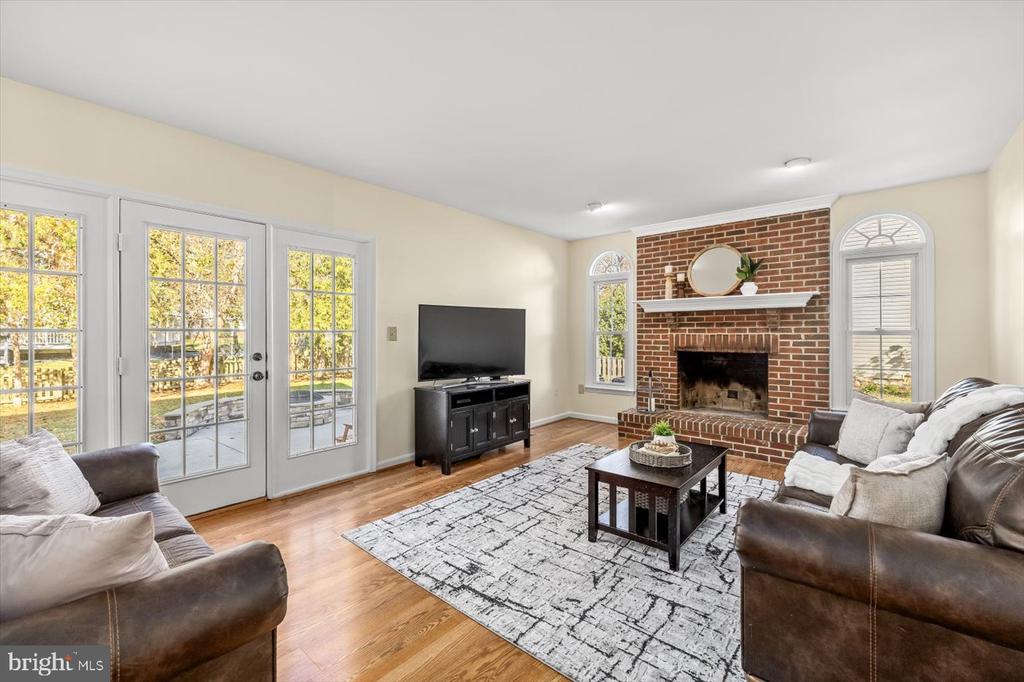
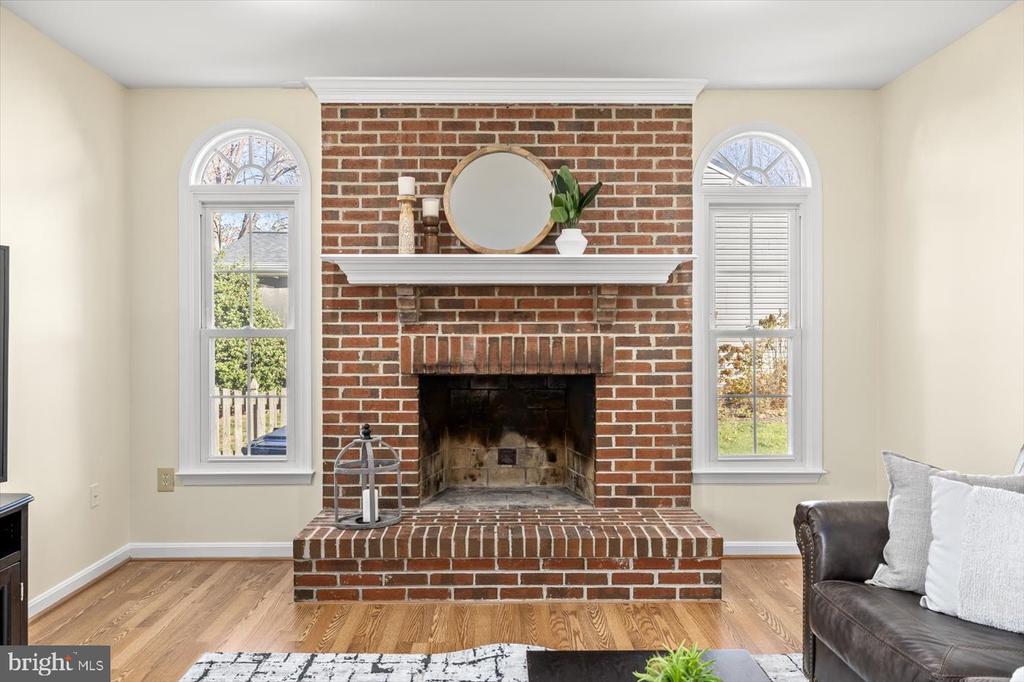
Fireplace: Brick, Mantel(s), Wood, Other
Appliances: Disposal, Dishwasher, Dryer, Exhaust Fan, Icemaker, Oven - Double, Oven - Wall, Refrigerator, Stainless Steel Appliances, Washer, Cooktop
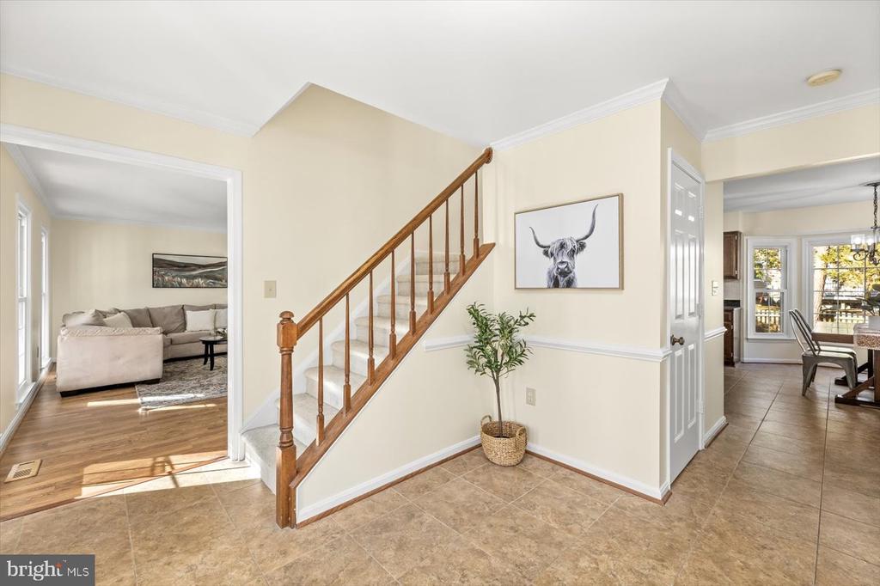
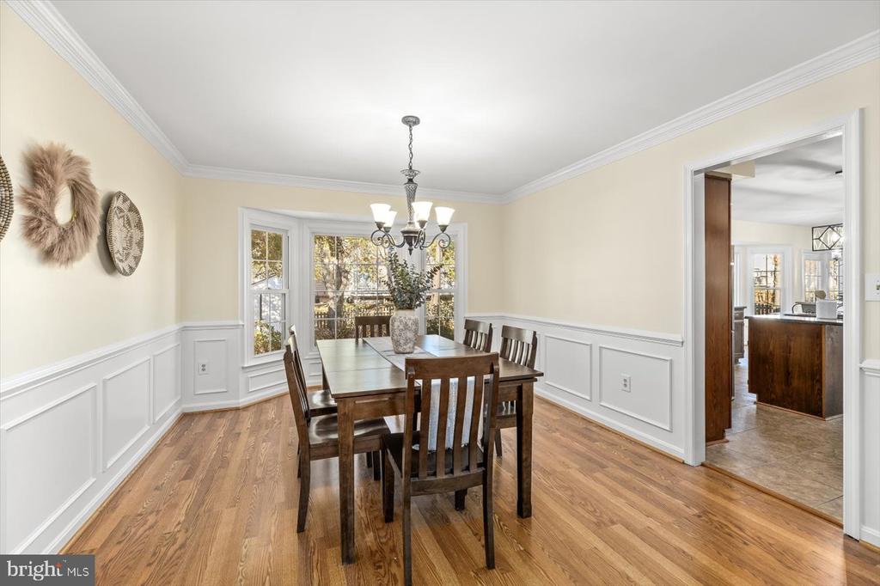
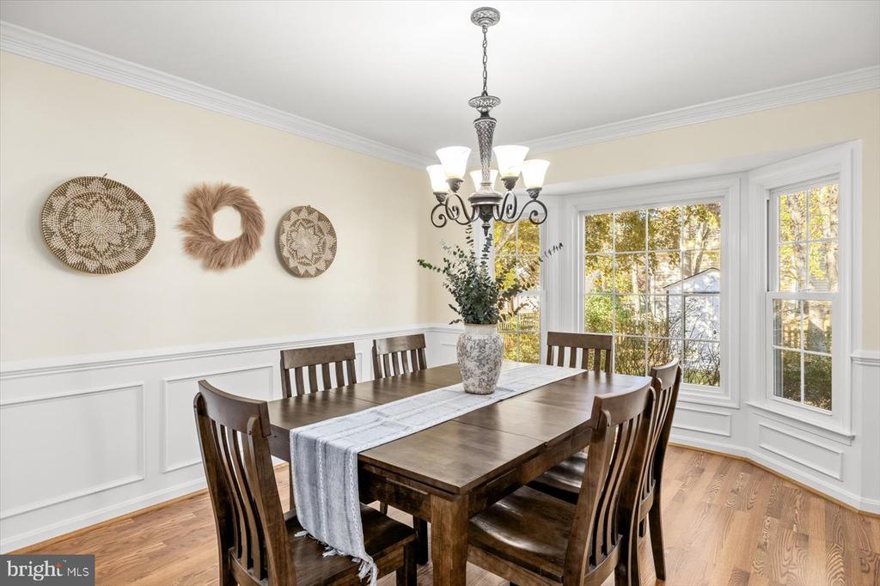
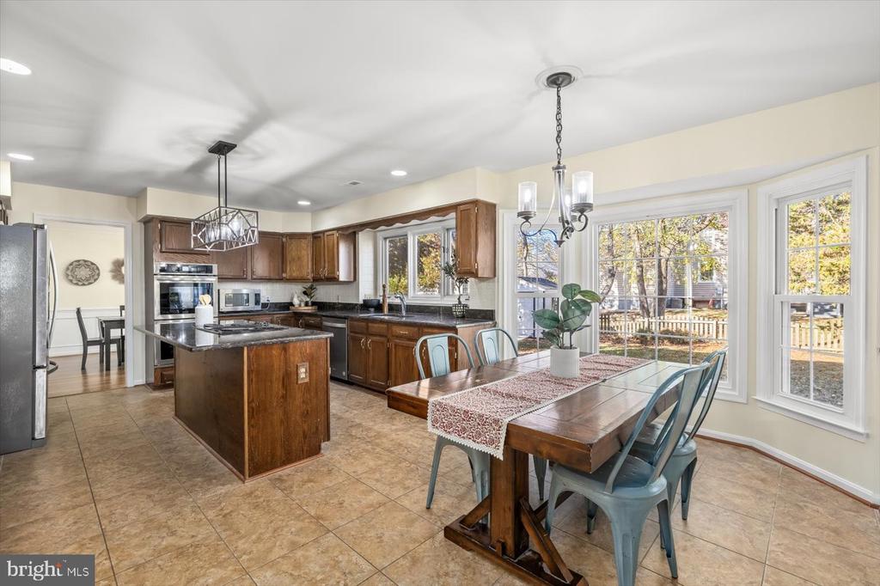
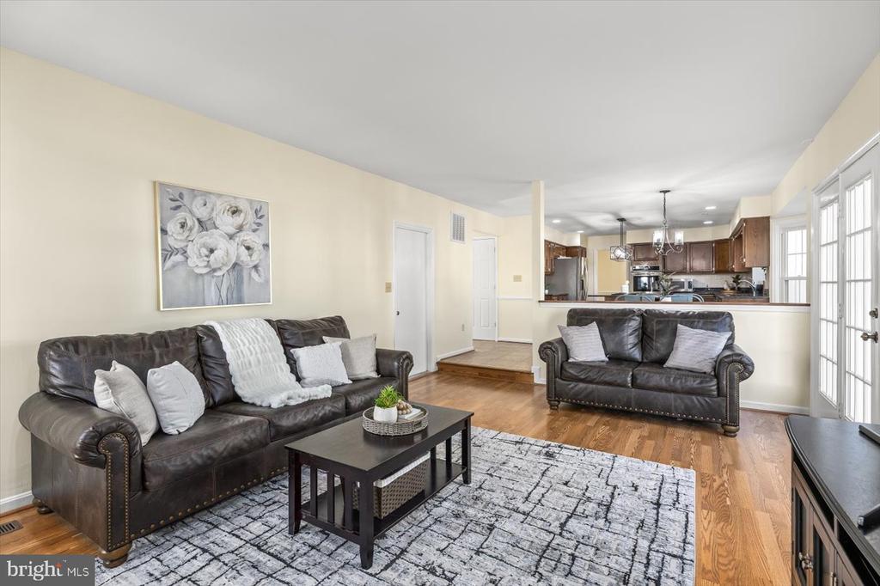
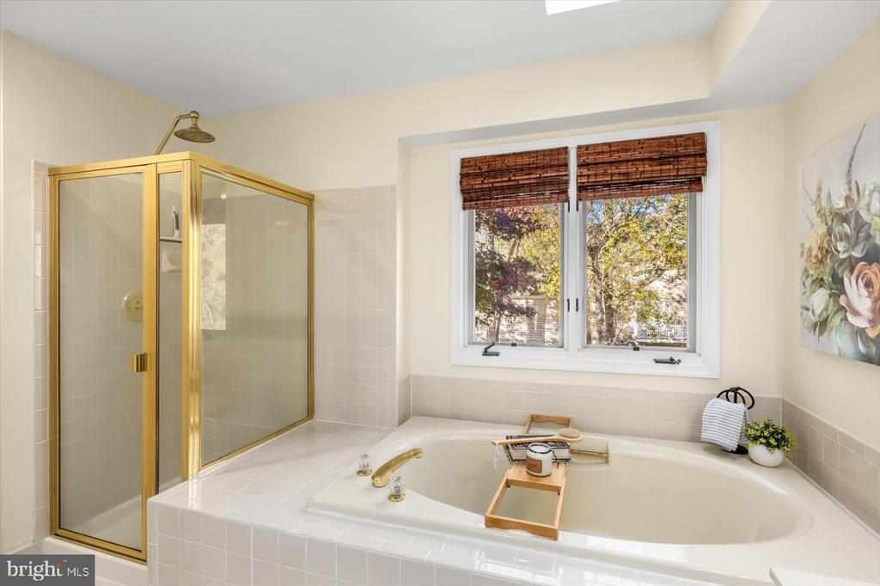
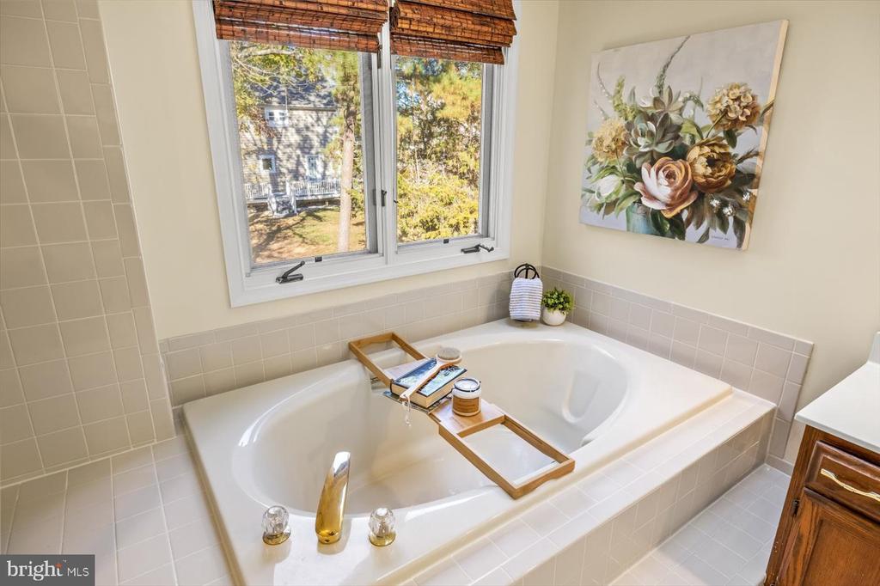
Other Interior Features: Bathroom - Soaking Tub, Bathroom - Walk-In Shower, Carpet, Ceiling Fan(s), Dining Area, Family Room Off Kitchen, Floor Plan - Open, Formal/Separate Dining Room, Kitchen - Eat-In, Kitchen - Island, Kitchen - Table Space, Recessed Lighting, Walk-in Closet(s), Other

Exterior

Stories: 3
Garage Space: 2.0
Water Source: Public
Pool: Yes - Community
Roof: Architectural Shingle
Parking: Attached Garage
Heat Type: Heat Pump(s)
AIR Conditioning: Central A/C, Ceiling Fan(s)
Sewer: Public Sewer
Substructure: Permanent, Other
Disability Features: None
HOA Amenities: Basketball Courts, Club House
Other Exterior Features: Outbuilding(s), Other

Area & Lot

Status: Sold
Date Sold: January 13, 2025
Living Area: 2,854 Sq.Ft.
Total Area: 2,854 Sq.Ft.
Lot Area: 0.26 Acres
MLS® ID: VASP2029174
Type: Residential
Year Built: 1991
Neighborhood: Spotsylvania County
Architecture Styles: Colonial
School District: SPOTSYLVANIA COUNTY PUBLIC SCHOOLS

Financial

Sales Price: $510,000
Real Estate Taxes: $2,703/yr
Hoa Fees: $200/3 mos
Zoning: RU
Explore The

Neighborhood

Spotsylvania County

Work With Us

Take the first step toward your goals with a team dedicated to guiding you every step of the way.

CONTACT US


