

6238 CHANCELLORSVILLE DRIVE
GAINESVILLE, VA 20155
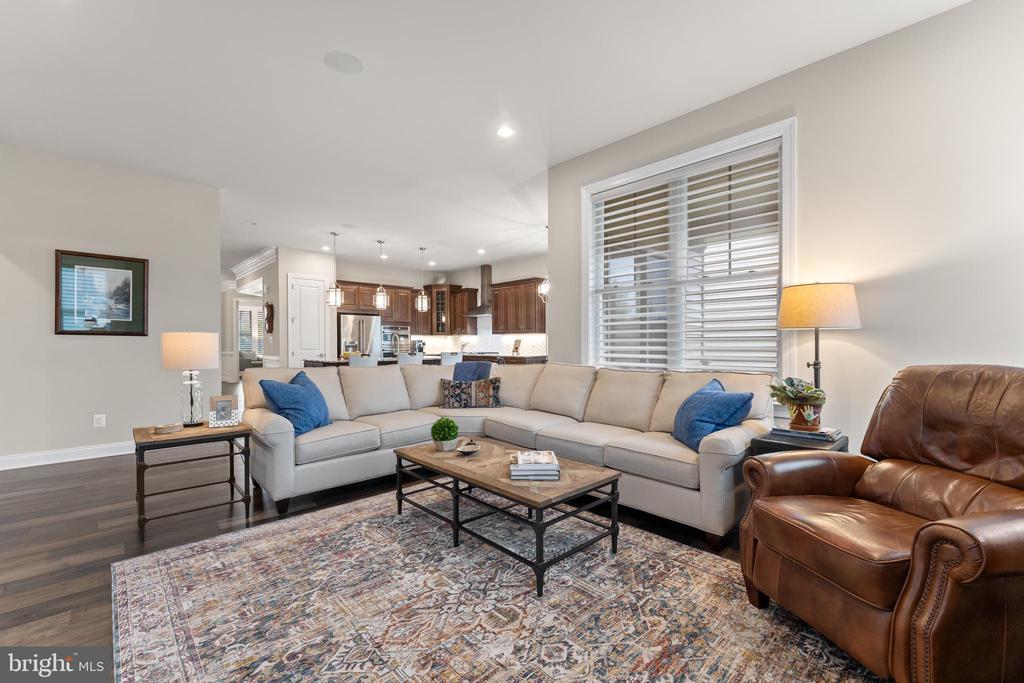
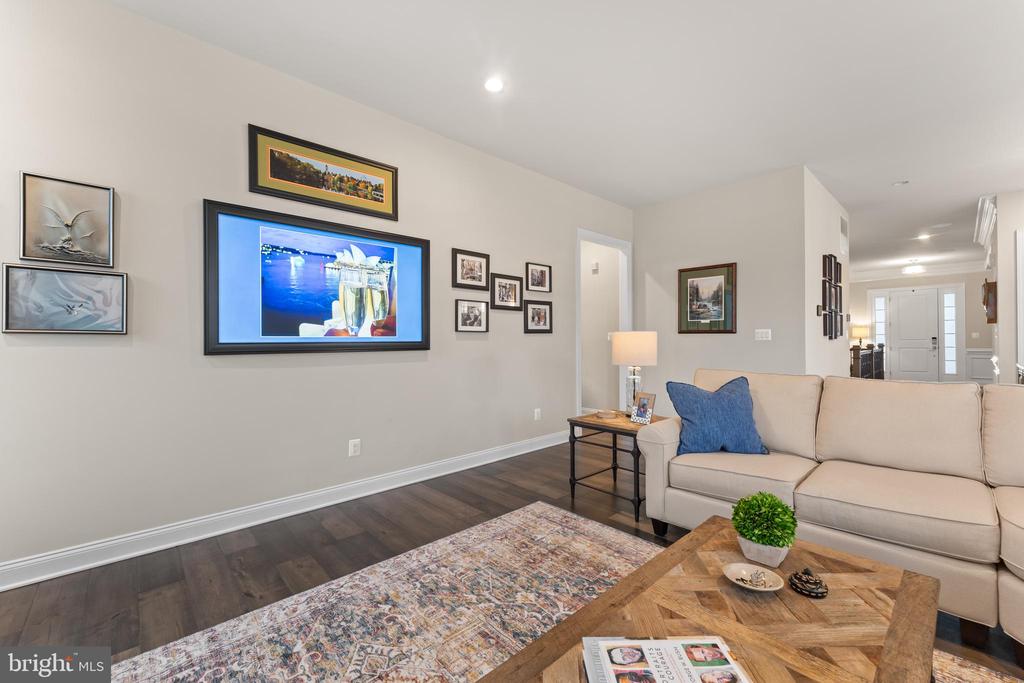
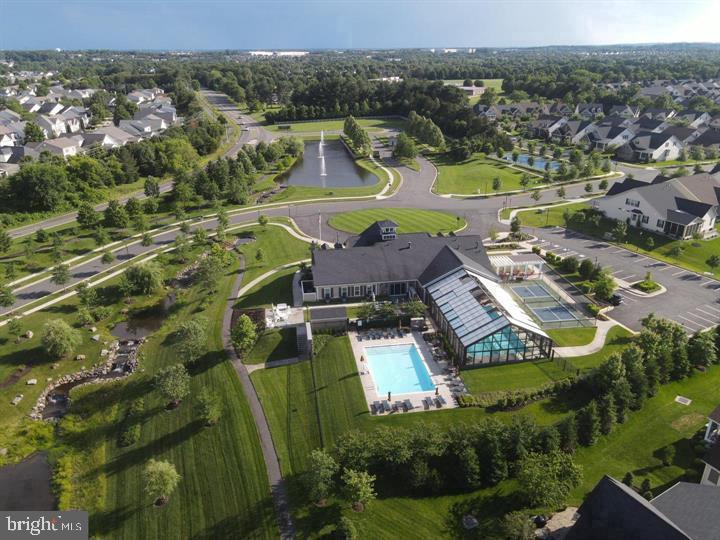
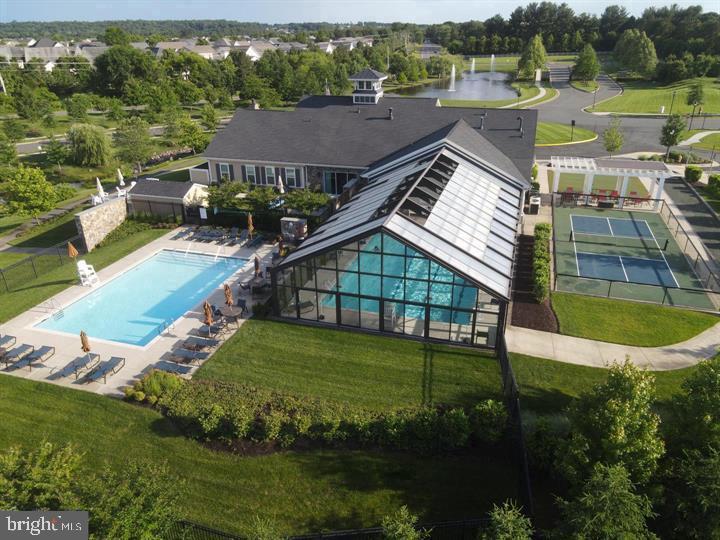
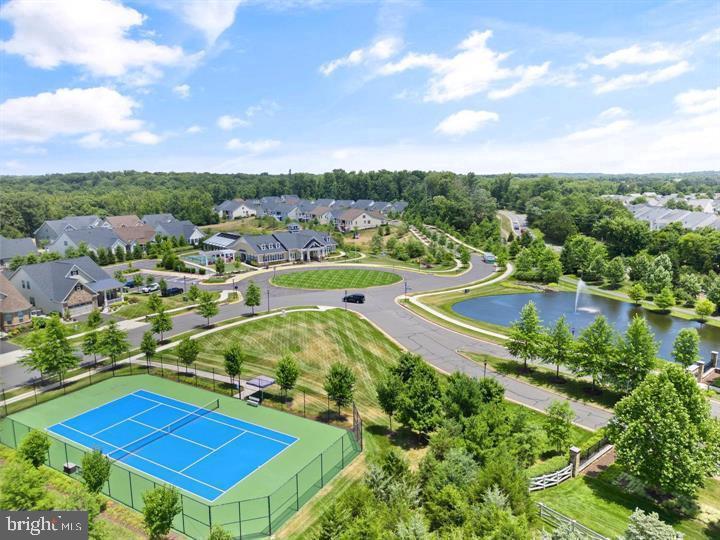
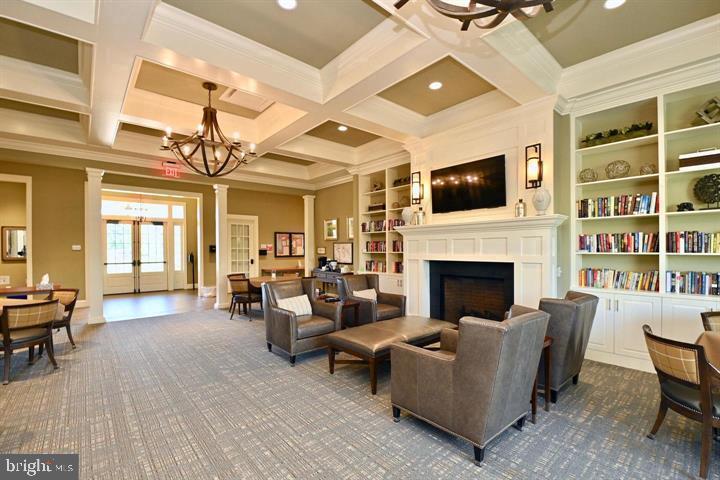
Step into luxury with this upscale, three bed, three bath, open floor plan with over 3,600 finished sf entertainer's dream, where elegance meets cutting-edge smart home functionality. Designed for convenience and sophistication, this Control 4(r) smart home allows seamless control of whole-house music, lighting, temperature, security, garage access, irrigation system and door locks--all from anywhere in the world. Located in the desirable, amenity filled 55+ gated community of Regency At Creekside.
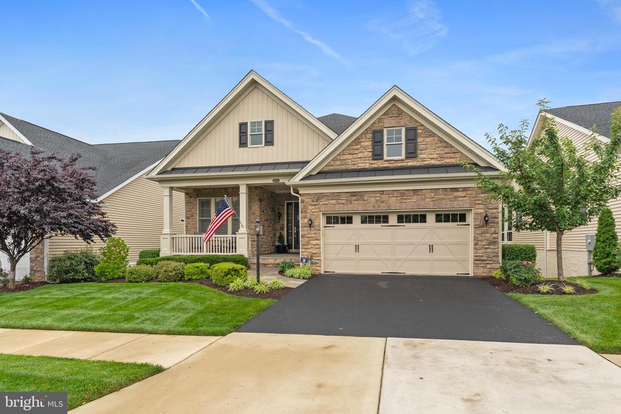
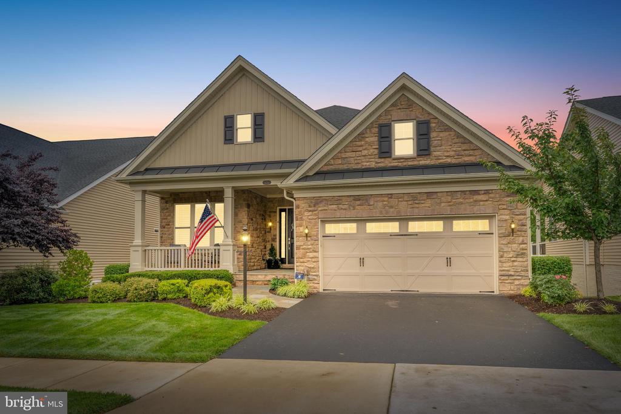
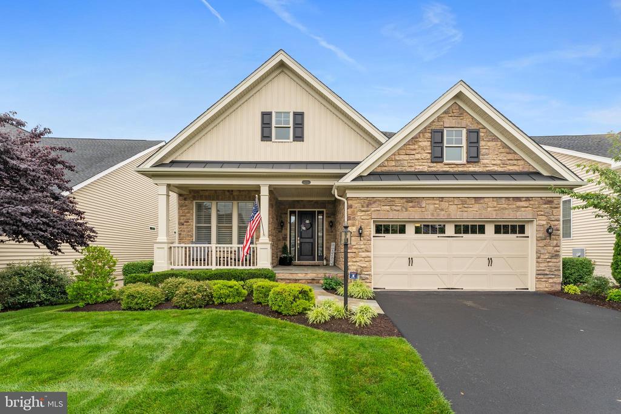
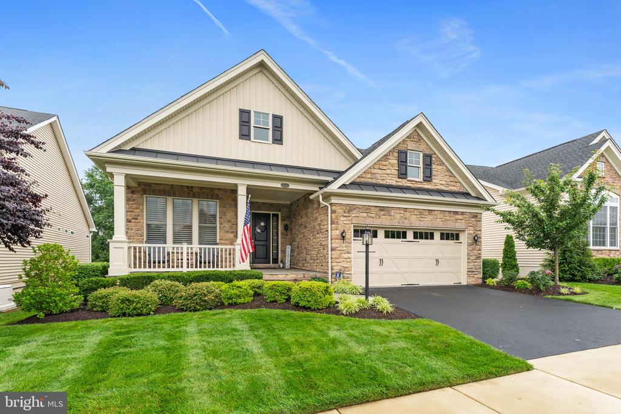
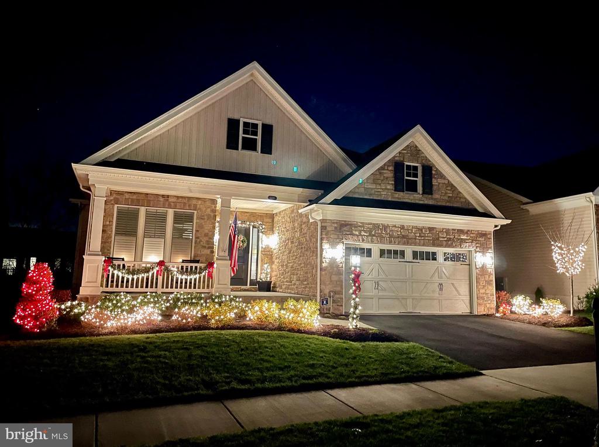
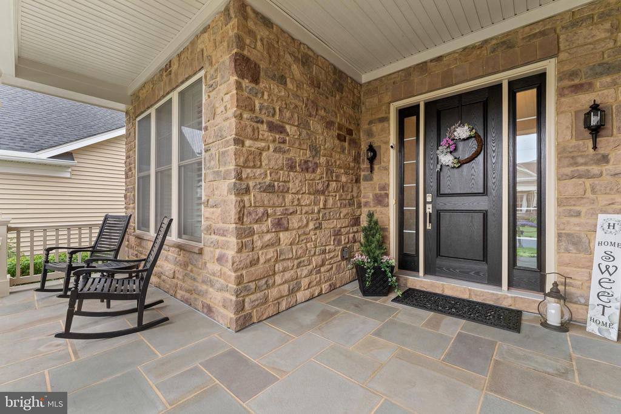
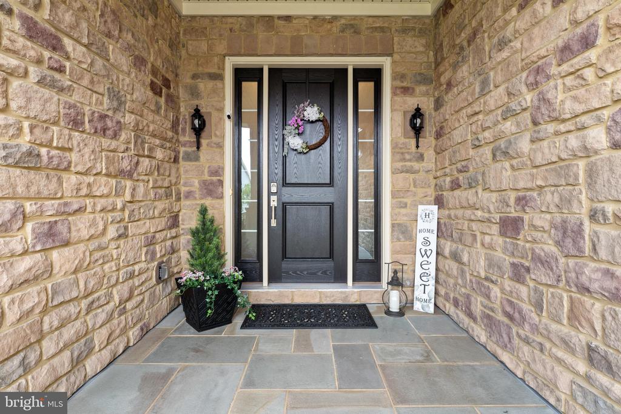
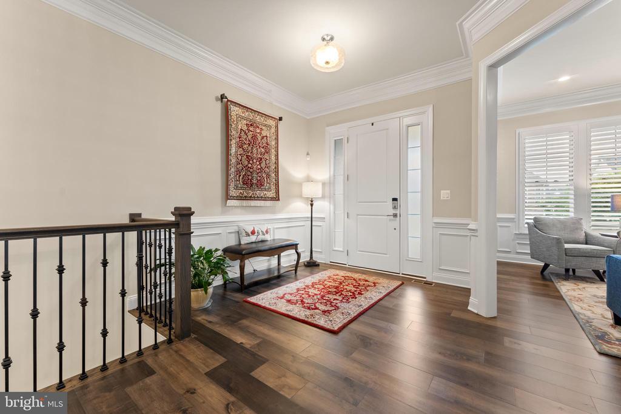
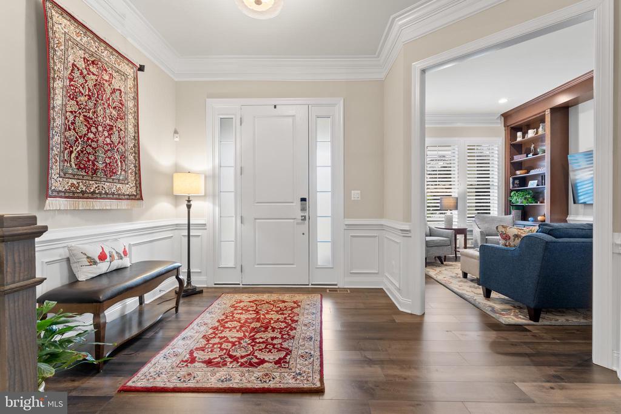
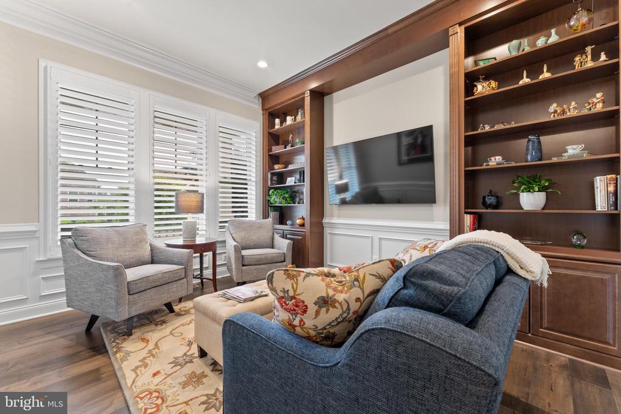
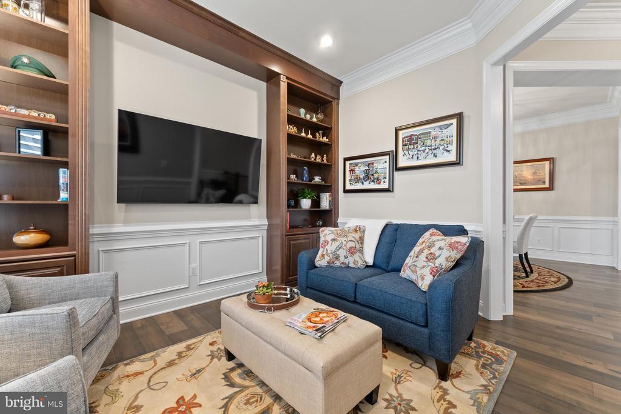
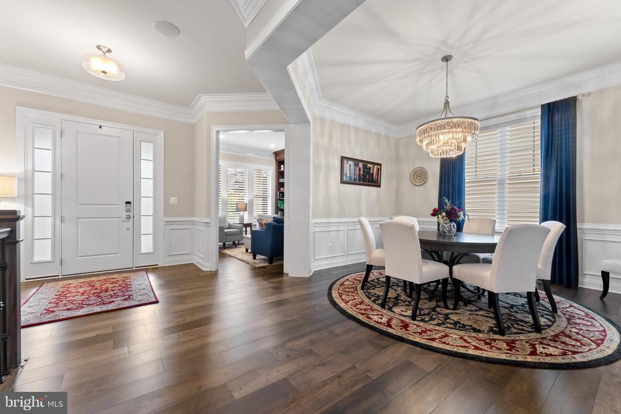
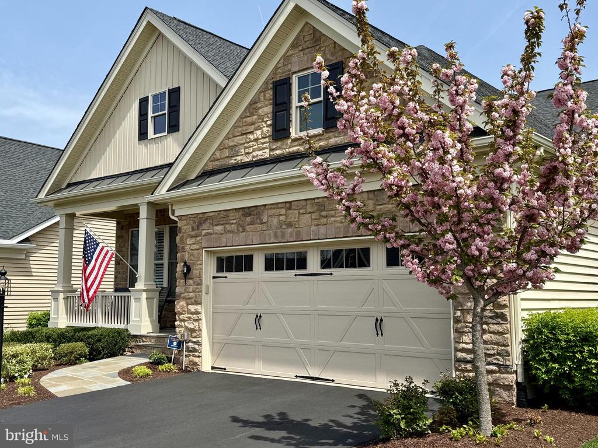
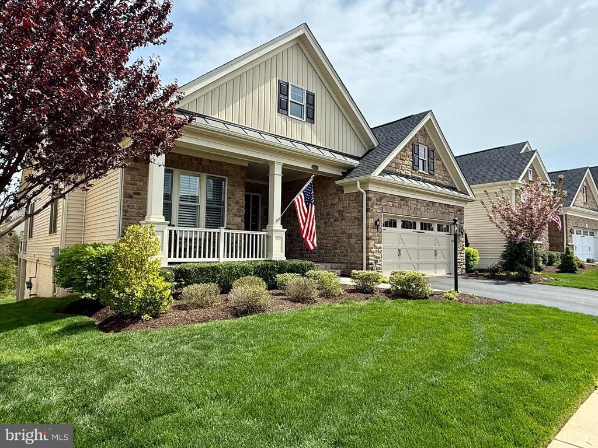
The charm begins at the farmhouse-style front porch, perfect for savoring your morning coffee. A large, welcoming entryway sets the stage for an inviting atmosphere. At the front of the house is a comfortable room perfect as a home office, intimate gatherings or enjoying a good book.
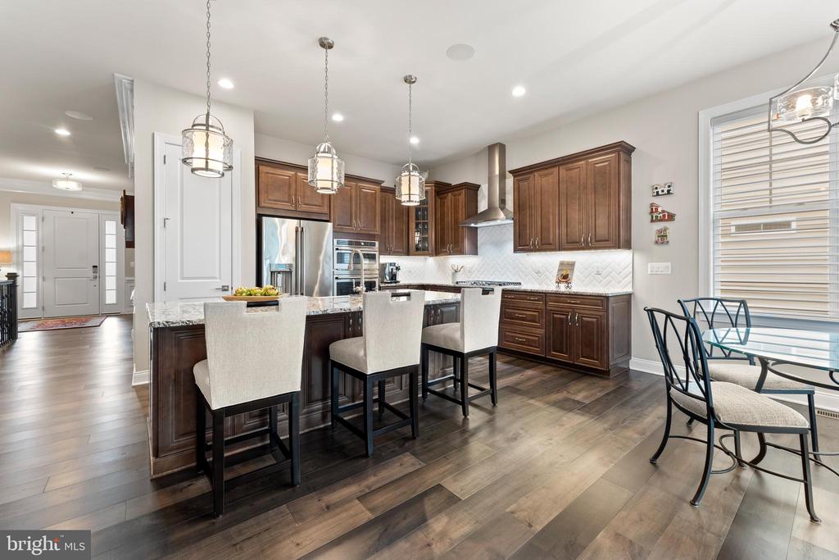
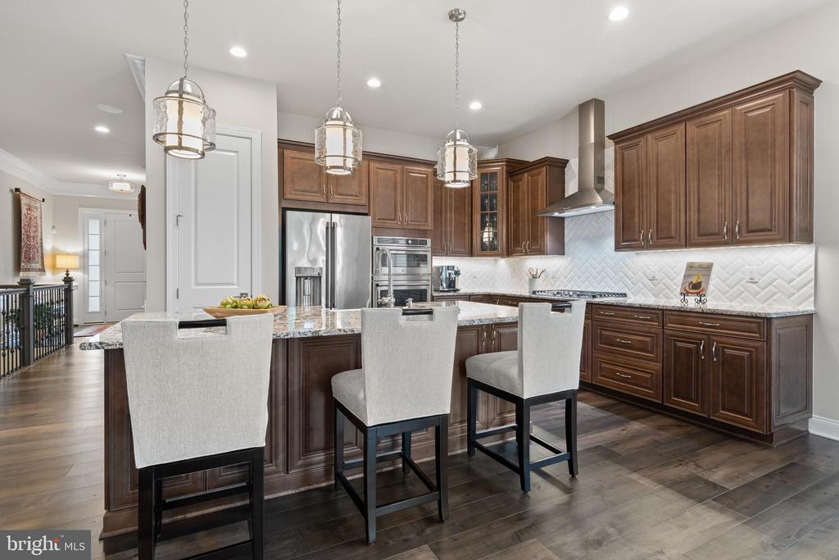
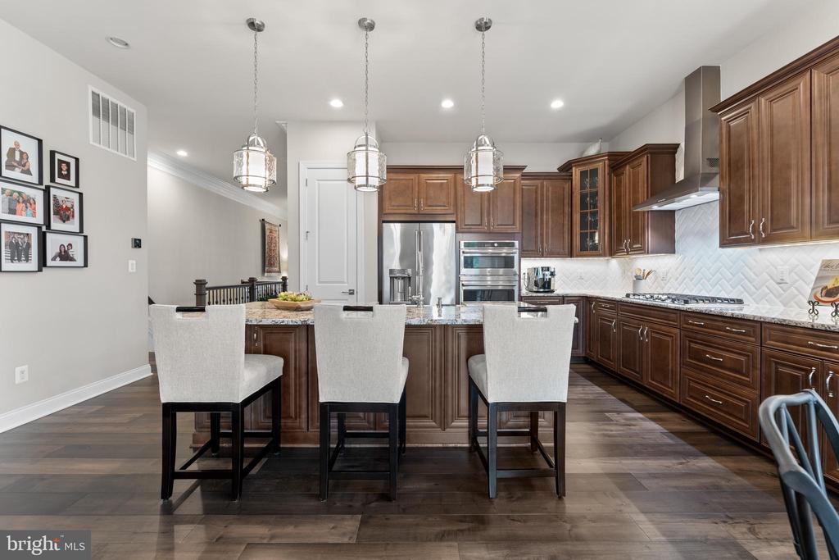
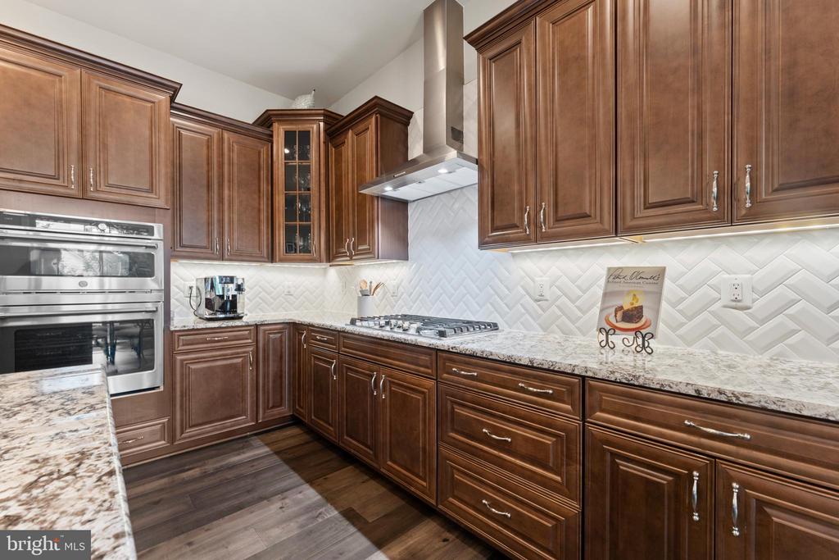
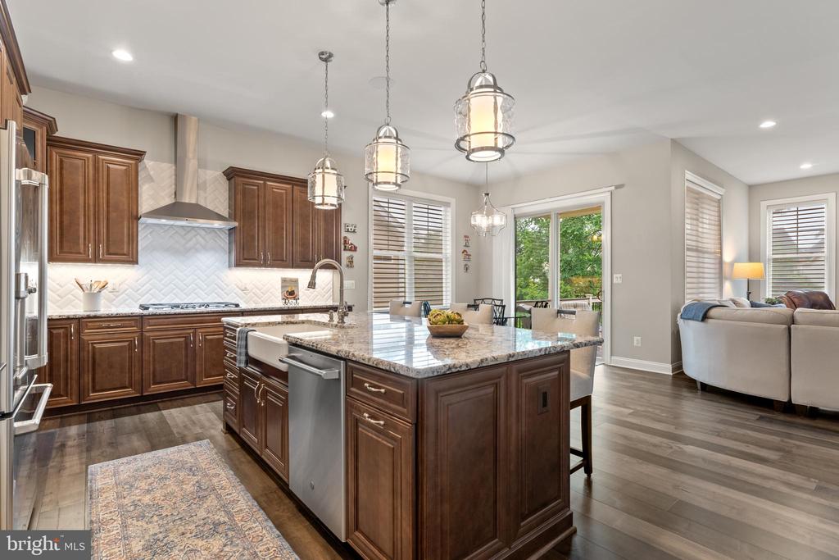
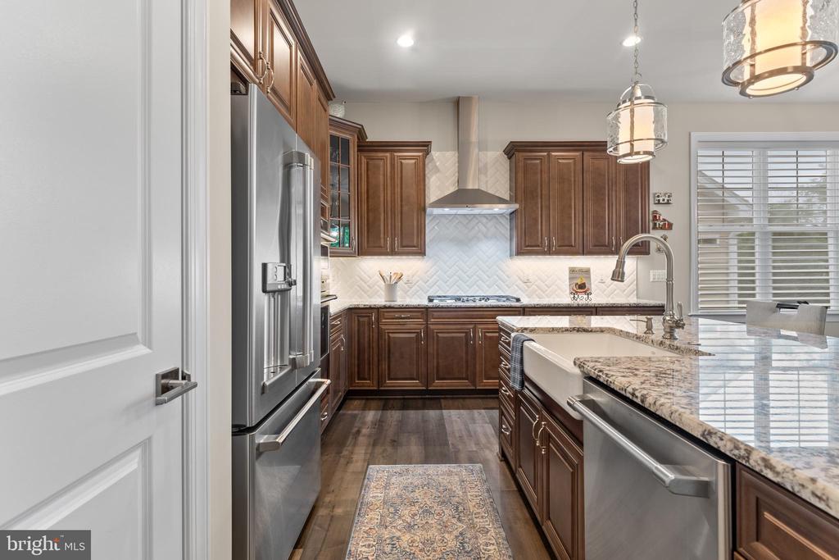
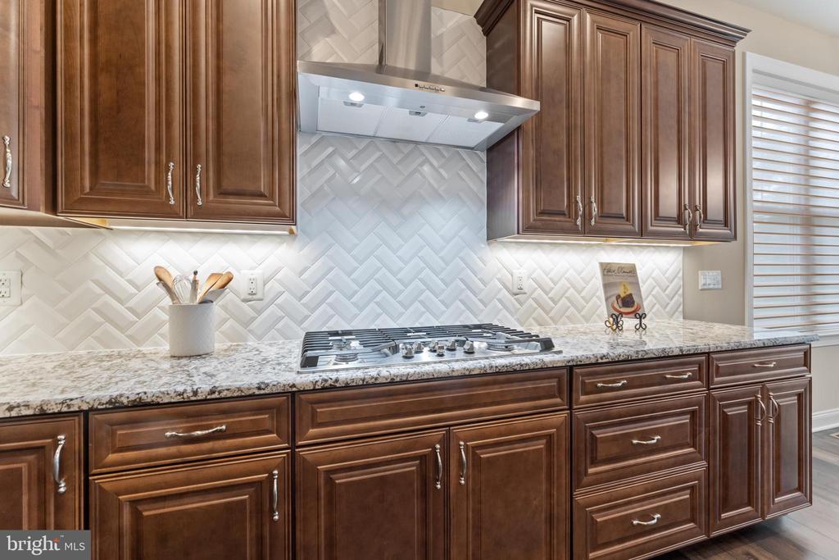
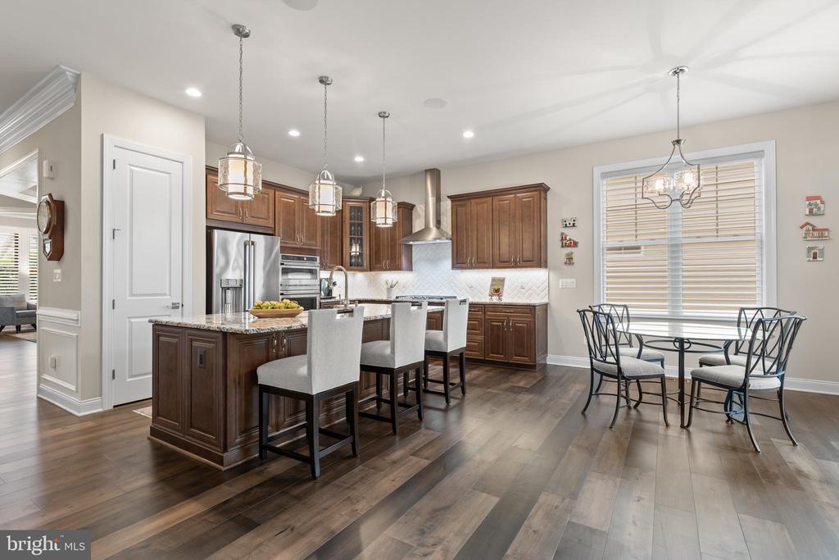
A gourmet kitchen adorned with exquisite granite countertops, spacious island, stainless appliances, and abundant storage. Upscale, soft-close maple cabinetry adds a refined touch throughout the home.
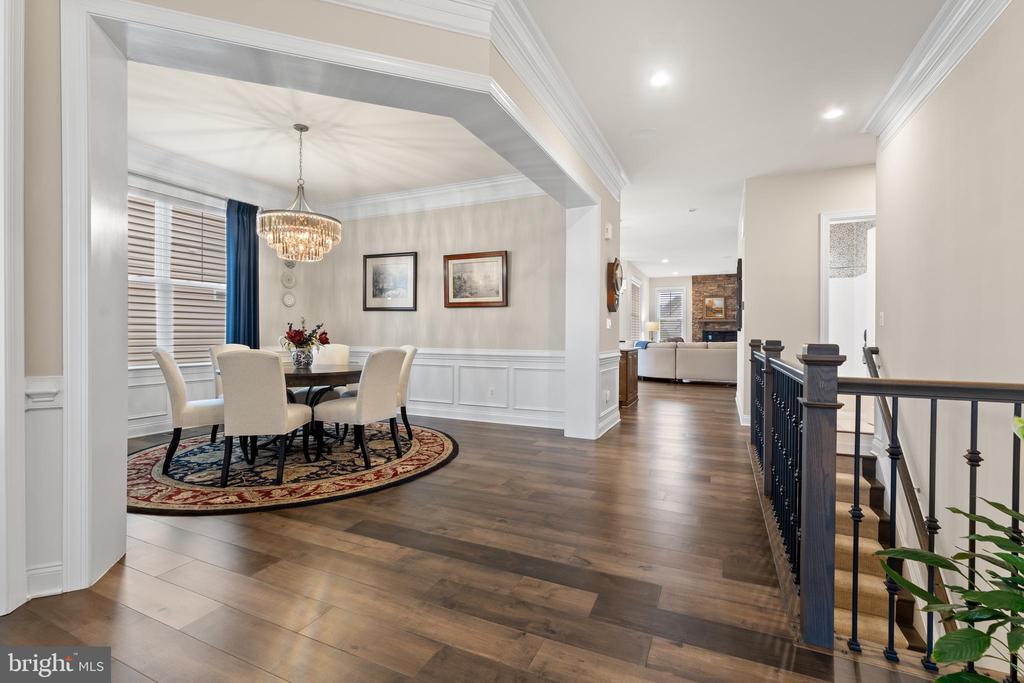
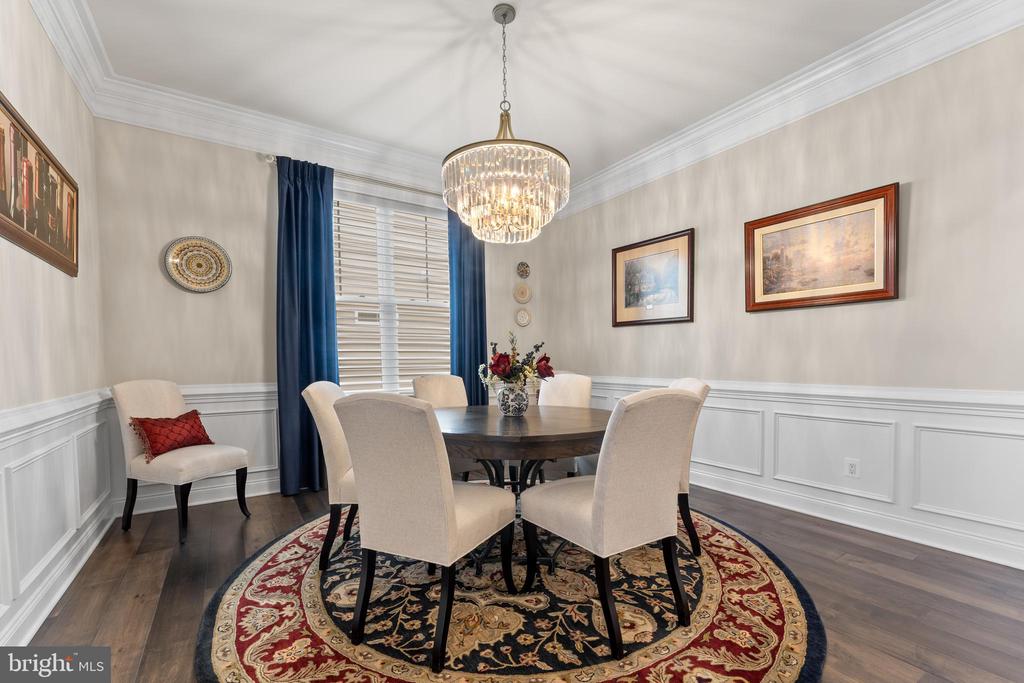
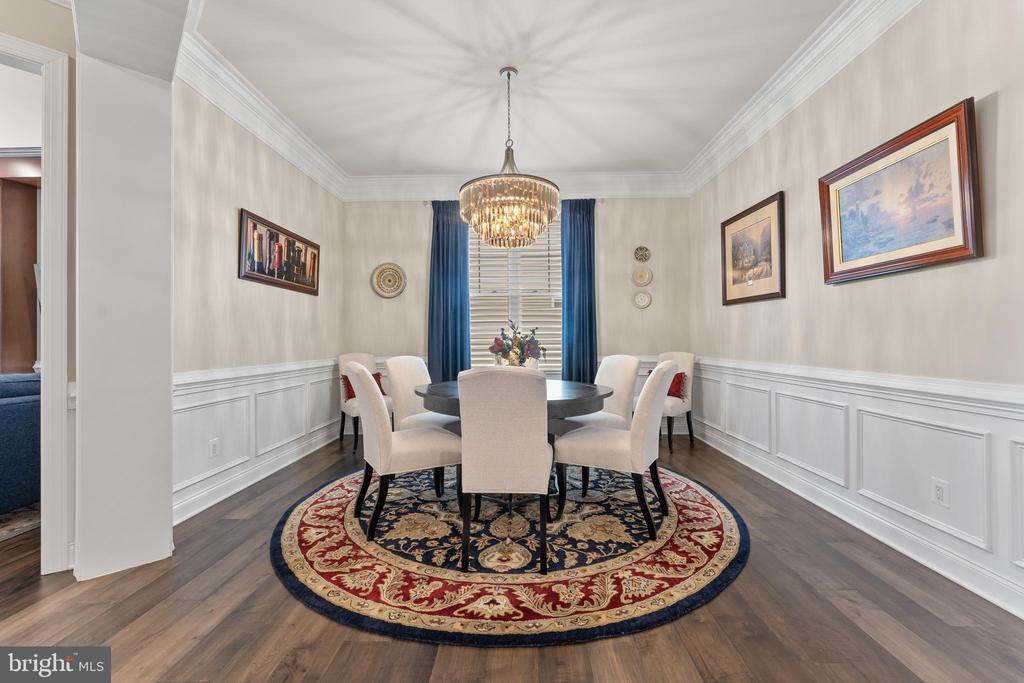
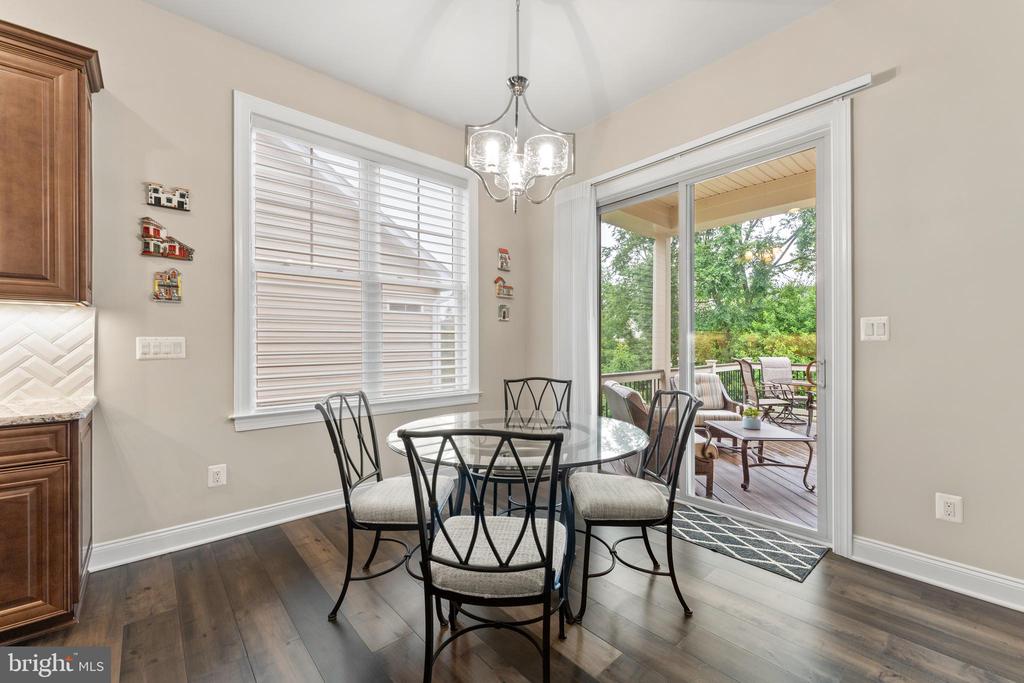
An informal dining area provides a relaxed space for everyday meals, while a formal dining room is ready to accommodate both intimate dinners and grand celebrations.
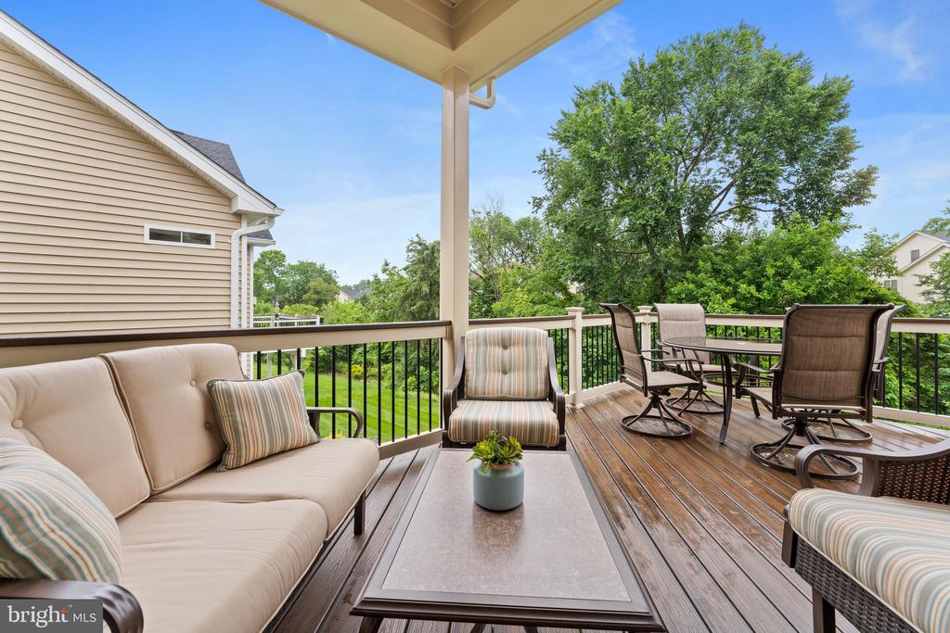
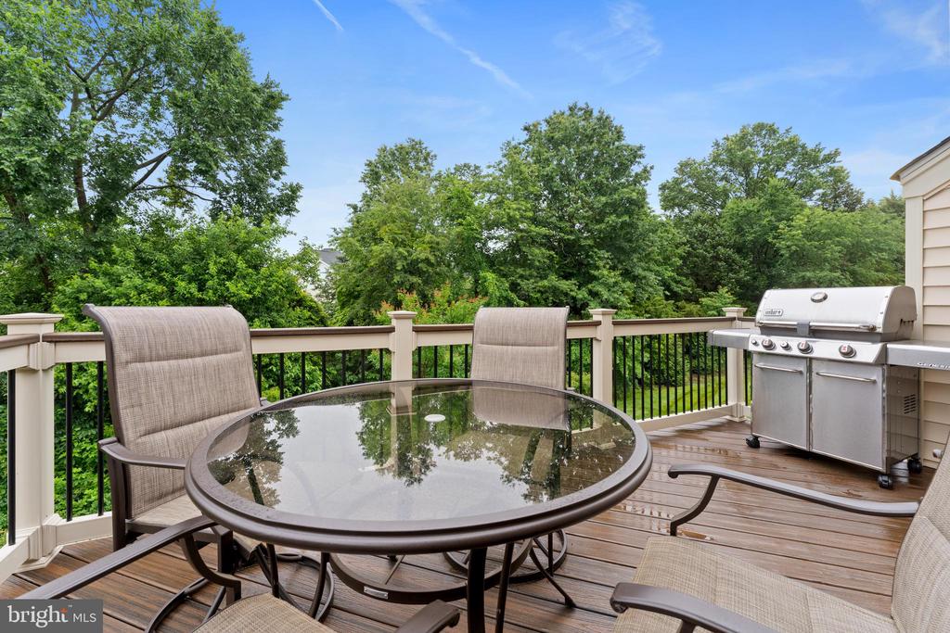
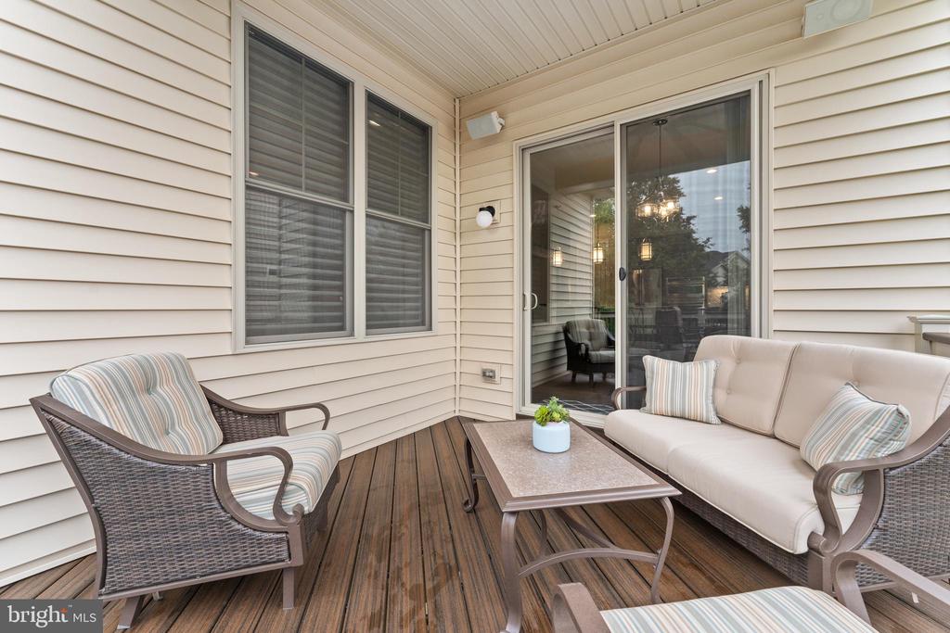
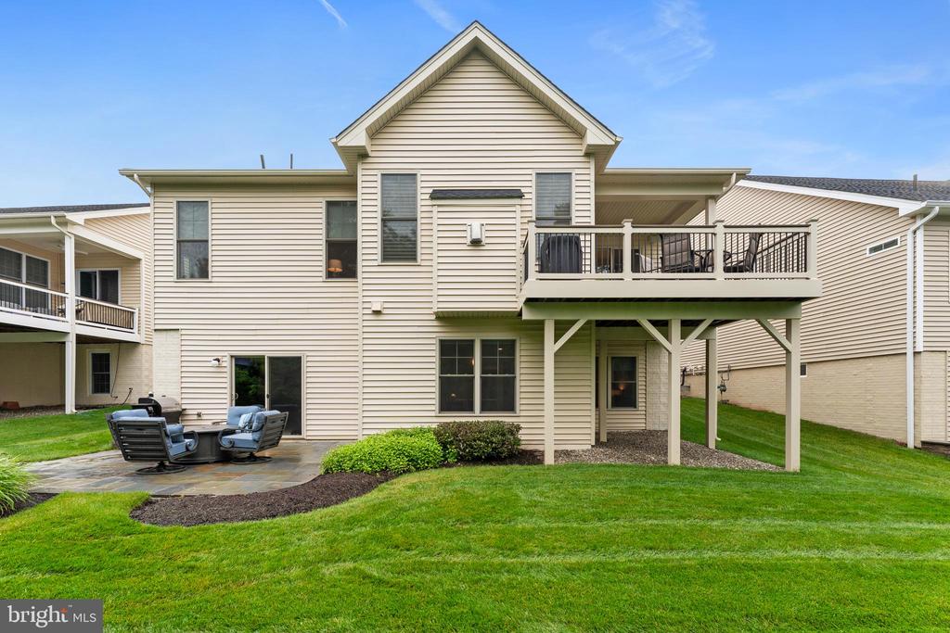
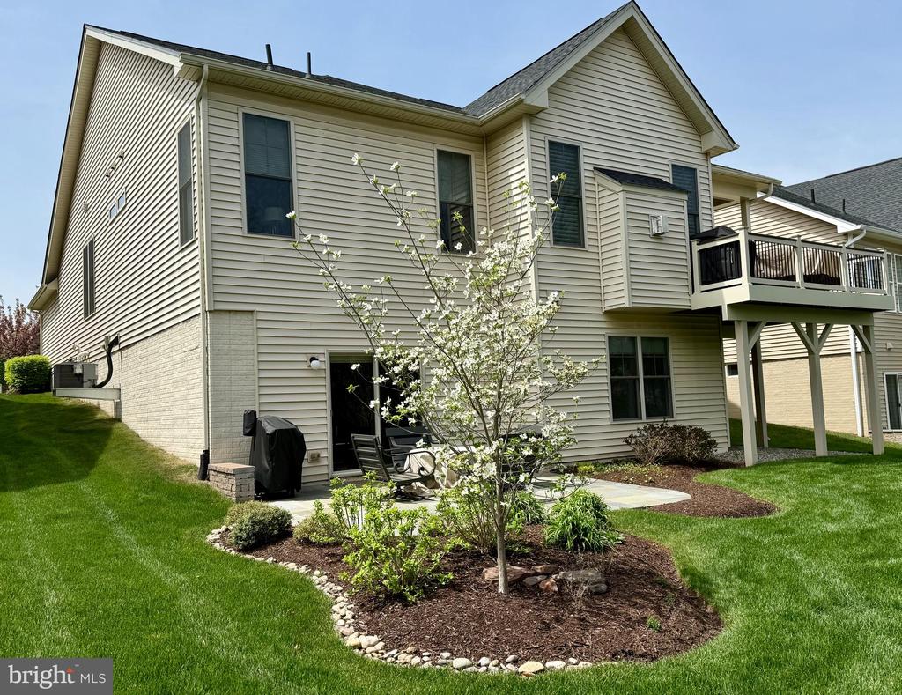
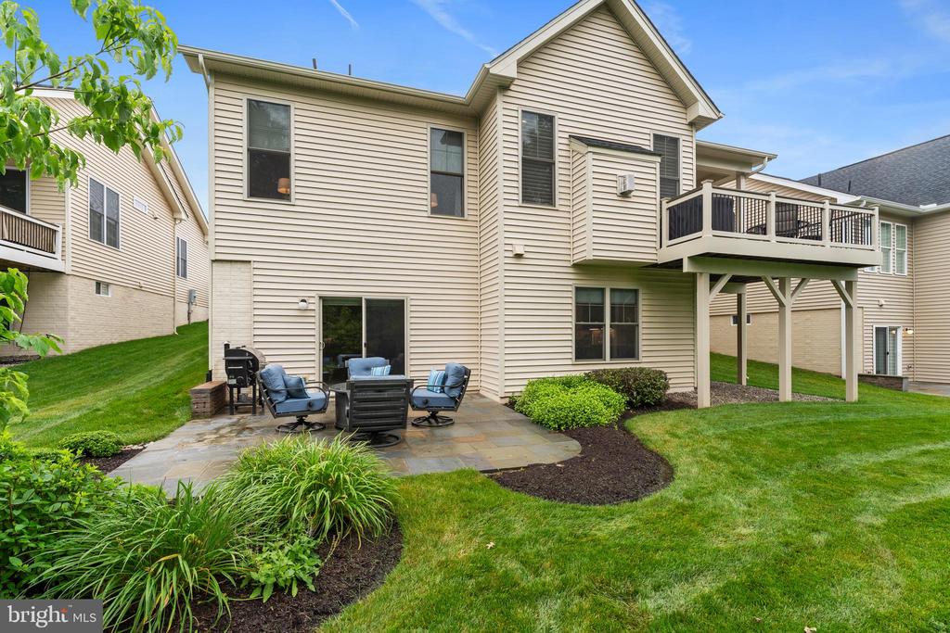
A Trex(r) deck, built for entertaining, offers plenty of room for dining and seating while being ready for a natural gas grill.
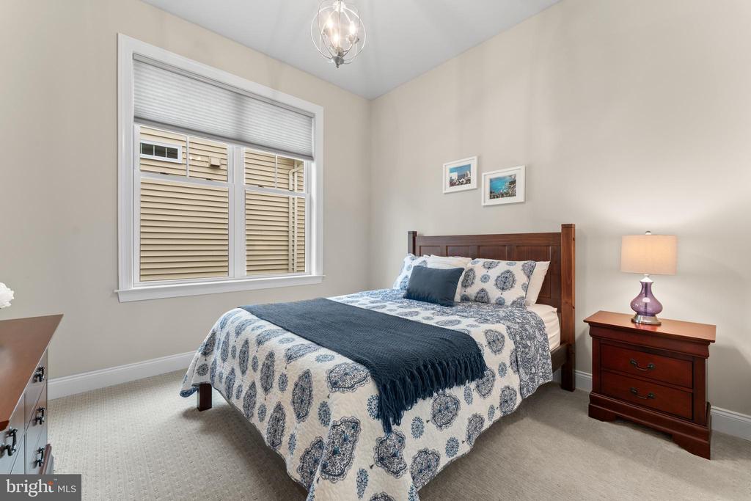
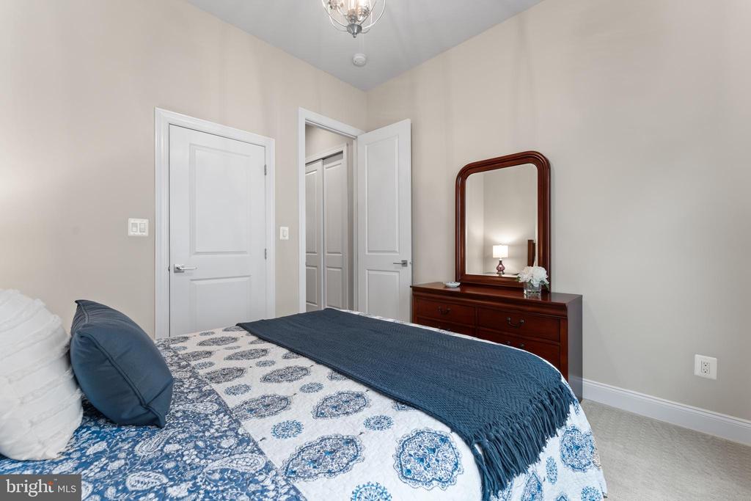
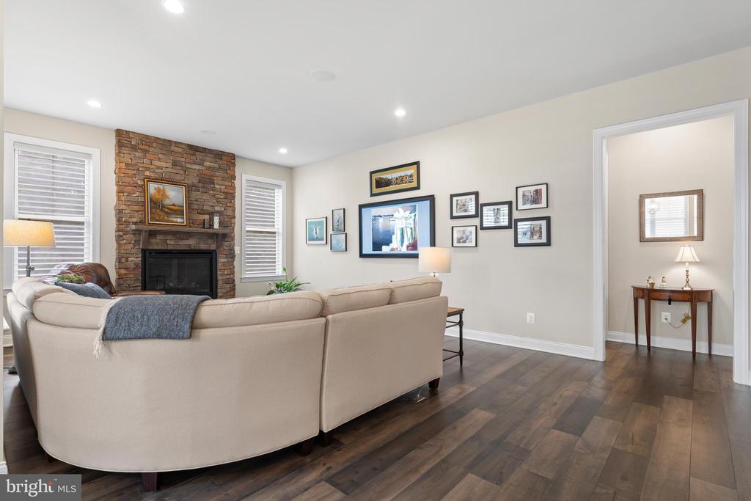
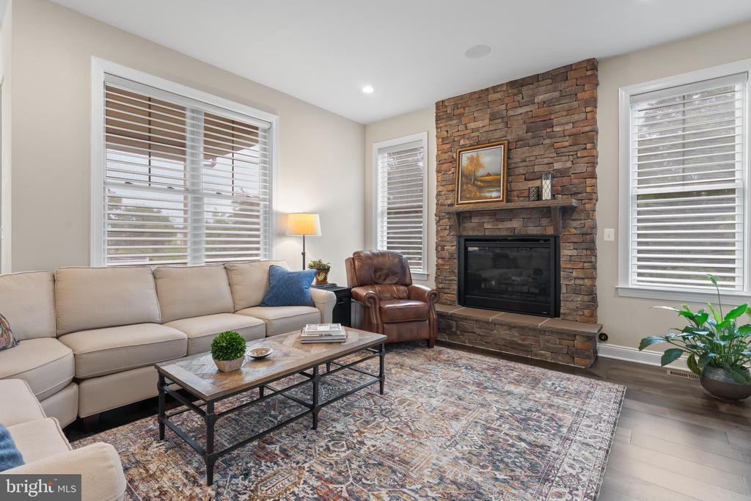
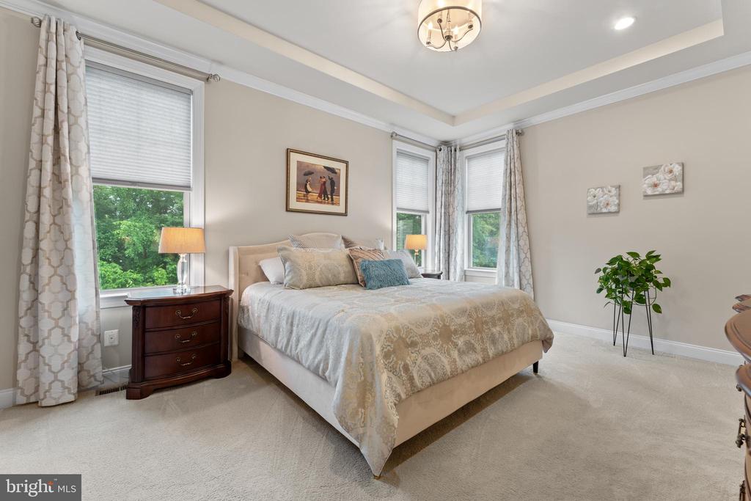
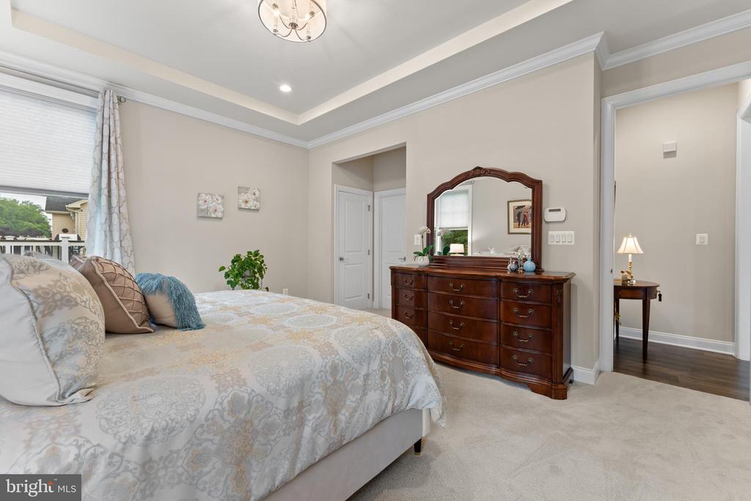
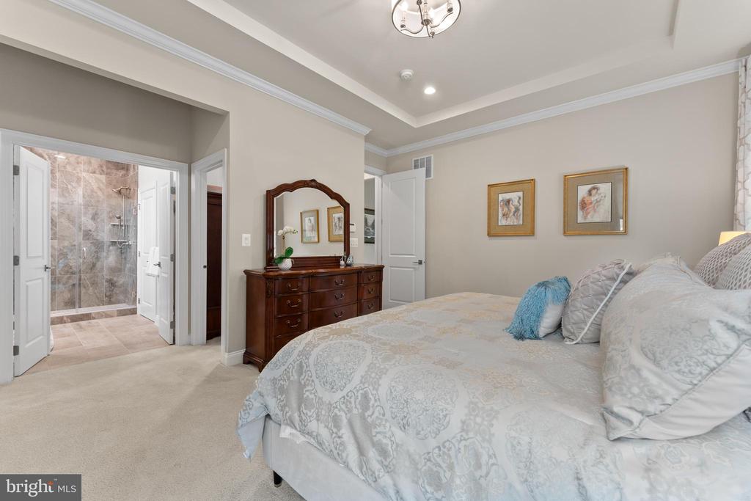
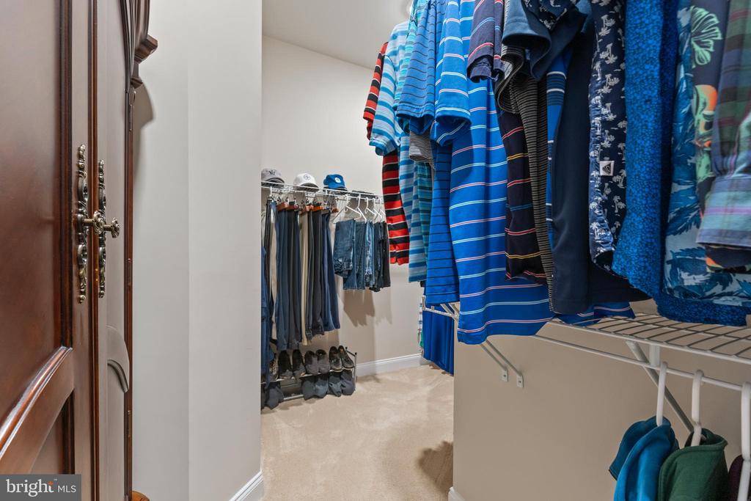
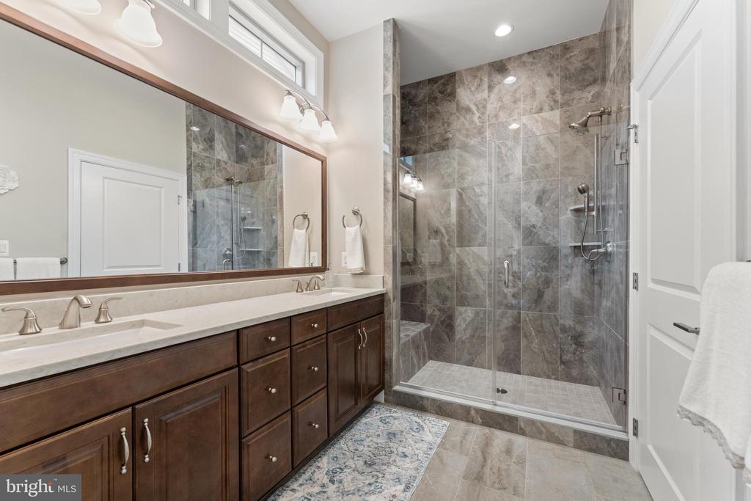
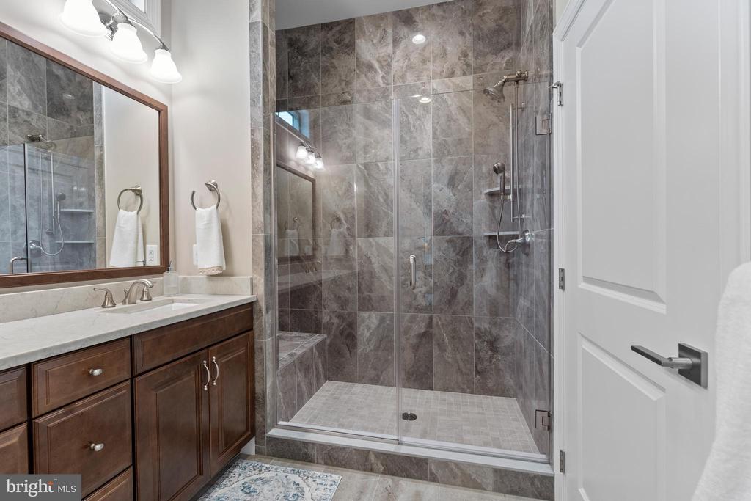
The family room's floor-to-ceiling gas fireplace serves as a stunning focal point, adding warmth and elegance. Retreat to the grand owner's suite, complete with a large walk-in closet and a spa-like bathroom. A comfortable and private guest bedroom on the main level ensures guests feel welcome.
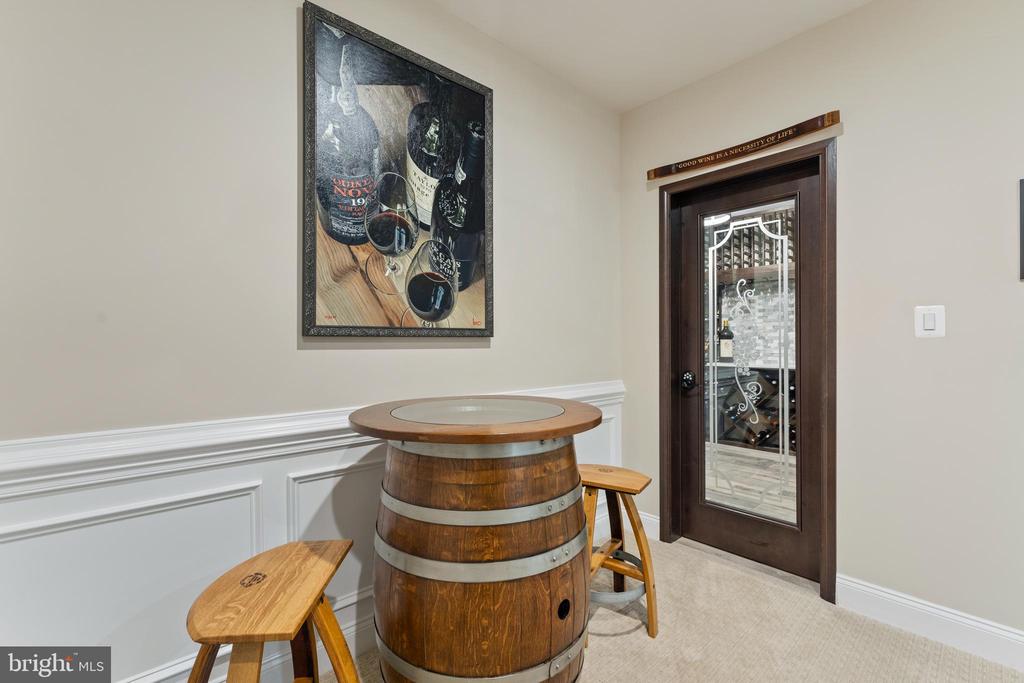
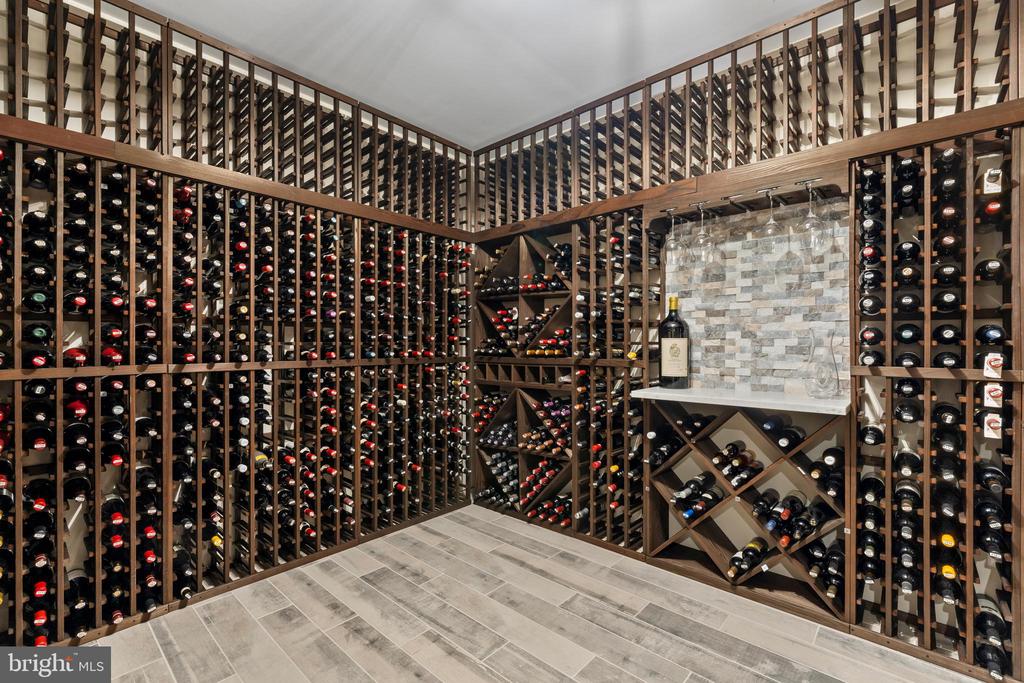
An open, beautifully designed stairwell guides you to a thoughtfully curated lower level, where an intimate wine-tasting area sits beside a climate-controlled wine cellar capable of storing 2,000+ bottles.
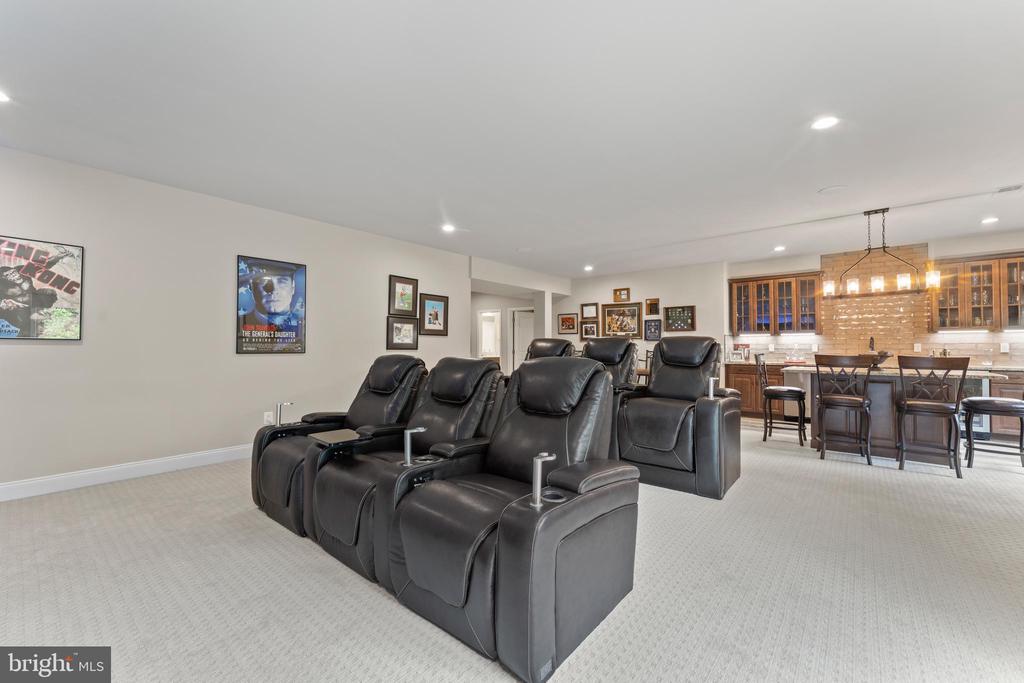
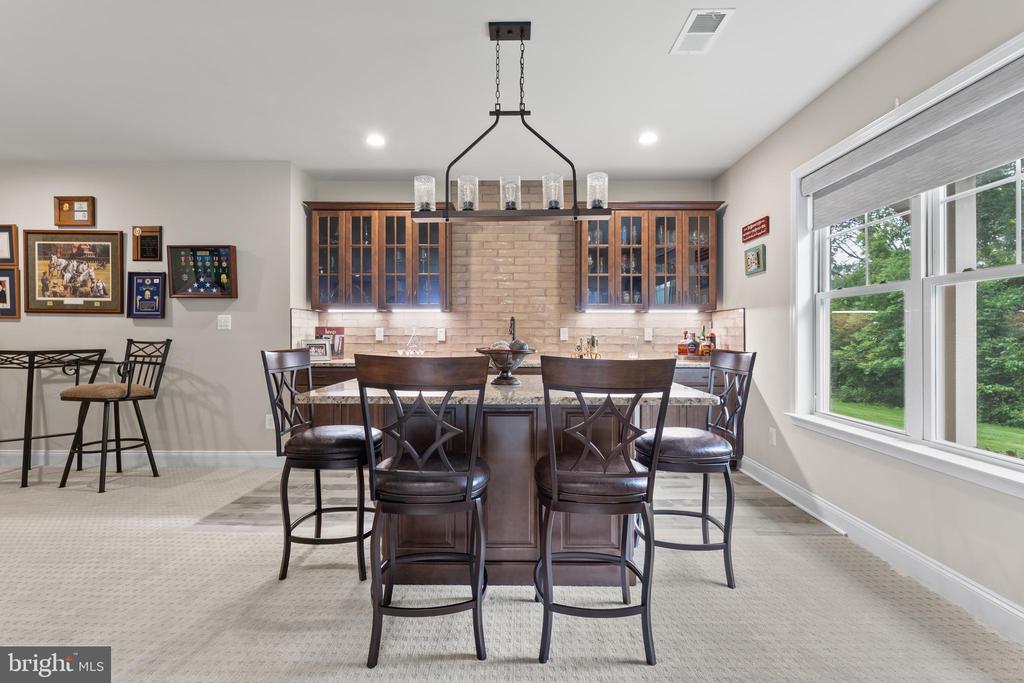
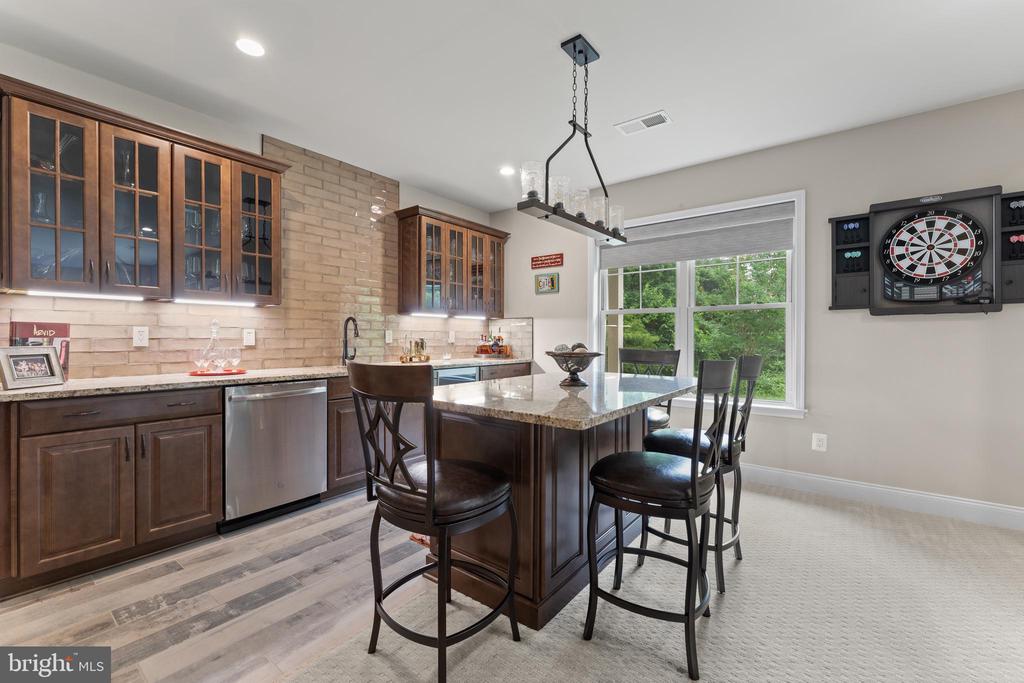
The spacious, natural light illuminated lower level features:
* Plenty of room for storage or a home gym.
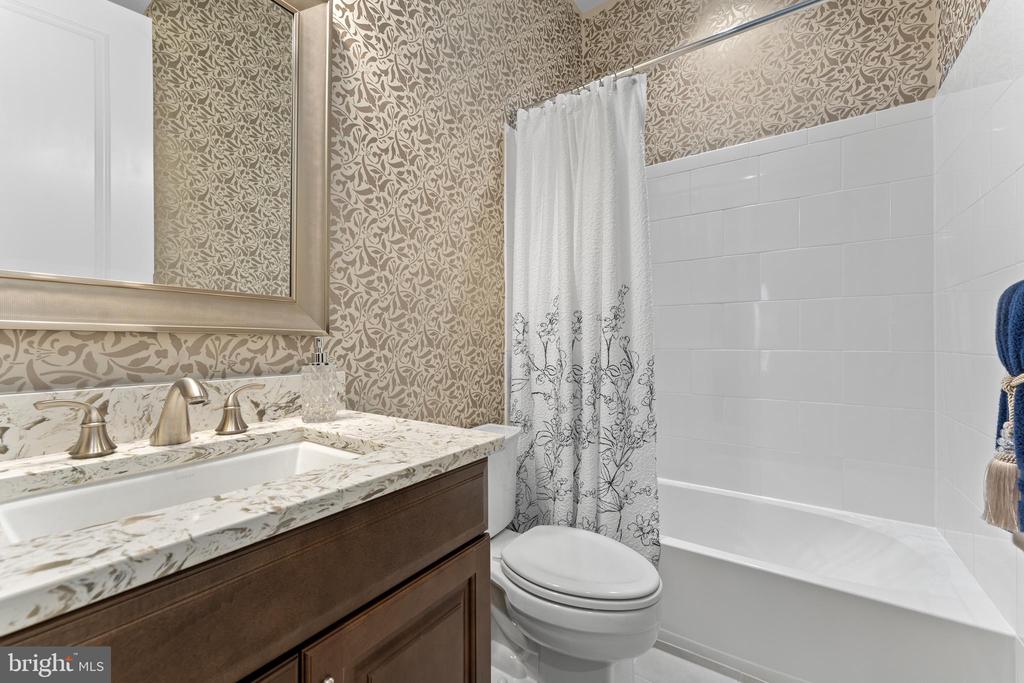
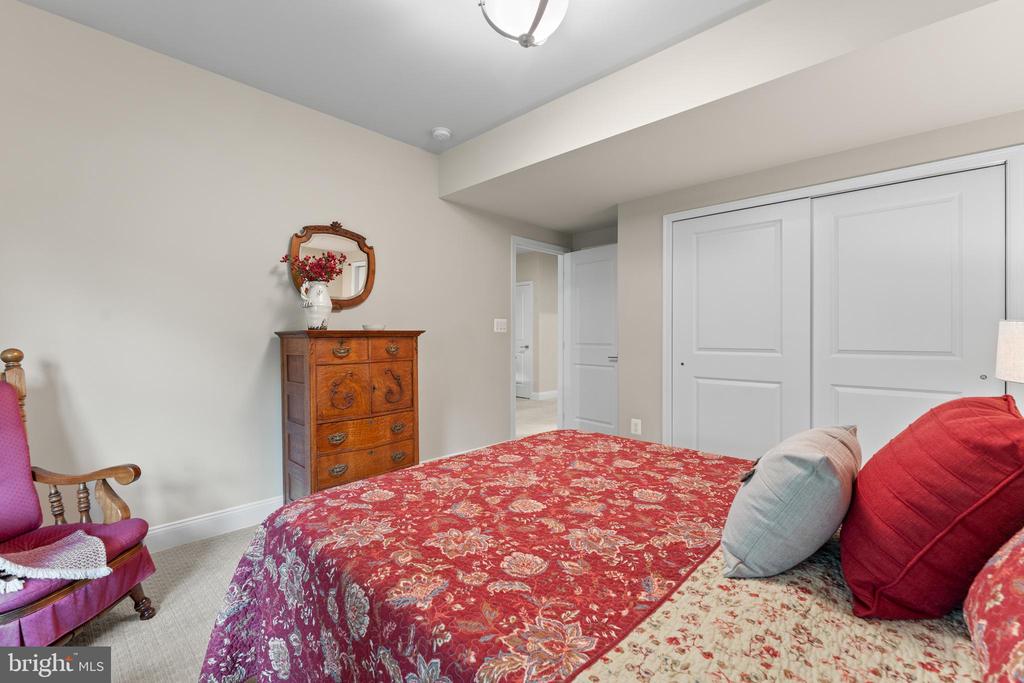
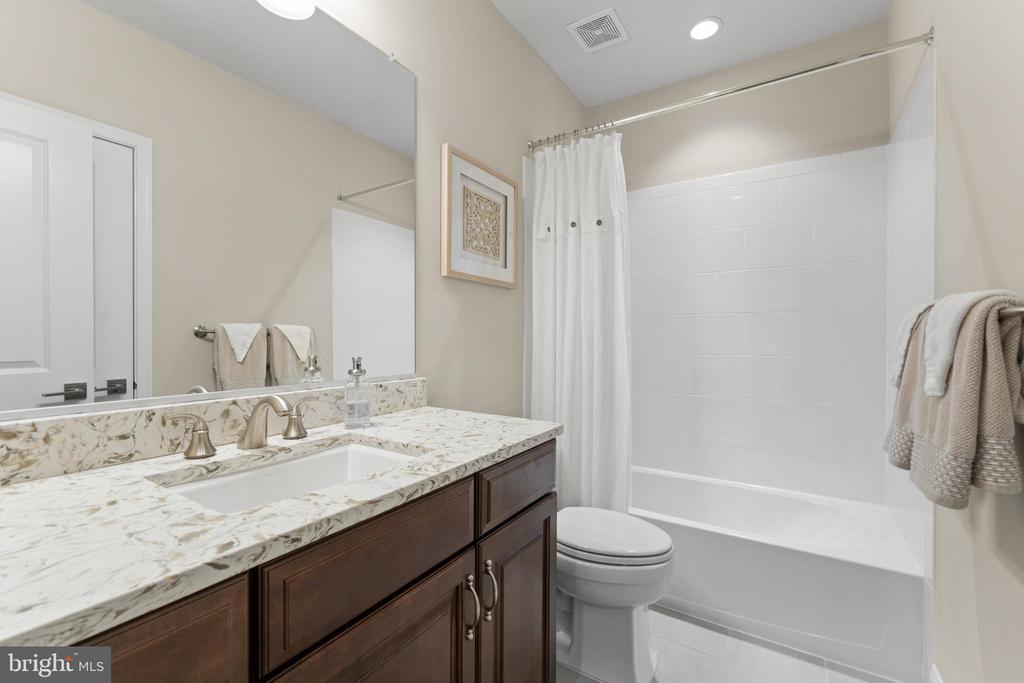
* Private guest suite.
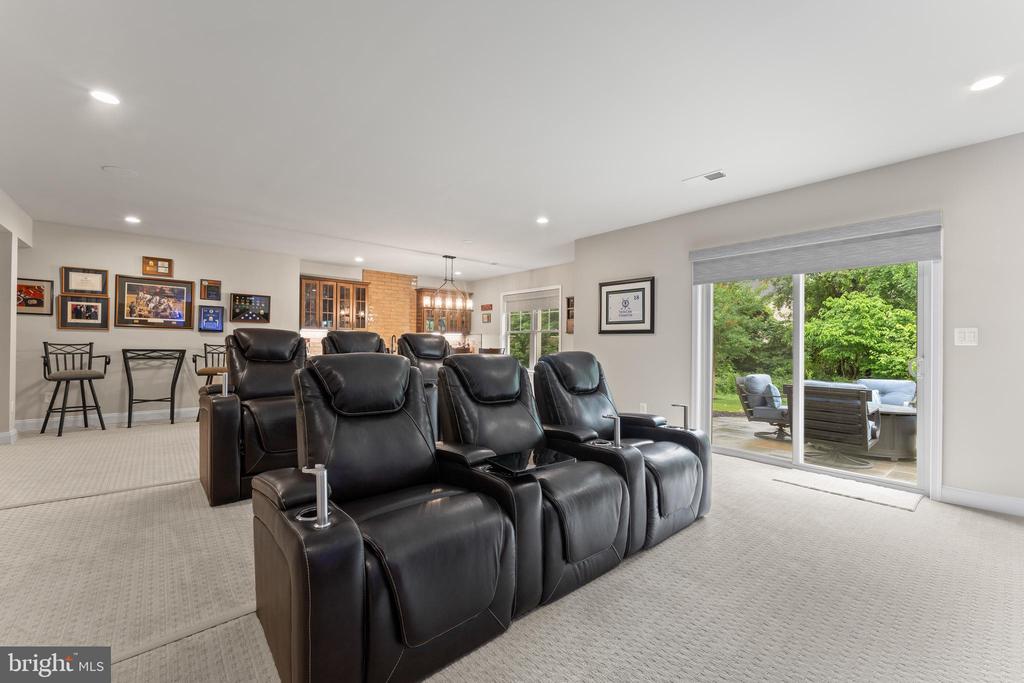
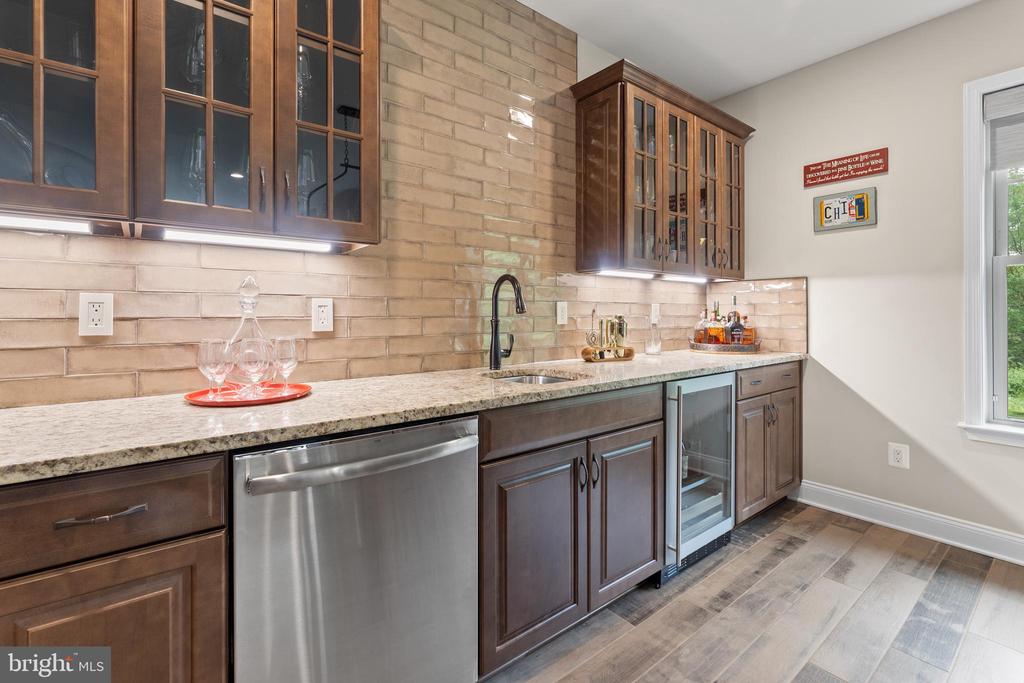
* Large bar area with granite countertops, built-in dishwasher, beverage refrigerator, and upscale cabinetry with undercabinet lighting.
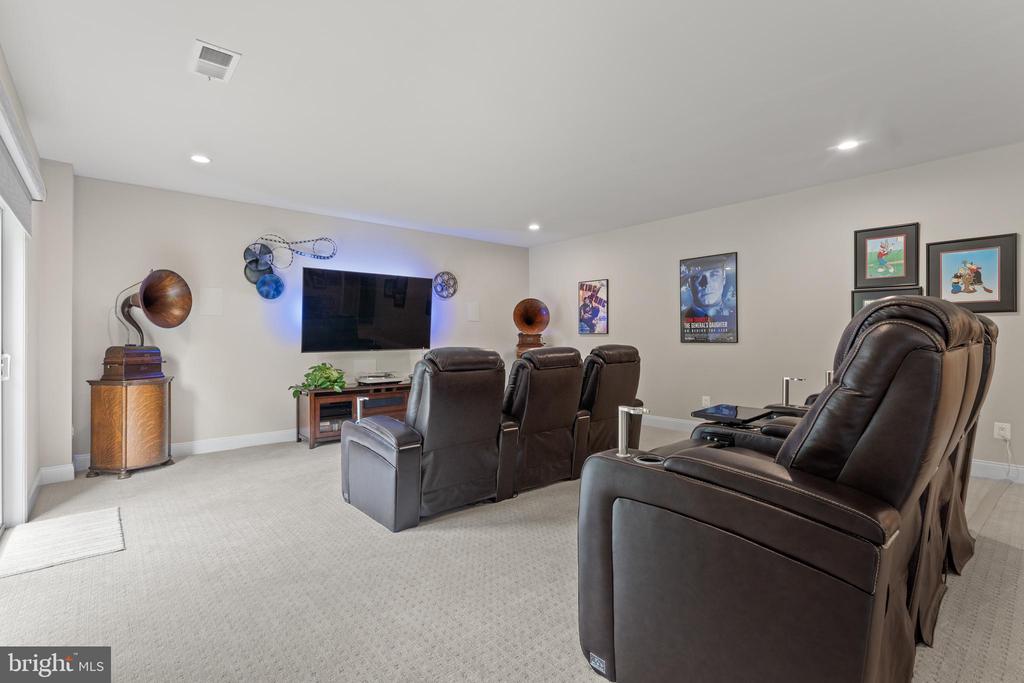
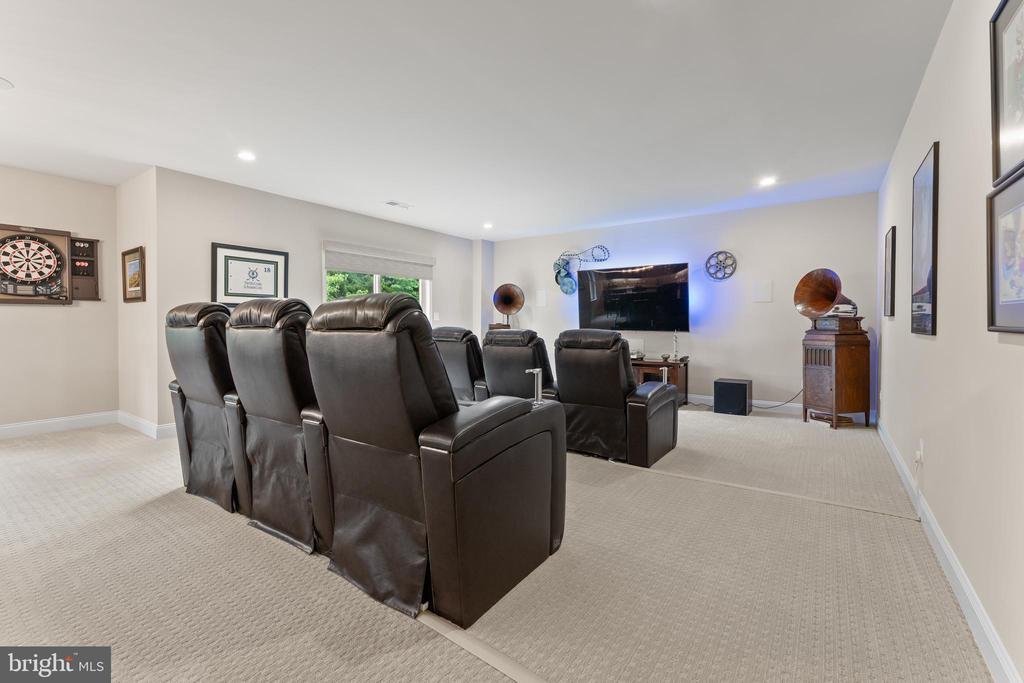
* Media area featuring a built-in surround sound system with space for multi-tiered theater seating.
* Motorized room darkening shades, seamlessly integrated into the smart home system.
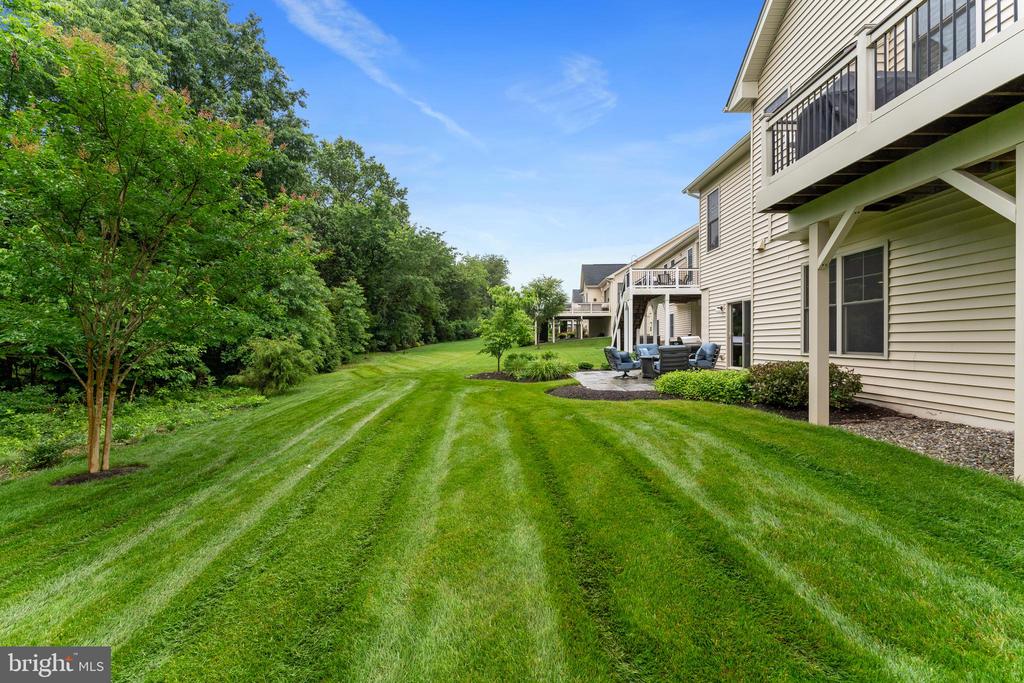
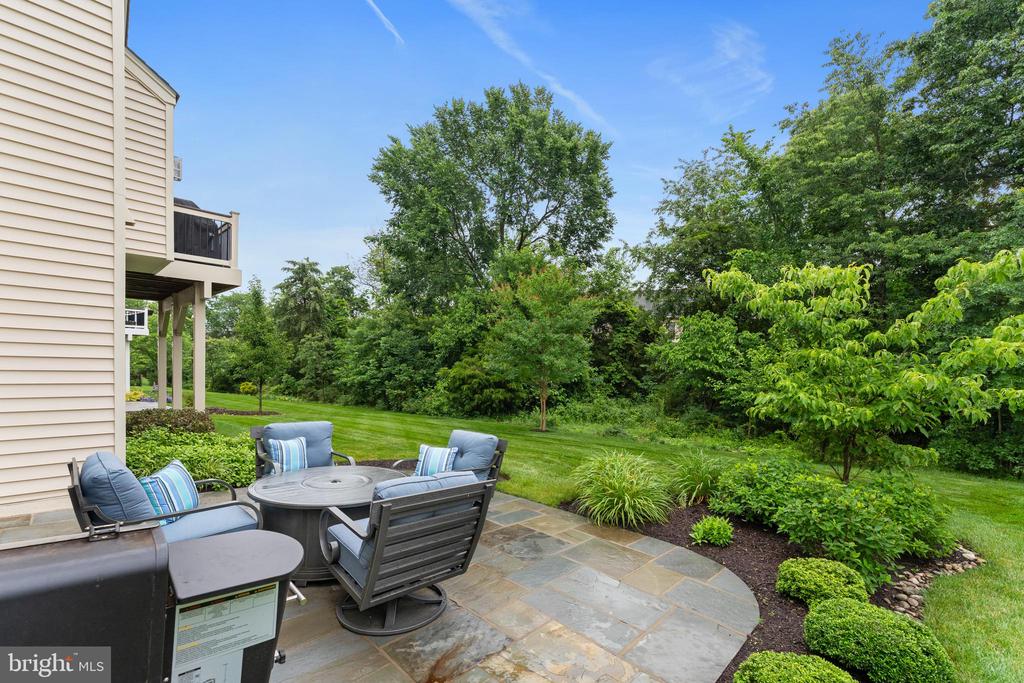
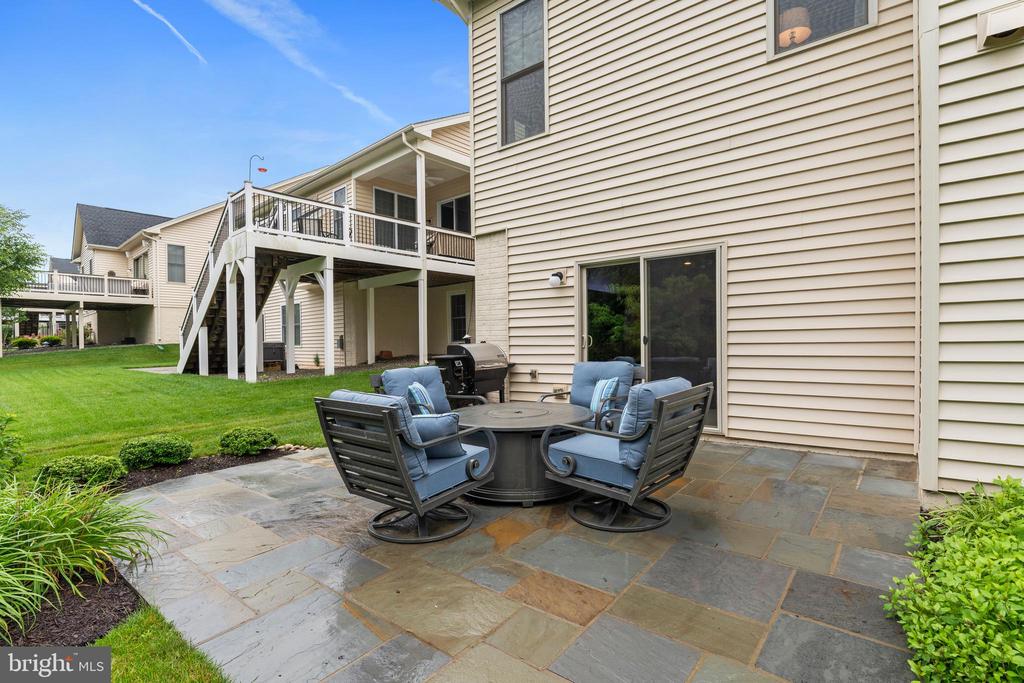
Step outside to a beautiful stone patio surrounded by professionally landscaping, the perfect setting for extending the party or unwinding with a favorite beverage. The oversized finished garage with professionally applied resin flooring completes this stunning home.
This residence offers a seamless blend of modern technology and timeless style--an entertainer's haven and a homeowner's dream. Ready to experience it for yourself?
View additional property information below.
Take the first step toward your goals with a team dedicated to guiding you every step of the way.
CONTACT US

