
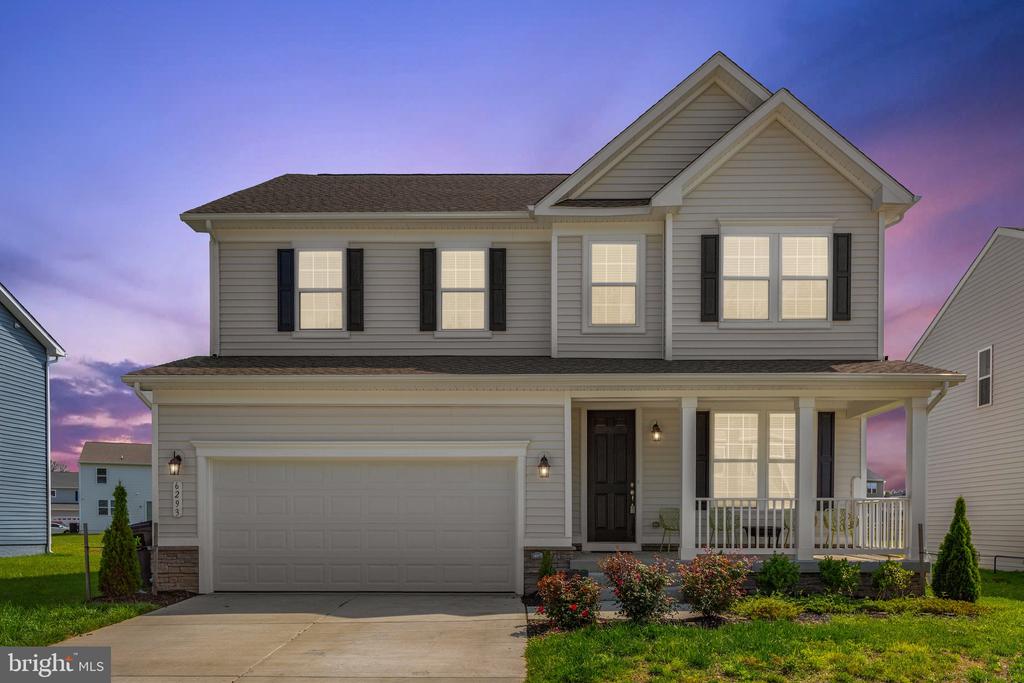
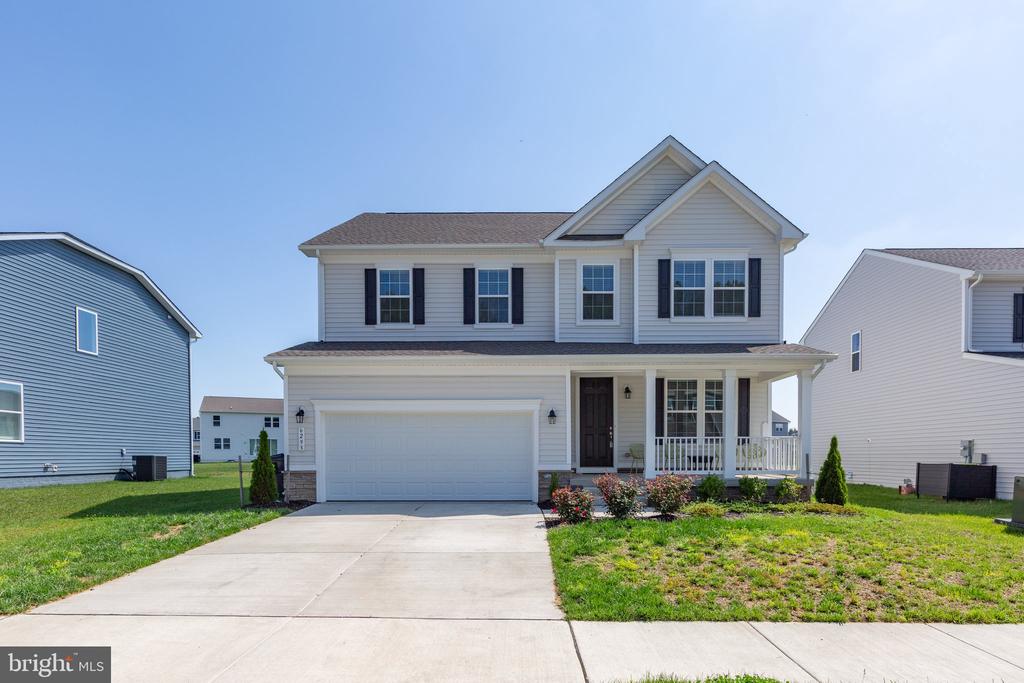
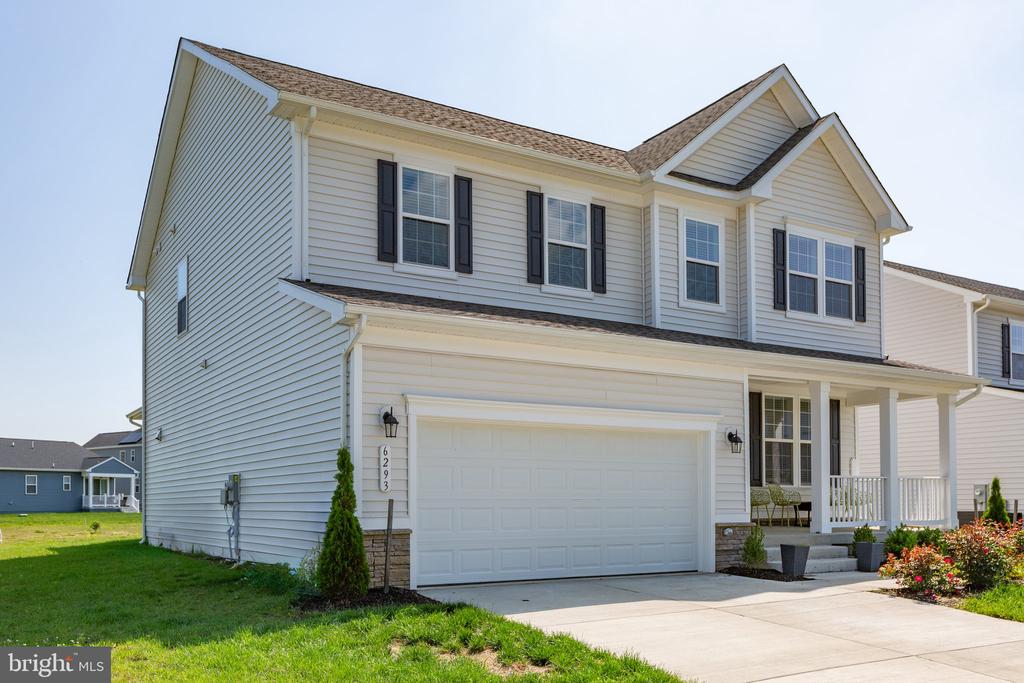
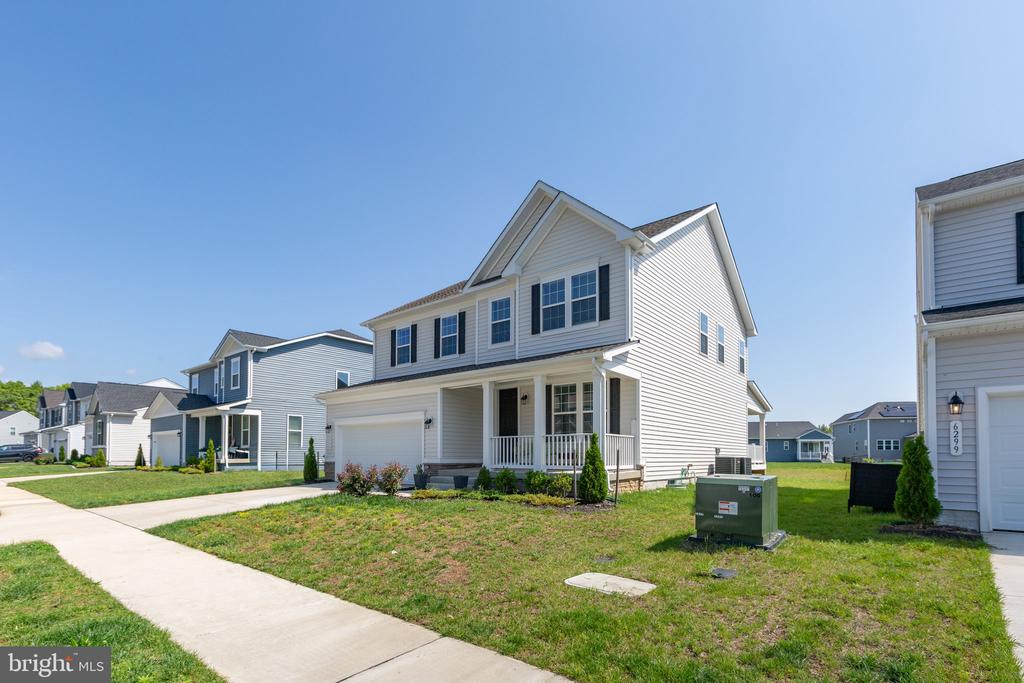
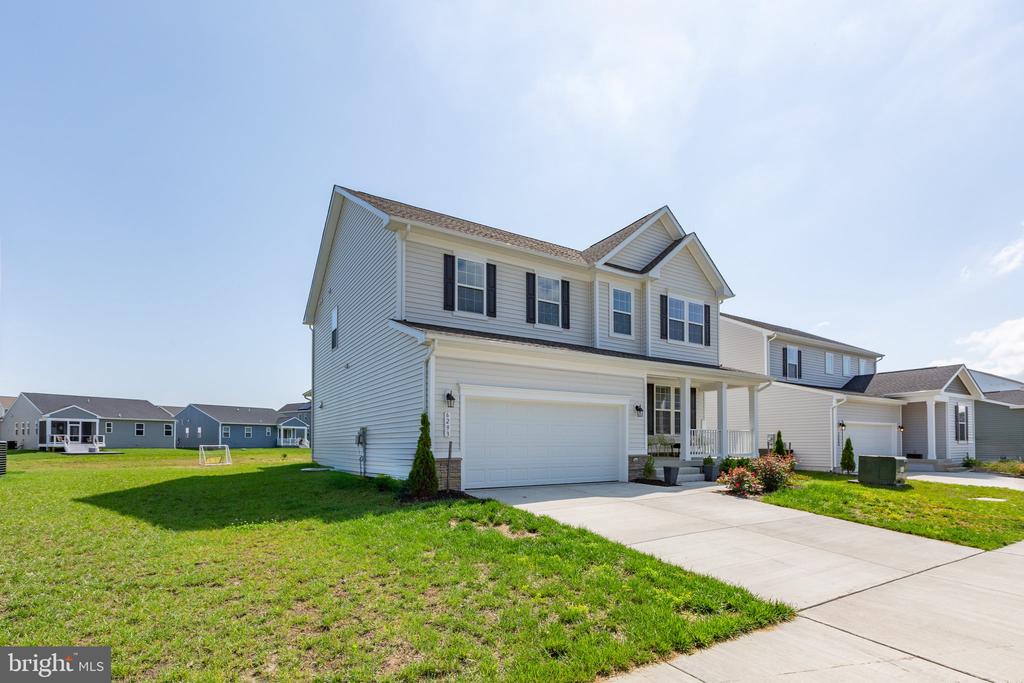
6293 BOBCAT LANE
KING GEORGE, VA 22485
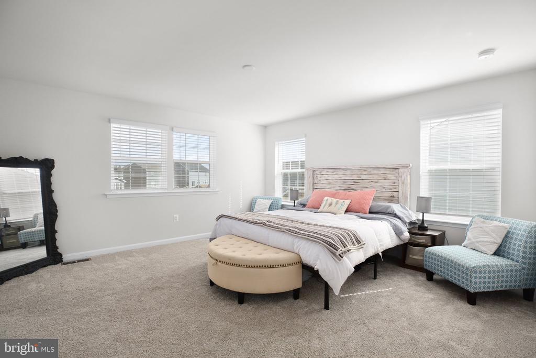
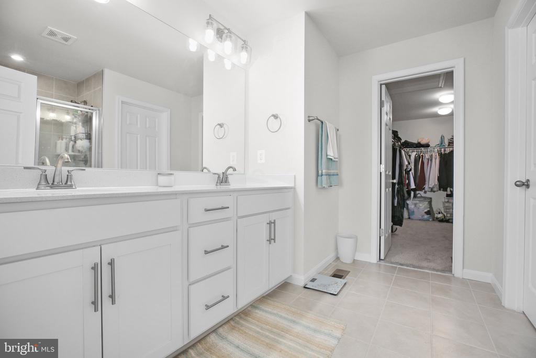
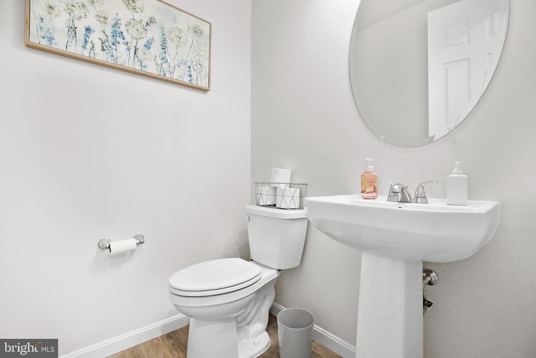
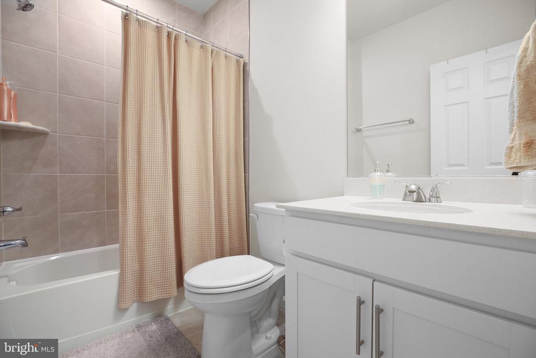
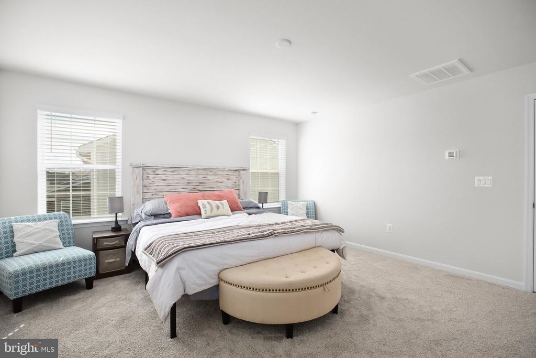
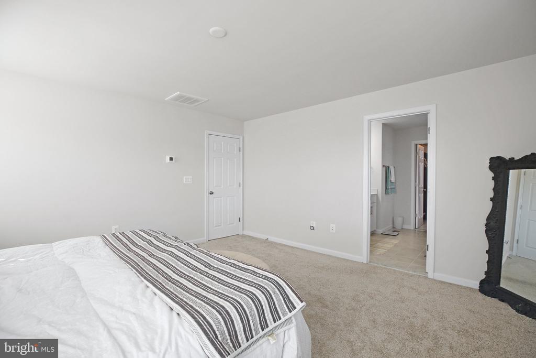
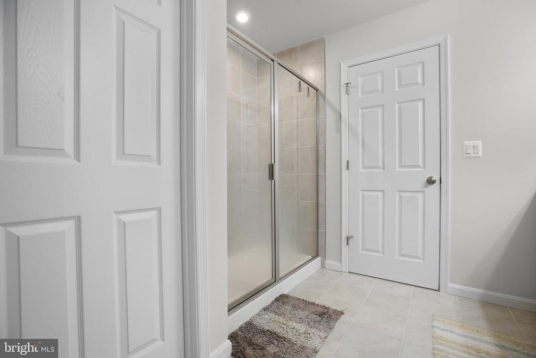
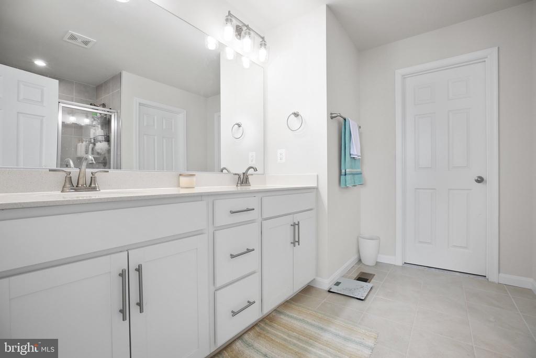
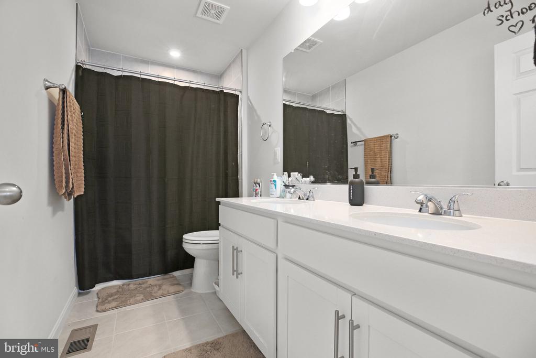
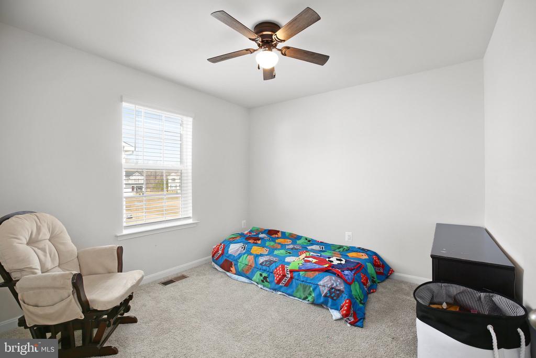
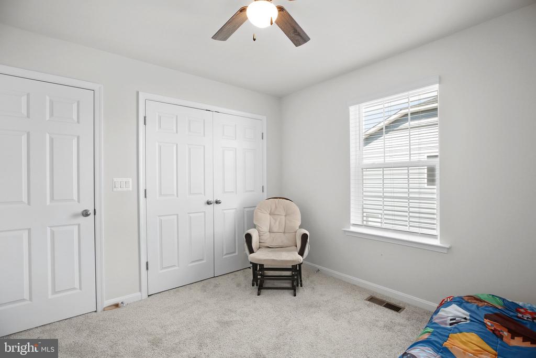
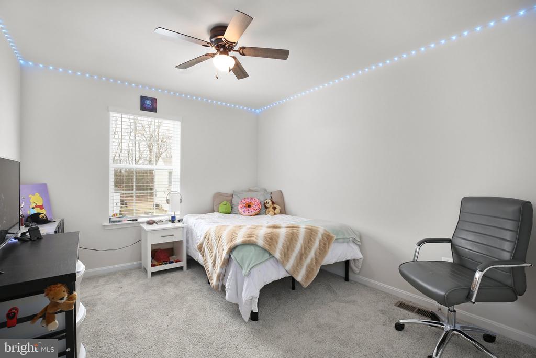
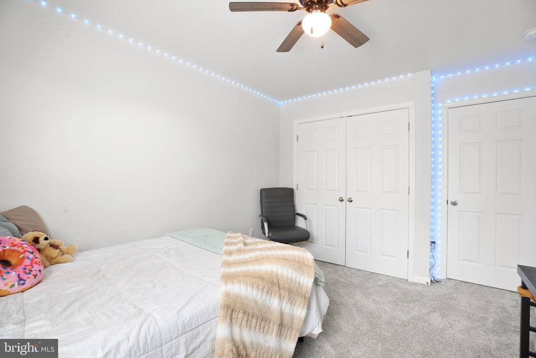
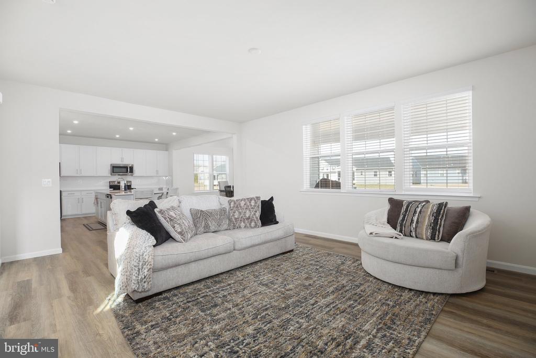
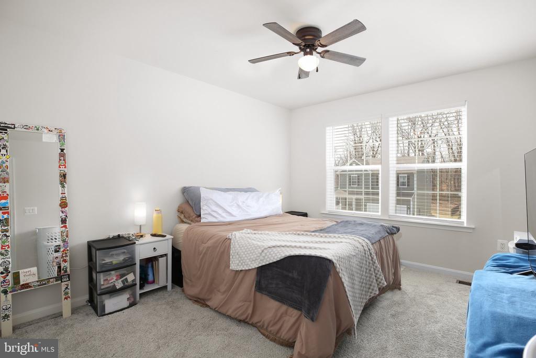
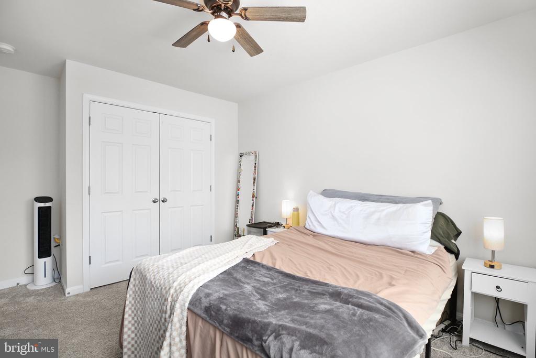
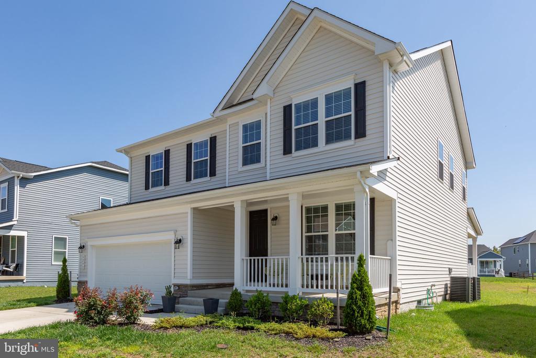
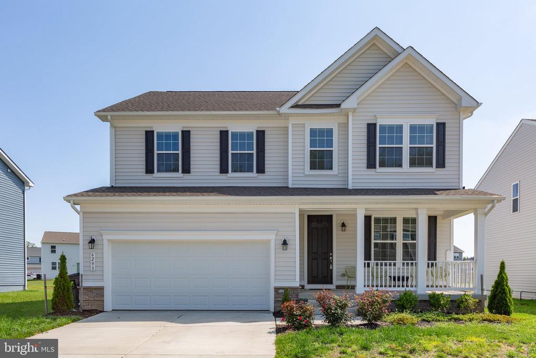
Welcome to this stunning, practically new construction home, offering the perfect blend of modern luxury and functional design. Located in the sought-after, amenity-filled community of Hopyard Farm, this beautiful property boasts 4 spacious bedrooms, 3 full bathrooms, and a convenient half bathroom on the main level, ensuring plenty of room for comfortable living and entertaining.
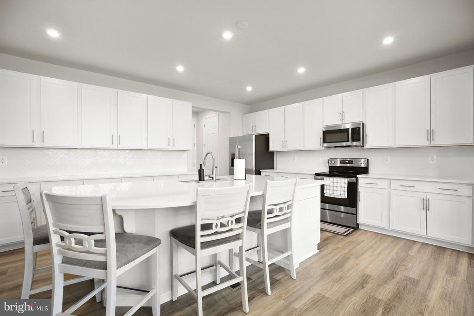
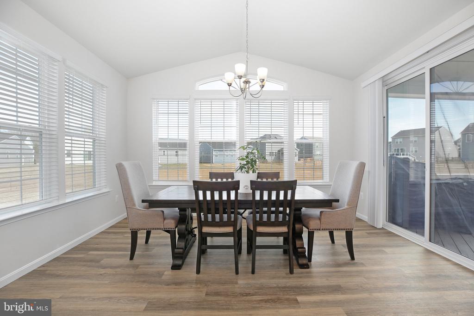
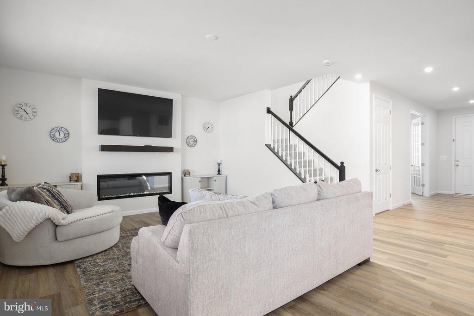
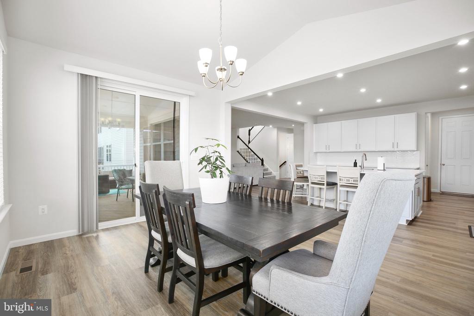
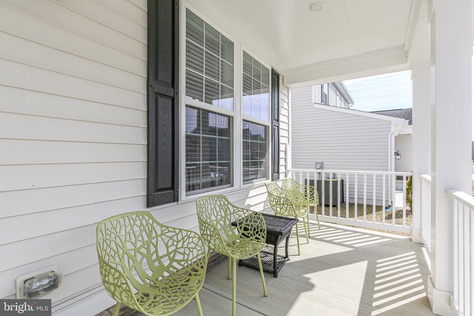
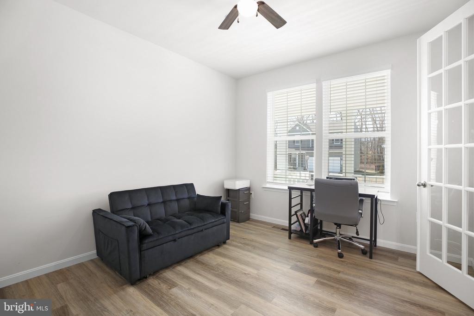
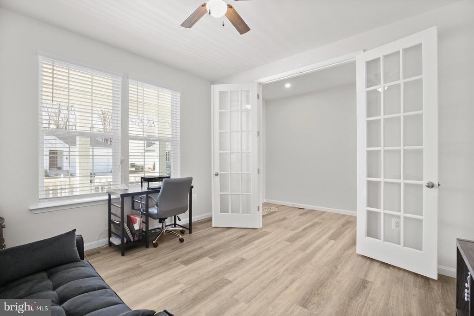
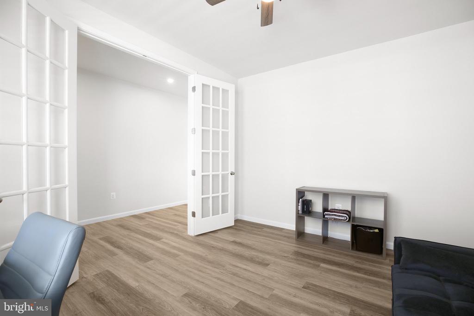
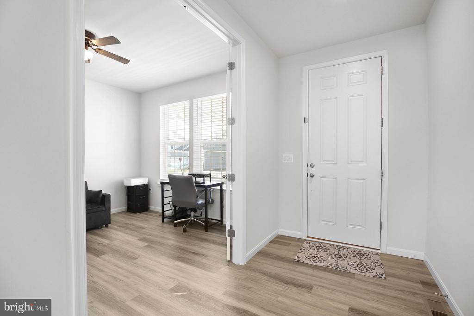
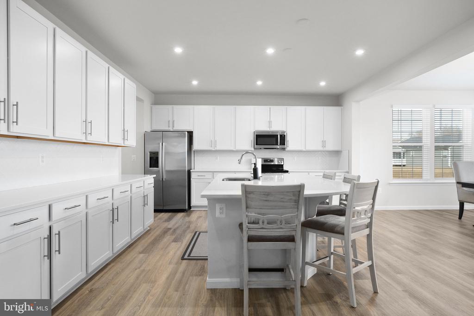
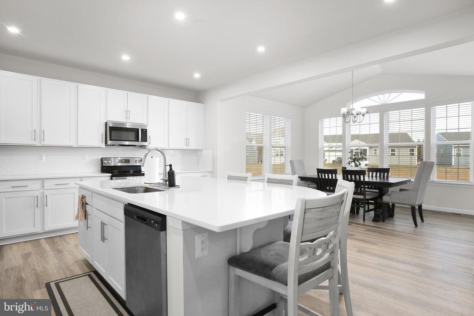
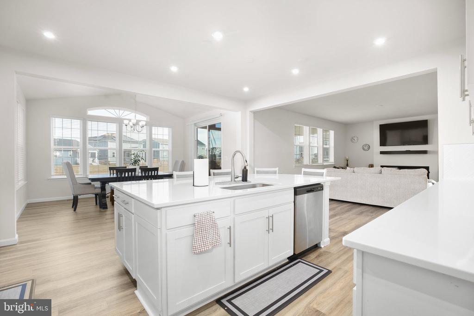
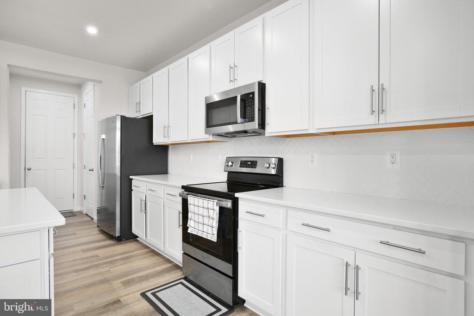
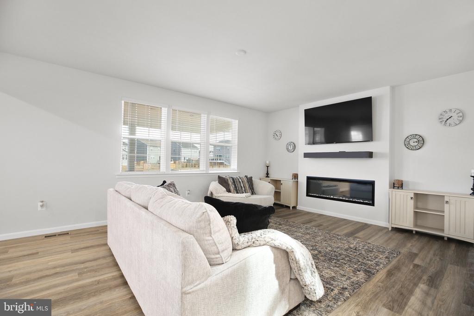
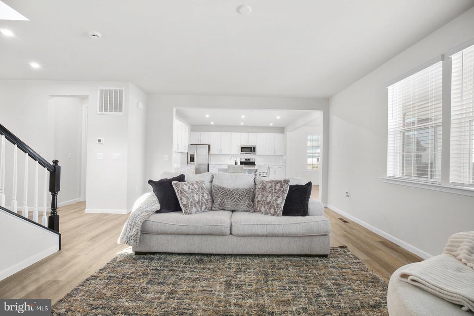
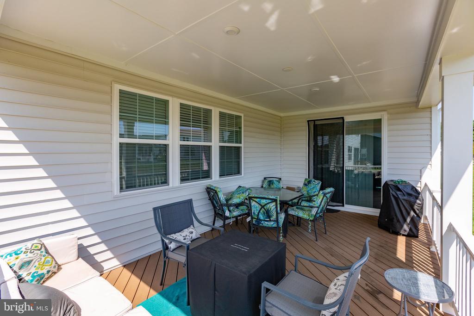
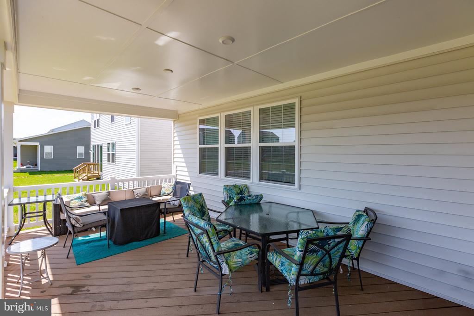
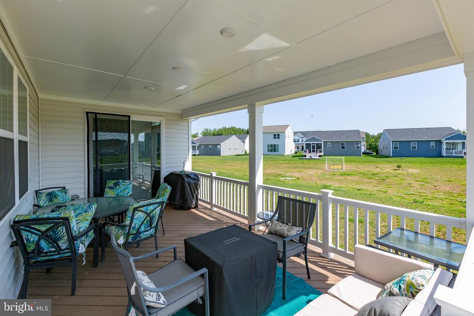
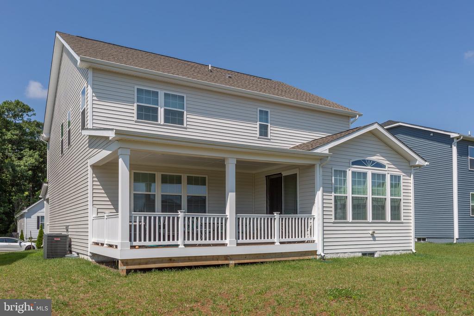
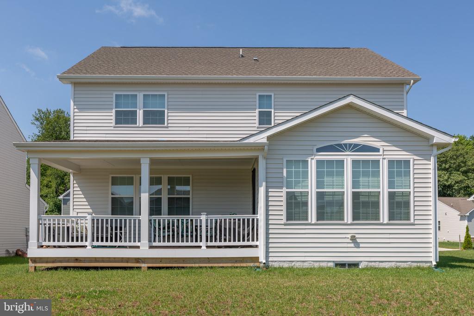
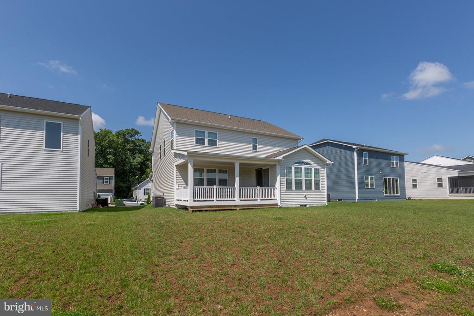
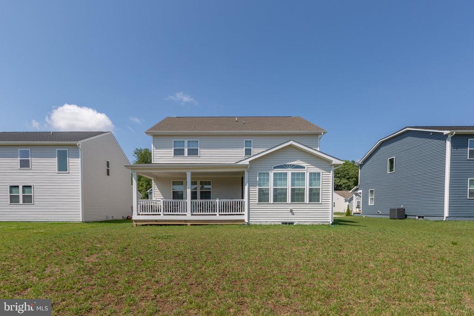
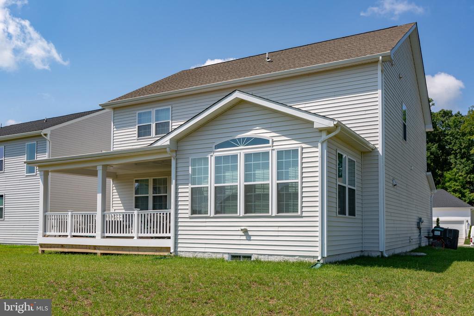
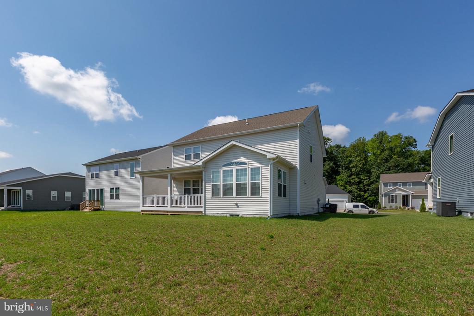
The main level features a bright and airy sunroom extension off the kitchen, creating an ideal space for dining. The covered porch off the family room is ideal for relaxation and enjoying the outdoors all year round. The gourmet kitchen, complete with high-end finishes and appliances, including an oversize kitchen island with stone countertop, seamlessly connects to a cozy family room with fireplace, perfect for gathering with loved ones. Additionally, a dedicated main-level office offers privacy and convenience for remote work or study.
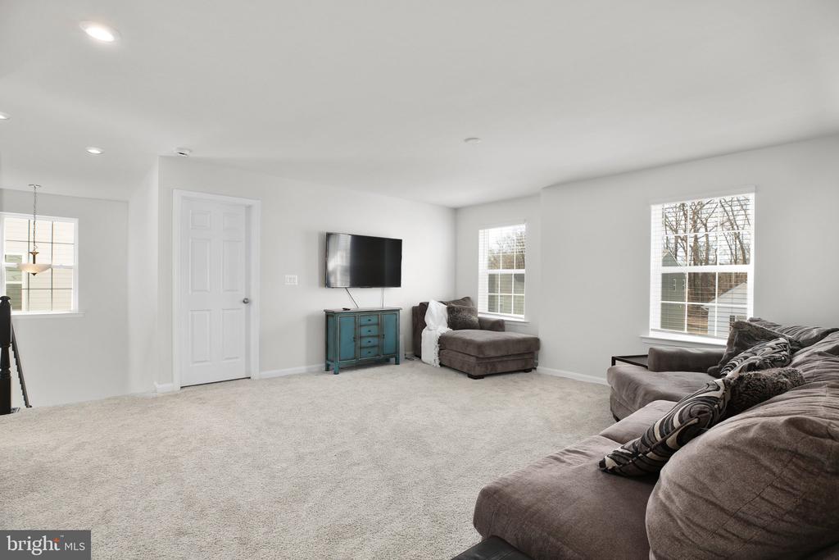
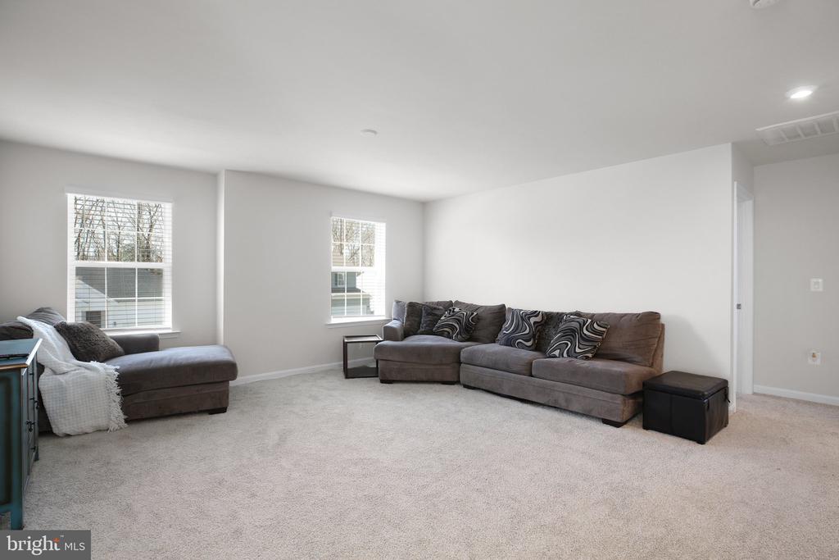
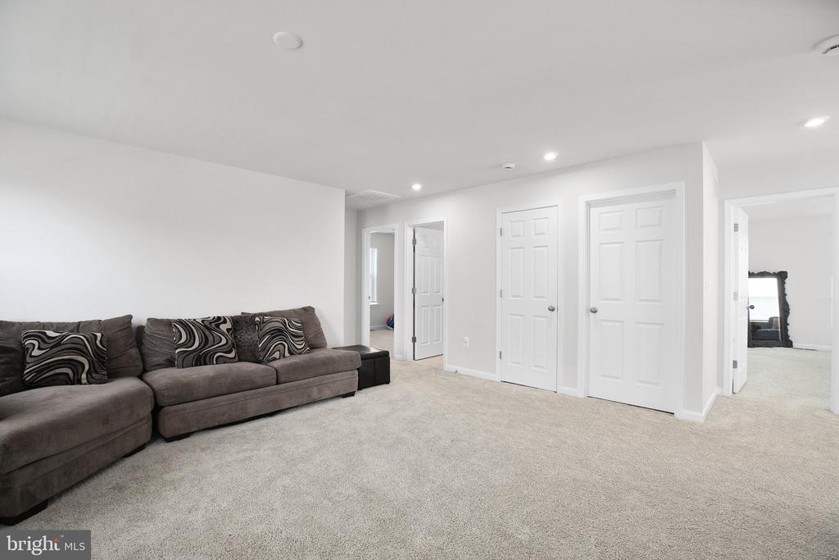
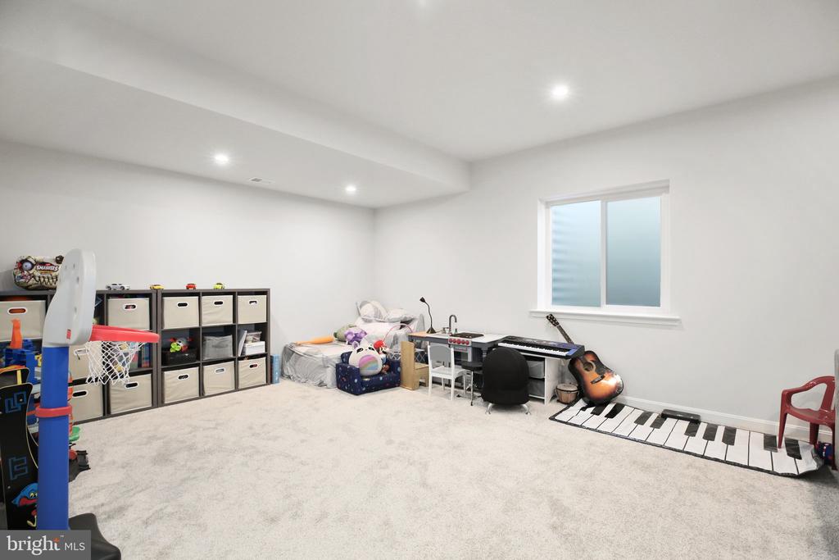
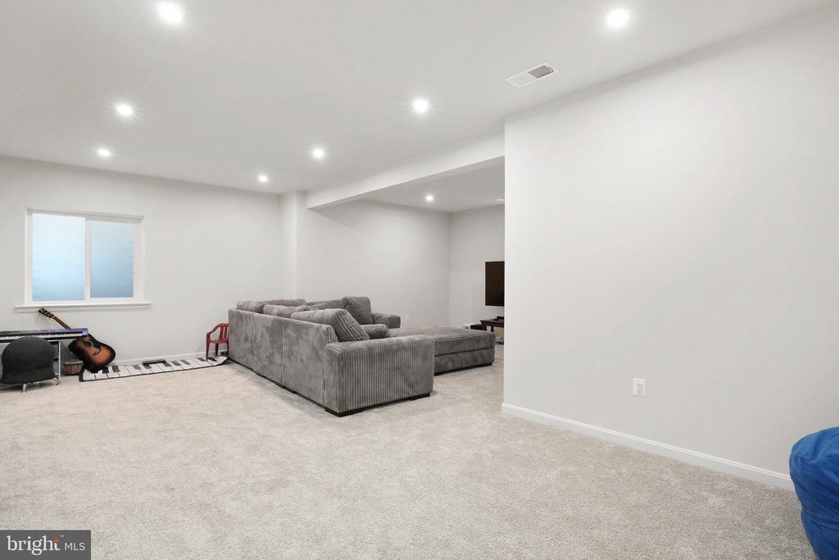
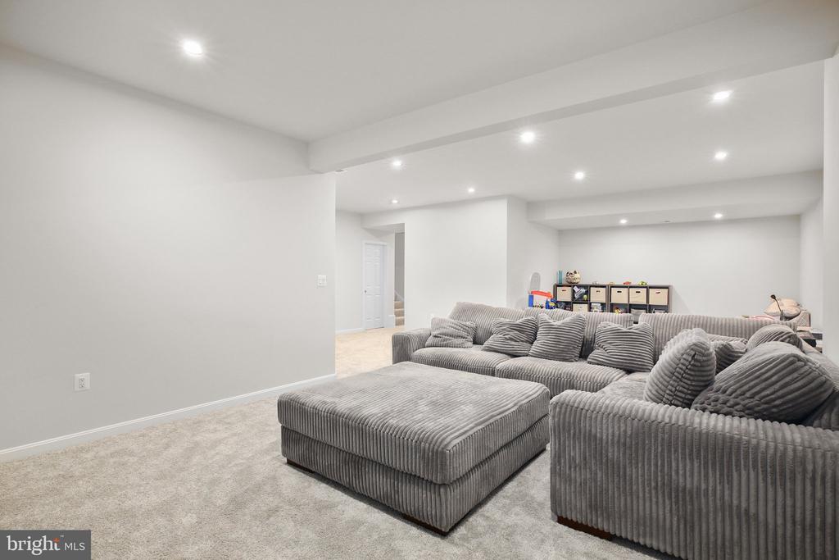
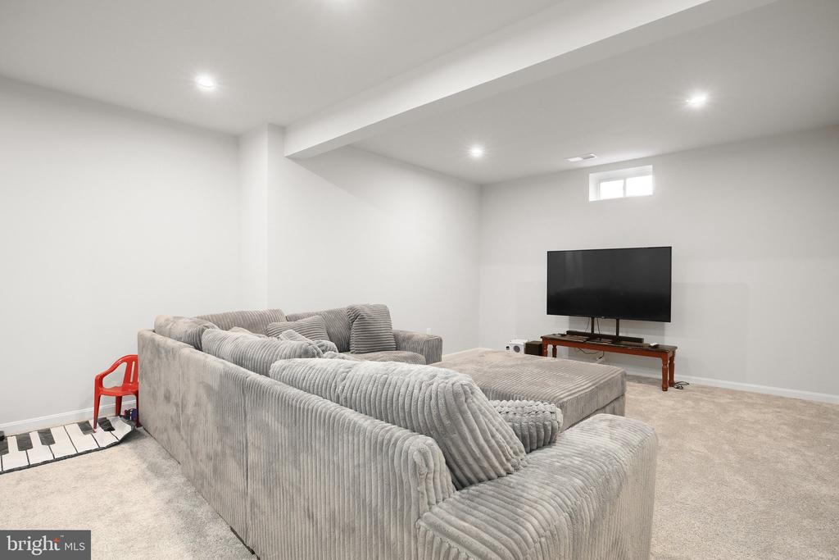
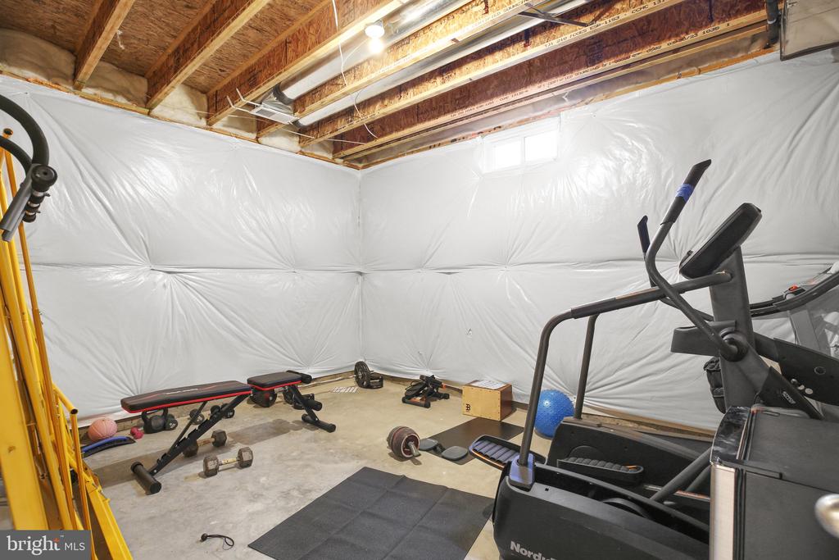
The home's mostly finished basement with a fully finished bathroom provides flexible space for a home theater, gym, or recreation area-ready to be tailored to your needs. The upstairs loft space also offers additional finished square footage for a game room, play room, or even a second family room. With pristine floors, designed details, and thoughtful upgrades throughout, this home exudes quality and craftsmanship.
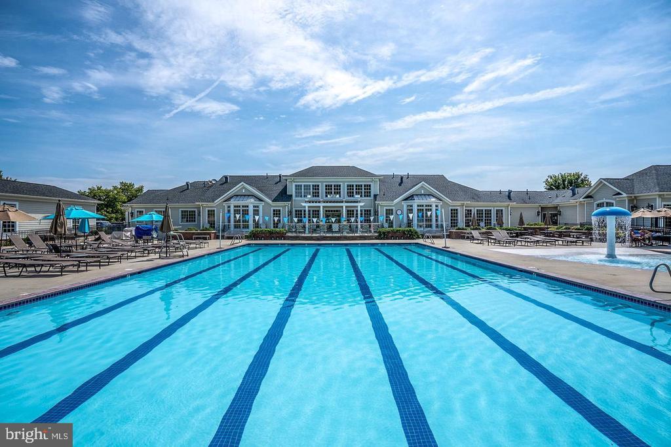
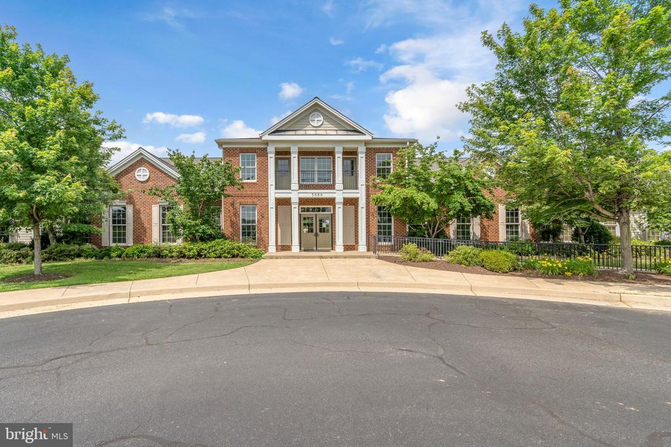
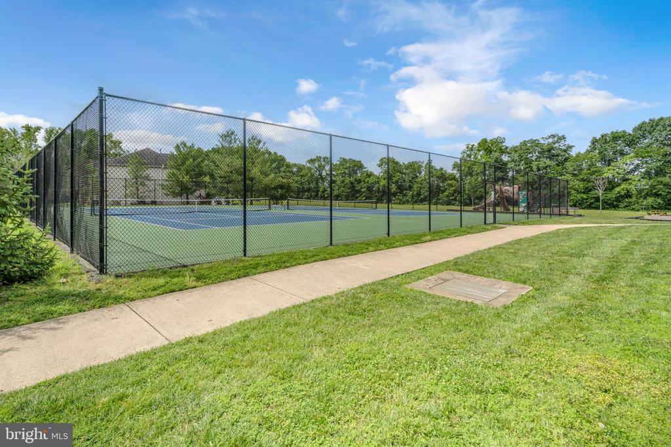
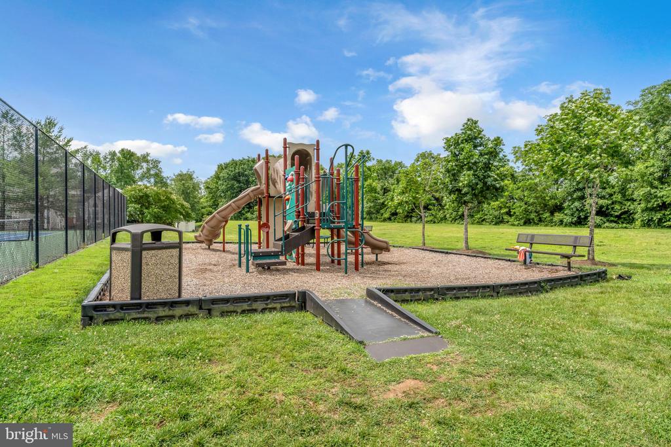
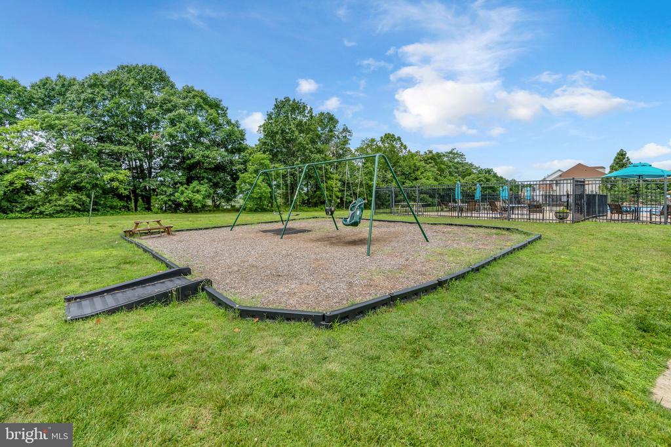
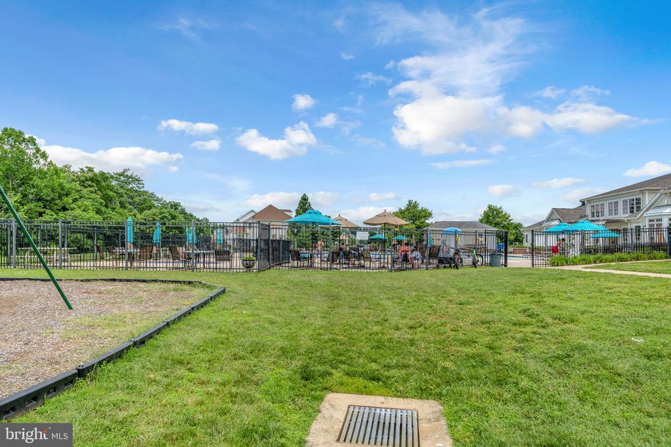
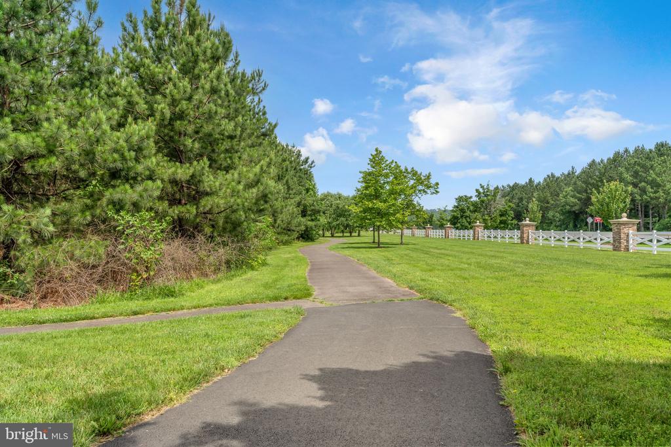
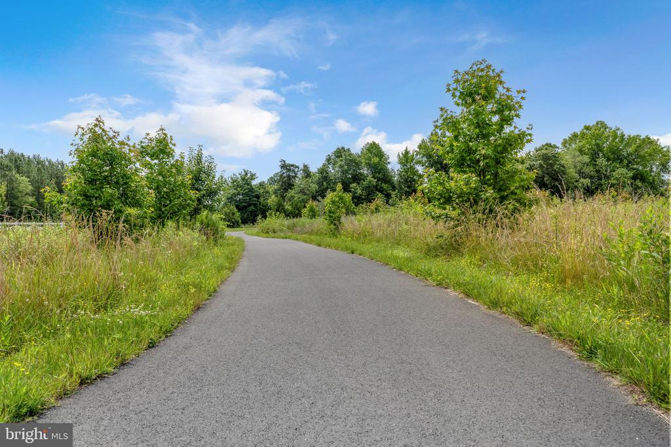
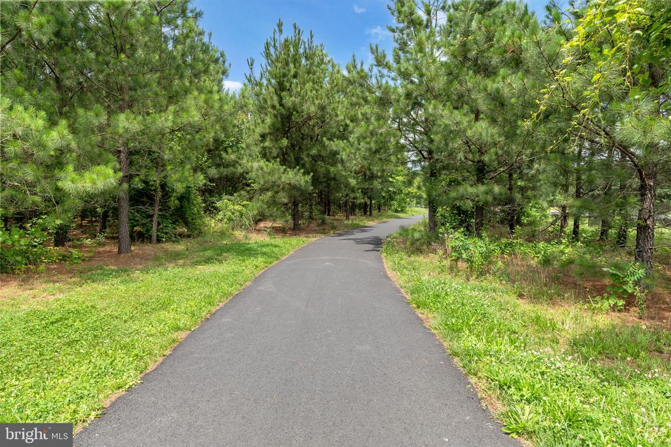
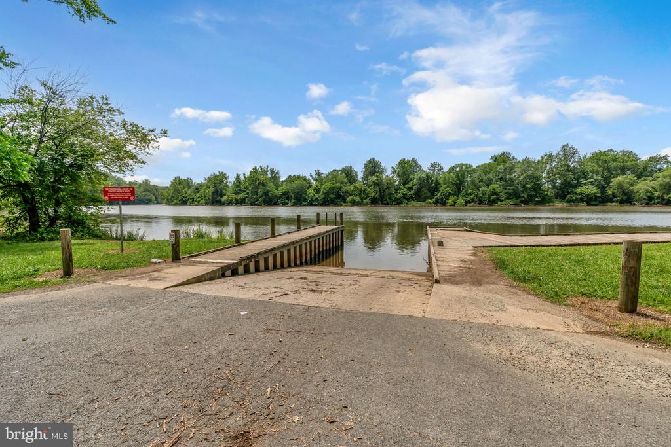
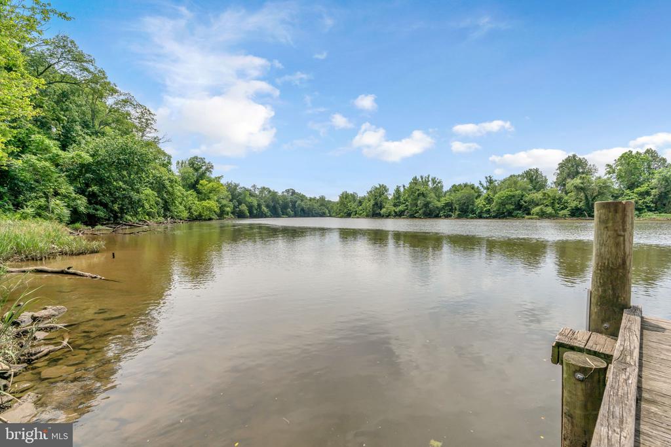
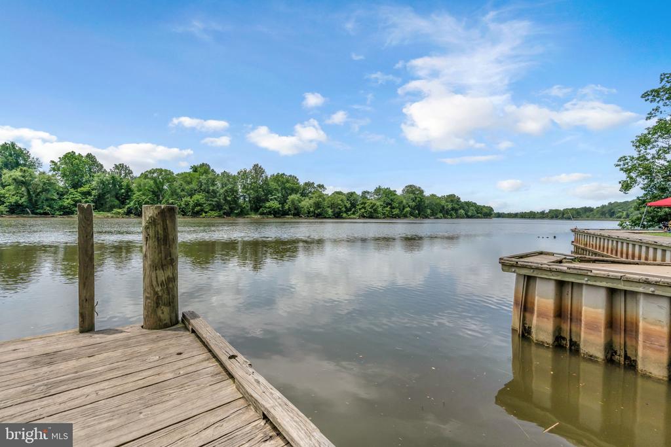
Situated in a community filled with exceptional amenities like a clubhouse with fitness center, game room, office, in-ground community pool, tennis courts, playgrounds, and walking trails, you'll enjoy easy access to local parks, shopping, dining and more. Plus the prime location offers a quick commute to Dahlgren, Richmond, Southern Maryland, and Quantico, making it perfect for both work and play.
Don't miss out on this incredible opportunity to own this nearly new, move-in ready home in a prime location!
View additional property information below.
Take the first step toward your goals with a team dedicated to guiding you every step of the way.
CONTACT US

