
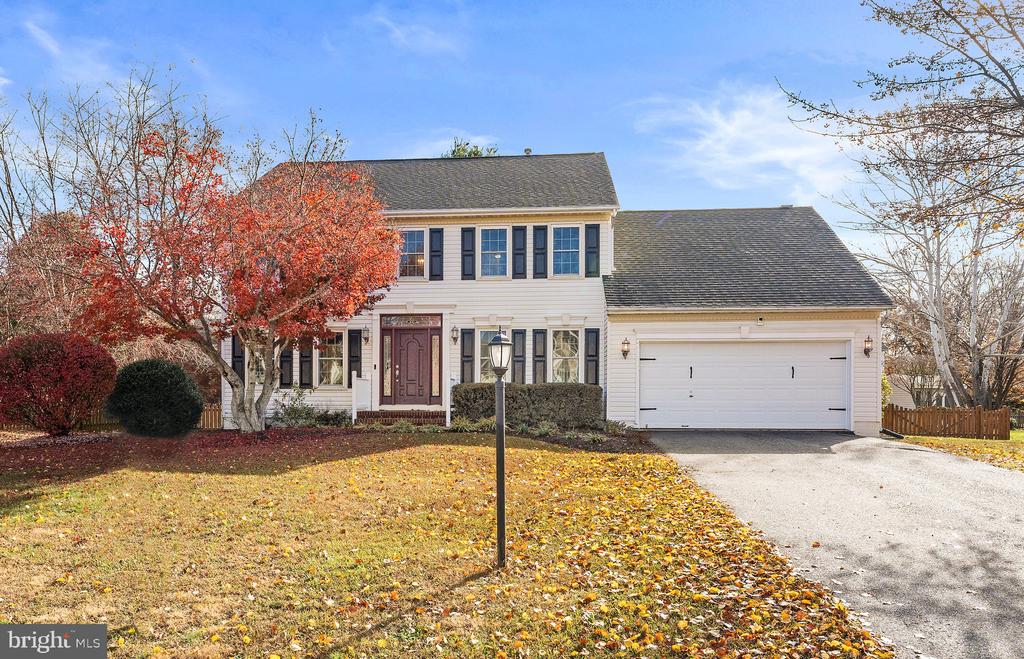
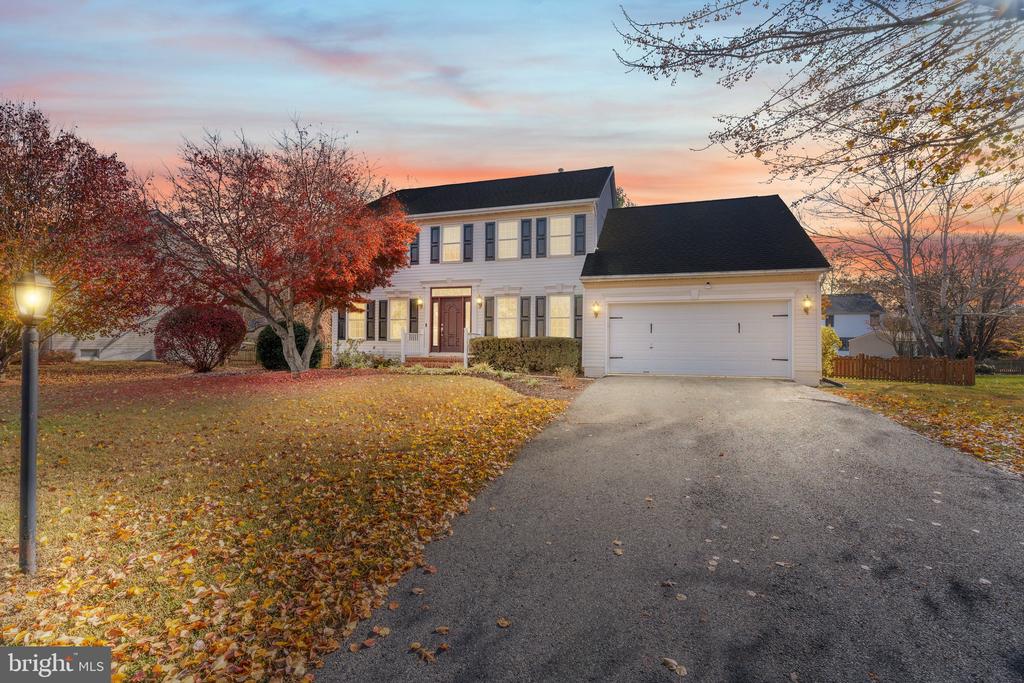
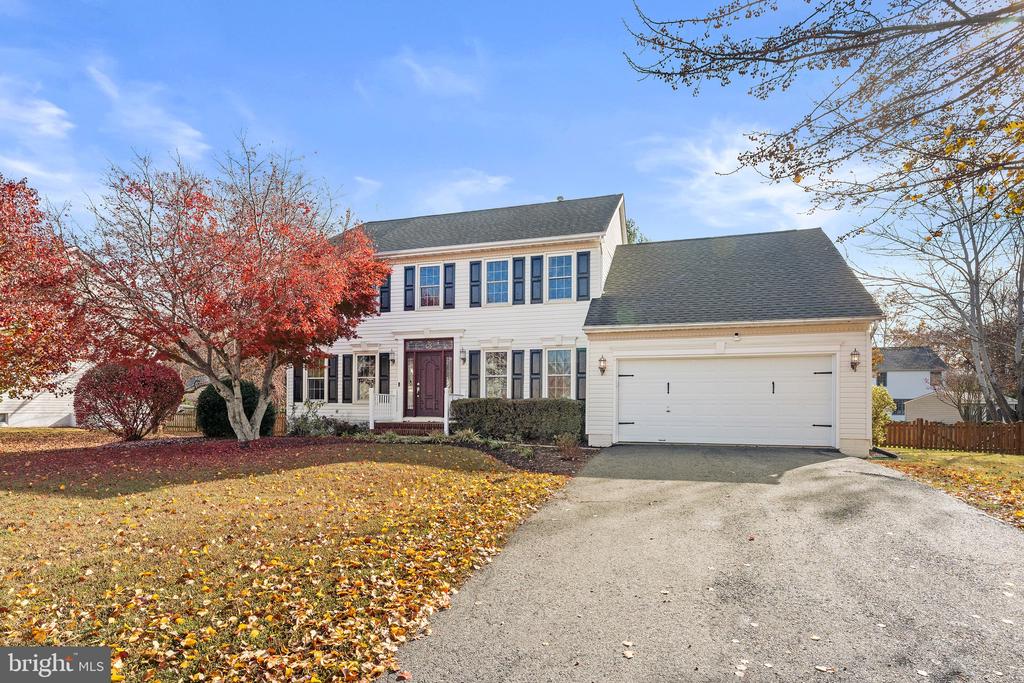
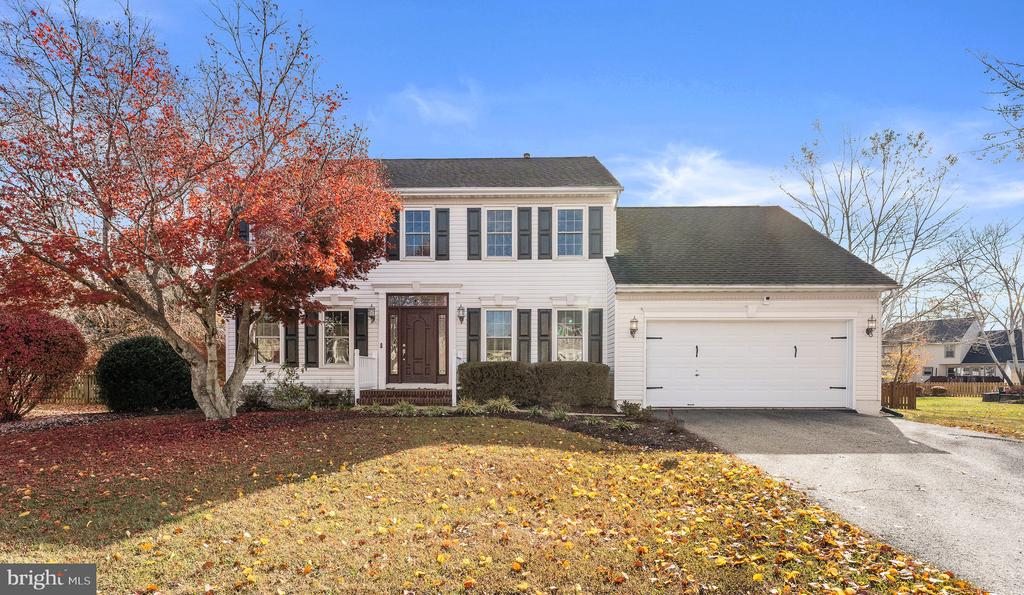
6309 CRANSTON LANE
FREDERICKSBURG, VA 22407
Classic colonial charm meets modern comfort!
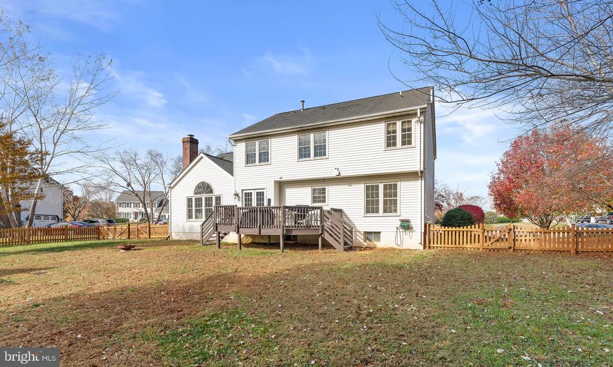
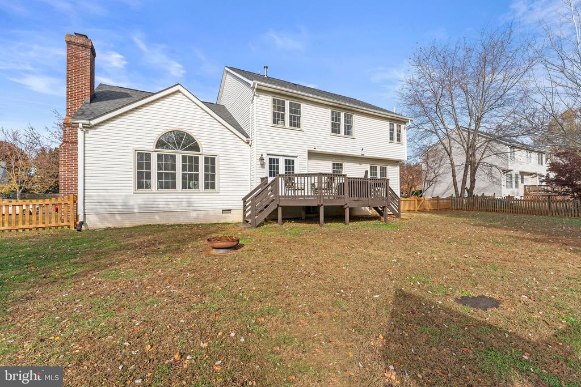
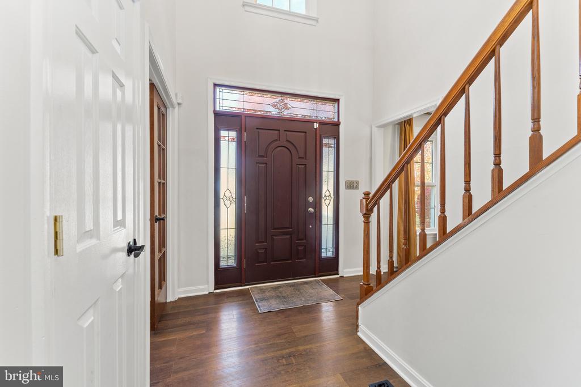
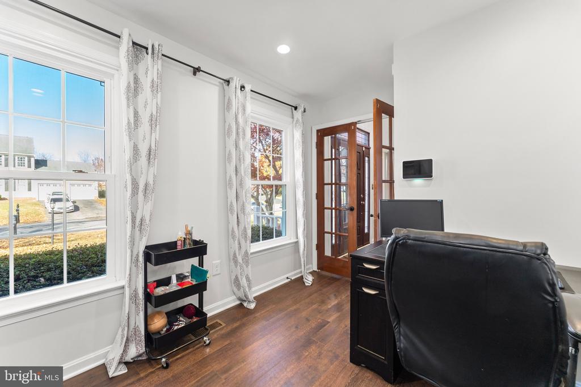
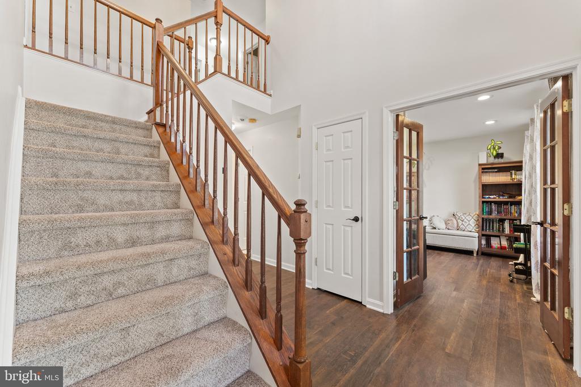
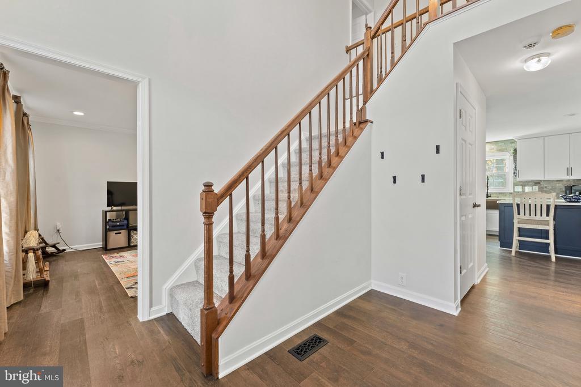
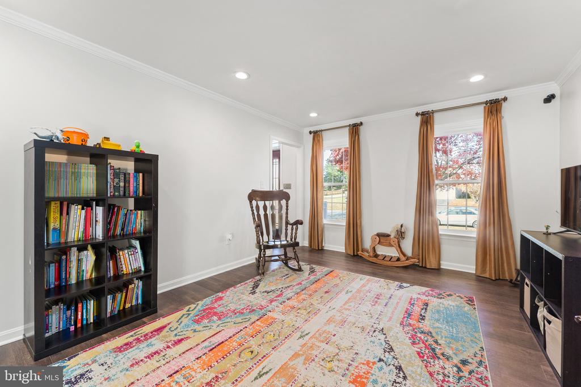
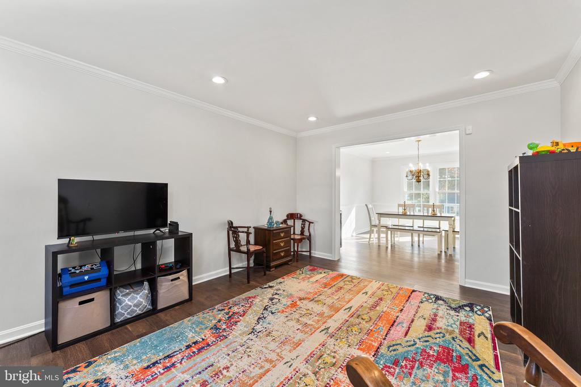
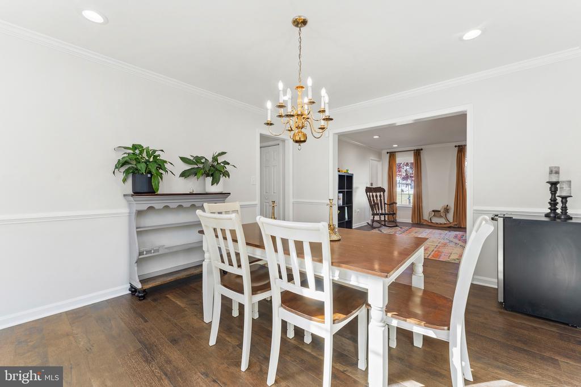
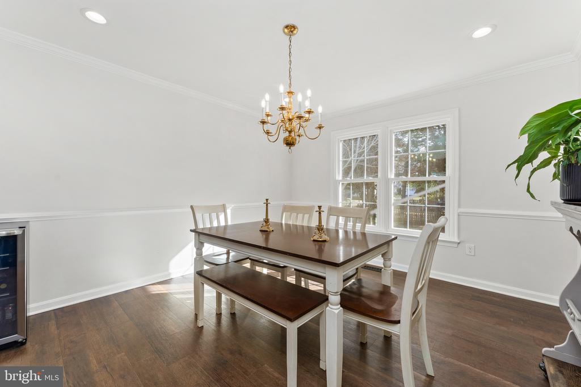
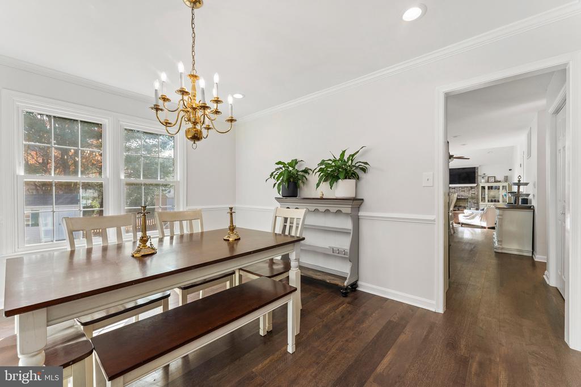
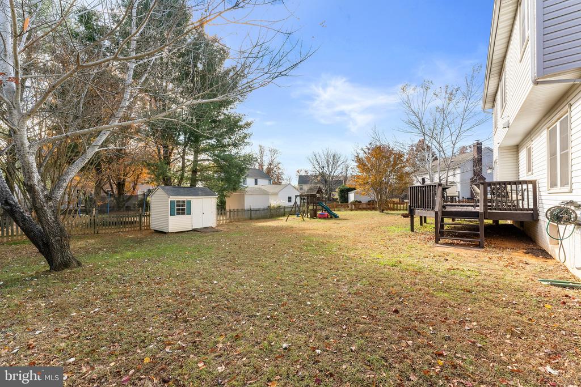
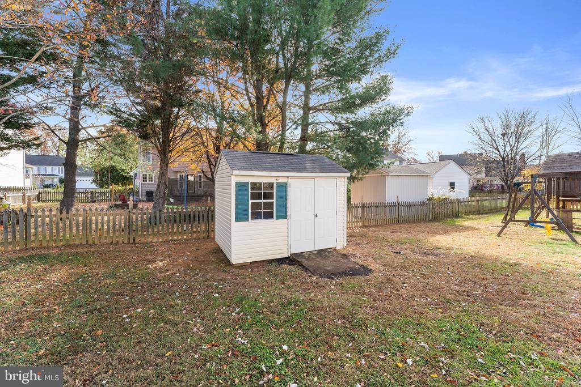
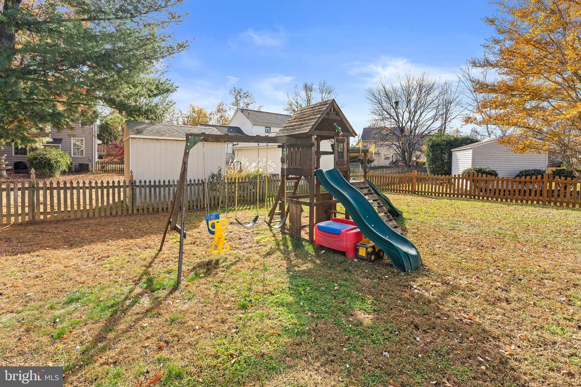
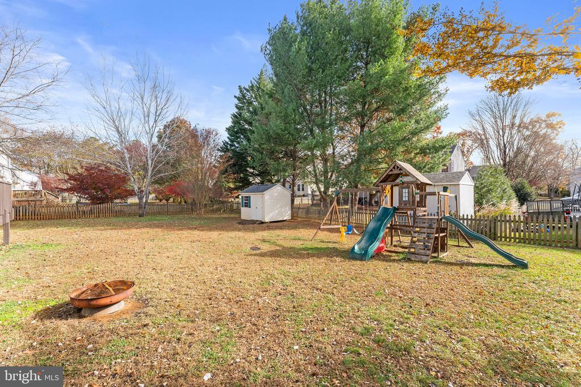
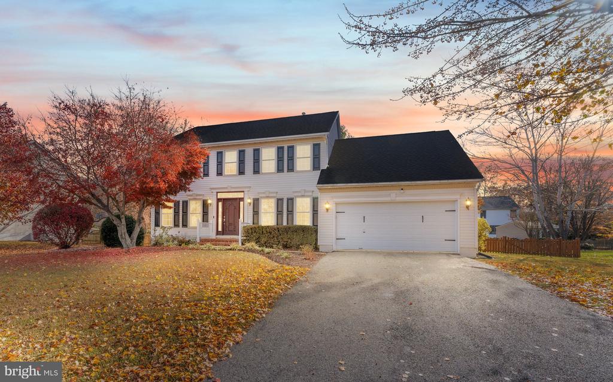
This beautiful 4-bedroom home is perfectly set on a large, landscaped lot with exceptional curb appeal. Step inside and feel the warmth and character -- a timeless, traditional layout with inviting flow and thoughtful updates throughout.
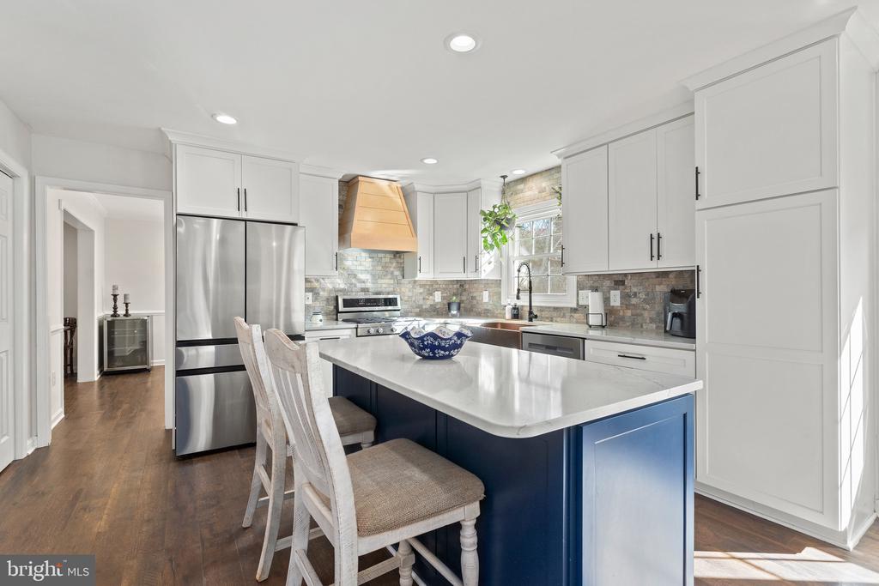
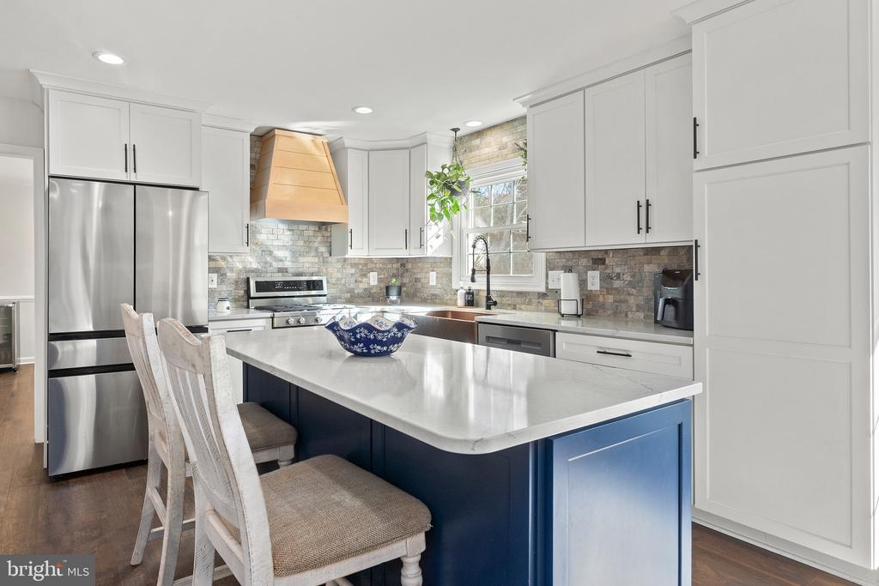
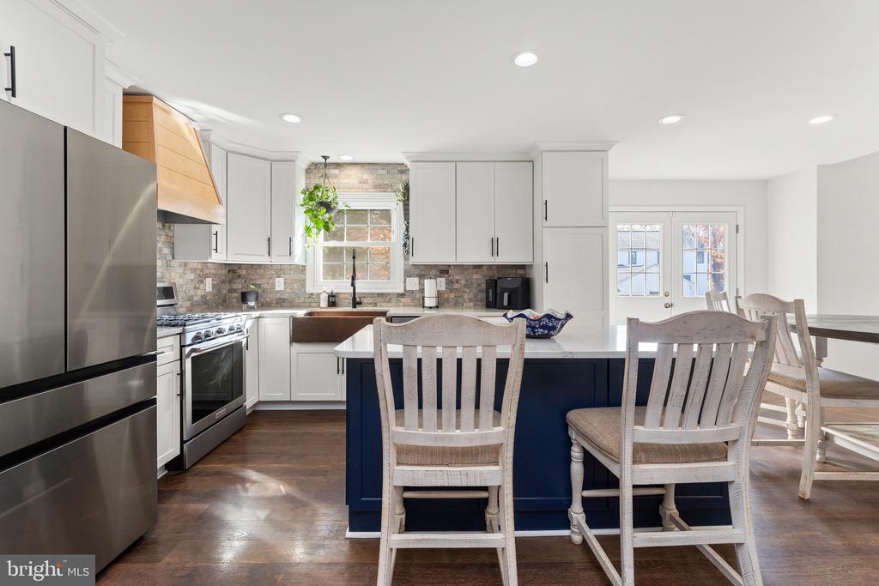
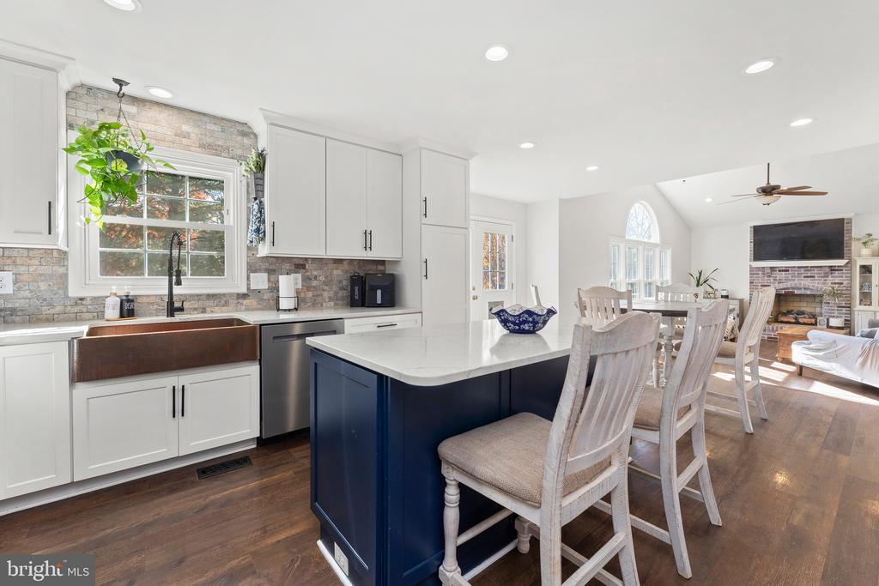
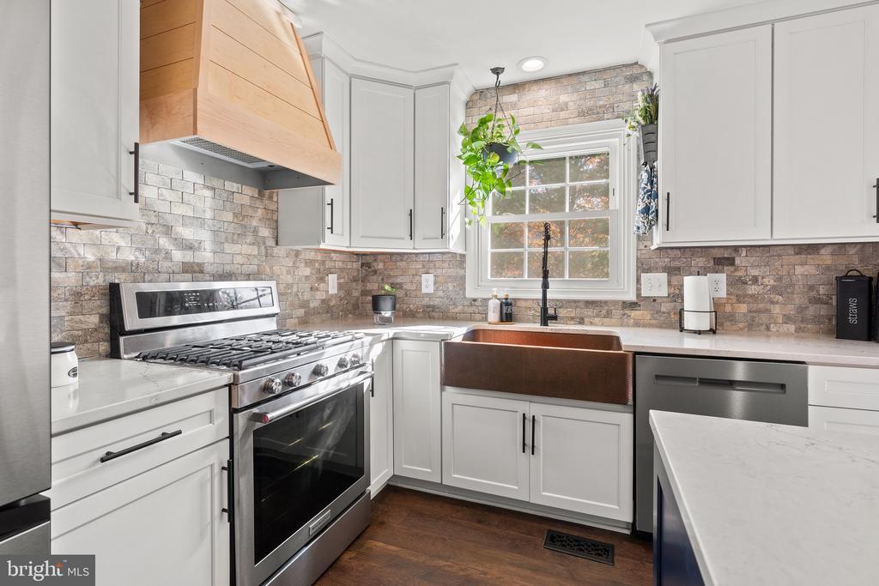
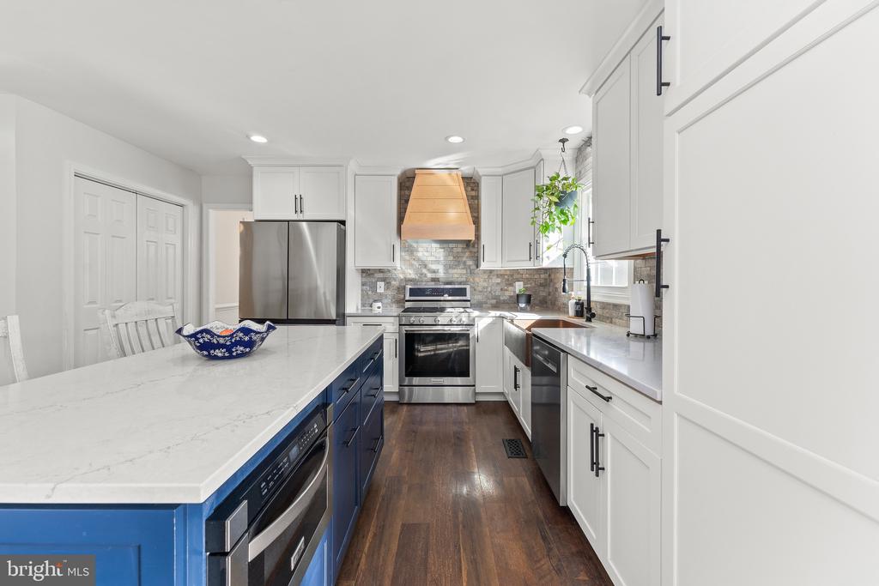
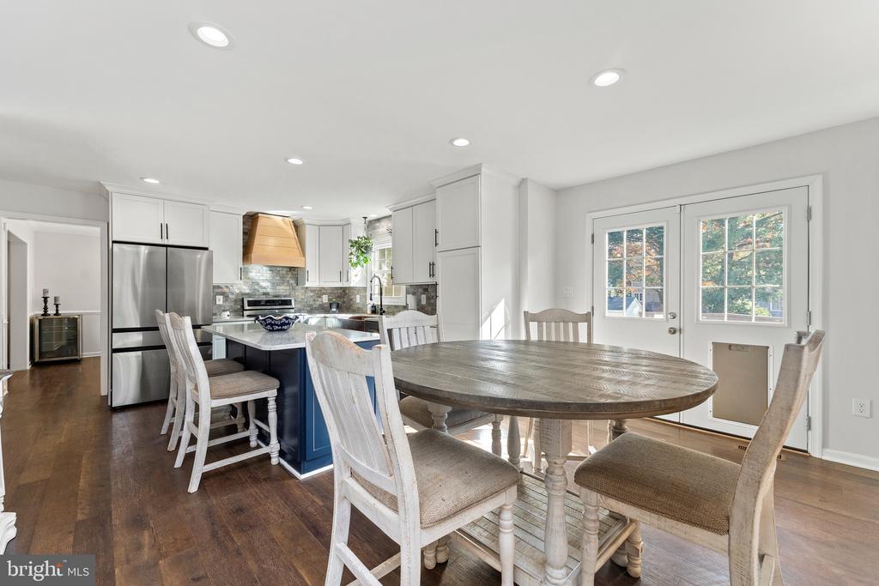
The kitchen shines with quartz countertops, a custom range hood, stylish new faucet, and a spacious island perfect for gathering. You'll also love the new stainless-steel refrigerator and dishwasher (2024), gas stove, and large pantry for extra storage.
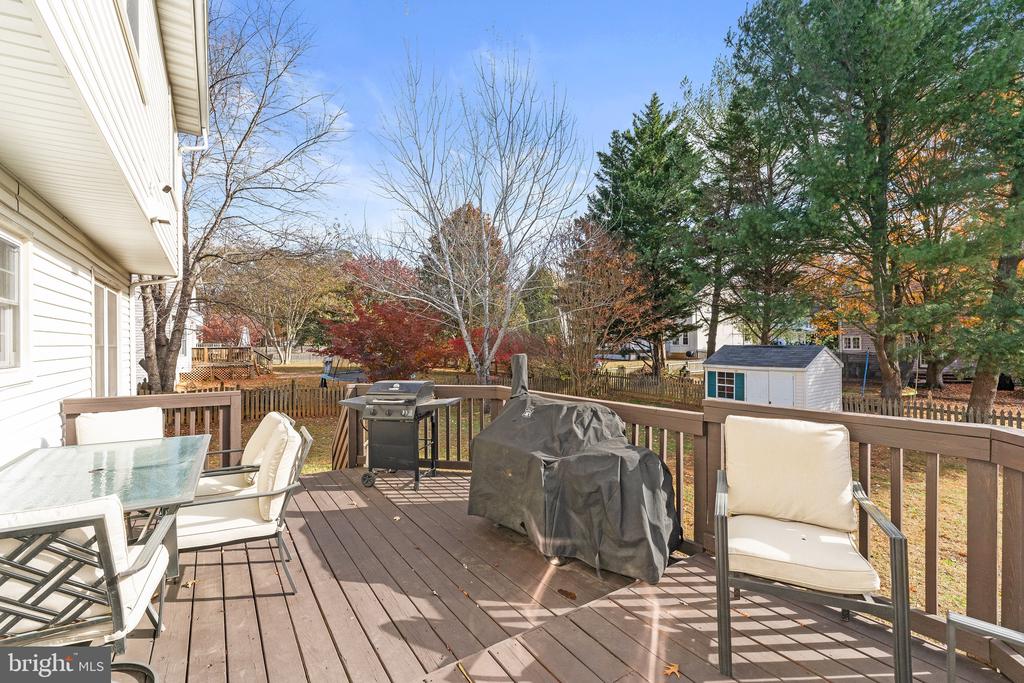
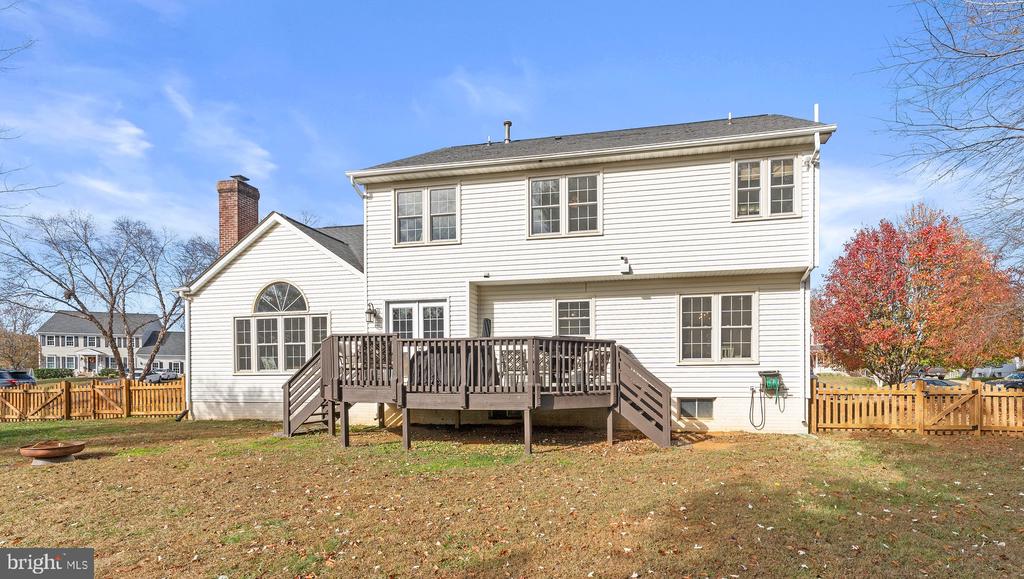
Off the kitchen is access to the large deck overlooking your fenced in backyard -- ideal for entertaining or quiet evenings outdoors.
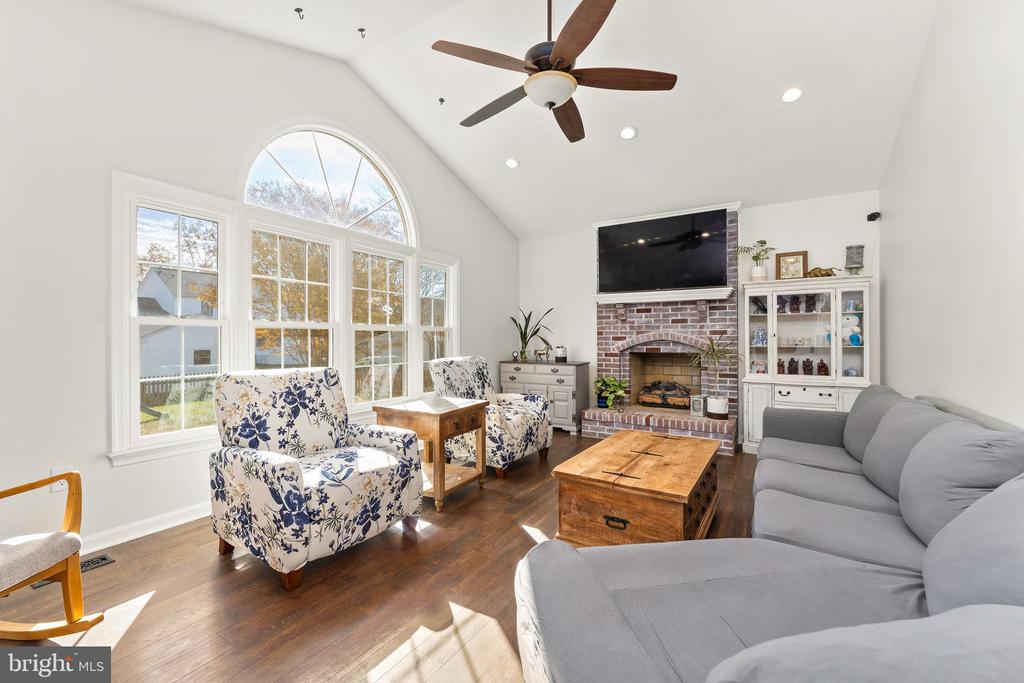
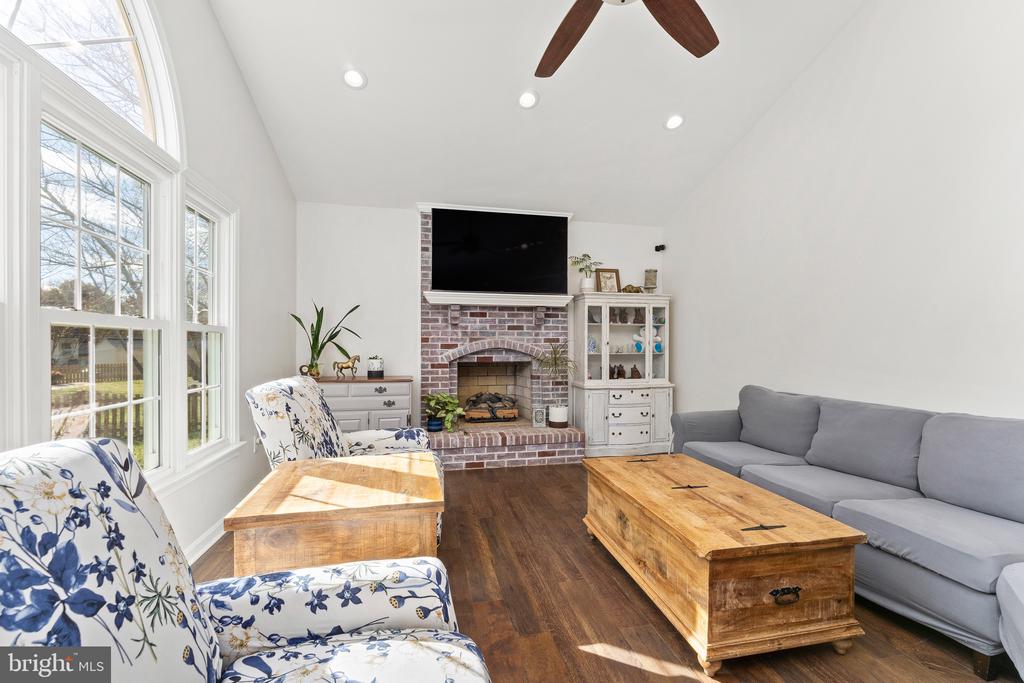
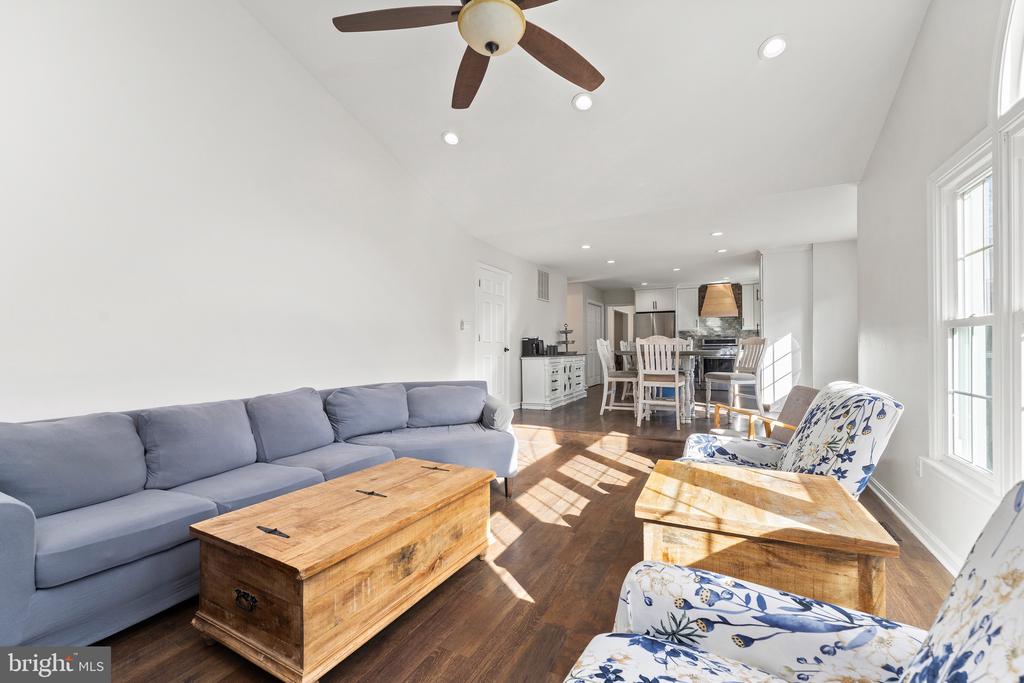
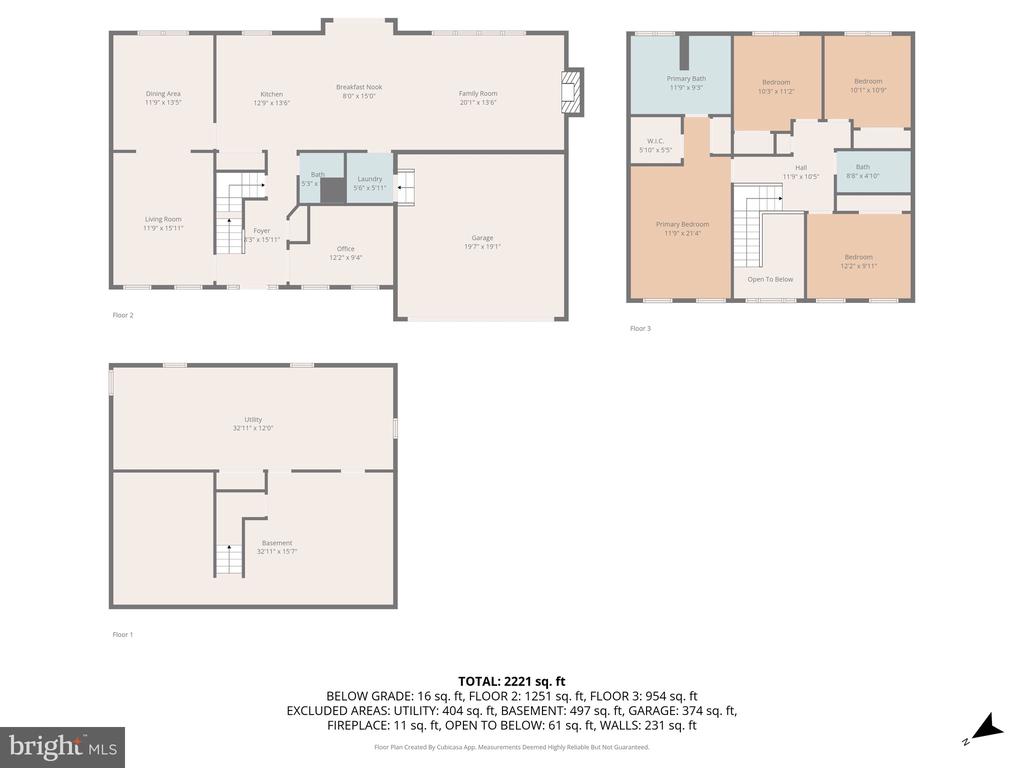
A sunken family room offers the perfect place to relax, complete with a cozy fireplace
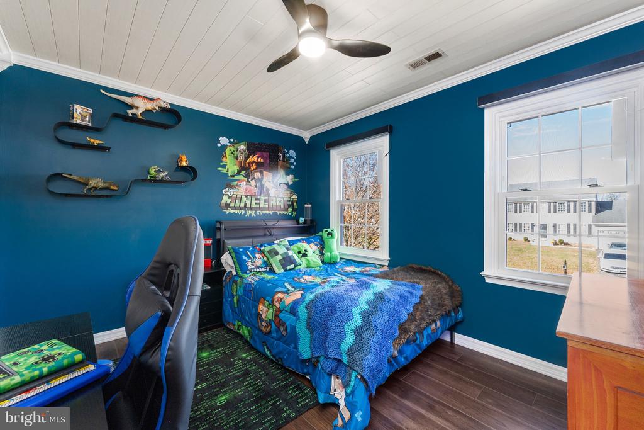
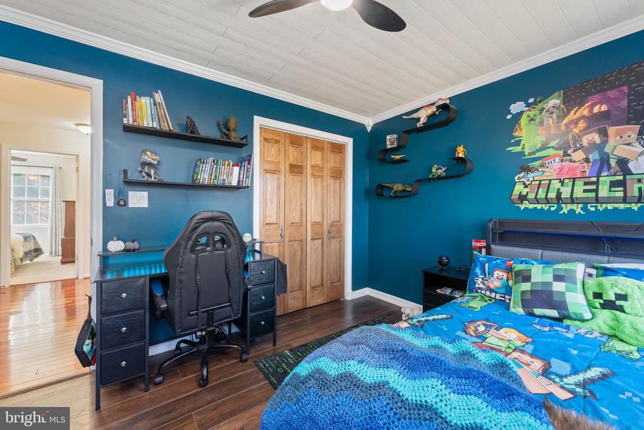
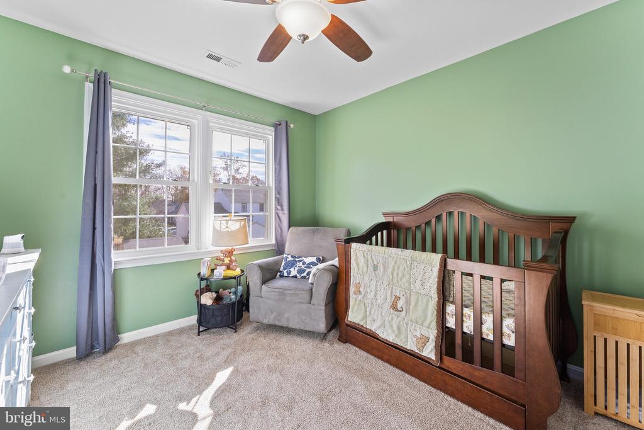
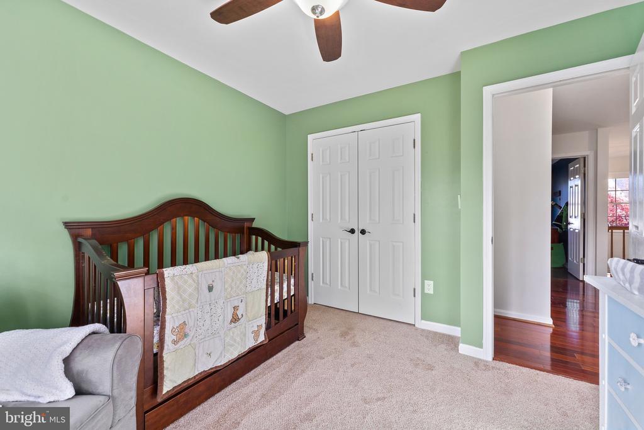
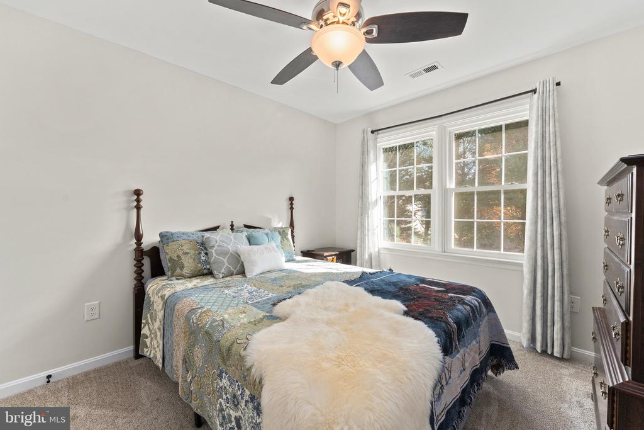
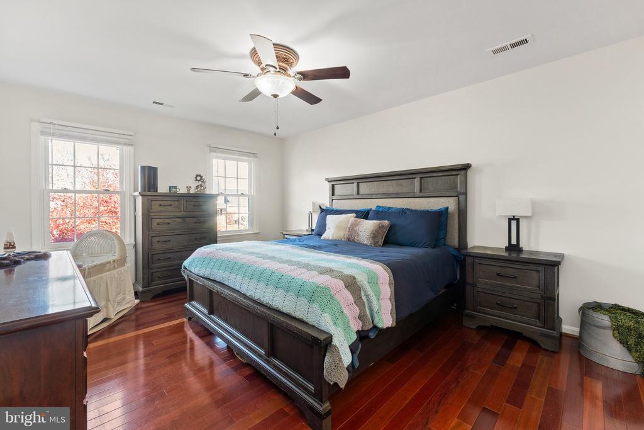
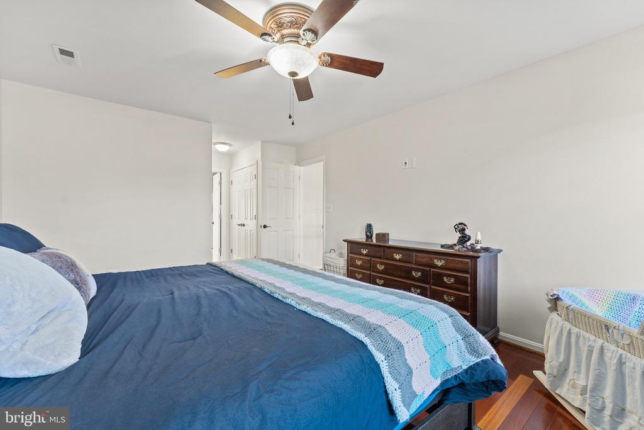
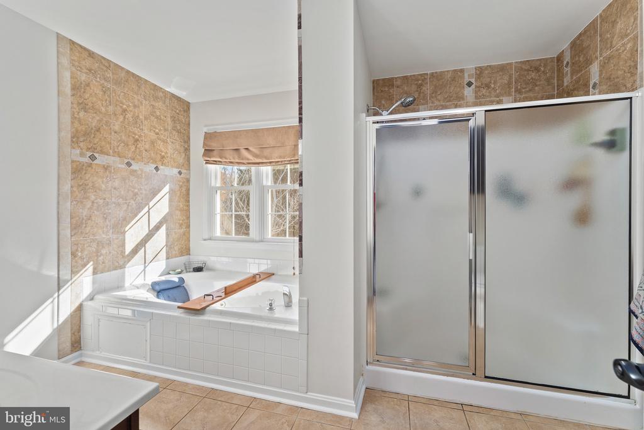
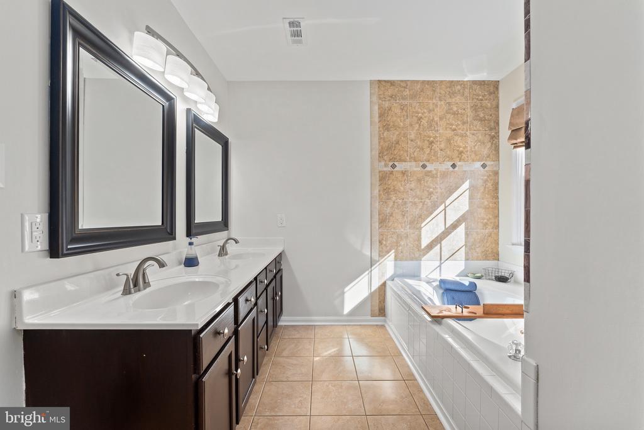
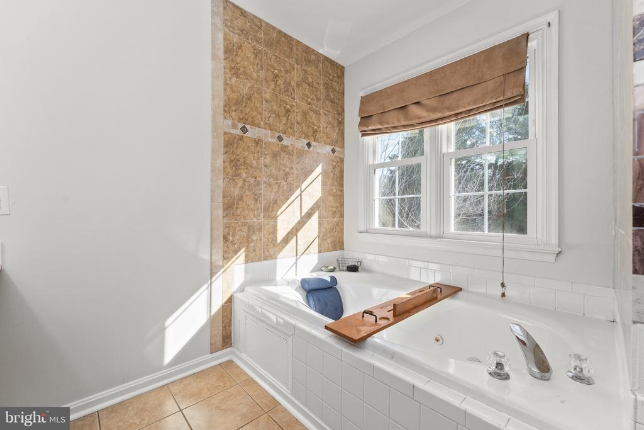
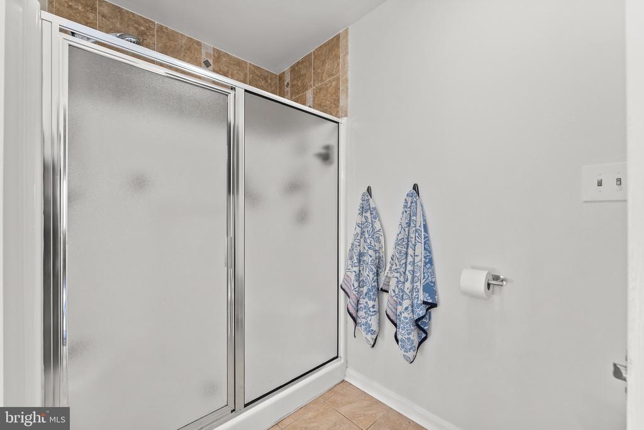
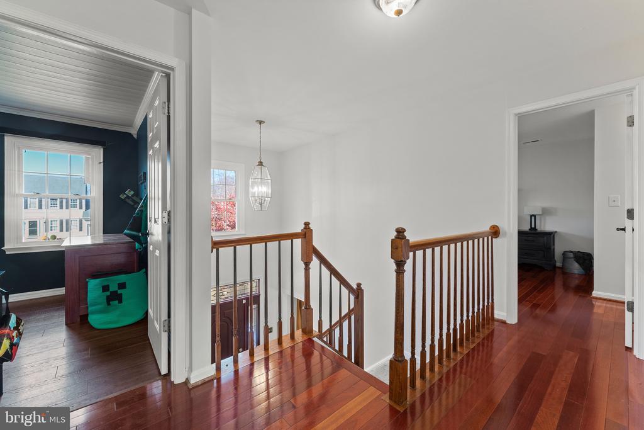
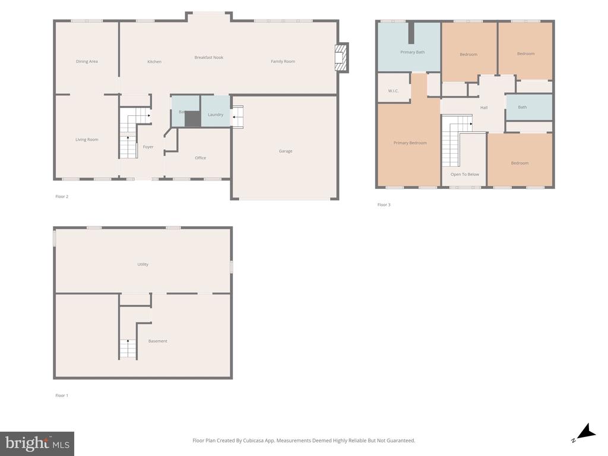
Upstairs, you'll find four bedrooms, including a spacious primary en-suite with with two large closets, dual-sink vanity and jetted soaking tub.
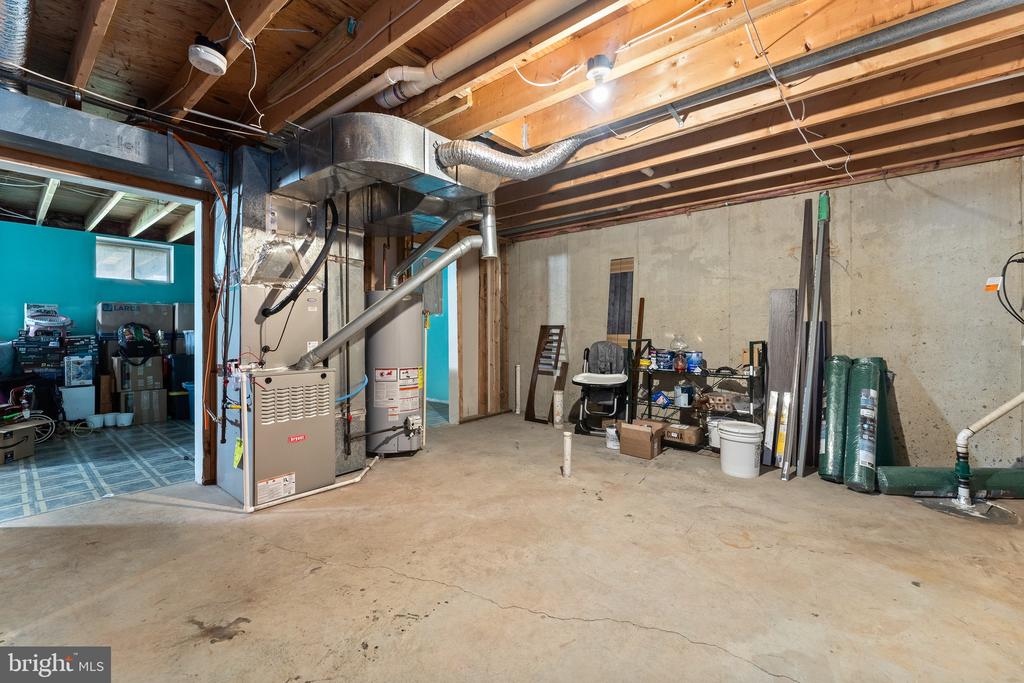
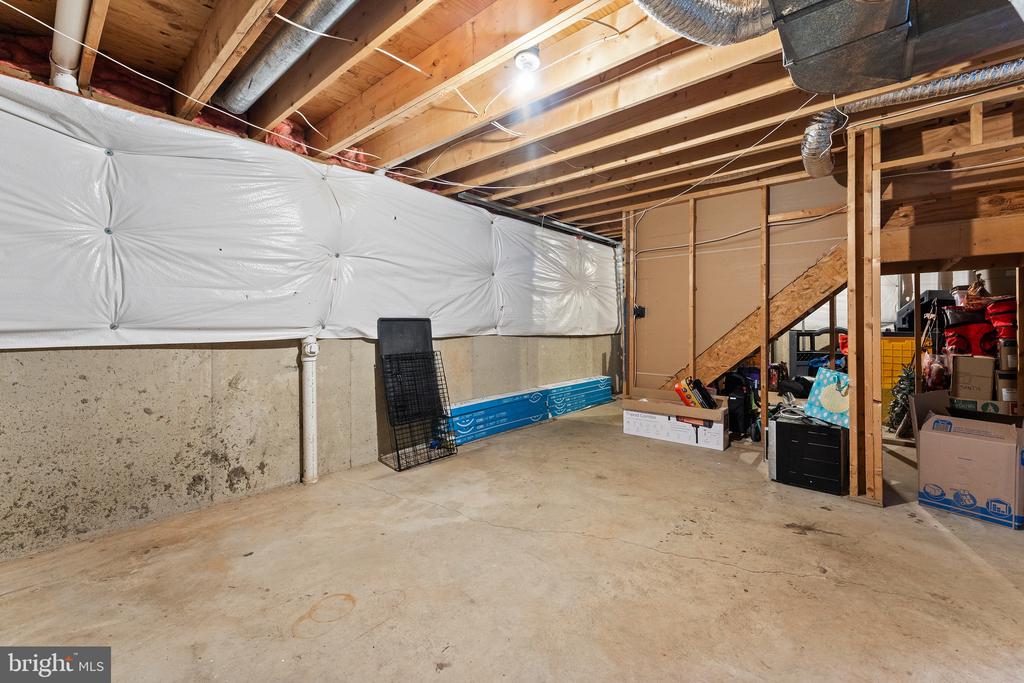
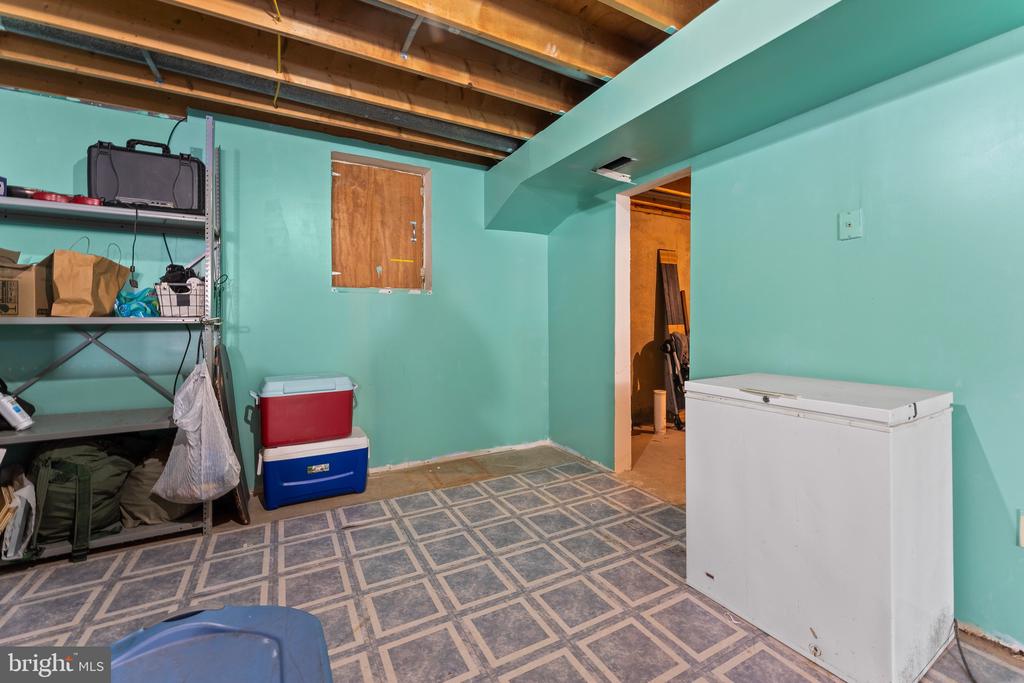
An unfinished basement provides fantastic storage space and endless potential -- whether you envision a recreation room, home gym, or additional living space, it's ready for your personal touch.
Fox Point, one of Spotsylvania's most sought-after communities offers tot lots, outdoor pool, clubhouse with kitchen and meeting spaces, tennis courts, pickleball courts, soccer fields, softball fields, and a sand volleyball court -- all contributing to a vibrant, close-knit community that truly stands out.
Residents enjoy convenient access to the VA Medical Center, commuter lots, and the VRE (Virginia Railway Express), hospitals, shopping, and restuarants.
Hot water heater - 2017
Roof - 2018
Furnace -2024
New carpet on stairs - 2025
View additional property information below.
Take the first step toward your goals with a team dedicated to guiding you every step of the way.
CONTACT US

